

18 Jones Crescent
18 Jones Crescent
 See all 34 photos
Property history
Facts and features
- BasementPart finished
- Age of home16–30 years
- Water, sewerMunicipal
- HeatingForced air
- Hardwood floors
- Fireplace
- Central air
The homeDetached, Bungalow, Age 16–30 years
- Type: Detached
- Style: Bungalow
- Age: 16–30 years
- Living space: 1,100–1,500 sq ft
- Basement: Partially finished
InsideFireplace Yes, natural gas, Hardwood, Tile, Broadloom, Vinyl, Main level
- Fireplace: Yes, natural gas
- Flooring: Hardwood, Tile, Broadloom, Vinyl
- Laundry: Main level
- Features: Auto garage door remote, central vacuum, primary bedroom - main floor, separate hydro meter, solar tube, sump pump, water softener, water heater
- Rooms above ground: 7
- Rooms in the basement: 3
- Bedrooms: 2 + 1 in the basement
- Bathrooms: 3
- Kitchens: 1
Outside and lotBrick, aluminum siding, Asphalt shingle, Poured concrete
- Exterior: Brick, aluminum siding
- Roof: Asphalt shingle
- Foundation: Poured concrete
- Size: 45.01 × 90.22 ft
Parking1 Garage, Attached, Private
- Spaces: 1 Garage
- Garage: Attached
- Driveway: Private
Heating, water and powerForced air, gas, Central air, Municipal water
- Heating: Forced air, gas
- Cooling: Central air
- Water: Municipal water
- Sewer: Municipal sewer
- Natural gas: Yes
- Hydro: Yes
- Cable: Yes
- Telephone: Yes
Costs and taxesTaxes $4,230 a year, HST included in the price, Hot water heater
- Taxes, 2024: $4,230 a year
- HST: HST included in the price
- Rental items: Hot water heater
- Under contract: Hot water heater
Included in the saleStove, refrigerator, dishwasher, microwave, power vent (over stove), washer, dryer. also electric fireplace and freezer in the basement., Window covering in primary bedroom and ensuite bathroom (valances only)
- Included: Stove, refrigerator, dishwasher, microwave, power vent (over stove), washer, dryer. also electric fireplace and freezer in the basement.
- Not included: Window covering in primary bedroom and ensuite bathroom (valances only)
Listing detailsX12088947, Sold, Apr 17, 2025
- MLS® number: X12088947
- Status: Sold
- Listed on: Apr 17, 2025
- Days on market: 114
- Updated: Aug 9, 2025
- Possession: 90+ days
- Occupied by: Owner
- Listing brokerage: RE/MAX Tri-County Realty Inc Brokerage
About this home
18 Jones Crescent, Tillsonburg, ON N4G 5X5
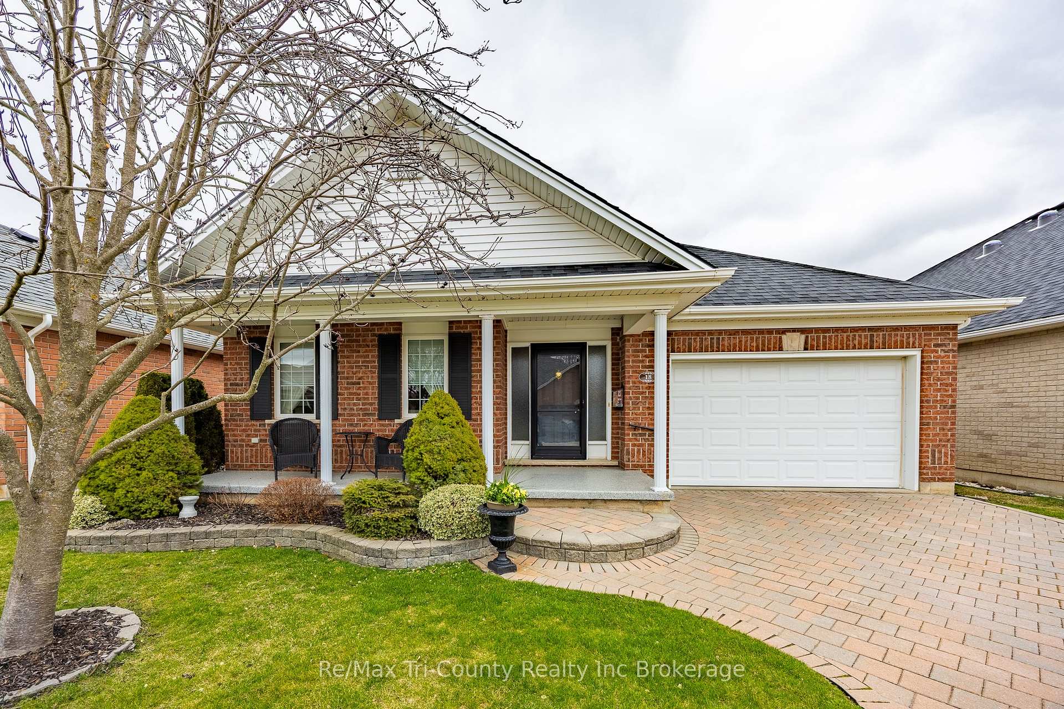
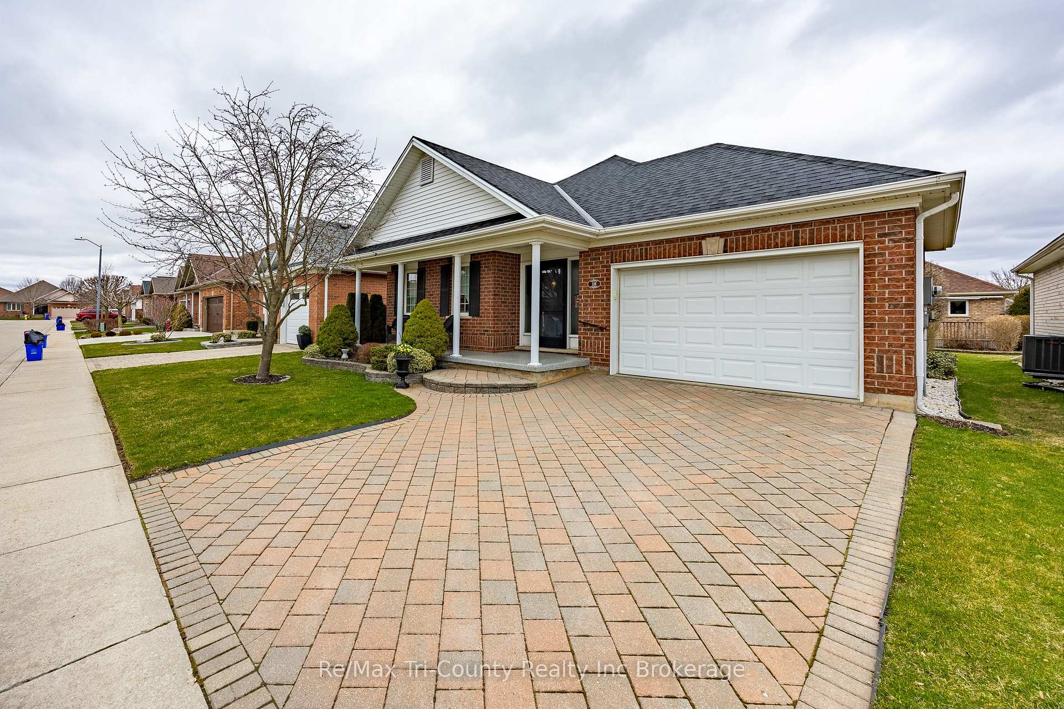
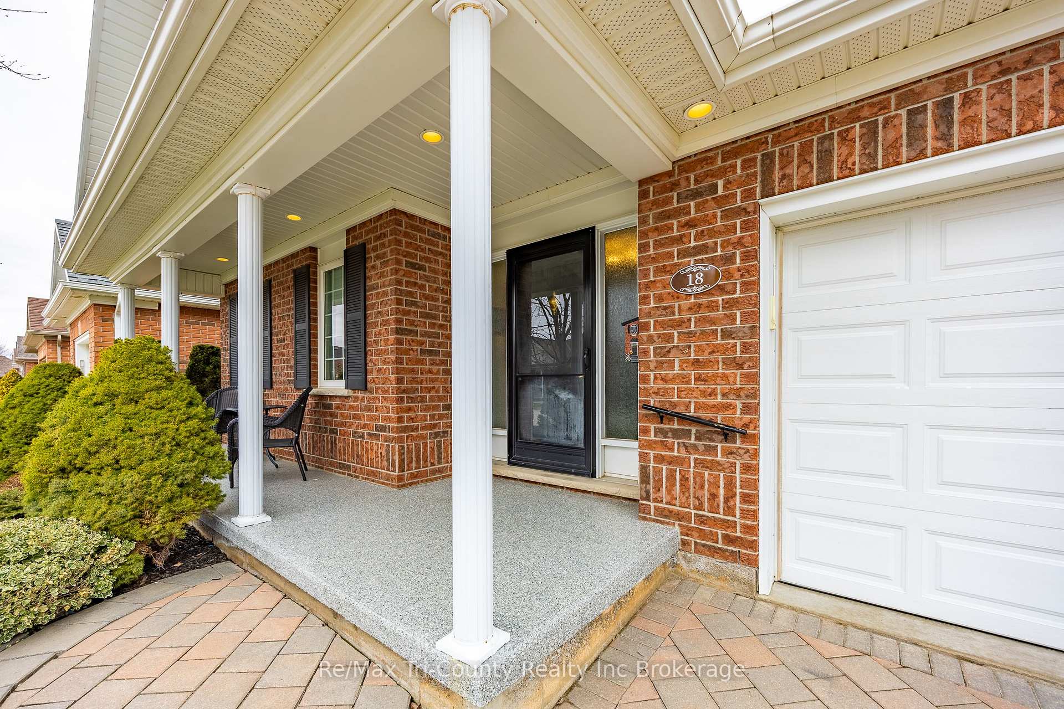
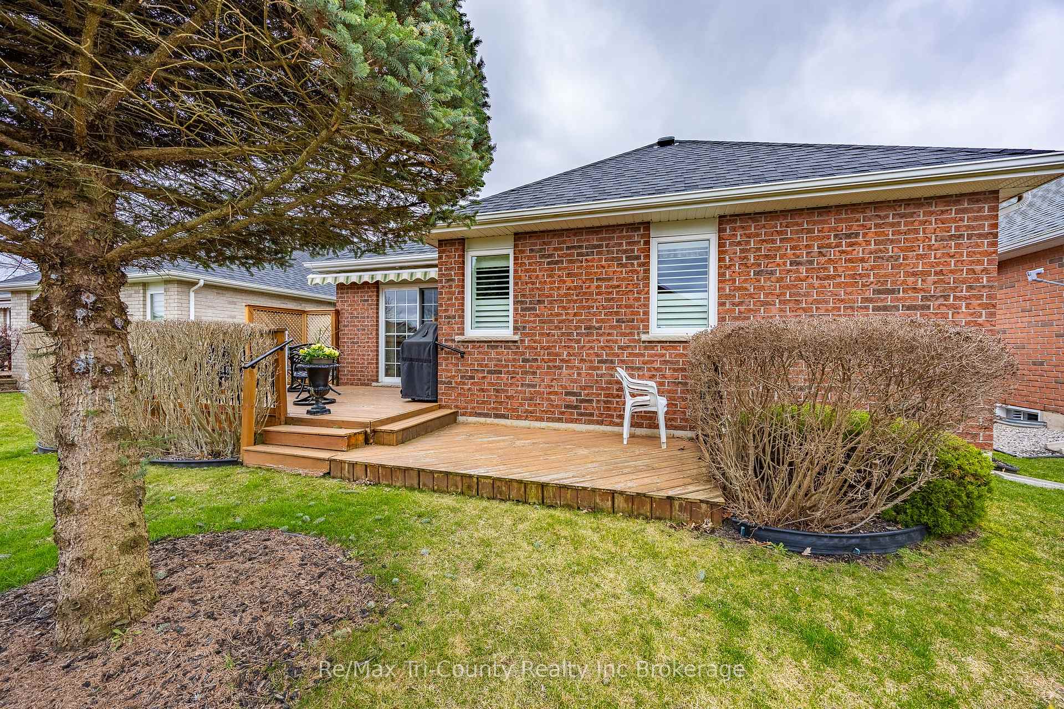
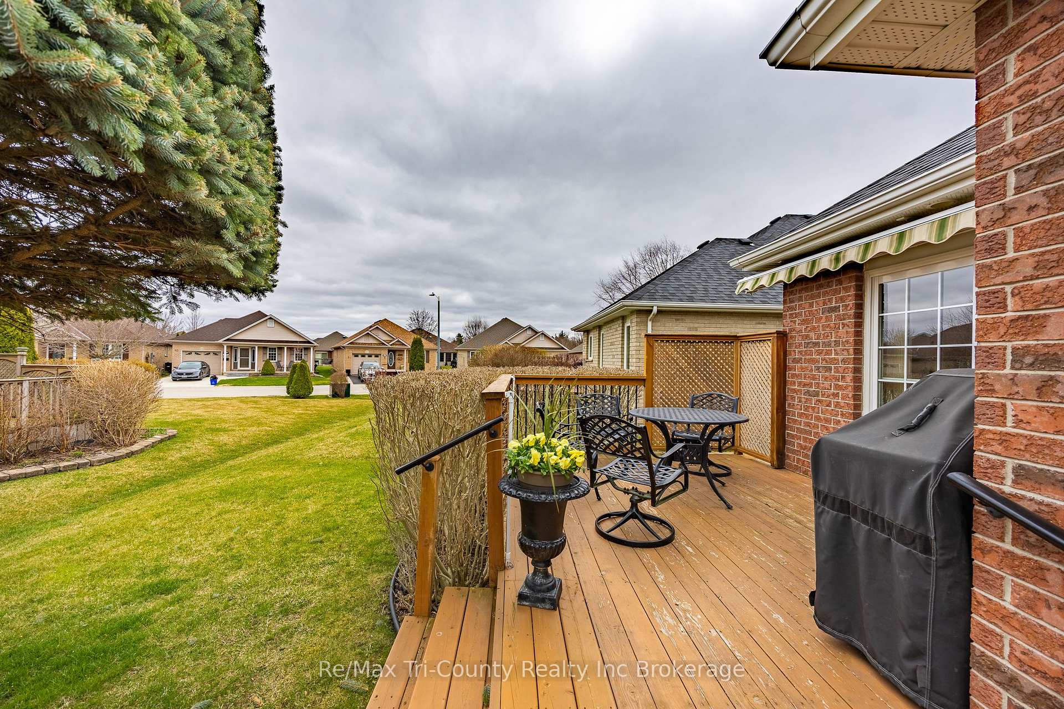
Welcome to this lovely "Buckingham" model home located in Baldwin Place Community. This meticulously maintained home has many features including interior colours suitable to many designer ideas. The spacious living/dinning room combination has engineered hardwood floors plus a cozy fireplace. The kitchen/breakfast area is a bright and cheery location for your daily meals. The Primary bedroom with its recent refreshed carpet has an ensuite and spacious walk in closet. The ensuite and guest bathrooms have been updated recently and projects a fresh new look. A short distance to the lower level with its recreation room, 3rd bedroom and 3 pce bathroom completes this stunning lovely property. Enter the relaxing outside area via the patio doors off the kitchen area and you will find 2 patio area for you sunny day enjoyment. Notice the manicured landscaped area with its lawn watering system enhancing the spring/summer colours. You will be proud to own this property and will be anxious to entertain your family and friends. Features: Epoxy front step, Natural gas outlet on patios, natural gas available in kitchen, engineered hardwood flooring, retractable awning on patio, sprinkler system, double opening windows. These are upgrades seller has done recently.
Ask about this home
A HOMEH agent will answer your questions about this home.
Around this home
Daily convenience, out of 100, from the distances below
Schools nearby
School rating, out of 10.
Helpful calculators
Your HOMEH agent

"I would see it this week."