

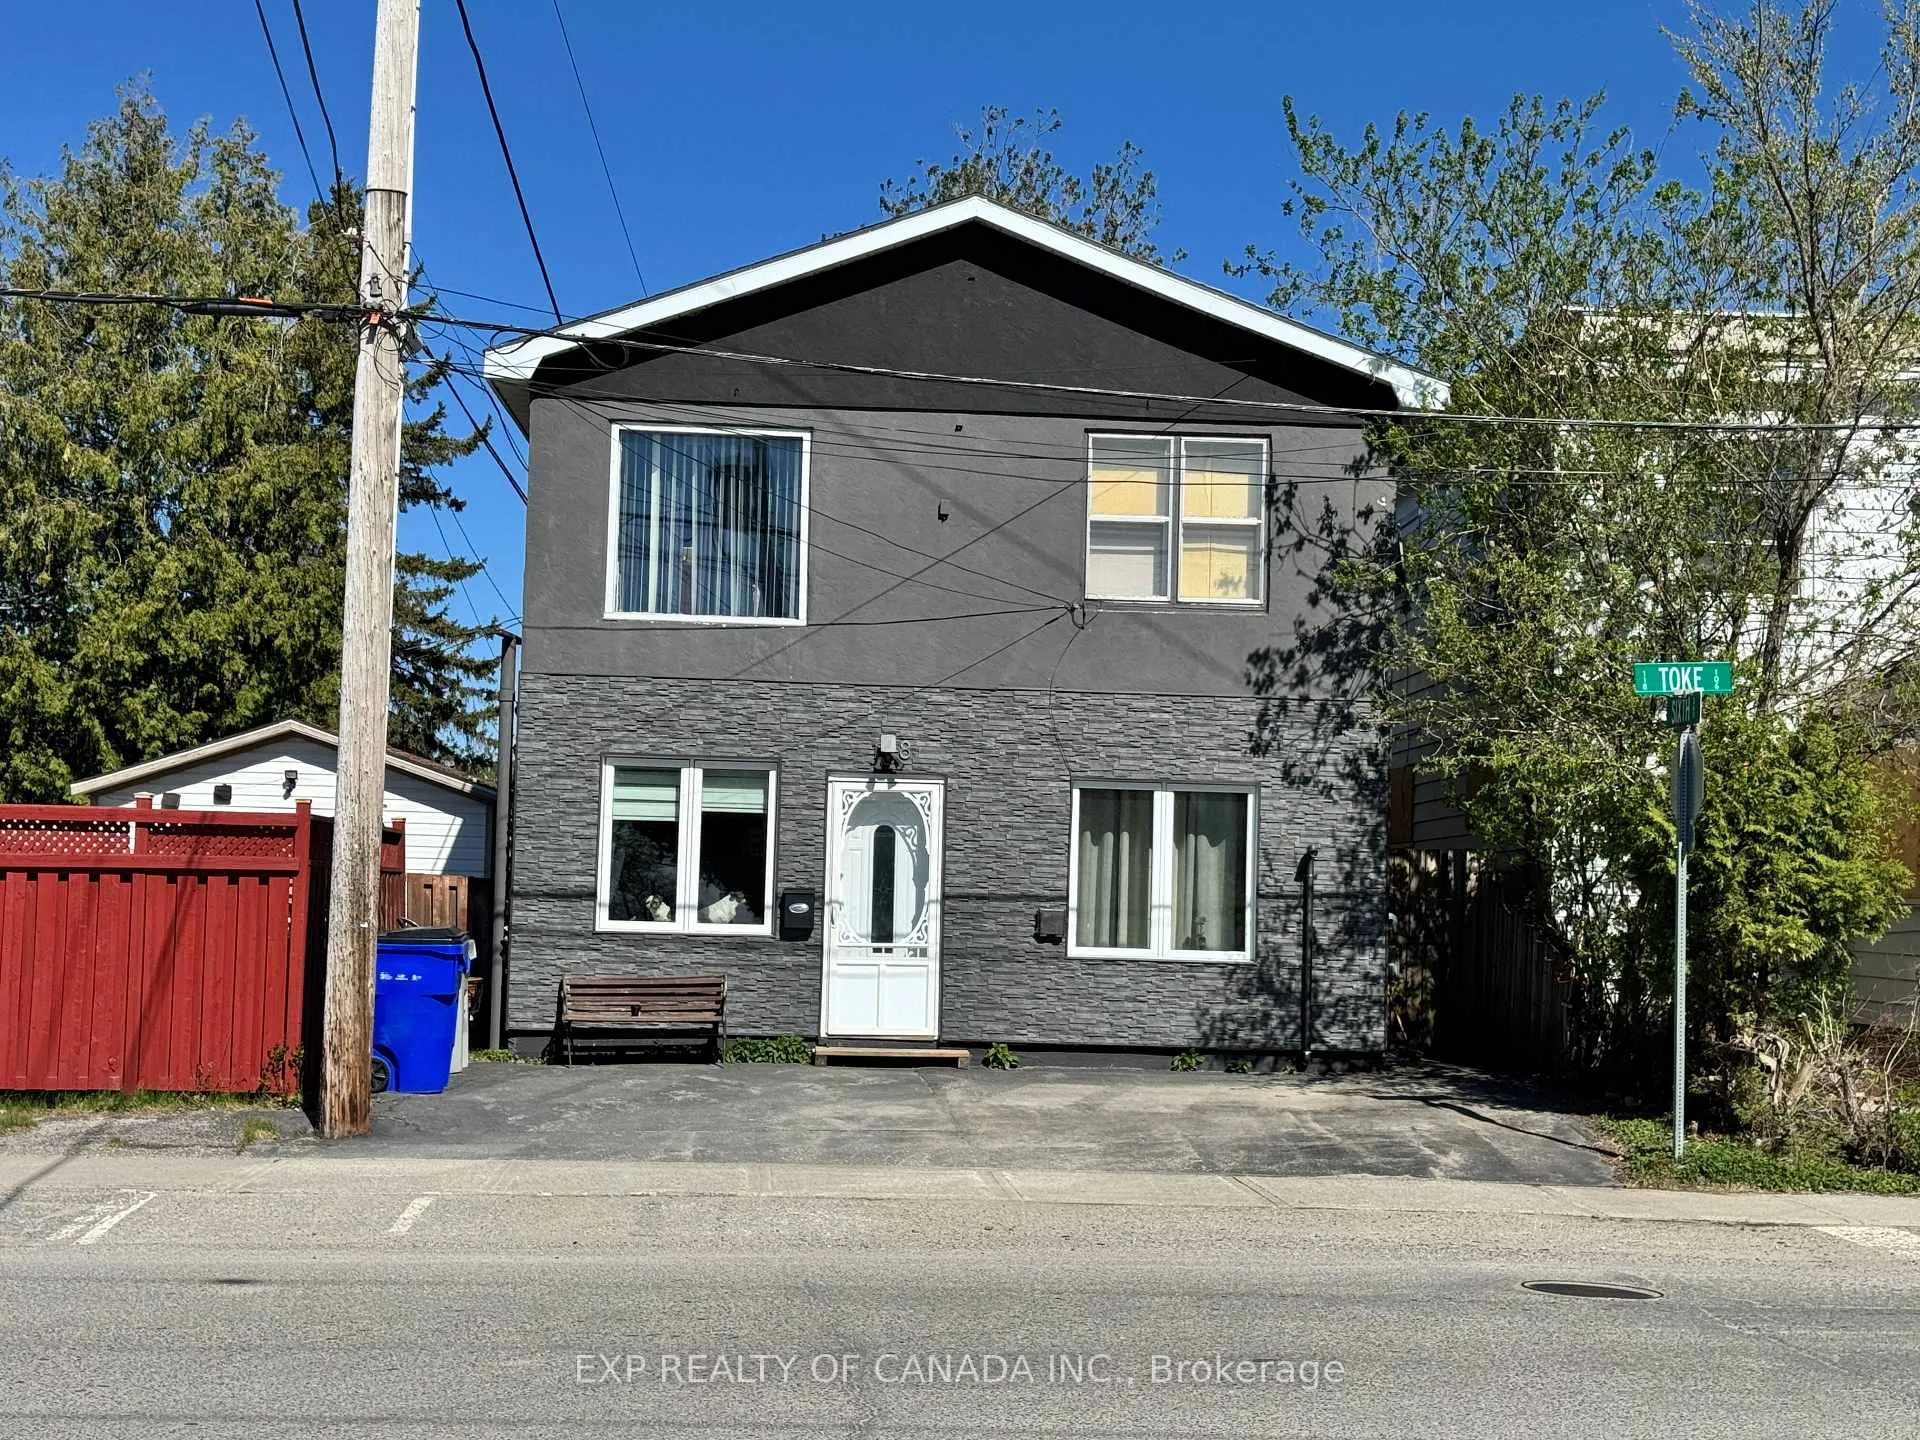
108 Toke Street
Detached Expired
1/20108 Toke Street
Detached Expired
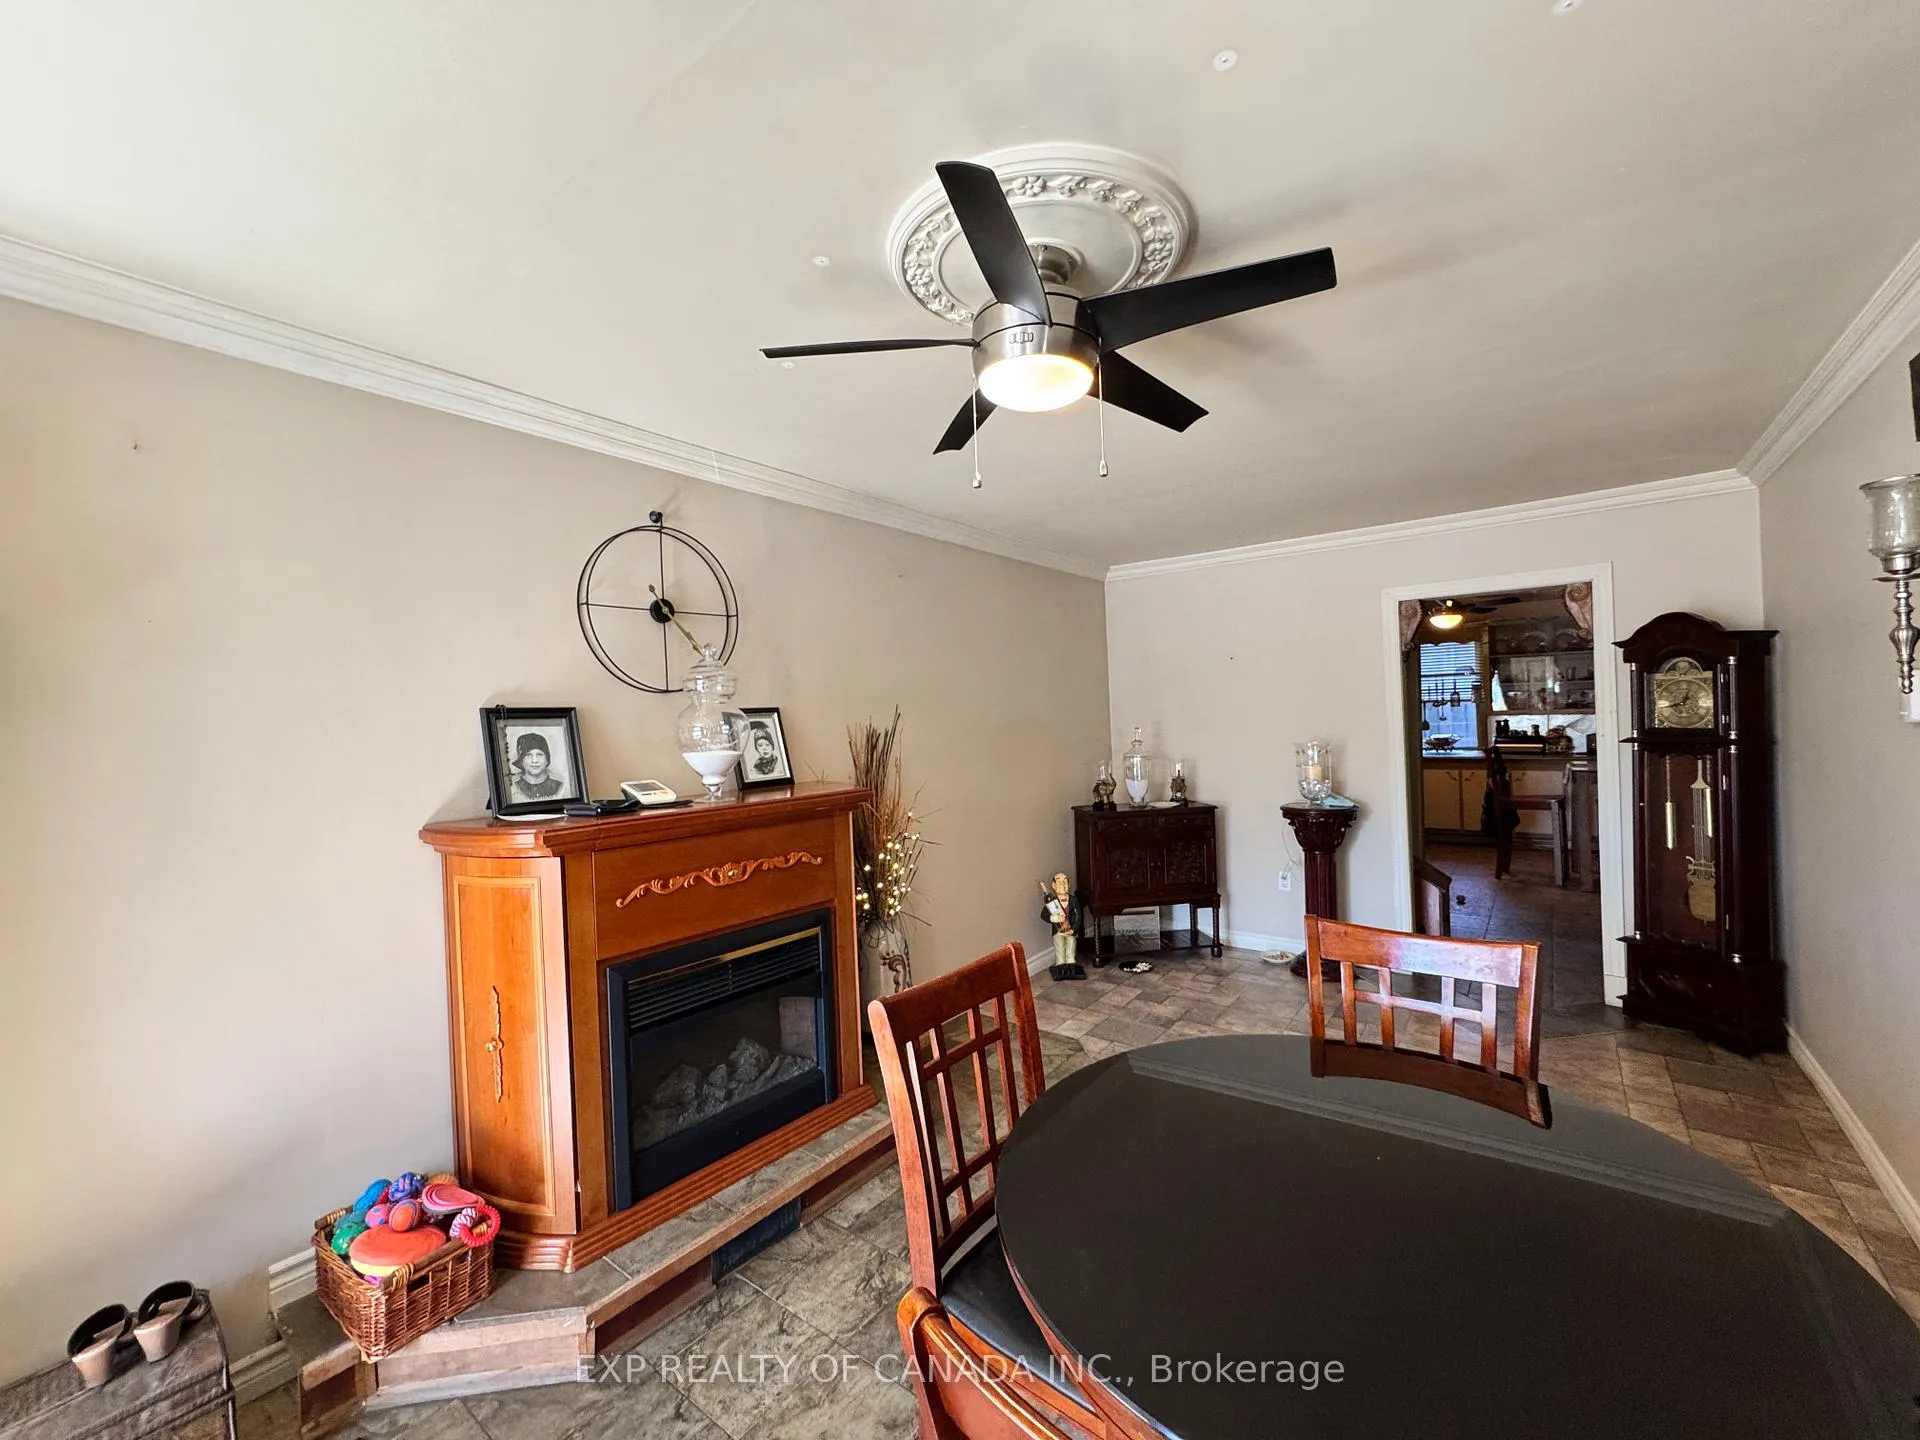 See all 20 photos
Last asked:Expired May 1, 2026
$275,000
Hestimate*: $240,000▼ 13%2+4 Bedrooms
3 Bathrooms
0 Garage
1.5K–2K sq.ft
29×50 ft
$3,599/yr
Property history
- $275,000ExpiredList: 2025-12-10|End: 2026-05-01|142 daysT12617786
- $275,000ExpiredList: 2025-08-13|End: 2025-11-30|109 daysT12341140
- $275,000ExpiredList: 2025-05-25|End: 2025-07-31|67 daysT12172219
Facts and features
- BasementFinished
- Price per sq ft~$157
- Water, sewerMunicipal
- HeatingForced air
The homeDetached, 2-storey, 1,500–2,000 sq ft
- Type: Detached
- Style: 2-storey
- Living space: 1,500–2,000 sq ft
- Basement: Finished, development potential
InsideLower level, Storage, Rooms above ground 5
- Laundry: Lower level
- Features: Storage
- Rooms above ground: 5
- Rooms in the basement: 3
- Bedrooms: 2 + 3 in the basement
- Bathrooms: 3
- Kitchens: 1
Outside and lotStucco (plaster), vinyl siding, Shingles, Poured concrete
Outside
- Exterior: Stucco (plaster), vinyl siding
- Roof: Shingles
- Foundation: Poured concrete
- Size: 29 × 50 ft
- Zoning: NA R2
Parking1 Parking
- Spaces: 1 Parking
Heating, water and powerForced air, gas, Wall unit(s), Municipal water
- Heating: Forced air, gas
- Cooling: Wall unit(s)
- Water: Municipal water
- Sewer: Municipal sewer
- Natural gas: Yes
- Hydro: Yes
- Cable: Available
- Telephone: Available
Costs and taxesTaxes $3,599 a year, HST included in the price, Hot water tank
- Taxes, 2024: $3,599 a year
- HST: HST included in the price
- Rental items: Hot water tank
Listing detailsT12617786, Expired, Dec 10, 2025
- MLS® number: T12617786
- Status: Expired
- Listed on: Dec 10, 2025
- Days on market: 142
- Updated: May 1, 2026
- Possession: Flexible
- Occupied by: Owner
- Listing brokerage: EXP REALTY OF CANADA INC.
About this home
108 Toke Street, Timmins (TNE - Hill District), ON P4N 6T9
Storage
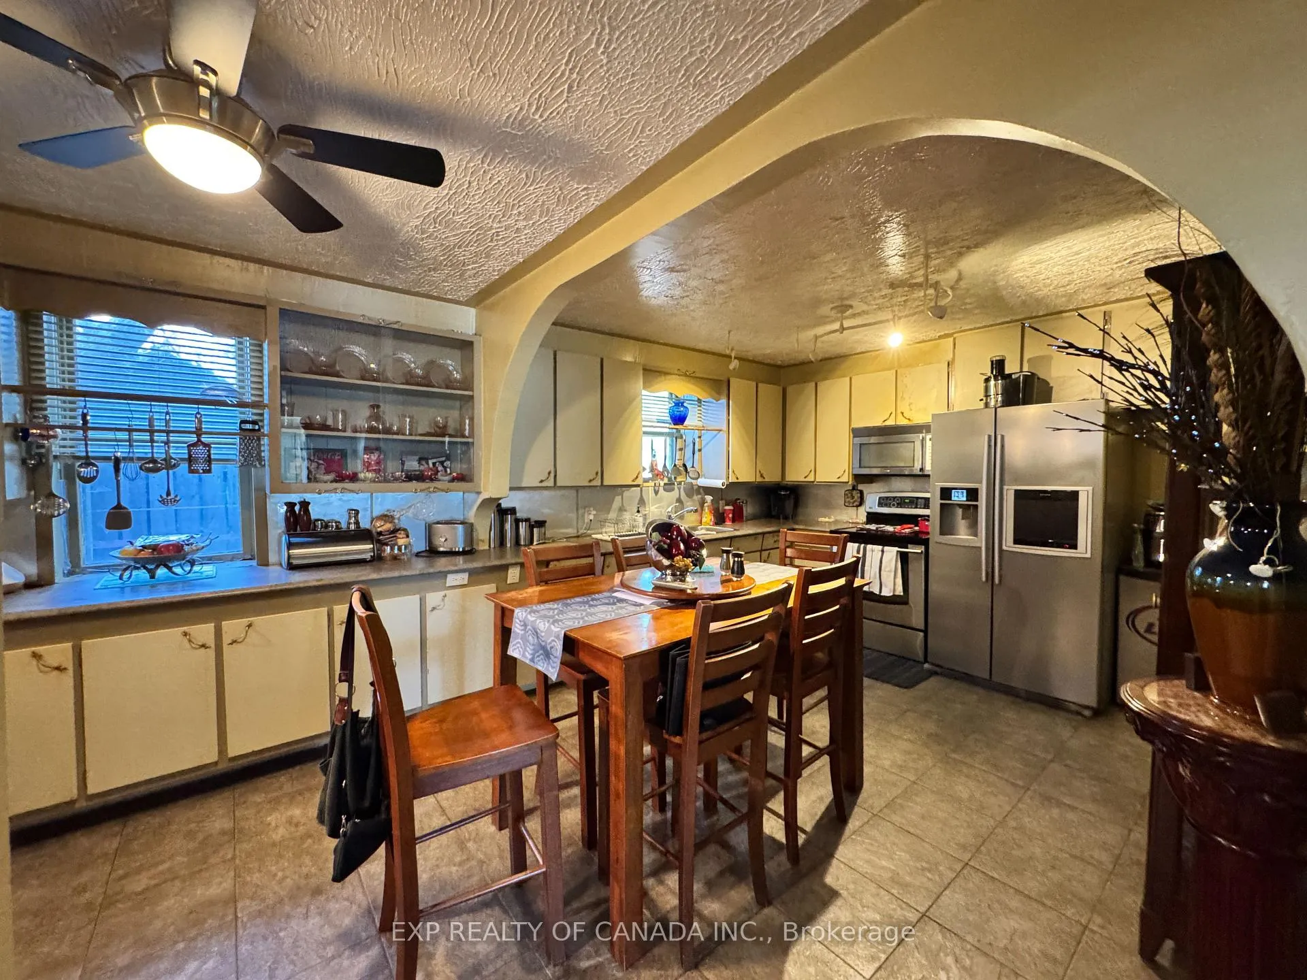
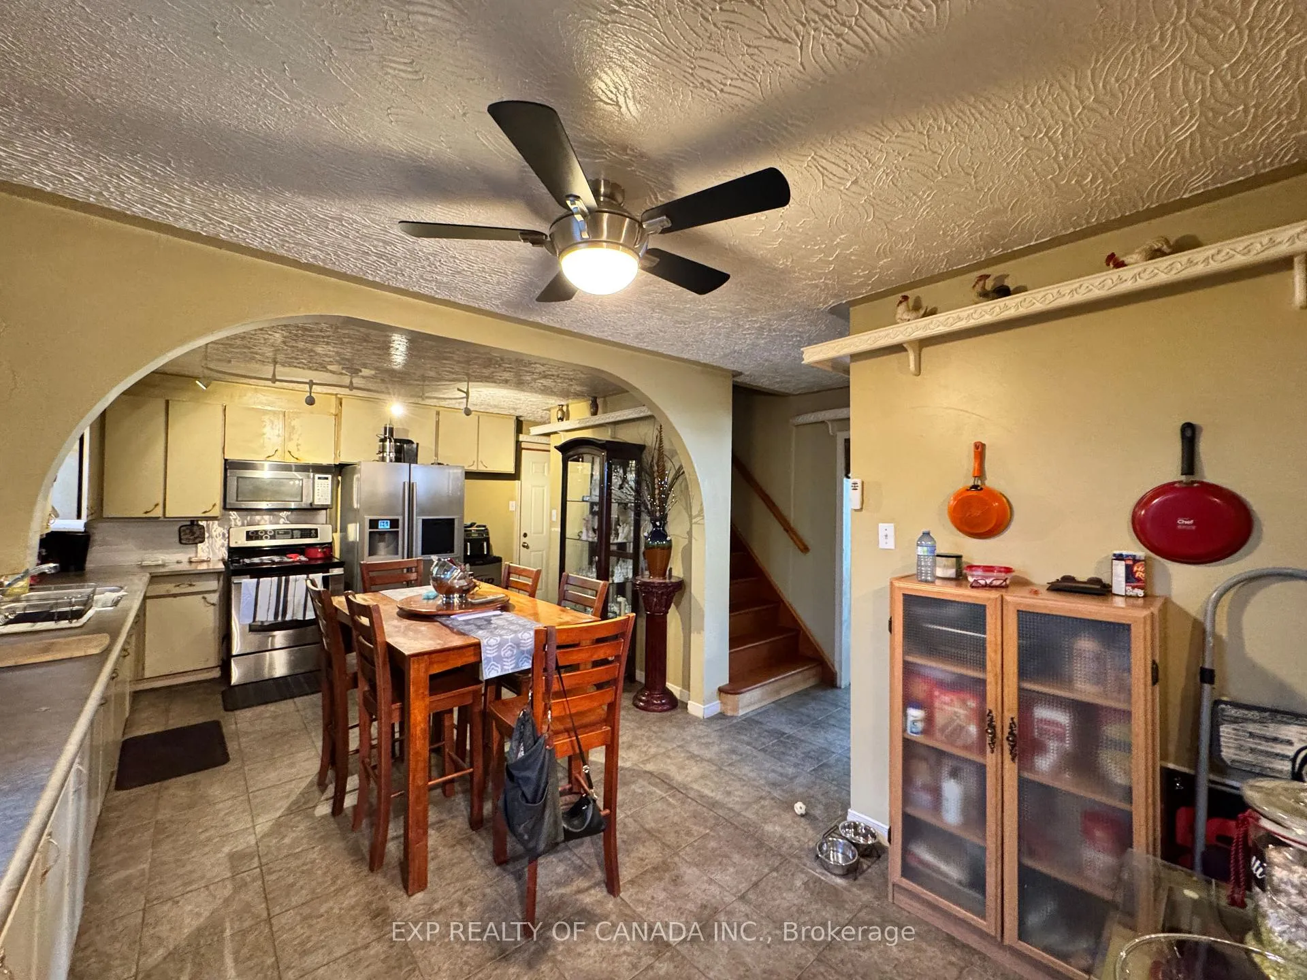
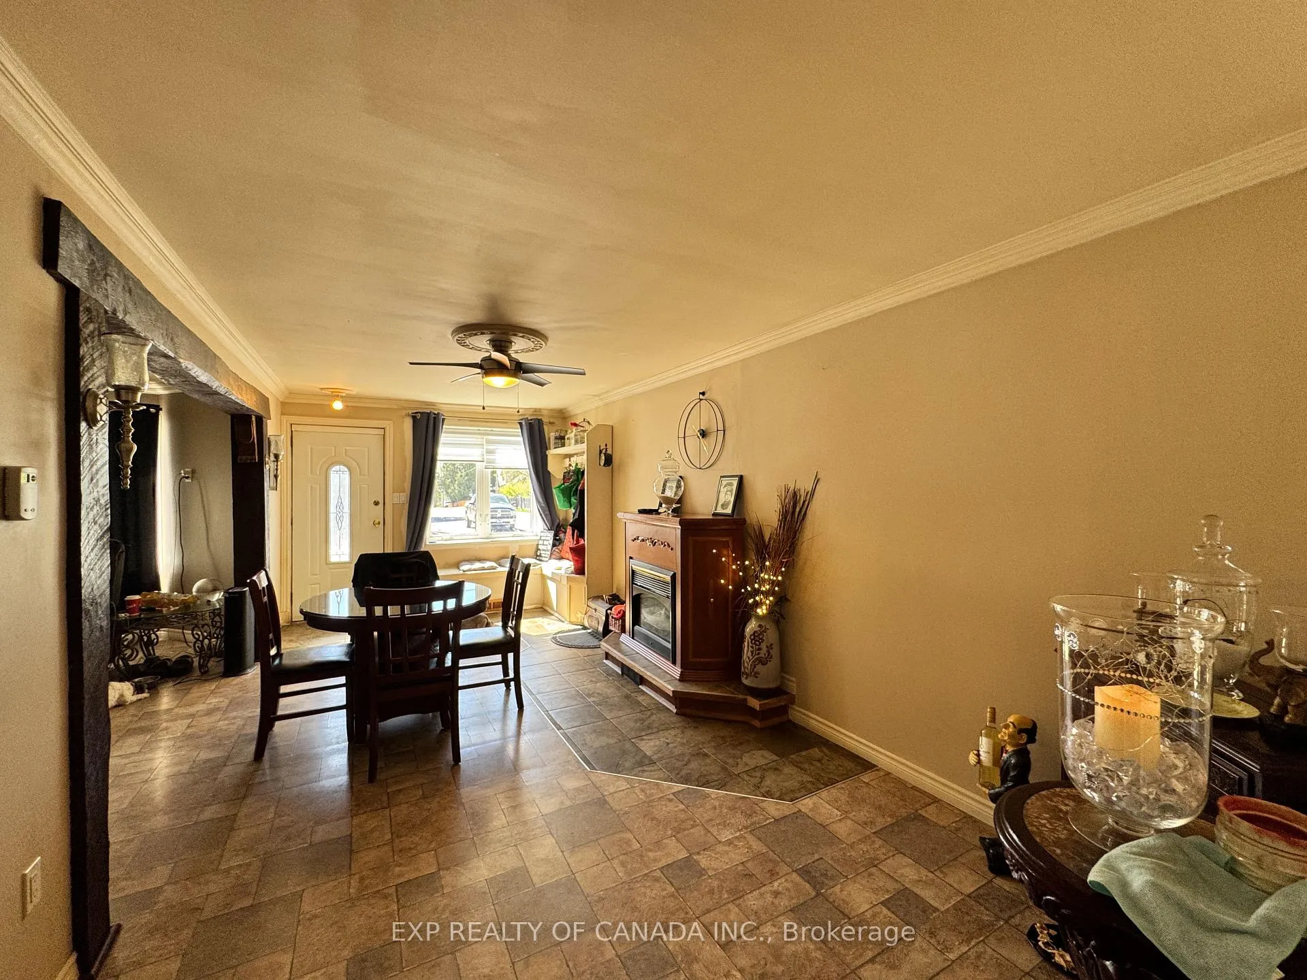
Spacious 5 bedroom home with the potential for up to 7 bedrooms. You will enjoy the spacious kitchen, dining room and large living room on the main floor. The house has a bathroom on each level, a total of 2.5 bathrooms. The second floor bedrooms are massive and could be reverted to four bedrooms instead of two, This home has a combination of ductless air conditioning and central air conditioning.
Read more
Ask about this home
A HOMEH agent will answer your questions about this home.
Ask a question
Thinking of selling your home?See what your home is worth today.
Around this home
Sixth Avenue and Toke Street
Errands
Parks
Schools
Daily convenience, out of 100, from the distances below
ParkShania Twain’s Gardens · 1 within 1 km5 min walk308 m
GroceryHill Top Confectionery4 min walk242 m
SchoolDSB Ontario North East Con Ed School8 min walk470 m
PharmacyGuardian9 min walk534 m
Cafés & foodTim Hortons · 15 within 1 km2 min walk138 m
Gym & rec centreDiscover Fitness/Discover Performance Inc13 min walk798 m
LibraryTimmins Public Library9 min walk527 m
HospitalTimmins and District Hospital21 min walk1.3 km
WalkDriveStraight-line distance, open map data
Grocery0.2 km
Park0.3 km
Coffee0.1 km
Dining0.3 km
Gym0.8 km
Hospital1.3 km
Schools nearby
School rating, out of 10.
DSB Ontario North East Con Ed Schoolsecondary · Public · 0.5 km
—
PACEsecondary · Public · 0.6 km
—
Pope Francis Elementary Schoolelementary · Public · 0.8 km
—
Contact agent
Helpful calculators
Mortgage
Affordability
Closing costs
Land transfer tax
Property tax
Down payment
CMHC insurance
Stress test
Cashback Rebate
Your HOMEH agent

KimHOMEH agent · Timmins
"Priced 13% over the Hestimate. I would see it this week."
Ask Kim