

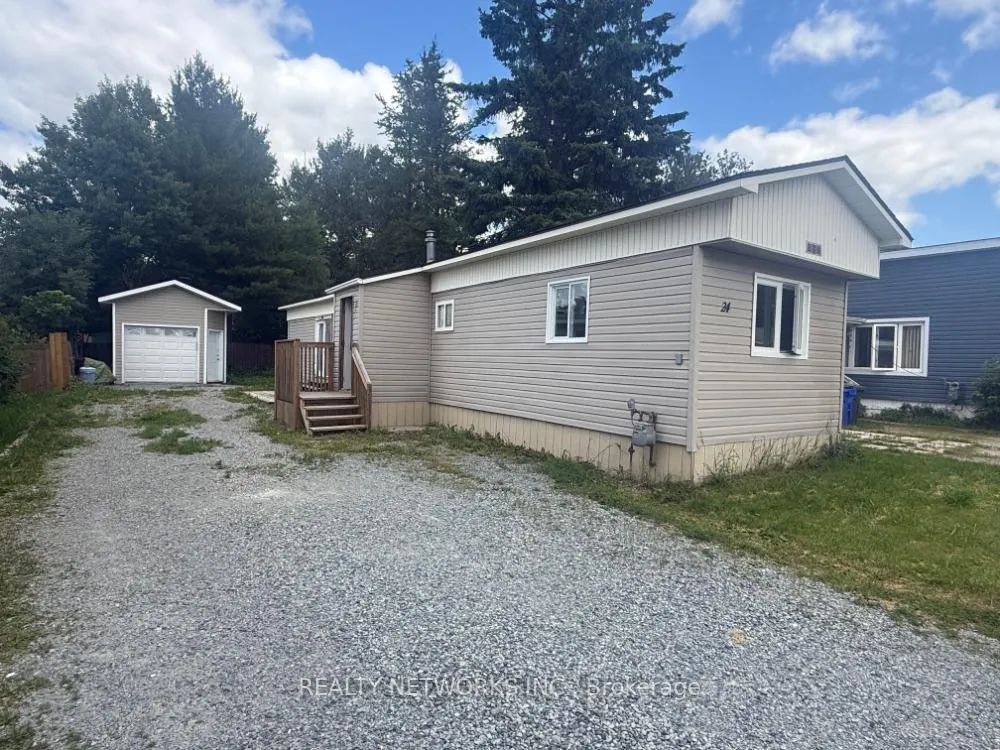
24 Bunker Avenue
Detached Expired
1/524 Bunker Avenue
Detached Expired
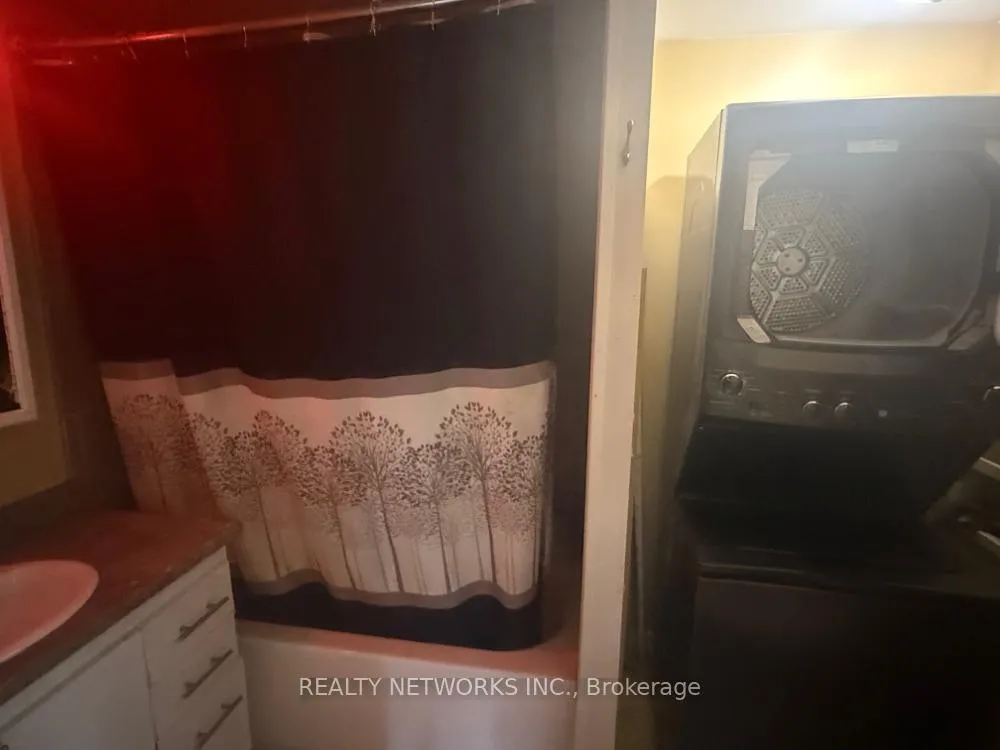 See all 5 photos
2 Bedrooms
1 Bathroom
1 Garage
700–1.1K sq.ft
38×107 ft
Detached
Property history
- $100,000ExpiredList: 2025-12-03|End: 2026-03-01|88 daysT12598342
- $169,900ExpiredList: 2025-07-31|End: 2025-10-31|92 daysT12318412
Facts and features
- BasementCrawl space
- Age of home51–99 years
- Price per sq ft~$189
- Water, sewerSeptic
The homeDetached, Bungalow, Age 51–99 years
- Type: Detached
- Style: Bungalow
- Age: 51–99 years
- Living space: 700–1,100 sq ft
- Basement: Crawl space
InsideRooms above ground 3, Bedrooms 2, Bathrooms 1
- Rooms above ground: 3
- Bedrooms: 2
- Bathrooms: 1
- Kitchens: 1
Outside and lotVinyl siding, Asphalt shingle, Wood
Outside
- Exterior: Vinyl siding
- Roof: Asphalt shingle
- Foundation: Wood
- Size: 38 × 107 ft
- Shape: Rectangular
- Zoning: RM1
Parking1 Garage, Detached
- Spaces: 1 Garage
- Garage: Detached
Heating, water and powerForced air, gas, Municipal water, Septic
- Heating: Forced air, gas
- Water: Municipal water
- Sewer: Septic
- Natural gas: Yes
- Hydro: Yes
- Cable: Available
- Telephone: Available
Costs and taxesHST included in the price
- HST: HST included in the price
Listing detailsT12318412, Expired, Jul 31, 2025
- MLS® number: T12318412
- Status: Expired
- Listed on: Jul 31, 2025
- Days on market: 92
- Updated: Oct 31, 2025
- Possession: 2025-07-31 / Immediate
- Occupied by: Vacant
- Listing brokerage: REALTY NETWORKS INC.
About this home
24 Bunker Avenue, Timmins (TS - SE), ON P4N 0E1
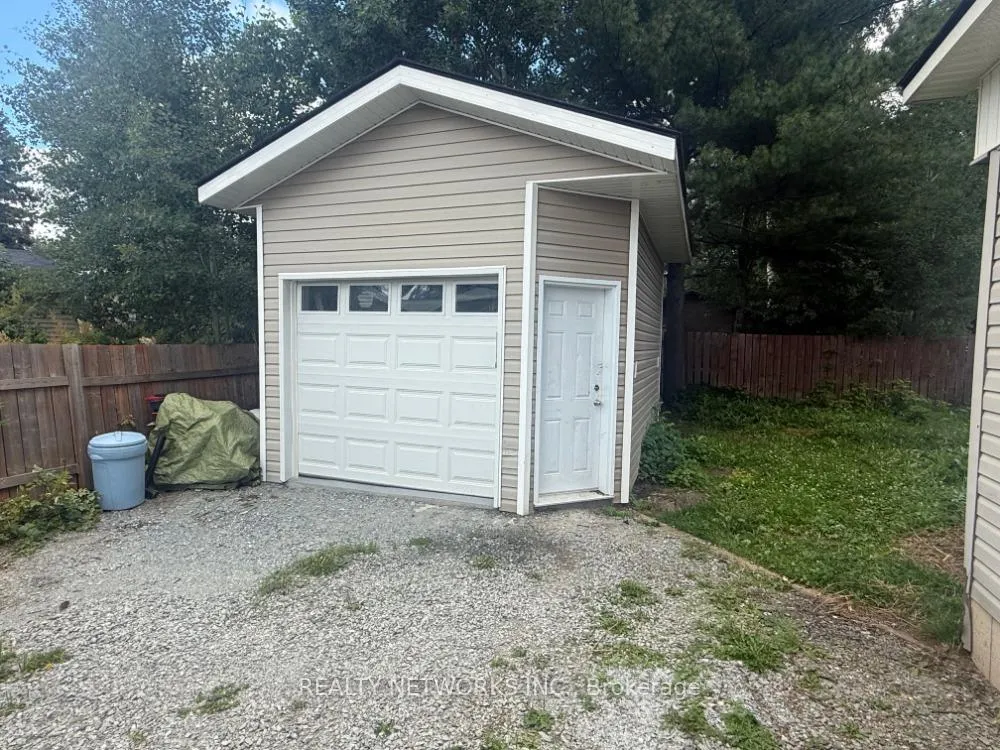
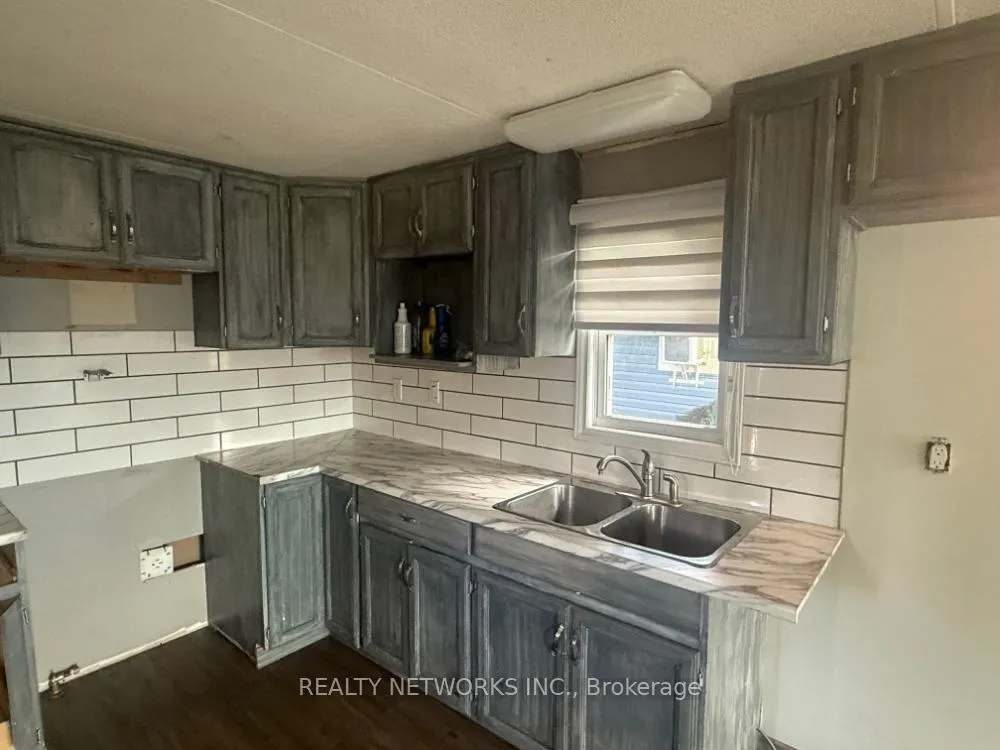
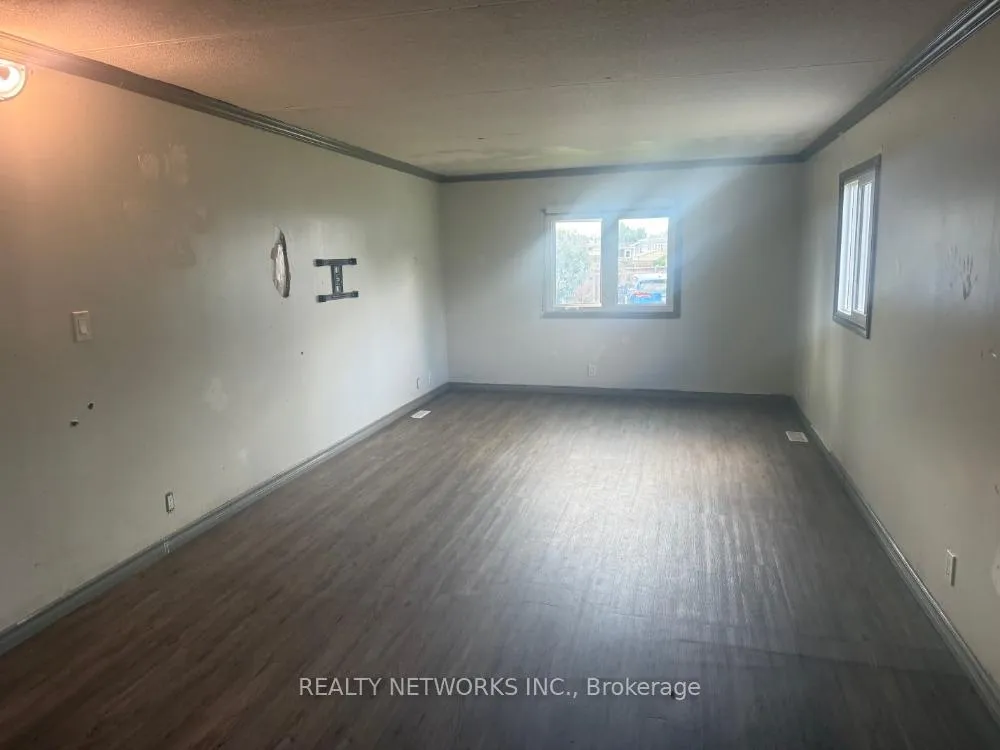
Come have a look at this two-bedroom mobile home in Fairway Village. This home offers a great opportunity to add your own finishing touches and truly make it your own. It also features a detached, insulated, and heated 12x16 garage perfect for storage, a workshop, or keeping your vehicle out of the elements. Mpac code 381, gas vacant, hydro vacant, water and sewer included in lot fees
Read more
Ask about this home
A HOMEH agent will answer your questions about this home.
Ask a question
Thinking of selling your home?See what your home is worth today.
Around this home
Goldmine
Errands
Parks
Schools
Daily convenience, out of 100, from the distances below
ParkShania Twain’s Gardens17 min walk1.0 km
GroceryFood Basics14 min walk863 m
SchoolACCESS Centre17 min walk1.1 km
PharmacyShoppers Drug Mart16 min walk985 m
Cafés & food241 Pizza · 1 within 1 km16 min walk969 m
Gym & rec centreHollinger Golf Club11 min walk679 m
LibraryTimmins Public Library15 min walk895 m
WalkDriveStraight-line distance, open map data
Grocery0.9 km
Park1.0 km
Coffee1.1 km
Dining1.0 km
Gym0.8 km
Schools nearby
School rating, out of 10.
ACCESS Centresecondary · Public · 1.1 km
—
DSB Ontario North East Con Ed Schoolsecondary · Public · 1.1 km
—
École catholique St-Gérardelementary · Private · 1.1 km
—
Contact agent
Helpful calculators
Mortgage
Affordability
Closing costs
Land transfer tax
Property tax
Down payment
CMHC insurance
Stress test
Cashback Rebate
Your HOMEH agent

NimaHOMEH agent · Timmins
"I would see it this week."
Ask Nima