
Unit 1802, 1048 Broadview Avenue
Toronto (Broadview North), ON M4K 2B8
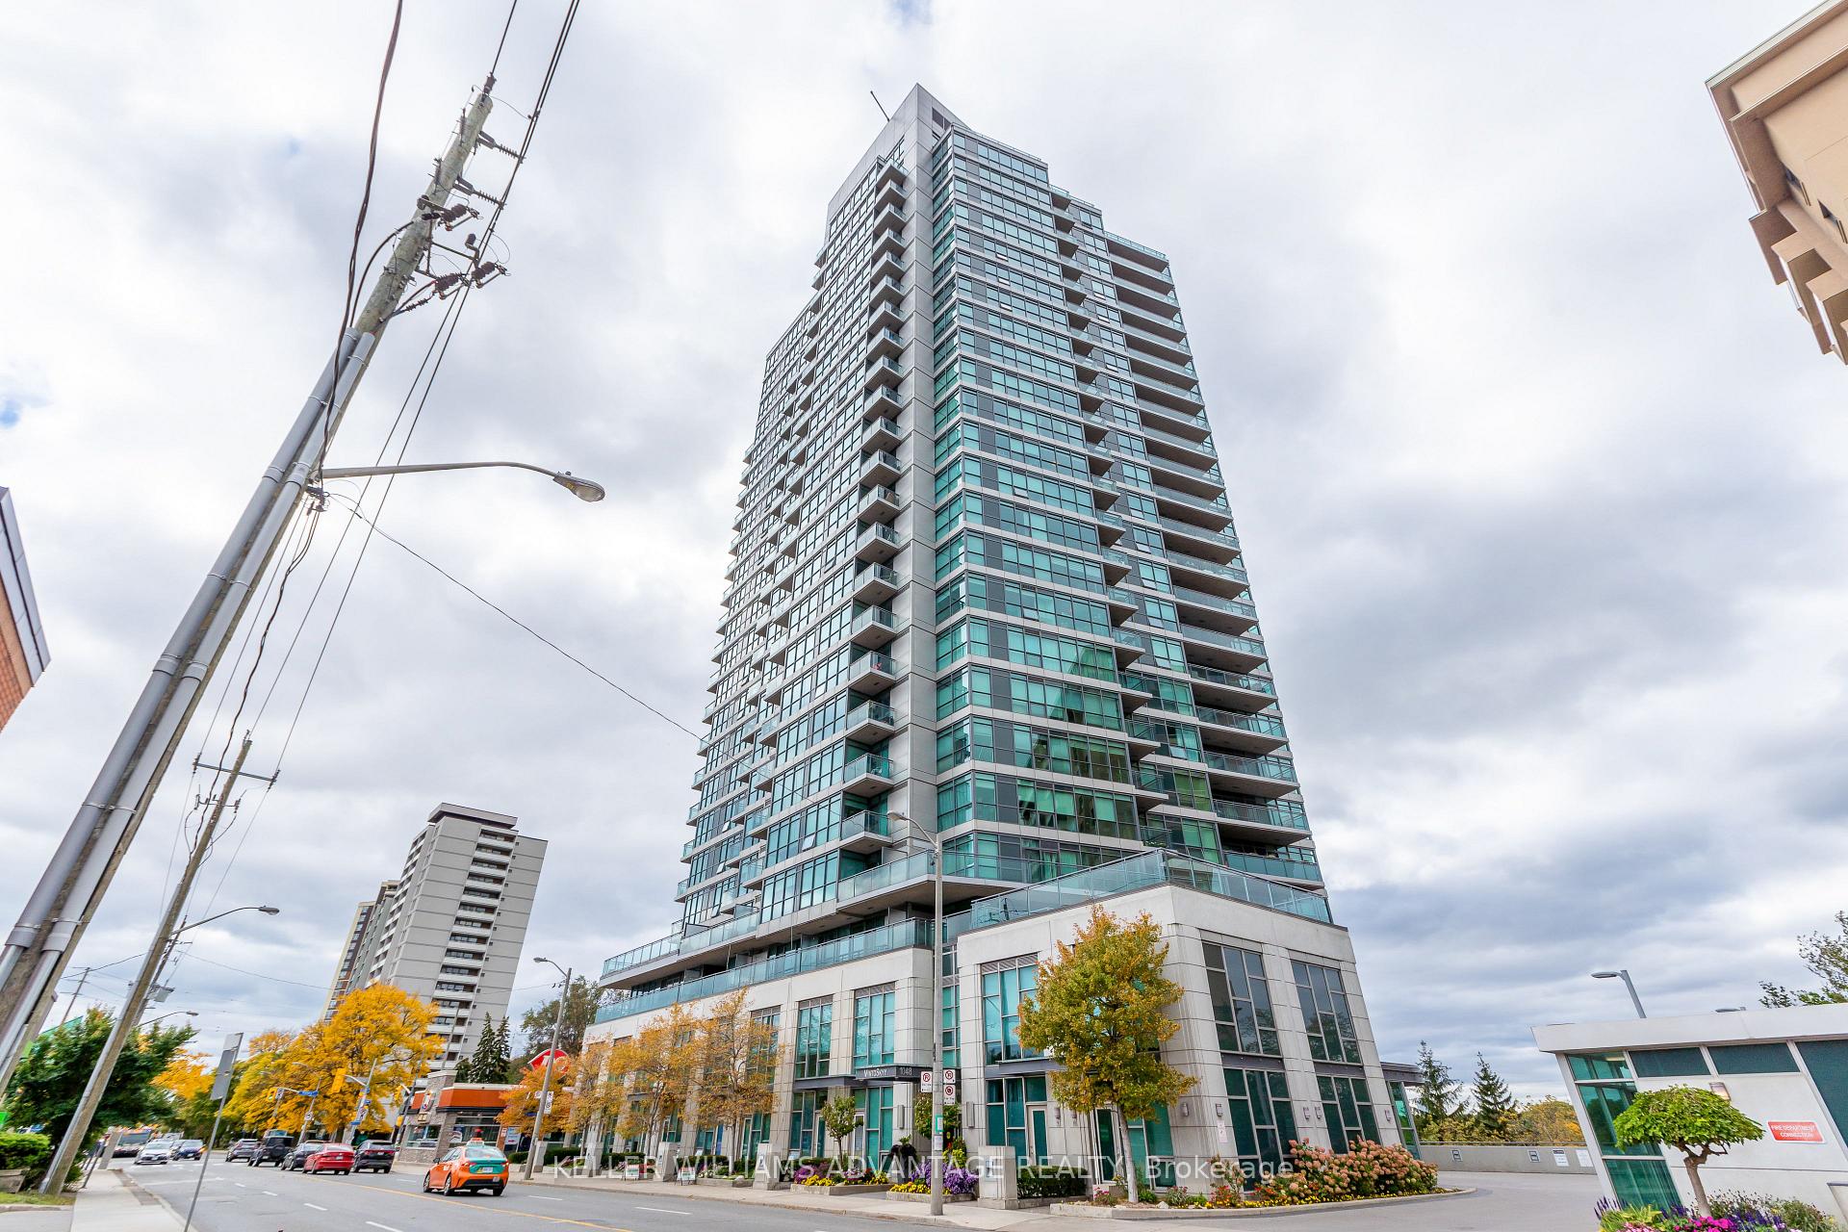
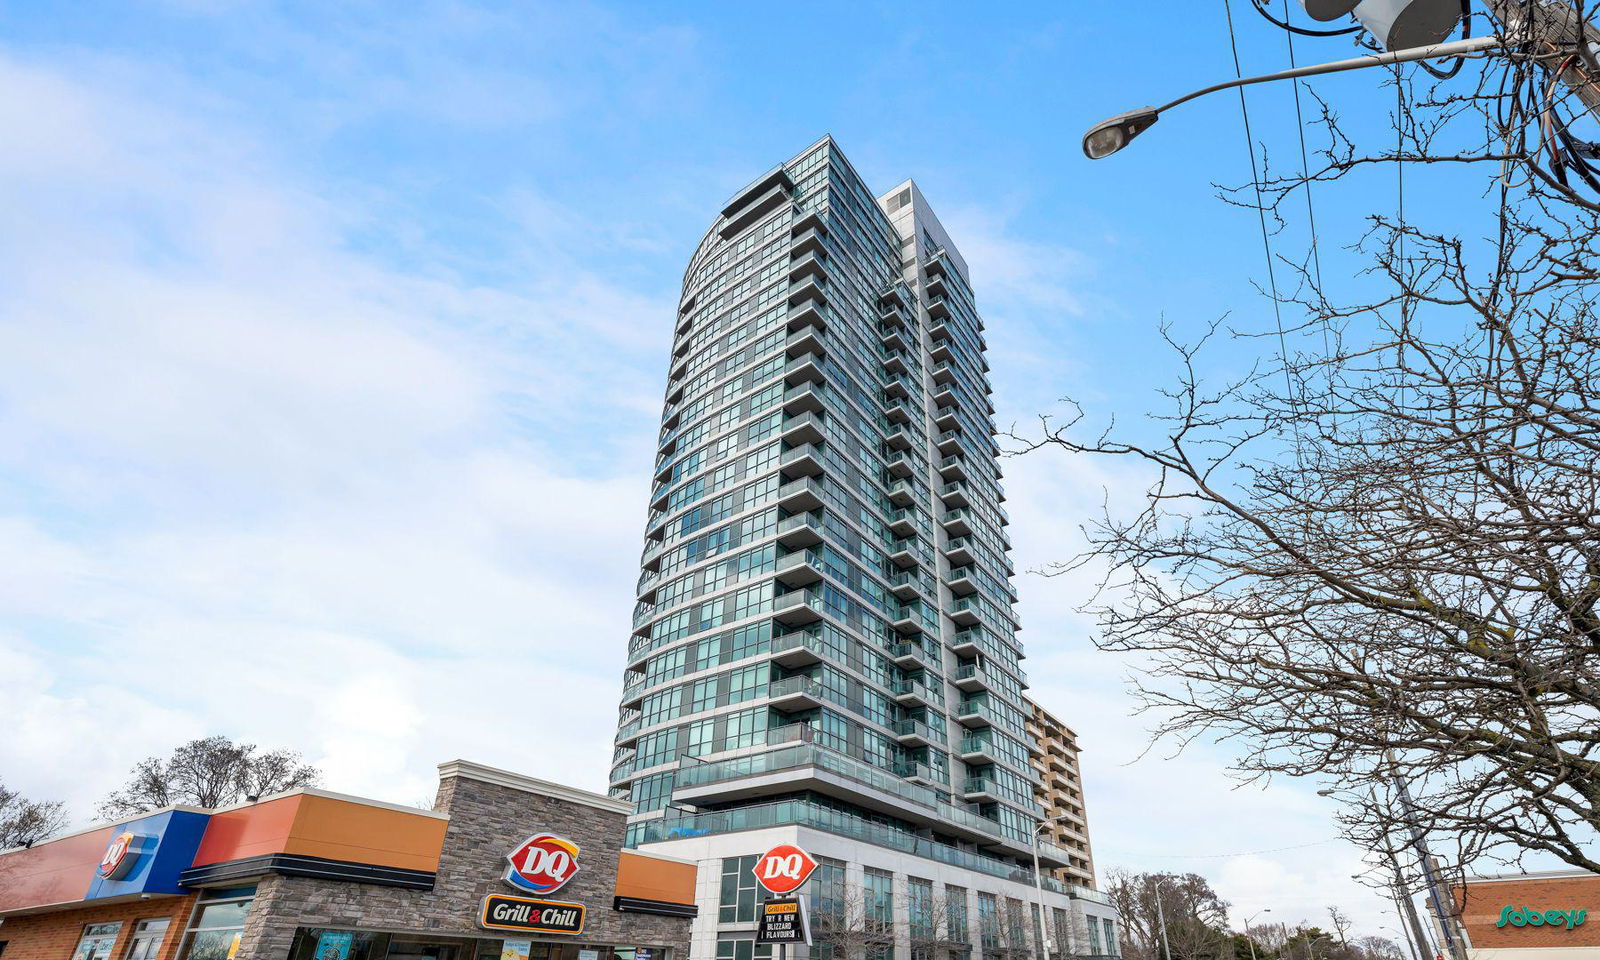 Minto Skyy24 storeys, 198 suites, built 2010
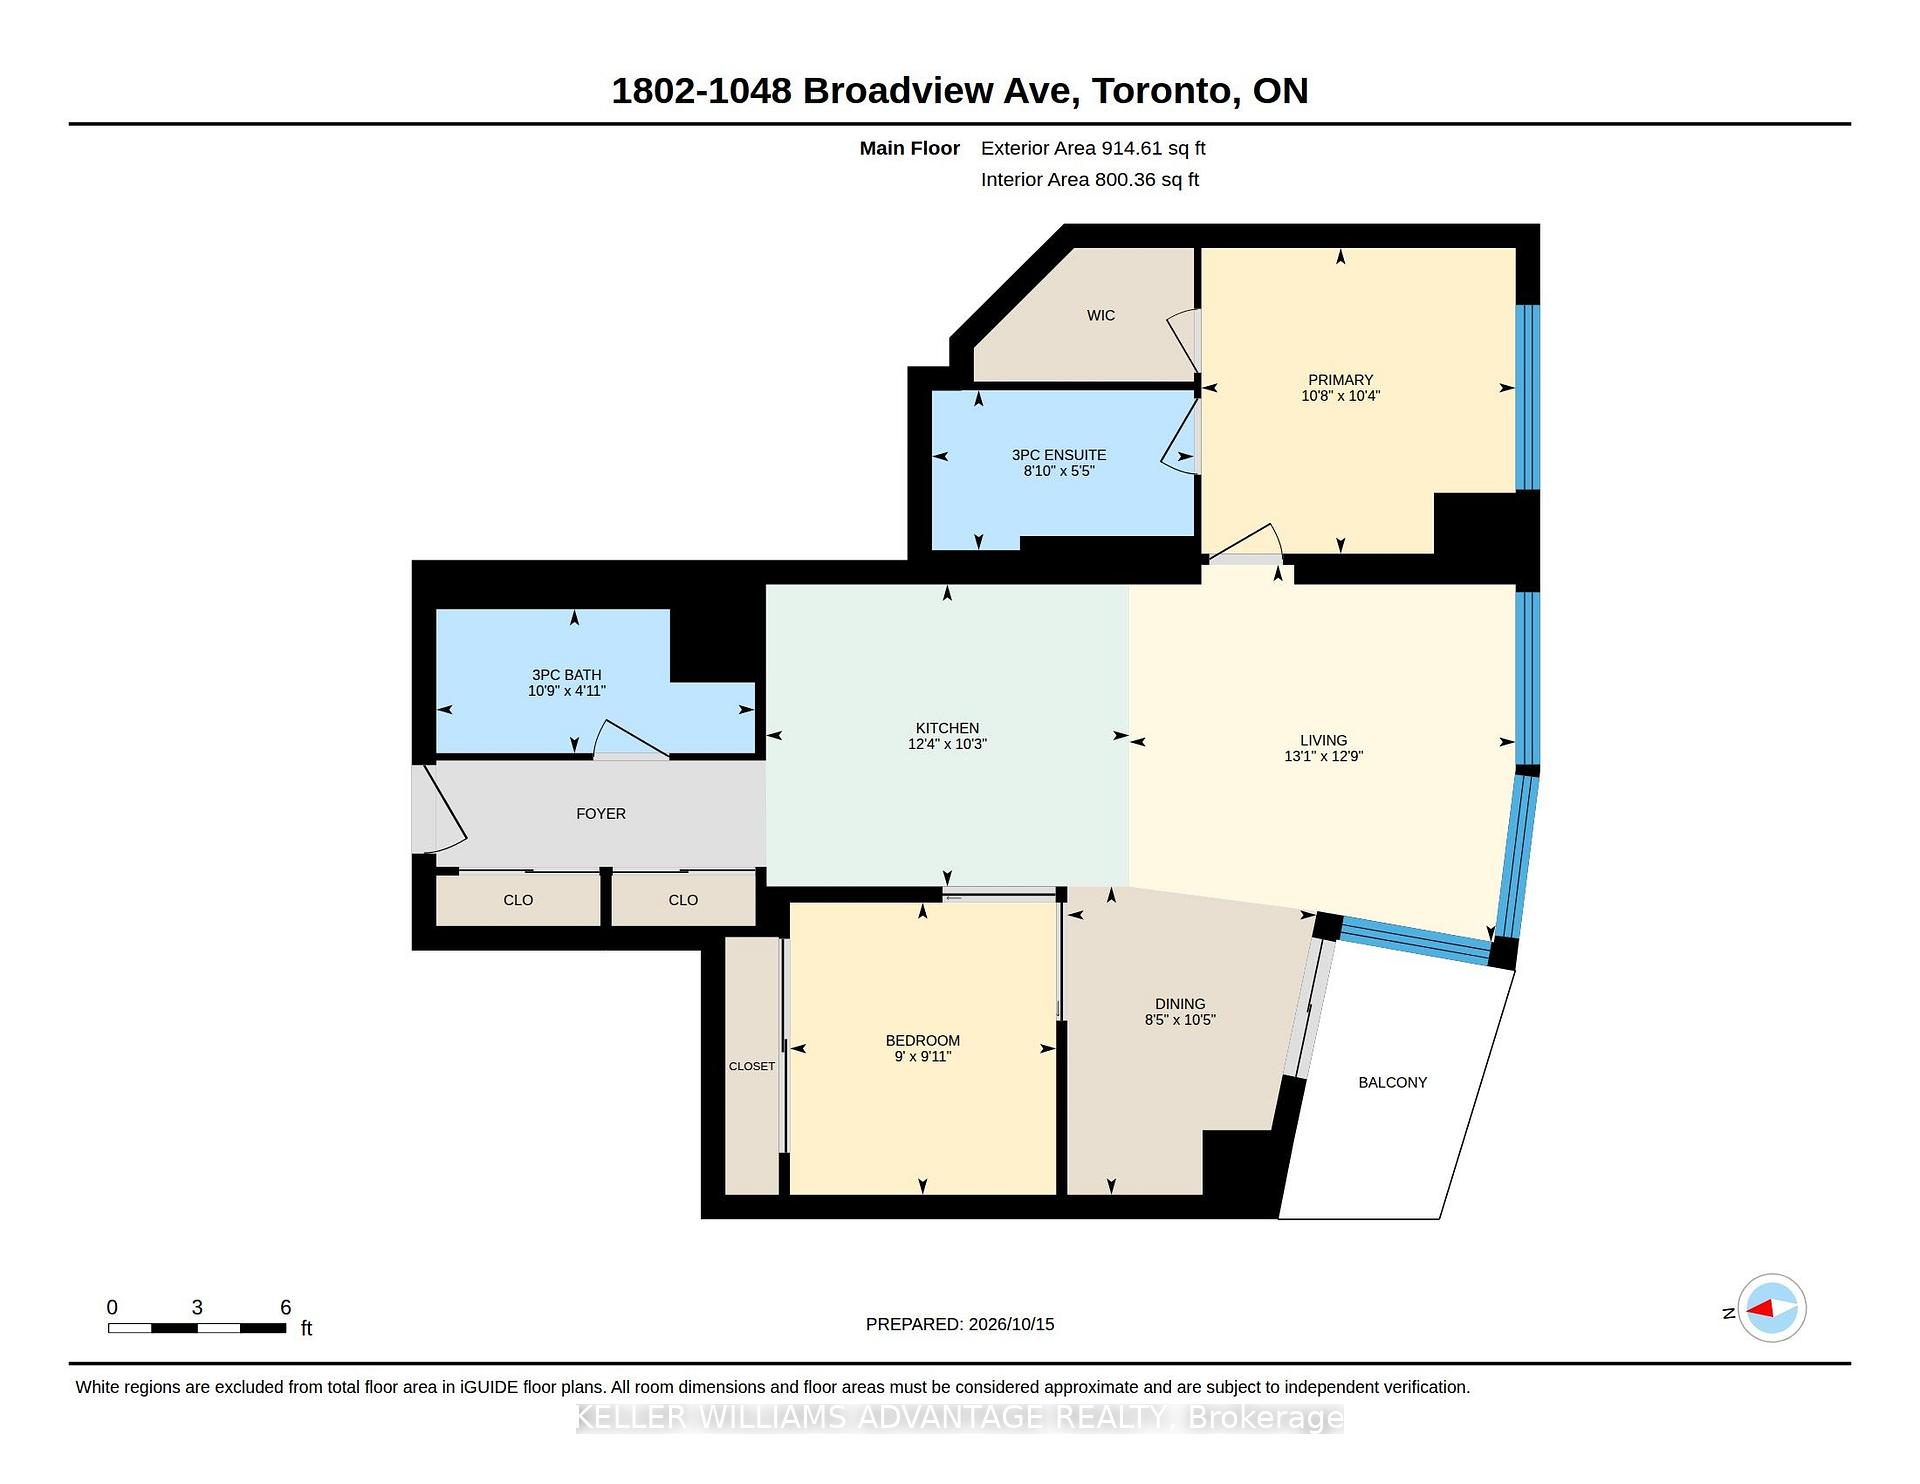
- 2Bedrooms
- 2Bathrooms
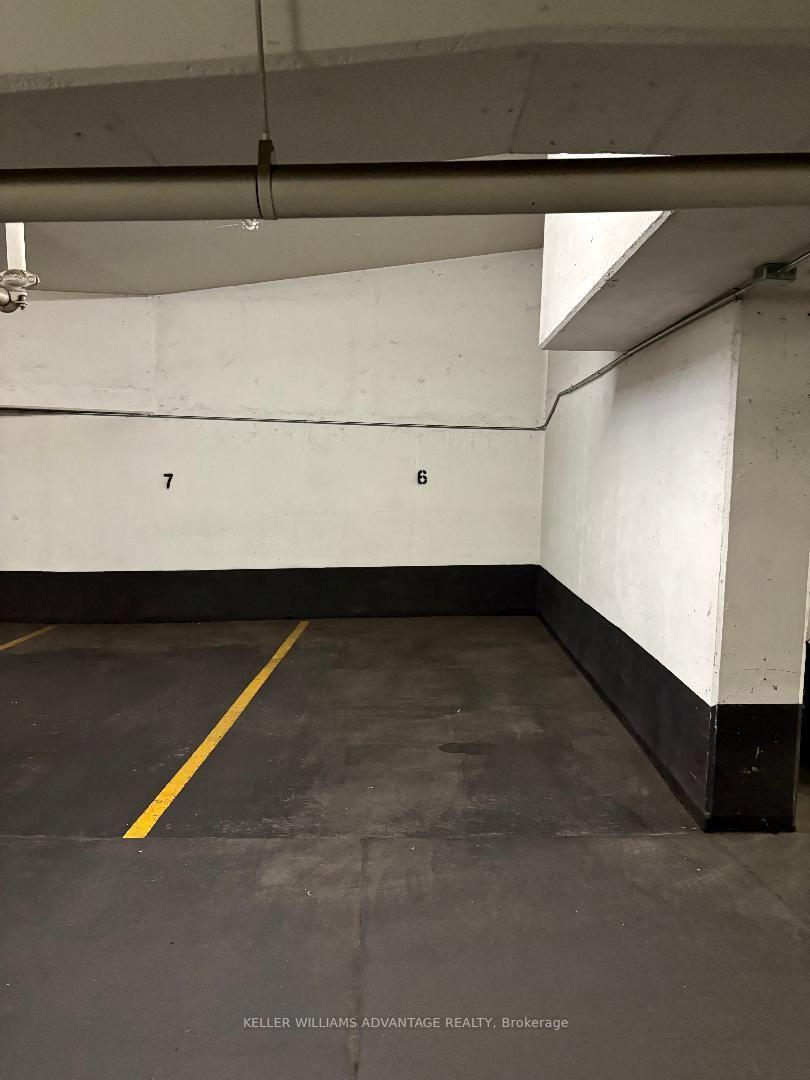
- 1Parking
- 900–999Sq Ft
- $3,801Tax
- $899/moCondo Fee
 Estimated Value:$732,652See Free Estimate Report

Sale & Price History for Unit 1802, 1048 Broadview Avenue, Toronto, Broadview North
| Start Date | End Date | Price | Event | MLS# |
|---|---|---|---|---|
| No listing history available | ||||
Real estate boards require you to or to see the full details of this property.
*Sold prices and complete sale & price history are regulated data. Under the Trust in Real Estate Services Act, 2002 (TRESA) and the rules of the Real Estate Council of Ontario (RECO), and pursuant to the Multiple Listing Service® rules of the Canadian Real Estate Association (CREA) and the Toronto Regional Real Estate Board (TRREB), this information may be shown only to registered users who have agreed to the applicable terms of use (a Virtual Office Website, or "VOW," arrangement). HOMEH Inc., Brokerage therefore provides it to signed-in members only. Creating an account is free and takes under a minute.
About Unit 1802, 1048 Broadview Avenue, Toronto, Broadview North
Summarized Description
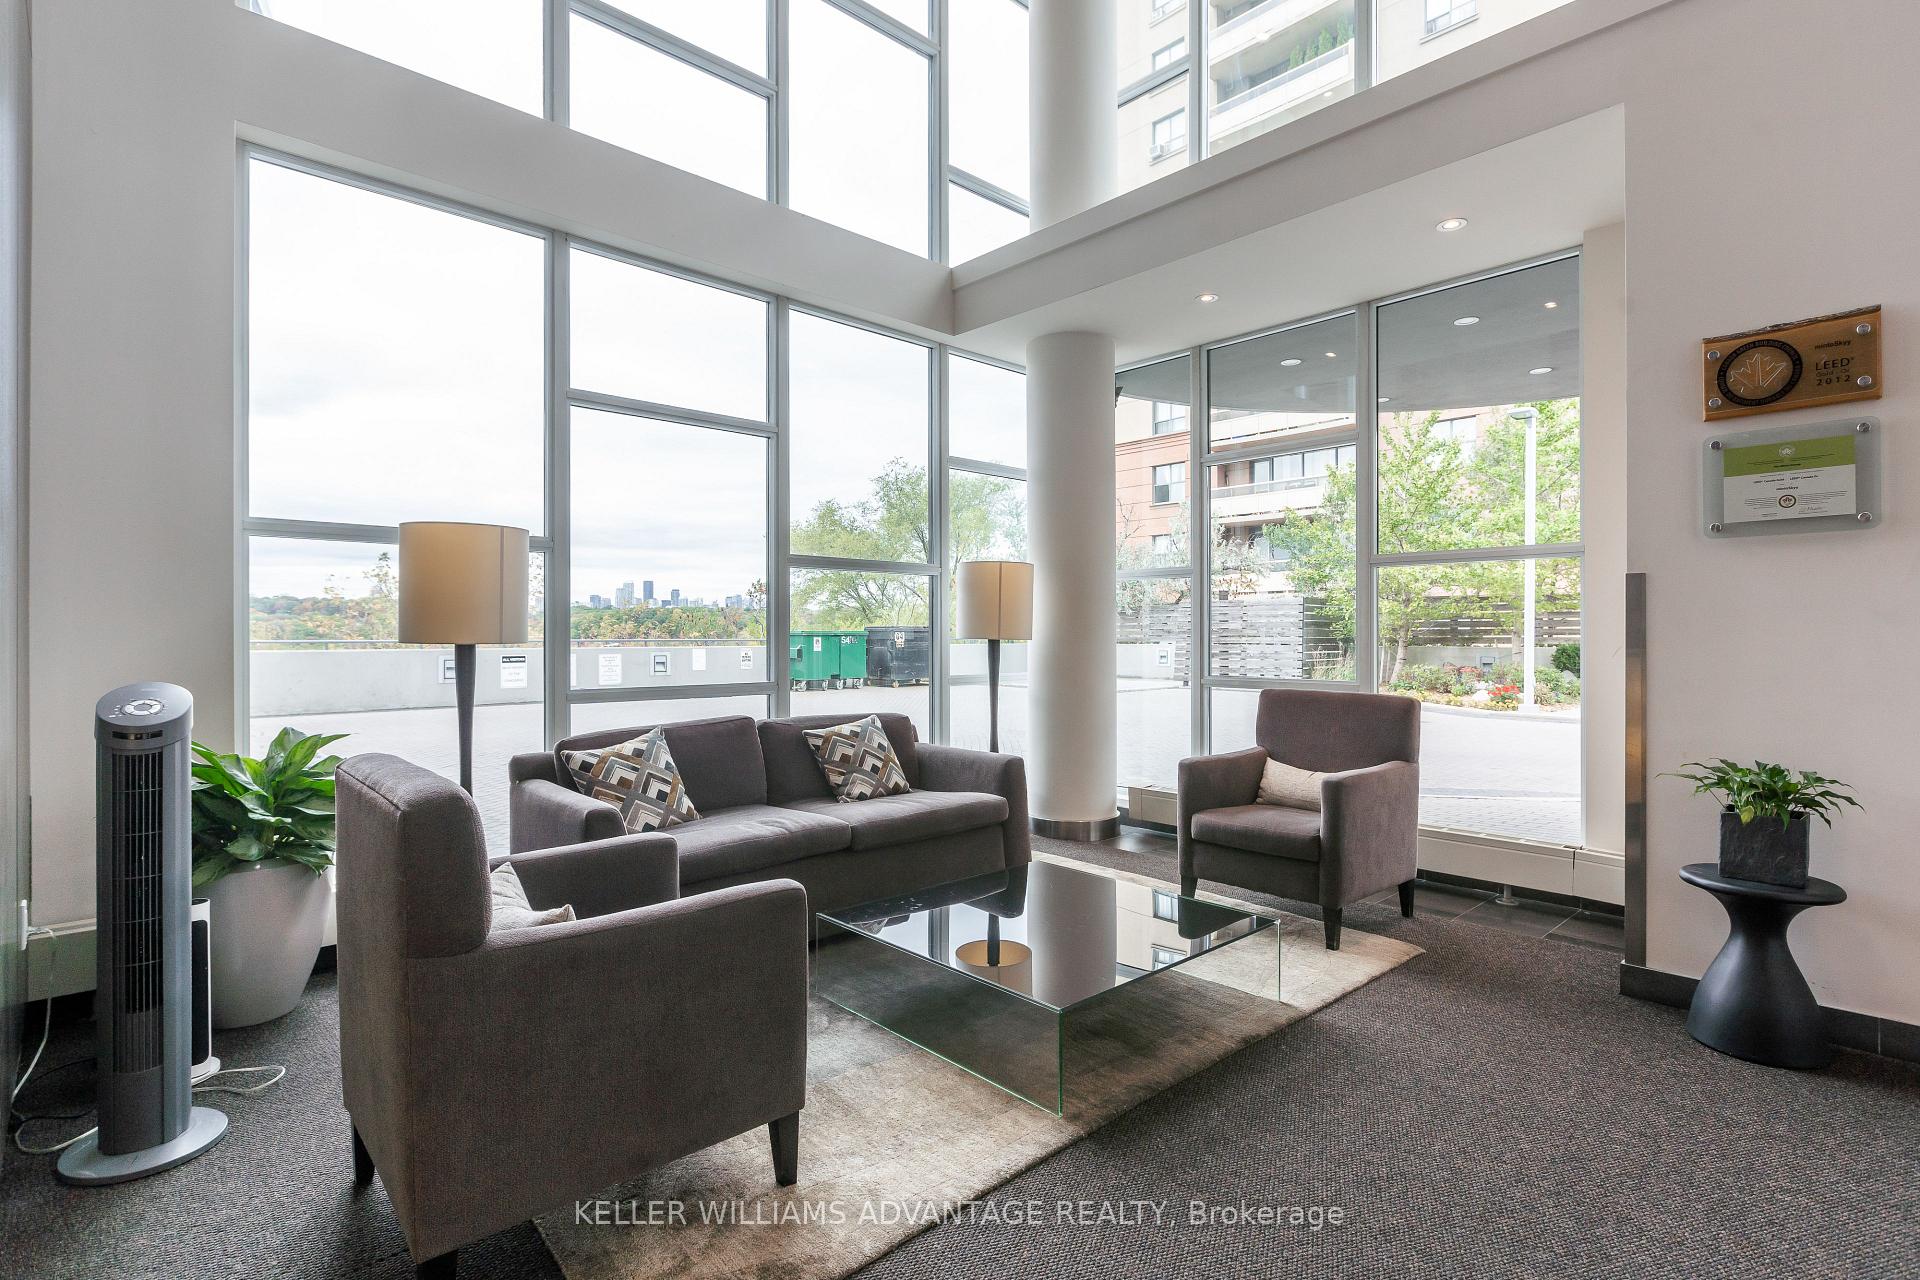
- Luxury LEED-certified green building with exceptional upgrades.
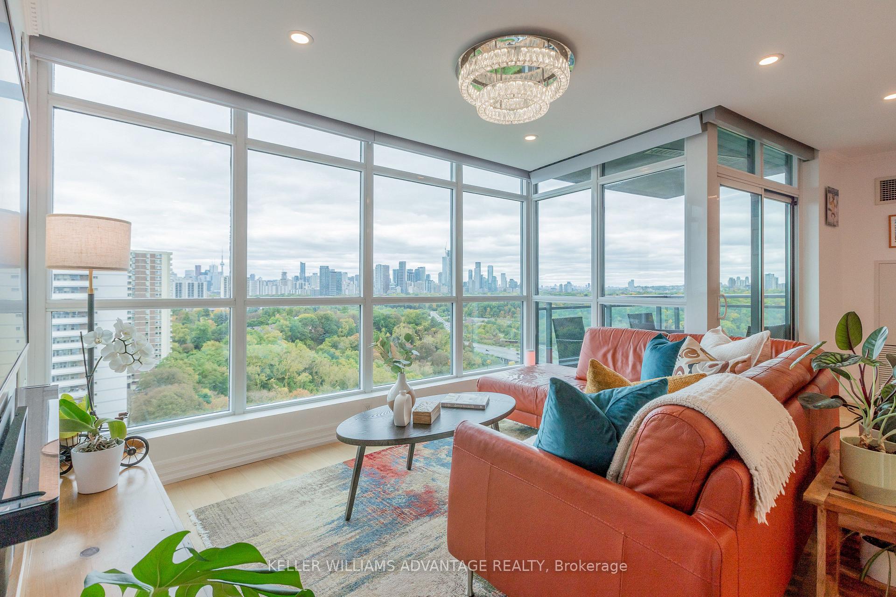
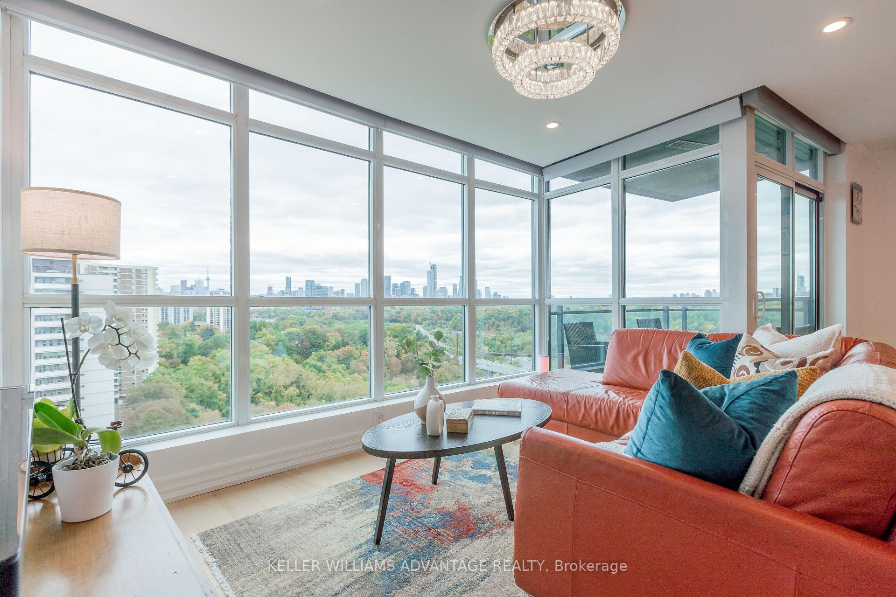
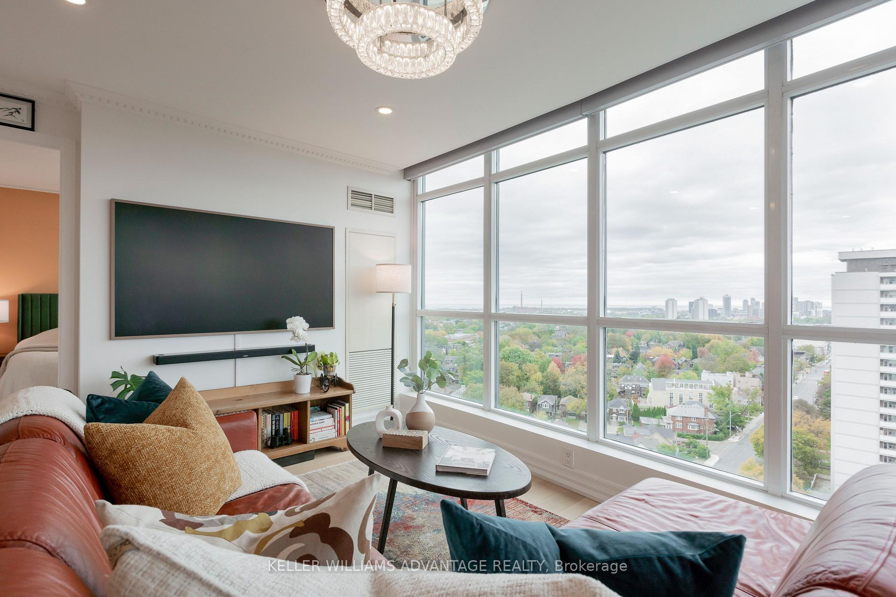
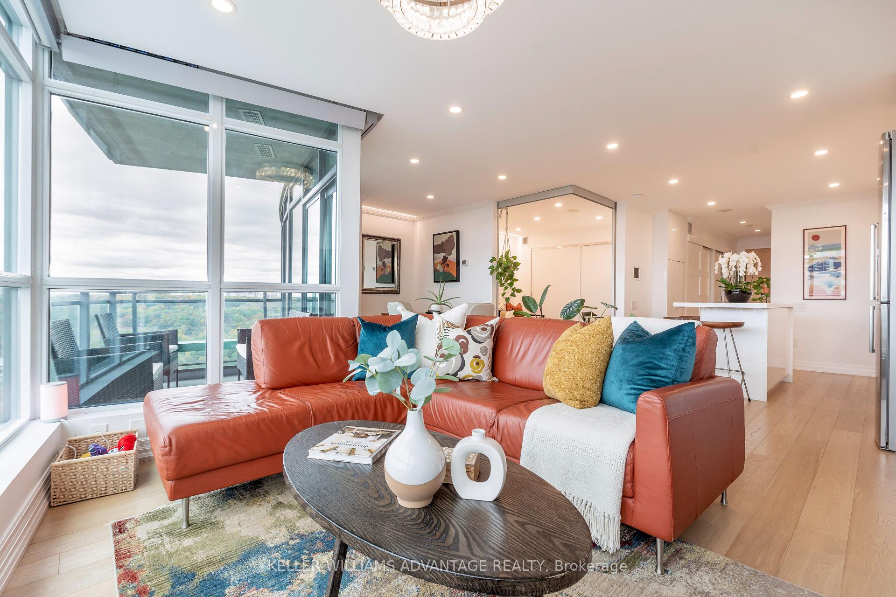
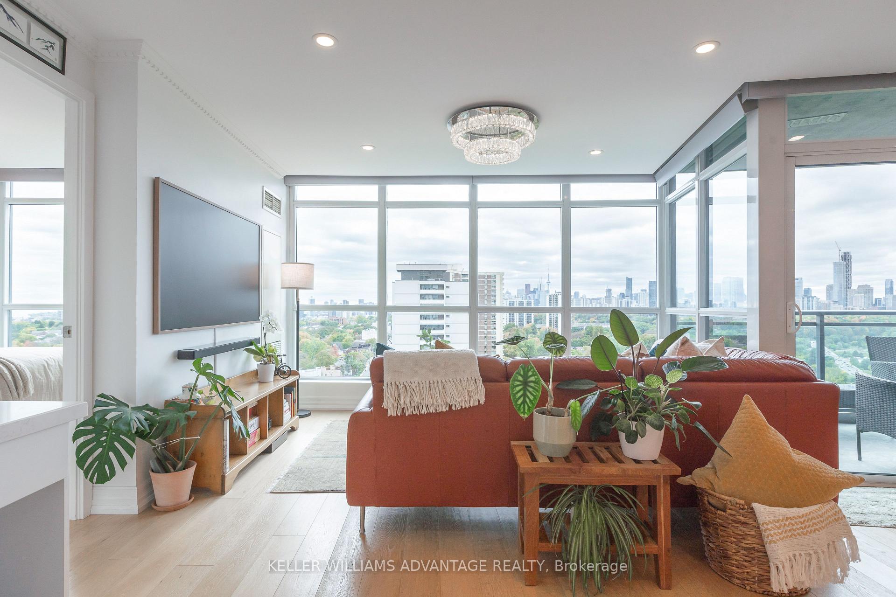
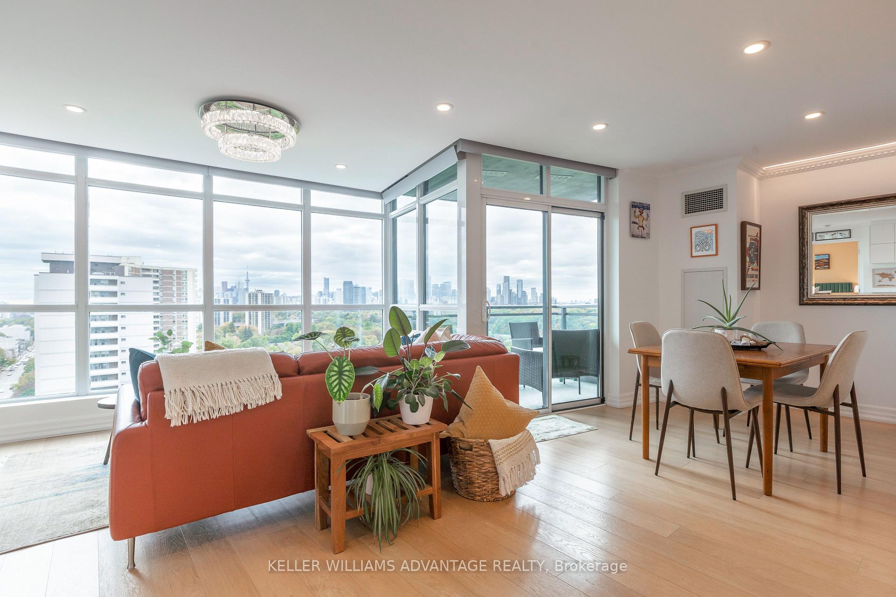
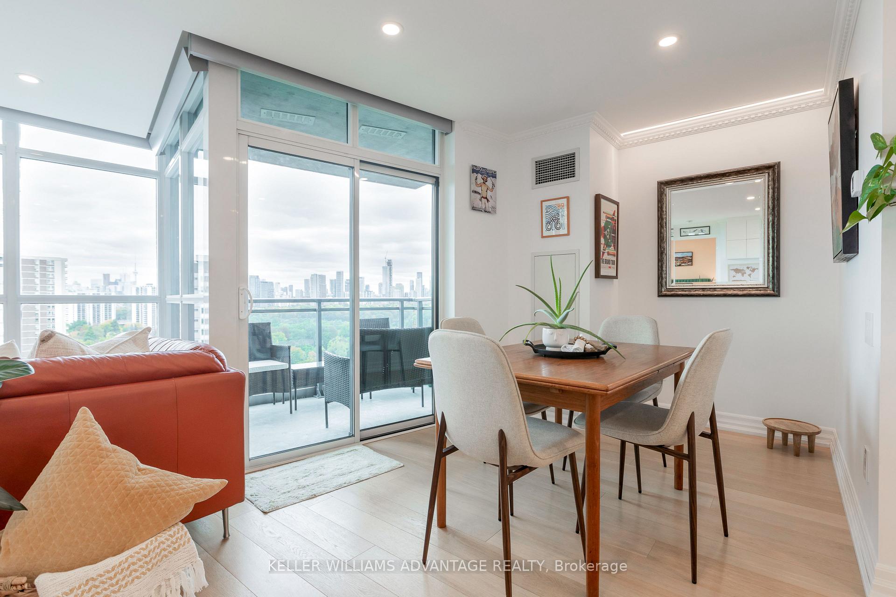
- Panoramic views from floor-to-ceiling windows.
- Smart-home features for modern living.
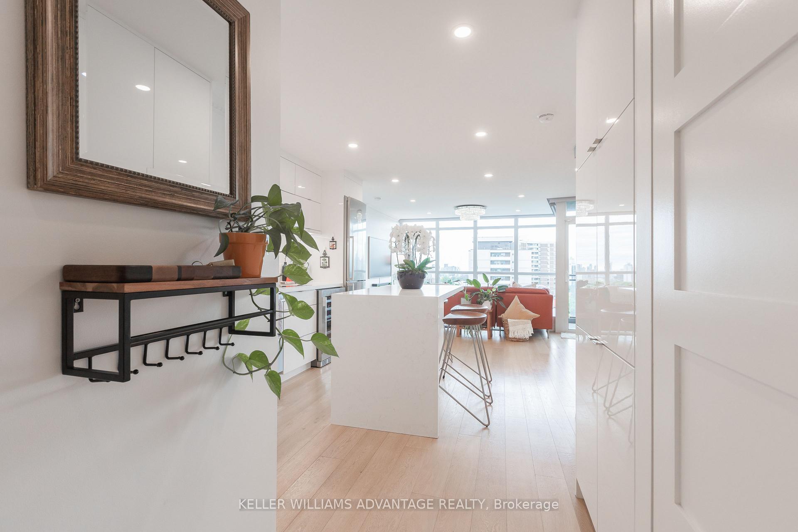
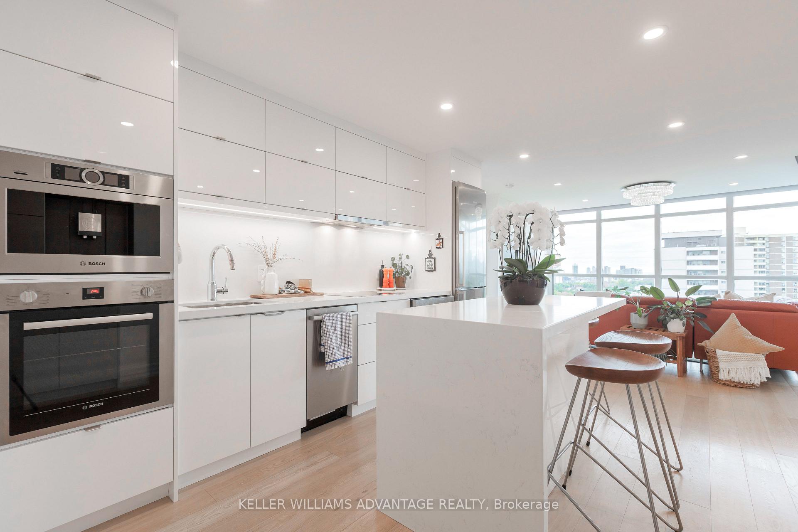
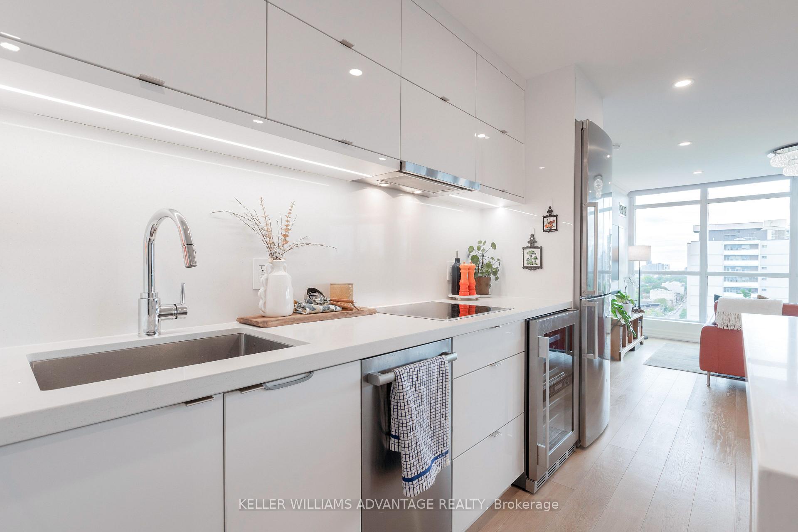
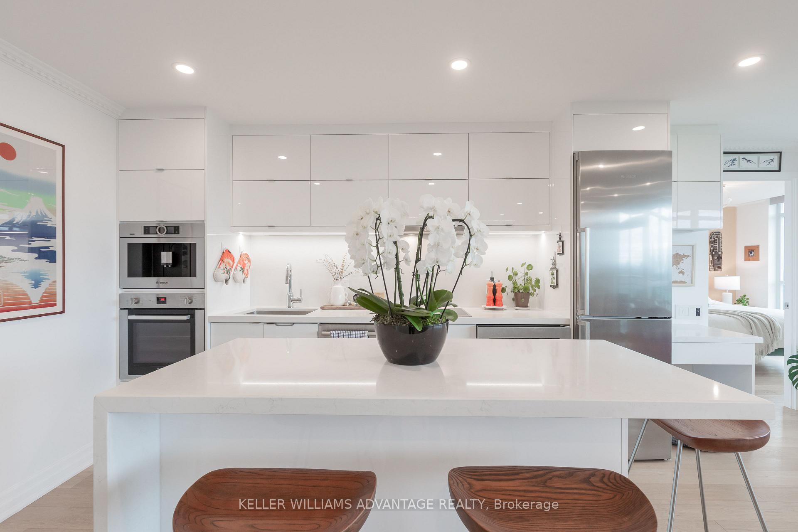
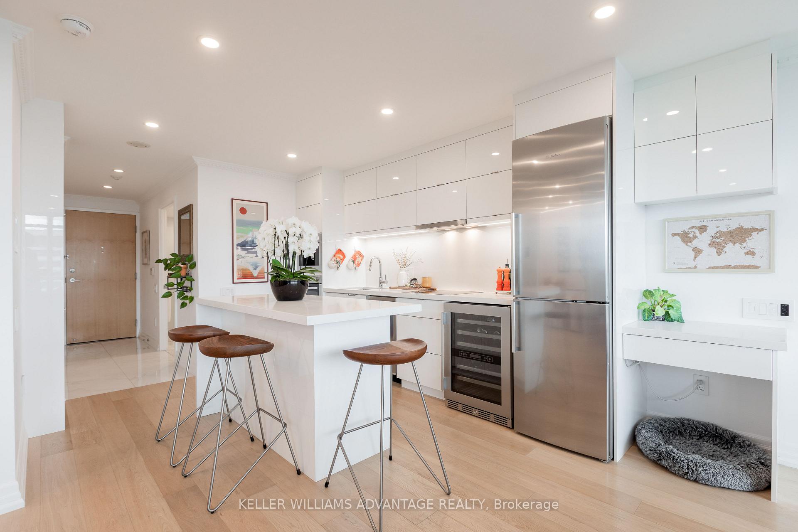
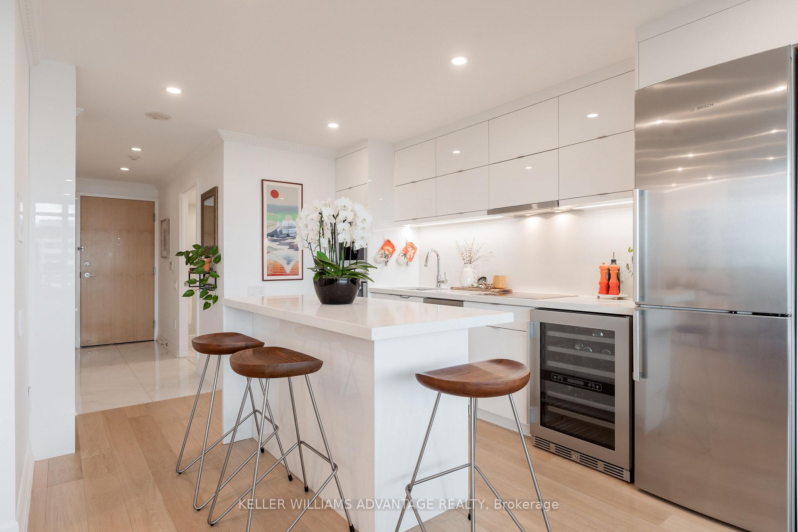
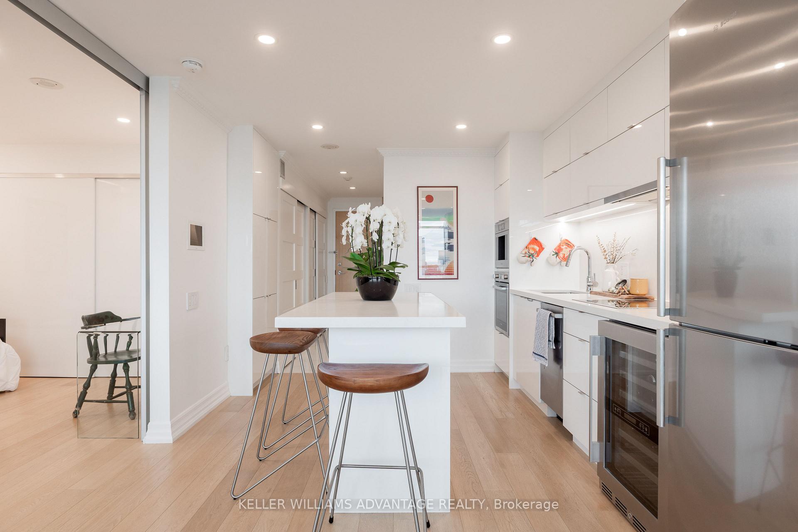
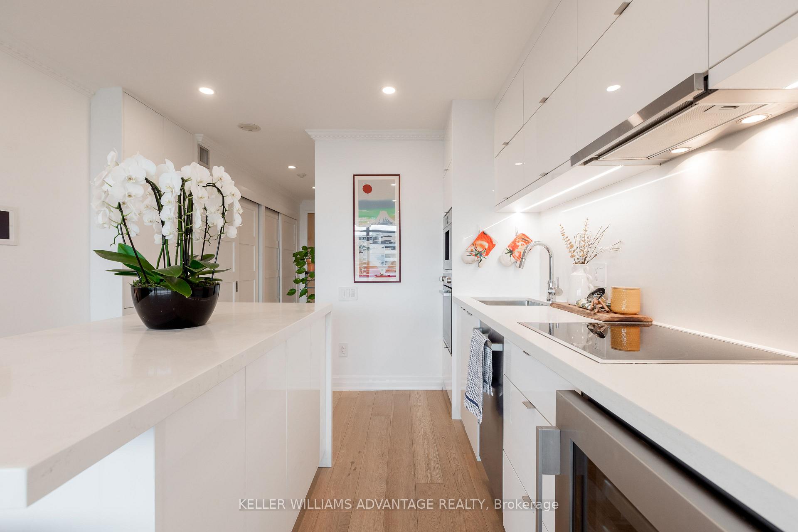
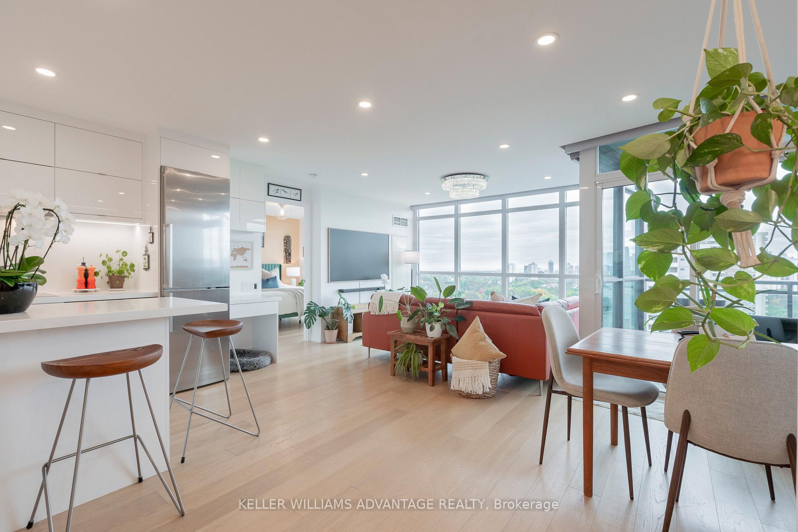
- Chef-inspired kitchen with premium appliances.
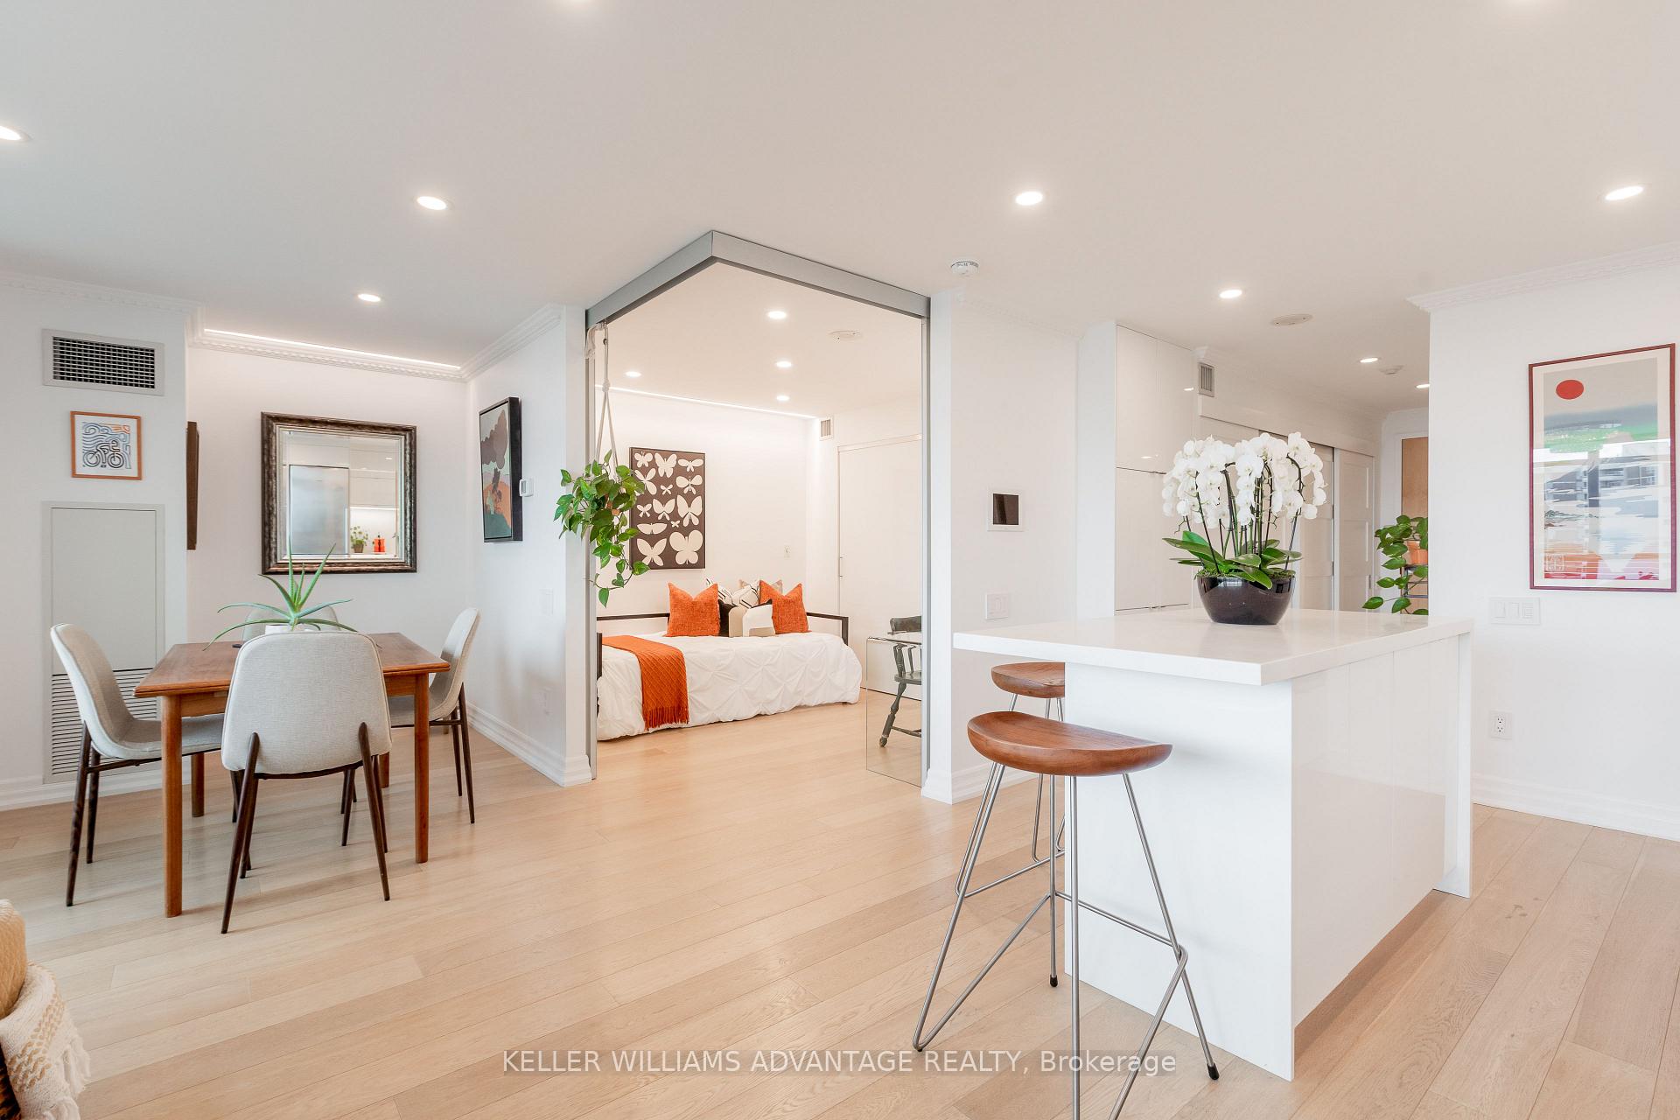
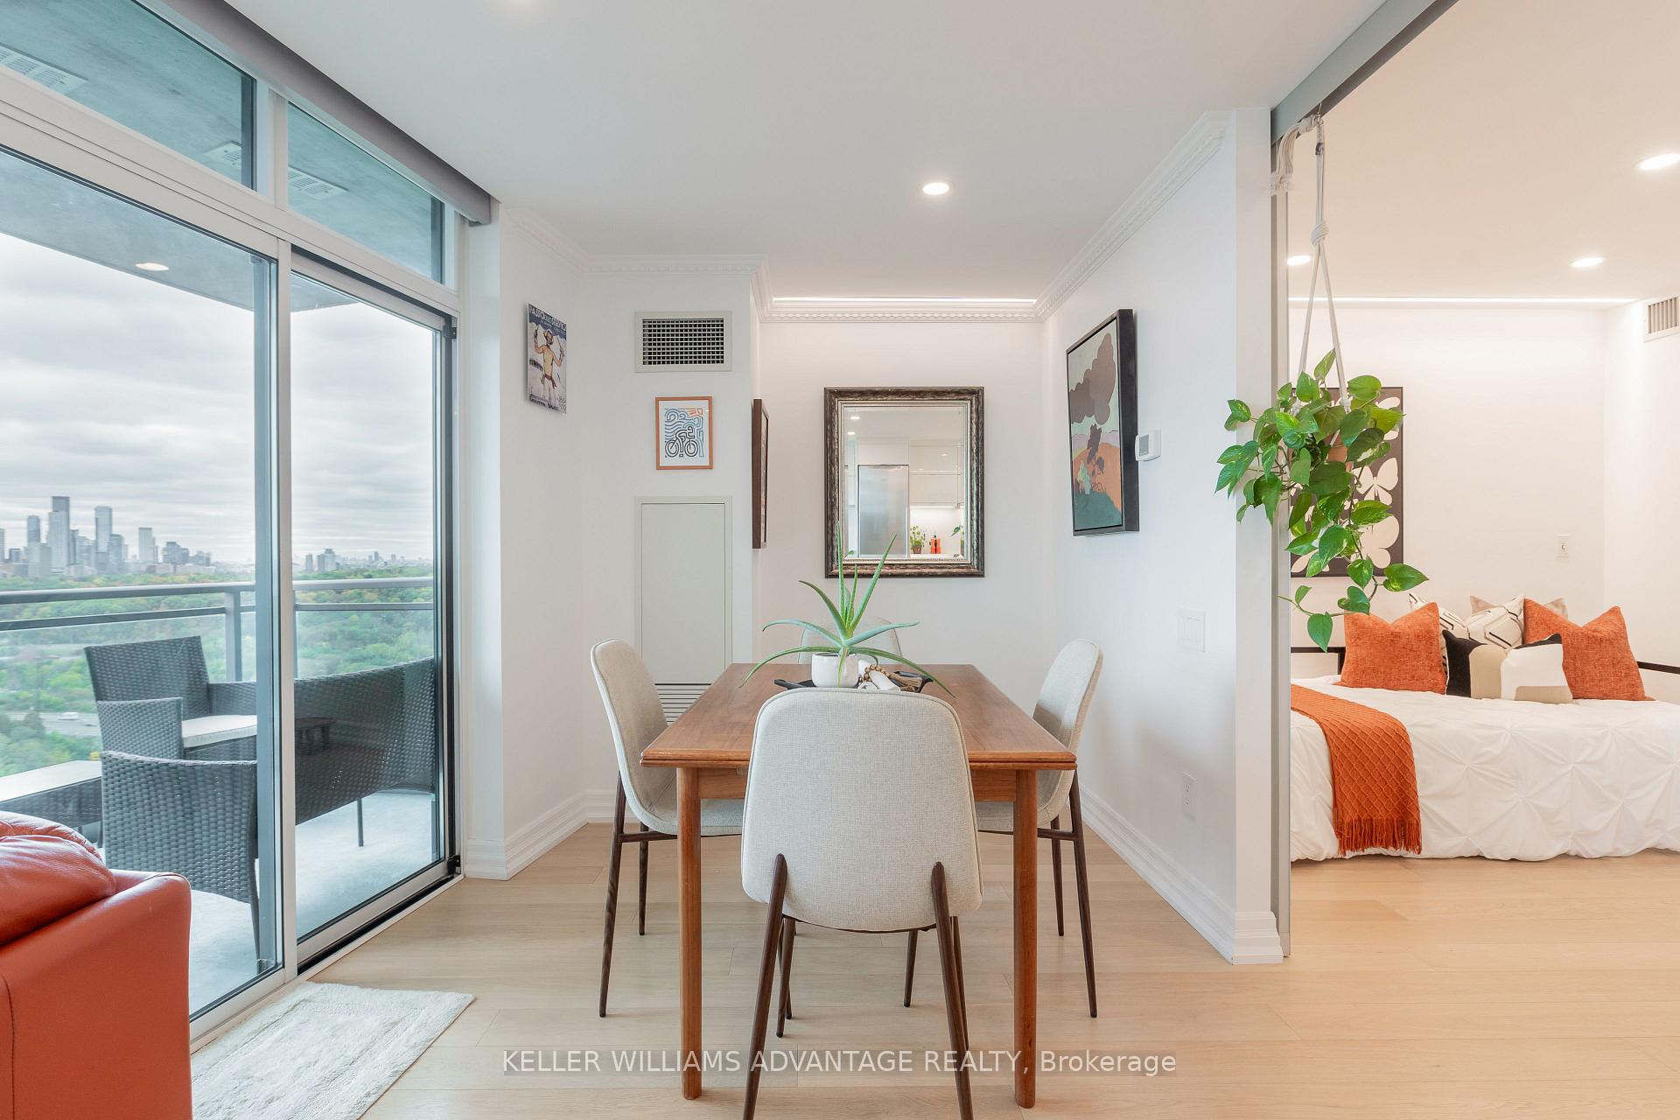
- Exquisite oak hardwood flooring throughout.
- Convenient location near Danforth and amenities.
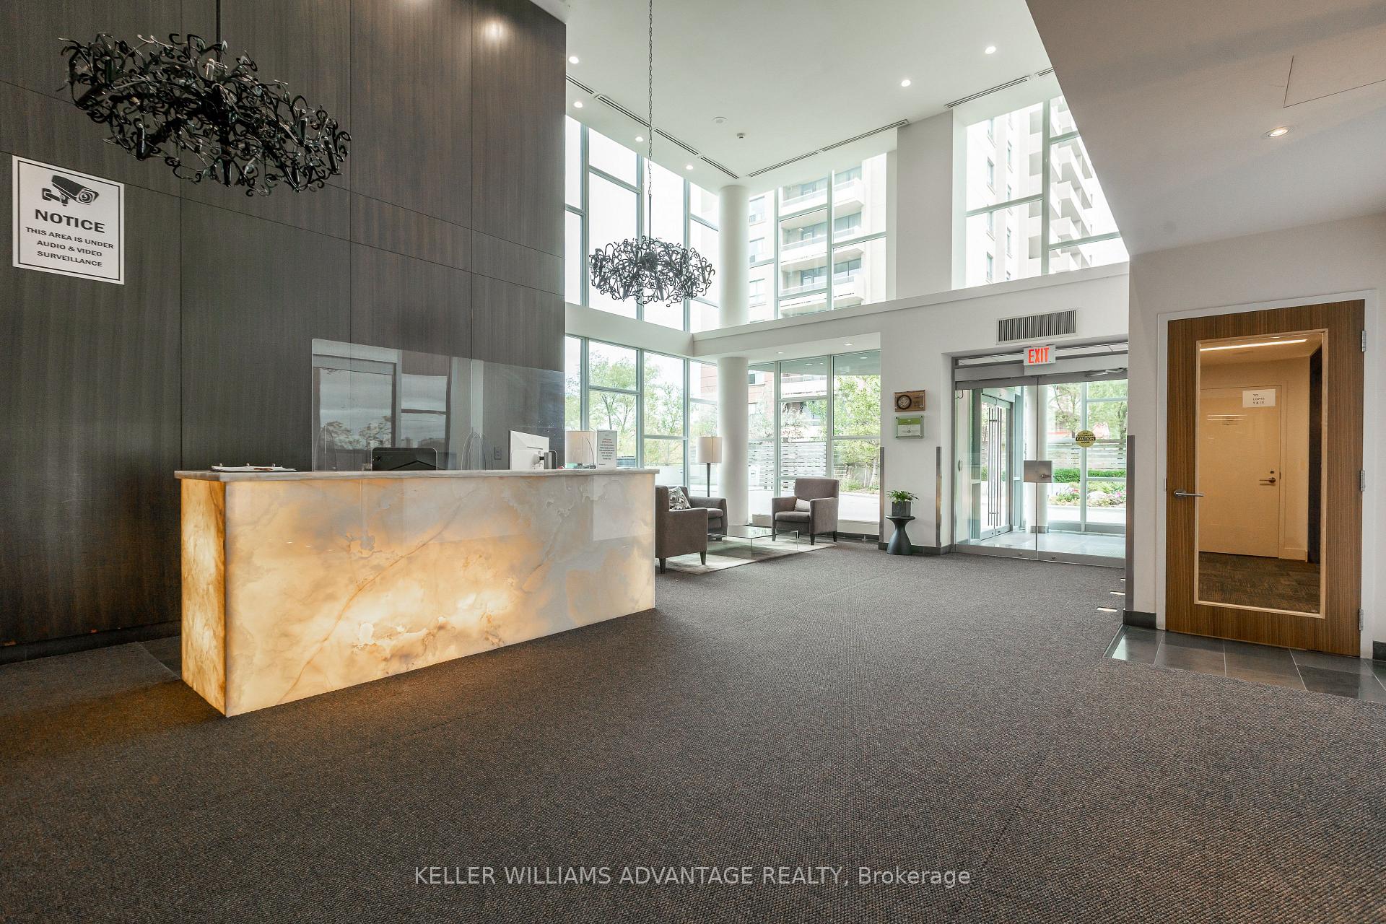
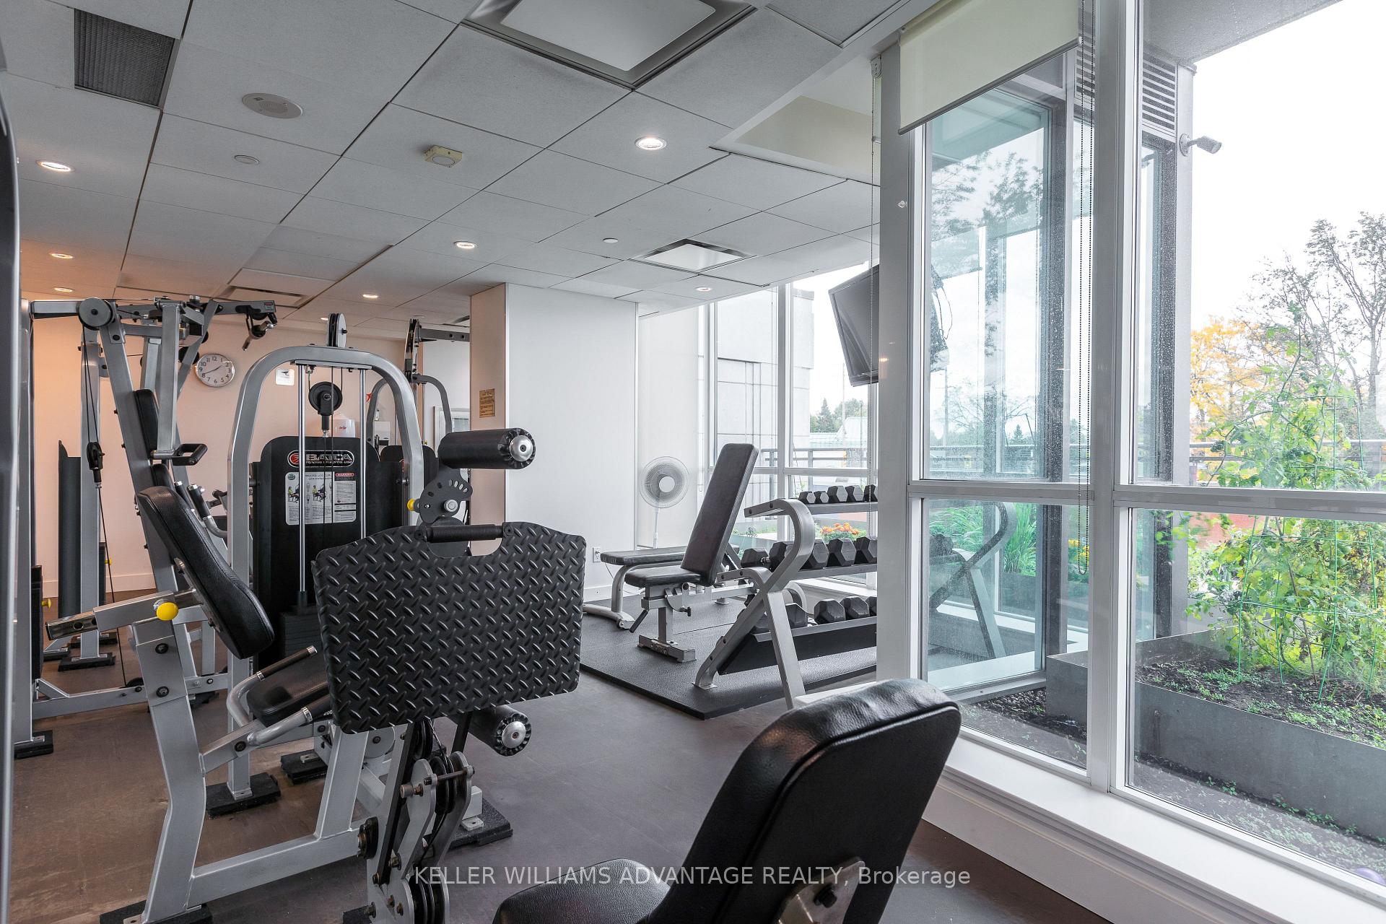
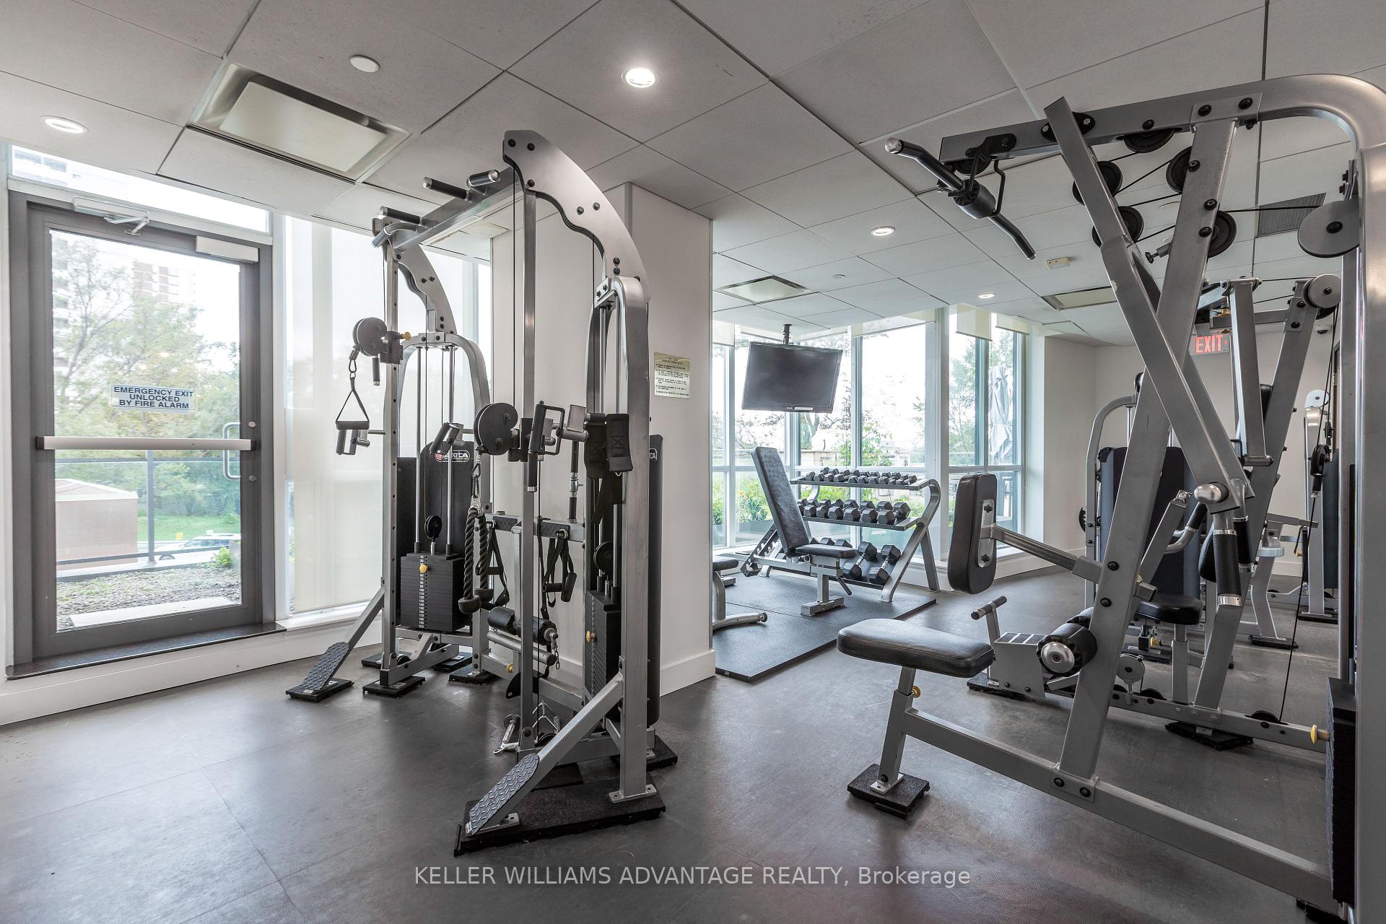
- 24-hour concierge and fitness centre available.
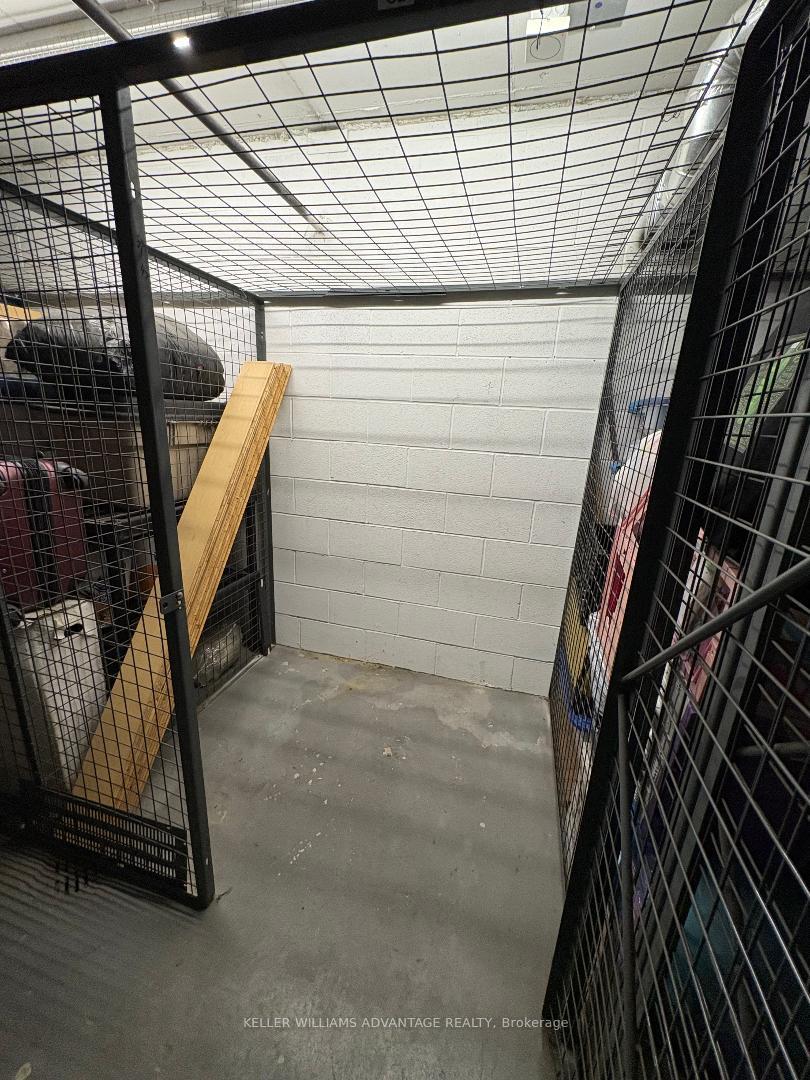
- Private locker and underground parking included.
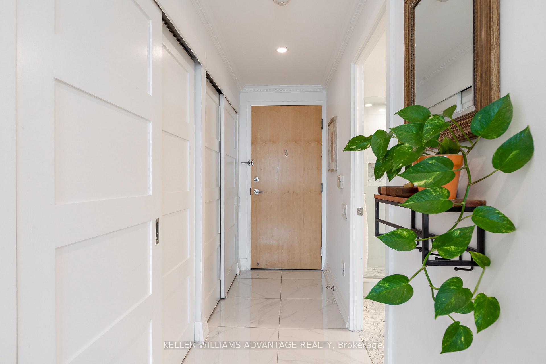
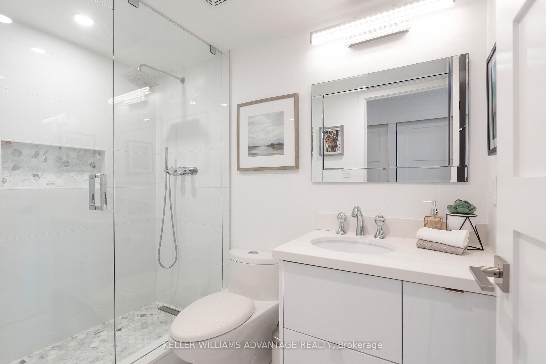
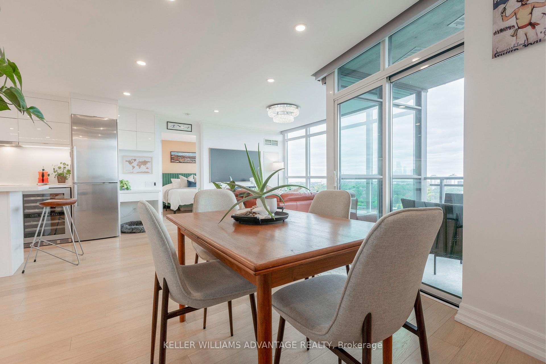
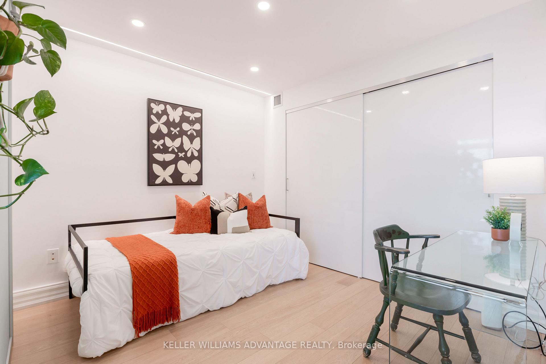
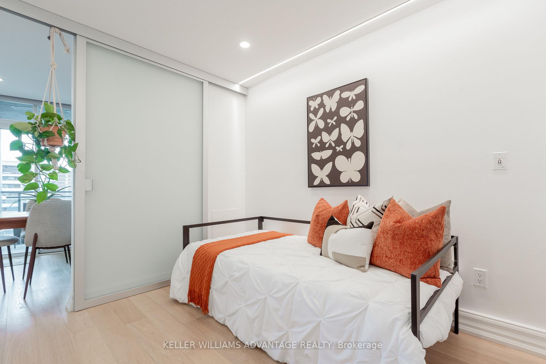
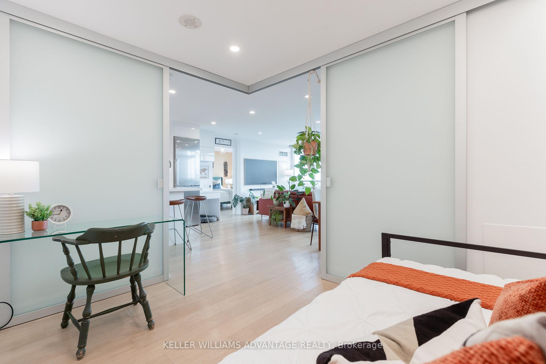
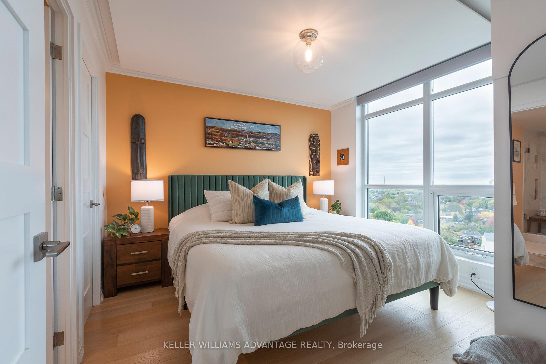
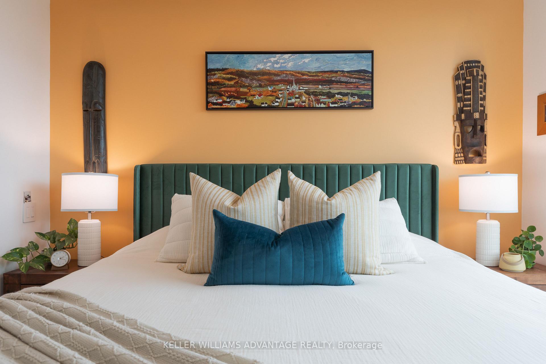
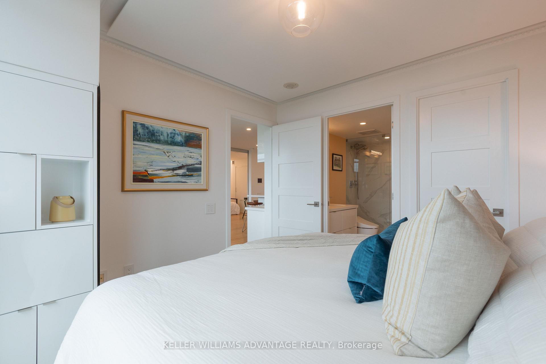
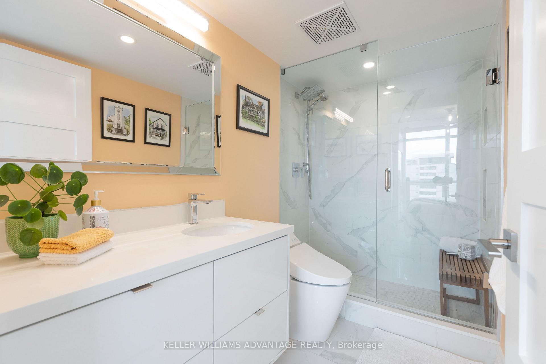
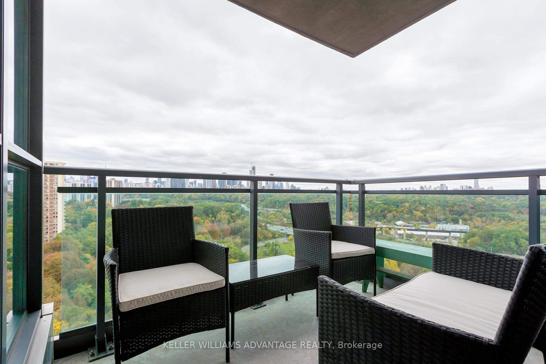
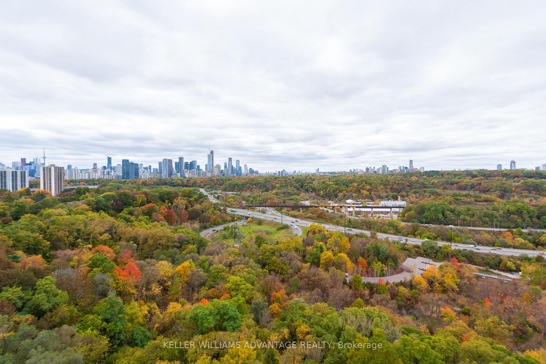
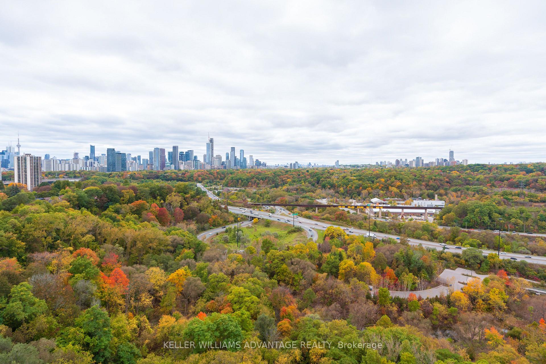
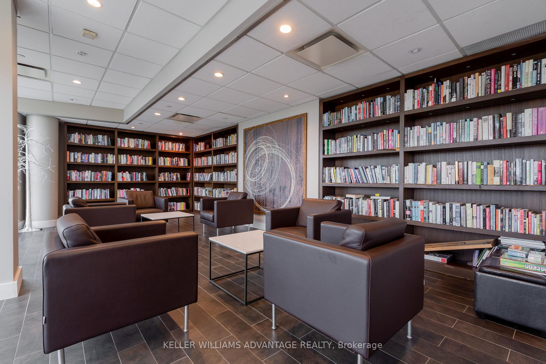
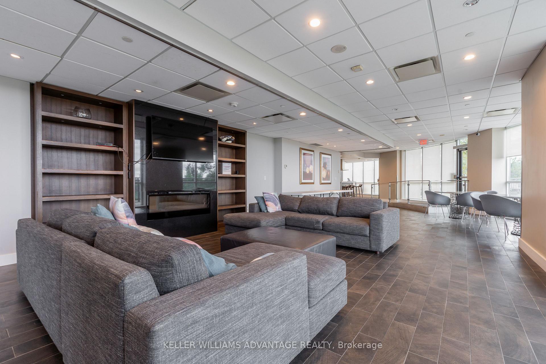
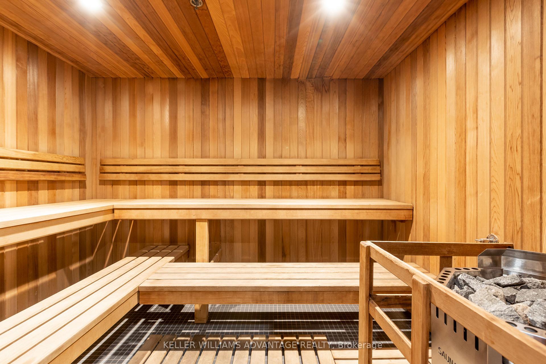
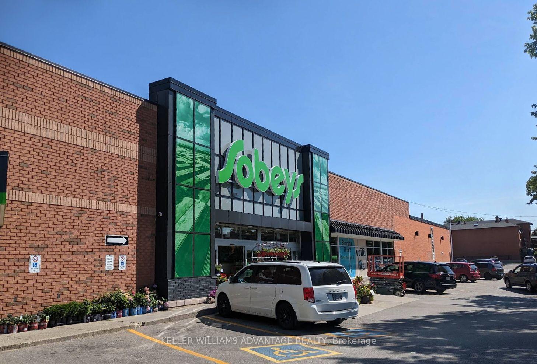
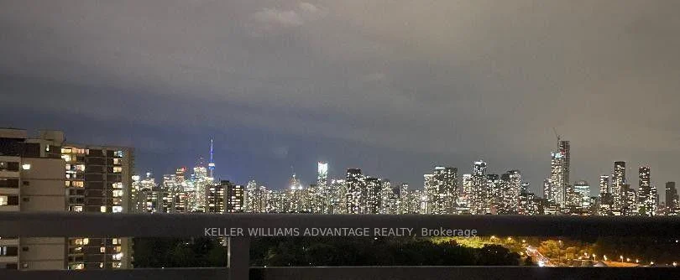
Looking to elevate your lifestyle or downsize without compromising on luxury? Welcome to this one-of-a-kind residence at Minto Skky, a luxury LEED-certified green building where sophisticated design, exceptional upgrades, and breathtaking views come together. The moment you open the door, prepare to be captivated. Step inside and experience the feeling of floating above the treetops, with spectacular south-facing, floor-to-ceiling windows showcasing panoramic views of the lake and city skyline. Thoughtfully designed for both entertaining and everyday living, this exceptional two-bedroom, two-bathroom suite offers the perfect balance of open-concept elegance, private retreats, and cozy comfort. Beautifully upgraded from floor to ceiling, every detail has been carefully considered. Exquisite oak hardwood flooring, a state-of-the-art Lutron smart-home wireless control system, automated lighting and blinds, a dedicated wine fridge, a built-in Bosch coffee machine, and premium Bosch appliances are just the beginning. The chef-inspired kitchen features a stunning waterfall island, while the beautifully updated bathrooms add another layer of modern sophistication. Every finish and feature goes well beyond the builder's original offerings. The luxury doesn't stop at your front door. Minto Skky offers an exceptional collection of amenities, including 24-hour concierge service, a fully equipped fitness centre, sauna, BBQ patio, communal herb garden, and party room. Secure bike storage, EV charging stations, underground parking, and a private locker add convenience to everyday life. Enjoy an unbeatable location just moments from the Danforth, with convenient connections to uptown, downtown, and destinations across the city. With Sobeys directly across the street, everyday errands couldn't be easier. Sophisticated. Effortless. Unforgettable. This is more than a home - it's a lifestyle. Come home to Skky. Dog Friendly too!!
Key Facts & Features
Property Costs
- Annual Property Tax Amount
- $3,801
- Land Transfer Tax Fee
- $26,110
Condo/Maintenance Fee
- Maintenance Fee
- $899 /month
Included In Maintenance Fee
- CAC Included
- Parking Included
- Building Insurance Included
- Heat Included
- Water Included
Rental Items
- Rental Equipment
- Condo fees includes everything!! Only extra is Hydro runs from 70-90 per month extra. Registered through Carma
- Basement Type
- None
Interior Features
- Pets Permitted
- Yes-with Restrictions
- Laundry Features
- In-Suite Laundry
- Interior Extras
- Bar Fridge, Storage Area Lockers
- View
- City, Clear, Downtown, Lake, Skyline, Trees/Woods, Valley
- Security Features
- Alarm System, Concierge/Security, Security System
- Fireplace/Stove
- No
- Elevator
- No
Exterior Features
- Balcony
- Open
Building
- Building Type
- Condo Apartment
- Building Style
- Apartment
- Condo Corp Number
- 2055
Construction
- Exposure
- South
- Exterior Finish
- Concrete, Stucco (Plaster)
- Special Designation
- Unknown
Inclusions
- Inclusions
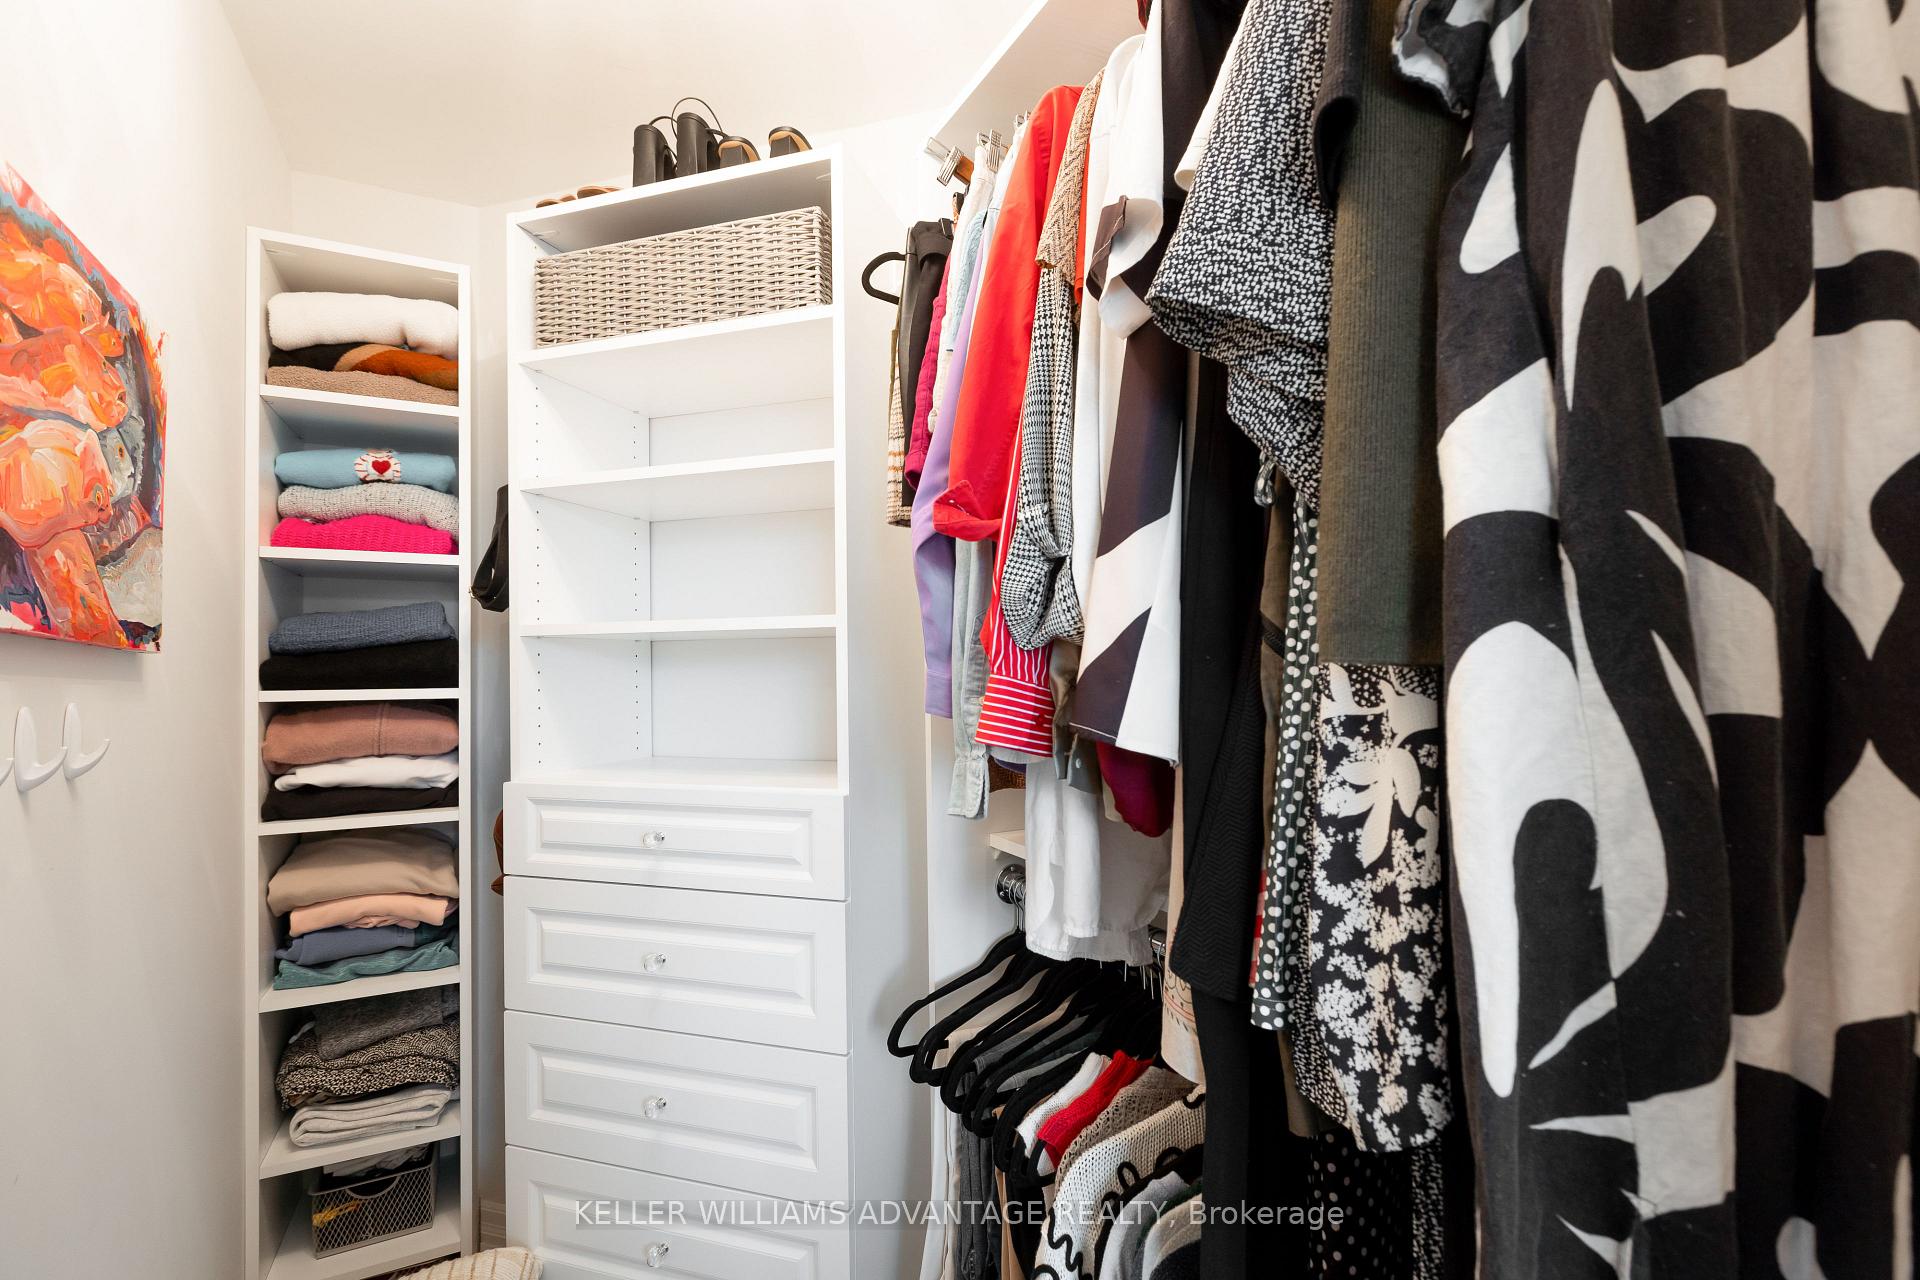
- Bosch appliances, Custom Waterfall Island, built-in coffee/expresso maker, wine fridge, built-in oven, Exhaust Hood, Stacking Washer/Dryer. iPad wall mount, Lutron Lighting Wireless Control System & Lutron Roller Blind System/Remotes, high-end Toto automatic toilet with remote, & Ensuite Walk-In Closet/Storage, Oak Wood Flooring throughout. Parking and Locker
Exclusions
- Exclusions
- Wall mounted TV and Bracket. Will be repaired and painted
Parking & Garages
- Garage Type
- Underground
- Garage Spaces
- 1
- Parking Type
- Owned
- Parking Spaces
- 1
- Total Garage And Parking Spaces
- 1
Lockers
- Locker Type
- Owned
- Locker Unit
- C-2
- Locker Number
- C-2
- Locker Level
- P2
Heating & Cooling
- Heat Source
- Gas
- Heat Type
- Forced Air
- Air Conditioning
- Central Air
- Bedrooms
- 2
- Washrooms
- 2
- Kitchens
- 1
Washrooms
- 4-piece, Flat
- 4-piece, Flat
- Municipality
- Toronto
- Neighbourhood
- Broadview North
- Main cross streets
- Broadview and Pottery Rd
- Directions
- North from Danforth Station
- MLS® number
- E14079914
- Data source
- Toronto Regional Real Estate Board
- Listed on
- 2026-10-15
- Updated on
- 2026-10-18
- Days on market
- 4 days
- Possession type
- Flexible
- Co-op commission
- 2.5%
- Seller
- Listed by
- KELLER WILLIAMS ADVANTAGE REALTY
Home Market Value
Current home valuation for Unit 1802, 1048 Broadview Avenue, Toronto, Broadview North, Toronto, ON. Listed for $829,000
HOMEH Estimate
$732,652
Estimated Sales Range
$578,795 - $890,735
HOMEH Estimate for Unit 1802, 1048 Broadview Avenue, Toronto, Broadview North
Calculated with a real agent's CMA method — 45+ years of experience, codified. Not an AI guess.
For the owner
Is this your home? Track its value.
Get this home's HOMEH Estimate by email once a month, with how many homes are for sale around you.
Mortgage Payment Calculator
Compare up to 4 down payment scenarios
5% on first $500K + 10% on $329,000 over $500K
$57,900
| Scenario 1 | Scenario 2 | Scenario 3 | Scenario 4 | |
|---|---|---|---|---|
−Down payment | % $ | % $ | % $ | % $ |
+CMHC insurance | $30,839 | $23,129 | $19,730 | $0 |
=Total mortgage | $801,809 | $769,229 | $724,380 | $663,200 |
Amortization | ||||
Mortgage rate | % | % | % | % |
| Payment frequency | ||||
=Mortgage payment | $3,915monthly | $3,756monthly | $3,537monthly | $3,238monthly |
Land Transfer Tax
$13,055
$13,055
$26,110
Around this home
Data provided by OpenStreetMap & Fraser Institute School Rankings
Ask HOMEH
New!Hi there!
👋Text or call (416) 301-9001
Recommended for you
Based on homes you've looked at.
No recommended properties found.
Nearby similar homes
No nearby properties found.
More real estate resources
Other homes nearby
Explore this area
Nearby neighbourhoods
No nearby listings available.