
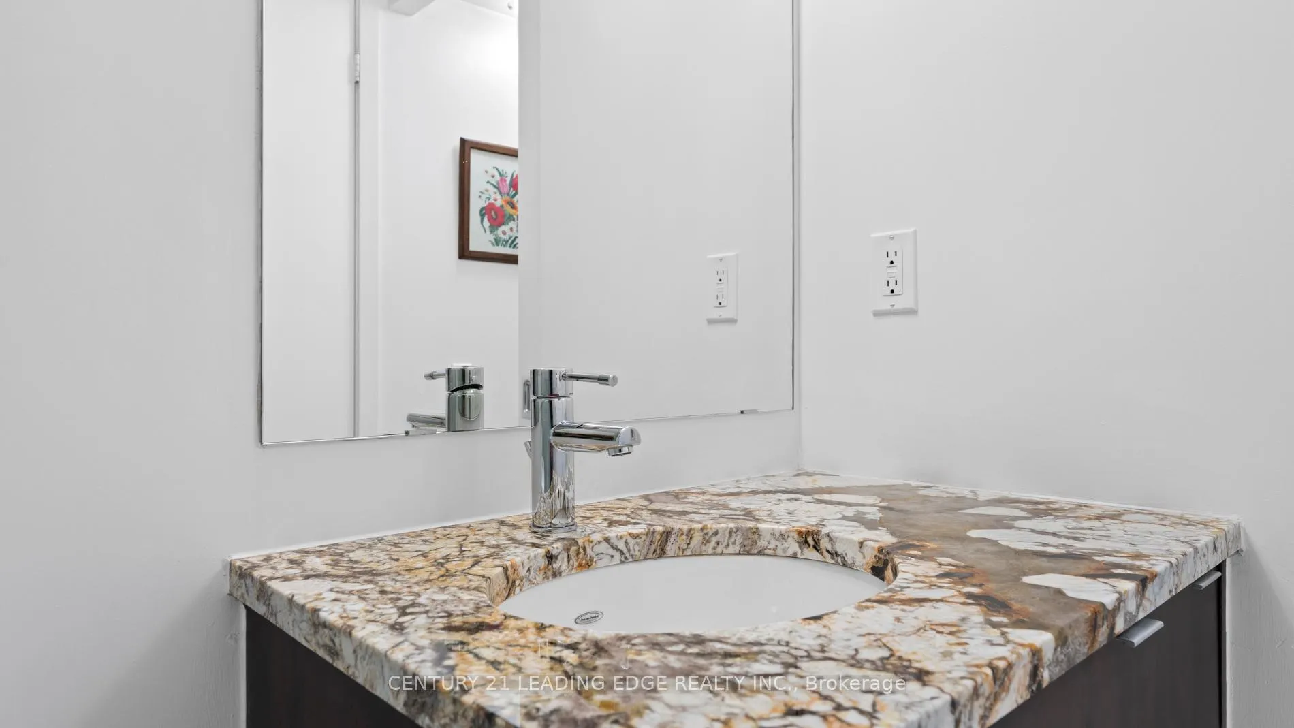
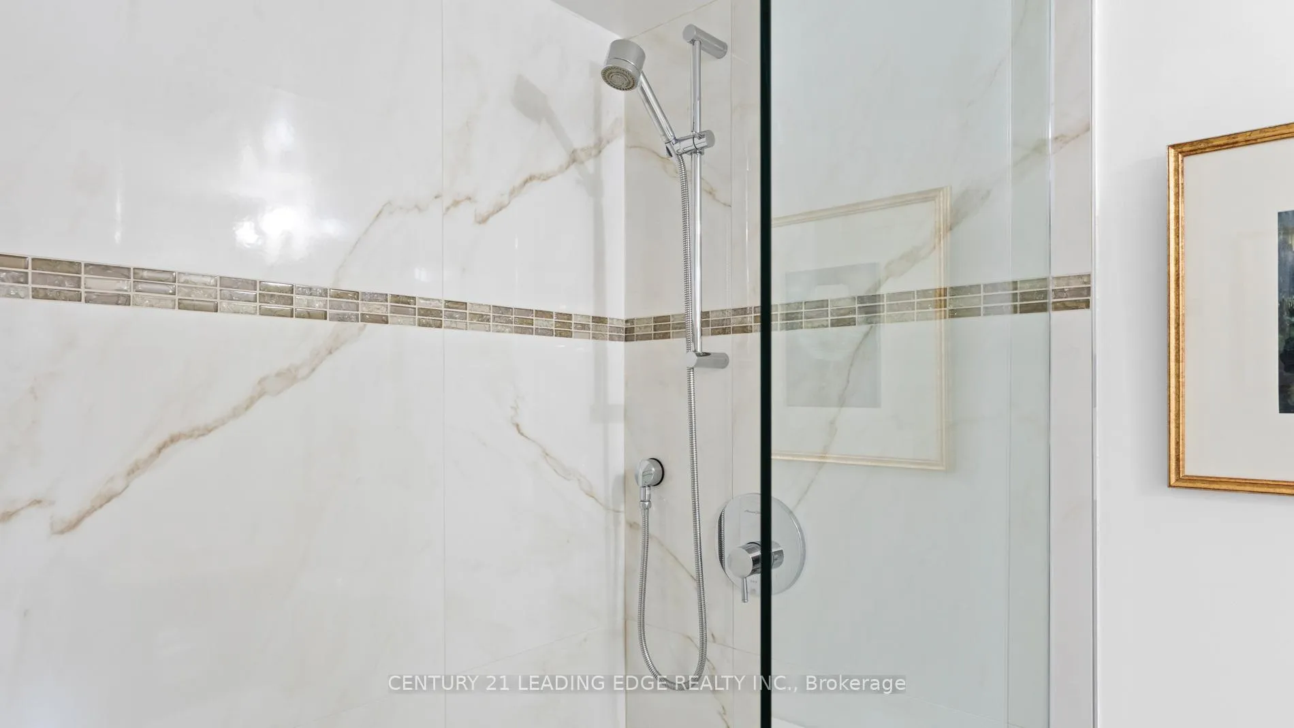
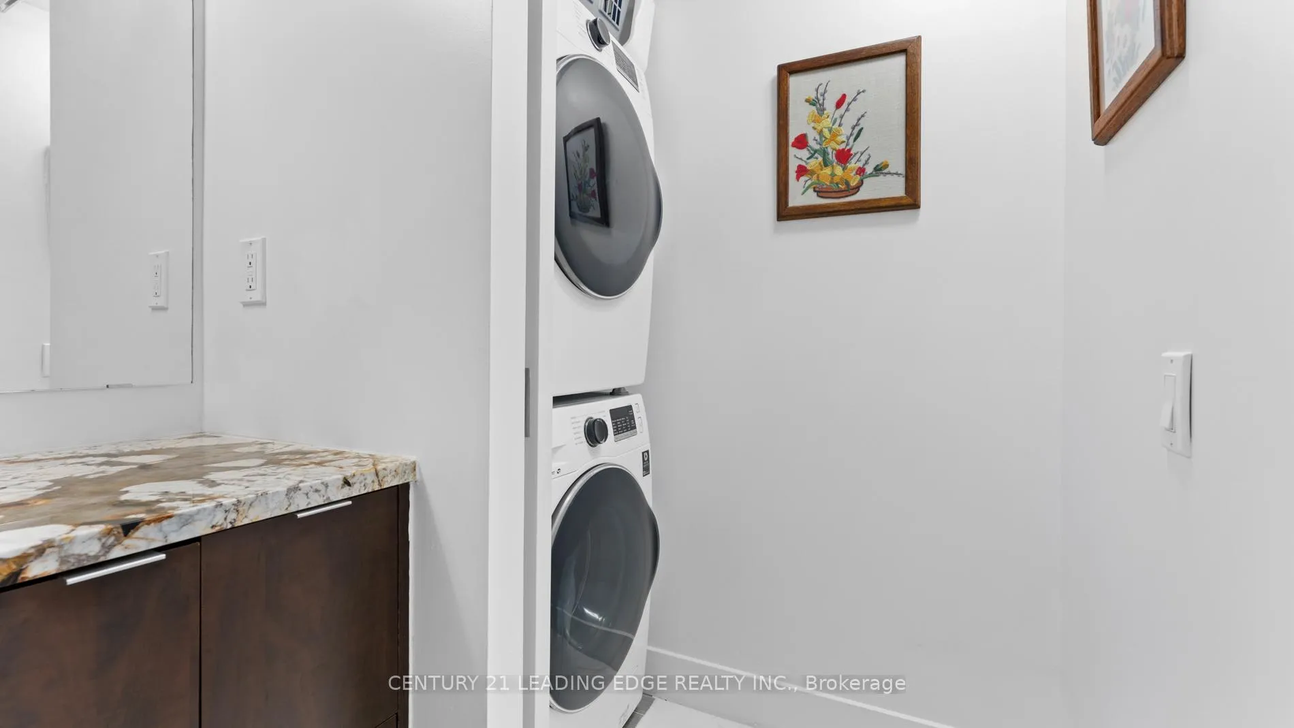
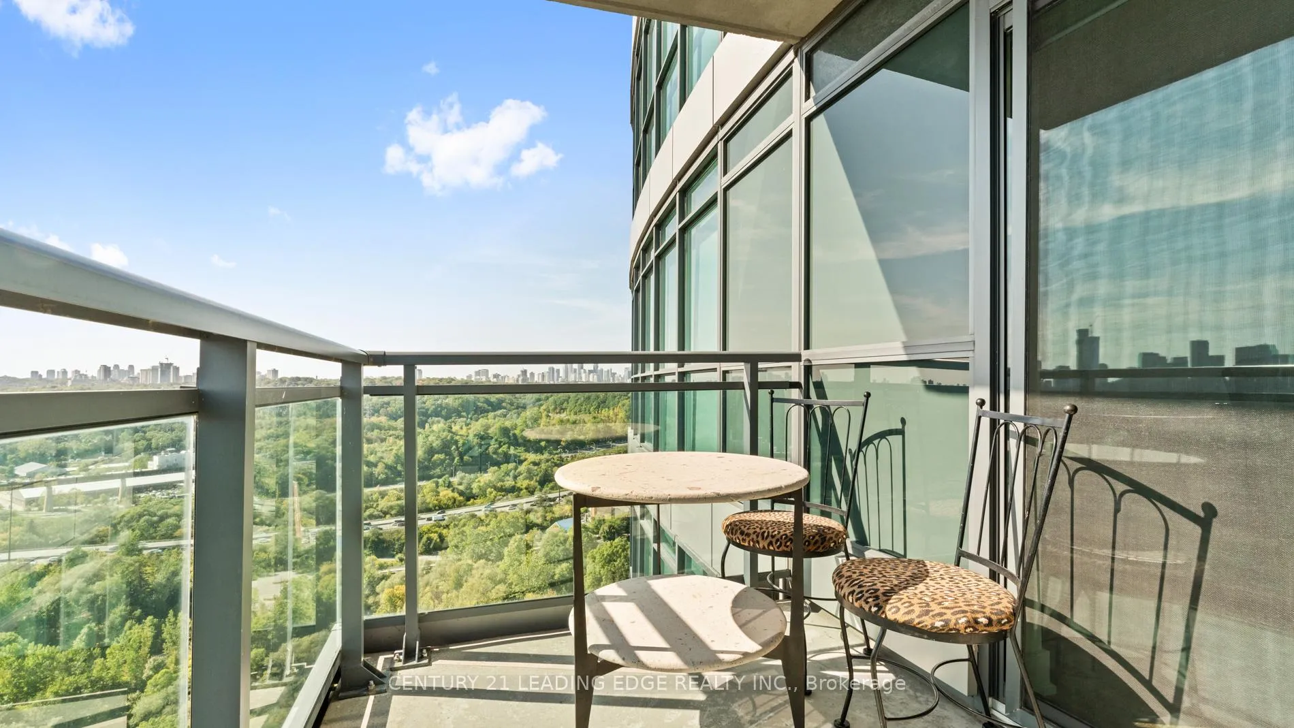
Unit 1602, 1048 Broadview Avenue
Toronto (Broadview North), ON M4K 2B8
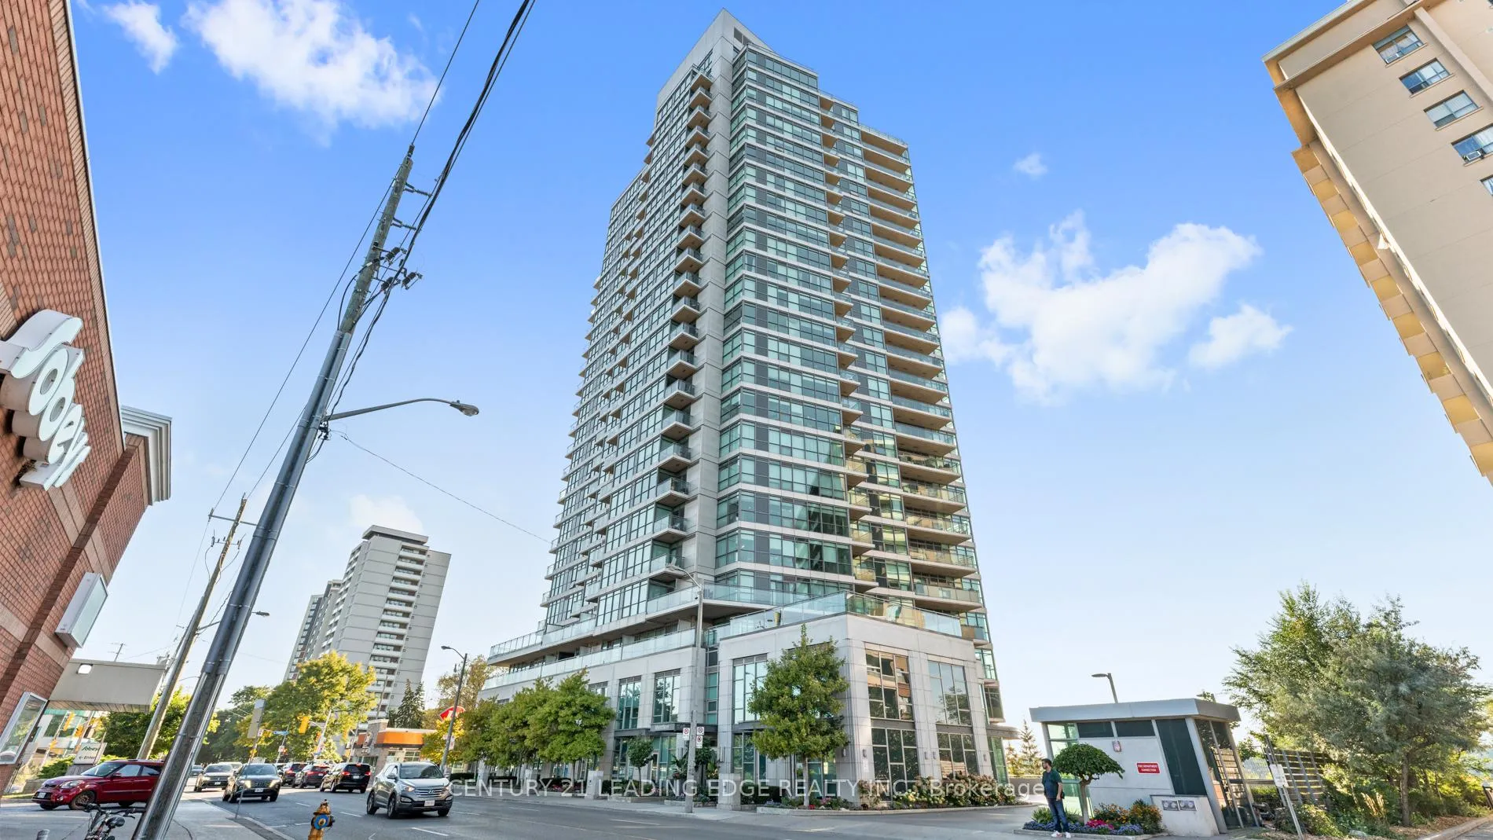
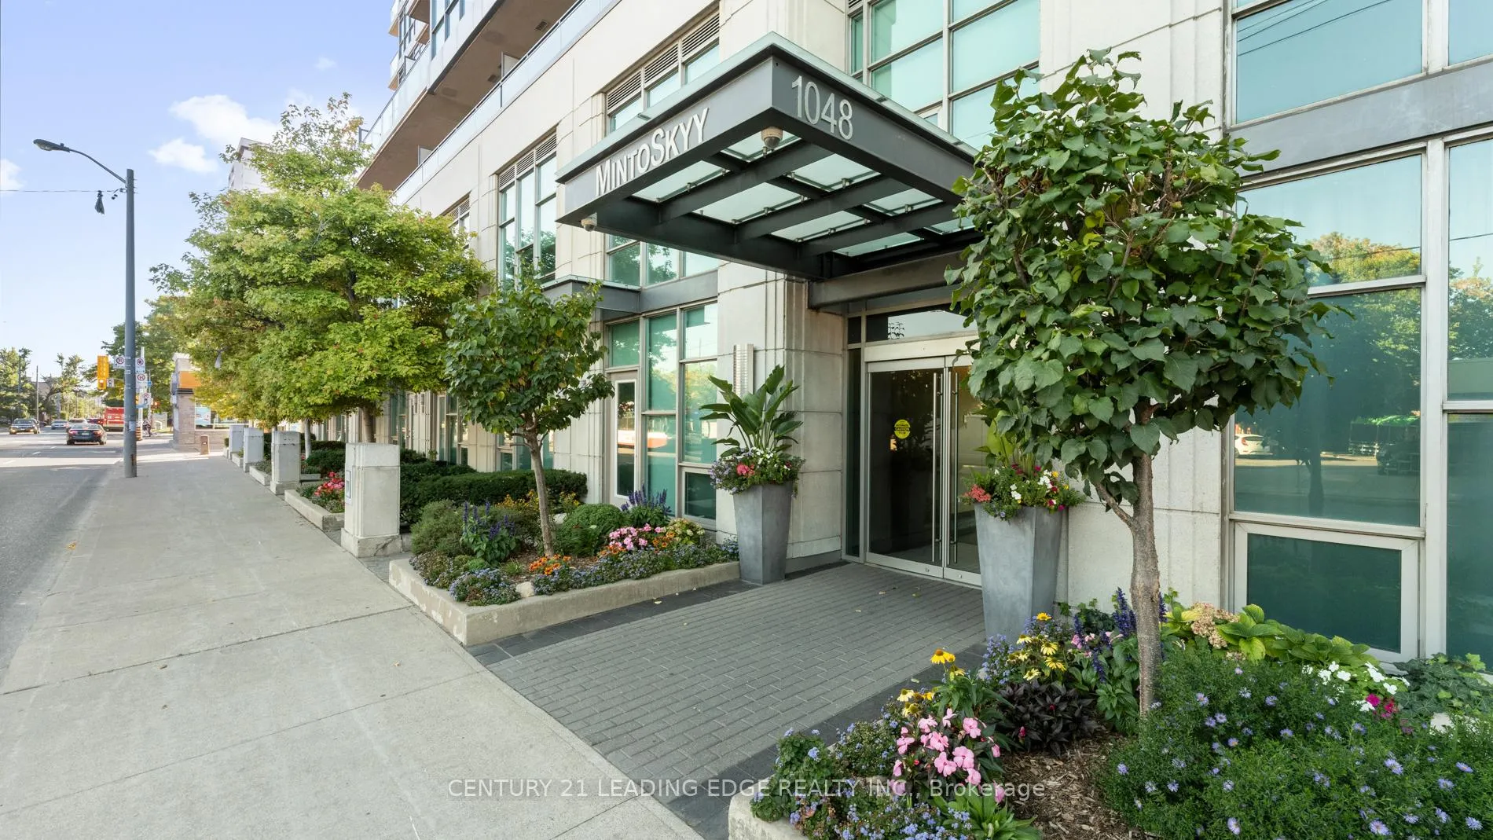
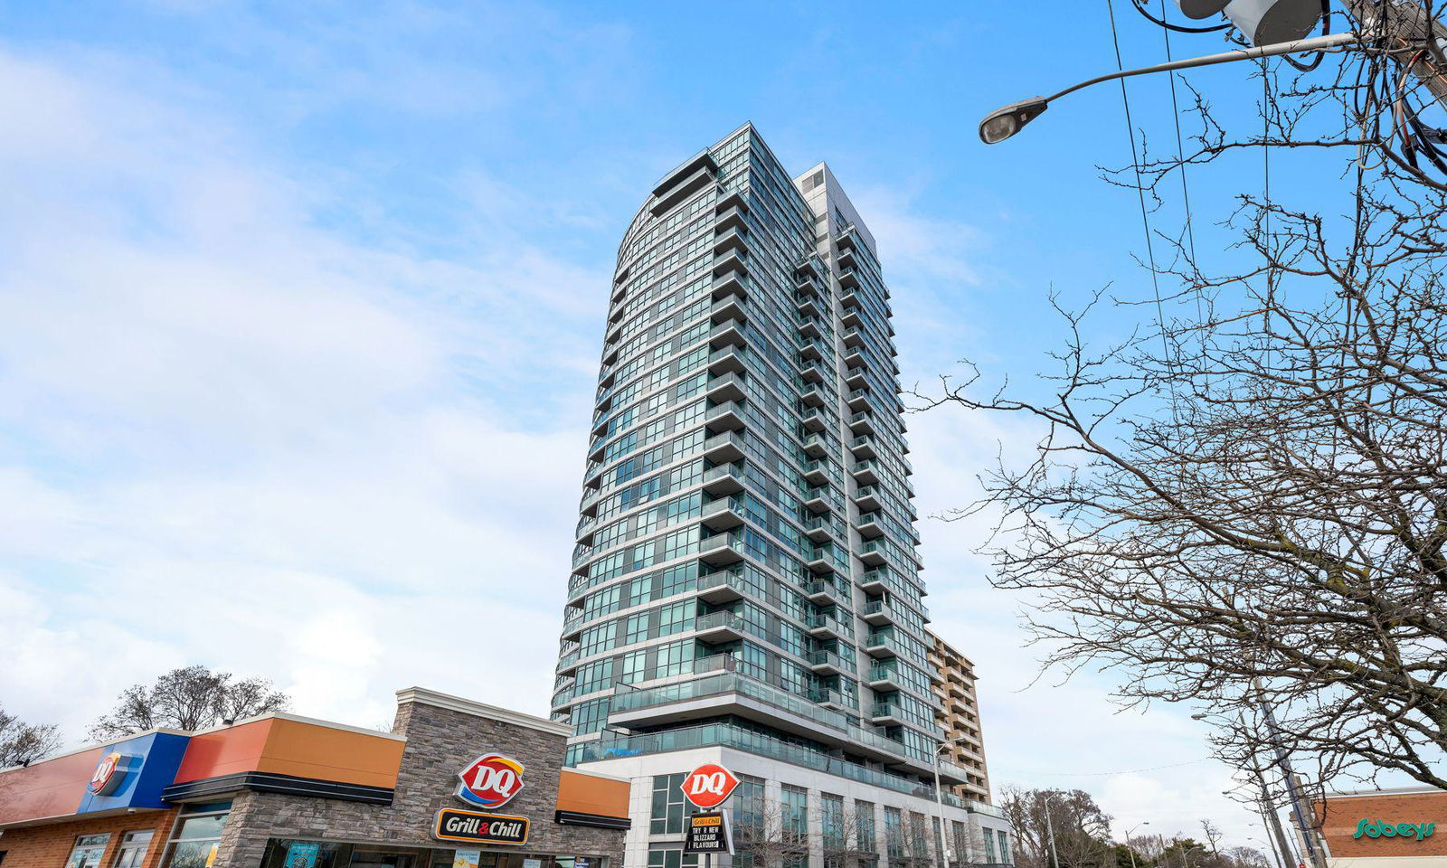 Minto Skyy24 storeys, 198 suites, built 2010
- 2+1Bedrooms
- 2Bathrooms
- 1Parking
- 800–899Sq Ft
- $3,800Tax
- $881/moCondo Fee
 Estimated Value:$709,500See Free Estimate Report

This home has sold. It is no longer available.
Property not available for sale or for rent.
Sale & Price History for Unit 1602, 1048 Broadview Avenue, Toronto, Broadview North
Real estate boards require you to or to see the full details of this property.
*Sold prices and complete sale & price history are regulated data. Under the Trust in Real Estate Services Act, 2002 (TRESA) and the rules of the Real Estate Council of Ontario (RECO), and pursuant to the Multiple Listing Service® rules of the Canadian Real Estate Association (CREA) and the Toronto Regional Real Estate Board (TRREB), this information may be shown only to registered users who have agreed to the applicable terms of use (a Virtual Office Website, or "VOW," arrangement). HOMEH Inc., Brokerage therefore provides it to signed-in members only. Creating an account is free and takes under a minute.
About Unit 1602, 1048 Broadview Avenue, Toronto, Broadview North
Summarized Description
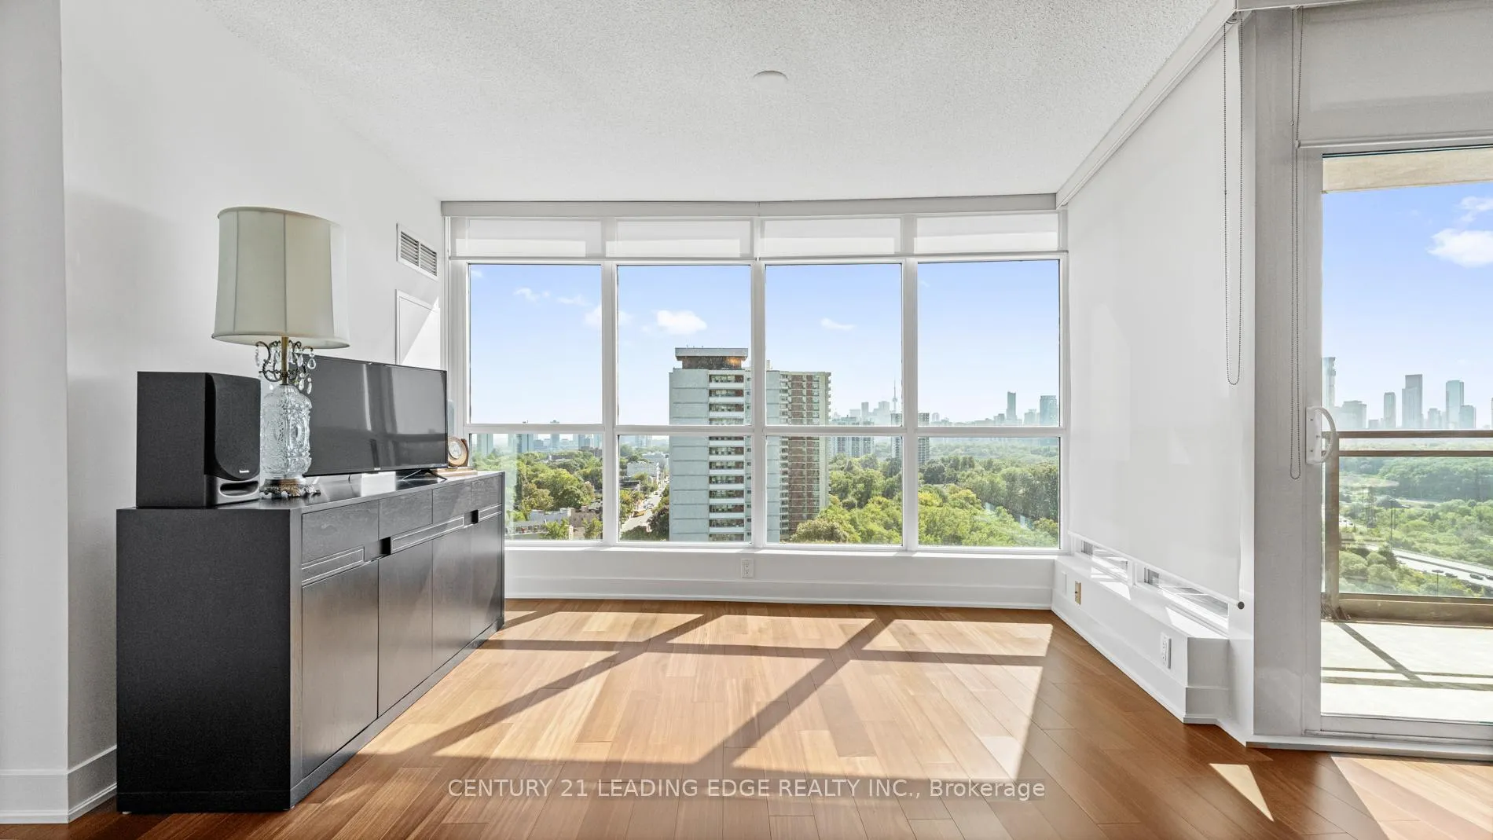
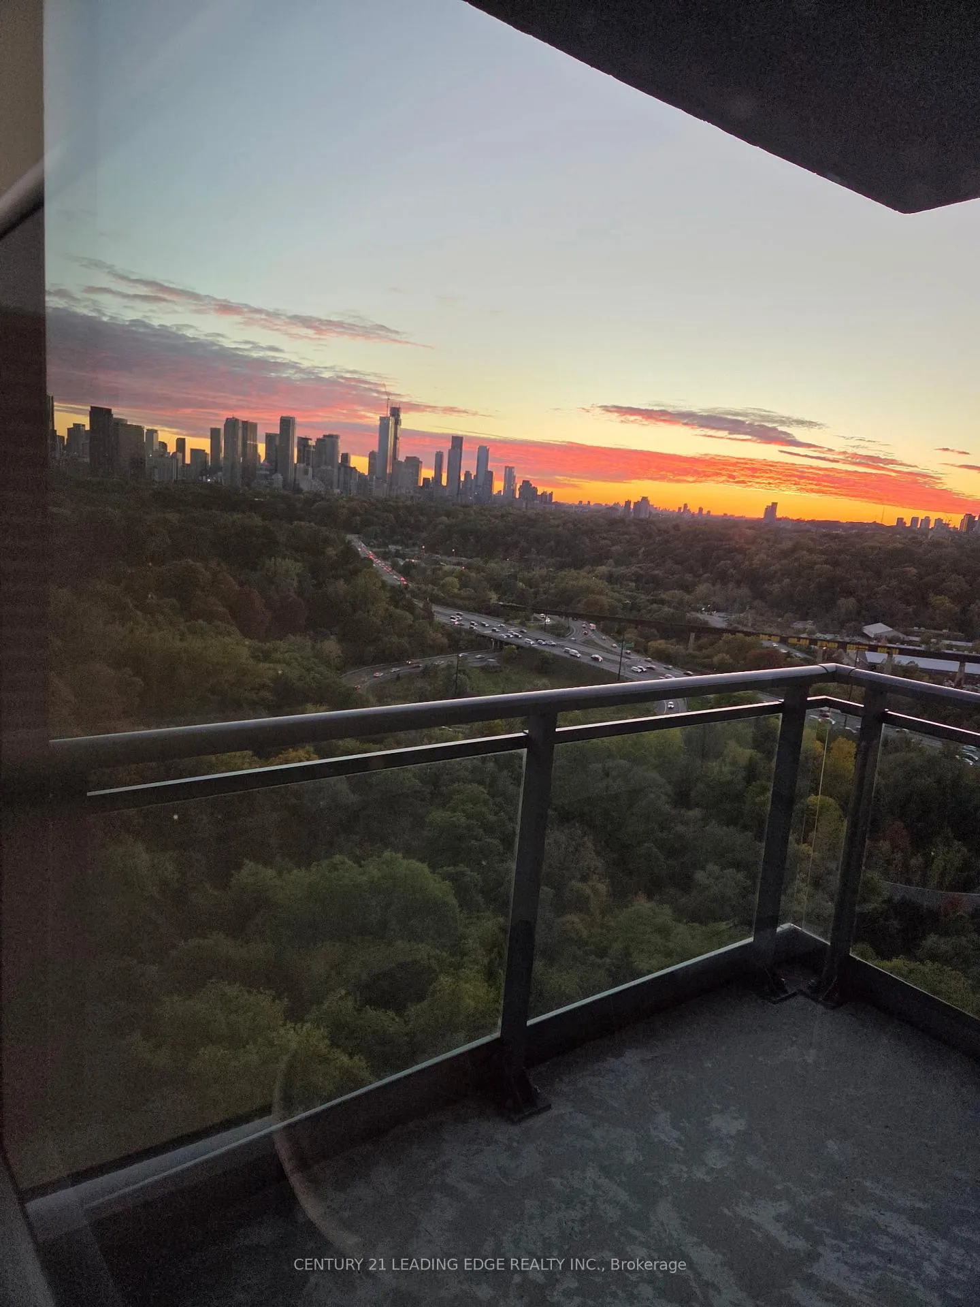
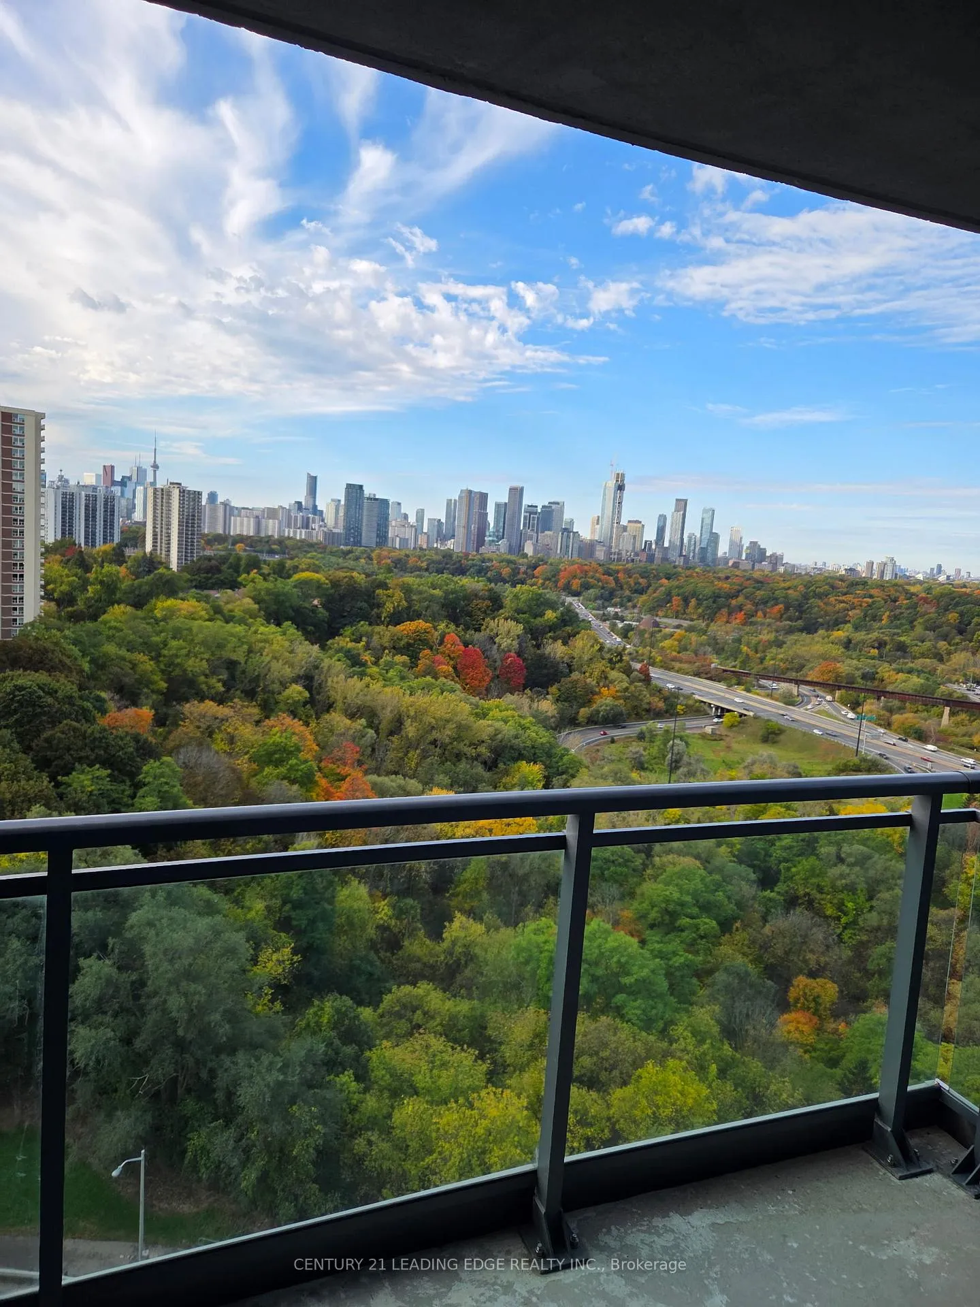
- Stunning panoramic views of Toronto skyline.
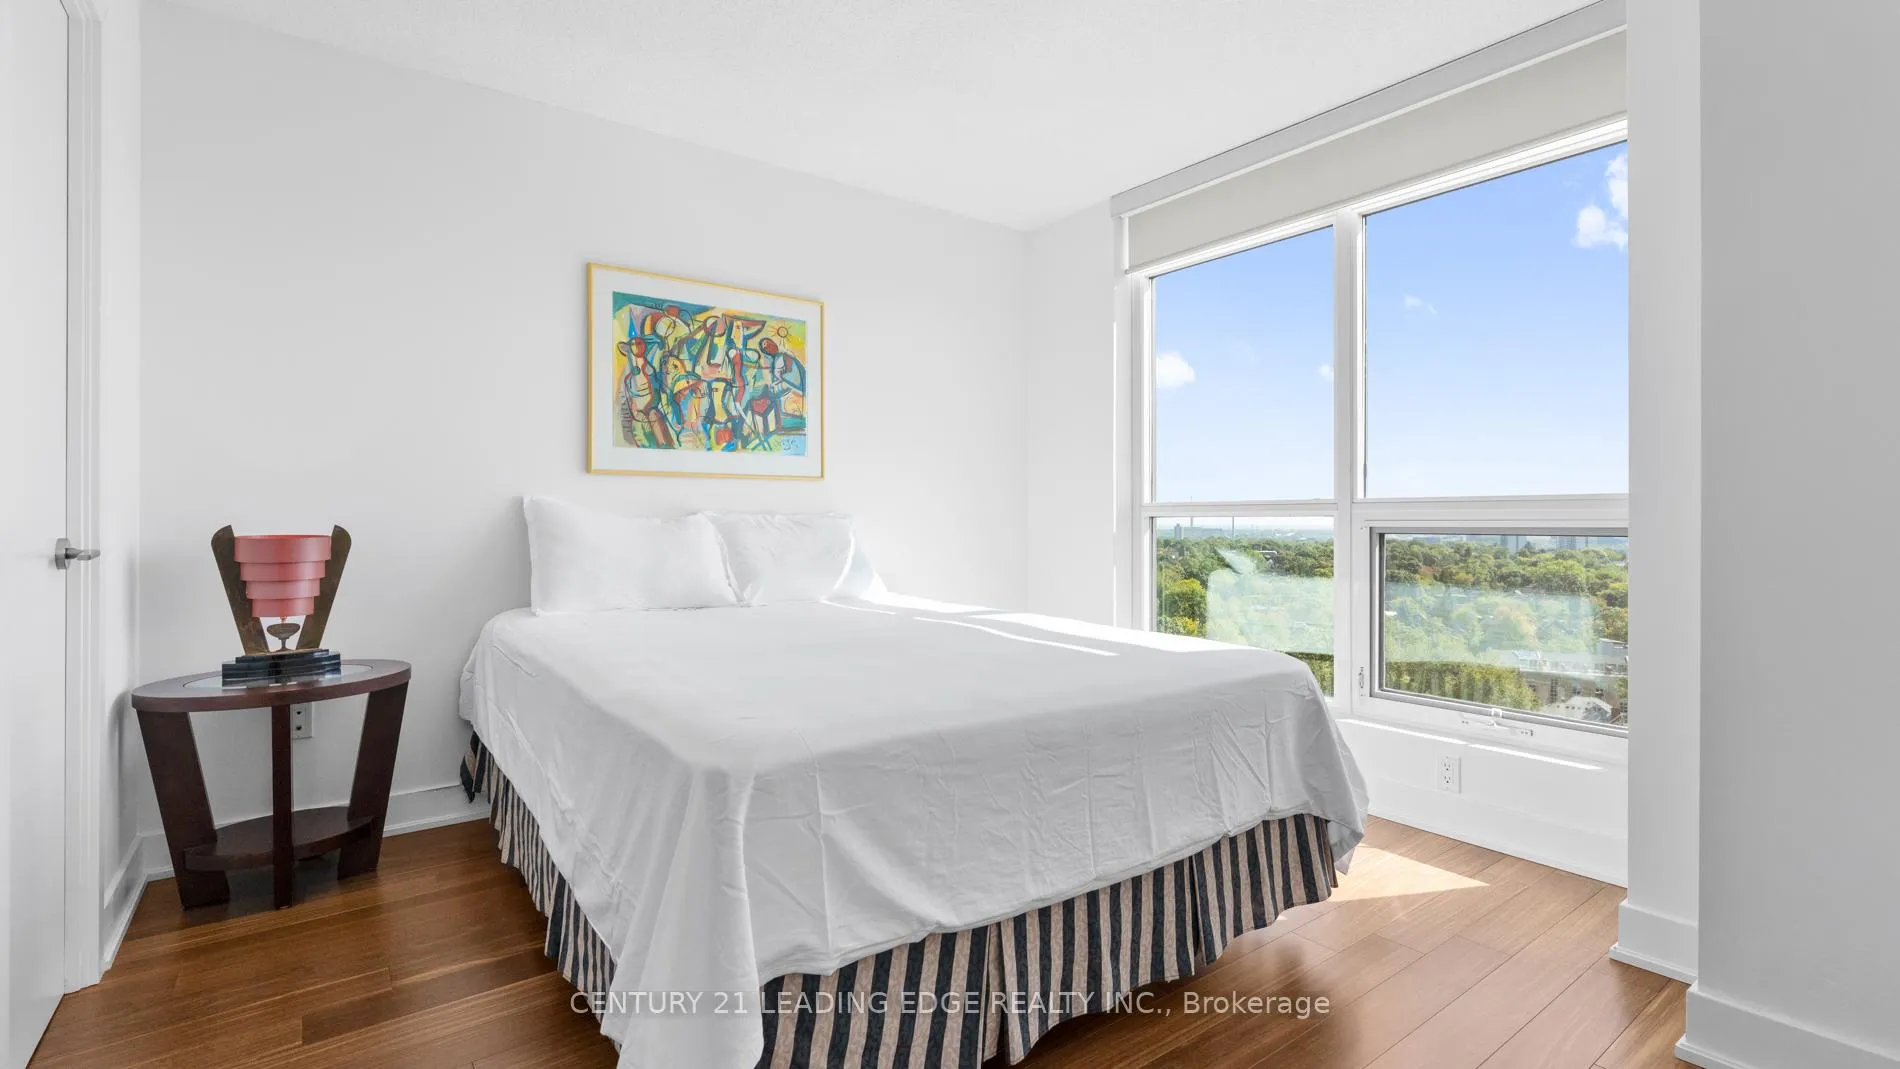
- Huge windows for all-day sunshine.
- Immaculately maintained by original owner.
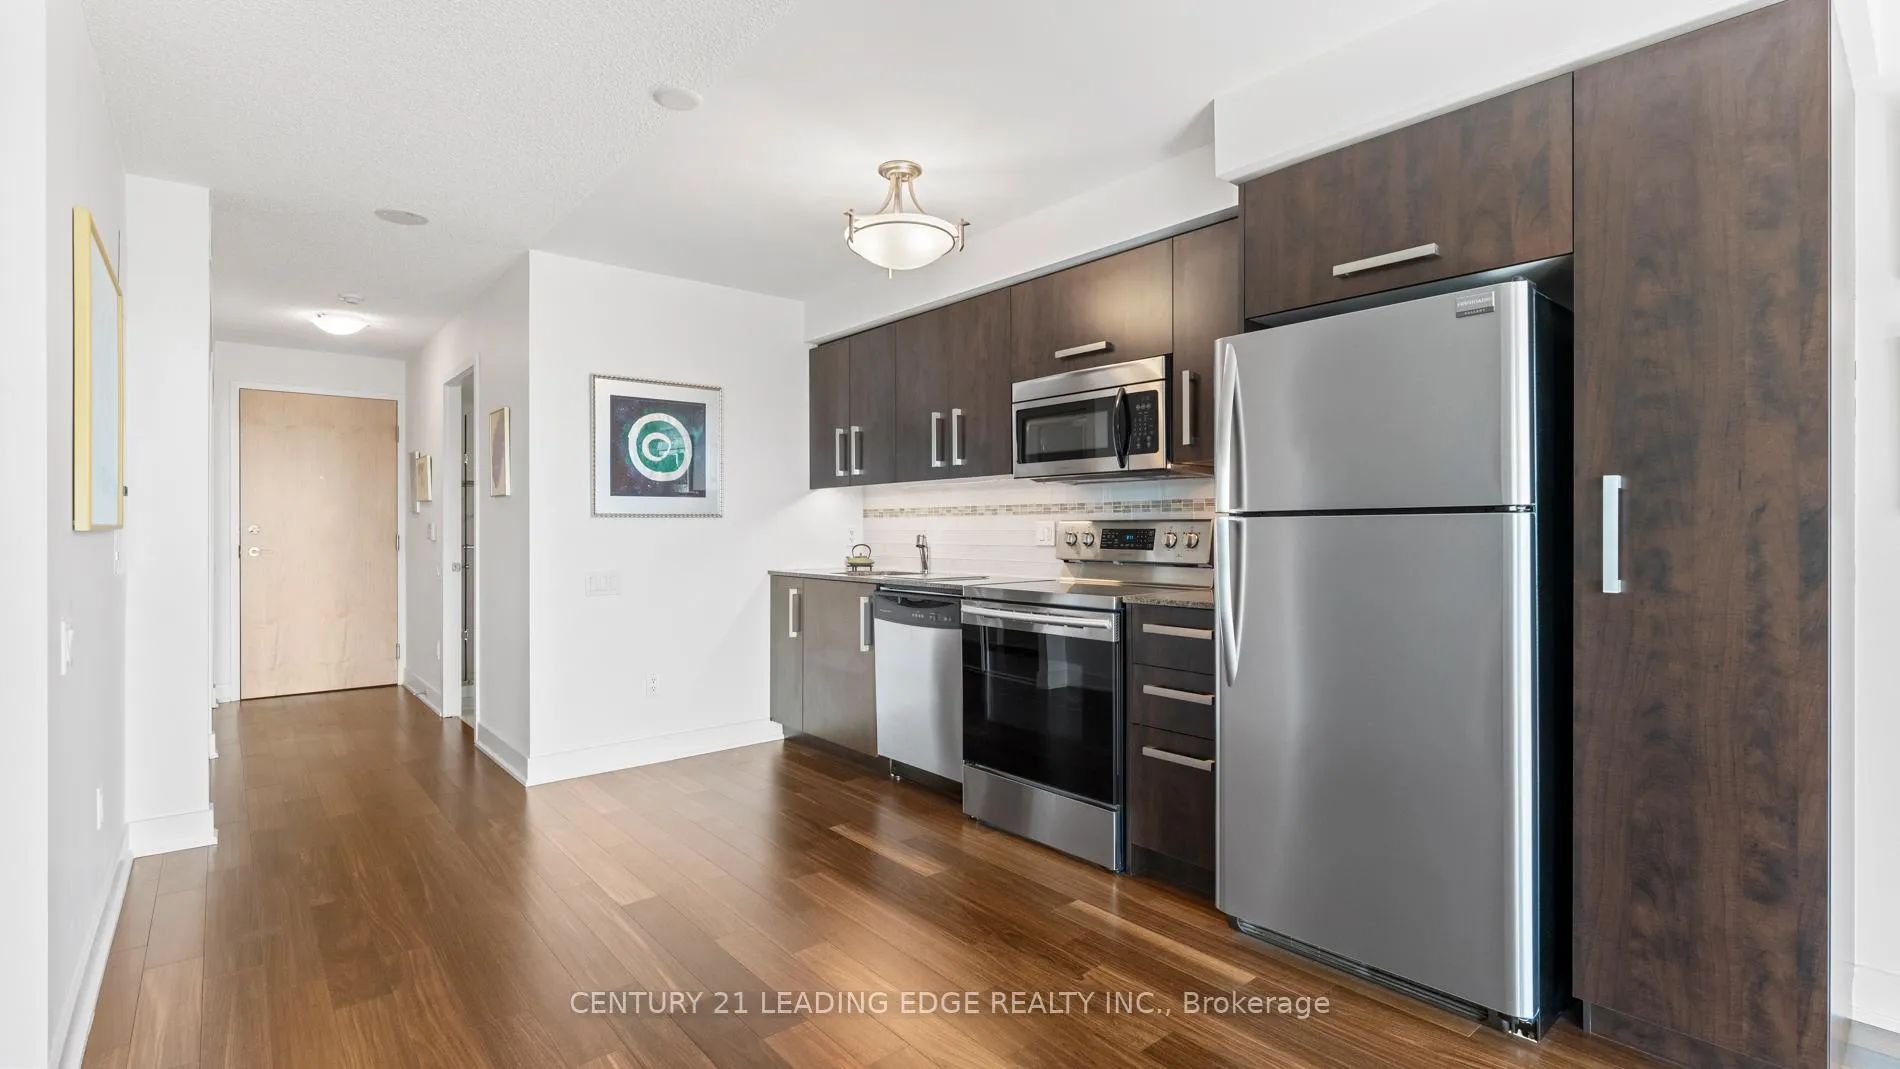
- Open concept kitchen leads to spacious living area.
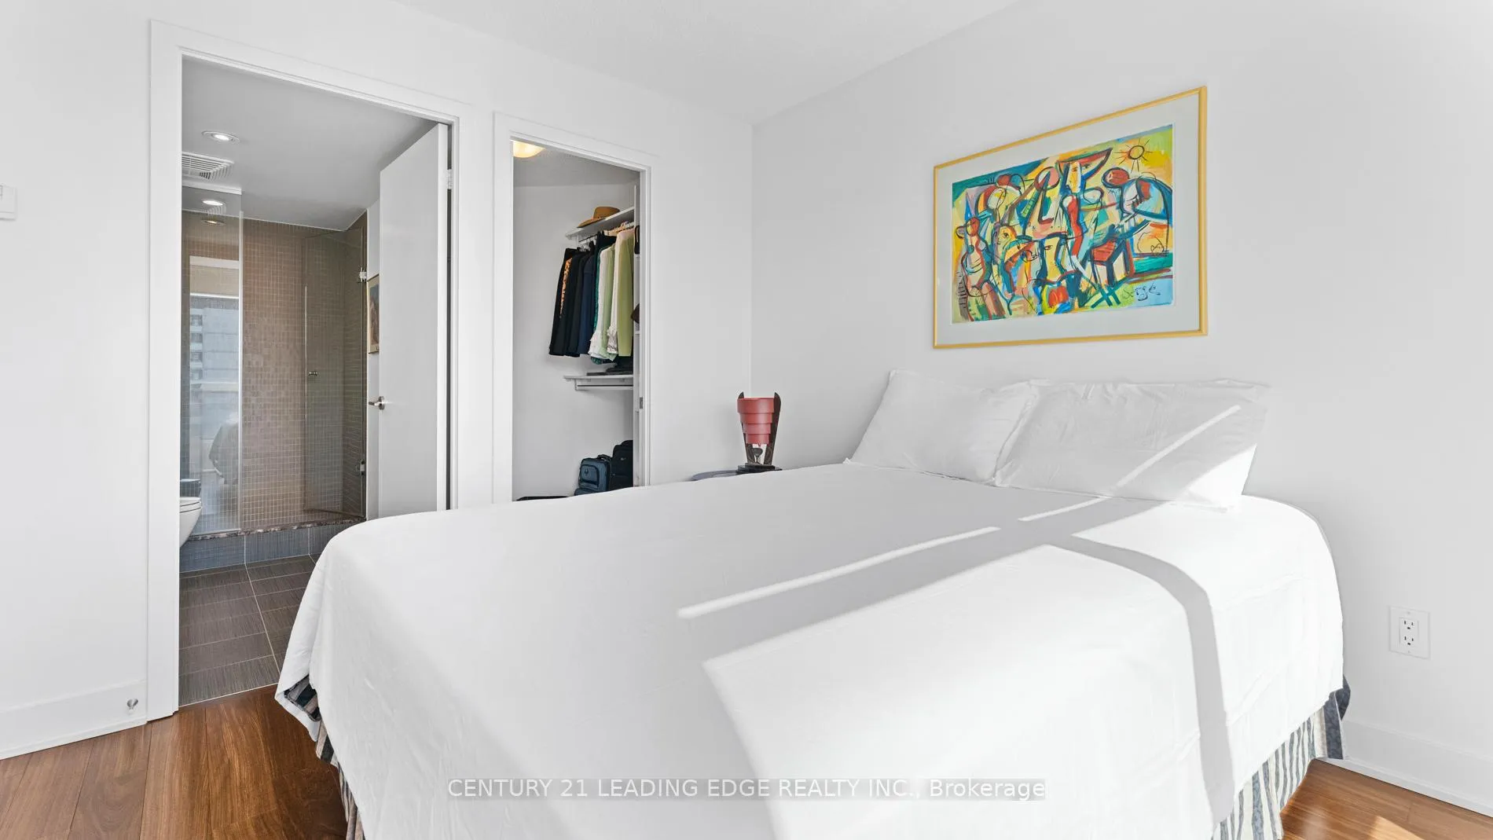
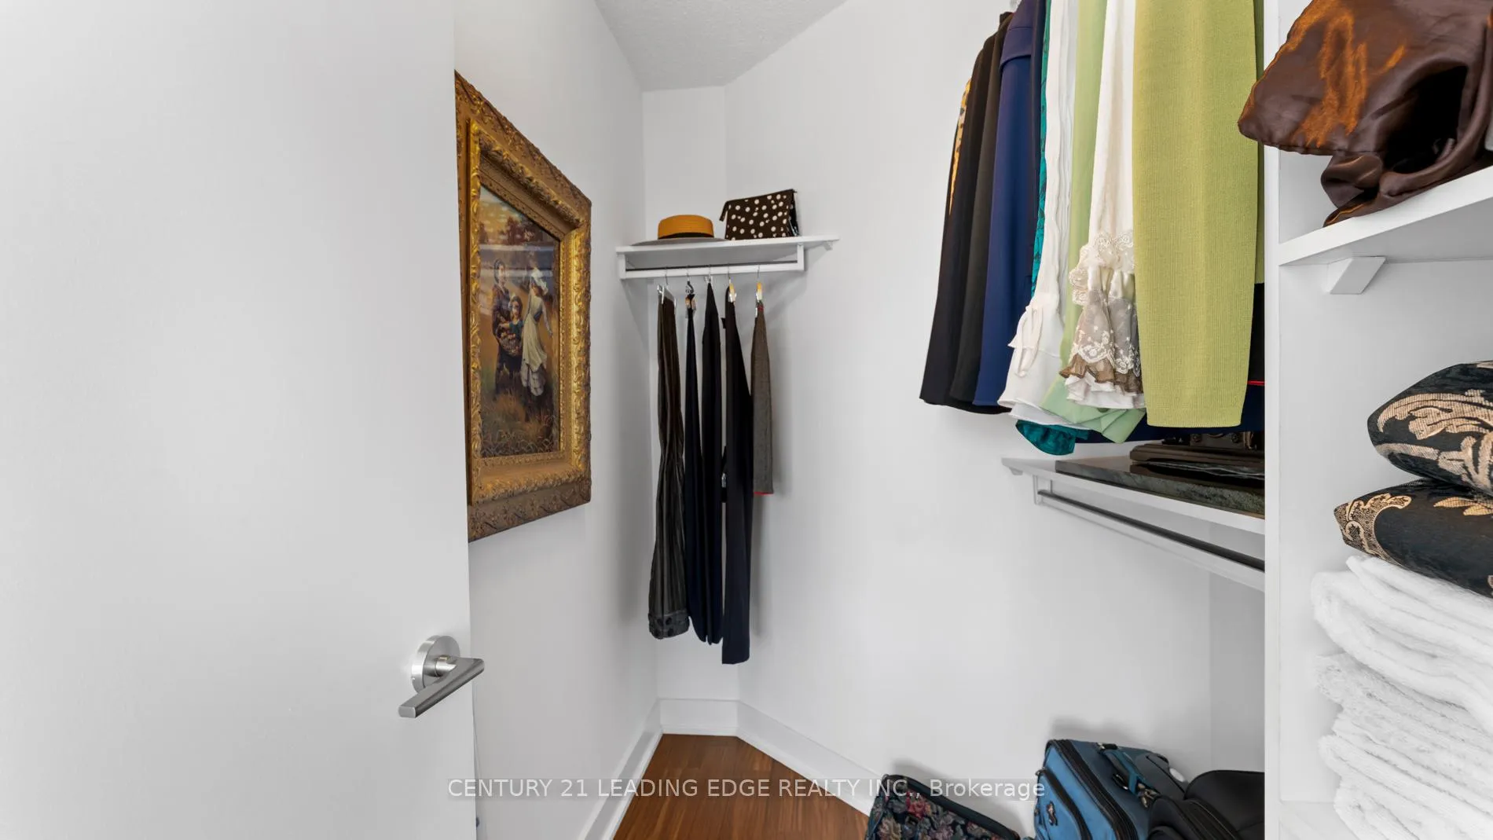
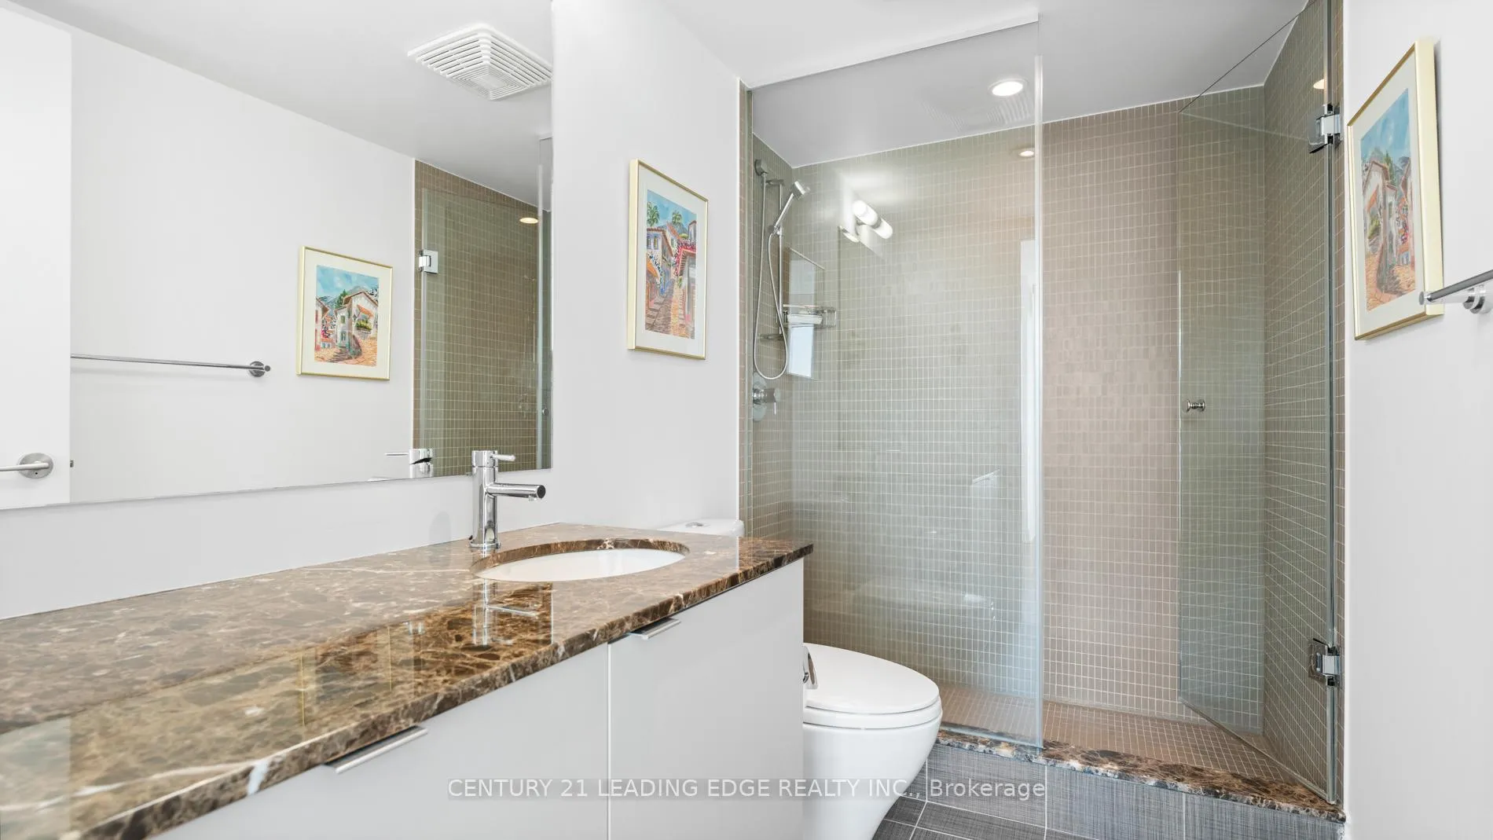
- Walk-in closet and ensuite in primary bedroom.
- LEED Gold Certified building with premium amenities.
- Close to parks, schools, and trails.
- Minutes from DVP and downtown Toronto.
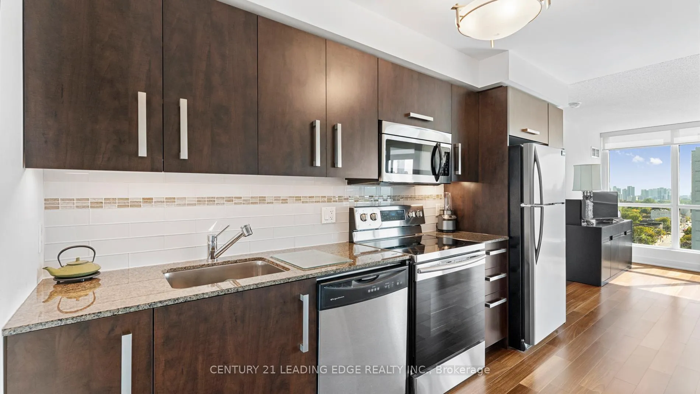
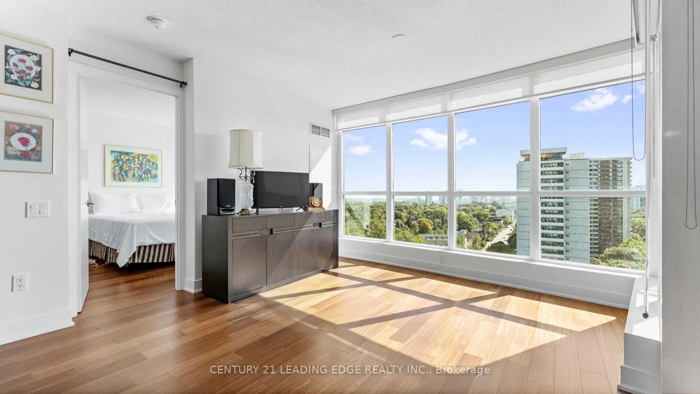
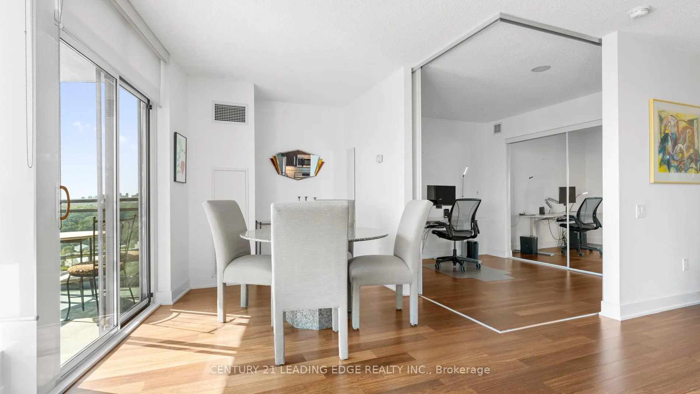
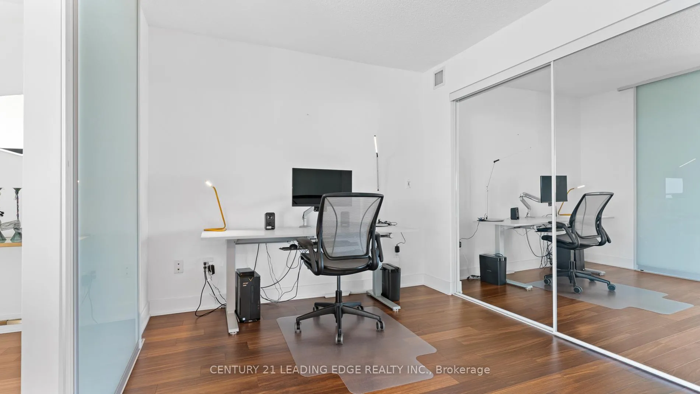
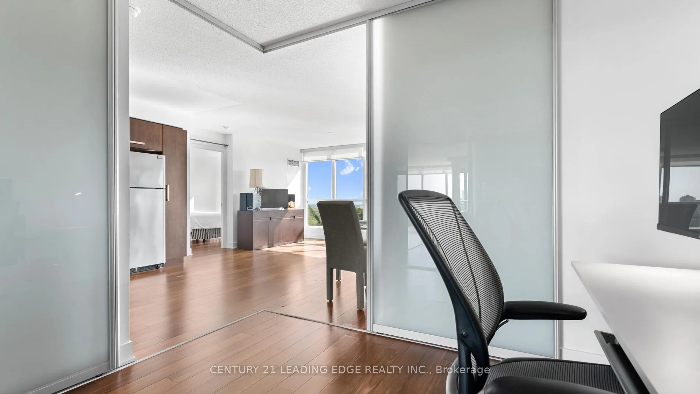
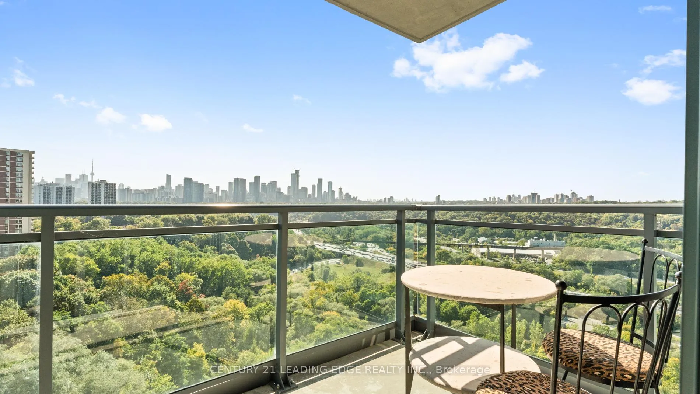
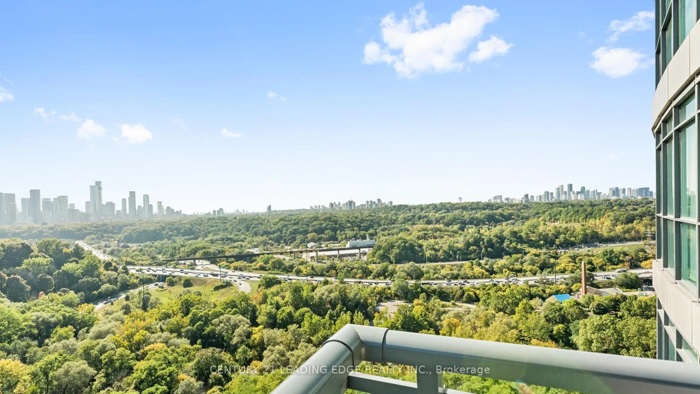
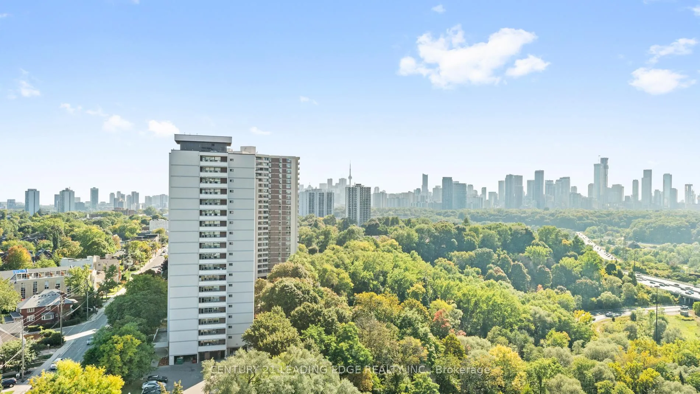
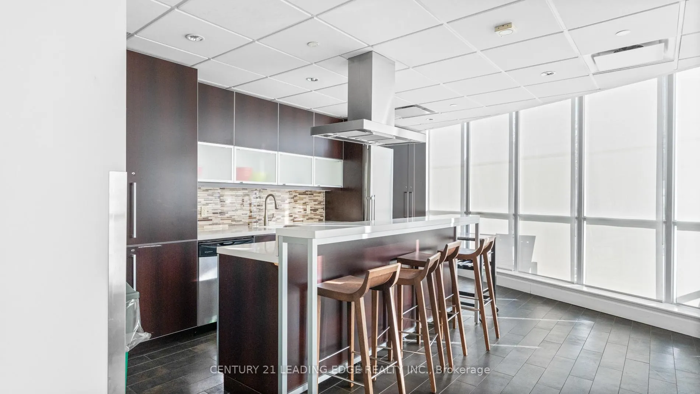
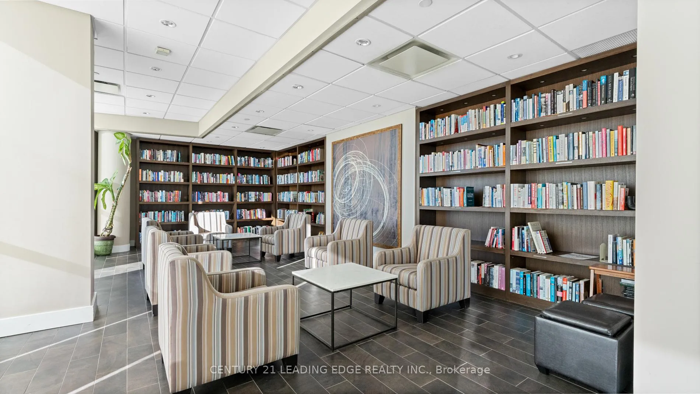
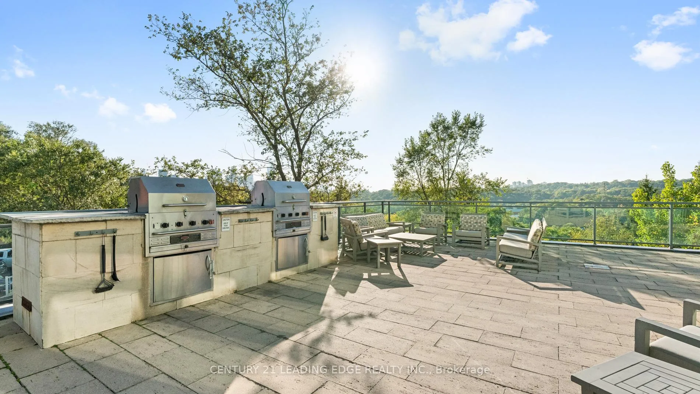
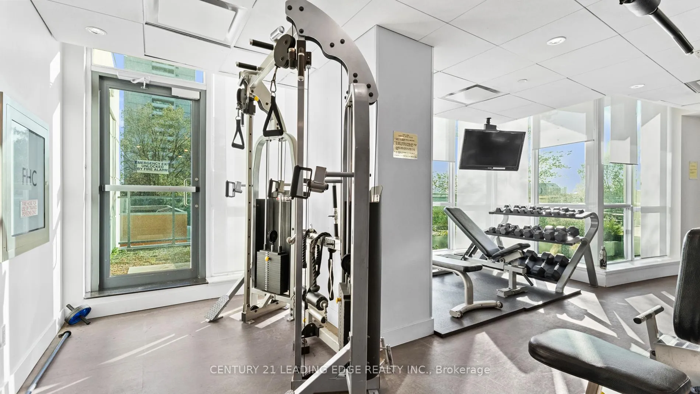
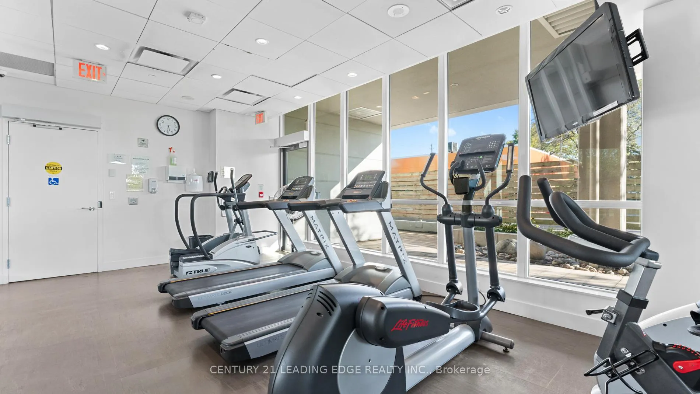
Check Out The Must-See Video Tour * Panoramic Views Of Toronto * In A Sea Of Condos This Gem Has Stunning Views, Showcasing The Toronto Skyline, From The Lake All The Way To Uptown * Just The Right Building Location (High Enough To Have The Best Views & Unaffected By The Traffic/Noise & BBQ Smoke From The Terrace) * Huge Windows Facing South-West, Allowing For All-Day Sunshine * Interior BR With Sliding Doors For A Great View; Has Huge Closet, And Is Ideal For Office/Games/Video/TV Room * Primary BR Has Walk-In Closet And Ensuite * The Extra Den Is An Actual, Separate Nook * No Carpet; Teak & Walnut Engineered Hardwood Throughout * Immaculately Maintained By (Original) Owner * A Lot Of Money Spent On Updates Throughout The Unit (see list in "Inclusions" below) * Open Concept Kitchen Leads To Spacious Living Area, Including The Den, Which Walks Out To The Balcony * The Building - Minto Skyy - Is One Of The Builder's Best Projects * Building Is Incredibly Clean, LEED Gold Certified, And Is One Of The Best Managed Buildings In Toronto * Amenities Include A (Beloved) 24-Hr Concierge Team, Large Party Room With Full Kitchen, Library With Reading Area, Sauna, A Large (Multi-Room) Fitness Facility, Gorgeous Outdoor Terrace For BBQs And Gatherings, And Tons Of Visitor Parking * Unit Comes With Premium Parking Spot (P2 Level) And Locker * Location Is Unique, To Say The Least: Parks, Schools, Walking/Biking Trails, And The Very Cool Evergreen Brick Works Are All Right Nearby * Minutes From DVP, 20 Minutes From Downtown Toronto * Quick Walk To Broadview Station And The Famous Danforth Ave, With Greektown, Restaurants, Shops, Cultural Landmarks, Etc.
Key Facts & Features
Property Costs
- Annual Property Tax Amount
- $3,800
- Land Transfer Tax Fee
- $25,690
Condo/Maintenance Fee
- Maintenance Fee
- $881 /month
Included In Maintenance Fee
- Common Elements Included
- Building Insurance Included
- Parking Included
- Basement Type
- None
Interior Features
- Pets Permitted
- Yes-with Restrictions
- Laundry Features
- In-Suite Laundry
- Interior Extras
- Auto Garage Door Remote, Carpet Free
- View
- City, Downtown, Clear, Forest, Lake, Park/Greenbelt, Panoramic, Skyline, Trees/Woods, Valley
- Security Features
- Concierge/Security, Security Guard, Carbon Monoxide Detectors, Smoke Detector, Monitored
- Fireplace/Stove
- No
- Elevator
- No
Exterior Features
- Balcony
- Open
Building Amenities
- Community BBQ
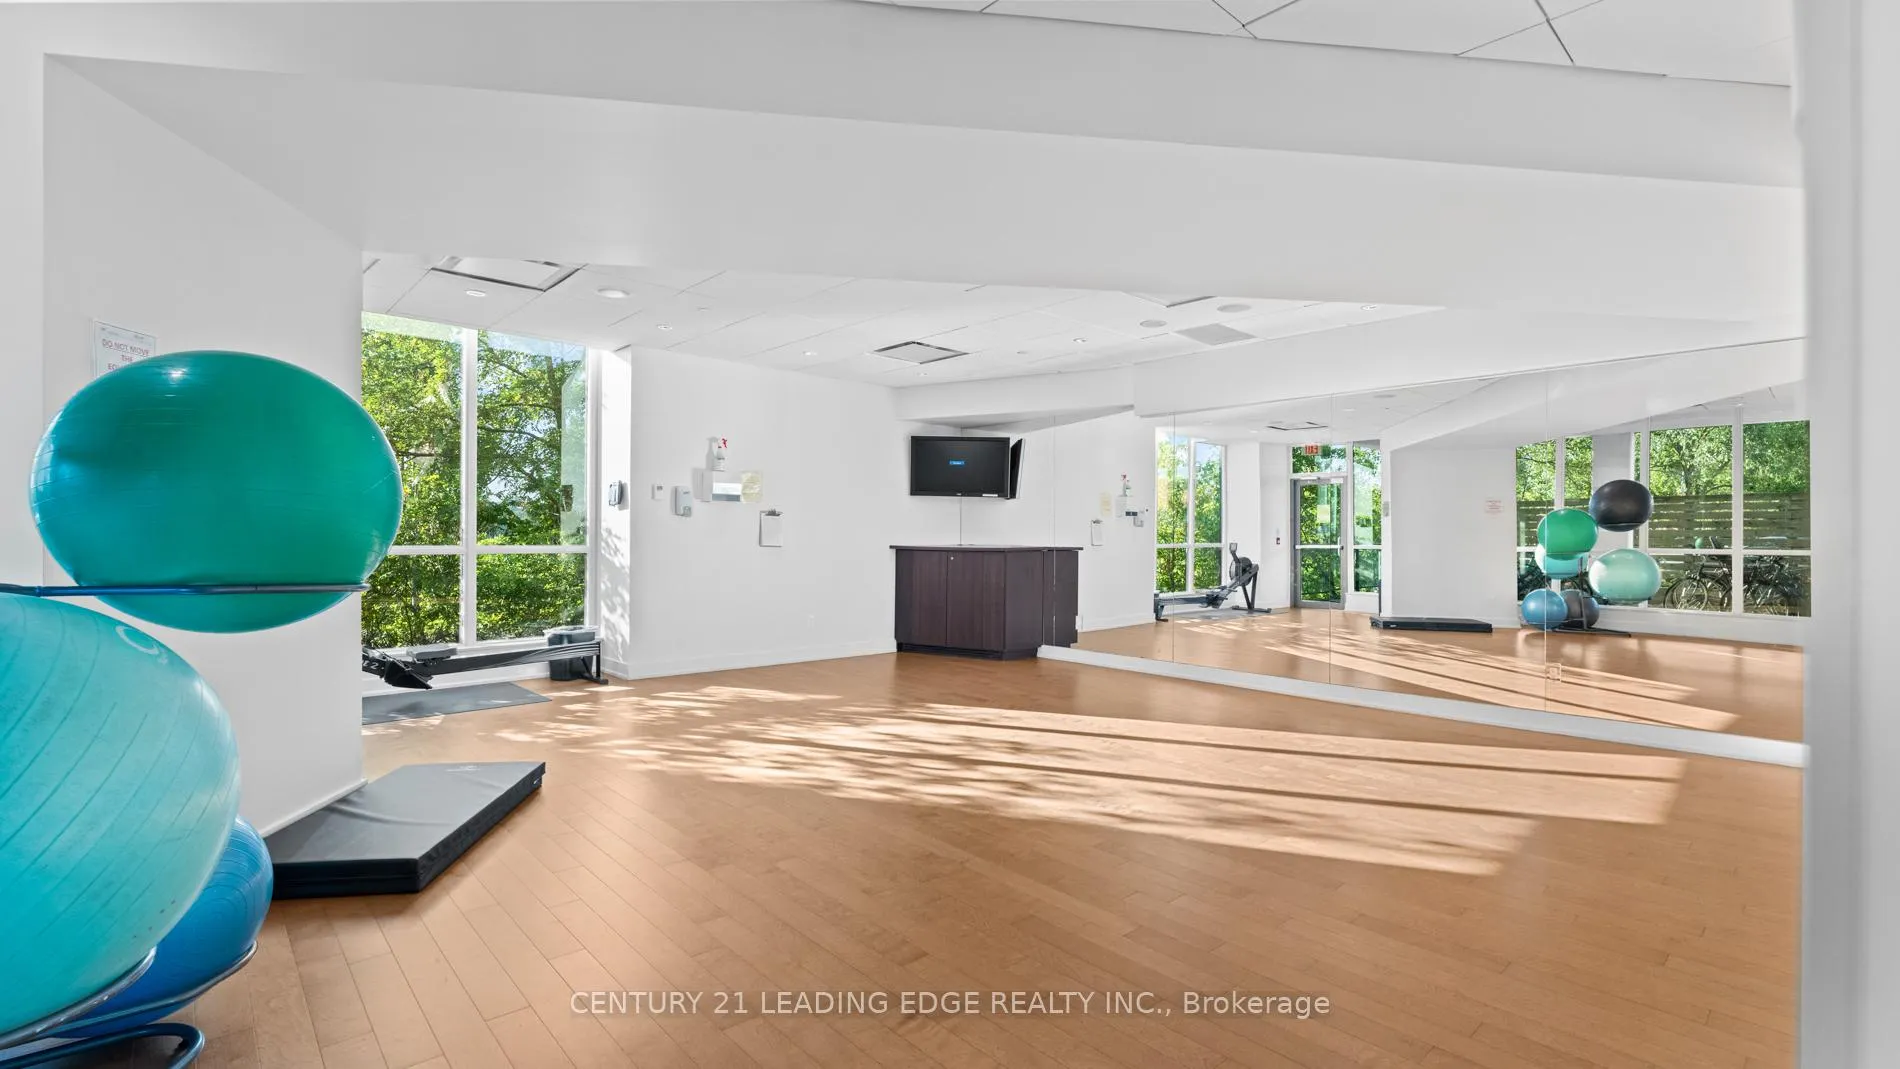
- Exercise Room
- Gym
- Party Room/Meeting Room
- Visitor Parking
- Sauna
Building
- Building Type
- Condo Apartment
- Building Style
- Apartment
- Condo Corp Number
- 2055
Construction
- Exposure
- South West
- Exterior Finish
- Brick
- Special Designation
- Unknown
Inclusions
- Inclusions
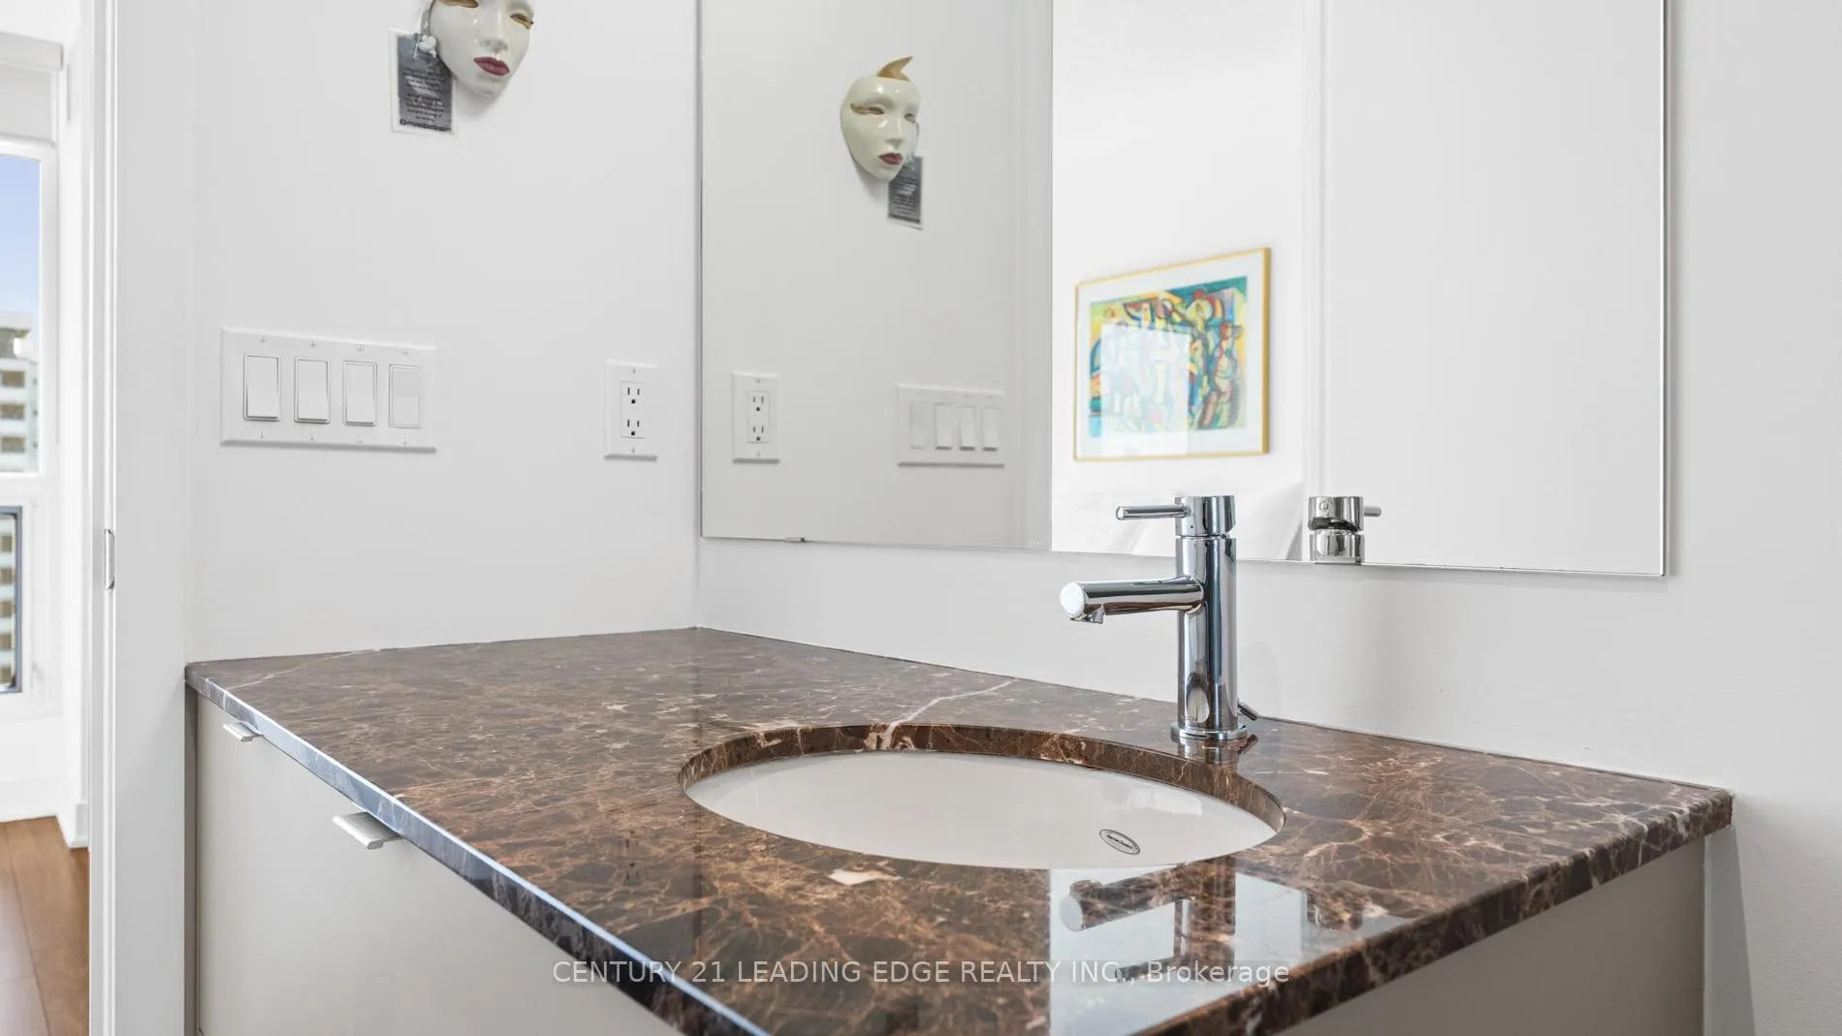
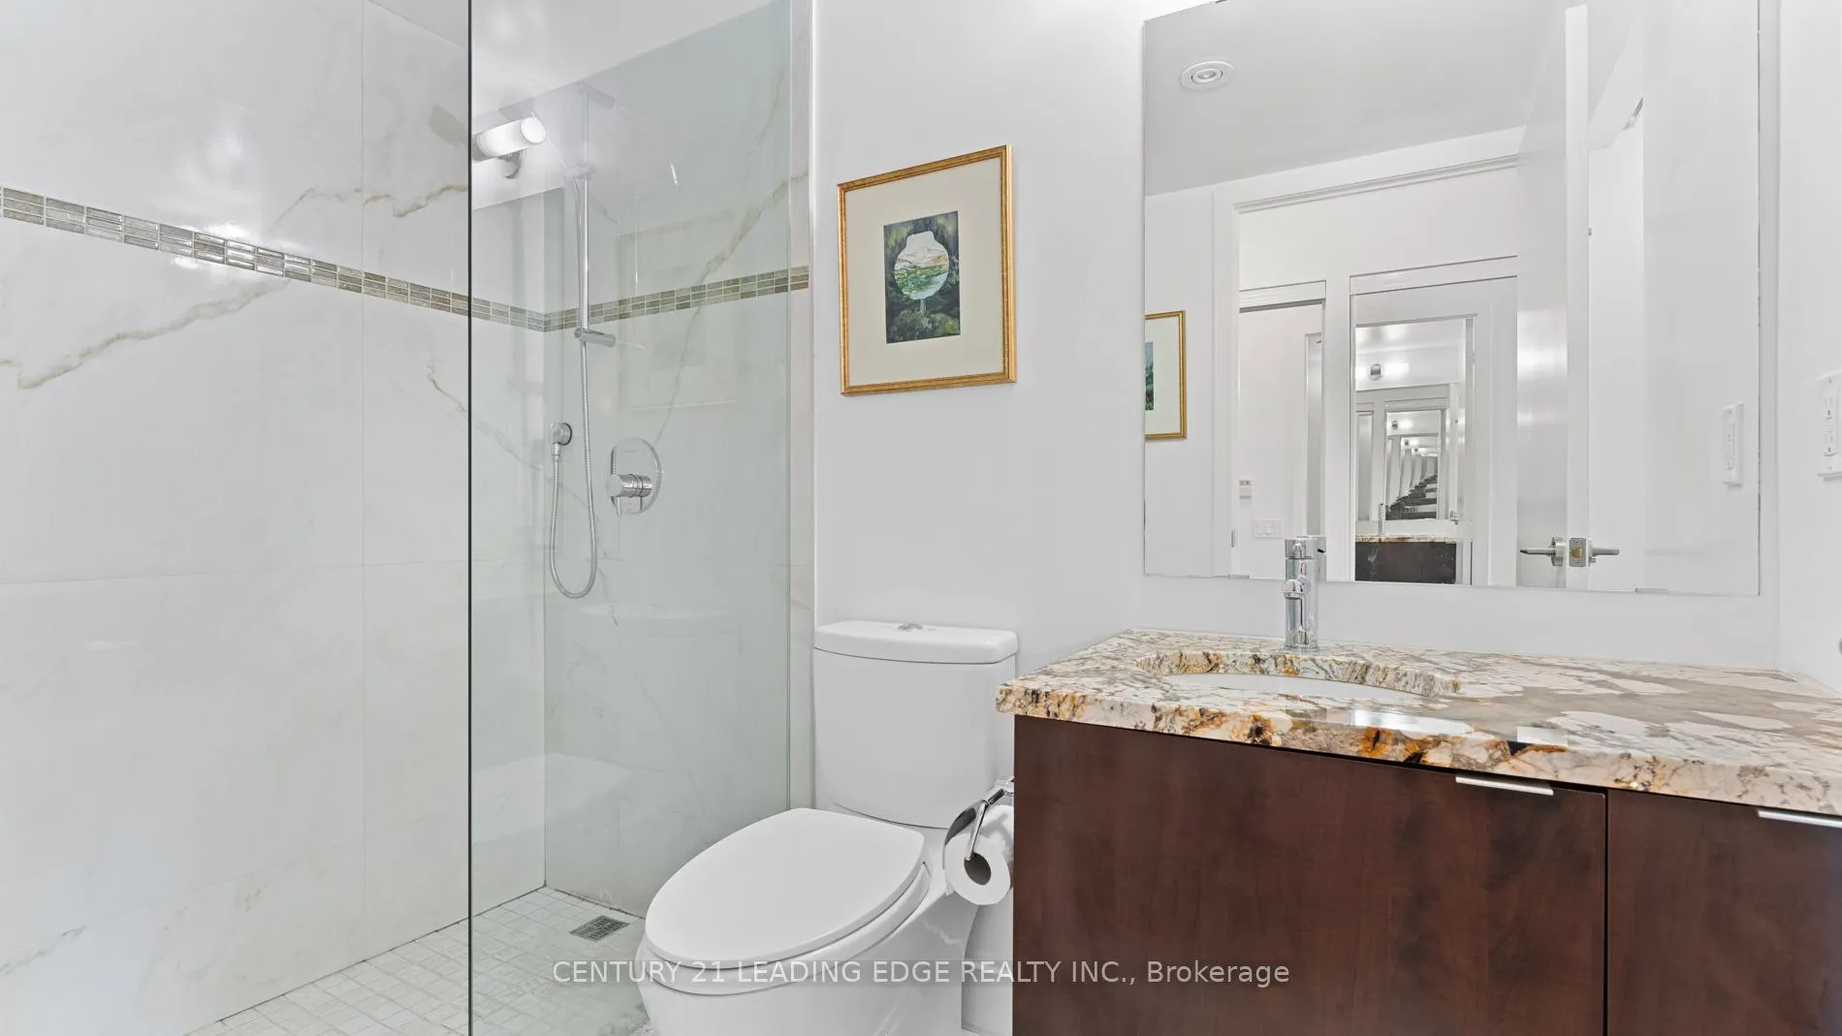
- Upgrades/Updates include: over $21k of Minto upgrades at purchase, and extra paid for premium parking and locker. Recent main bathroom renovation, replaced kitchen backsplash, kitchen light fixture, kitchen stove, and kitchen faucet. Custom blinds on all windows. Inclusions: All Electric Light Fixtures, All Window Coverings, Fridge, Newer Samsung Range, Built-In Microwave With Exhaust, Built-In Dishwasher, Newer Samsung Washer, Newer Samsung Dryer.
Parking & Garages
- Garage Type
- Underground
- Garage Spaces
- 1
- Parking Type
- Owned
- Parking Spaces
- 0
- Total Garage And Parking Spaces
- 1
Lockers
- Locker Type
- Owned
- Locker Unit
- B19
- Locker Level
- P2
Heating & Cooling
- Heat Source
- Gas
- Heat Type
- Forced Air
- Air Conditioning
- Central Air
- Bedrooms
- 2 + 1
- Washrooms
- 2
- Kitchens
- 1
Room sizes
- Foyer—Main level, Hardwood Floor, Large Closet, 3 Pc Bath
- Kitchen—Main level, Hardwood Floor, Open Concept, Updated
- Living Room—Main level, Hardwood Floor, Window Floor to Ceiling, SW View
- Den—Main level, Hardwood Floor, W/O To Balcony
- Bedroom—Main level, Hardwood Floor, 3 Pc Ensuite, Walk-In Closet(s)
- Bedroom 2—Main level, Hardwood Floor, Large Closet
Washrooms
- 3-piece
- 3-piece
- Municipality
- Toronto
- Neighbourhood
- Broadview North
- Main cross streets
- Broadview Ave / Mortimer Ave
- Directions
- Broadview Ave / Mortimer Ave
- MLS® number
- E12764236
- Data source
- Toronto Regional Real Estate Board
- Status change
- 2026-04-20
- Listed on
- 2026-02-05
- Days on market
- 74 days
- Possession type
- Flexible
- Co-op commission
- half of one month's rent
- Seller
- Listed by
- CENTURY 21 LEADING EDGE REALTY INC.
Home Market Value
Current home valuation for Unit 1602, 1048 Broadview Avenue, Toronto, Broadview North, Toronto, ON. Listed for $818,500
HOMEH Estimate
$709,500
Estimated Sales Range
$554,749 - $864,251
HOMEH Estimate for Unit 1602, 1048 Broadview Avenue, Toronto, Broadview North
Calculated with a real agent's CMA method — 45+ years of experience, codified. Not an AI guess.
For the owner
Is this your home? Track its value.
Get this home's HOMEH Estimate by email once a month, with how many homes are for sale around you.
Mortgage Payment Calculator
Compare up to 4 down payment scenarios
5% on first $500K + 10% on $318,500 over $500K
$56,850
| Scenario 1 | Scenario 2 | Scenario 3 | Scenario 4 | |
|---|---|---|---|---|
−Down payment | % $ | % $ | % $ | % $ |
+CMHC insurance | $30,448 | $22,836 | $19,480 | $0 |
=Total mortgage | $791,653 | $759,486 | $715,205 | $654,800 |
Amortization | ||||
Mortgage rate | % | % | % | % |
| Payment frequency | ||||
=Mortgage payment | $3,865monthly | $3,708monthly | $3,492monthly | $3,197monthly |
Land Transfer Tax
$12,845
$12,845
$25,690
Around this home
Data provided by OpenStreetMap & Fraser Institute School Rankings
Ask HOMEH
New!Hi there!
👋Text or call (416) 301-9001
Recommended for you
Based on homes you've looked at.
No recommended properties found.
Nearby similar homes
No nearby properties found.
More real estate resources
Other homes nearby
Explore this area
Nearby neighbourhoods
No nearby listings available.