

Unit 3509, 11 Yorkville Avenue
Unit 3509, 11 Yorkville Avenue
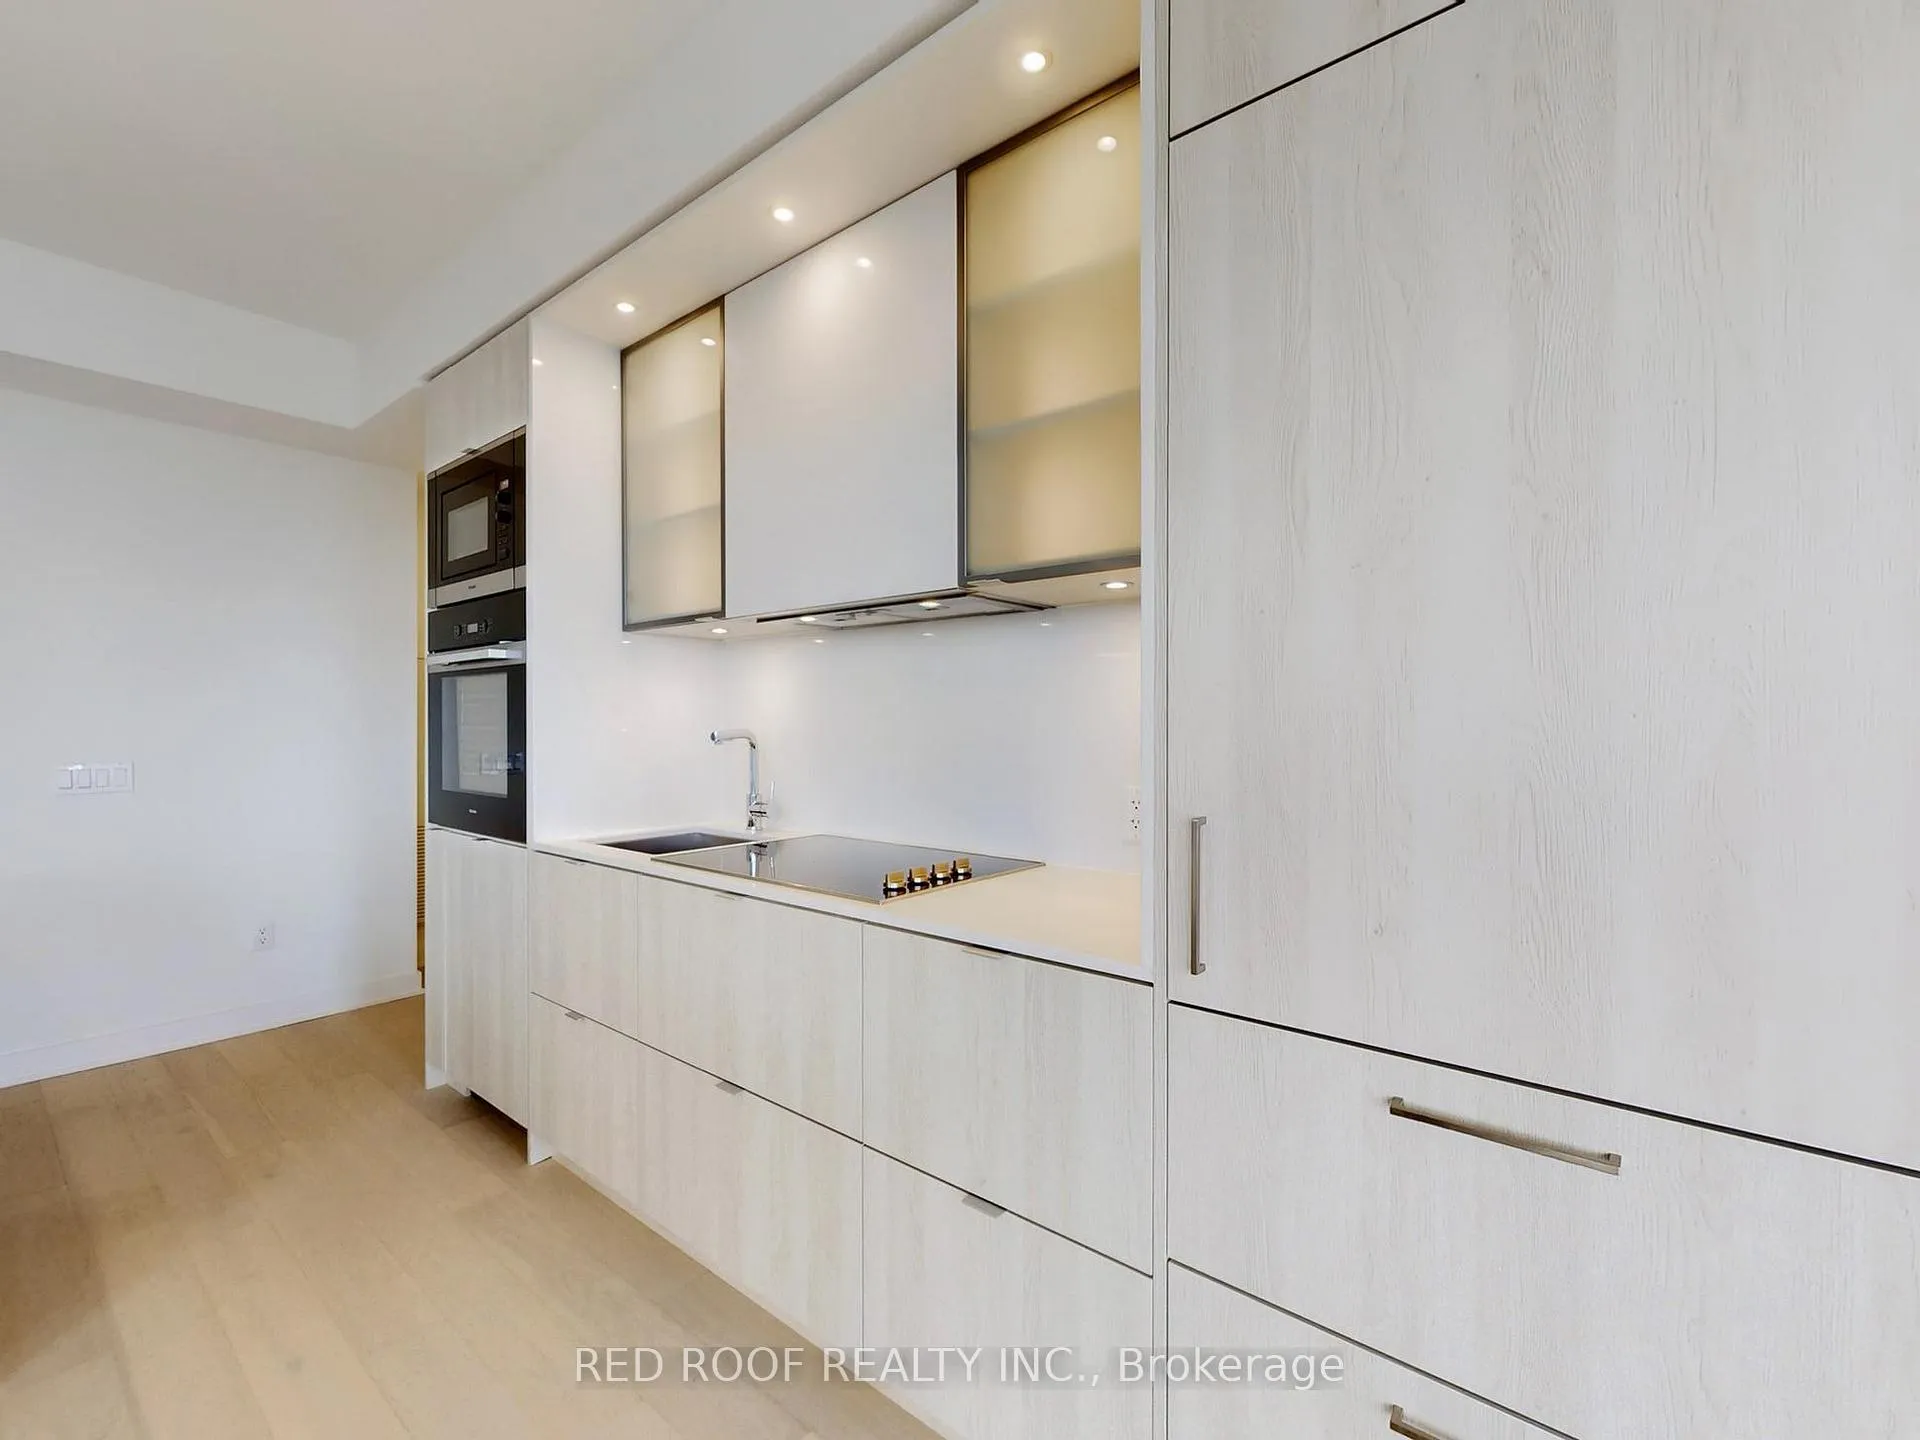 See all 41 photos
Property history
Facts and features
- ExposureSouth west
- LaundryEnsuite
- LockerOwned
- BalconyOpen
- Central air
- Concierge
- Exercise room
- Gym
- Party room/meeting room
- Indoor pool
The homeCommon Element Condo, Apartment, New
- Type: Common Element Condo
- Style: Apartment
- Age: New
- Living space: 900–999 sq ft
- Basement: None
- Exposure: South West
- View: City
InsideEnsuite, main level, Carpet free, Concierge/security, smoke detector
- Laundry: Ensuite, main level
- Features: Carpet free
- Security: Concierge/security, smoke detector
- Elevator: Yes
- Rooms above ground: 6
- Bedrooms: 3
- Bathrooms: 2
- Kitchens: 1
OutsideConcrete, Open
- Exterior: Concrete
- Balcony: Open
Parking and locker1 Parking, Underground, Exclusive
- Spaces: 1 Parking
- Garage: Underground
- Parking type: Exclusive
- Spot: 414
- Locker: Owned
- Locker number: 98
- Locker level: P4
Building11 Yorkville, Storeys 62, Units 593
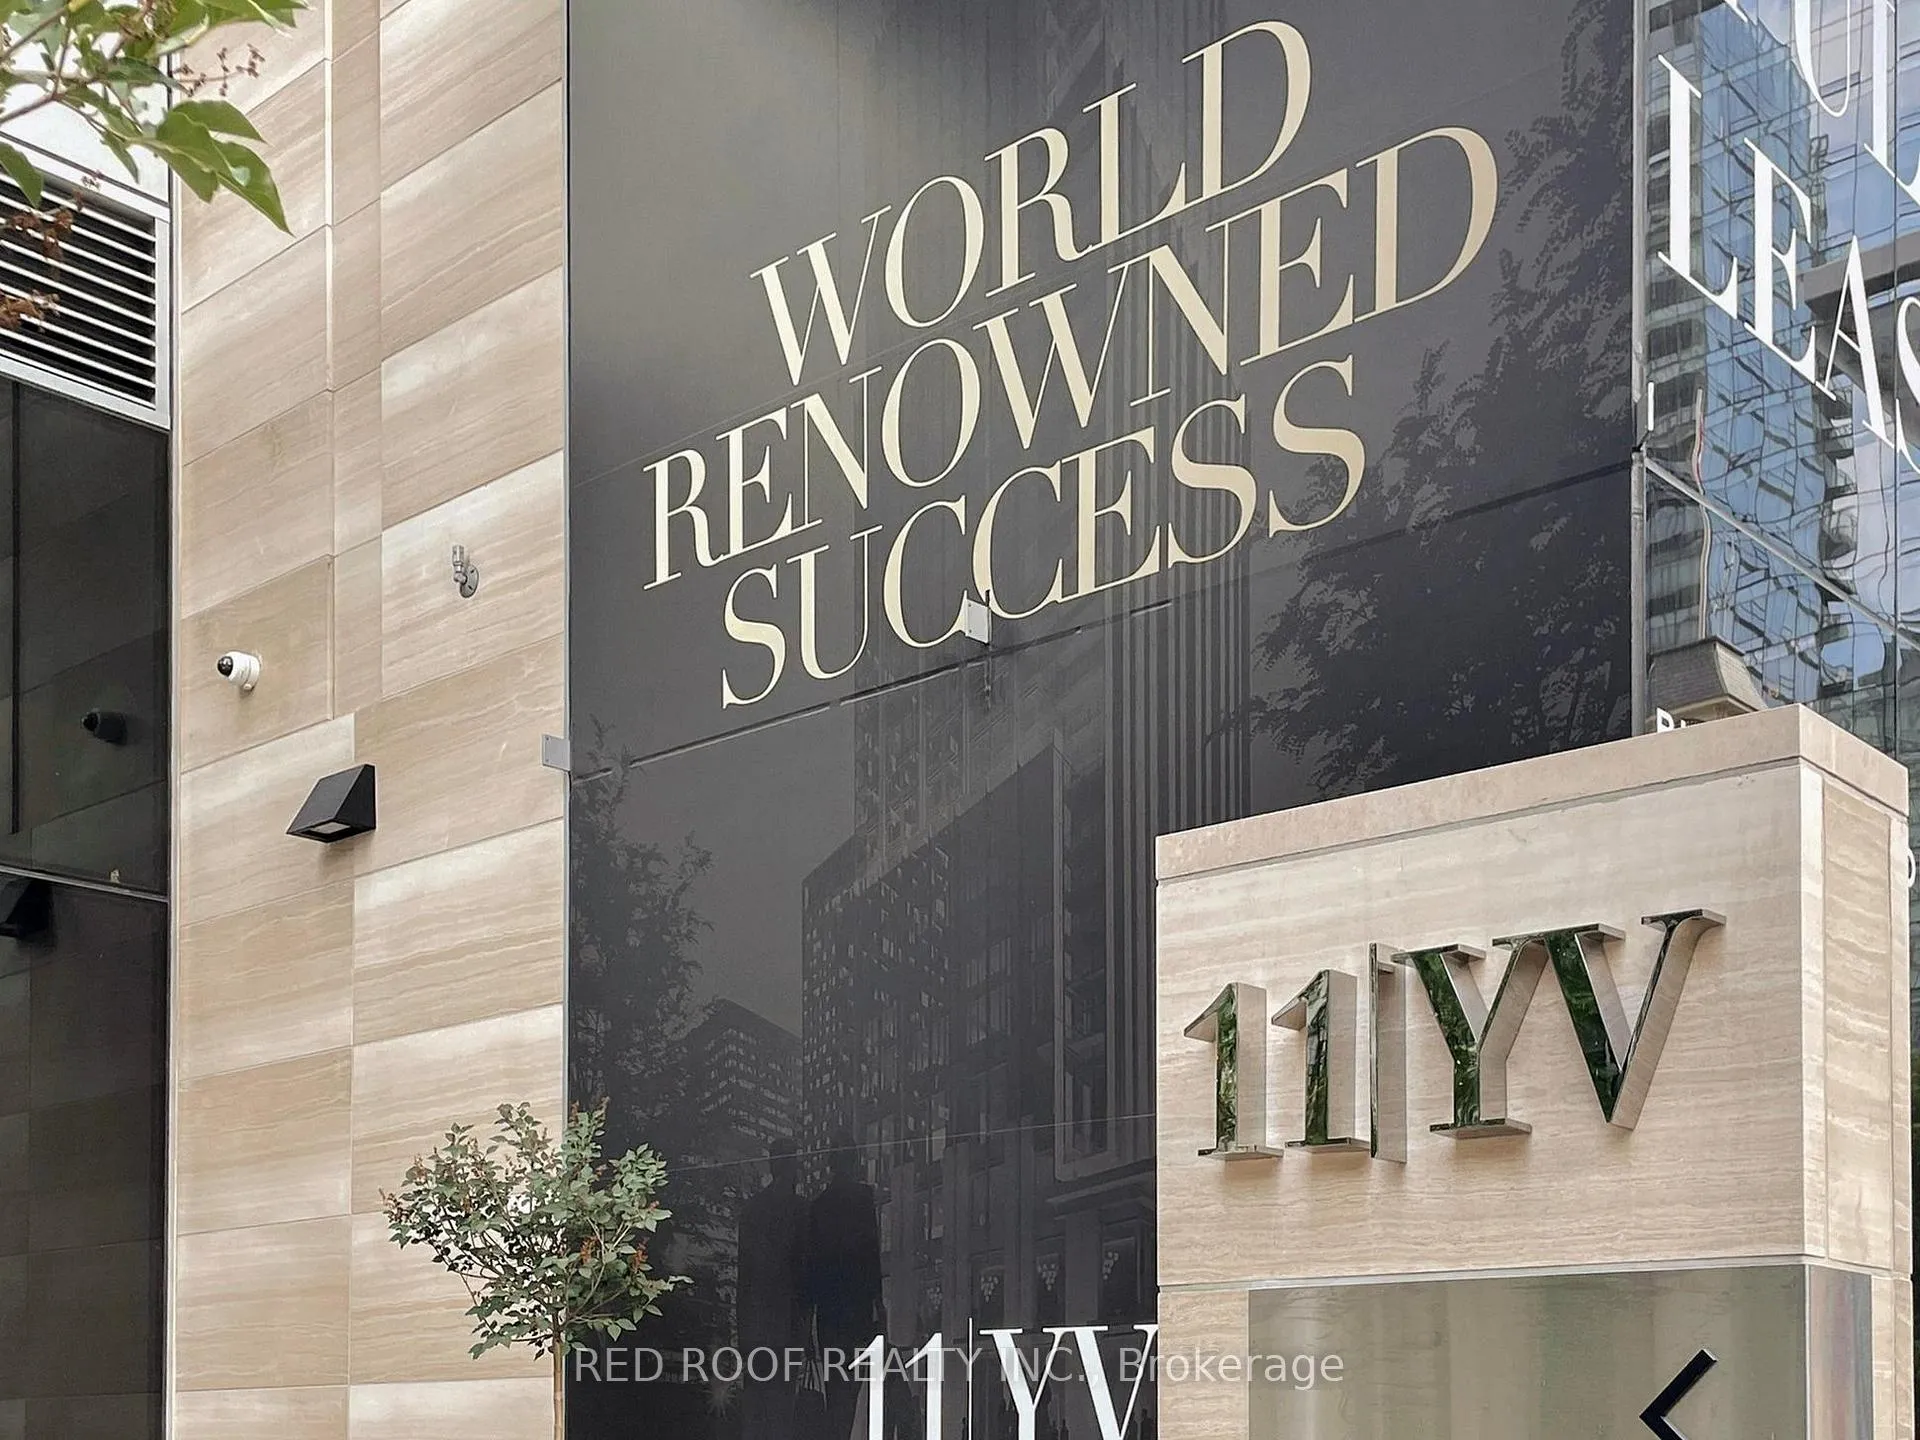
- Name: 11 Yorkville
- Storeys: 62
- Units: 593
- Registered: 2025
- Condo corporation: 3108
- Amenities: Concierge, exercise room, gym, elevator, party room/meeting room, indoor pool
- Pets: Allowed
Heating, water and powerForced air, gas, Central air
- Heating: Forced air, gas
- Cooling: Central air
Rent and termsRent $4,950 a month, Entire property, Unfurnished
- Rent: $4,950 a month
- Space for rent: Entire property
- Furnished: Unfurnished
- Lease: 12 months
- Paid: Monthly
- Rent includes: Common elements, building insurance
- Deposit: Required
- Credit check: Required
- Employment letter: Required
- Rental application: Required
- References: Required
Included1 parking and locker included.
- Included: 1 parking and locker included.
NearbyPublic transit, arts centre, clear view, library, park
- Close to: Public transit, arts centre, clear view, library, park
Listing detailsC12332080, Rented, Aug 8, 2025
- MLS® number: C12332080
- Status: Rented
- Listed on: Aug 8, 2025
- Days on market: 85
- Updated: Nov 1, 2025
- Possession: 2025-08-15 / Immediate
- Occupied by: Vacant
- Listing brokerage: RED ROOF REALTY INC.
About this home
Unit 3509, 11 Yorkville Avenue, Toronto (The Annex), ON M4W 0B7
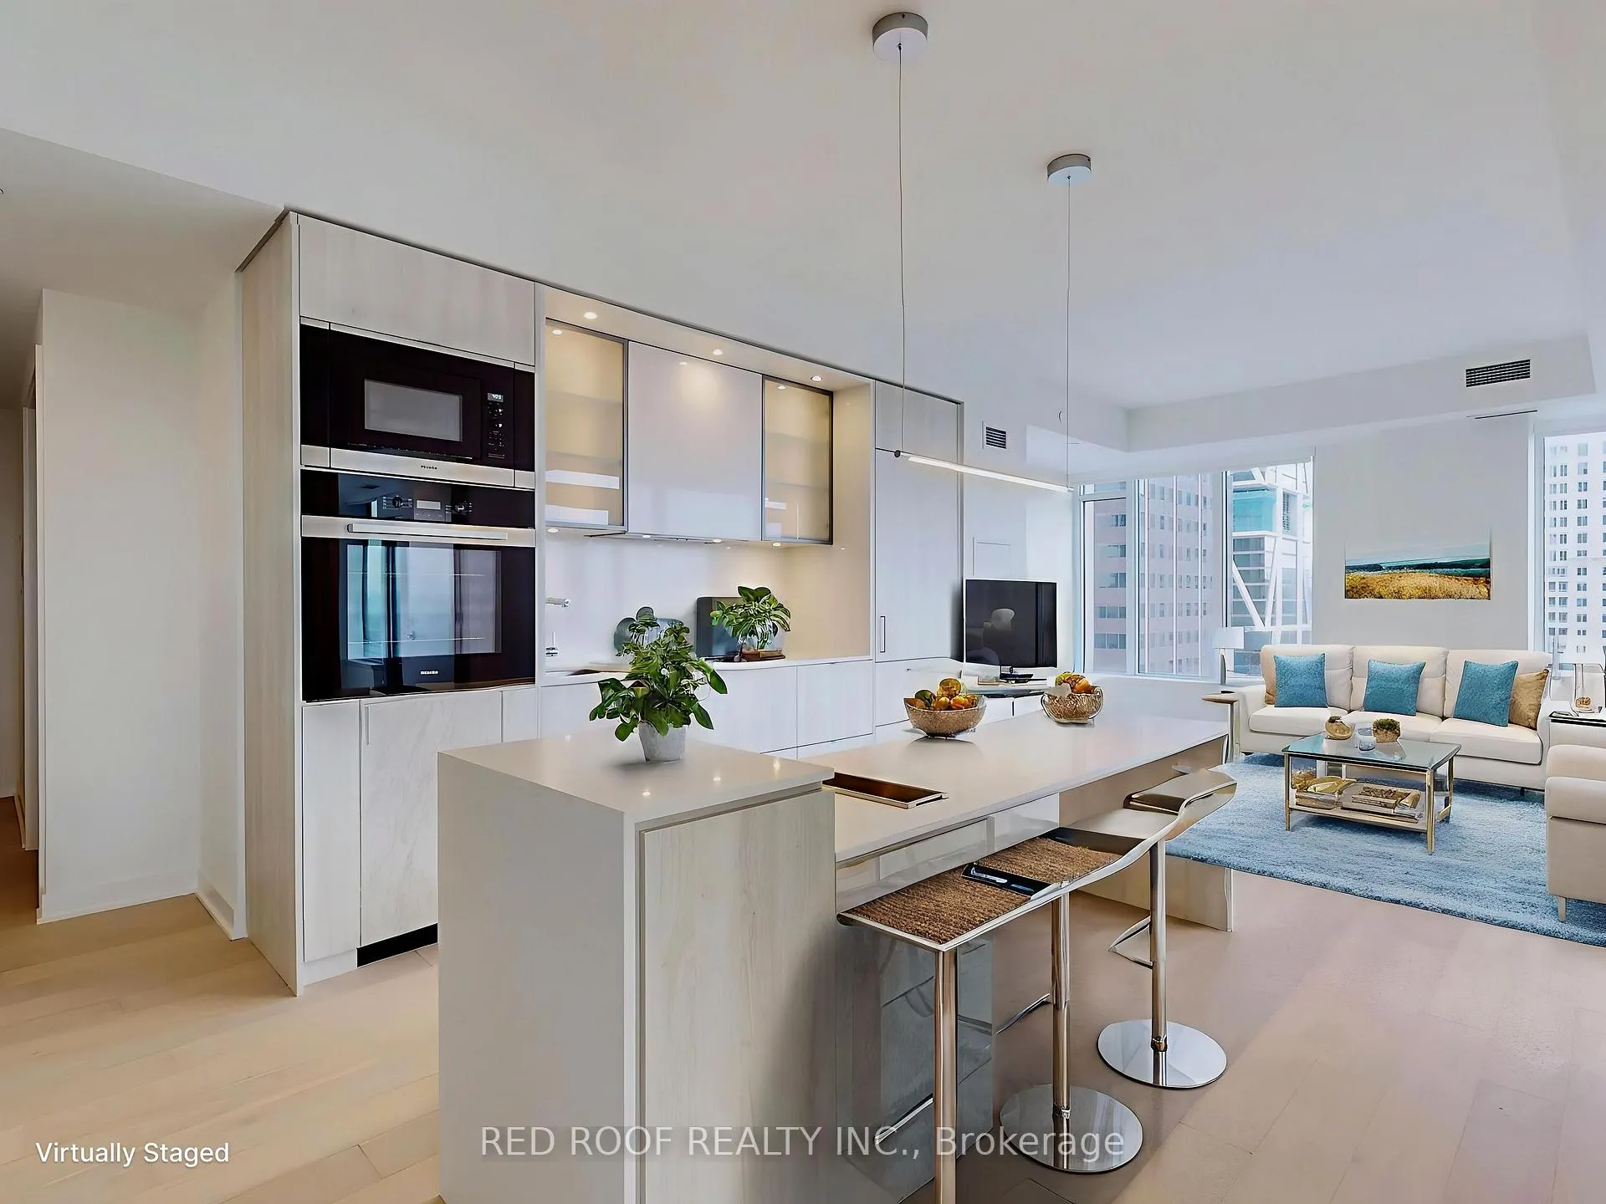
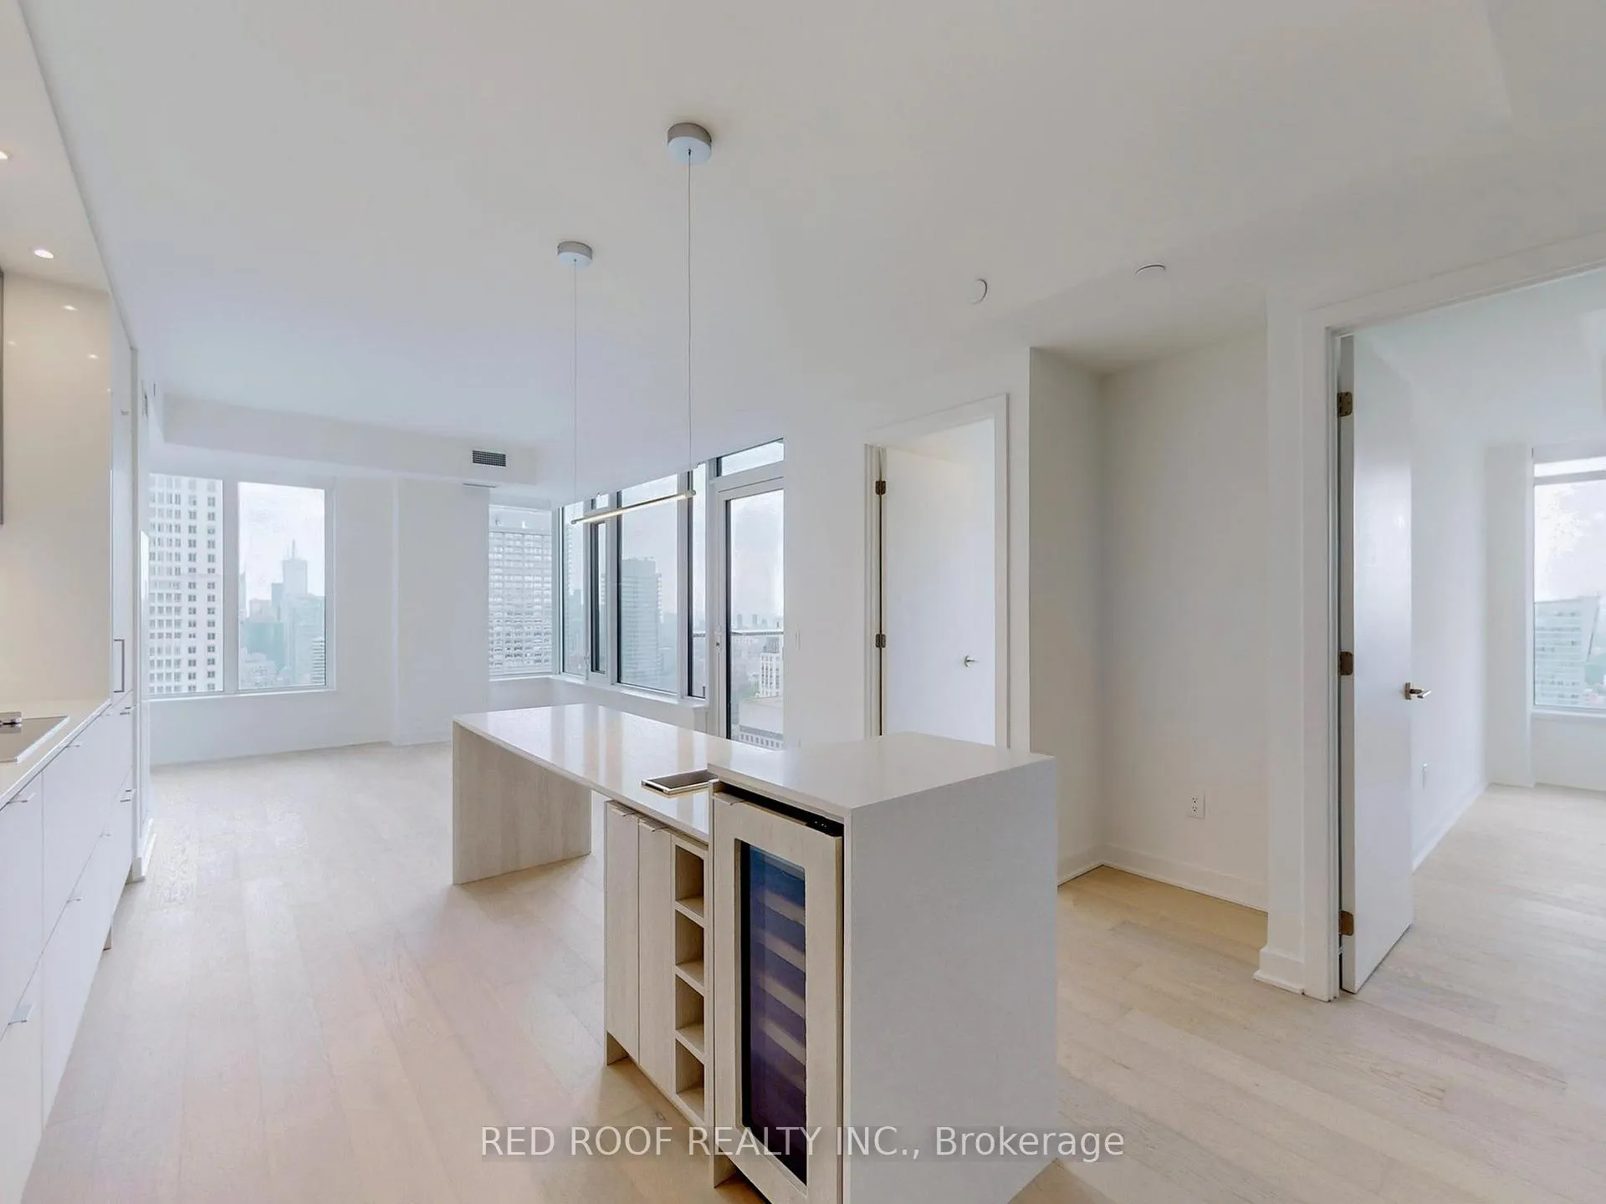
Experience the pinnacle of modern luxury living in this brand-new, approx. 987 sq. ft. 3-bedroom, 2-bath corner suite at 11 Yorkville WITH PARKING & LOCKER!!!! Boasting coveted southwest exposure, this sun-filled home is thoughtfully designed with a 3rd bedroom, that can be used as an open concept office. Never before lived in, the residence offers versatility for young professionals working from home, growing families, or those looking to downsize without compromise. The expansive open-concept kitchen is a true showpiece, featuring premium finishes, built-in appliances, a wine fridge, a large island, and more. Resort-inspired amenities include a 24-hour concierge, indoor/outdoor infinity pool, piano lounge, wine dining room, state-of-the-art fitness studio, spa, kids play area, and elegant party/meeting spaces. Step outside your door and immerse yourself in the best of Yorkville Michelin-starred dining, world-renowned luxury boutiques, the ROM, vibrant entertainment, green spaces, and convenient transit are all at your doorstep.
Ask about this home
A HOMEH agent will answer your questions about this home.
Know more about 11 Yorkville

Condo building · 11 Yorkville Avenue
11 Yorkville is a 62-storey condo with 593 suites, built in 2025 by Capital Developments. Right now 7 for sale and 14 for rent are on the market here.
- 62storeys
- 593suites
- $1,336/sq ft
- 2025built
No similar units for rent in 11 Yorkville right now.
Around this home
Daily convenience, out of 100, from the distances below
Schools nearby
School rating, out of 10.
Helpful calculators
Your HOMEH agent

"I would see it this week."