

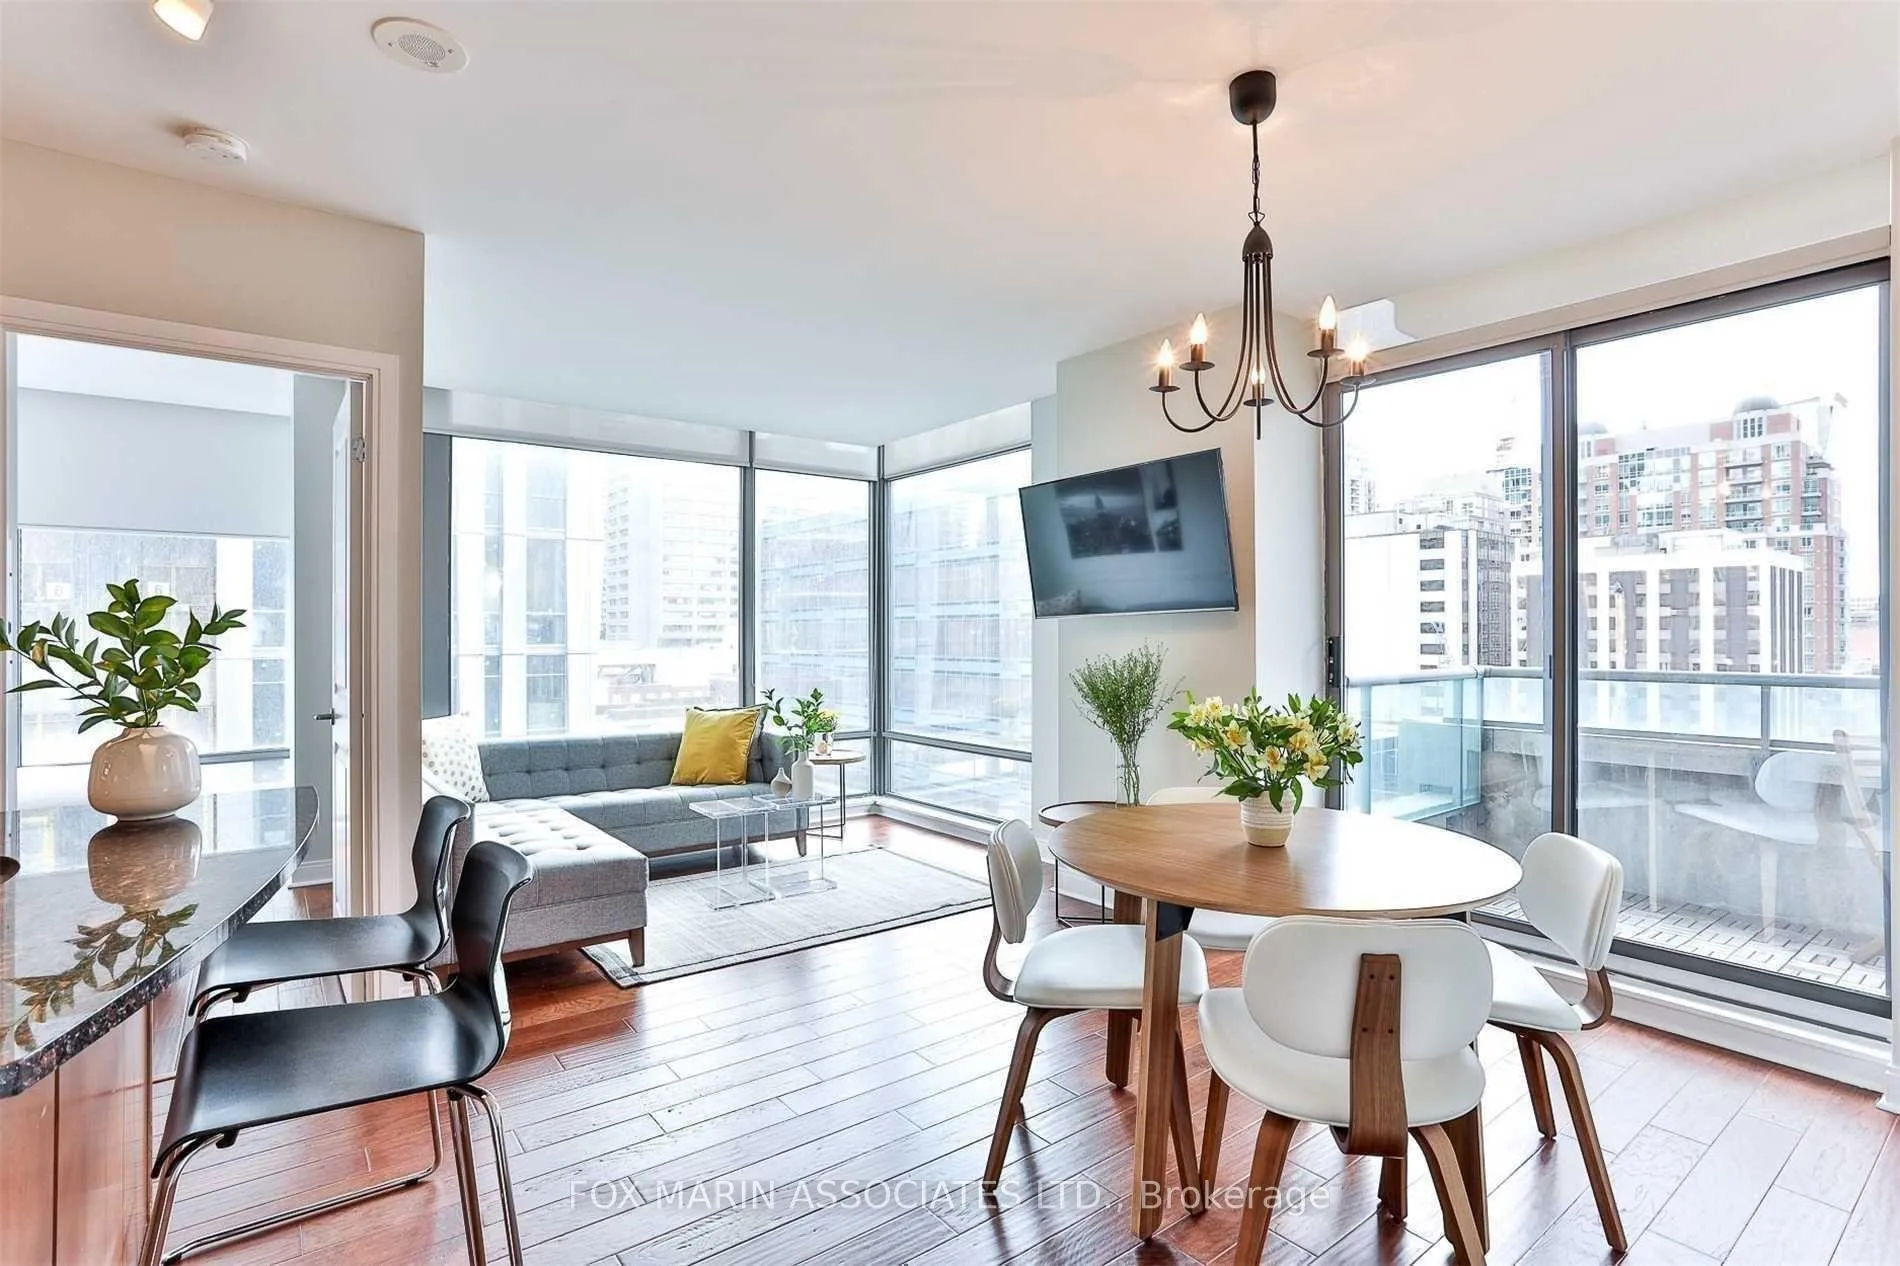
Unit 705, 18 Yorkville Avenue
Unit 705, 18 Yorkville Avenue
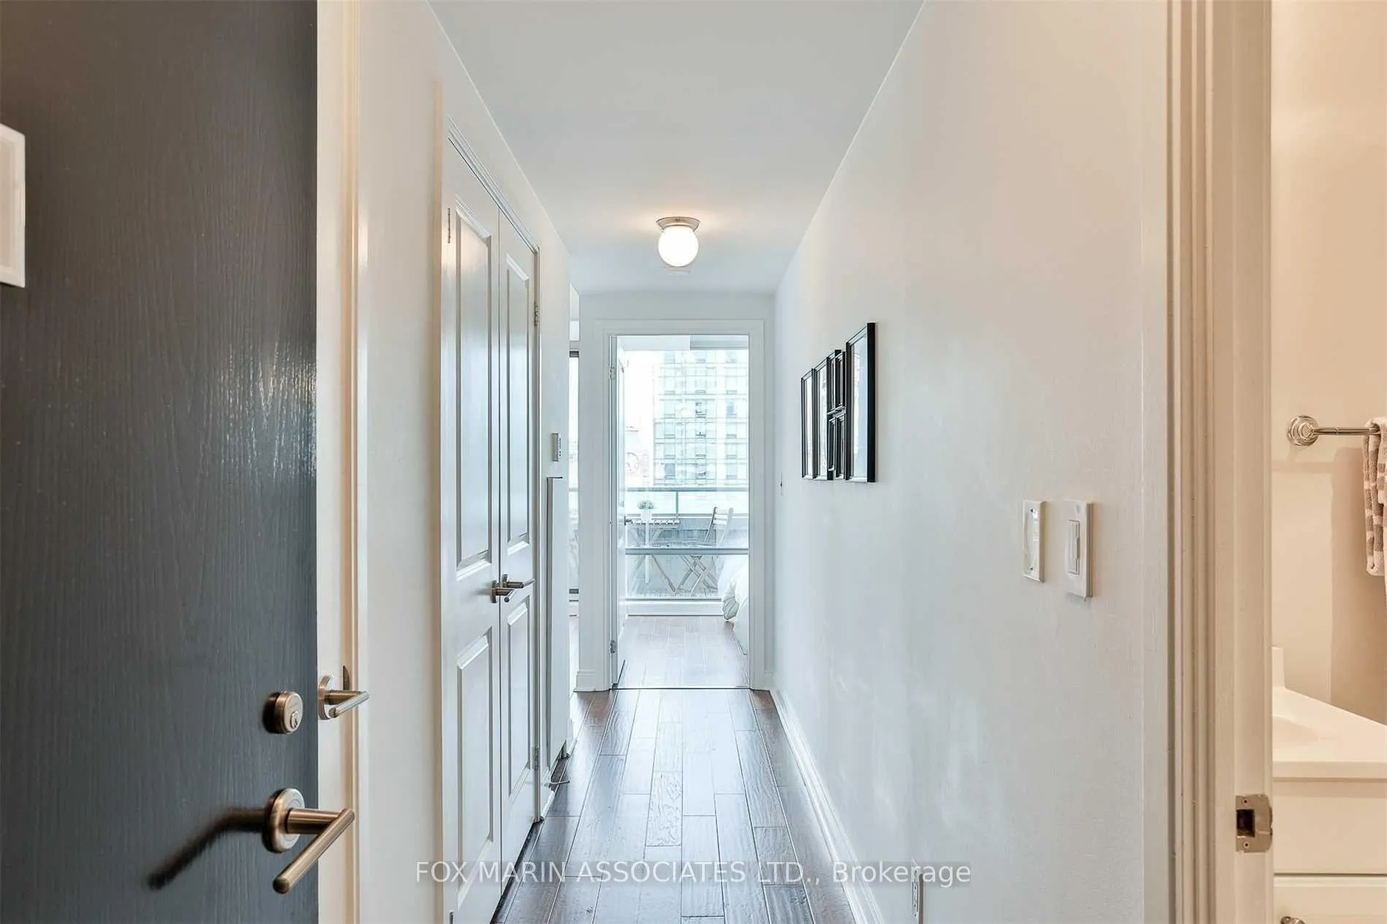
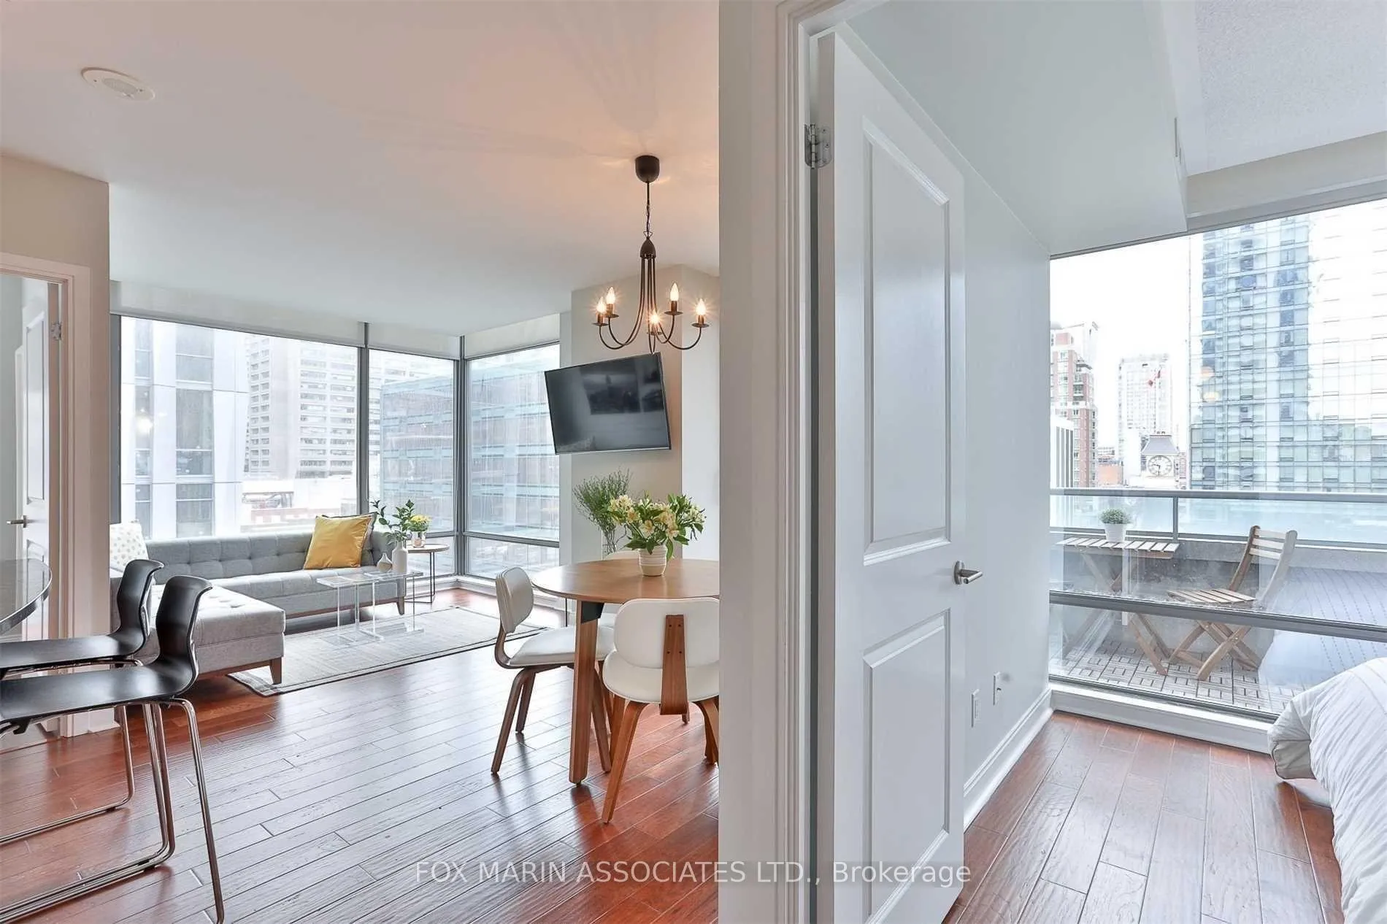
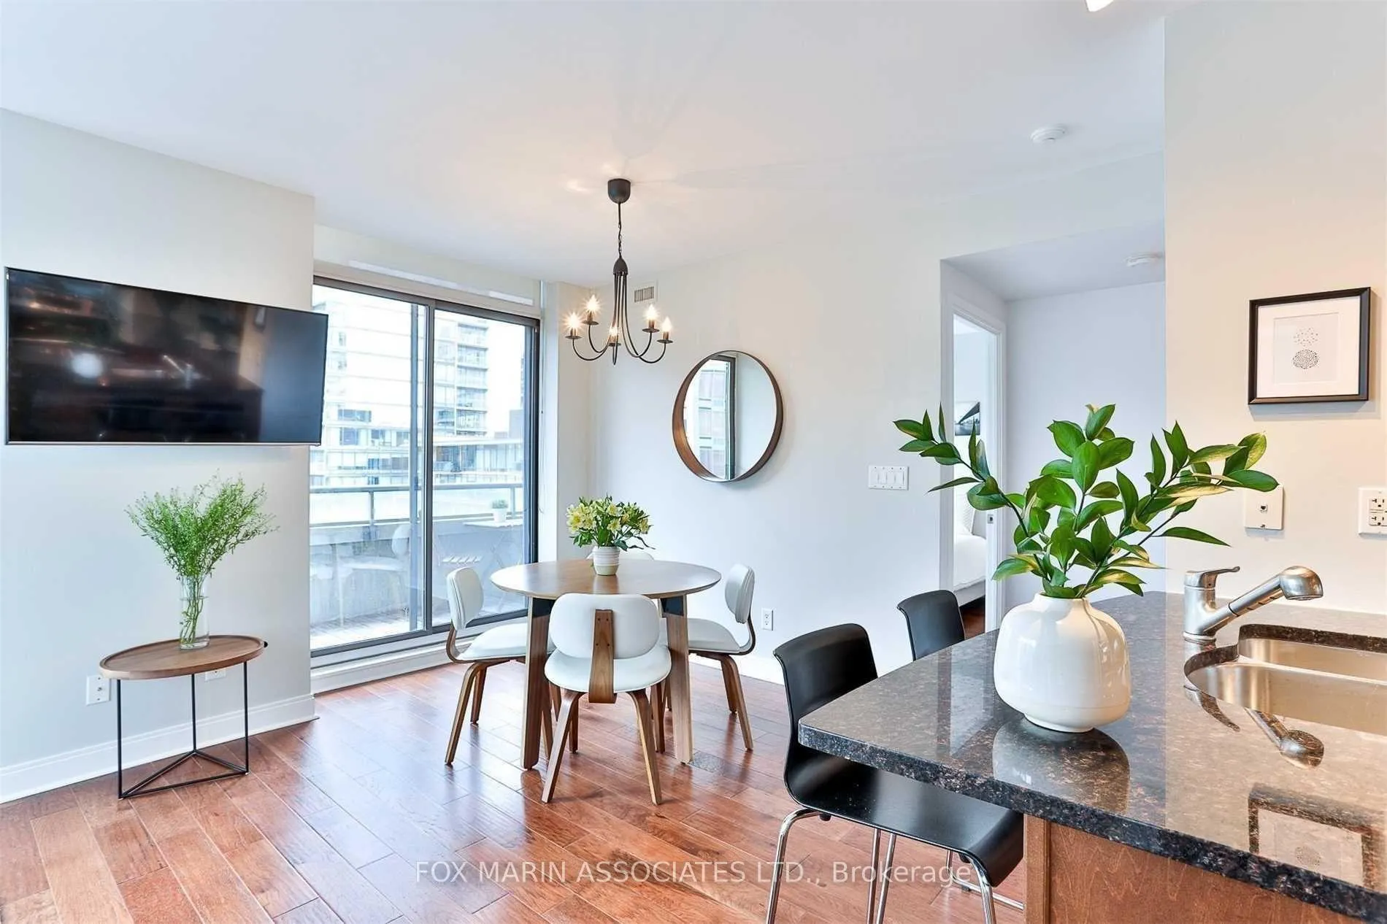
 See all 19 photos
Property history
- $3,900TerminatedList: 2026-01-12|End: 2026-01-29|17 daysC12687276
Facts and features
- ExposureSouth west
- LaundryEnsuite
- LockerOwned
- BalconyOpen
- Hardwood floors
- Central air
- Concierge
- Gym
- Party room/meeting room
The homeCondo Apartment, Apartment, Age 16–30 years
- Type: Condo Apartment
- Style: Apartment
- Age: 16–30 years
- Living space: 700–799 sq ft
- Basement: None
- Exposure: South West
- View: Downtown
InsideHardwood, Window floor to ceiling, Ensuite, main level, Carpet free
- Flooring: Hardwood, Window floor to ceiling
- Laundry: Ensuite, main level
- Features: Carpet free
- Elevator: Yes
- Rooms above ground: 5
- Bedrooms: 2
- Bathrooms: 2
- Kitchens: 1
OutsideConcrete, other, Open
- Exterior: Concrete, other
- Balcony: Open
Parking and locker1 Parking, Underground, Parking type Owned
- Spaces: 1 Parking
- Garage: Underground
- Parking type: Owned
- Driveway: Underground
- Spot: #54
- Locker: Owned
- Locker unit: 21
- Locker level: 7
Building18 yorkville condos, Storeys 36, Units 313
- Name: 18 yorkville condos
- Storeys: 36
- Units: 313
- Registered: 2005
- Condo corporation: 1724
- Amenities: Concierge, gym, media room, party room/meeting room, sauna, visitor parking
- Pets: Allowed
Heating, water and powerHeat pump, gas, Central air
- Heating: Heat pump, gas
- Cooling: Central air
Rent and termsRent $3,900 a month, Entire property, Furnished
- Rent: $3,900 a month
- Space for rent: Entire property
- Furnished: Furnished
- Lease: 12 months
- Paid: Monthly
- Rent includes: Building insurance, building maintenance, central air conditioning, common elements, water, parking, heat
- Deposit: Required
- Credit check: Required
- Employment letter: Required
- Rental application: Required
- References: Required
- Rental items: None.
IncludedStainless steel fridge, stove, dishwasher, microwave, stacked washer/dryer, elfs, existing window coverings, balcony decking, all existing furniture & kitchen supplies (see sched. c). parking & storage locker., All current tenant belongings.
- Included: Stainless steel fridge, stove, dishwasher, microwave, stacked washer/dryer, elfs, existing window coverings, balcony decking, all existing furniture & kitchen supplies (see sched. c). parking & storage locker.
- Not included: All current tenant belongings.
NearbyArts centre, library, place of worship, public transit, rec./commun.centre, school
- Close to: Arts centre, library, place of worship, public transit, rec./commun.centre, school
Listing detailsC12687276, Terminated, Jan 12, 2026
- MLS® number: C12687276
- Status: Terminated
- Listed on: Jan 12, 2026
- Days on market: 17
- Updated: Jan 29, 2026
- Possession: 2026-03-15 / 30-59 days
- Occupied by: Tenant
- Listing brokerage: FOX MARIN ASSOCIATES LTD.
About this home
Unit 705, 18 Yorkville Avenue, Toronto (The Annex), ON M4W 3Y8
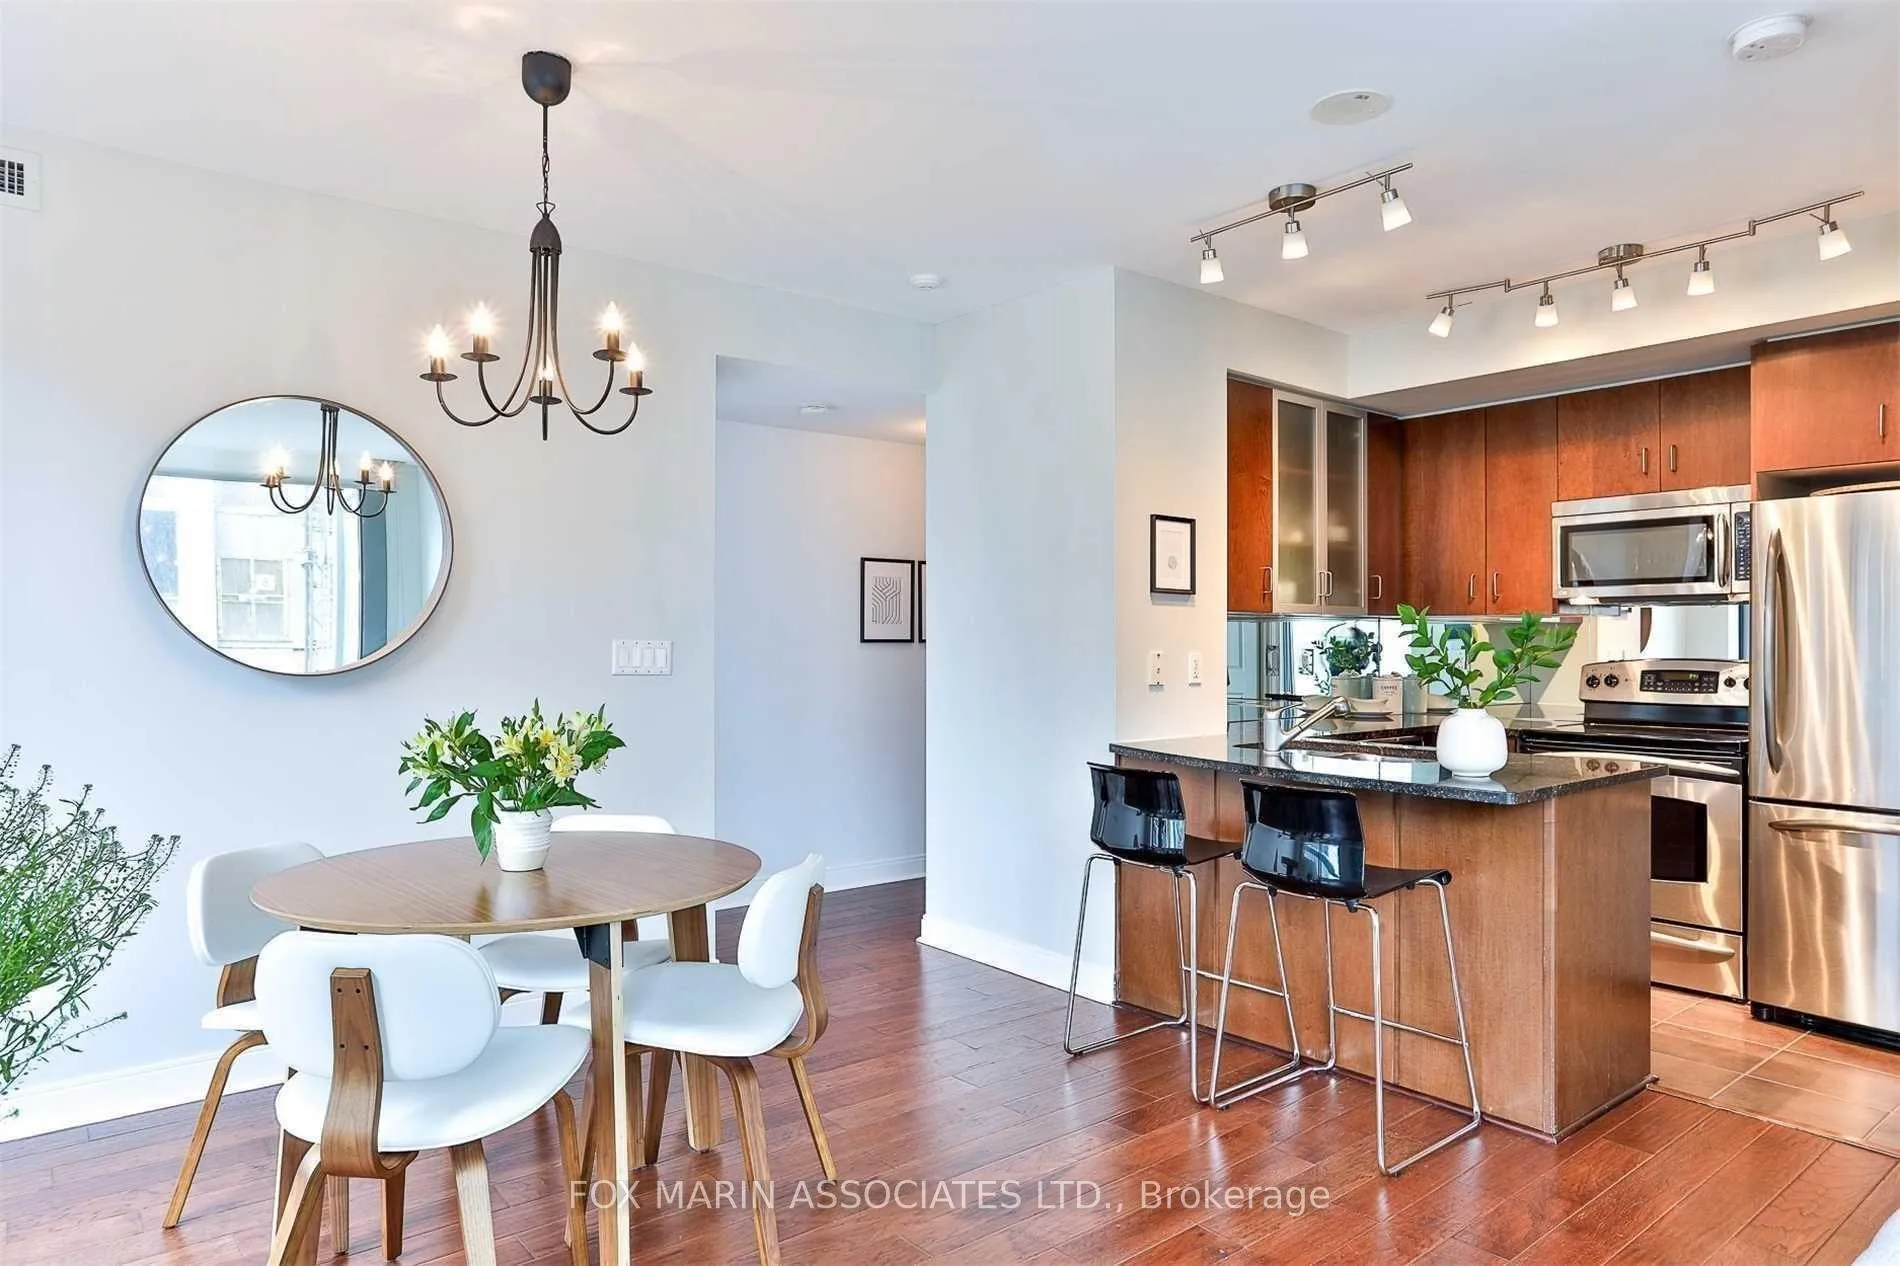
Experience the ultimate in downtown Toronto living at 18 Yorkville. This spectacular corner suite features an open-concept layout with two spacious bedrooms, two full bathrooms, a breakfast bar, and granite countertops. Floor-to-ceiling windows and a generous balcony fill the space with natural light and offer stunning downtown Toronto views. Designed by the award-winning firm Yabu Pushelberg, every detail exudes modern sophistication and functionality. Residents at 18 Yorkville enjoy an entire floor of amenities, including a billiards room, a massage room, and a rooftop garden with an outdoor lounge, perfect for relaxing or entertaining. The suite is fully furnished and move-in ready, making it a seamless transition into Toronto's vibrant lifestyle. Living here places you at the centre of Yorkville's most desirable offerings. Steps from the Four Seasons Hotel, designer boutiques, art galleries, bistros, and trendy cafés, the neighbourhood is a hub of culture and style. Enjoy the Yorkville Public Library and Town Hall Square public garden, ideal for reading, working, or participating in community programs. With Bloor and Yonge Streets just minutes away, you have easy access to the Financial District, the Discovery District, the Annex, and all of downtown Toronto's attractions.
Ask about this home
A HOMEH agent will answer your questions about this home.
Know more about 18 Yorkville
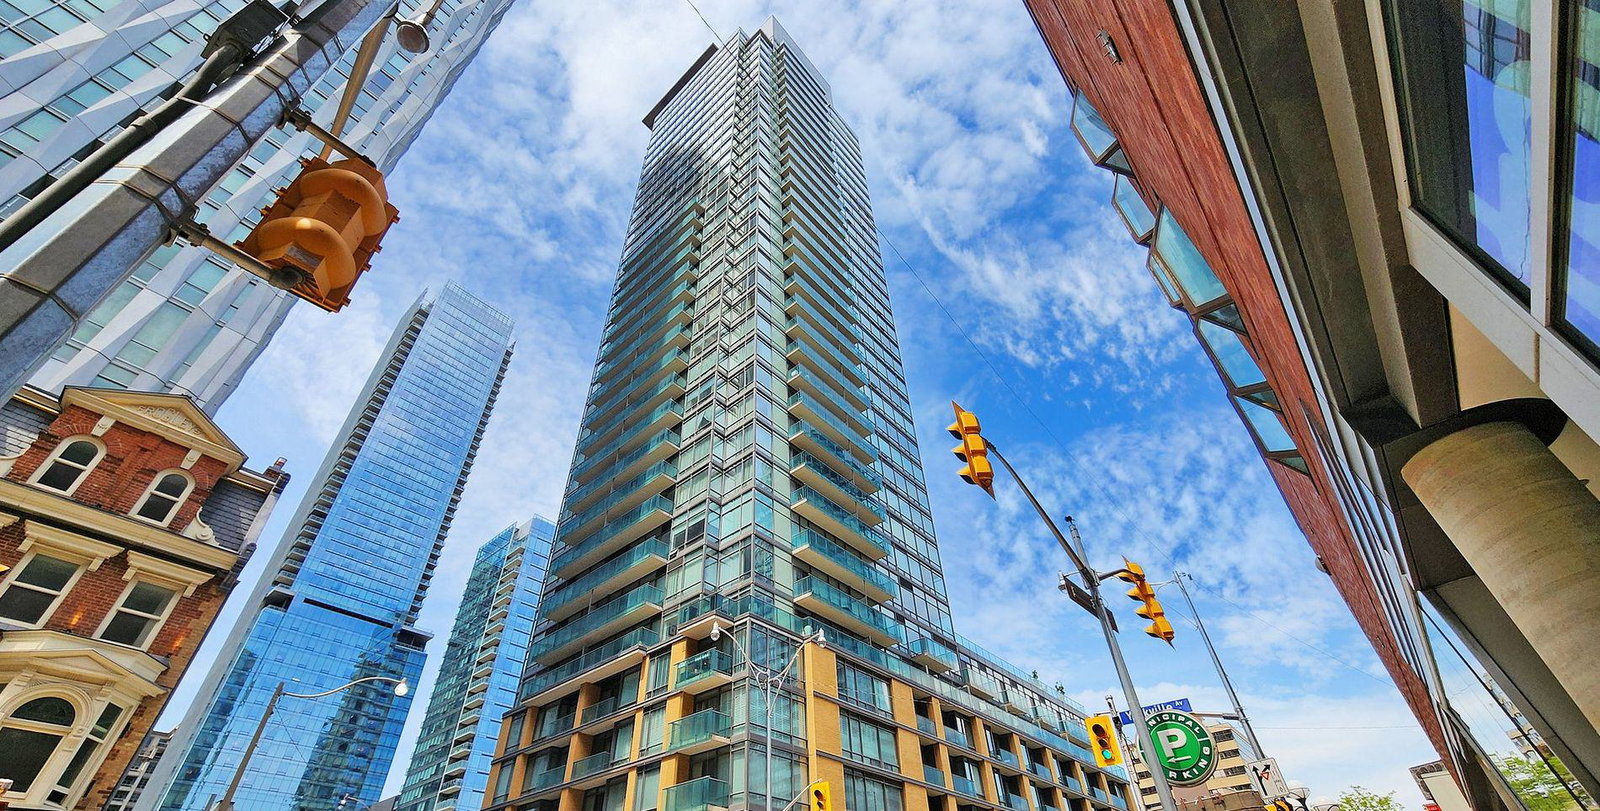
Condo building · 18 Yorkville Avenue
18 Yorkville is a 36-storey condo with 313 suites, built in 2005 by Great Gulf. Right now 4 for sale and 3 for rent are on the market here.
- 36storeys
- 313suites
- $968/sq ft
- 2005built
No similar units for rent in 18 Yorkville right now.
Around this home
Daily convenience, out of 100, from the distances below
Schools nearby
School rating, out of 10.
Helpful calculators
Your HOMEH agent

"I would see it this week."