

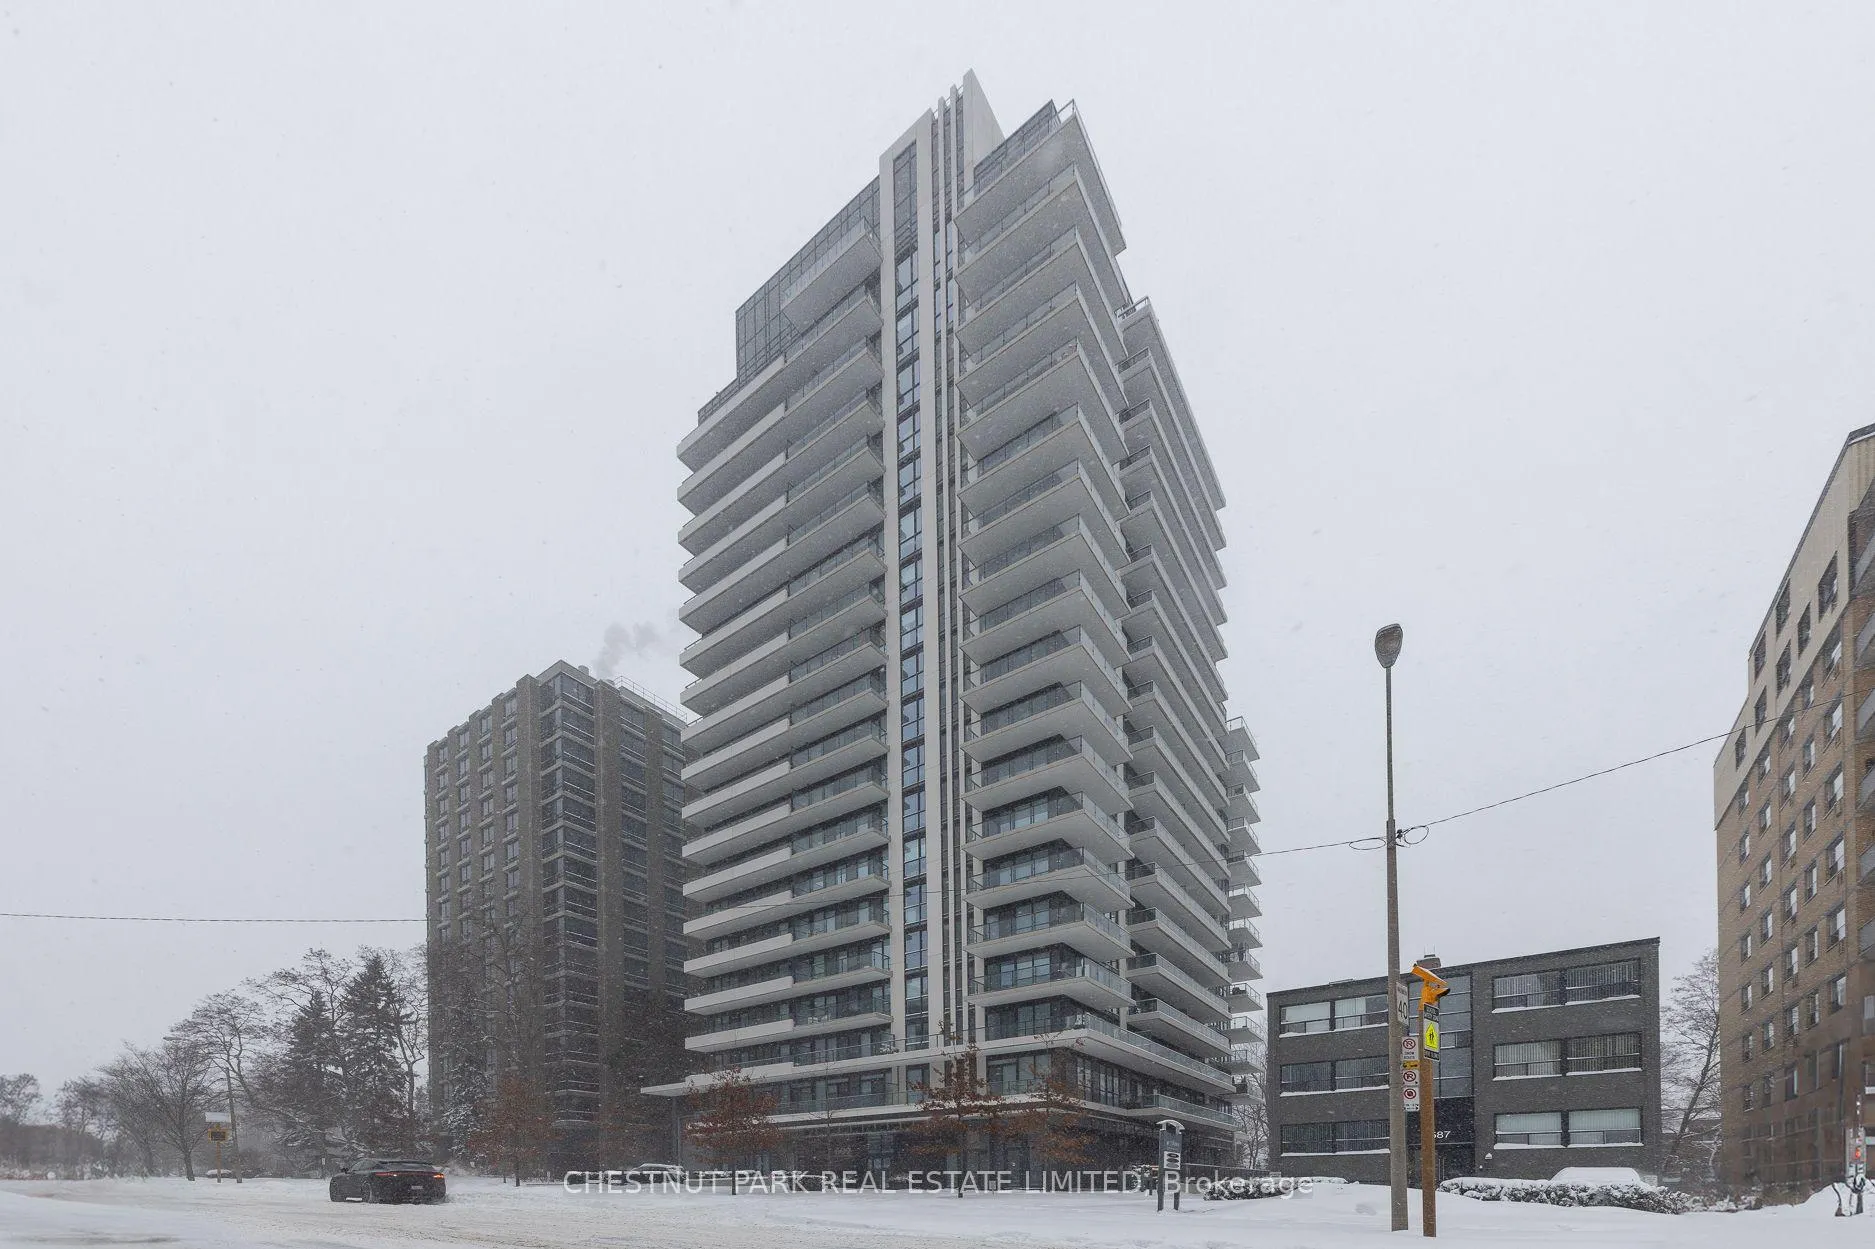
Unit 408, 609 Avenue Road
Unit 408, 609 Avenue Road
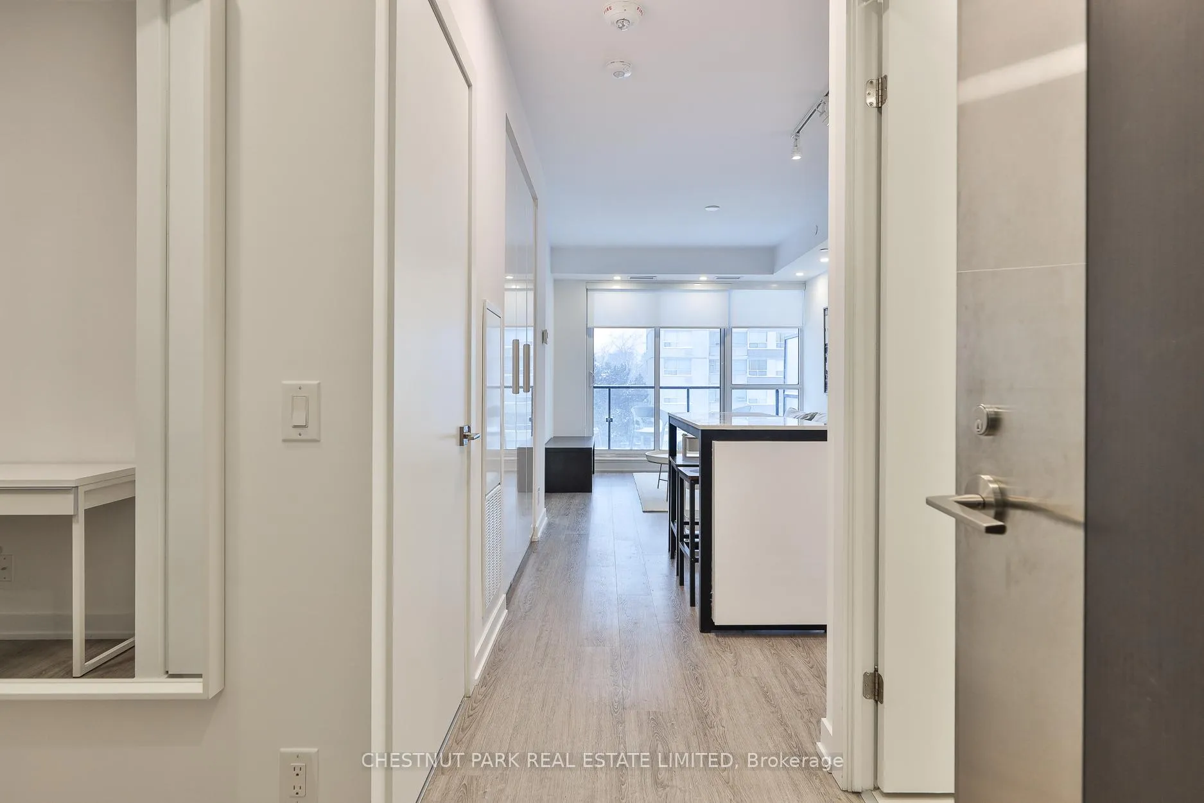
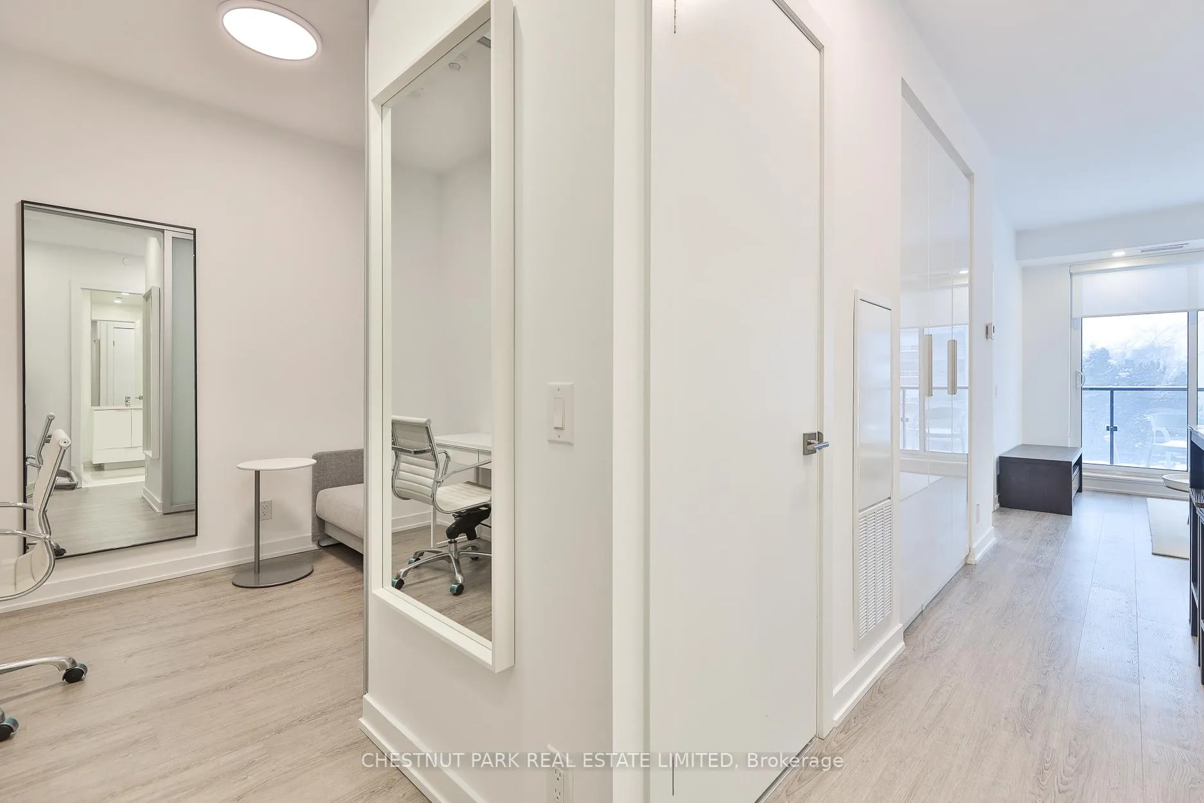
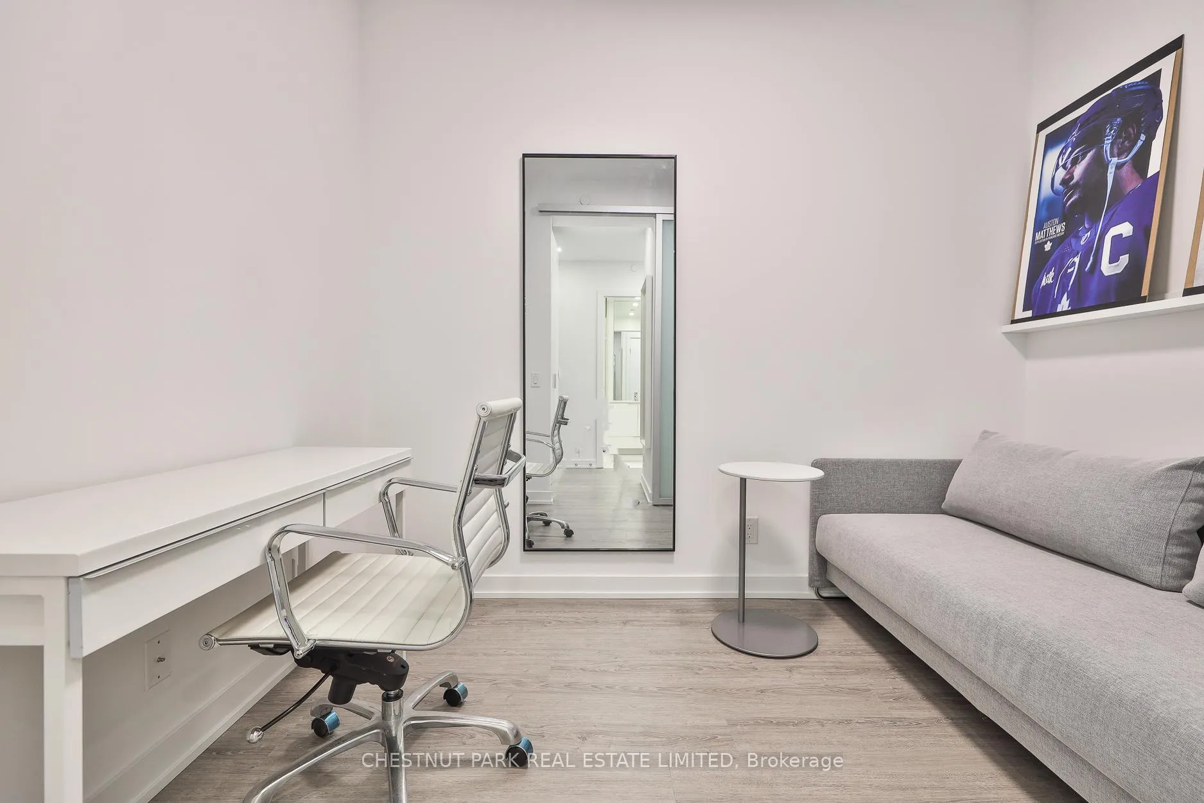
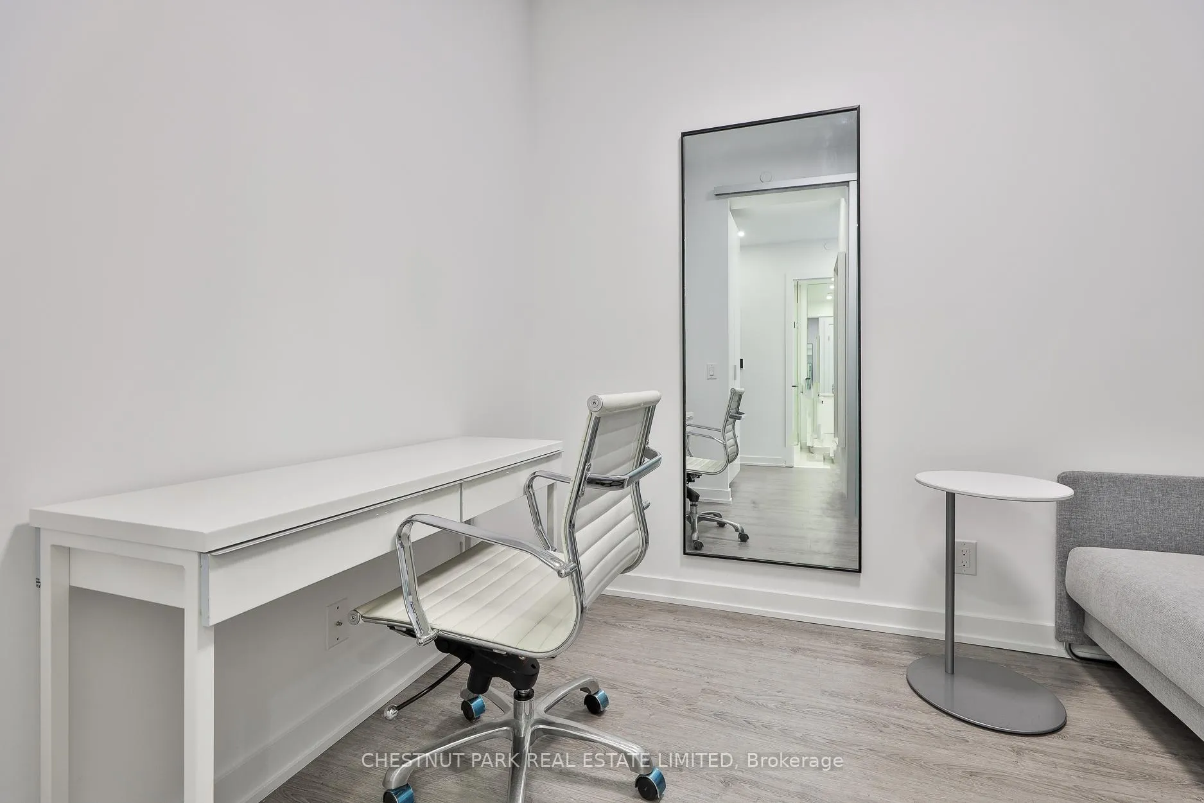 See all 49 photos
Property history
Facts and features
- ExposureWest
- LaundryEnsuite
- LockerOwned
- BalconyOpen
- Central air
- Concierge
- Exercise room
- Party room/meeting room
The homeCondo Apartment, Apartment, New
- Type: Condo Apartment
- Style: Apartment
- Age: New
- Living space: 600–699 sq ft
- Basement: None
- Exposure: West
InsideVinyl, Ensuite, main level, Rooms above ground 4
- Flooring: Vinyl
- Laundry: Ensuite, main level
- Rooms above ground: 4
- Rooms in the basement: 1
- Bedrooms: 1 + 1 in the basement
- Bathrooms: 2
- Kitchens: 1
OutsideConcrete, Open
- Exterior: Concrete
- Balcony: Open
Parking and locker1 Parking, Underground, Parking type Owned
- Spaces: 1 Parking
- Garage: Underground
- Parking type: Owned
- Driveway: Underground
- Spot: #36
- Locker: Owned
- Locker unit: 71
- Locker number: 73
- Locker level: B
Building609 Avenue Road Condos, Storeys 19, Units 161
- Name: 609 Avenue Road Condos
- Storeys: 19
- Units: 161
- Registered: 2018
- Condo corporation: 2800
- Amenities: Concierge, exercise room, guest suites, media room, party room/meeting room, visitor parking
- Pets: Not allowed
Heating, water and powerForced air, gas, Central air
- Heating: Forced air, gas
- Cooling: Central air
Rent and termsRent $3,000 a month, Entire property, Unfurnished
- Rent: $3,000 a month
- Space for rent: Entire property
- Furnished: Unfurnished
- Lease: 12 months
- Paid: Monthly
- Rent includes: Building insurance, common elements, heat, parking
- Deposit: Required
- Credit check: Required
- Employment letter: Required
- Rental application: Required
- References: Required
Included9' smooth ceilings, f/s 30" appliances, custom built-in storage in kitchen, vinyl floors throughout, stacked f/s w/d, medicine cabinets, mirrored doors, roller blinds, pot lights, extra storage, upgraded: kitchen, vanity, countertops, flooring, glass showers, double sinks in master bath.
- Included: 9' smooth ceilings, f/s 30" appliances, custom built-in storage in kitchen, vinyl floors throughout, stacked f/s w/d, medicine cabinets, mirrored doors, roller blinds, pot lights, extra storage, upgraded: kitchen, vanity, countertops, flooring, glass showers, double sinks in master bath.
NearbyClear view, library, park, place of worship, public transit, school
- Close to: Clear view, library, park, place of worship, public transit, school
Listing detailsC12719614, Rented, Jan 22, 2026
- MLS® number: C12719614
- Status: Rented
- Listed on: Jan 22, 2026
- Days on market: 54
- Updated: Mar 17, 2026
- Possession: Immediate
- Occupied by: Vacant
- Listing brokerage: CHESTNUT PARK REAL ESTATE LIMITED
About this home
Unit 408, 609 Avenue Road, Toronto (Yonge-St. Clair), ON M4V 2K3
Luxury Condo Built By Reputable Builder, Madison/State, Premier Location At Avenue Road And Lonsdale Road Close To Transit, Shopping, Cafes, Parks, Nature And Fitness Trails, And The City's Major Thoroughfares And Highways. View Of City/ Cn Tower; Ideally Situated - Minutes To Trendy Retail Therapy Shopping/Cafes In Forest Hill Village, Yonge/St Clair/Yorkville; Close To-Queen's Park, U Of T - Law, Rom, Hazelton Lanes De La Salle Ucc Havergal Hospital. Bright West Facing Exposure W/ Clear Views, 1 Bed+D, Can Be Used A 2nd Bed. Luxury Upgrades Throughout & Full Size 30" Appliances W/ Quartz Back-Splash. Floor-Ceiling Windows. Open Balcony W/ 2 Walk-Outs. Includes 1 Parking & 2 Lockers!
Ask about this home
A HOMEH agent will answer your questions about this home.
Know more about 609 Avenue Road Condos
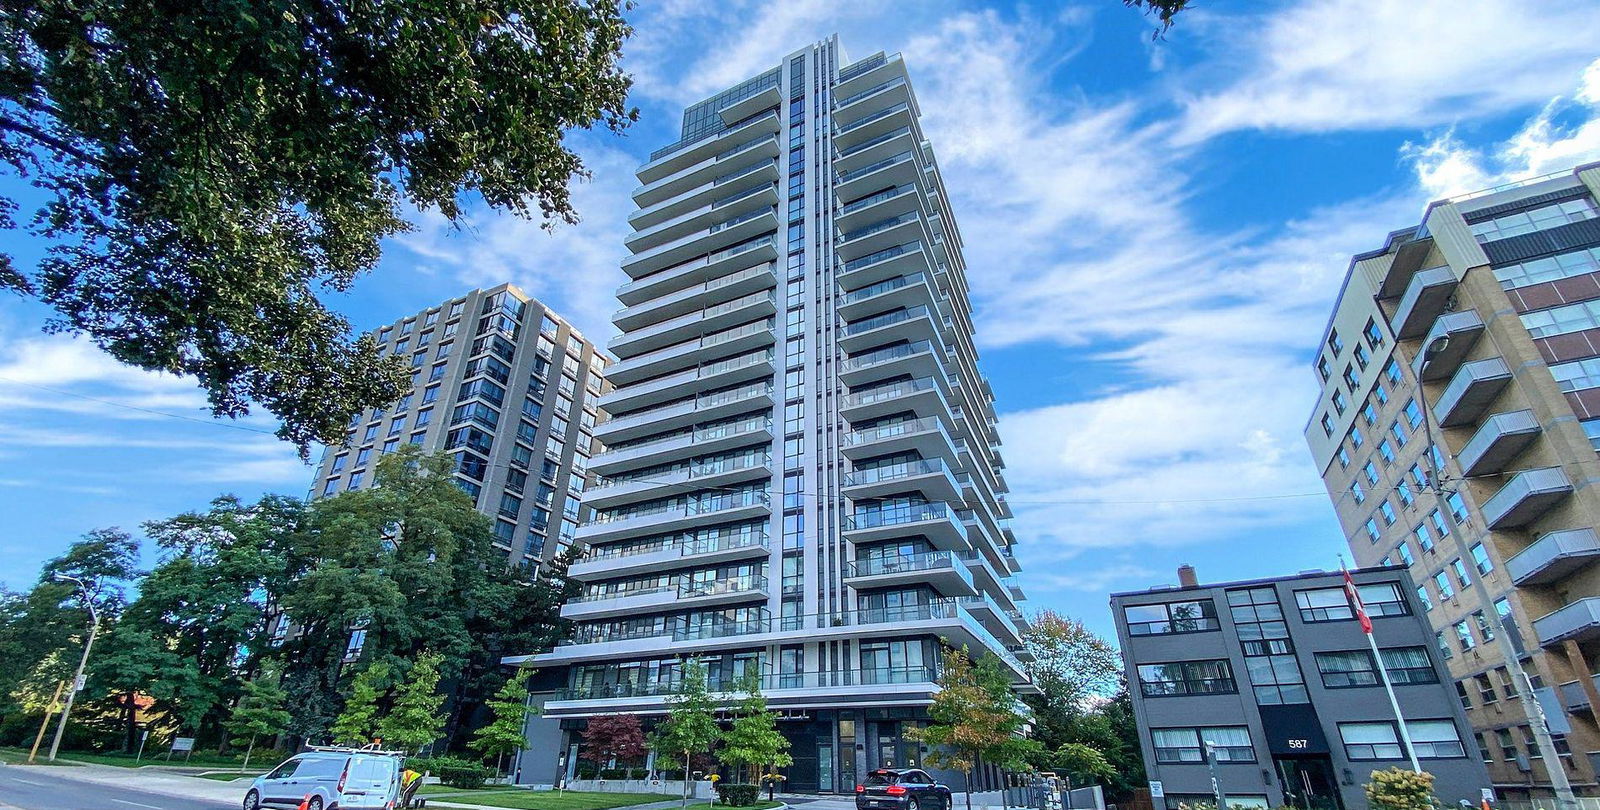
Condo building · 609 Avenue Road
609 Avenue Road Condos is a 19-storey condo with 161 suites, built in 2018 by State Building Group. Right now 4 for sale and 4 for rent are on the market here.
- 19storeys
- 161suites
- $1,173/sq ft
- 2018built
No similar units for rent in 609 Avenue Road Condos right now.
Around this home
Daily convenience, out of 100, from the distances below
Schools nearby
School rating, out of 10.
Helpful calculators
Your HOMEH agent

"I would see it this week."