

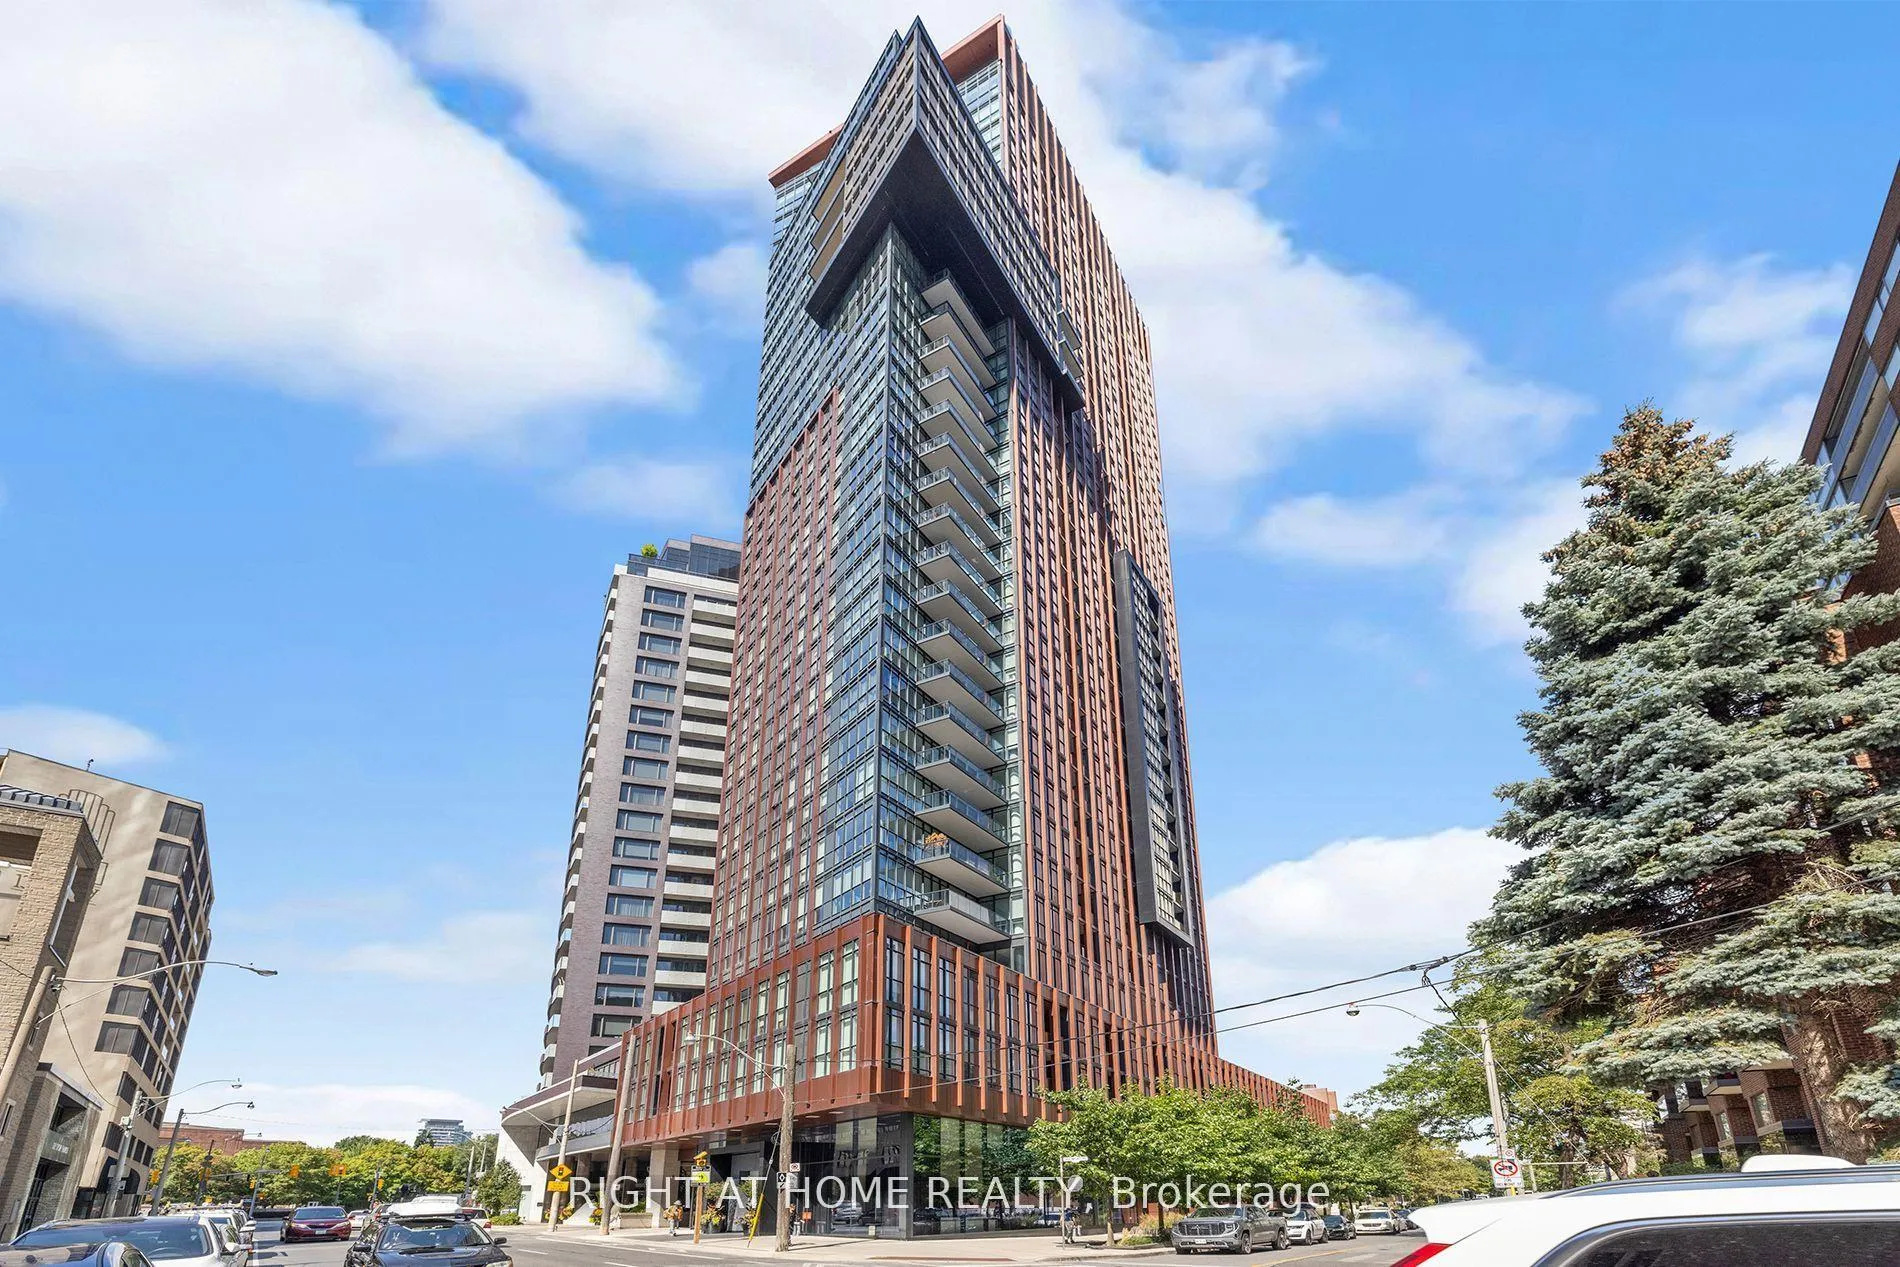
TH 1, 32 Davenport Road
TH 1, 32 Davenport Road
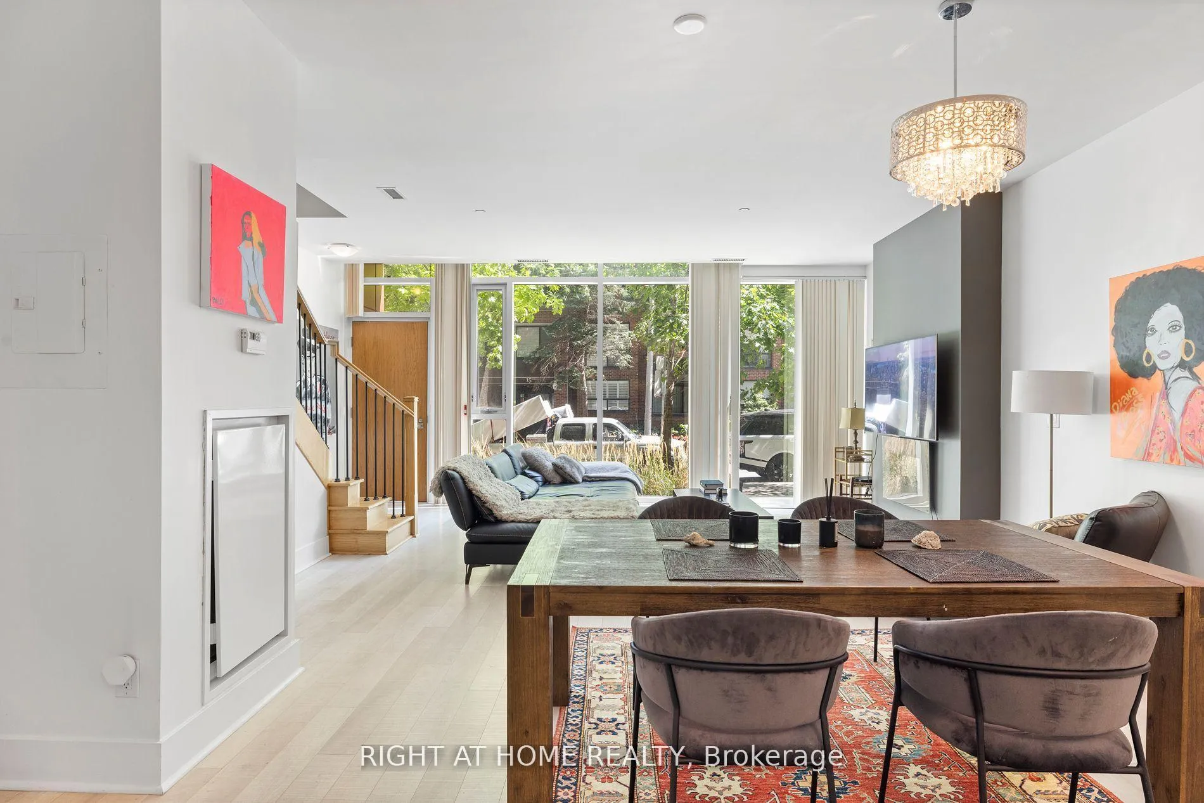
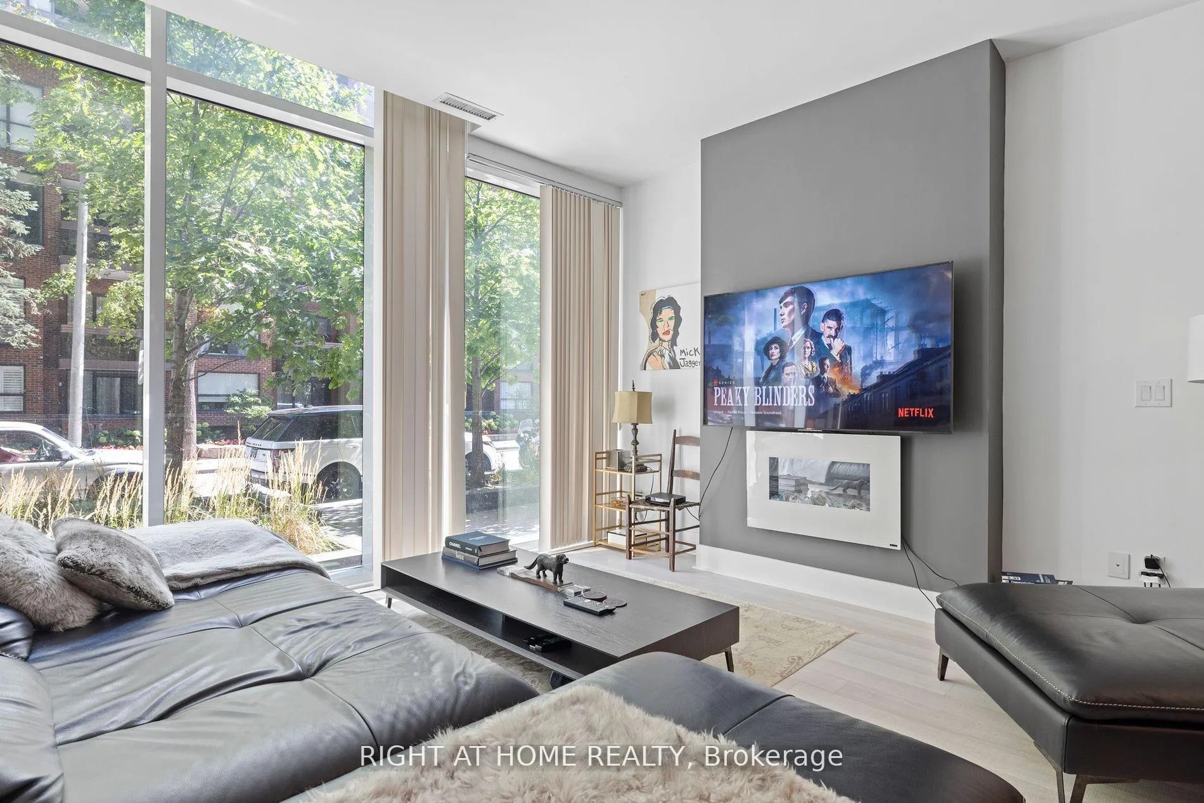
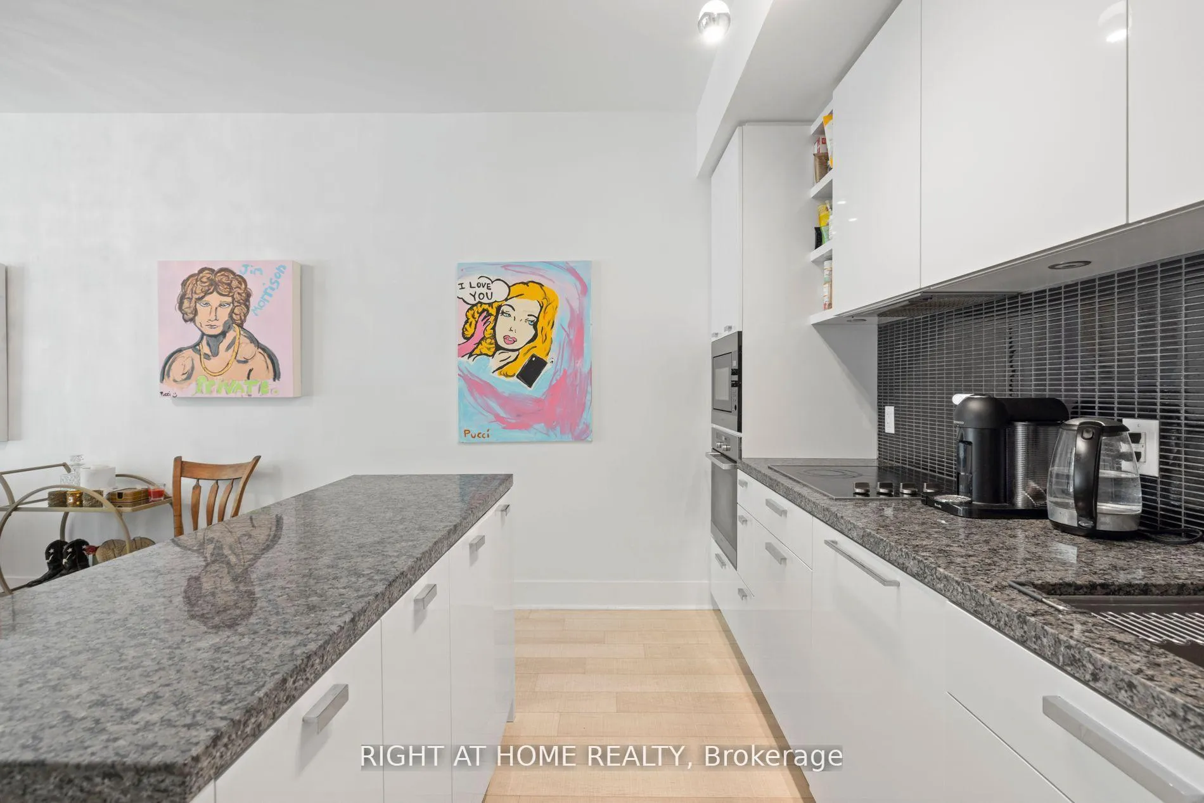
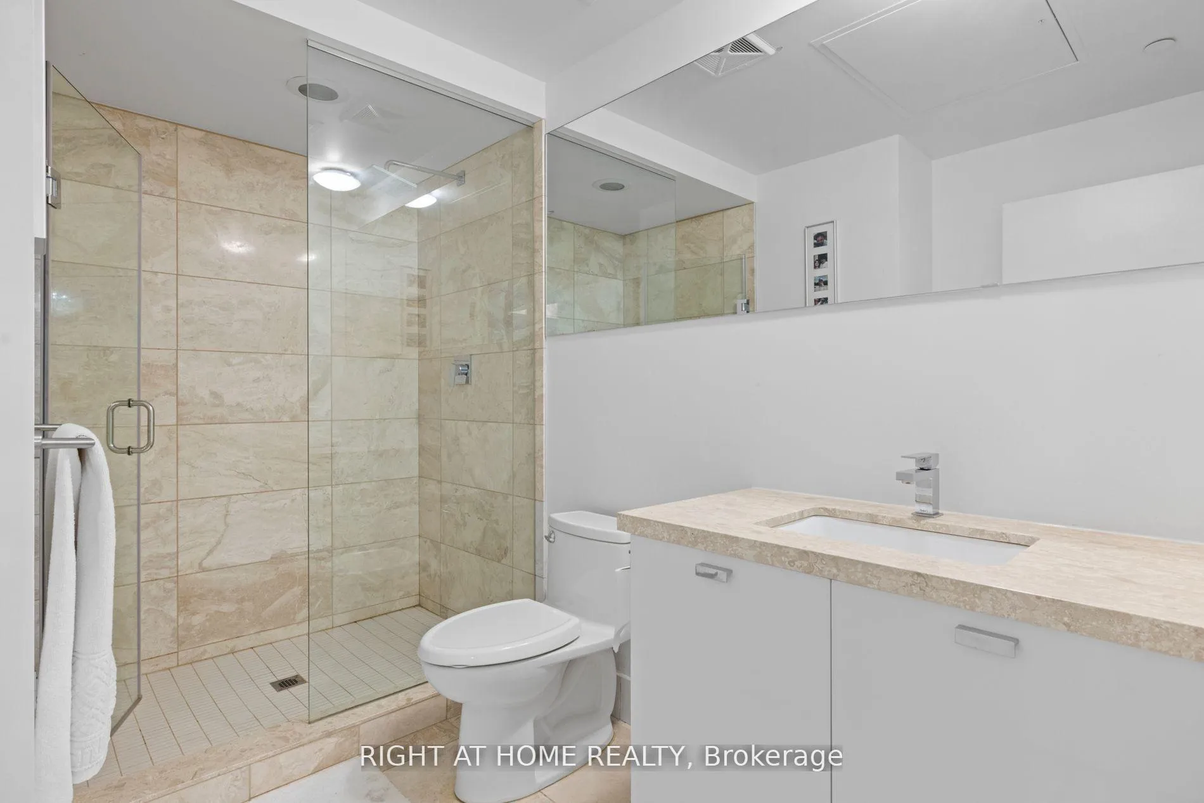 See all 25 photos
Property history
- $1,495,000ExpiredList: 2025-09-19|End: 2026-04-01|194 daysC12416372
Facts and features
- BasementNone
- Age of home6–10 years
- ExposureEast
- LaundryEnsuite
- Hardwood floors
- Central air
- Concierge
- Gym
- Party room/meeting room
- Rooftop deck/garden
The homeCondo Townhouse, 2-storey, Age 6–10 years
- Type: Condo Townhouse
- Style: 2-storey
- Age: 6–10 years
- Living space: 1,400–1,599 sq ft
- Basement: None
- Exposure: East
InsideHardwood, Ensuite, Other
- Flooring: Hardwood
- Laundry: Ensuite
- Features: Other
- Rooms above ground: 10
- Bedrooms: 2 + 1 in the basement
- Bathrooms: 3
- Kitchens: 1
OutsideAluminum siding, concrete, Balcony None
- Exterior: Aluminum siding, concrete
- Balcony: None
Parking and locker1 Parking, Underground, Exclusive
- Spaces: 1 Parking
- Garage: Underground
- Parking type: Exclusive
- Driveway: Underground
- Spot: 28
- Locker: Exclusive
BuildingThe Yorkville, Storeys 31, Units 233
- Name: The Yorkville
- Storeys: 31
- Units: 233
- Registered: 2015
- Condo corporation: 2451
- Amenities: Concierge, gym, party room/meeting room, rooftop deck/garden, visitor parking
- Pets: Allowed
Heating, water and powerForced air, gas, Central air
- Heating: Forced air, gas
- Cooling: Central air
Costs and taxesTaxes $8,446 a year, Condo fee $1,380 a month, Cac included, common elements included, building insurance included, parking included
- Taxes, 2024: $8,446 a year
- Condo fee: $1,380 a month
- Fee includes: Cac included, common elements included, building insurance included, parking included
- HST: HST included in the price
Included in the saleIntegrated refrigerator, integrated dishwasher, built-in stainless steel oven, built-in stove top, hood range, clothing washer & dryer, existing window coverings, existing light fixtures and built-in closets.
- Included: Integrated refrigerator, integrated dishwasher, built-in stainless steel oven, built-in stove top, hood range, clothing washer & dryer, existing window coverings, existing light fixtures and built-in closets.
NearbyPark
- Close to: Park
Listing detailsC12416372, Expired, Sep 19, 2025
- MLS® number: C12416372
- Status: Expired
- Listed on: Sep 19, 2025
- Days on market: 194
- Updated: Apr 1, 2026
- Possession: 2025-10-15 / Flexible
- Occupied by: Owner
- Listing brokerage: RIGHT AT HOME REALTY
About this home
TH 1, 32 Davenport Road, Toronto (The Annex), ON M5R 1H3
A luxury Yorkville townhome with superb style, space and sophistication. Unique 10' ceilings and oversized windows create sun-filled interiors with exceptional finishes. A stylish kitchen with upgraded Miele appliances, striking gas fireplace and a full 2 bedroom, 3 bathroom plan. The epitome of contemporary living with the conveniences of hotel-like amenities including executive 24-hour concierge, indoor pool, wine cellar, stunning rooftop terrace and top-tier wellness centre / gym. Stroll to Yorkville, Bloor Street, Eataly, Four Seasons, Whole Foods, Hazelton Hotel and the city's finest restaurants - and just seconds to U of T, Rosedale and transit. Top-Tier 24-Hour Concierge Service. *End-Unit* Quick Access To Lobby/Elevators Through Second Entrance. Locker Attached To Parking.
Ask about this home
A HOMEH agent will answer your questions about this home.
Know more about The Yorkville
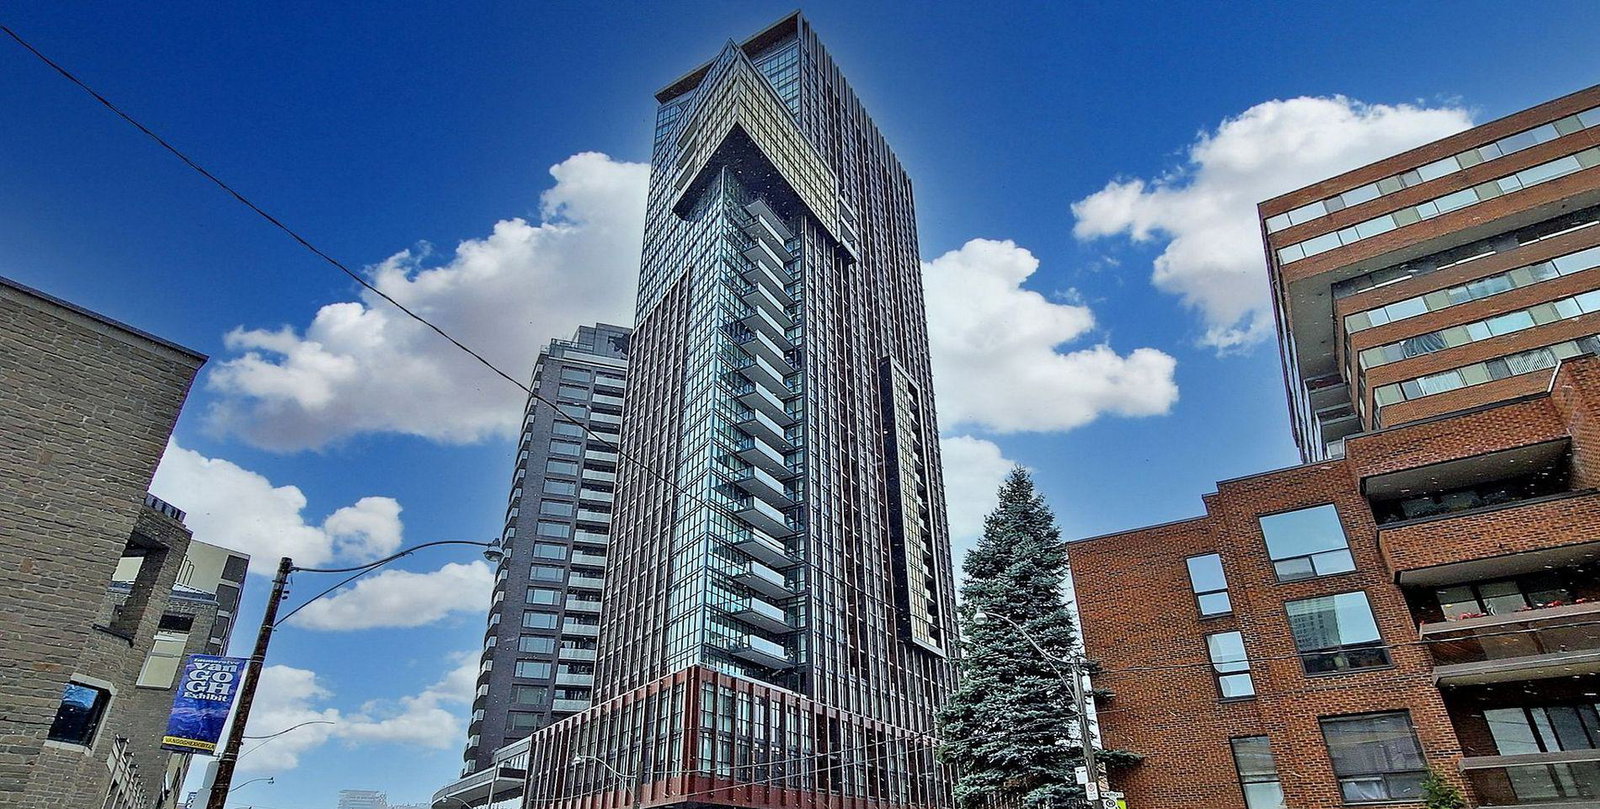
Condo building · 32 Davenport Road
The Yorkville is a 31-storey condo with 233 suites, built in 2015 by Lifetime Developments. Right now 4 for sale and 4 for rent are on the market here.
- 31storeys
- 233suites
- $988/sq ft
- 2015built
No similar units for sale in The Yorkville right now.
Around this home
Daily convenience, out of 100, from the distances below
Schools nearby
School rating, out of 10.
Helpful calculators
Your HOMEH agent

"I would see it this week."