

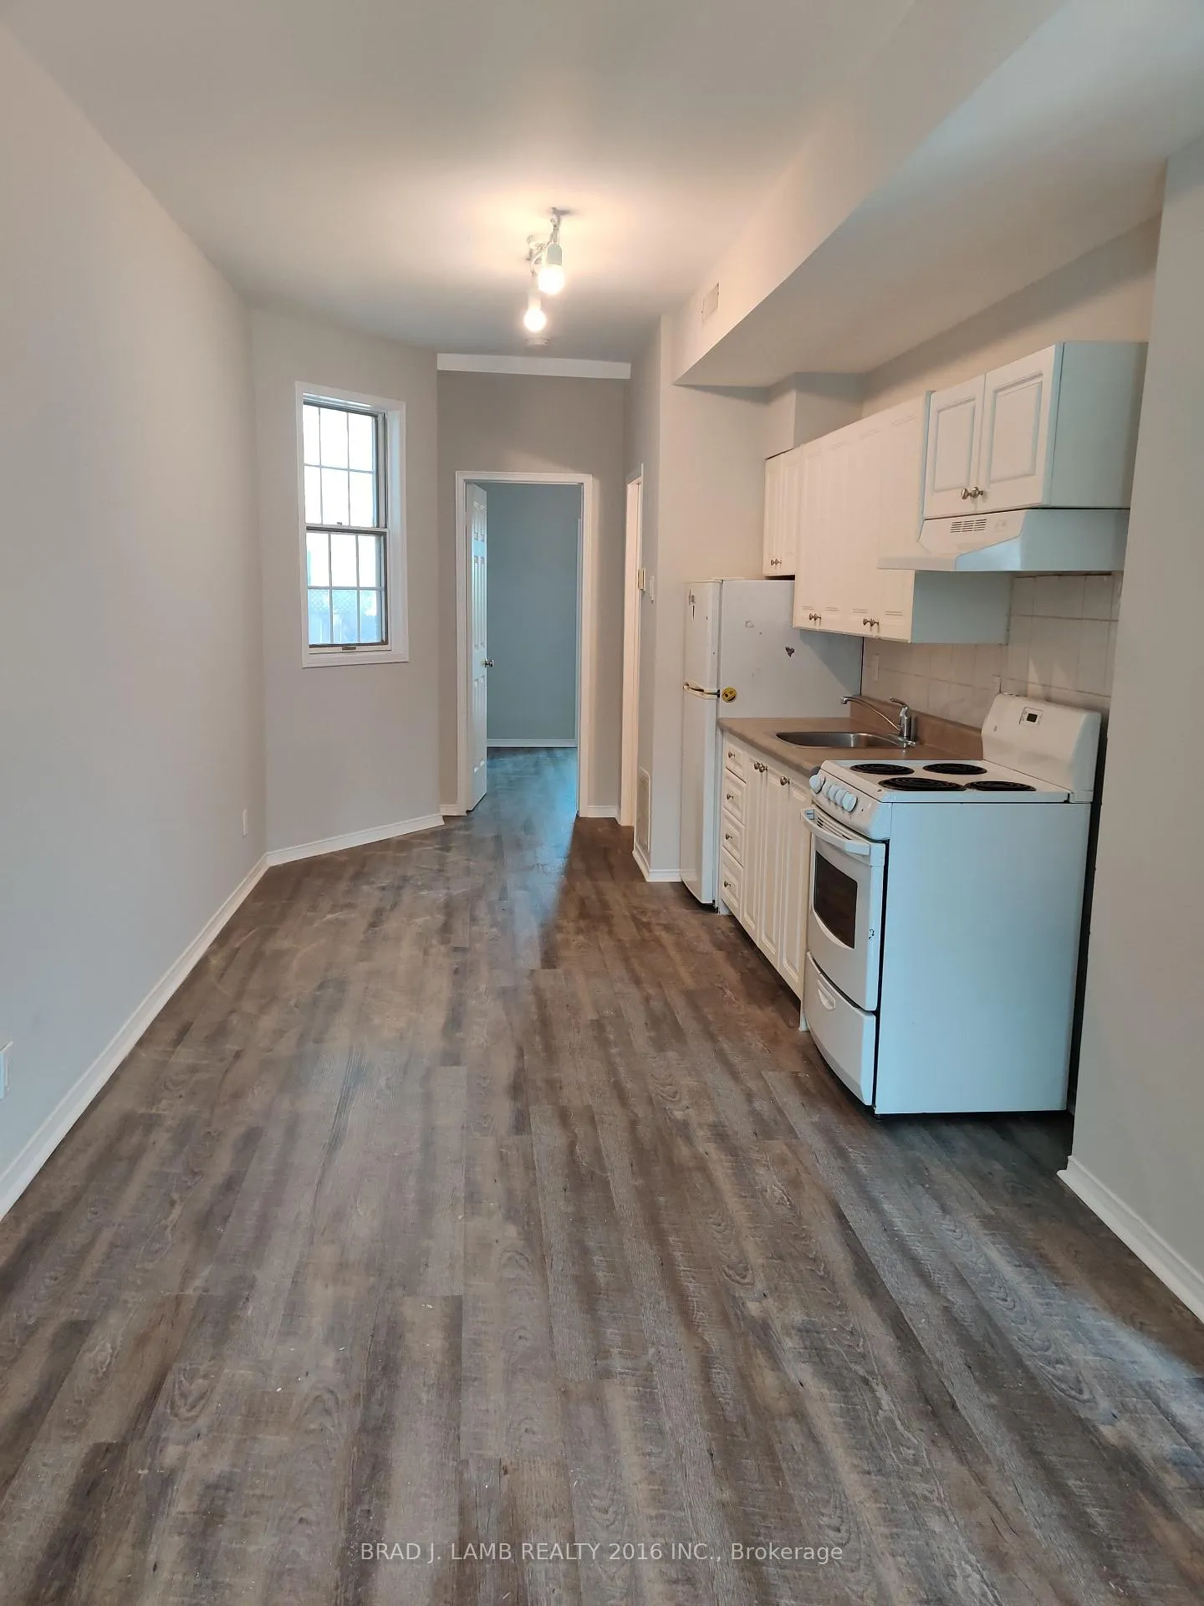
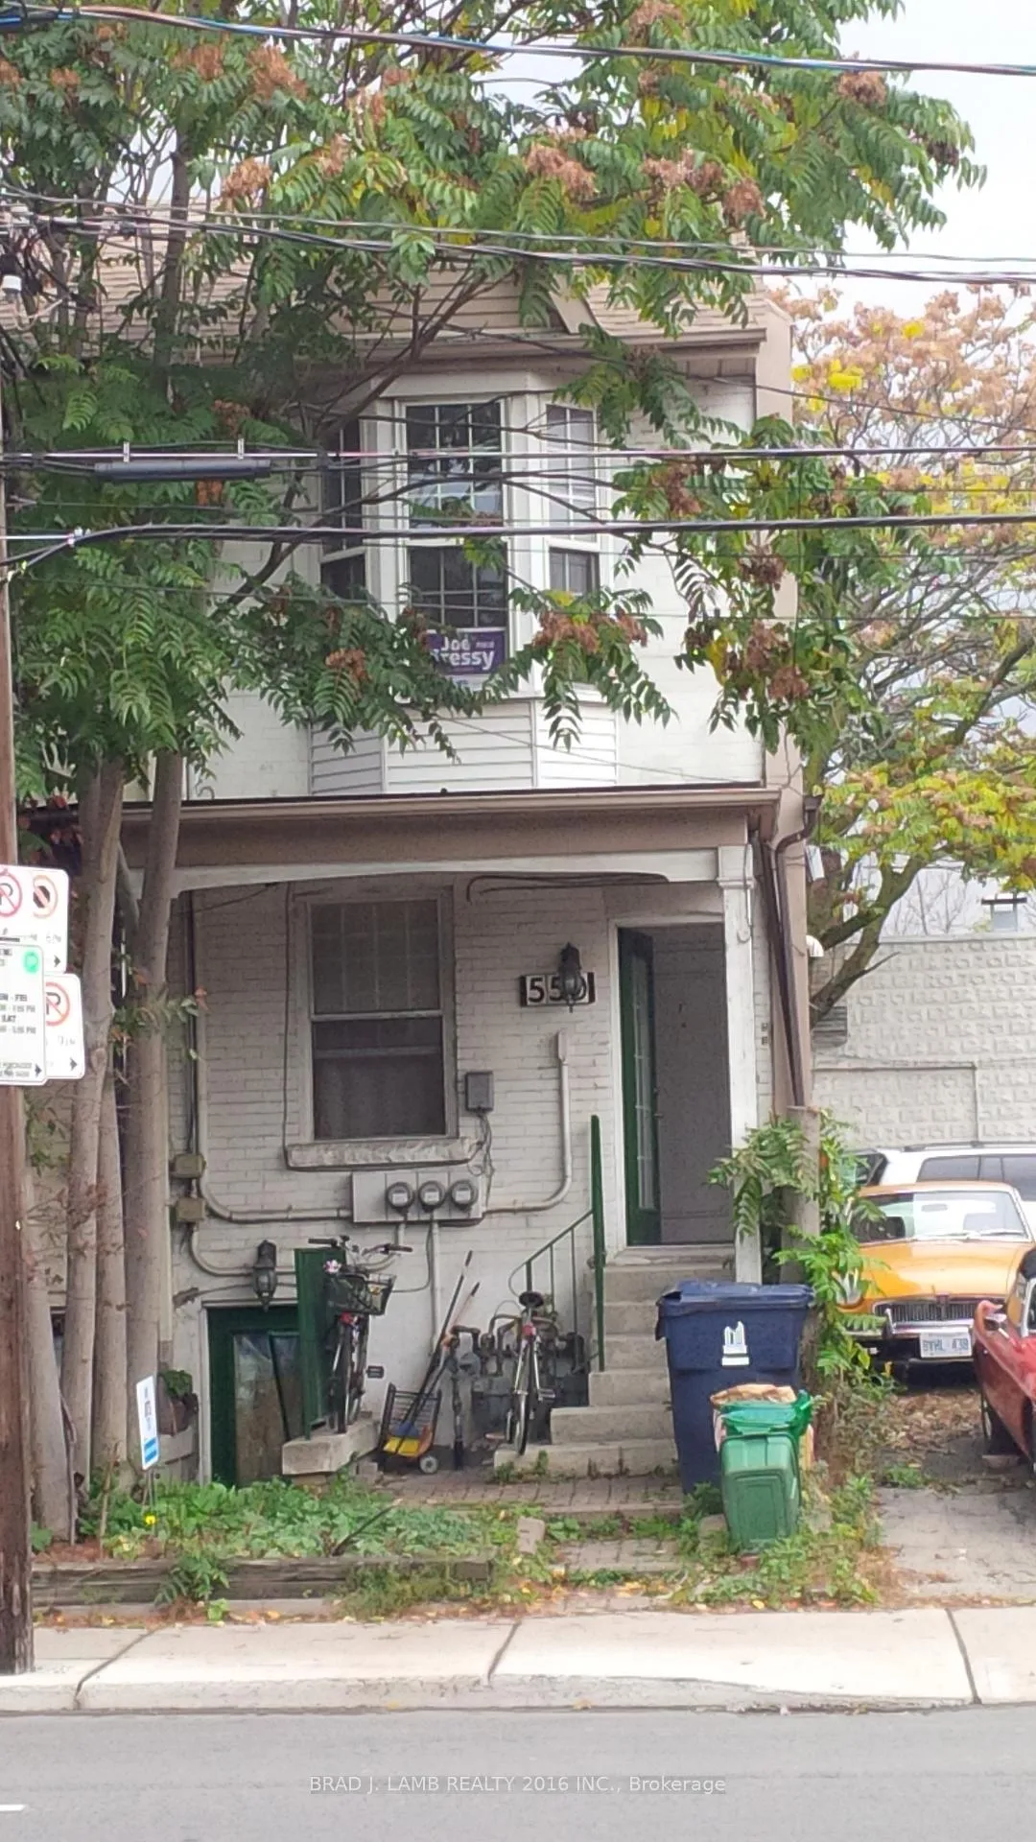
Main, 550 Dupont Street
Multiplex Rented
1/7Main, 550 Dupont Street
Multiplex Rented
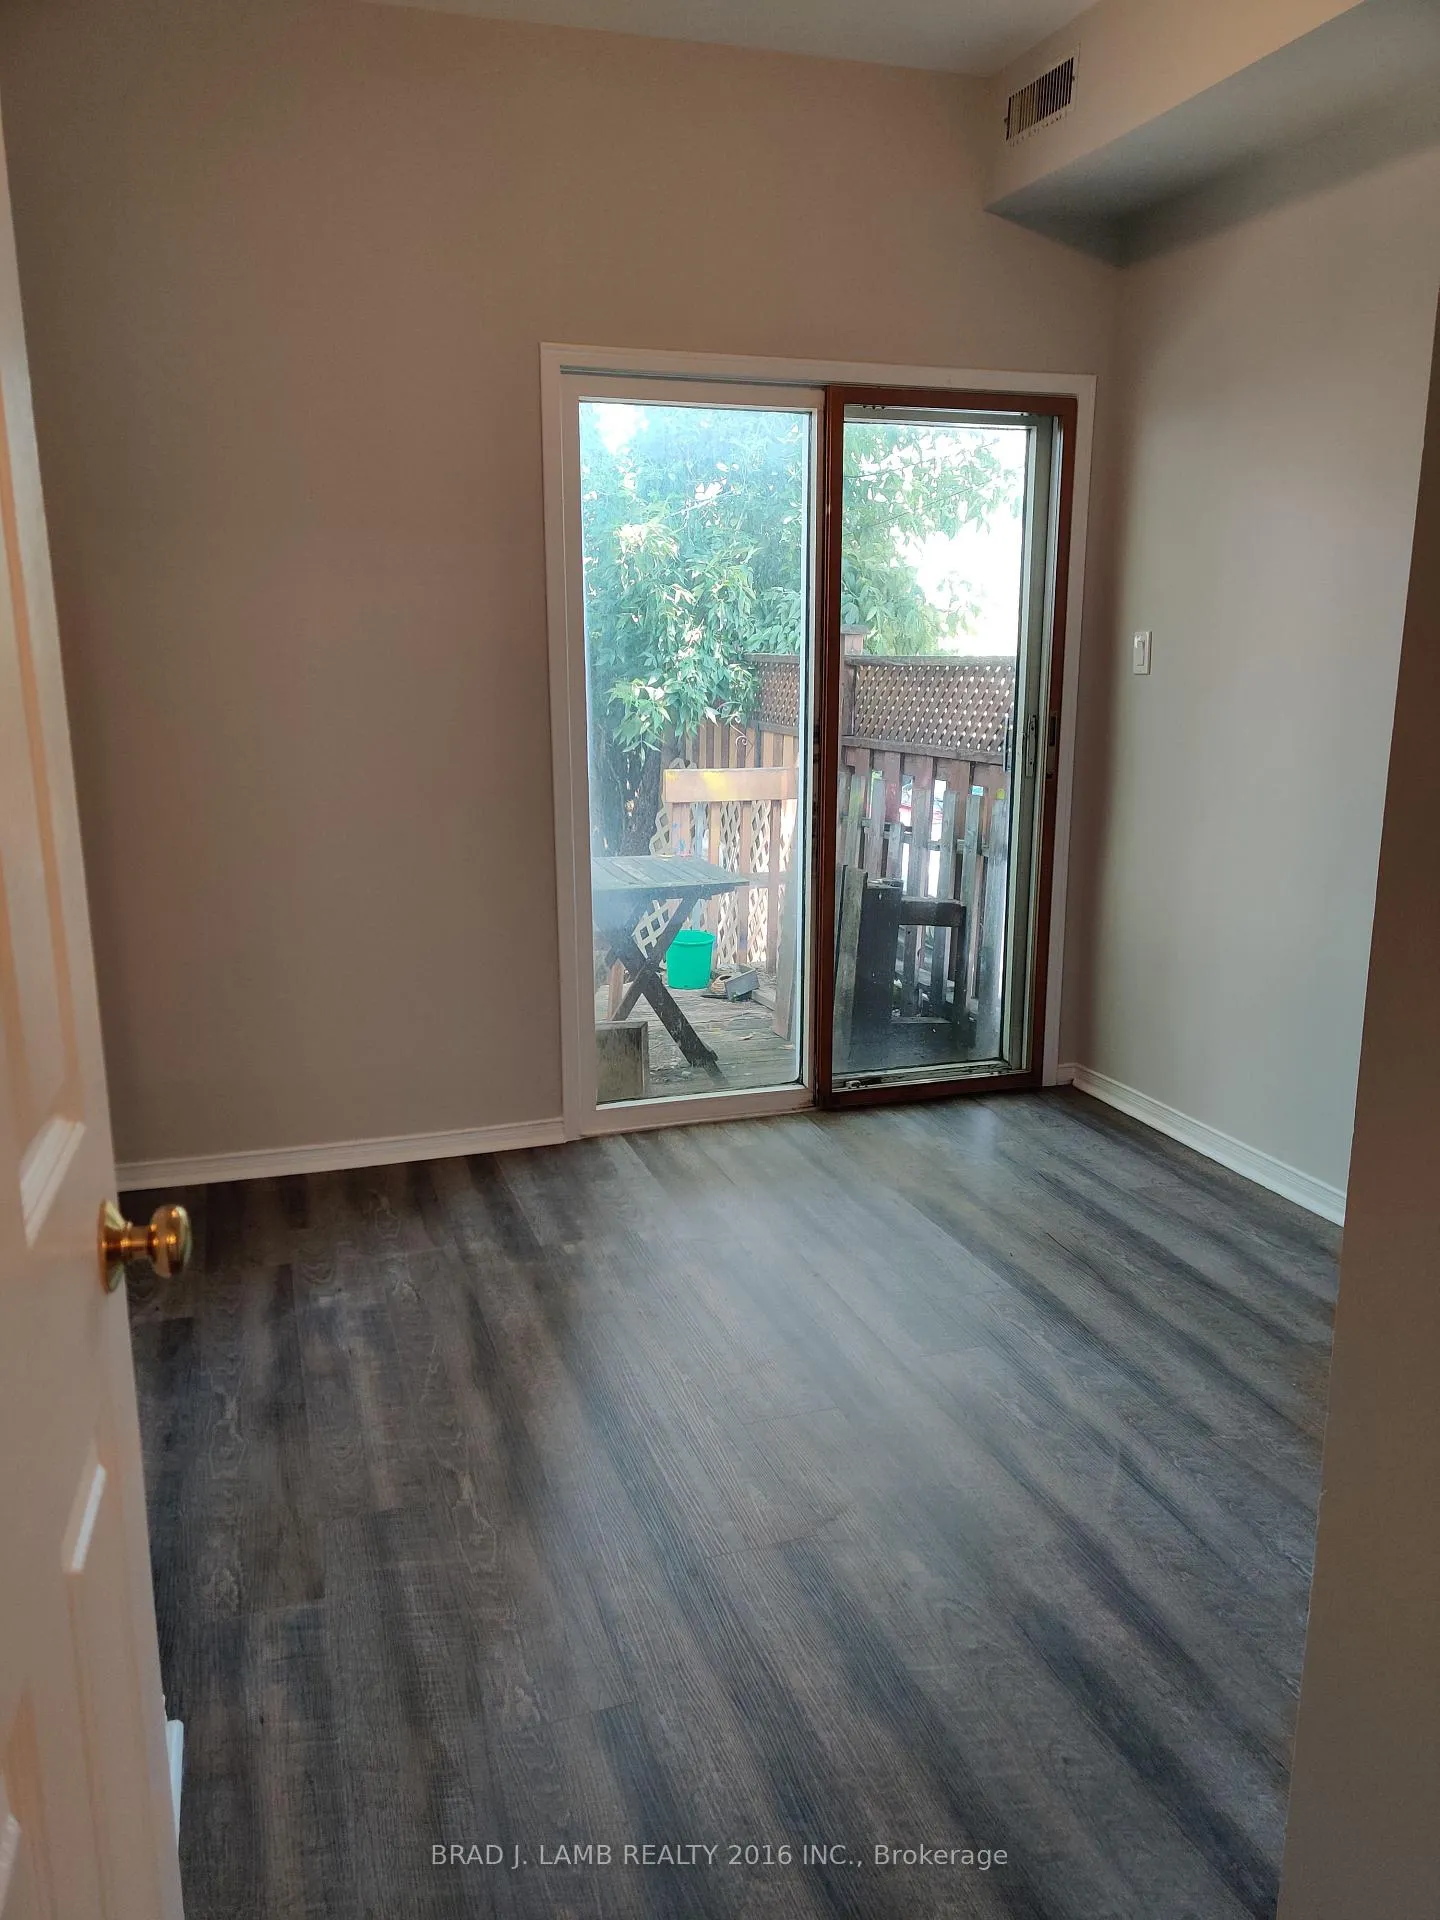 See all 7 photos
1 Bedroom
1 Bathroom
0 Parking
<700 sq.ft
Main Floor
— Unit
Property history
Facts and features
- BasementApartment
- Lot size81 ft deep
- Lease term12 months
- FurnishedUnfurnished
The homeMultiplex, 2-storey, 100+
- Type: Multiplex
- Style: 2-storey
- Age: 100+
- Living space: Under 700 sq ft
- Basement: Apartment
- Waterfront: None
InsideOther, Rooms above ground 4, Bedrooms 1
- Features: Other
- Rooms above ground: 4
- Bedrooms: 1
- Bathrooms: 1
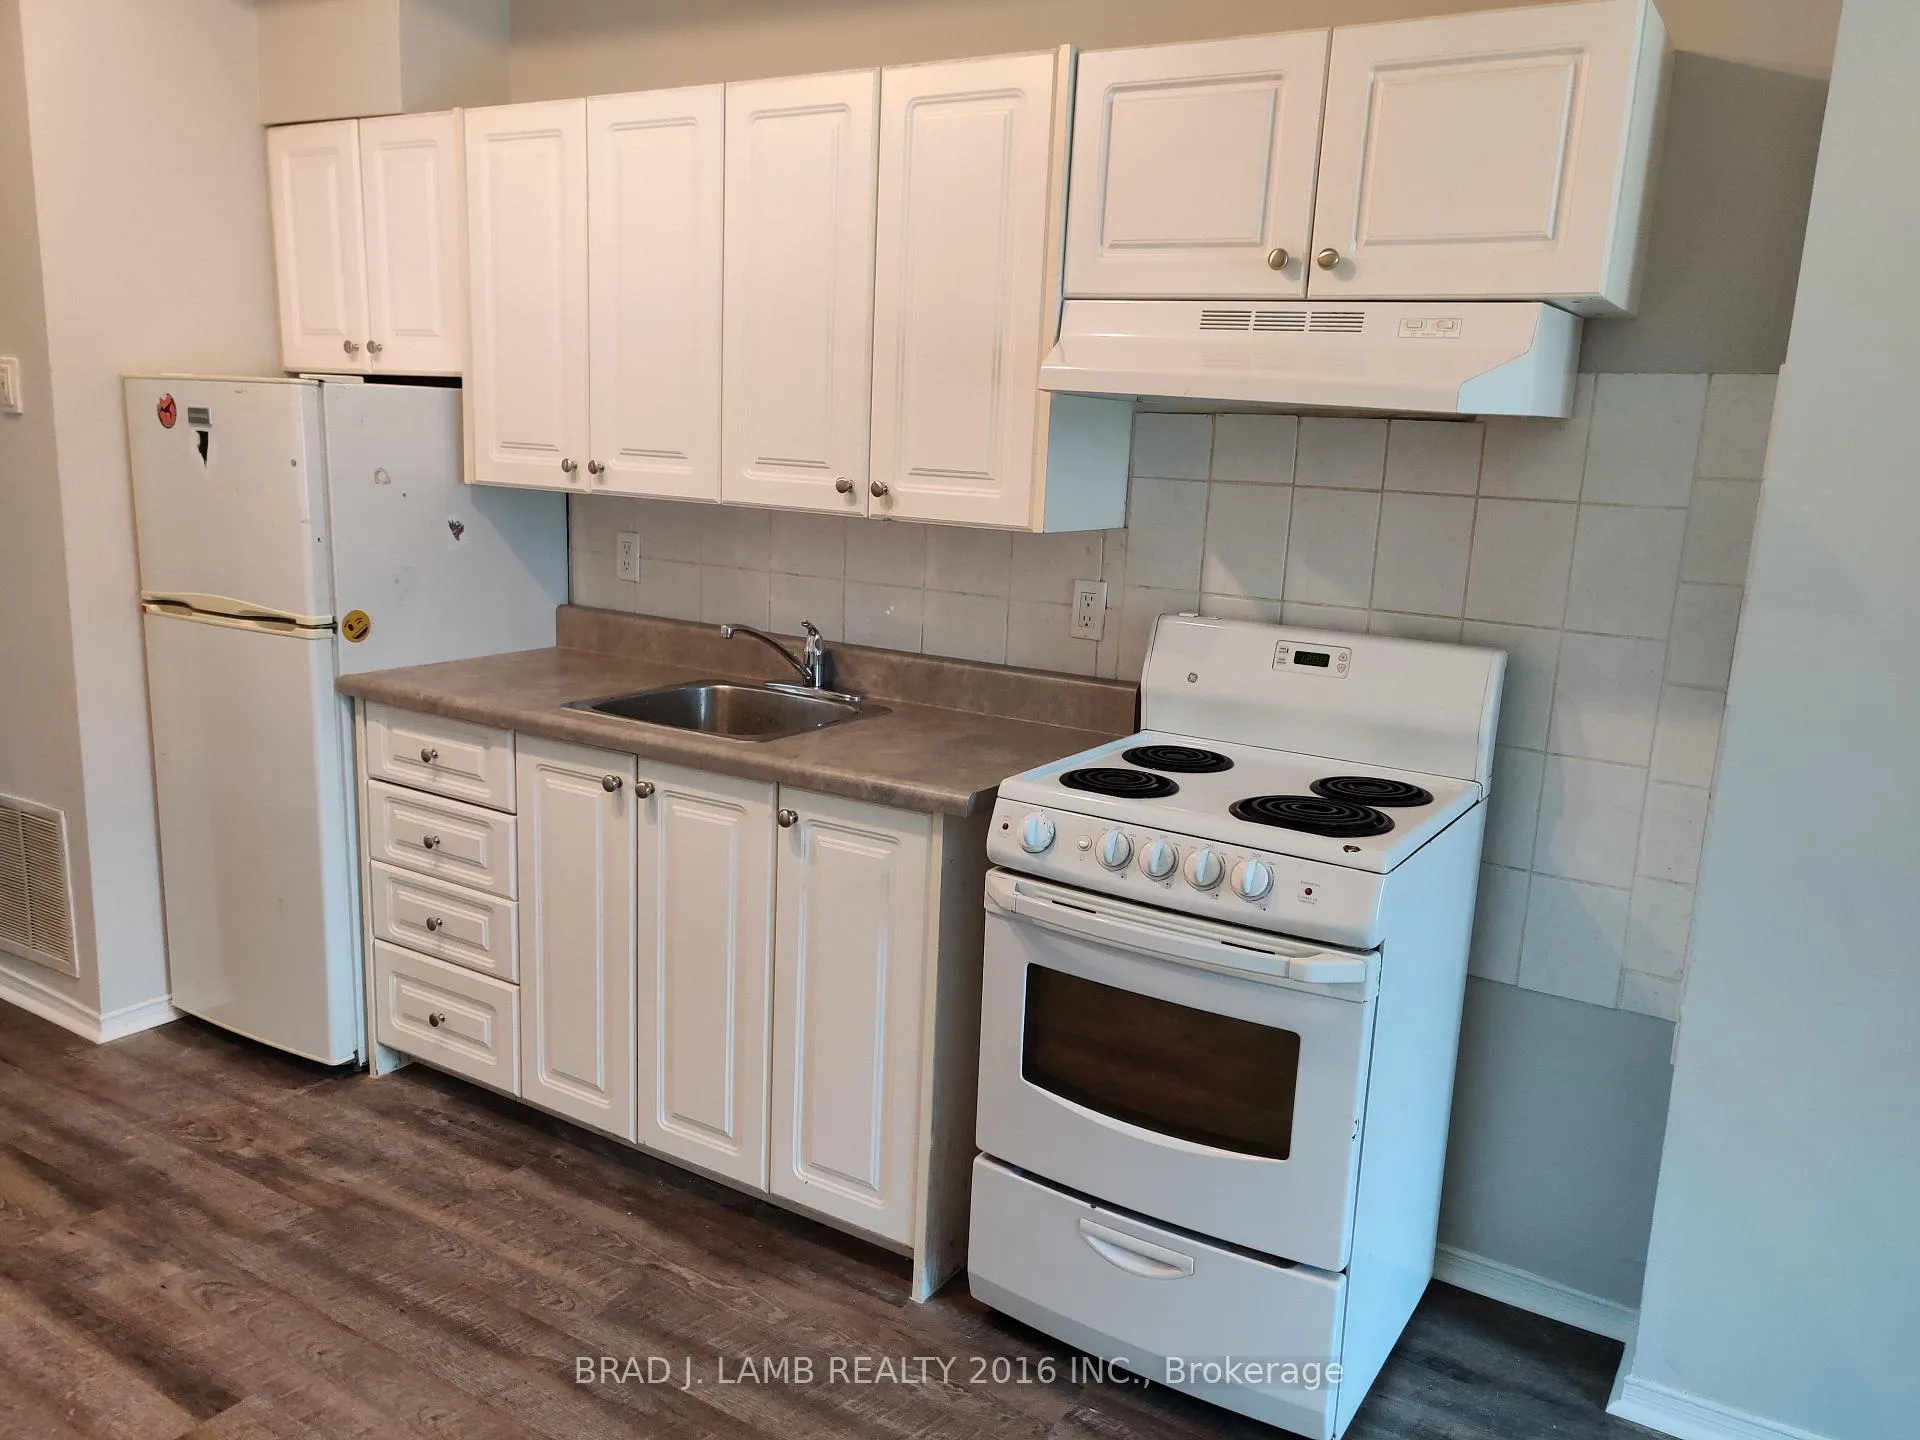
- Kitchens: 1
Outside and lotBrick, Other, Other
Outside
- Exterior: Brick
- Roof: Other
- Foundation: Other
- Size: 81 ft deep
- Shape: Rectangular
Heating, water and powerForced air, gas, Municipal water, Municipal sewer
- Heating: Forced air, gas
- Water: Municipal water
- Sewer: Municipal sewer
- Natural gas: Yes
- Hydro: Yes
- Cable: Available
- Telephone: Available
Rent and termsRent $1,800 a month, Main, Unfurnished
- Rent: $1,800 a month
- Space for rent: Main
- Furnished: Unfurnished
- Lease: 12 months
- Paid: Monthly
- Rent includes: Common elements, water
NearbyPublic transit, fenced yard
- Close to: Public transit, fenced yard
Listing detailsC12418792, Rented, Sep 22, 2025
- MLS® number: C12418792
- Status: Rented
- Listed on: Sep 22, 2025
- Days on market: 57
- Updated: Nov 18, 2025
- Possession: 2025-10-01 / 1-29 days
- Occupied by: Tenant
- Listing brokerage: BRAD J. LAMB REALTY 2016 INC.
About this home
Main, 550 Dupont Street, Toronto (The Annex), ON M6G 1Y9
OtherPublic TransitFenced Yard
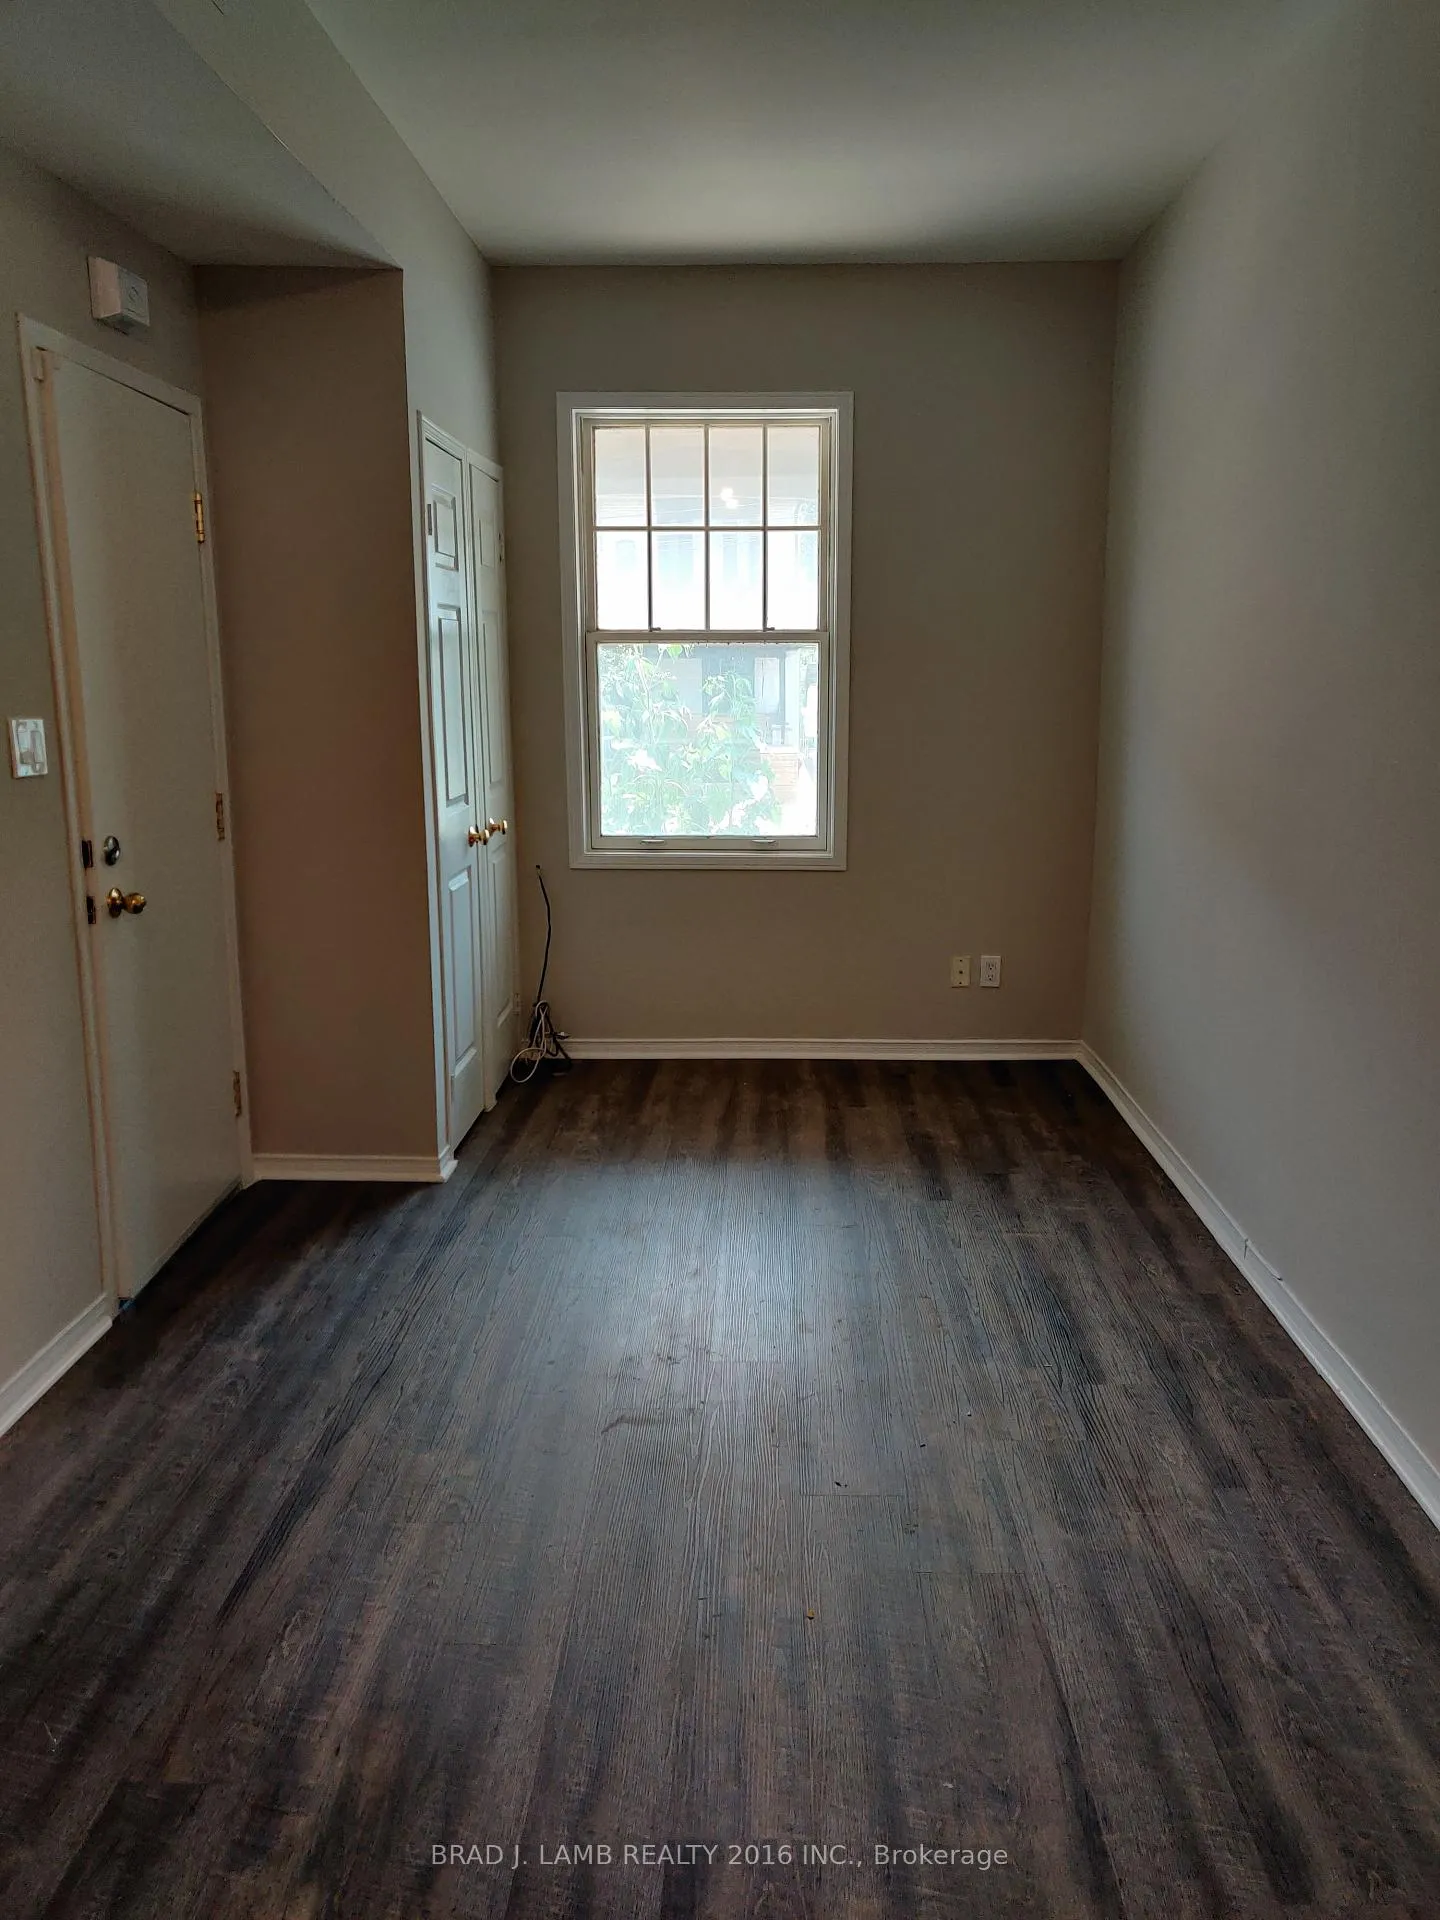
Welcome to this renovated one bed one bath unit located in Annex. Next to University of Toronto's St. George Campus, The Annex is a lively area that draws students to its casual eateries, indie bookshops, bars and cafes on Bloor Street West. Close to Dupont Subway Station, Summerhill Market, UofT, Loblaws and more...Hydro and gas extra. Rent controlled. Students welcome! Booking a showing today!
Read more
Ask about this home
A HOMEH agent will answer your questions about this home.
Ask a question
Around this home
Dupont & Bathurst
Errands
Parks
Schools
Daily convenience, out of 100, from the distances below
ParkVermont Square Park · 15 within 1 km4 min walk273 m
GroceryPapa Mio’s3 min walk154 m
SchoolPalmerston Avenue Junior Public School7 min walk450 m
PharmacyShoppers Drug Mart13 min walk813 m
Cafés & foodLittle Free Library · 15 within 1 km3 min walk194 m
Gym & rec centreVive Fitness2 min walk138 m
LibraryToronto Public Library - Palmerston14 min walk890 m
HospitalHillcrest Grounds9 min walk577 m
WalkDriveStraight-line distance, open map data
Grocery0.2 km
Park0.3 km
Coffee0.2 km
Dining0.3 km
Gym0.1 km
Hospital0.6 km
Schools nearby
School rating, out of 10.
Palmerston Avenue Junior Public Schoolelementary · Public · 0.5 km
8.5/10Excellent
Essex Junior and Senior Public Schoolelementary · Public · 0.6 km
5.9/10Fair
Hawthorne II Bilingual Alternative Junior Schoolelementary · Public · 0.6 km
6.8/10Good
Contact agent
Helpful calculators
Rent vs buy
Affordability
Mortgage
Down payment
Stress test
CMHC insurance
Your HOMEH agent

NimaHOMEH agent · Toronto
"I would see it this week."
Ask Nima