

110 Aileen Avenue
110 Aileen Avenue
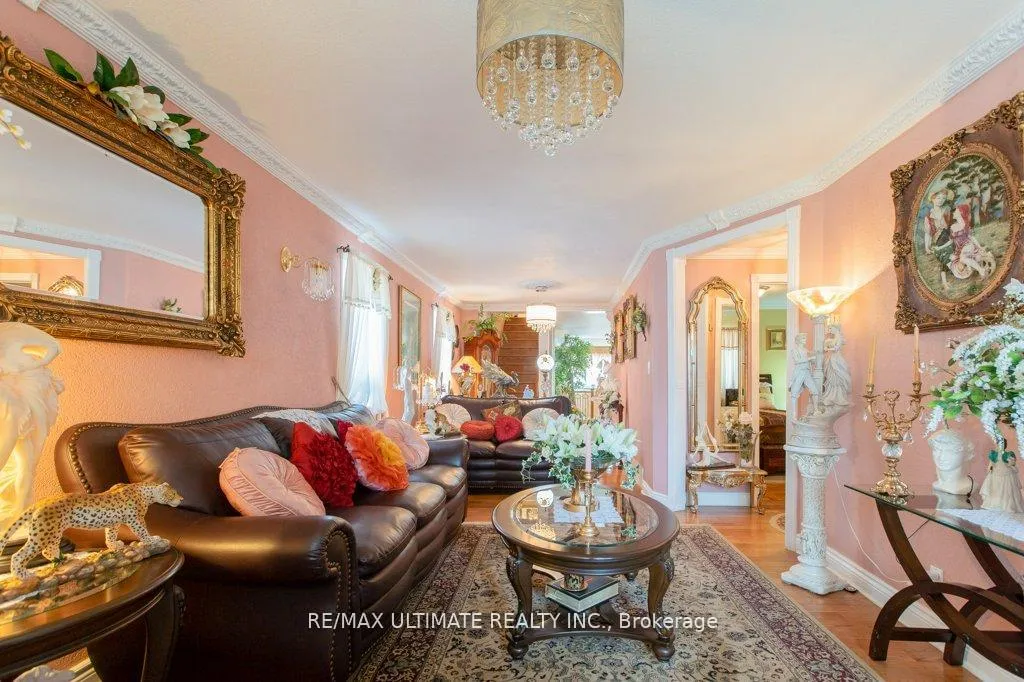 See all 46 photos
Property history
- $1,149,000ExpiredList: 2025-09-17|End: 2026-01-31|136 daysW12409990
- $1,199,900TerminatedList: 2025-06-16|End: 2025-09-16|92 daysW12222966
Facts and features
- BasementWalk-out
- Age of home51–99 years
- Price per sq ft~$657
- Water, sewerMunicipal
- Second kitchen
- Hardwood floors
- Central air
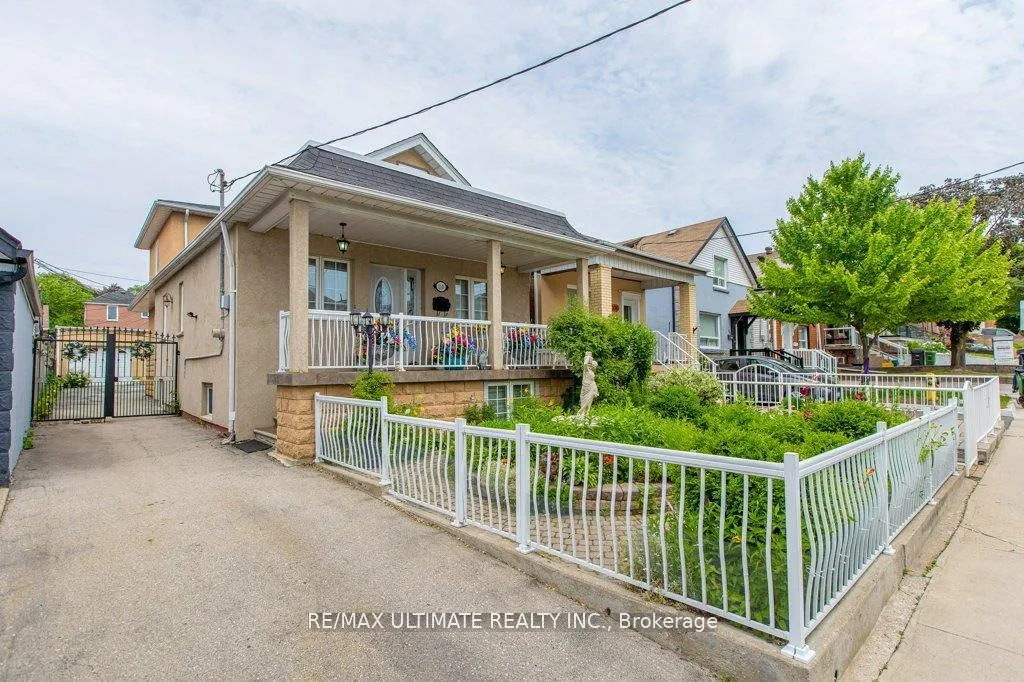
The homeDetached, Bungalow-raised, Age 51–99 years
- Type: Detached
- Style: Bungalow-raised
- Age: 51–99 years
- Living space: 1,500–2,000 sq ft
- Basement: Finished with walk-out
InsideHardwood, Ceramic, In-law capability, Rooms above ground 7
- Flooring: Hardwood, Ceramic
- Features: In-law capability
- Rooms above ground: 7
- Rooms in the basement: 5
- Bedrooms: 3 + 1 in the basement
- Bathrooms: 3
- Kitchens: 2
Outside and lotStucco (plaster), stone, Asphalt shingle, Block
- Exterior: Stucco (plaster), stone
- Roof: Asphalt shingle
- Foundation: Block
- Size: 31.46 × 118 ft
- Zoning: Residential
Parking2 Garage, Detached, Private
- Spaces: 2 Garage
- Garage: Detached
- Driveway: Private
Heating, water and powerForced air, gas, Central air, Municipal water
- Heating: Forced air, gas
- Cooling: Central air
- Water: Municipal water
- Sewer: Municipal sewer
Costs and taxesTaxes $5,601 a year, HST included in the price, Hot water tank
- Taxes, 2024: $5,601 a year
- HST: HST included in the price
- Rental items: Hot water tank
Included in the saleMain floor s/s fridge, stove, dishwasher, hood range, basement s/s fridge, stove, dishwasher, hood range, washer and dryer, all electrical fixtures and window coverings, furnace and central air.
- Included: Main floor s/s fridge, stove, dishwasher, hood range, basement s/s fridge, stove, dishwasher, hood range, washer and dryer, all electrical fixtures and window coverings, furnace and central air.
Listing detailsW12409990, Expired, Sep 17, 2025
- MLS® number: W12409990
- Status: Expired
- Listed on: Sep 17, 2025
- Days on market: 136
- Updated: Jan 31, 2026
- Possession: 2025-11-28 / Flexible
- Occupied by: Owner
- Listing brokerage: RE/MAX ULTIMATE REALTY INC.
About this home
110 Aileen Avenue, Toronto (Keelesdale-Eglinton West), ON M6M 1E9
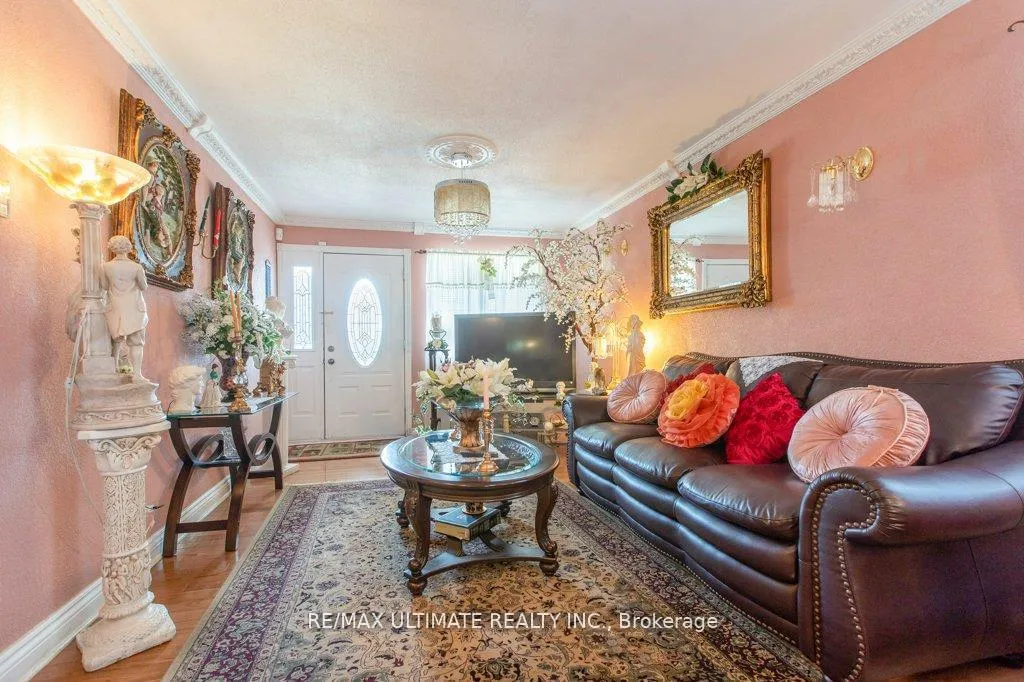
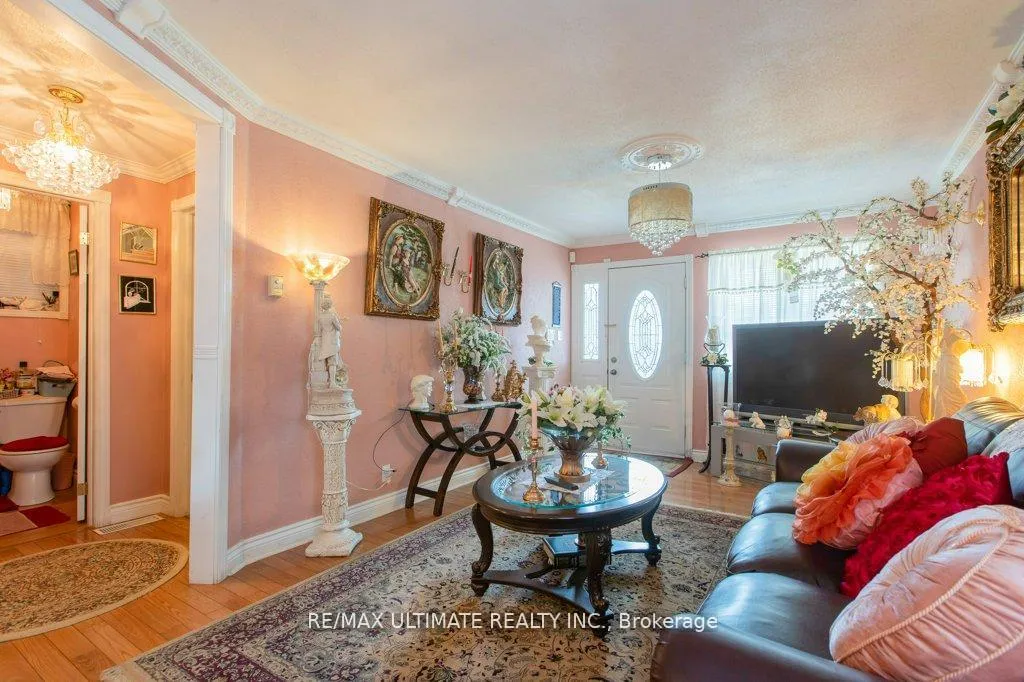
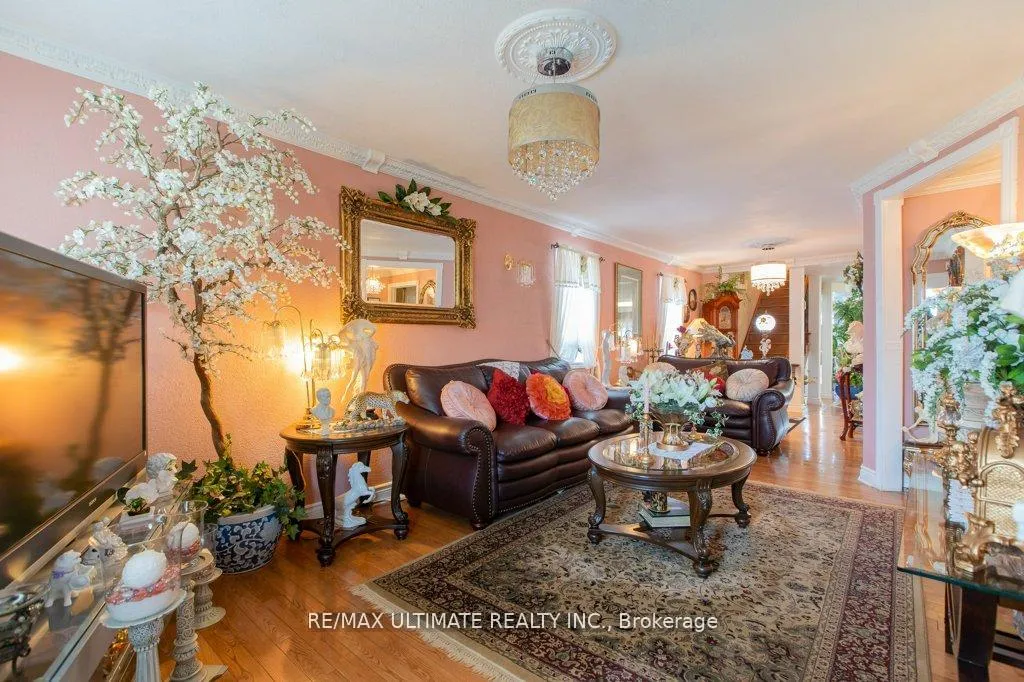
Fabulous bungalow featuring a rear second-floor addition, offering a total of over 2,300 square feet of living space (1,569 square feet above ground and 800 square feet below ground). The home was fully renovated and extended in 2008, using high-quality materials and craftsmanship. It boasts a large front veranda and an entrance door with glass panels. The spacious open-concept living and dining area crown molding. Modern kitchen is equipped with stainless steel appliances, glass cabinets, and a ceramic backsplash, along with a large wall-to-wall window that leads out to an interlocking patio.An oak staircase leads to the primary bedroom, which features his and her closets and a four-piece washroom. The professionally finished basement has a separate entrance, a large living room and dining area, a modern kitchen with stainless steel appliances, and an additional bedroom. The property features a private driveway with a double garage, providing a total of six parking spaces.
Ask about this home
A HOMEH agent will answer your questions about this home.
Around this home
Daily convenience, out of 100, from the distances below
Schools nearby
School rating, out of 10.
Helpful calculators
Your HOMEH agent

"I would see it this week."