

Unit 307, 1100 Lansdowne Avenue
Unit 307, 1100 Lansdowne Avenue
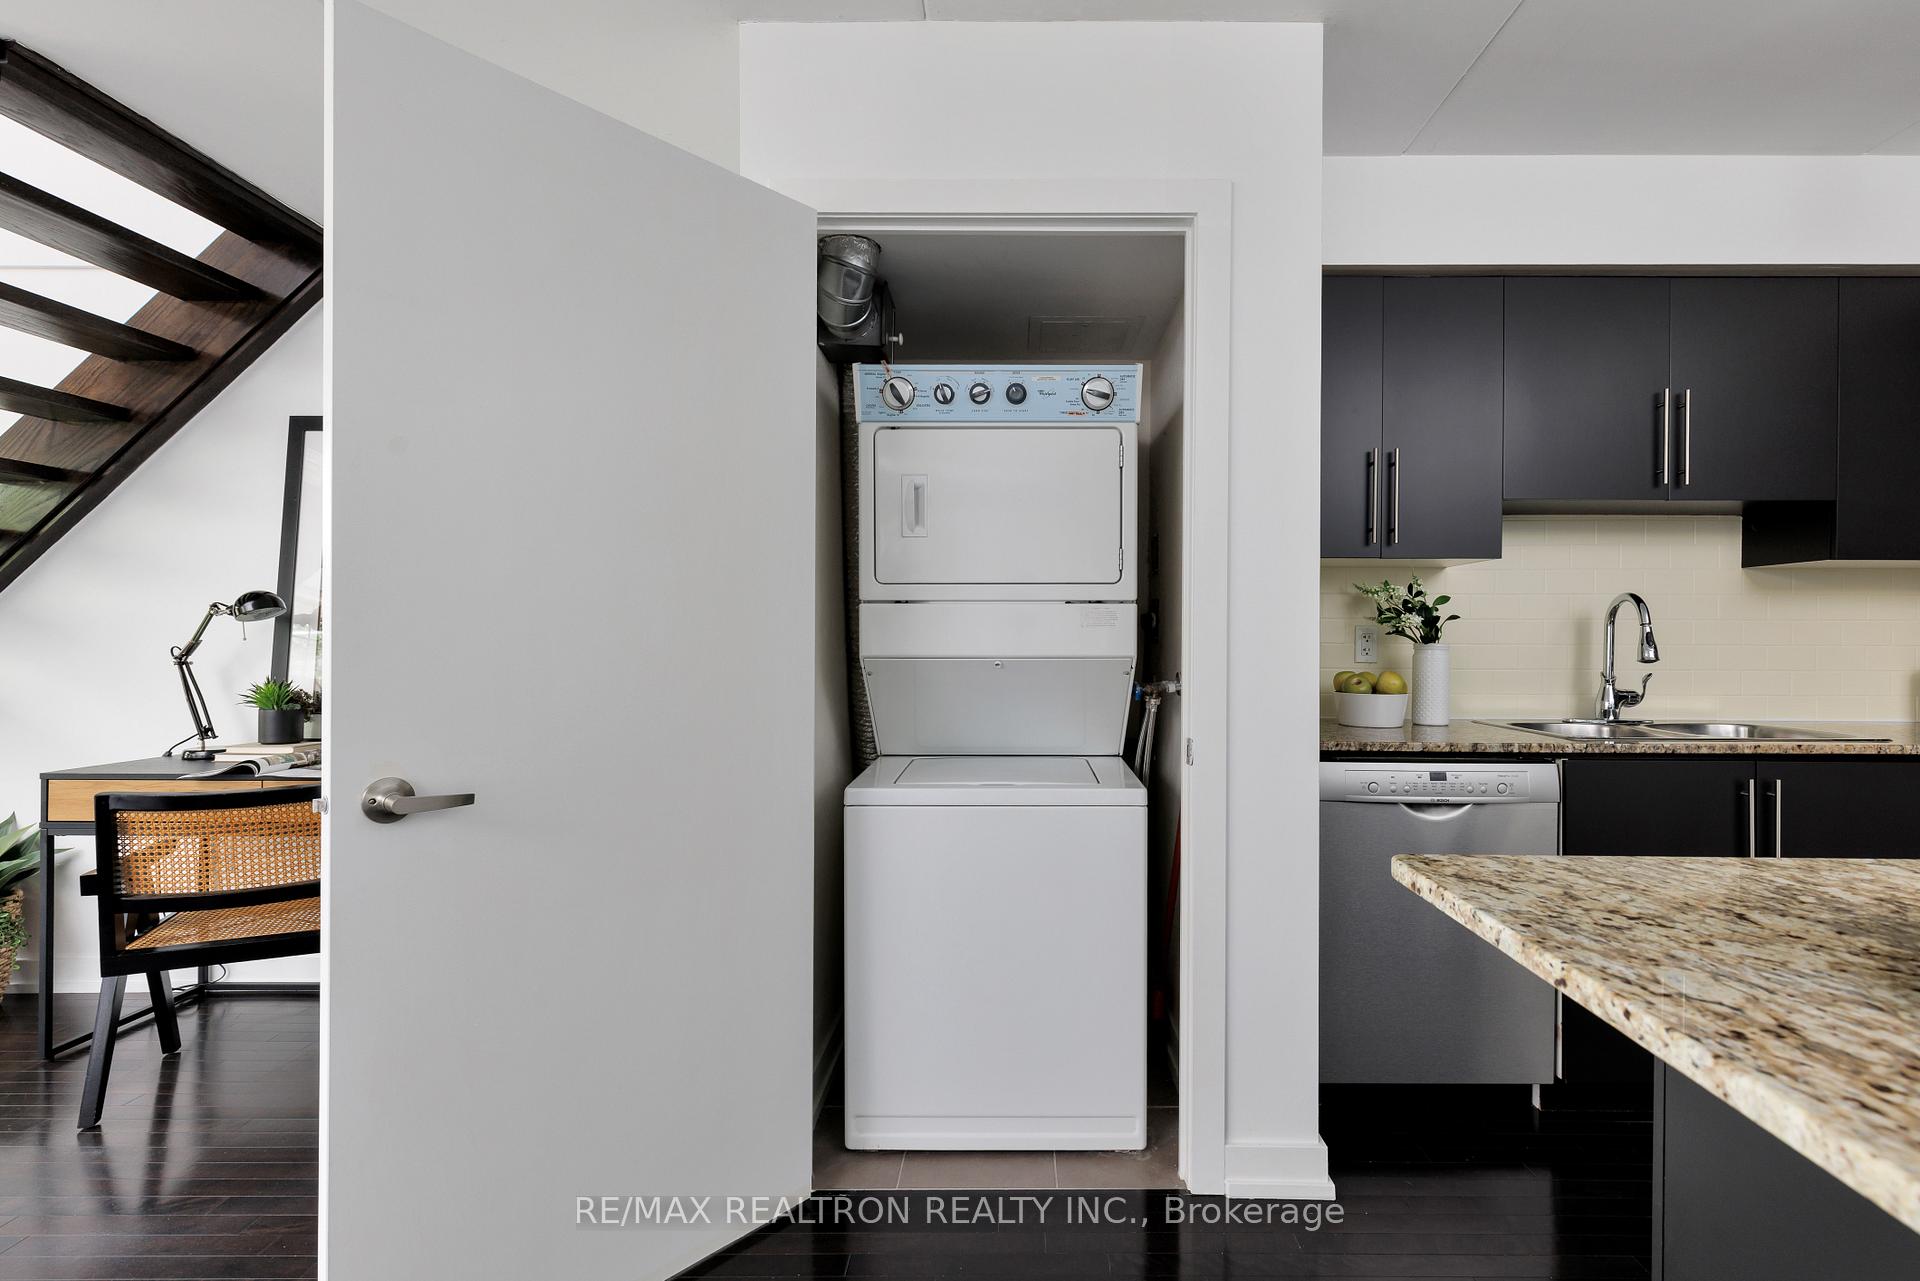 See all 21 photos
Included in condo fee: Water, Parking, Common Elements, Building Insurance
Property history
- $988,500ExpiredList: 2026-01-04|End: 2026-07-01|178 daysW12659946
- $988,500ExpiredList: 2025-05-29|End: 2025-12-31|216 daysW12181919
Facts and features
- ExposureEast
- LaundryEnsuite
- LockerOwned
- BalconyNone
- Hardwood floors
- Central air
The homeCondo Apartment, Loft, 1,000–1,199 sq ft
- Type: Condo Apartment
- Style: Loft
- Living space: 1,000–1,199 sq ft
- Basement: None
- Exposure: East
- View: Downtown
- Special designation: Heritage
InsideHardwood, Ensuite, main level, Auto garage door remote, carpet free, built-in oven
- Flooring: Hardwood
- Laundry: Ensuite, main level
- Features: Auto garage door remote, carpet free, built-in oven
- Elevator: Yes
- Rooms above ground: 7
- Bedrooms: 2
- Bathrooms: 2
- Kitchens: 1
OutsideBrick, Balcony None
- Exterior: Brick
- Balcony: None
Parking and locker1 Parking, Underground, Parking type Owned
- Spaces: 1 Parking
- Garage: Underground
- Parking type: Owned
- Driveway: Inside entry
- Locker: Owned
BuildingFoundry Lofts, Storeys 3, Units 104
- Name: Foundry Lofts
- Storeys: 3
- Units: 104
- Registered: 2008
- Condo corporation: 1954
- Pets: Allowed
Heating, water and powerForced air, gas, Central air
- Heating: Forced air, gas
- Cooling: Central air
Costs and taxesTaxes $3,733 a year, Condo fee $877 a month, Water included, common elements included, building insurance included, parking included
- Taxes, 2025: $3,733 a year
- Condo fee: $877 a month
- Fee includes: Water included, common elements included, building insurance included, parking included
- HST: HST included in the price
Listing detailsW12659946, Expired, Jan 4, 2026
- MLS® number: W12659946
- Status: Expired
- Listed on: Jan 4, 2026
- Days on market: 178
- Updated: Jul 1, 2026
- Possession: 2026-08-30 / Other
- Occupied by: Tenant
- Listing brokerage: RE/MAX REALTRON REALTY INC.
About this home
Unit 307, 1100 Lansdowne Avenue, Toronto (Dovercourt-Wallace Emerson-Junction), ON M6H 4K1
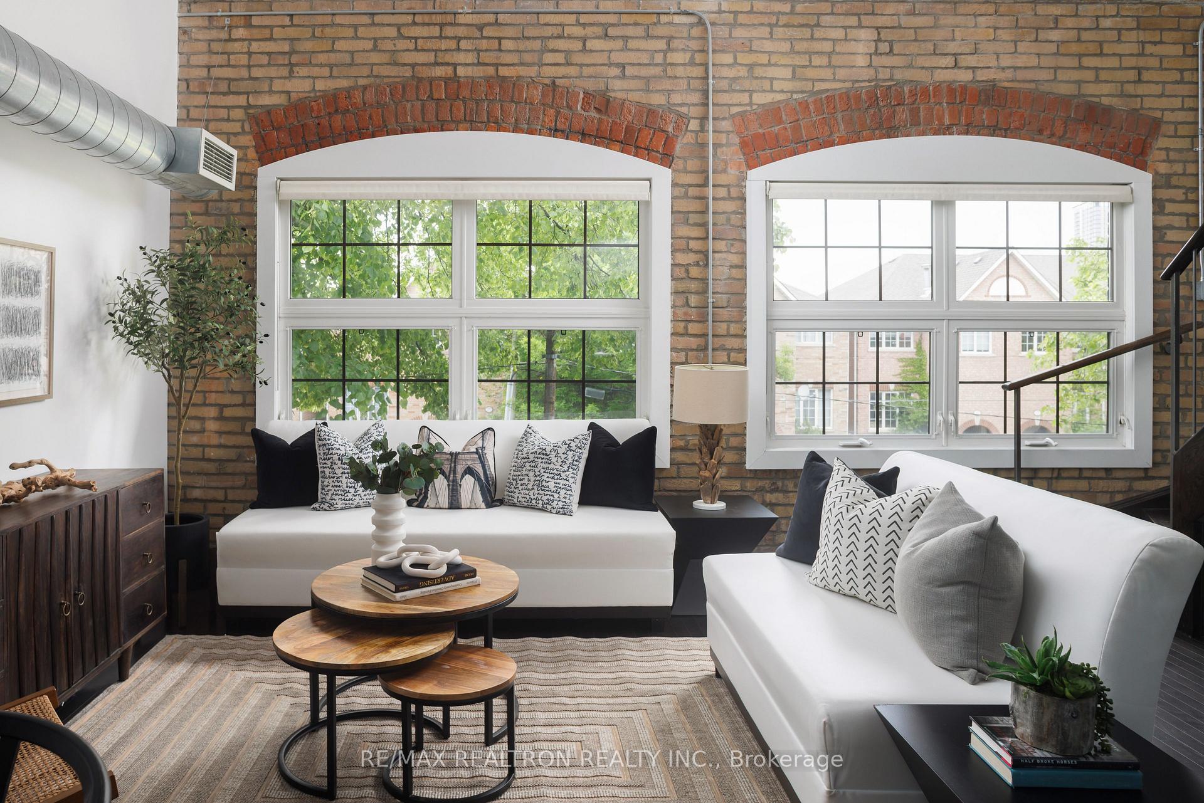
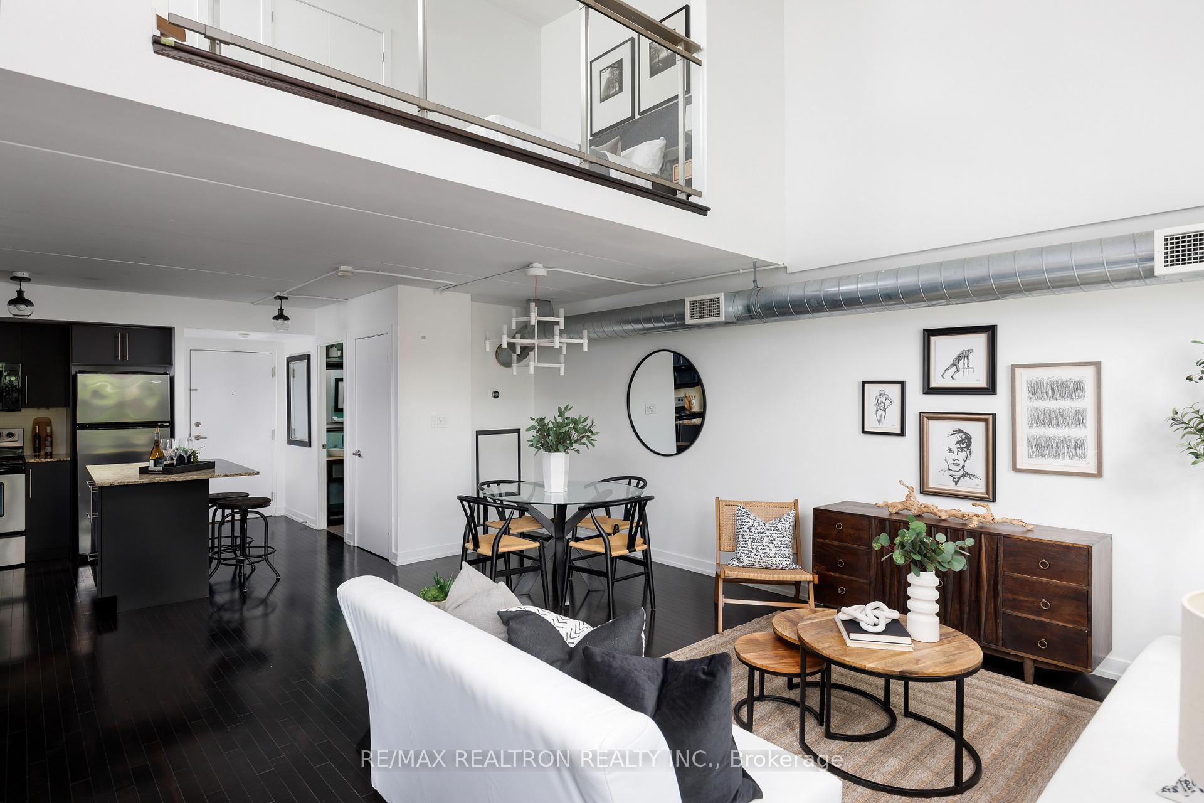
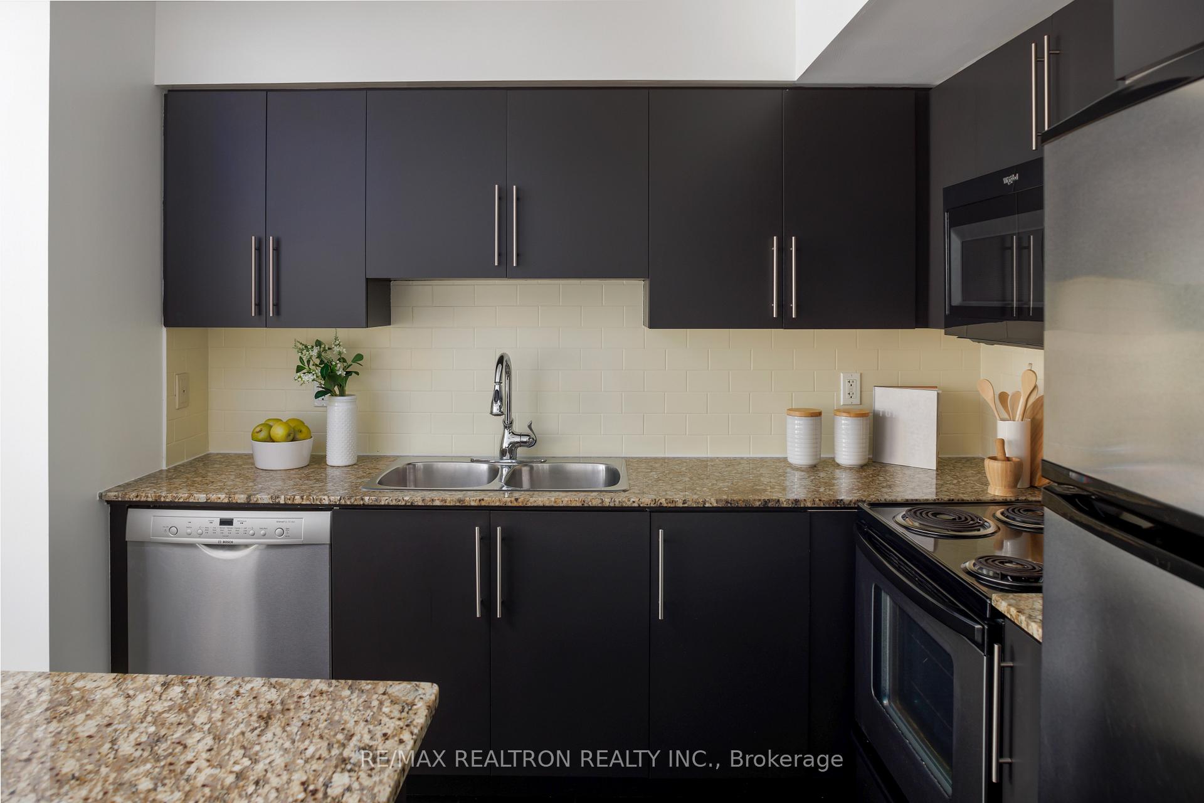
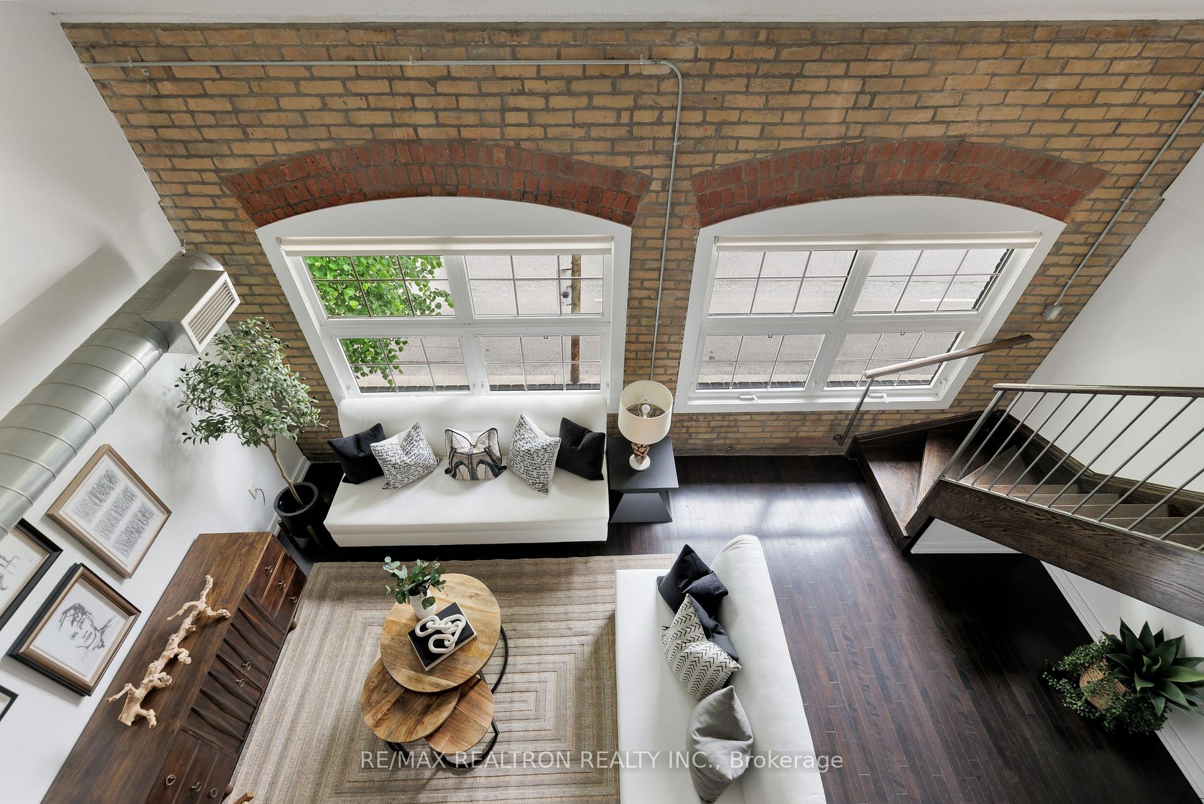
Welcome to the iconic Foundry Lofts, where historic architecture meets modern urban living. This striking two-storey, two-bedroom, two-bath residence is filled with natural light and rich in authentic character. Housed within the celebrated Foundry building, the space showcases soaring ceilings, dramatic archways, and original exposed brick that create an unforgettable first impression. Freshly painted and completely move-in ready, the open-concept main level features warm hardwood floors and a beautifully renovated kitchen with granite countertops, custom cabinetry, and a breakfast island that anchors the space for both everyday living and entertaining. Oversized industrial-style windows frame the living and dining areas, highlighting the building's heritage while flooding the home with sunlight. A powder room and in-suite laundry complete the main floor for added convenience.Upstairs, two generously sized bedrooms offer privacy and comfort, complemented by a sleek four-piece bathroom. The second bedroom's vaulted ceiling adds architectural flair and an airy, loft-like feel.The unit includes one underground parking space and a locker, with plenty of indoor visitor parking for guests. Residents enjoy access to a spectacular 6,000 sq. ft. indoor atrium-style courtyard with Wi-Fi and lounge seating, along with exceptional amenities including a gym, party room, conference space, and private movie theatre.Step outside and you're immersed in one of the city's most creative and evolving neighbourhoods, moments from Geary Avenue, The Junction, and St. Clair West. From coffee dates at Balzac's to dinner spots, galleries, and easy transit connections, this is loft living with real energy and personality. Historic bones, modern comfort, and a location that keeps getting better.
Ask about this home
A HOMEH agent will answer your questions about this home.
Know more about Foundry Lofts
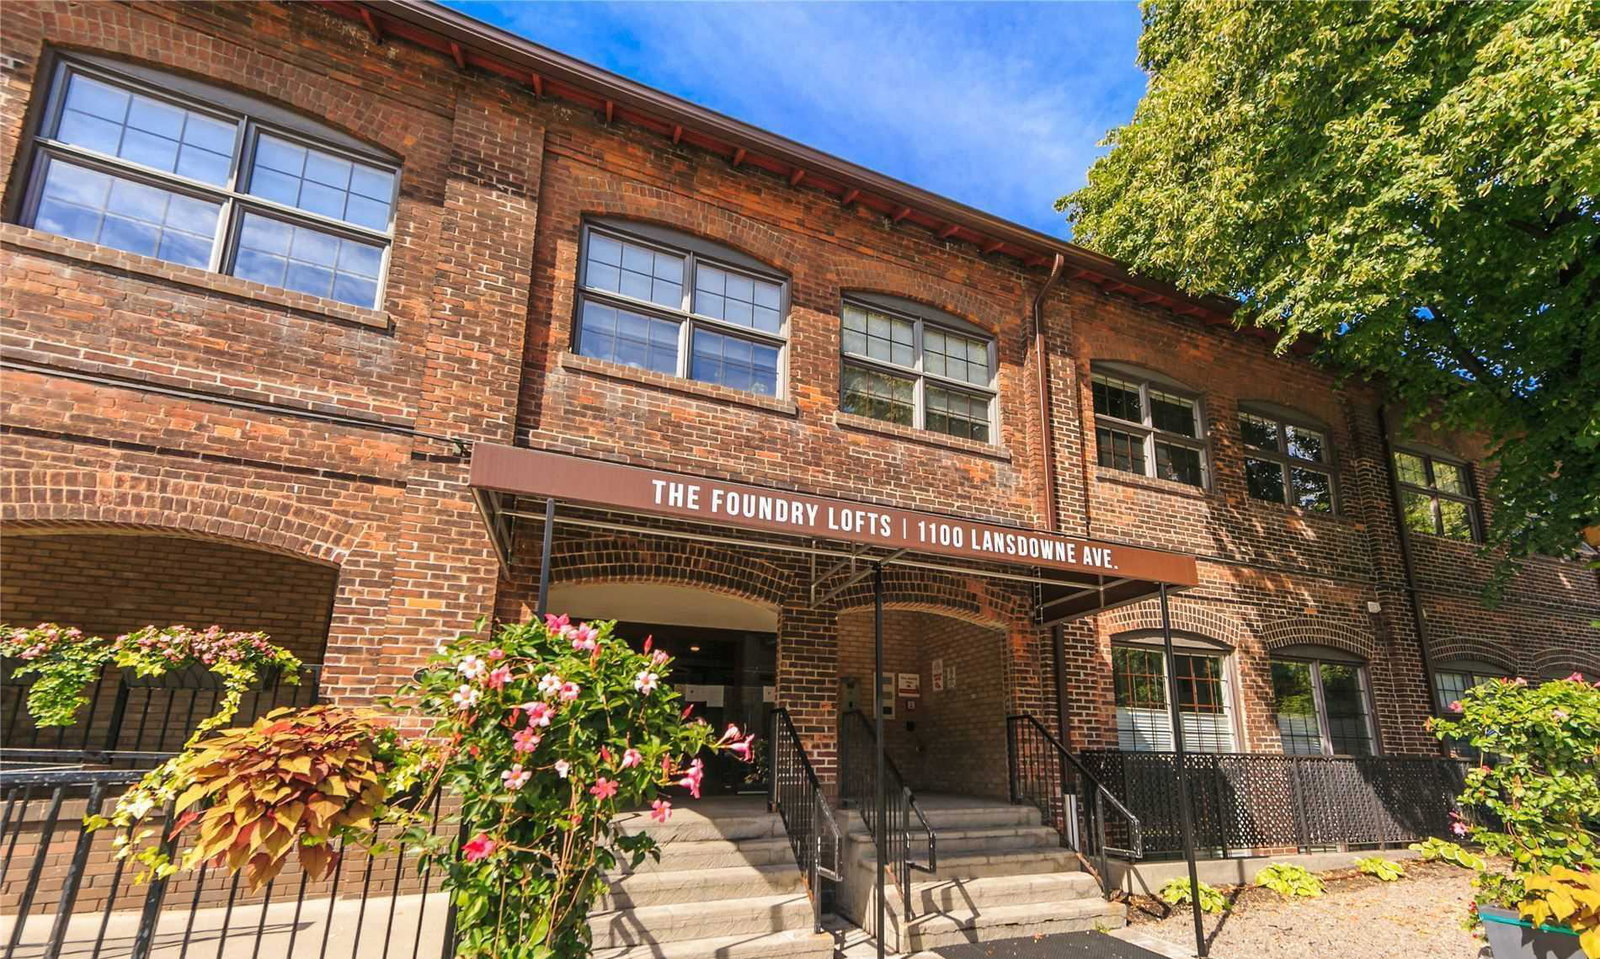
Condo building · 1100 Lansdowne Avenue
Foundry Lofts is a 3-storey condo with 104 suites, built in 2008 by E-Park Developments Corporation. Right now 2 for sale and 1 for rent are on the market here.
- 3storeys
- 104suites
- $738/sq ft
- 2008built
No similar units for sale in Foundry Lofts right now.
Around this home
Daily convenience, out of 100, from the distances below
Schools nearby
School rating, out of 10.
Helpful calculators
Your HOMEH agent

"Priced 12% over the Hestimate. I would see it this week."