

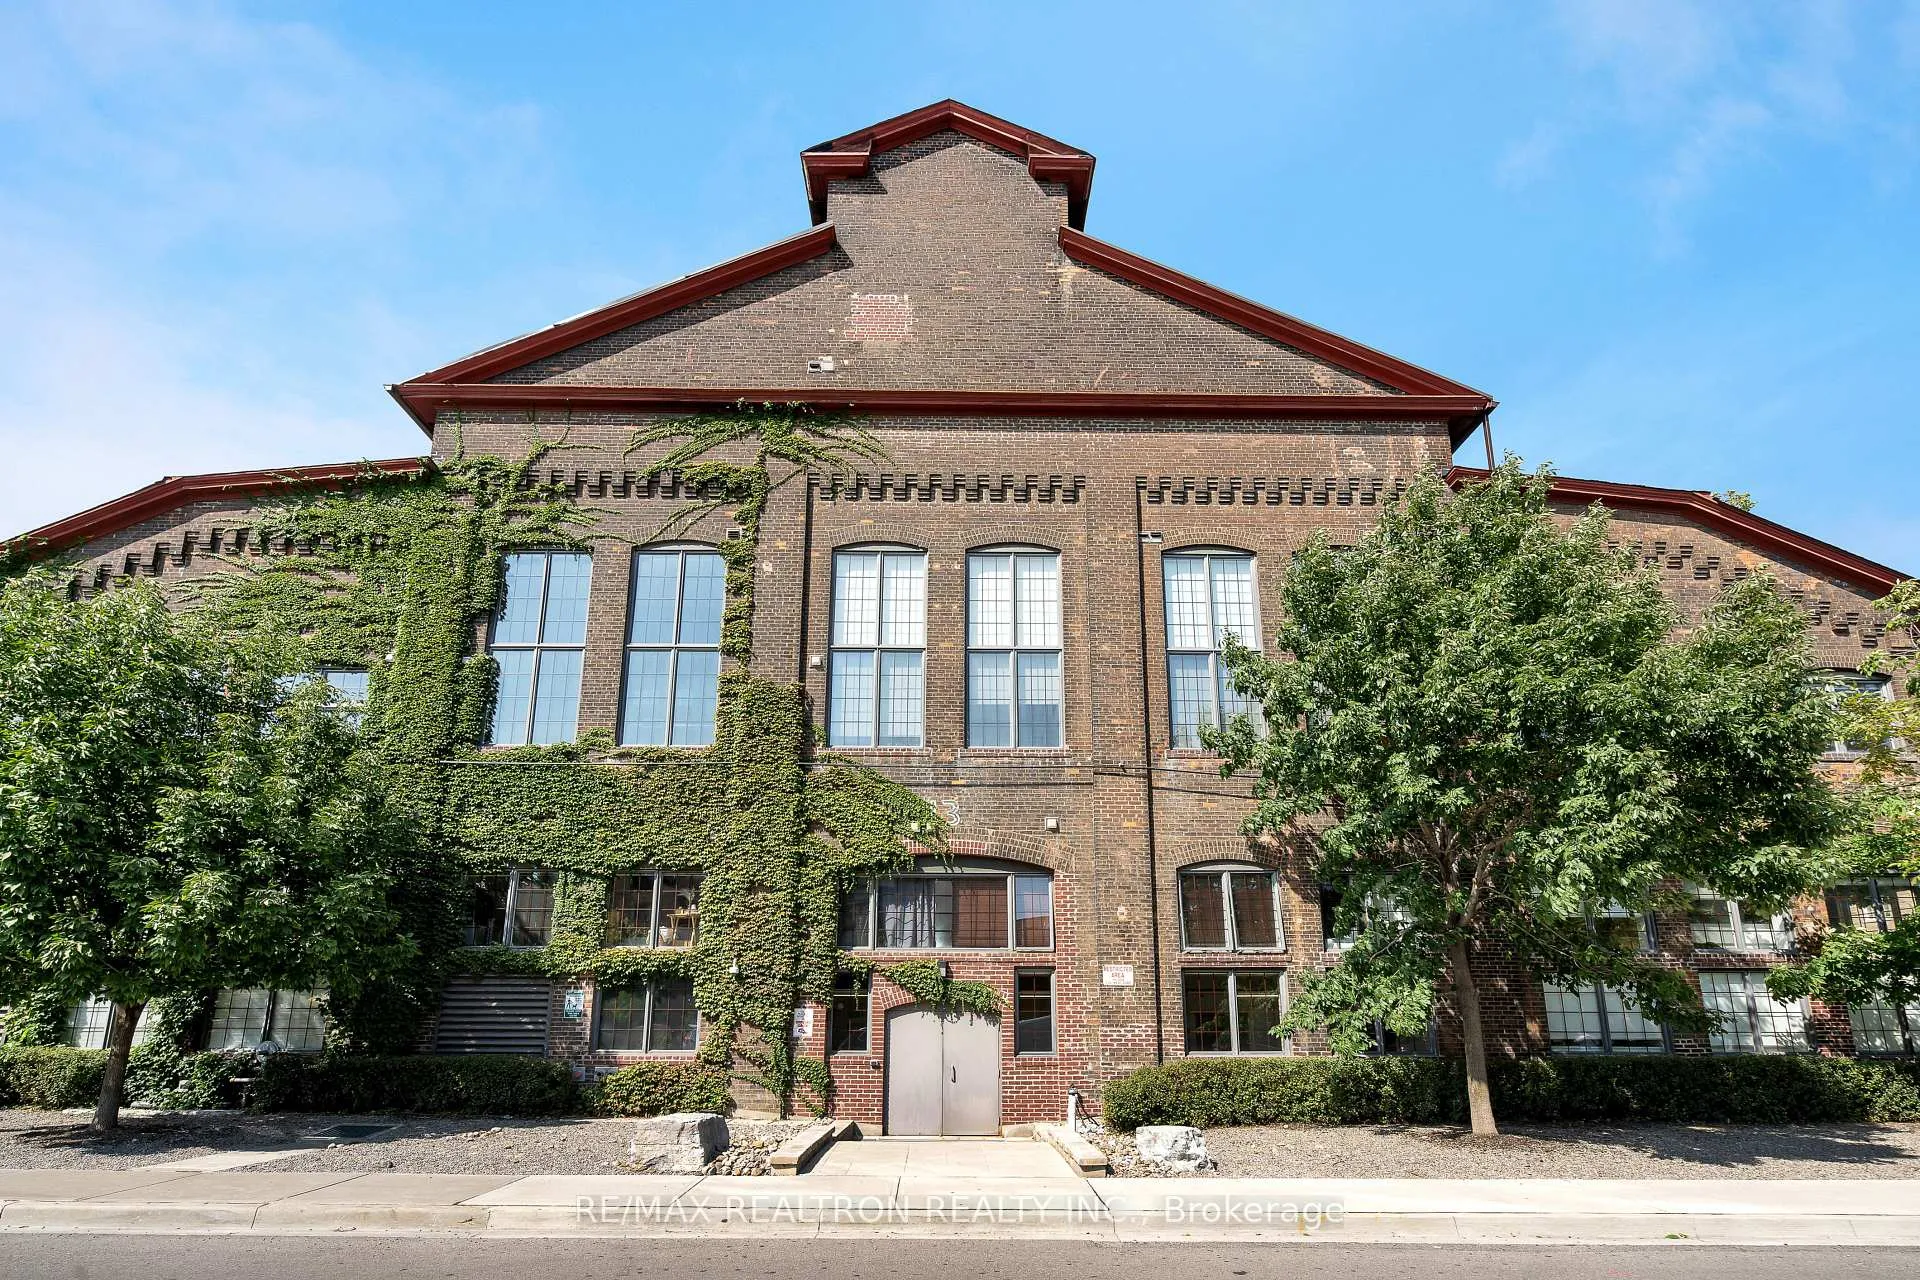
Unit 307, 1100 Lansdowne Avenue
Unit 307, 1100 Lansdowne Avenue
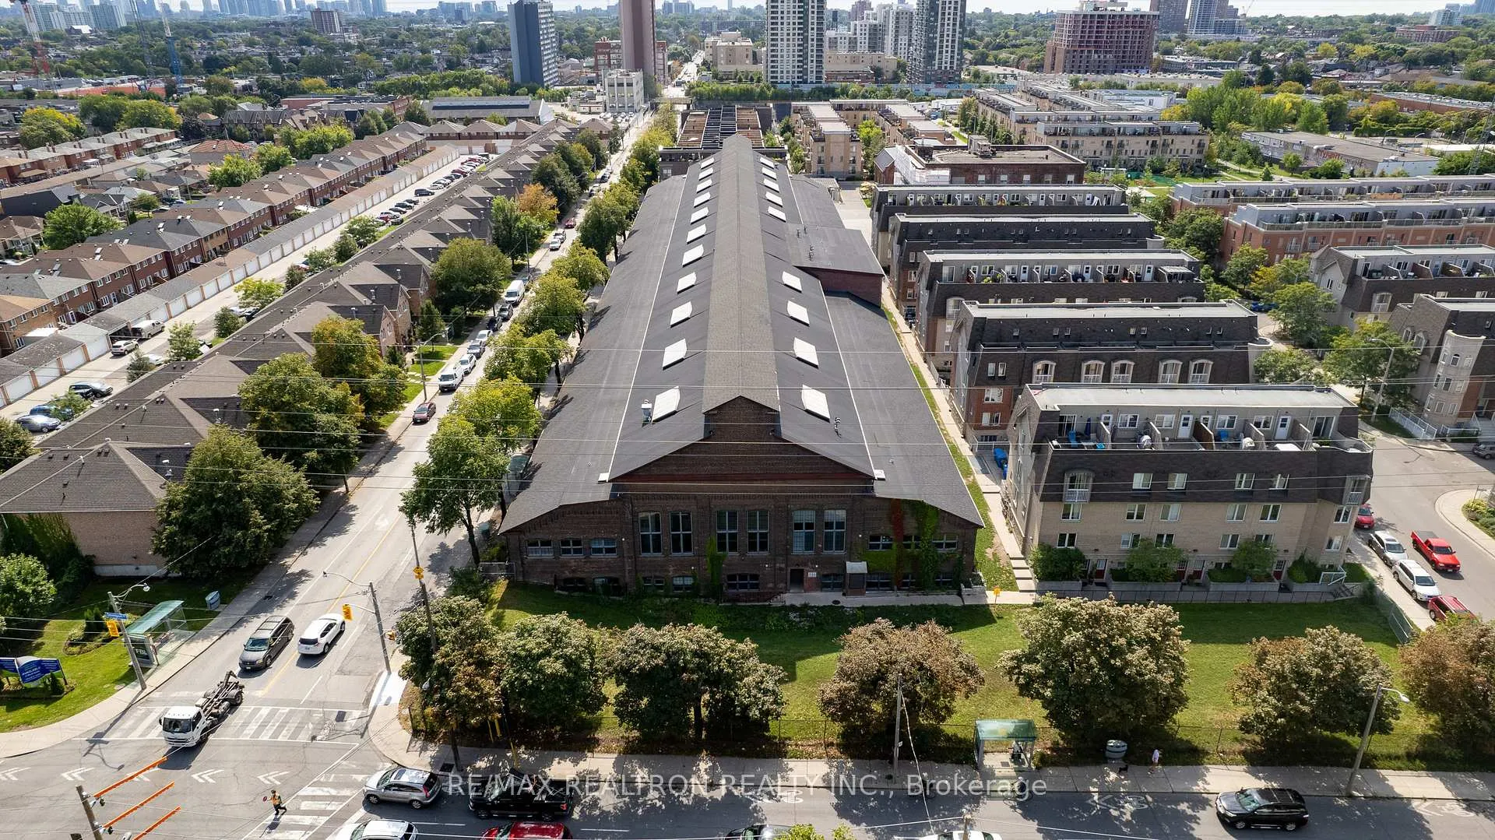
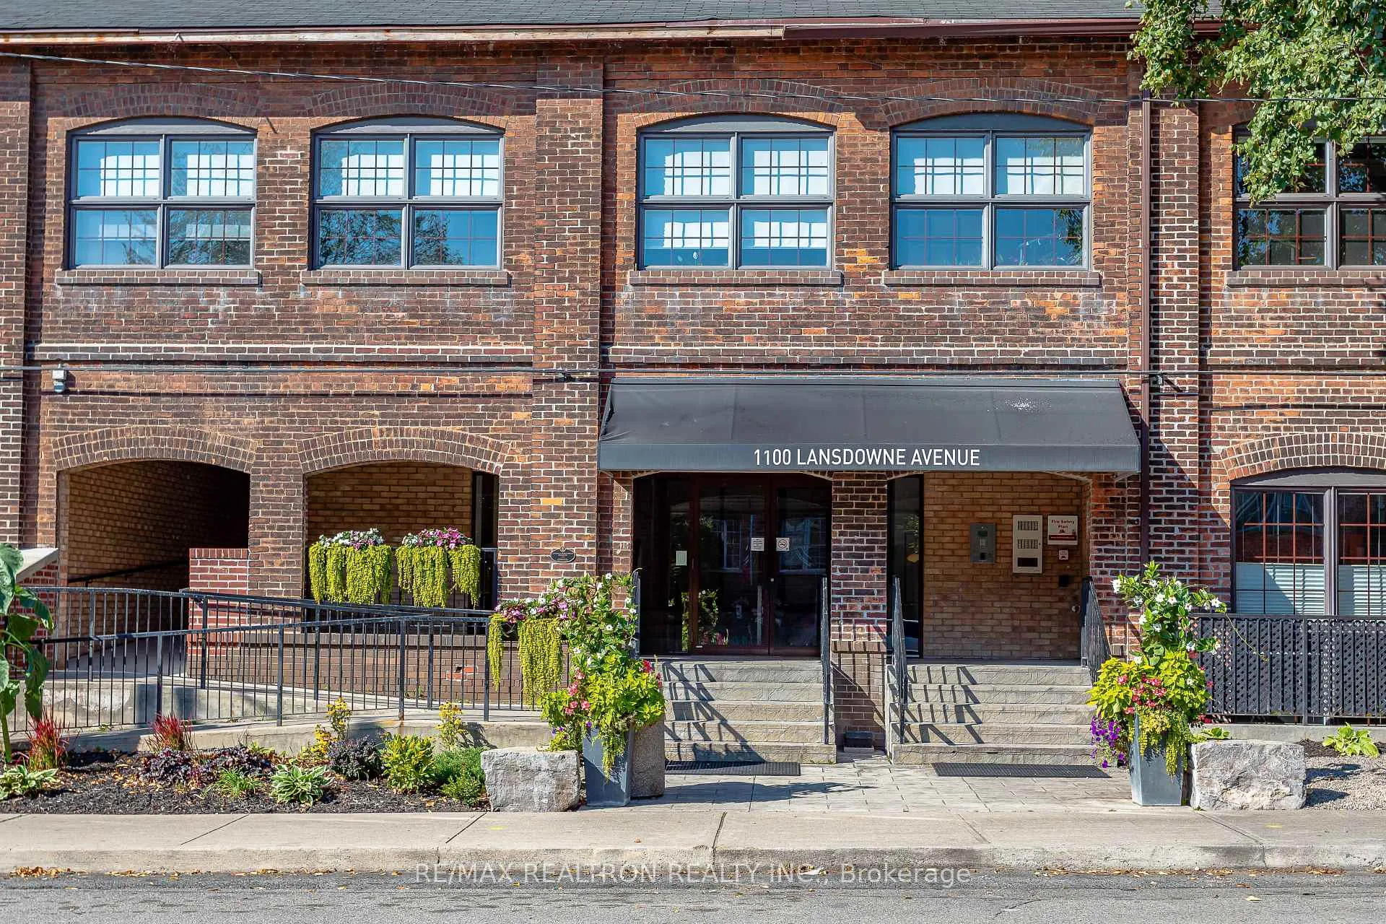
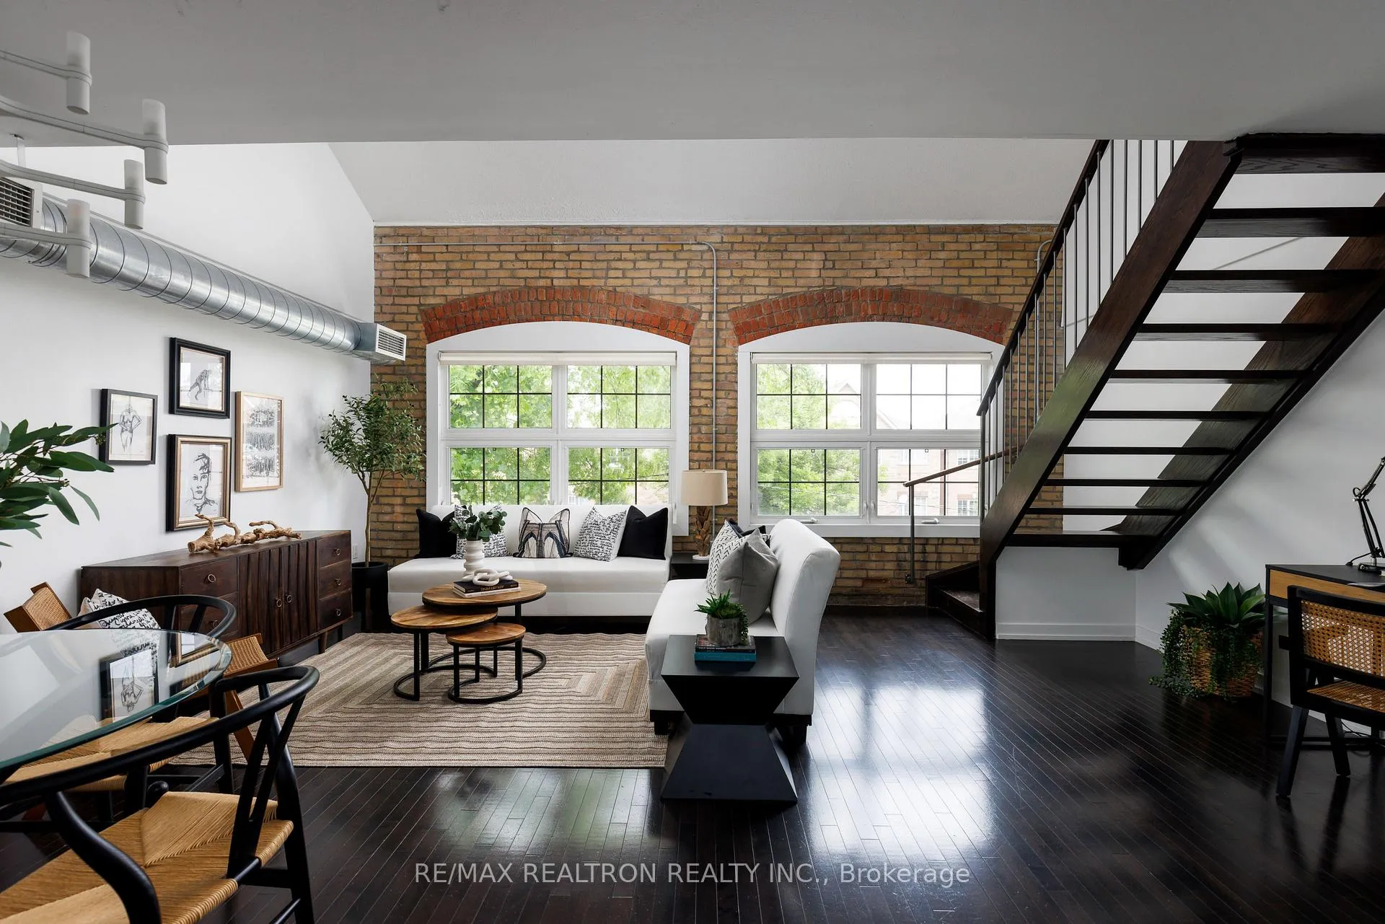
 See all 39 photos
Included in condo fee: Water, Parking, Common Elements, Building Insurance
Property history
- $988,500ExpiredList: 2026-01-04|End: 2026-07-01|178 daysW12659946
- $988,500ExpiredList: 2025-05-29|End: 2025-12-31|216 daysW12181919
Facts and features
- ExposureEast
- LaundryEnsuite
- LockerOwned
- BalconyNone
- Hardwood floors
- Central air
The homeCondo Apartment, Loft, 1,000–1,199 sq ft
- Type: Condo Apartment
- Style: Loft
- Living space: 1,000–1,199 sq ft
- Basement: None
- Exposure: East
- View: Downtown
- Special designation: Heritage
InsideHardwood, Ensuite, main level, Auto garage door remote, carpet free, built-in oven
- Flooring: Hardwood
- Laundry: Ensuite, main level
- Features: Auto garage door remote, carpet free, built-in oven
- Elevator: Yes
- Rooms above ground: 7
- Bedrooms: 2
- Bathrooms: 2
- Kitchens: 1
OutsideBrick, Balcony None
- Exterior: Brick
- Balcony: None
Parking and locker1 Parking, Underground, Parking type Owned
- Spaces: 1 Parking
- Garage: Underground
- Parking type: Owned
- Driveway: Inside entry
- Locker: Owned
BuildingThe foundry lofts, Storeys 3, Units 104
- Name: The foundry lofts
- Storeys: 3
- Units: 104
- Registered: 2008
- Condo corporation: 1954
- Pets: Allowed
Heating, water and powerForced air, gas, Central air
- Heating: Forced air, gas
- Cooling: Central air
Costs and taxesTaxes $3,733 a year, Condo fee $877 a month, Water included, common elements included, building insurance included, parking included
- Taxes, 2025: $3,733 a year
- Condo fee: $877 a month
- Fee includes: Water included, common elements included, building insurance included, parking included
- HST: HST included in the price
- Rental items: N/a
Included in the saleAll window coverings, all elf's, washer/dryer, ss appliances, and 1 underground parking space, 1 locker., Not included None.
- Included: All window coverings, all elf's, washer/dryer, ss appliances, and 1 underground parking space, 1 locker.
- Not included: None.
Listing detailsW12181919, Expired, May 29, 2025
- MLS® number: W12181919
- Status: Expired
- Listed on: May 29, 2025
- Days on market: 216
- Updated: Dec 31, 2025
- Possession: 2025-07-01 / 90+ days
- Occupied by: Tenant
- Listing brokerage: RE/MAX REALTRON REALTY INC.
About this home
Unit 307, 1100 Lansdowne Avenue, Toronto (Dovercourt-Wallace Emerson-Junction), ON M6H 4K1
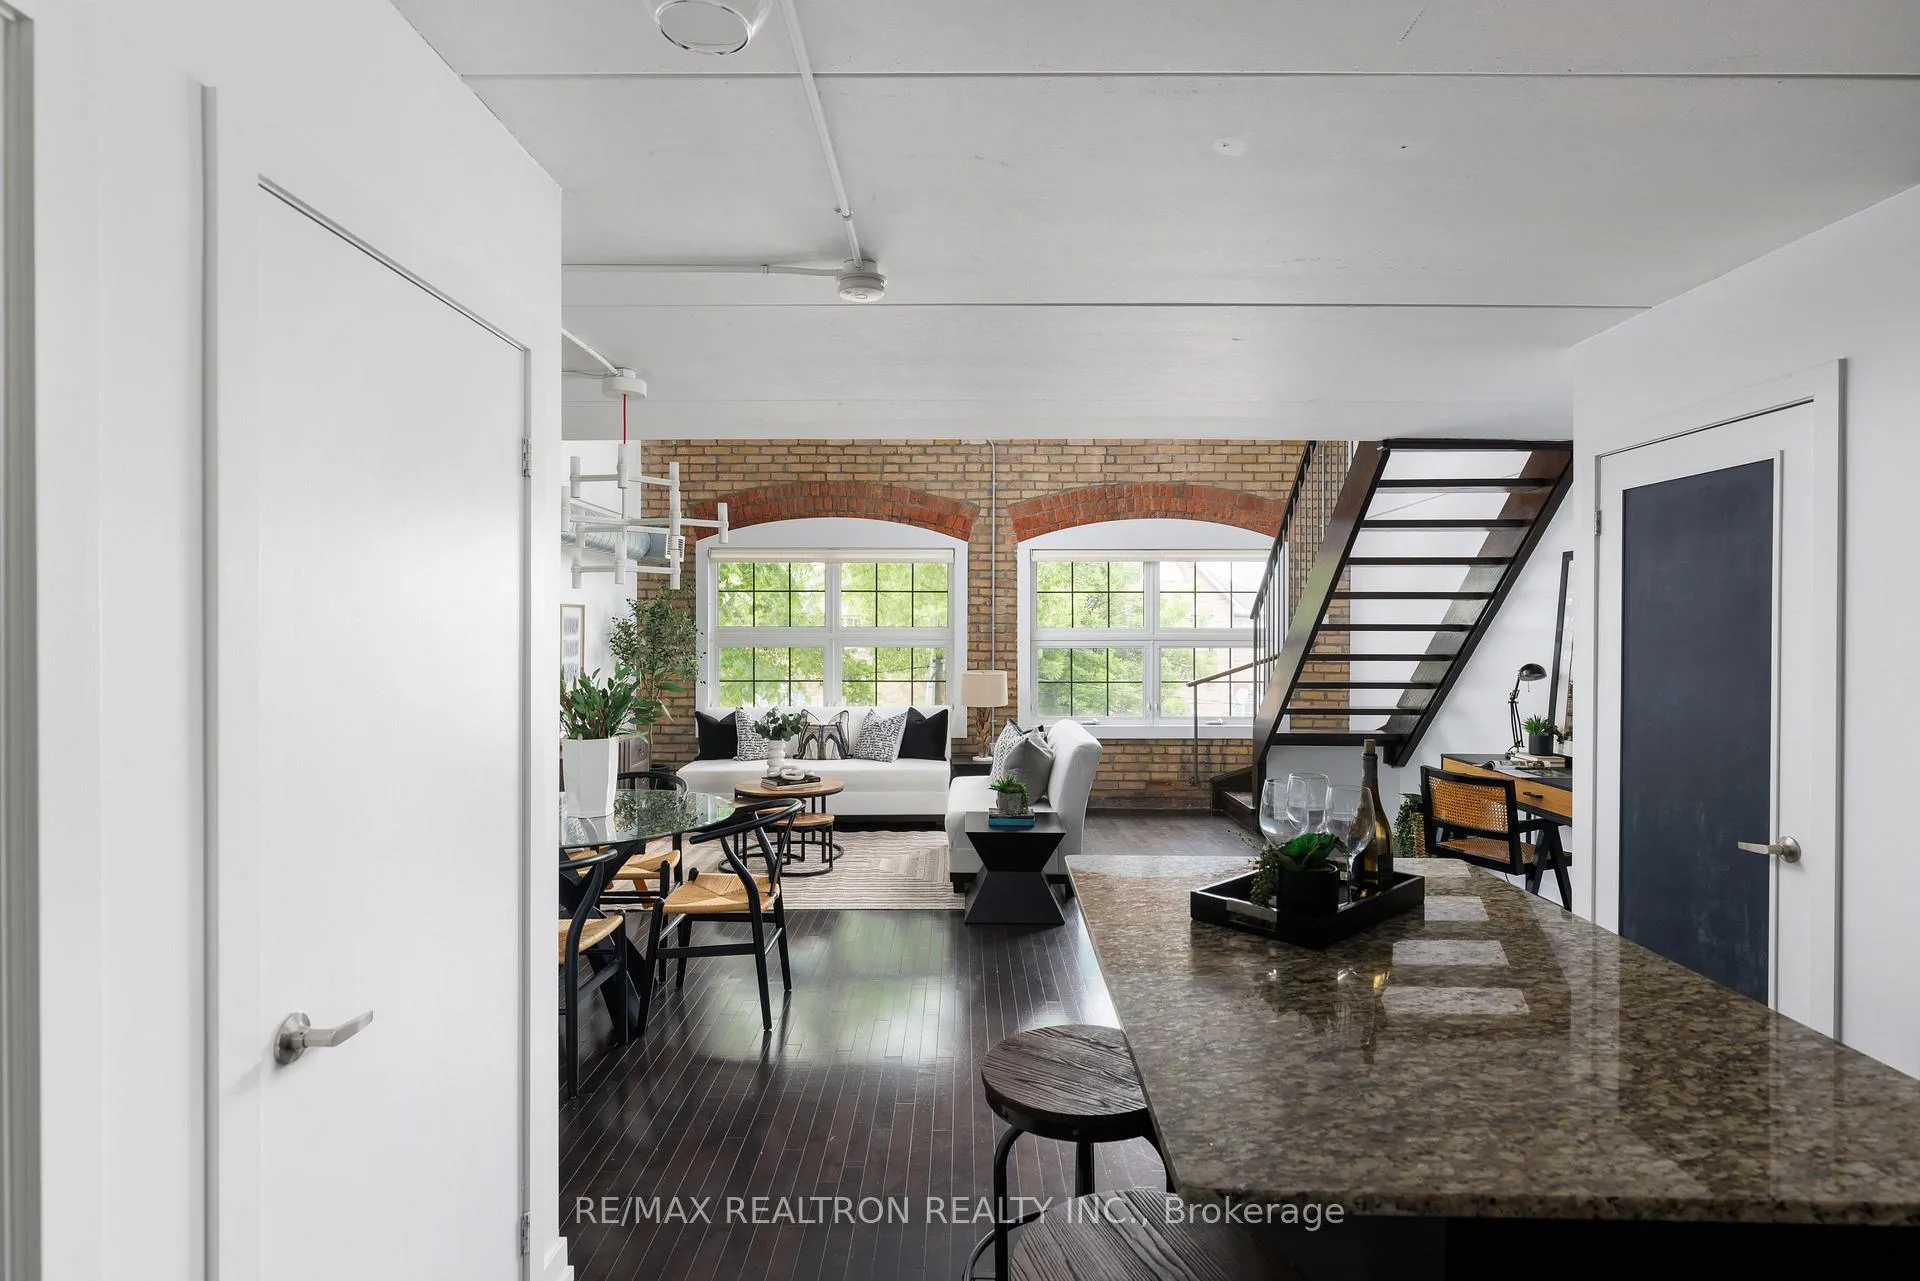
Welcome to the Historic Foundry Lofts! This stunning two-storey, two-bedroom, two-bath residence is flooded with natural light and brimming with character. Set within the historic Foundry building, this sun-drenched unit features soaring ceilings, grand archways, and original exposed brickwork that lend a dramatic and unique charm to the living space. Freshly painted and move-in ready, the open-concept main floor boasts rich hardwood floors, a beautifully renovated kitchen with granite countertops, custom cabinetry, and a breakfast island, perfect for everyday living and entertaining alike. The spacious living and dining areas are framed by oversized windows that showcase the buildings industrial heritage. A powder room and in-suite laundry are conveniently located on the main level. Upstairs, you'll find two generously sized bedrooms and a modern four-piece bathroom. The second bedroom features a vaulted ceiling, adding architectural interest and an airy, open feel. One underground parking space and one locker are included, with ample indoor visitor parking available. Residents enjoy access to an incredible 6,000 sq. ft. indoor atrium-style courtyard with Wi-Fi and lounge seating, along with a full suite of amenities including a gym, party room, conference room, and movie theatre. Located in a thriving neighbourhood, you're just steps to Geary Avenue, The Junction, and St. Clair West. Enjoy the convenience of Balzacs Coffee, Cheffreys Restaurant, Aisle 24, and nearby grocery stores, plus excellent schools and public transit right outside your door. CASH INCENTIVE - $1000 to Co-op Agent who can bring an accepted offer by July 31st.
Ask about this home
A HOMEH agent will answer your questions about this home.
Know more about Foundry Lofts
Condo building · 1100 Lansdowne Avenue
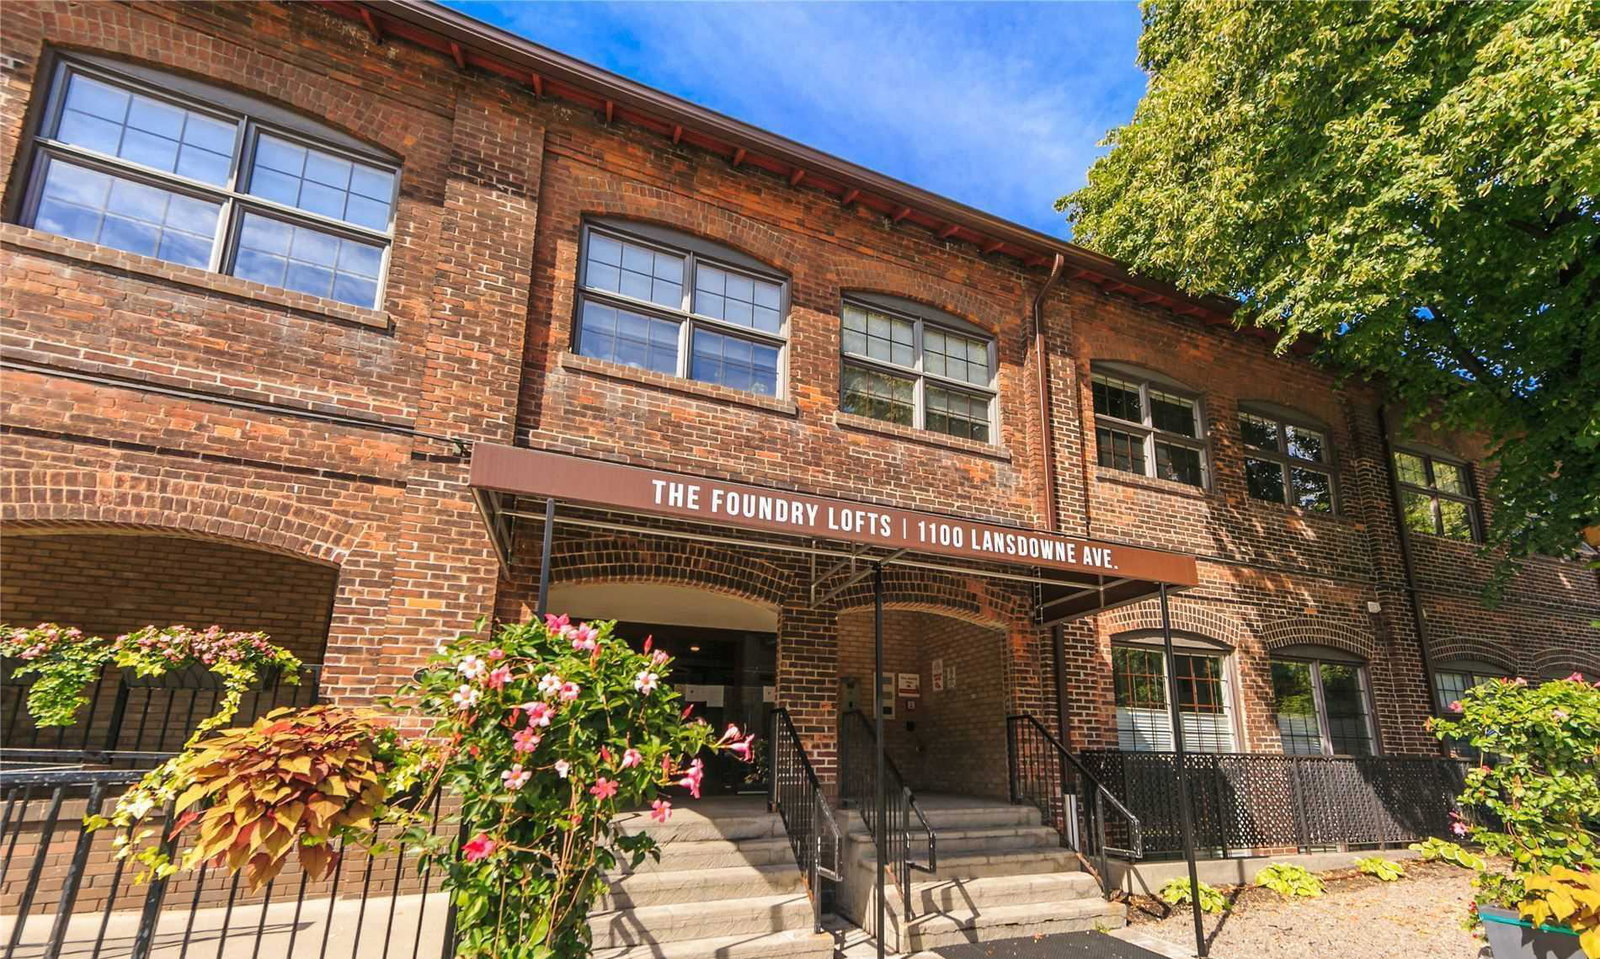
Foundry Lofts is a 3-storey condo with 104 suites, built in 2008 by E-Park Developments Corporation. Right now 2 for sale and 1 for rent are on the market here.
- 3storeys
- 104suites
- $738/sq ft
- 2008built
No similar units for sale in Foundry Lofts right now.
Around this home
Daily convenience, out of 100, from the distances below
Schools nearby
School rating, out of 10.
Helpful calculators
Your HOMEH agent

"Priced 12% over the Hestimate. I would see it this week."