

125 Glendonwynne Road
125 Glendonwynne Road
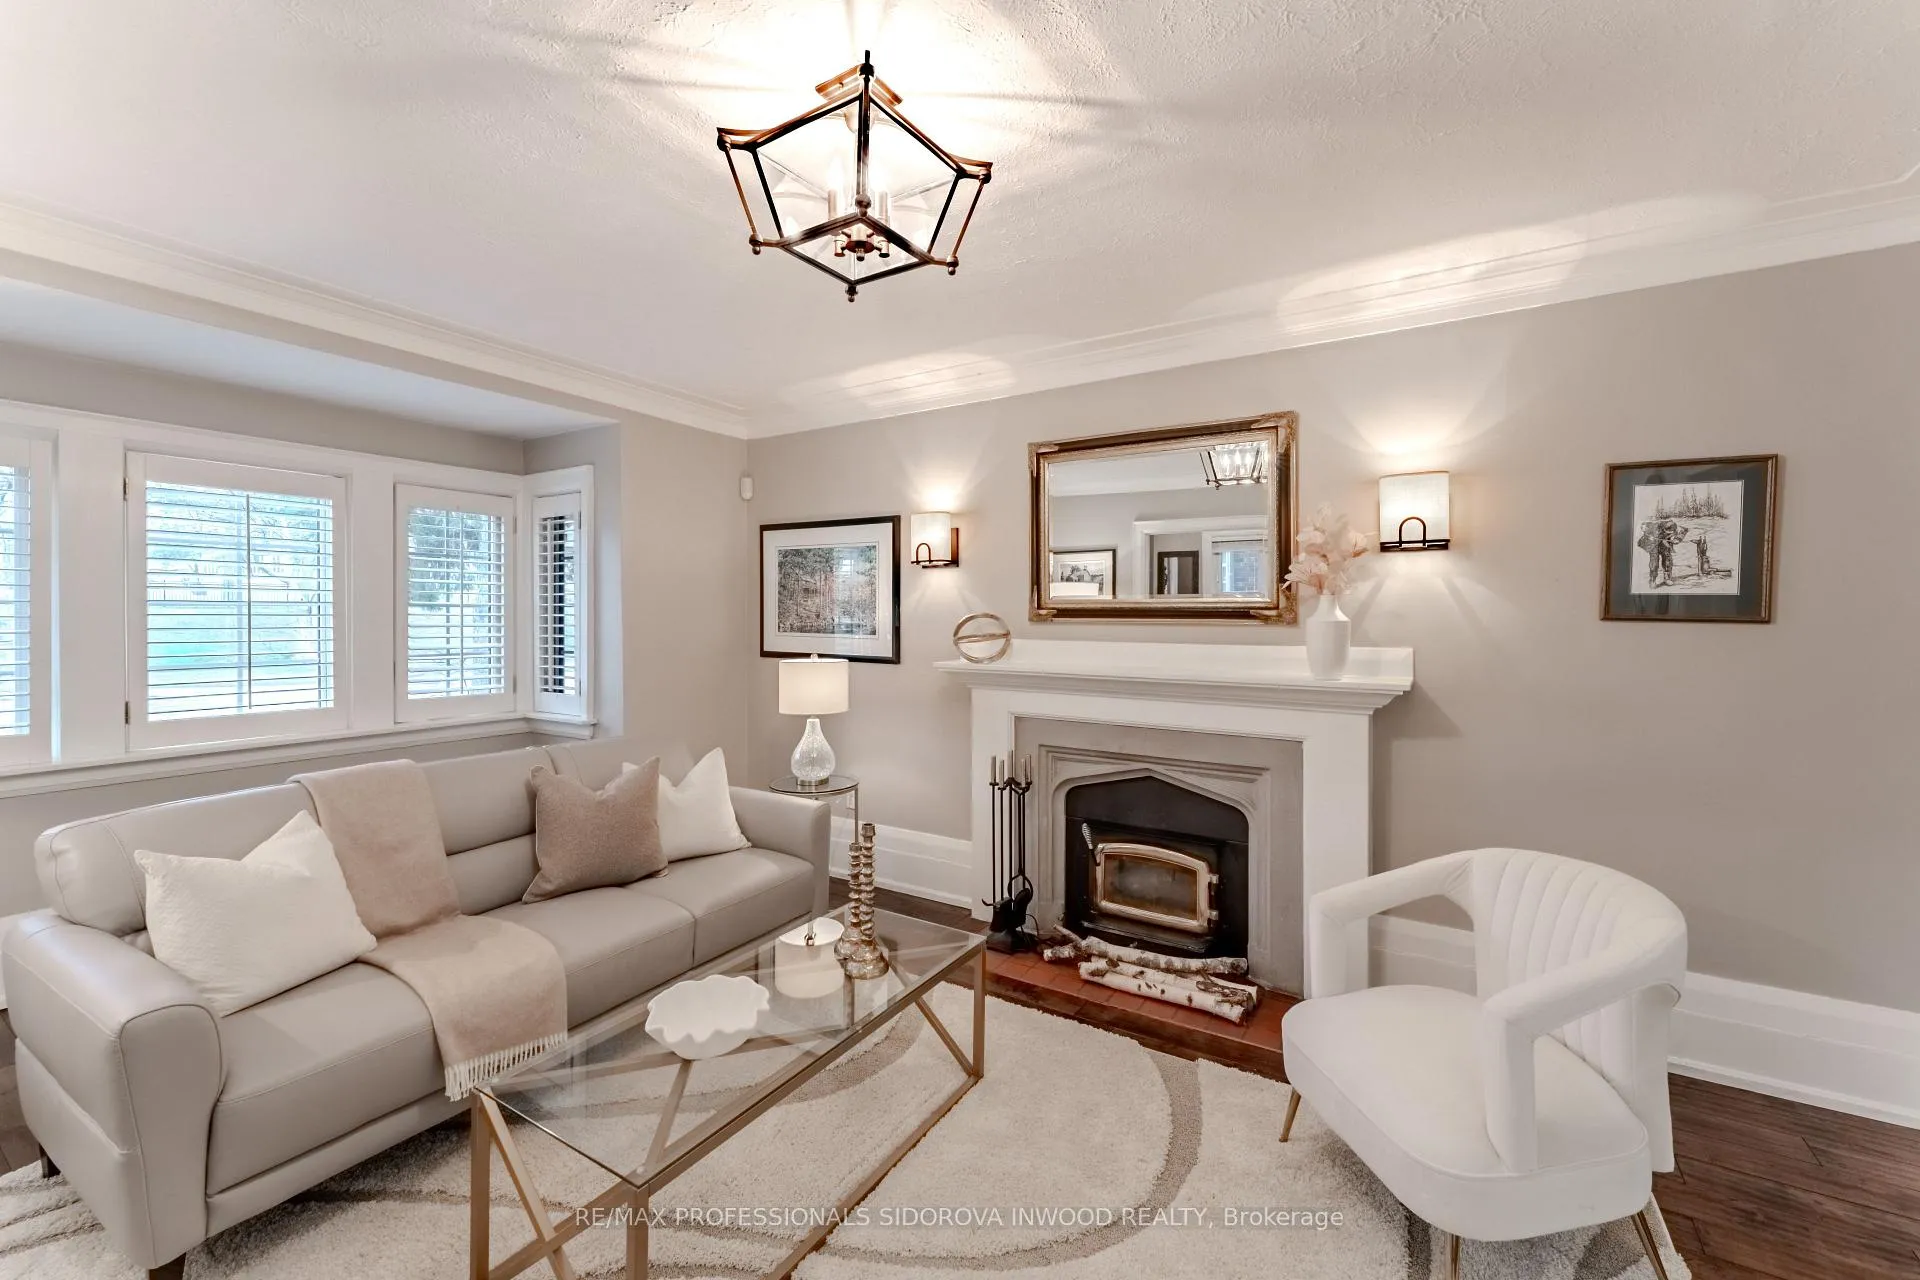 See all 39 photos
Property history
Facts and features
- BasementFinished
- Water, sewerMunicipal
- HeatingForced air
- CoolingCentral air
- Hardwood floors
- Fireplace
- Central air
The homeDetached, 2-storey, 2,000–2,500 sq ft
- TypeDetached
- Style2-storey
- Living space2,000–2,500 sq ft
- BasementFinished
InsideFireplace Yes, Limestone flooring, Hardwood, Tile, Broadloom, Lower level
- FireplaceYes
- FlooringLimestone flooring, Hardwood, Tile, Broadloom
- LaundryLower level
- FeaturesOther
- Rooms above ground8
- Rooms in the basement3
- Bedrooms3
- Bathrooms4
- Kitchens1
- Family roomYes
Outside and lotBrick, Shingles, Block
- ExteriorBrick
- RoofShingles
- FoundationBlock
- Size30.71 × 128.93 ft
Parking1 Garage, Detached, Private
- Spaces1 Garage
- GarageDetached
- DrivewayPrivate
Heating, water and powerForced air, gas, Central air, Municipal water
- HeatingForced air, gas
- CoolingCentral air
- WaterMunicipal water
- SewerMunicipal sewer
Costs and taxesTaxes $11,085 a year, HST included in the price, N/a
- Taxes, 2025$11,085 a year
- HSTHST included in the price
- Rental itemsN/a
Included in the saleKitchen aid gas stove / new weber gas barbeque, maytag dishwasher, panasonic microwave, fisher paykal fridge. maytag washer, bosch dryer. 2x napolean gas fireplaces and one wood burning fireplace with a insert. electrical light fixtures, window coverings & tv in front bedroom currently on the wall., N/a
- IncludedKitchen aid gas stove / new weber gas barbeque, maytag dishwasher, panasonic microwave, fisher paykal fridge. maytag washer, bosch dryer. 2x napolean gas fireplaces and one wood burning fireplace with a insert. electrical light fixtures, window coverings & tv in front bedroom currently on the wall.
- Not includedN/a
NearbyPark, public transit, school, ravine
- Close toPark, public transit, school, ravine
Listing detailsW12991726, Sold, Apr 13, 2026
- MLS® numberW12991726
- StatusSold
- Listed onApr 13, 2026
- Days on market8
- UpdatedApr 21, 2026
- Possession60-89 days
- Occupied byOwner
- Listing brokerageRE/MAX PROFESSIONALS SIDOROVA INWOOD REALTY
About this home
125 Glendonwynne Road, Toronto (Runnymede-Bloor West Village), ON M6P 3E7
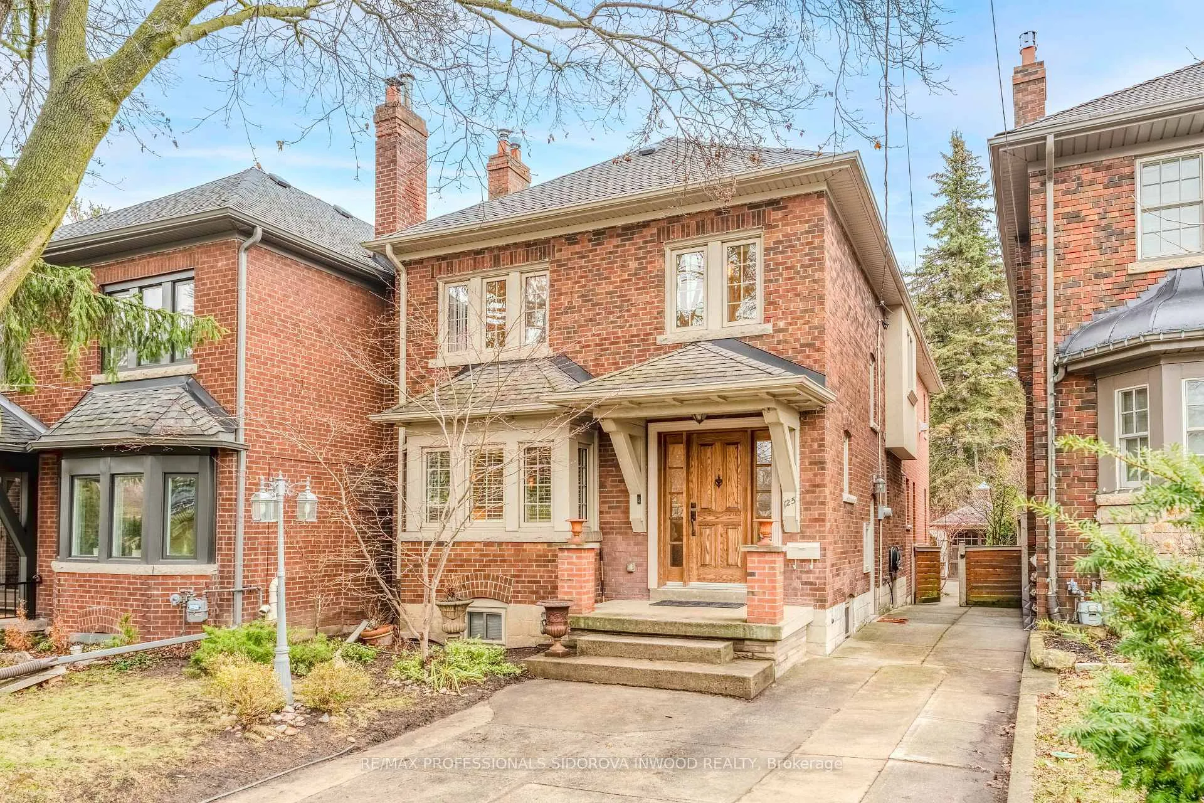
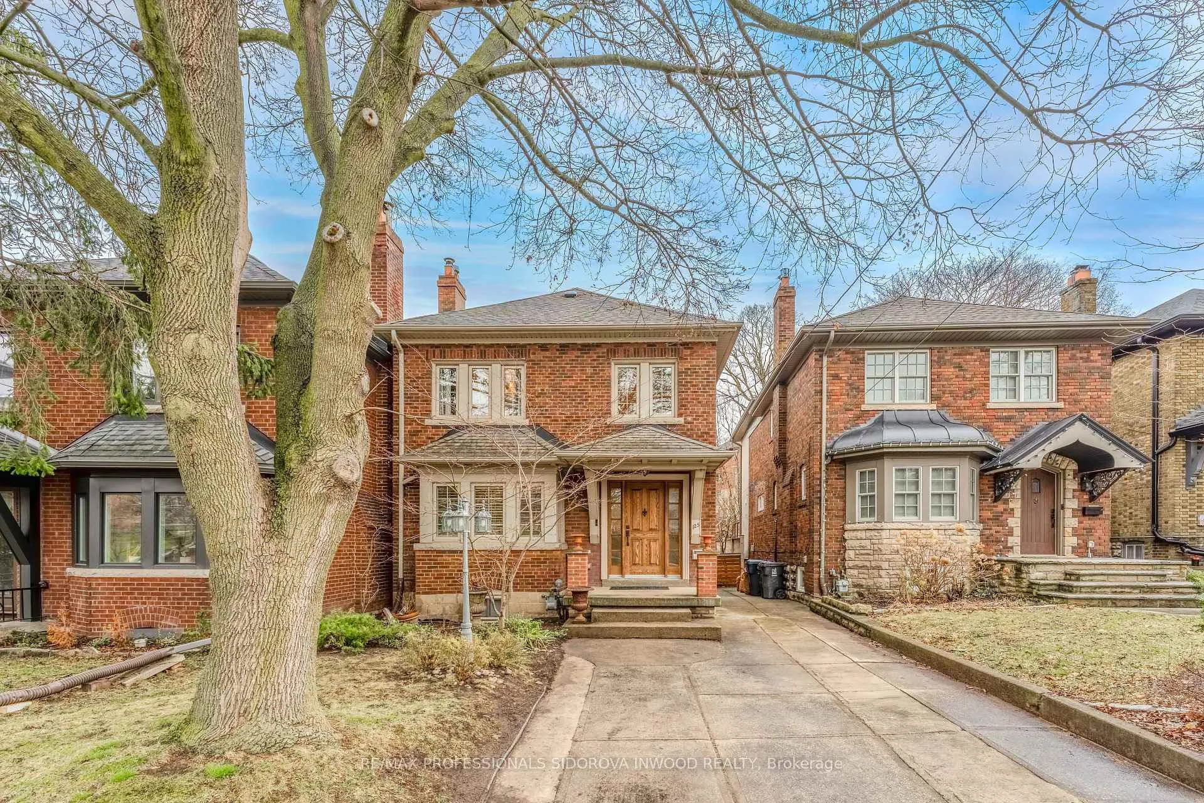
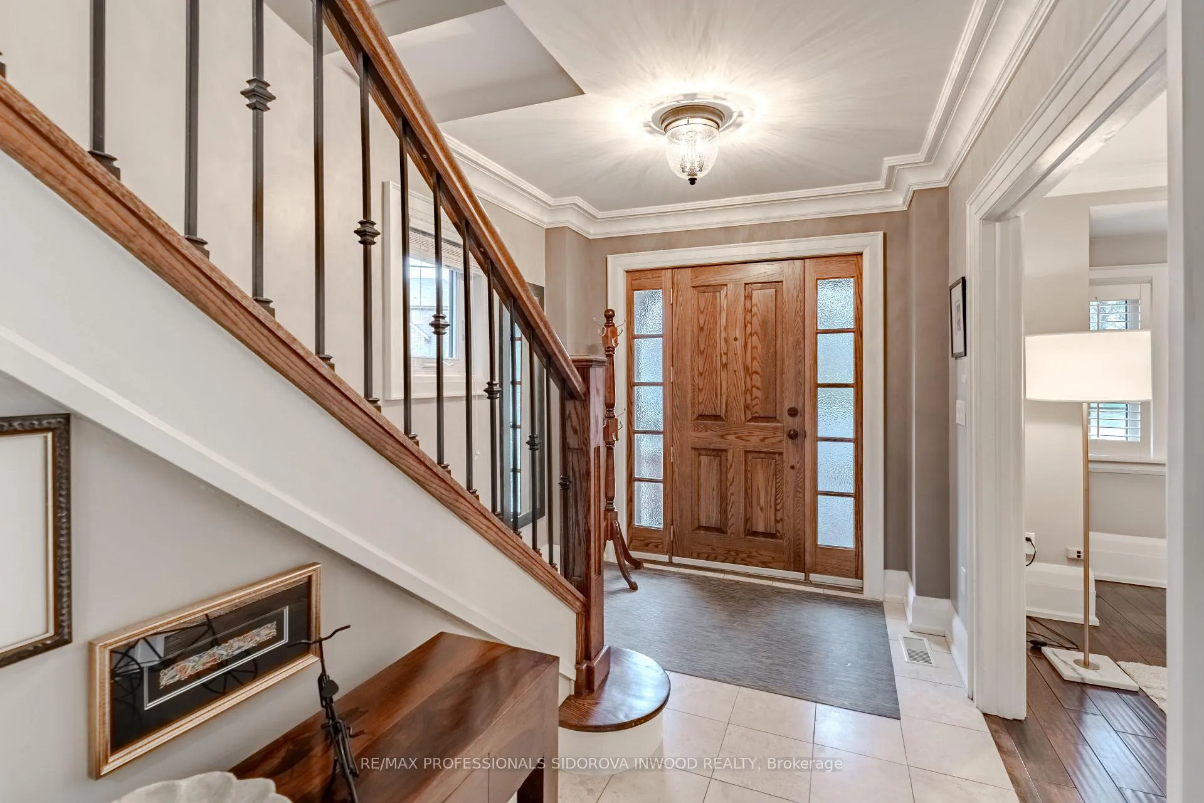
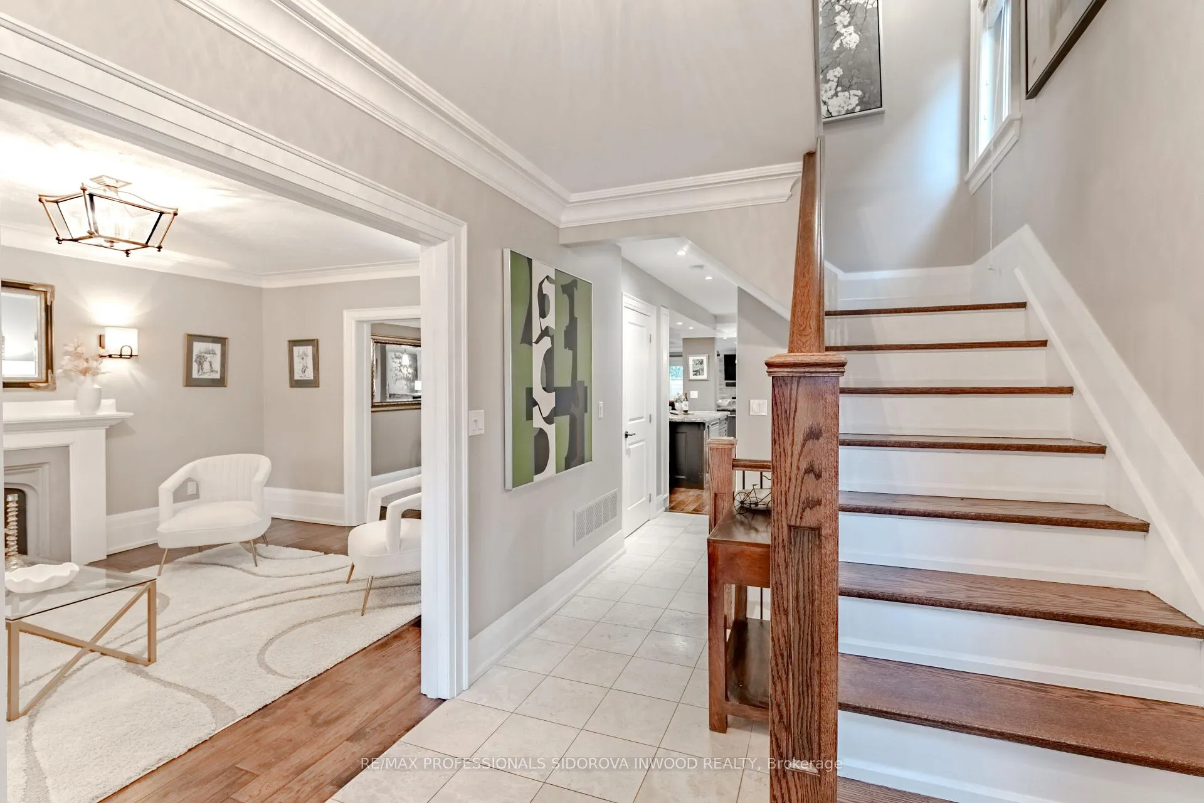
Welcome to this beautiful detached 2-storey home w/3 floor extension(2012), perfectly situated on a picturesque ravine lot in a highly desirable, family-friendly neighbourhood Bloor West Village. This all-brick home offers exceptional space, thoughtful design, and elegant finishes throughout-ideal for modern family living. The main floor features rich hardwood flooring & refined details, including crown moulding and a welcoming living room with a cozy fireplace. A convenient powder room completes the level. The open-concept dining area seamlessly connects to the heart of the home-a spacious gourmet kitchen showcasing a large island, granite countertops, stainless steel appliances, vaulted ceiling, and pot lights. The kitchen flows effortlessly into a grand family room highlighted by a coffered ceiling, fireplace, and abundant natural light, with a walk-out to the deck and expansive backyard-perfect for entertaining or relaxing. The detached garage and private driveway fit for up to 3 cars. Upstairs, the luxurious primary retreat offers hardwood floors, a coffered ceiling with pot lights, sitting area with fireplace, walk-in closet, spa-like 4-piece ensuite and a private balcony overlooking the serene ravine. 2 additional sun-filled bedrooms offer generous closet space and a beautifully finished 4-piece main bath. The finished basement extends the living space with a large recreation room, spacious laundry area, and a 3-piece bathroom-ideal for family living or guests. Located in a vibrant, family-oriented community, just steps to the charming shops, cafés, and restaurants of Bloor West Village, and moments from the natural beauty of High Park with its trails, playgrounds, and green space. Enjoy easy access to transit, subway and downtown. Runnymede Jr & Sr P.S & Humberside C.I. This exceptional home offers the perfect blend of comfort, style, and location!
Ask about this home
A HOMEH agent will answer your questions about this home.
Around this home
Daily convenience, out of 100, from the distances below
Schools nearby
School rating, out of 10.
Helpful calculators
Your HOMEH agent

"I would see it this week."