

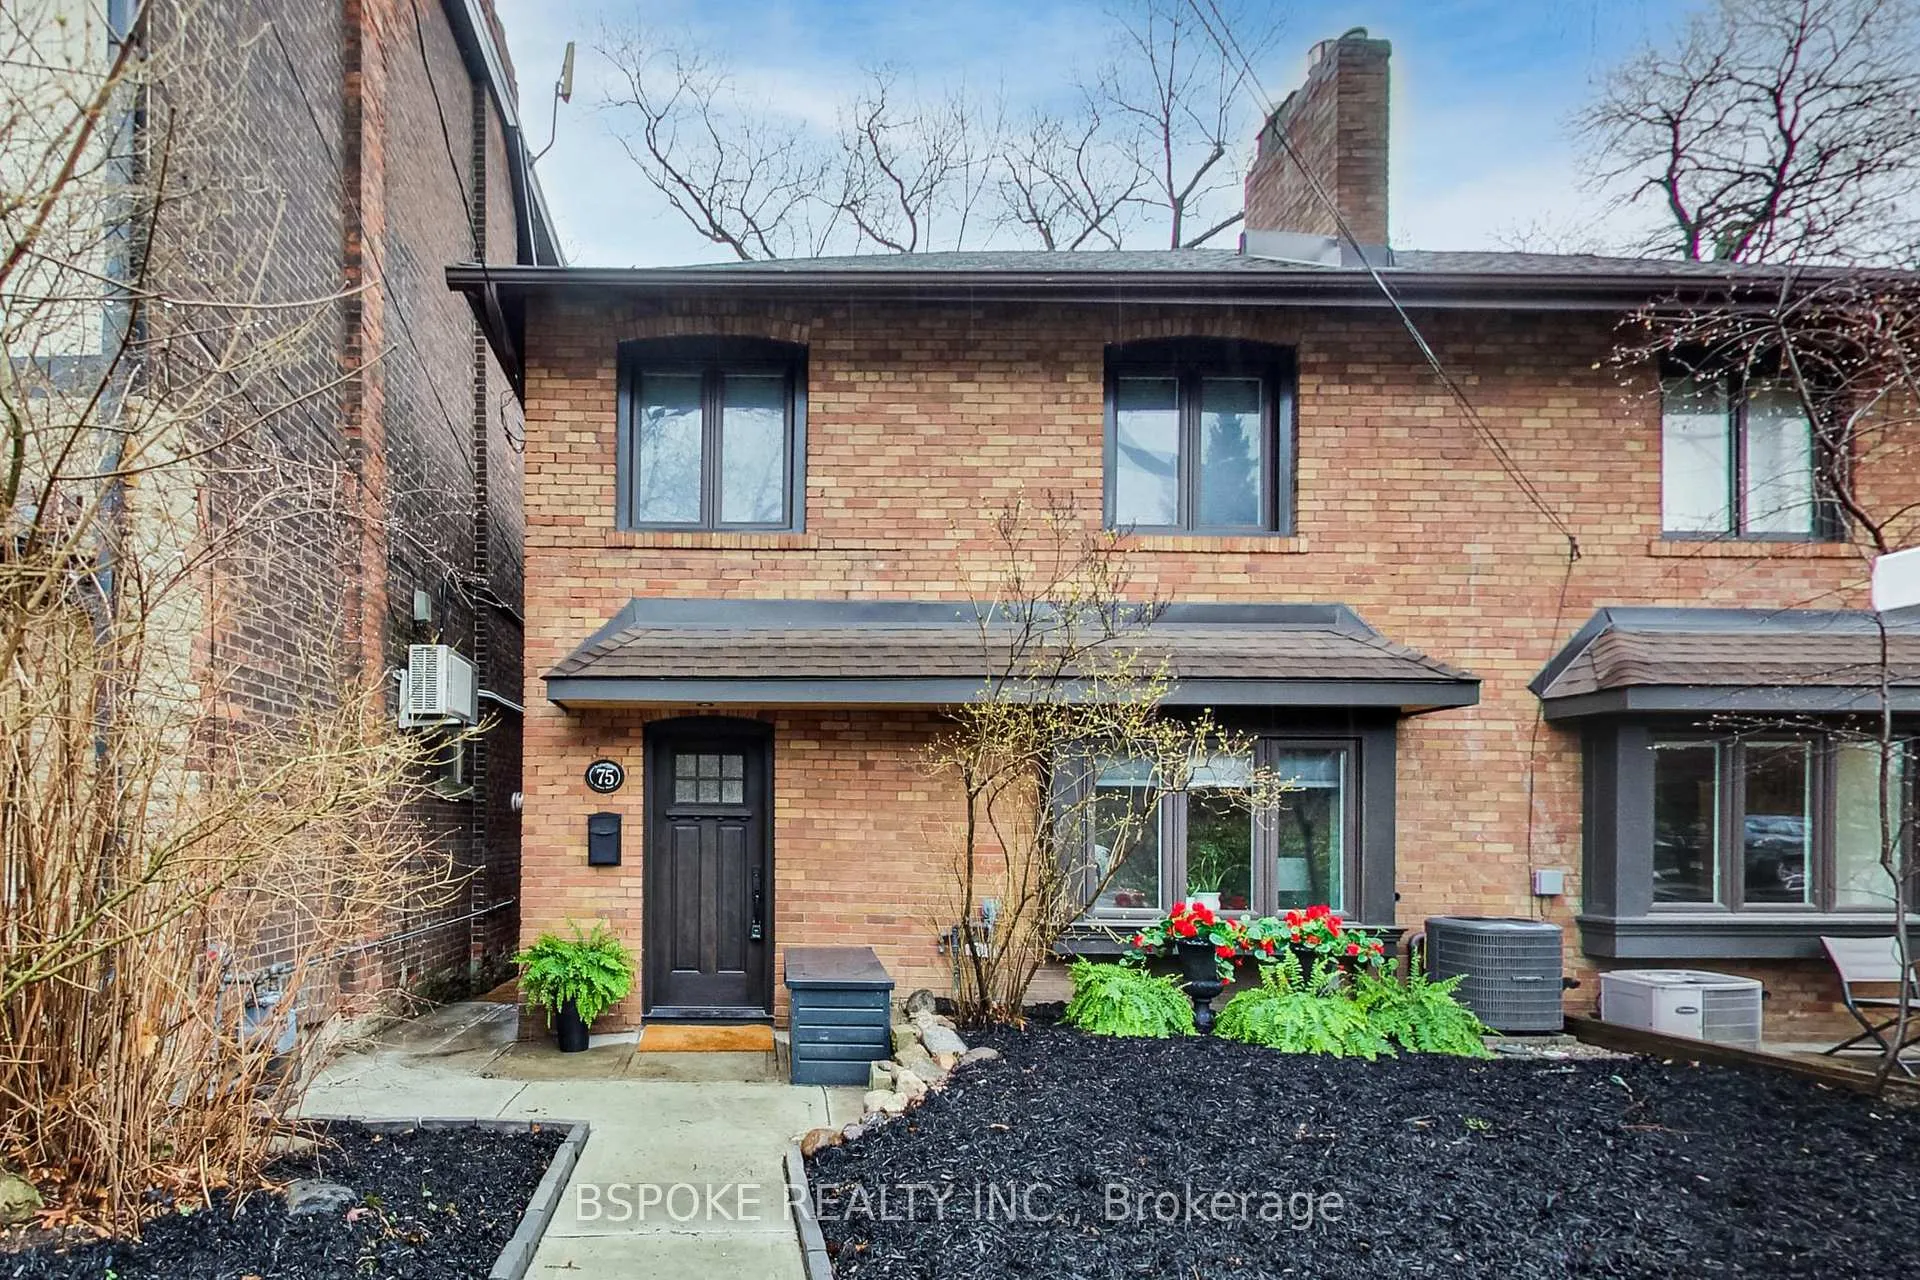
75 Evelyn Avenue
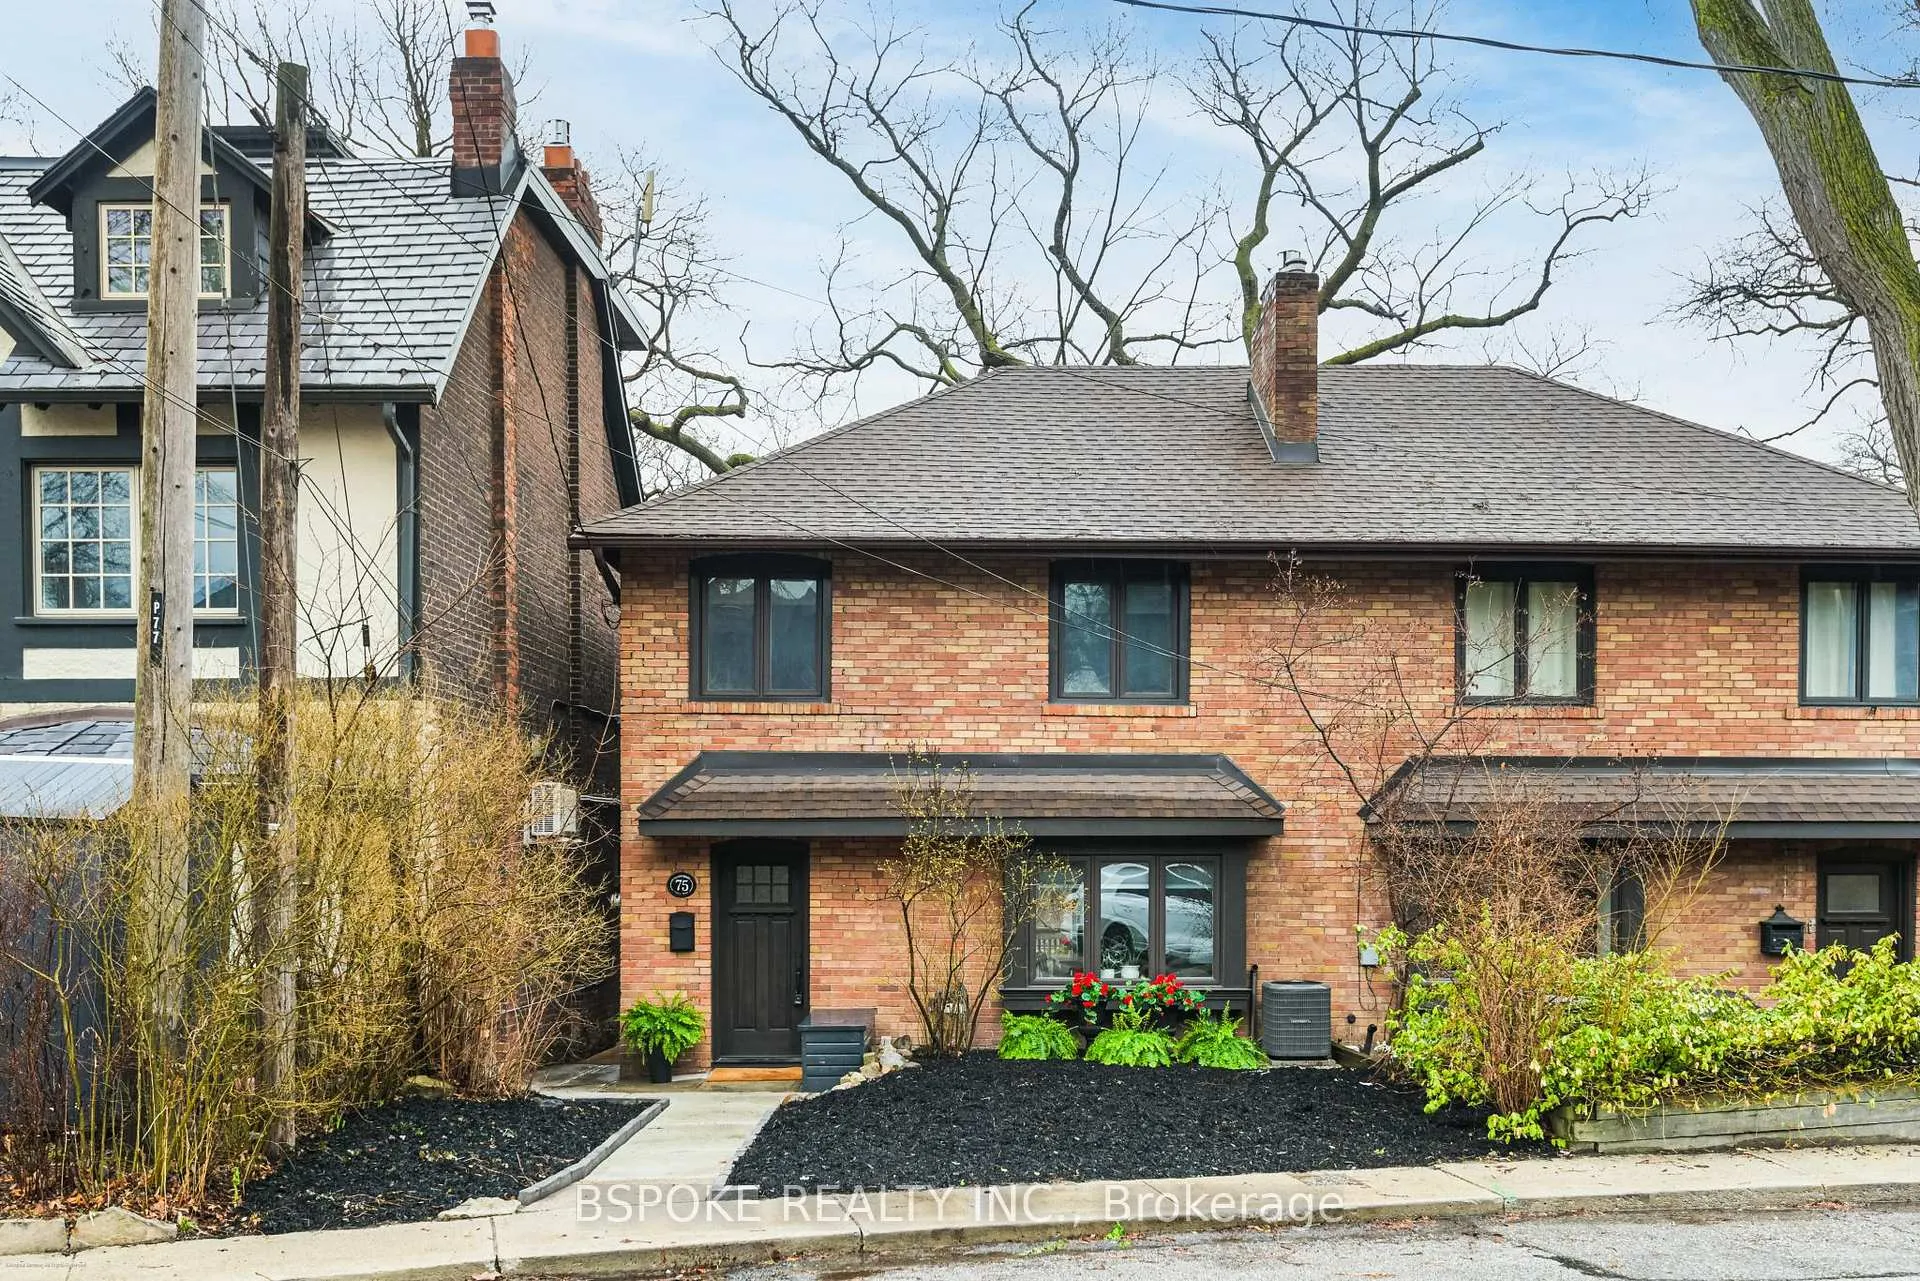
75 Evelyn Avenue
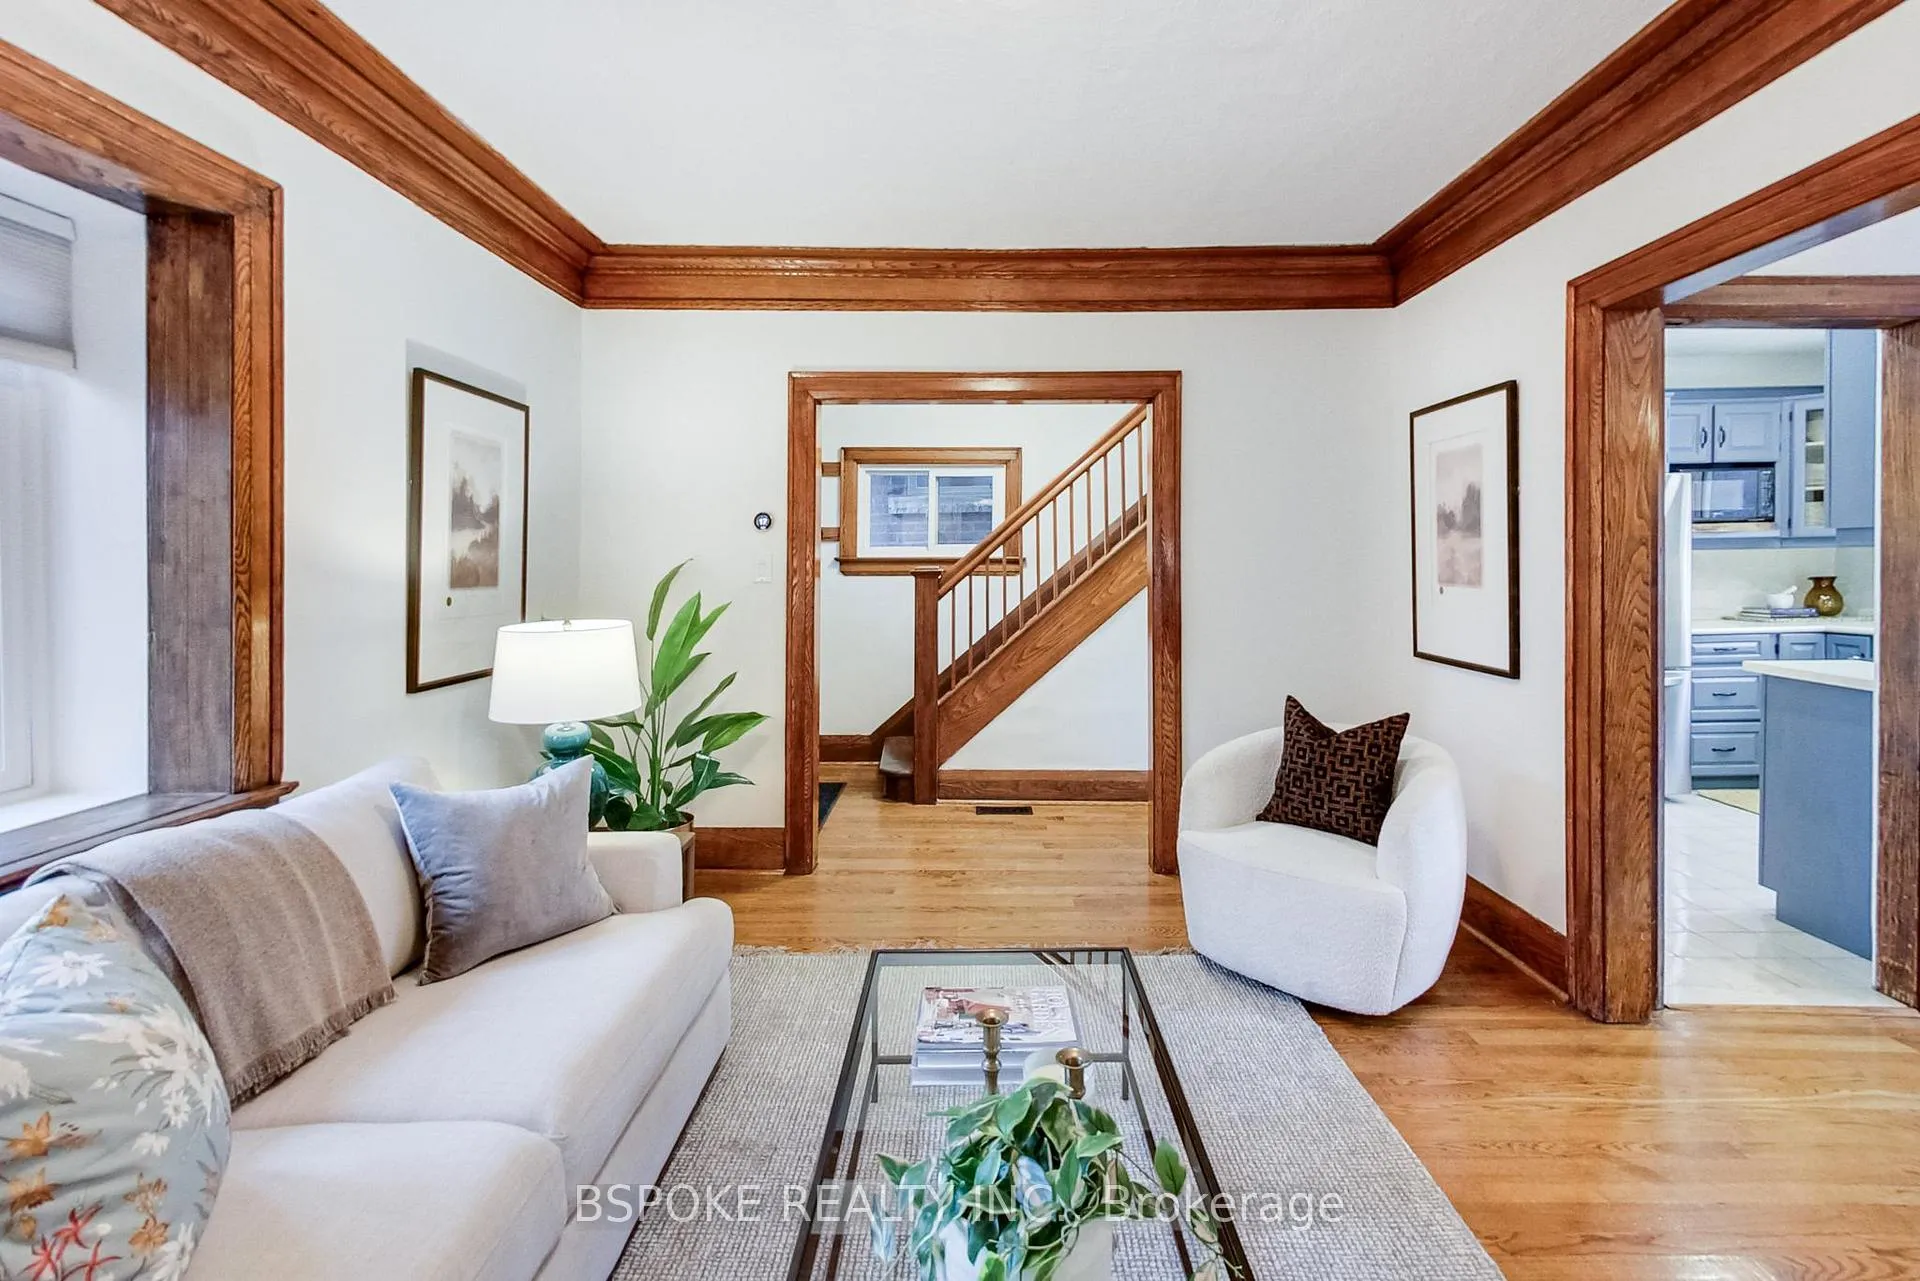 See all 37 photos
Property history
Facts and features
- BasementWalk-out
- Age of home100+
- Water, sewerMunicipal
- HeatingForced air
- Separate entrance
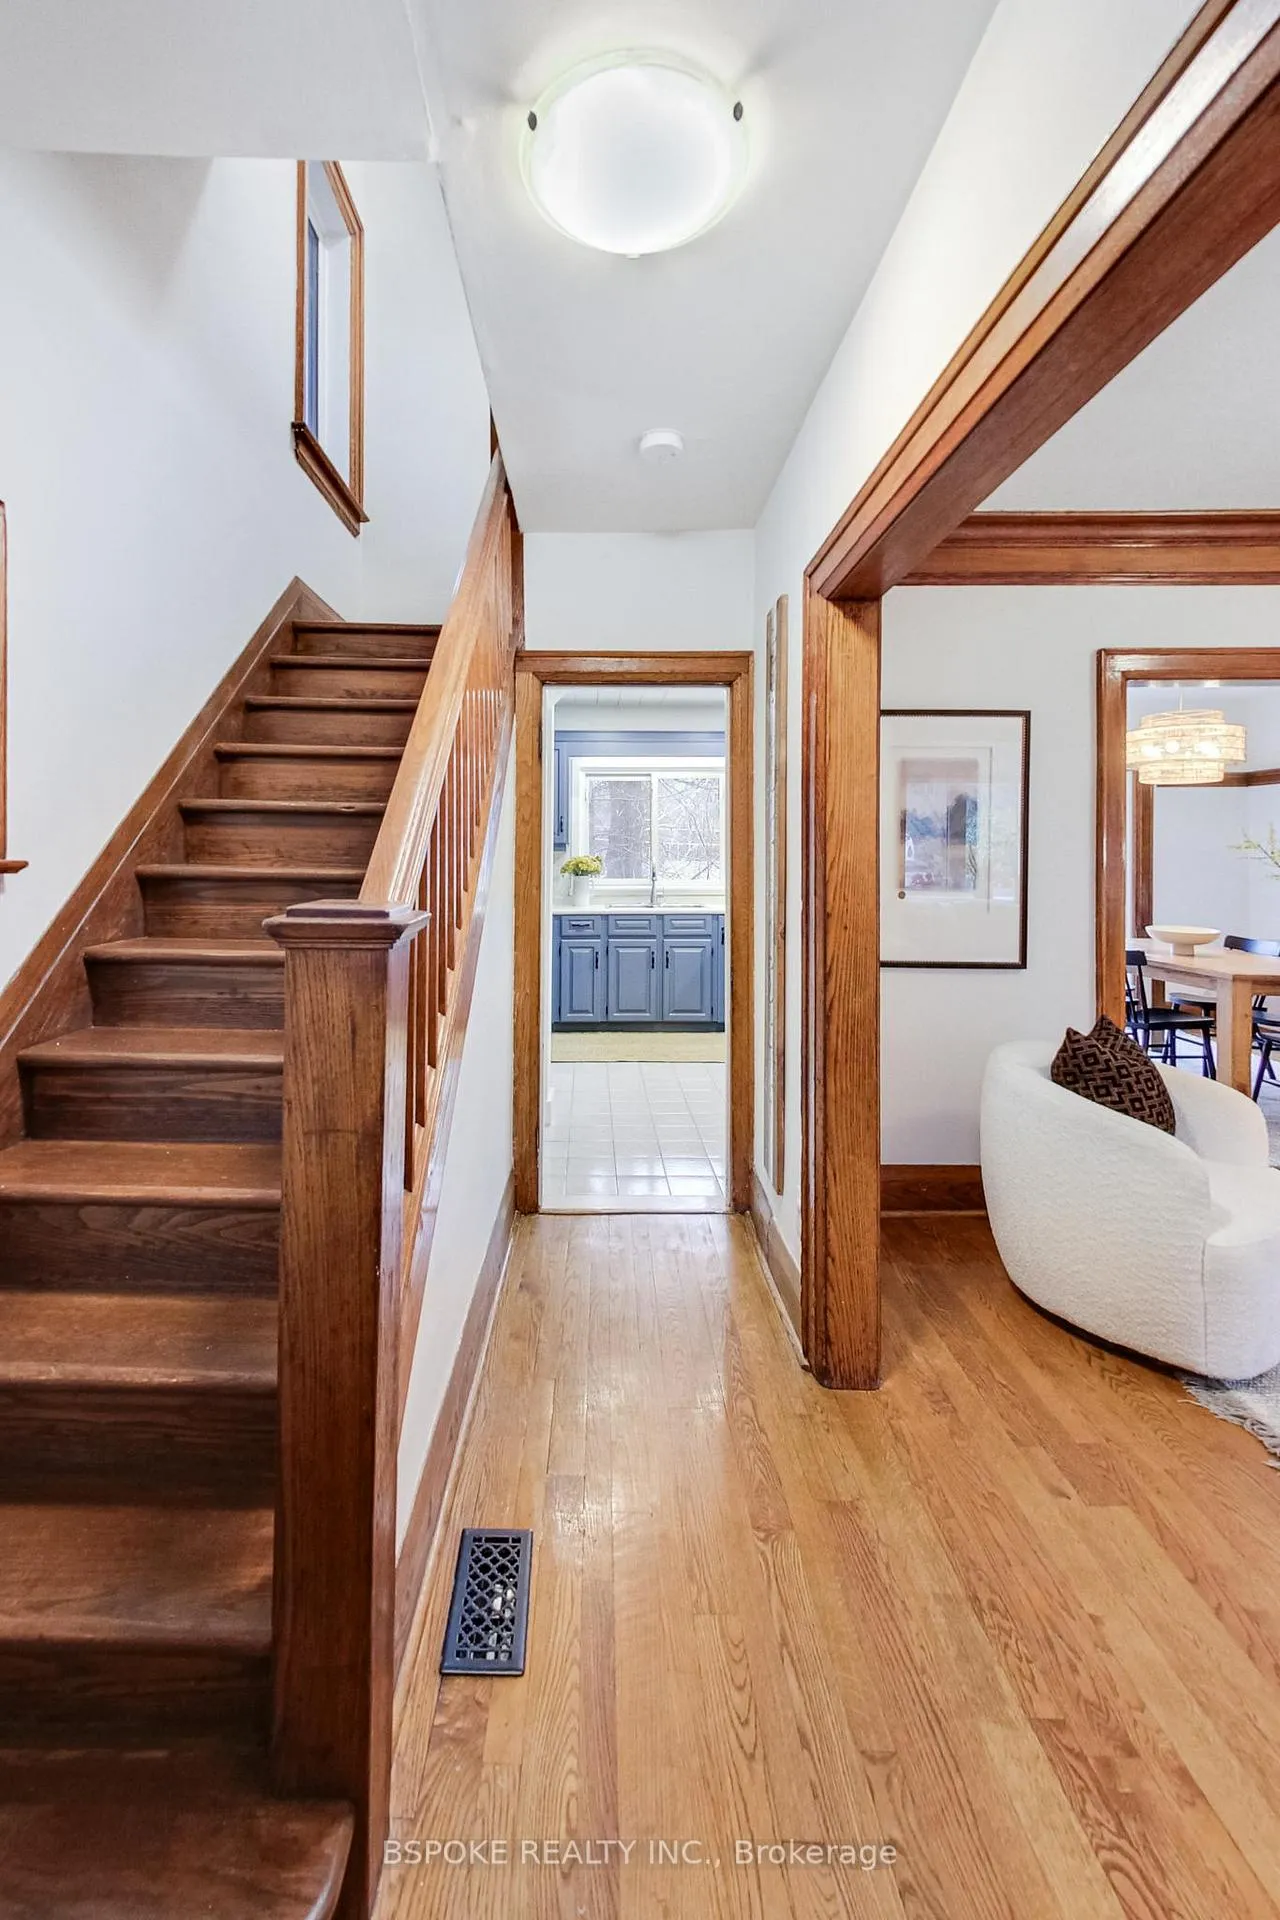
- Hardwood floors
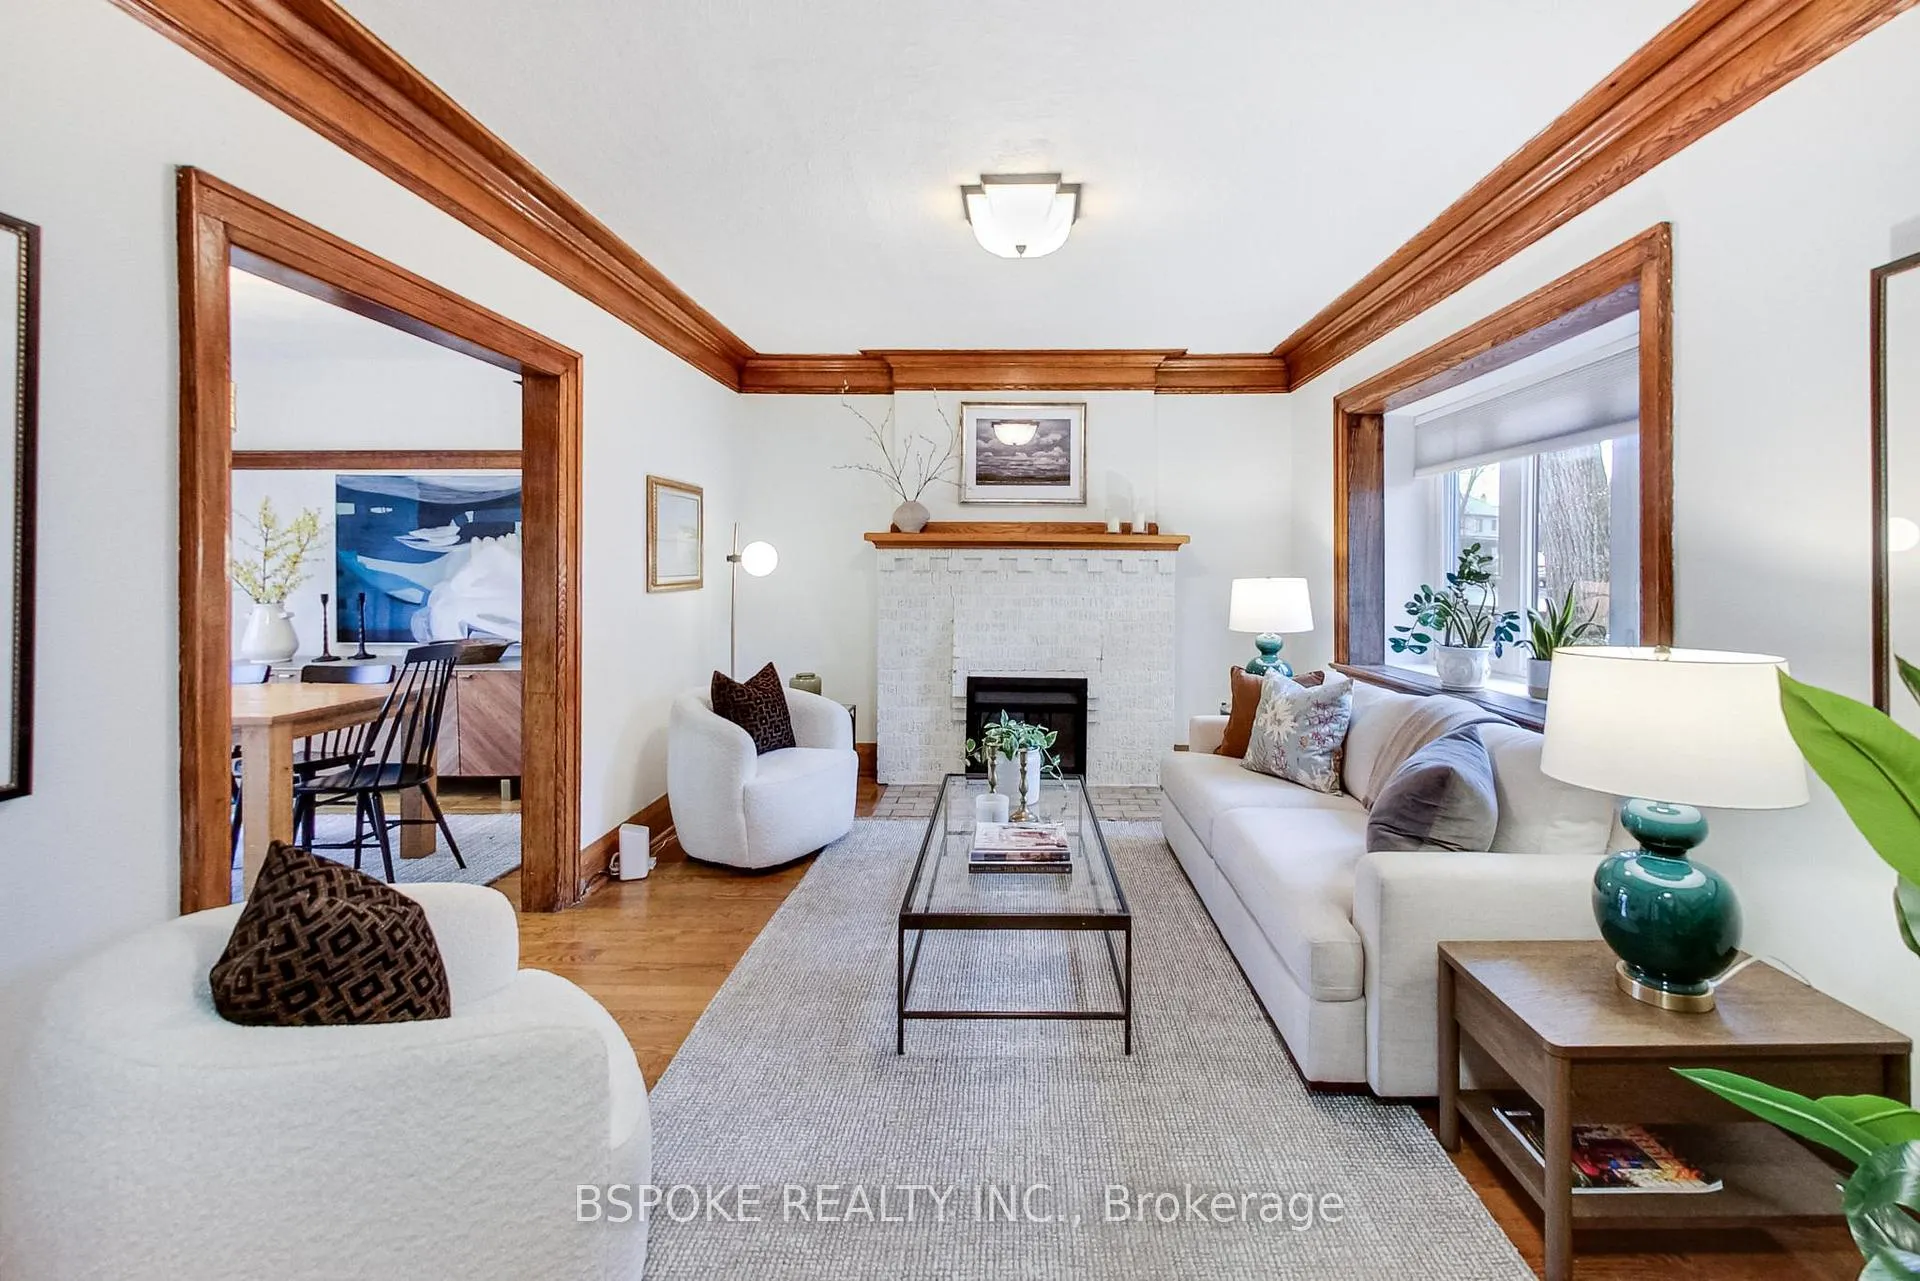
- Fireplace
- Central air
The homeSemi-Detached, 2-storey, 100+
- Type: Semi-Detached
- Style: 2-storey
- Age: 100+
- Living space: 1,100–1,500 sq ft
- Basement: Finished with walk-out, separate entrance
- View: Trees/woods
InsideFireplace Yes, wood, Hardwood, Heated, Window floor to ceiling, Sump pump, on demand water heater, bar fridge
- Fireplace: Yes, wood
- Flooring: Hardwood, Heated, Window floor to ceiling
- Features: Sump pump, on demand water heater, bar fridge
- Rooms above ground: 6
- Rooms in the basement: 2
- Bedrooms: 3
- Bathrooms: 2
- Kitchens: 1
Outside and lotBrick, Asphalt shingle, Poured concrete
- Exterior: Brick
- Roof: Asphalt shingle
- Foundation: Poured concrete
- Features: Deck
- Size: 24.5 × 60 ft
Heating, water and powerForced air, gas, Central air, Municipal water
- Heating: Forced air, gas
- Cooling: Central air
- Water: Municipal water
- Sewer: Municipal sewer
Costs and taxesTaxes $6,282 a year, HST included in the price, Rental items None
- Taxes, 2025: $6,282 a year
- HST: HST included in the price
- Rental items: None
Included in the saleAll electric light fixtures; all window coverings; refrigerator, stove, microwave; washer, dryer;, Not included None
- Included: All electric light fixtures; all window coverings; refrigerator, stove, microwave; washer, dryer;
- Not included: None
NearbyArts centre, park, library, public transit, rec./commun.centre, school
- Close to: Arts centre, park, library, public transit, rec./commun.centre, school
Listing detailsW12994854, Sold, Apr 14, 2026
- MLS® number: W12994854
- Status: Sold
- Listed on: Apr 14, 2026
- Days on market: 8
- Updated: Apr 22, 2026
- Possession: 2026-07-14 / 60-89 days
- Occupied by: Owner
- Listing brokerage: BSPOKE REALTY INC.
About this home
75 Evelyn Avenue, Toronto (High Park North), ON M6P 2Z2
Set on a quiet, tree-lined street in High Park North, this wider-than-average semi offers a functional layout, original character, and a fully rebuilt lower level that significantly expands the home's usable space. The main floor features defined principal rooms with good flow and natural light, while the upper level provides three well-proportioned bedrooms suited to family living. The standout is the underpinned basement with 8' ceilings, radiant in-floor heating, and a 12-foot wide window span overlooking the ravine-like backyard. With a walkout to a second deck, 3-piece bath, separate laundry room, and built-in storage, it functions as true living space rather than a typical lower level. Extensive upgrades include basement underpinning and waterproofing, new sewage lines, sump pump, backwater valve, updated electrical panel, HVAC ductwork, tankless water heater (owned), roof (2023), AC (2025-owned), windows and front door (2021), and furnace (2018- owned). The outdoor space offers a different approach: two decks set into a mature tree canopy, providing privacy and low-maintenance outdoor living in place of a traditional backyard. Located within the Runnymede Jr & Sr PS and Humberside CI catchments, and walkable to High Park, Bloor West Village, the Junction, and multiple transit options, this is a strategic entry into one of the west end's most consistently in-demand neighbourhoods. A+++++ Carson Dunlop home inspection available.
Ask about this home
A HOMEH agent will answer your questions about this home.
Around this home
Daily convenience, out of 100, from the distances below
Schools nearby
School rating, out of 10.
Helpful calculators
Your HOMEH agent

"I would see it this week."