

Unit 133, 25 Turntable Crescent
Unit 133, 25 Turntable Crescent
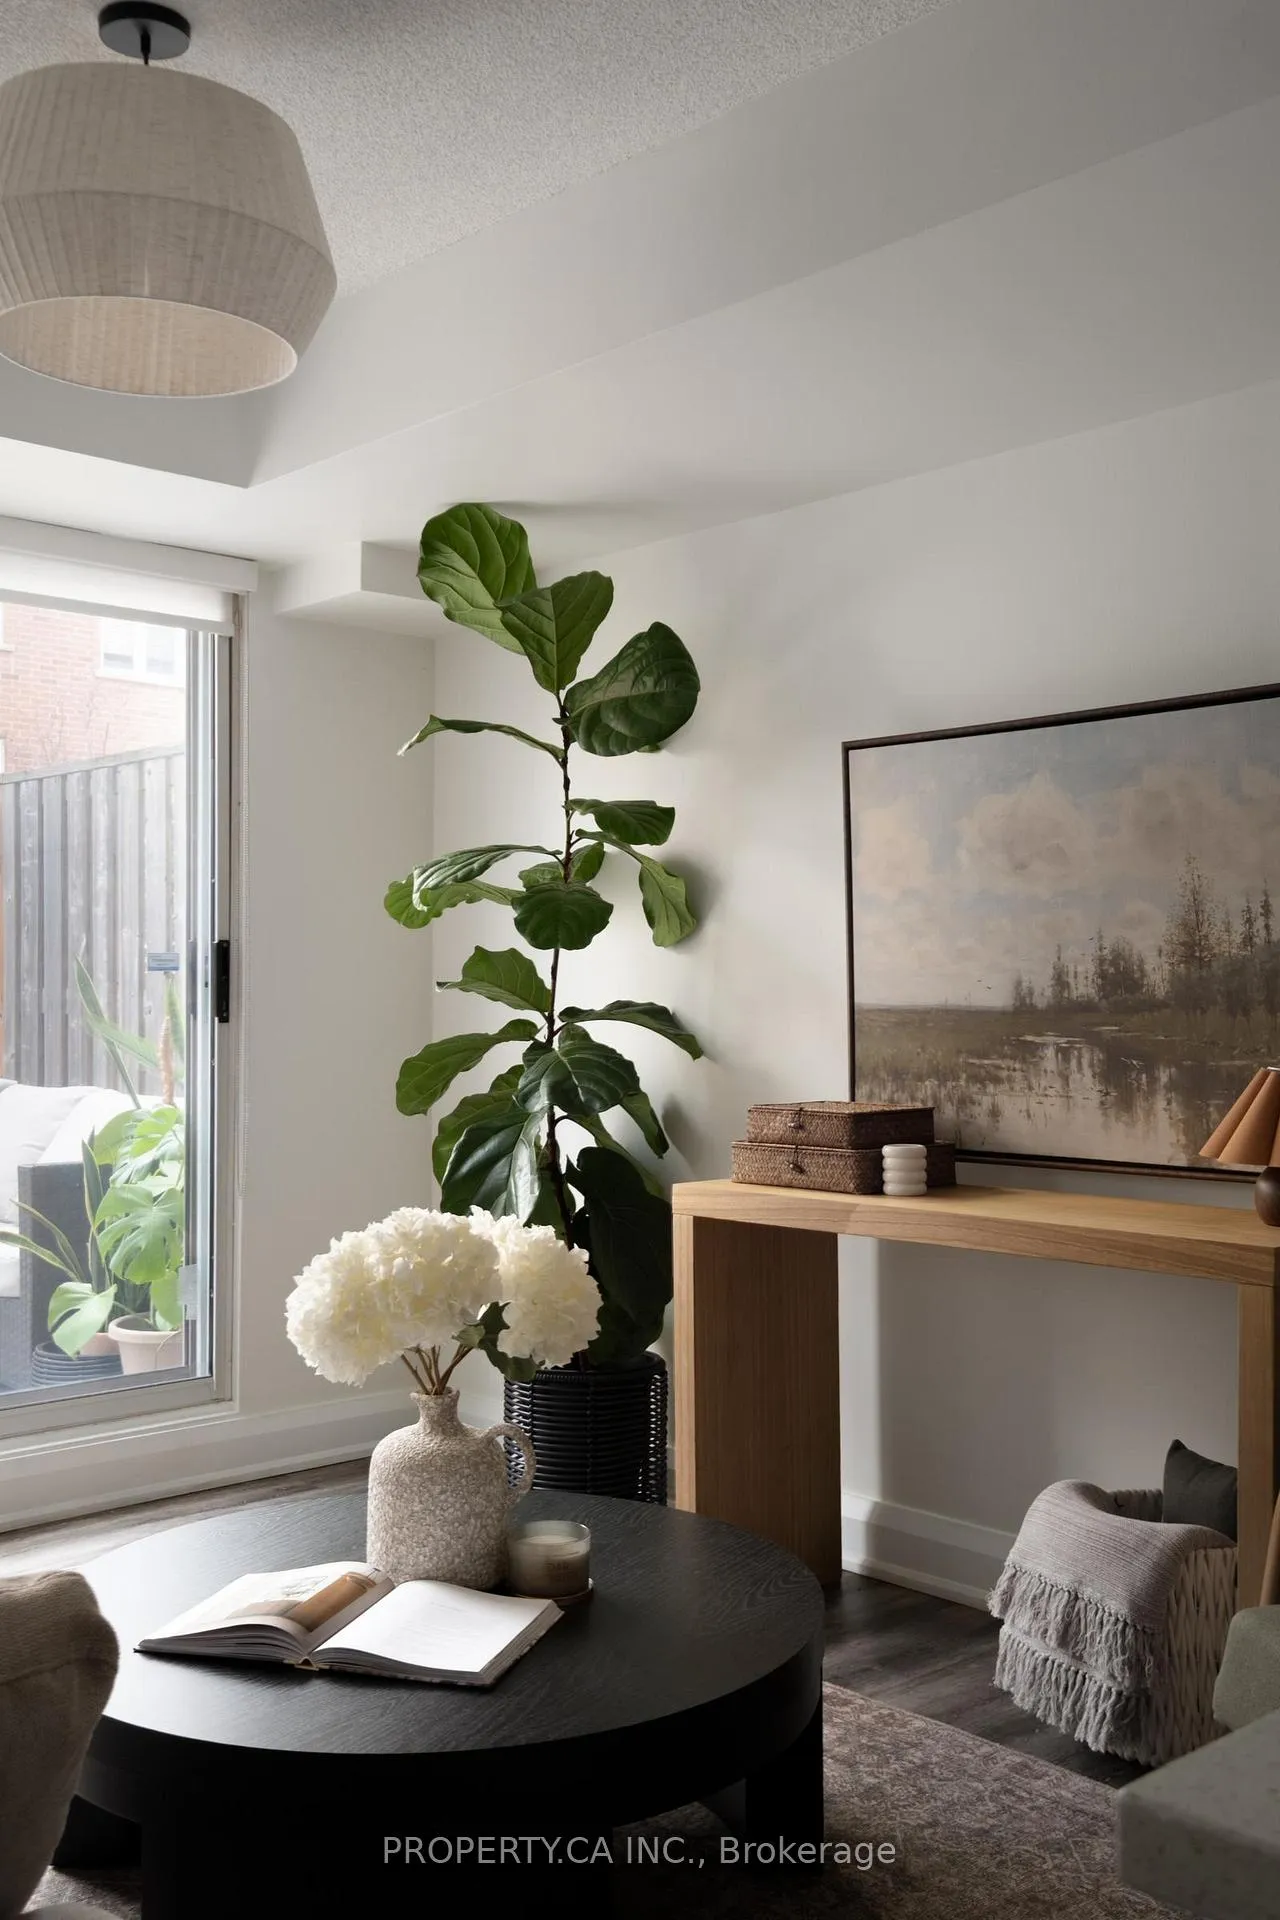 See all 27 photos
Property history
Facts and features
- BasementNone
- ExposureNorth
- LaundryIn-suite
- LockerOwned
- Central air
The homeCondo Townhouse, 2-storey, 800–899 sq ft
- TypeCondo Townhouse
- Style2-storey
- Living space800–899 sq ft
- BasementNone
- ExposureNorth
InsideIn-suite laundry, Other, Rooms above ground 6
- LaundryIn-suite laundry
- FeaturesOther
- Rooms above ground6
- Bedrooms2 + 1 in the basement
- Bathrooms2
- Kitchens1
OutsideBrick, concrete, Terrace
- ExteriorBrick, concrete
- BalconyTerrace
Parking and locker1 Parking, Underground, Parking type Owned
- Spaces1 Parking
- GarageUnderground
- Parking typeOwned
- DrivewayUnderground
- SpotUnit 36
- LockerOwned
- Locker unit95
- Locker levelA
BuildingDavenport Village III Condos, Storeys 2, Units 84
- NameDavenport Village III Condos
- Storeys2
- Units84
- Registered2011
- Condo corporation2142
- AmenitiesVisitor parking
- PetsAllowed
Heating, water and powerForced air, gas, Central air
- HeatingForced air, gas
- CoolingCentral air
Costs and taxesTaxes $3,054 a year, Condo fee $572 a month, Common elements included, building insurance included, parking included
- Taxes, 2025$3,054 a year
- Condo fee$572 a month
- Fee includesCommon elements included, building insurance included, parking included
- HSTHST included in the price
- Rental itemsExisting ac and hwt rental contracts will be bought out by seller upon firm offer.
Included in the saleAll existing appliances, window coverings and elf's. parking and locker included., Not included None
- IncludedAll existing appliances, window coverings and elf's. parking and locker included.
- Not includedNone
NearbyPark, public transit
- Close toPark, public transit
Listing detailsW12995230, Sold, Apr 14, 2026
- MLS® numberW12995230
- StatusSold
- Listed onApr 14, 2026
- Days on market15
- UpdatedApr 29, 2026
- PossessionOther
- Occupied byOwner
- Listing brokeragePROPERTY.CA INC.
About this home
Unit 133, 25 Turntable Crescent, Toronto (Dovercourt-Wallace Emerson-Junction), ON M6H 4K8
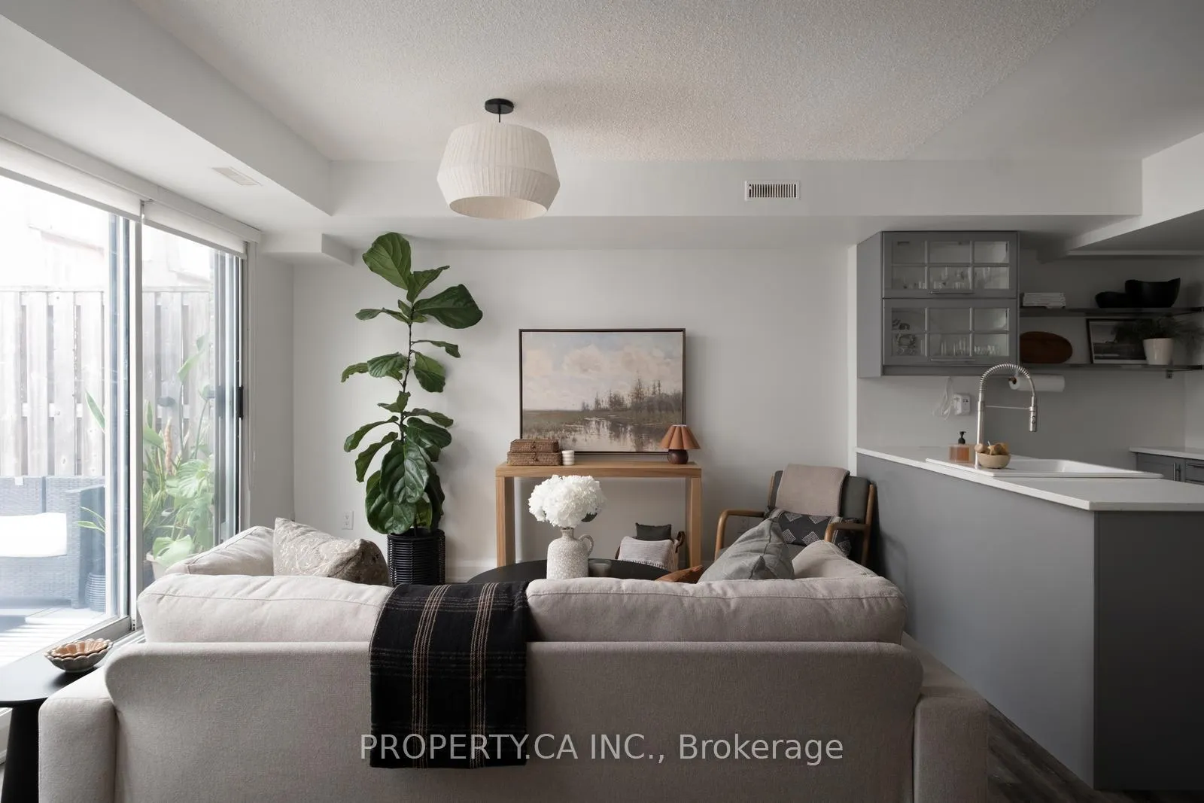
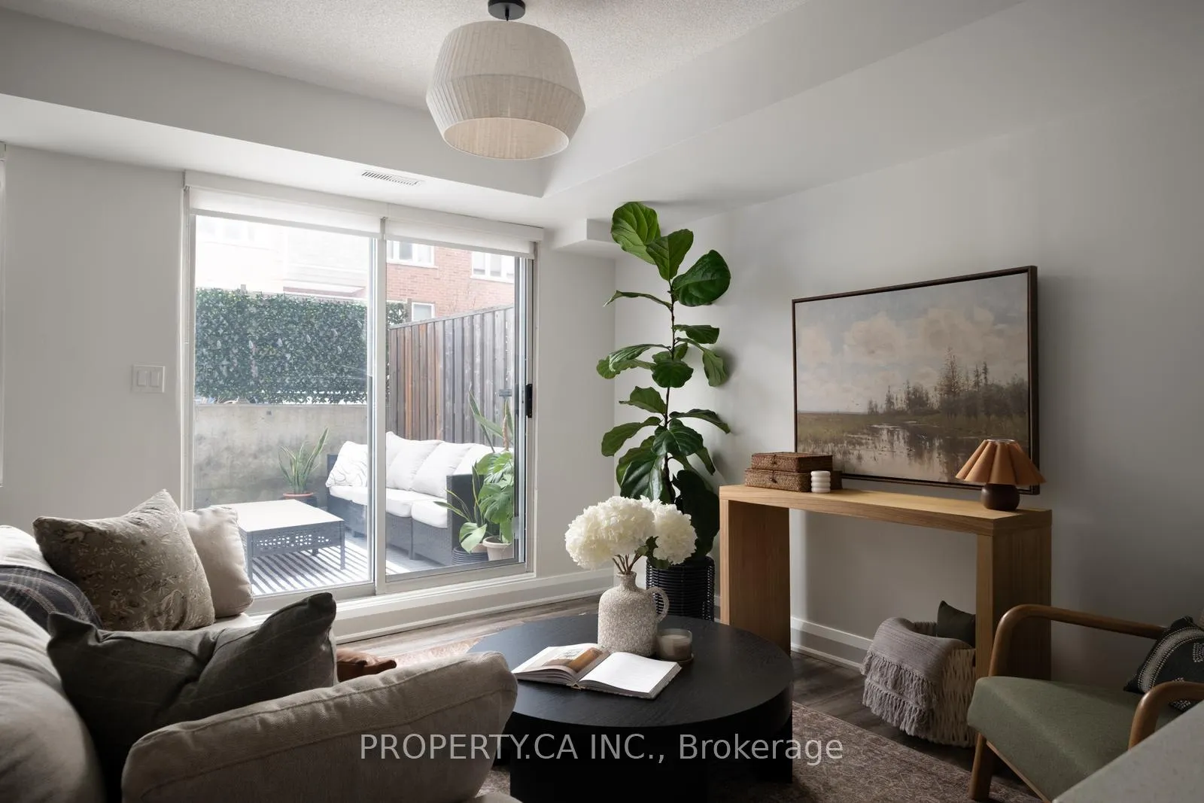
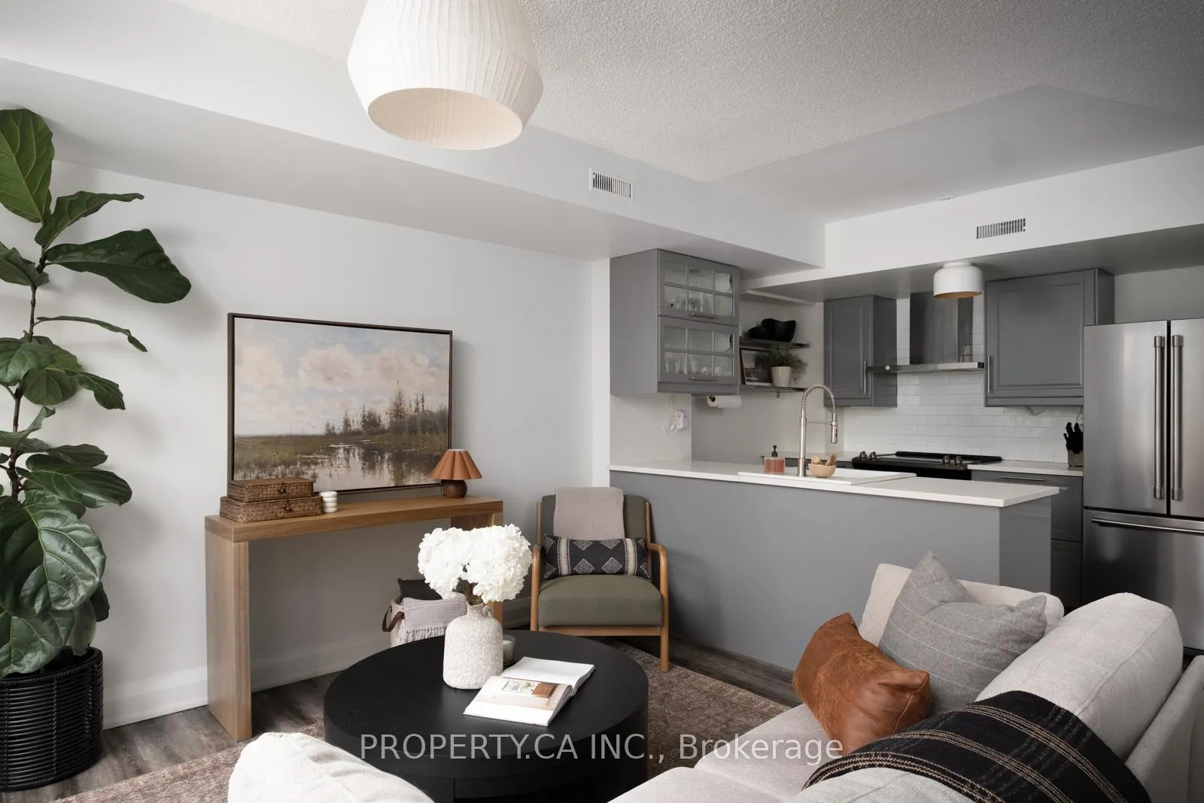
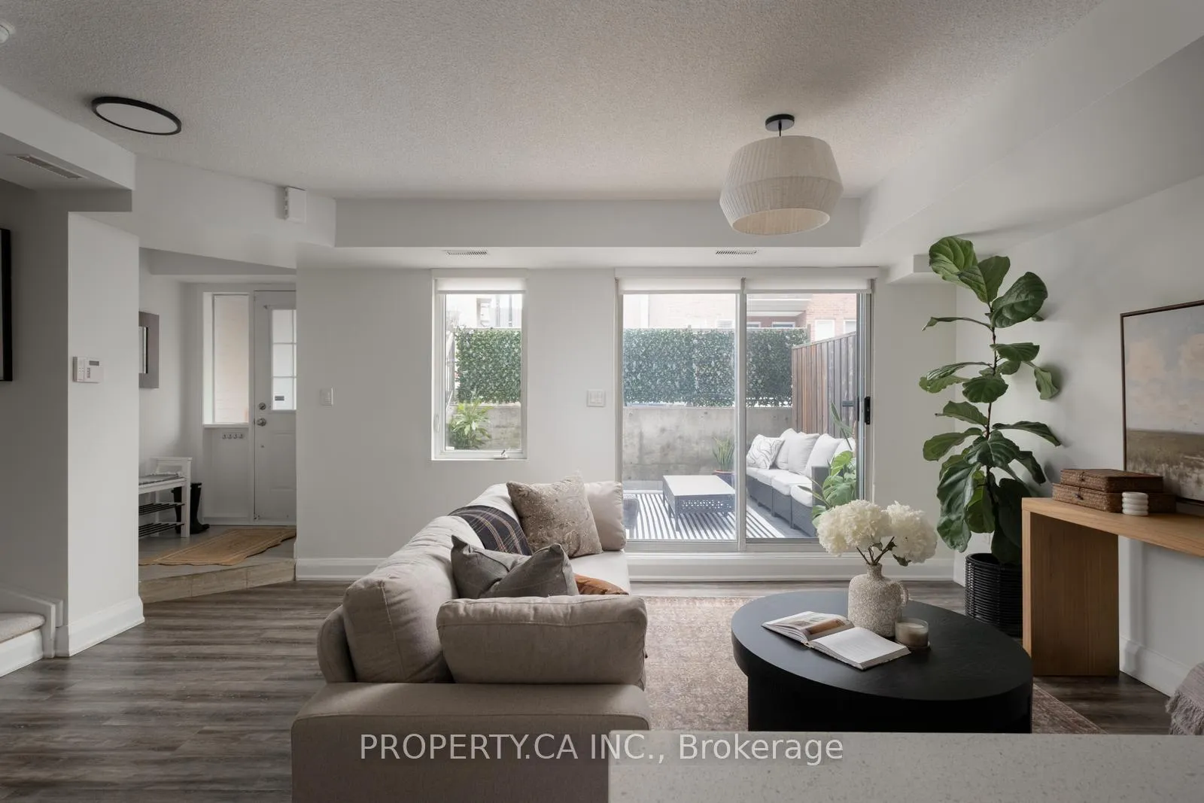
Absolutely stunning 2-bedroom, 1.5-bathroom, two-storey townhouse in the heart of Davenport Village. Flooded with natural light, this bright and beautifully updated home offers a seamless open-concept main floor that walks out to an expansive private patio, perfect for summer entertaining, barbecues, and evening drinks. Thoughtfully upgraded throughout, featuring a fully renovated kitchen with a charming farmhouse sink, updated flooring, all new light fixtures, doors, window coverings, and washer and dryer. Exclusive underground parking and locker included! A convenient main floor powder room adds everyday functionality. Upstairs, enjoy a spacious and sun-filled primary bedroom complete with a large walk-in closet, along with a well-appointed second bedroom ideal for guests, a home office, or growing families. Ideally located just minutes from St. Clair West, Geary Avenue, and the Junction - surrounded by some of the city's best restaurants, cafés, and local hotspots. Plus, an easy 20-minute walk to Lansdowne subway station for quick access downtown. A true turnkey opportunity in one of Toronto's most vibrant and evolving neighbourhoods. Includes all appliances, window coverings, light fixtures, storage unit in den, tv bracket on main floor, underground parking and locker.
Ask about this home
A HOMEH agent will answer your questions about this home.
Know more about Davenport Village III Condos
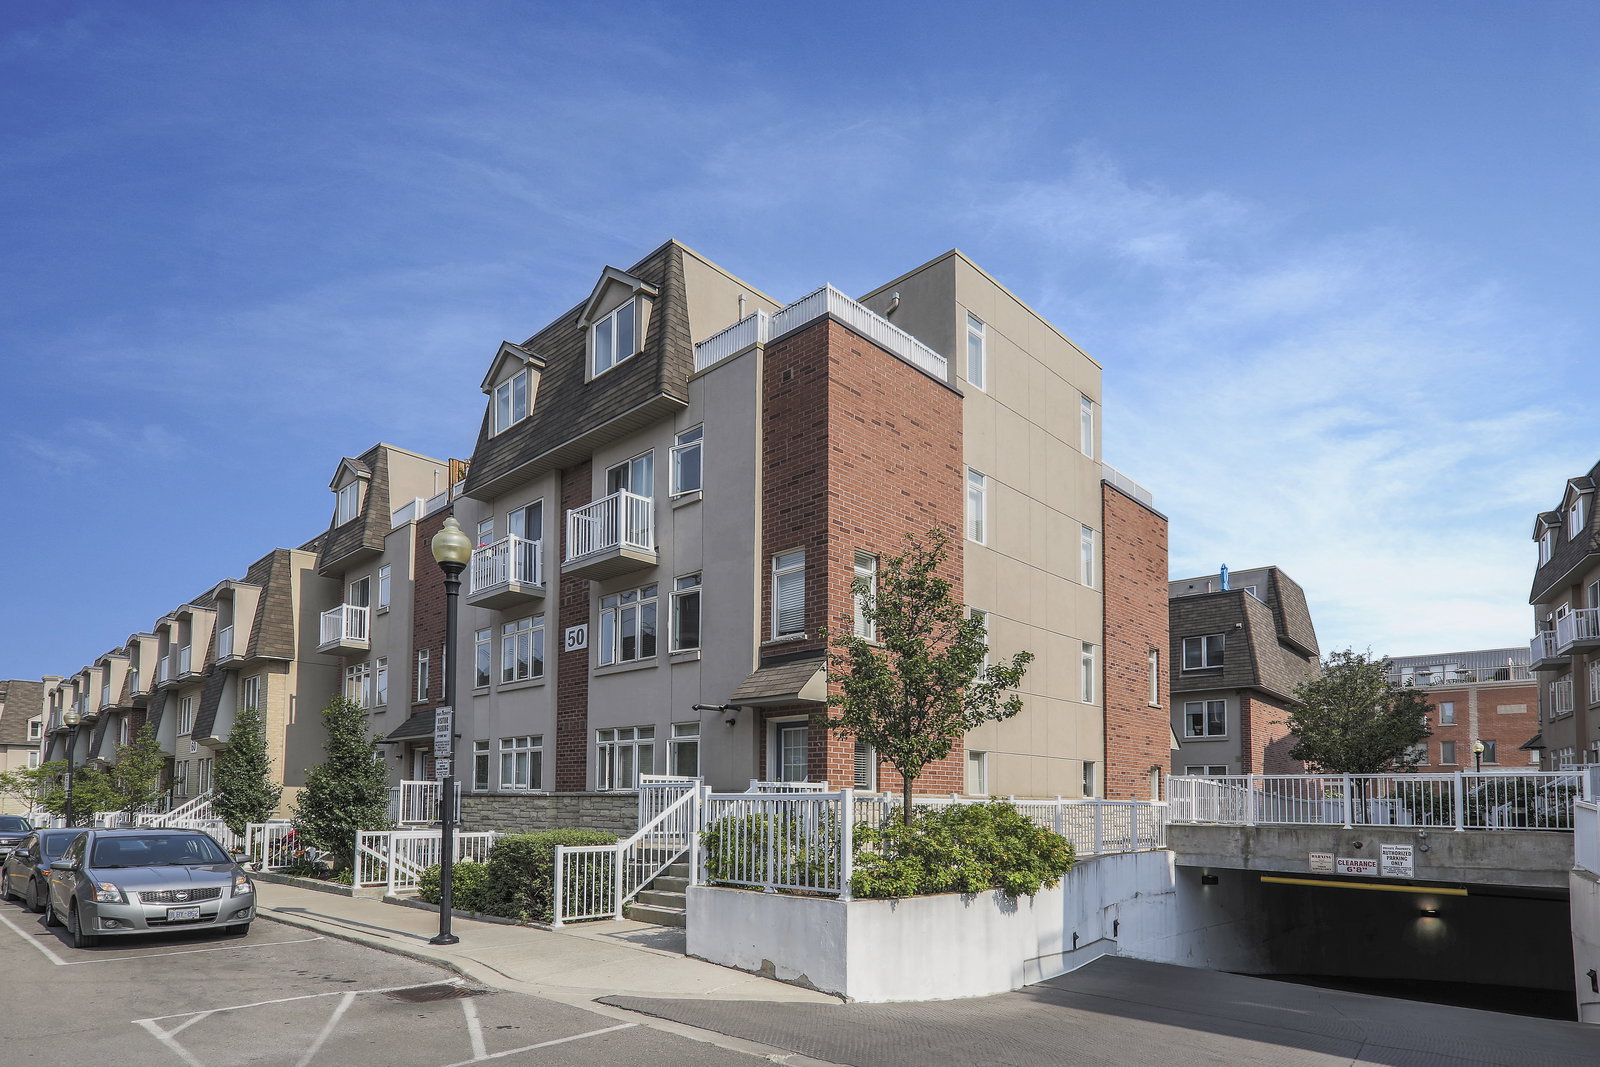
Condo building · 25 Turntable Cres
Davenport Village III Condos is a 2-storey condo with 84 suites, built in 2011 by Brownstone Group of Companies. Right now 1 for sale is on the market here.
- 2storeys
- 84suites
- $794/sq ft
- 2011built
No similar units for sale in Davenport Village III Condos right now.
Around this home
Daily convenience, out of 100, from the distances below
Schools nearby
School rating, out of 10.
Helpful calculators
Your HOMEH agent

"Priced 4% over the Hestimate. I would see it this week."