

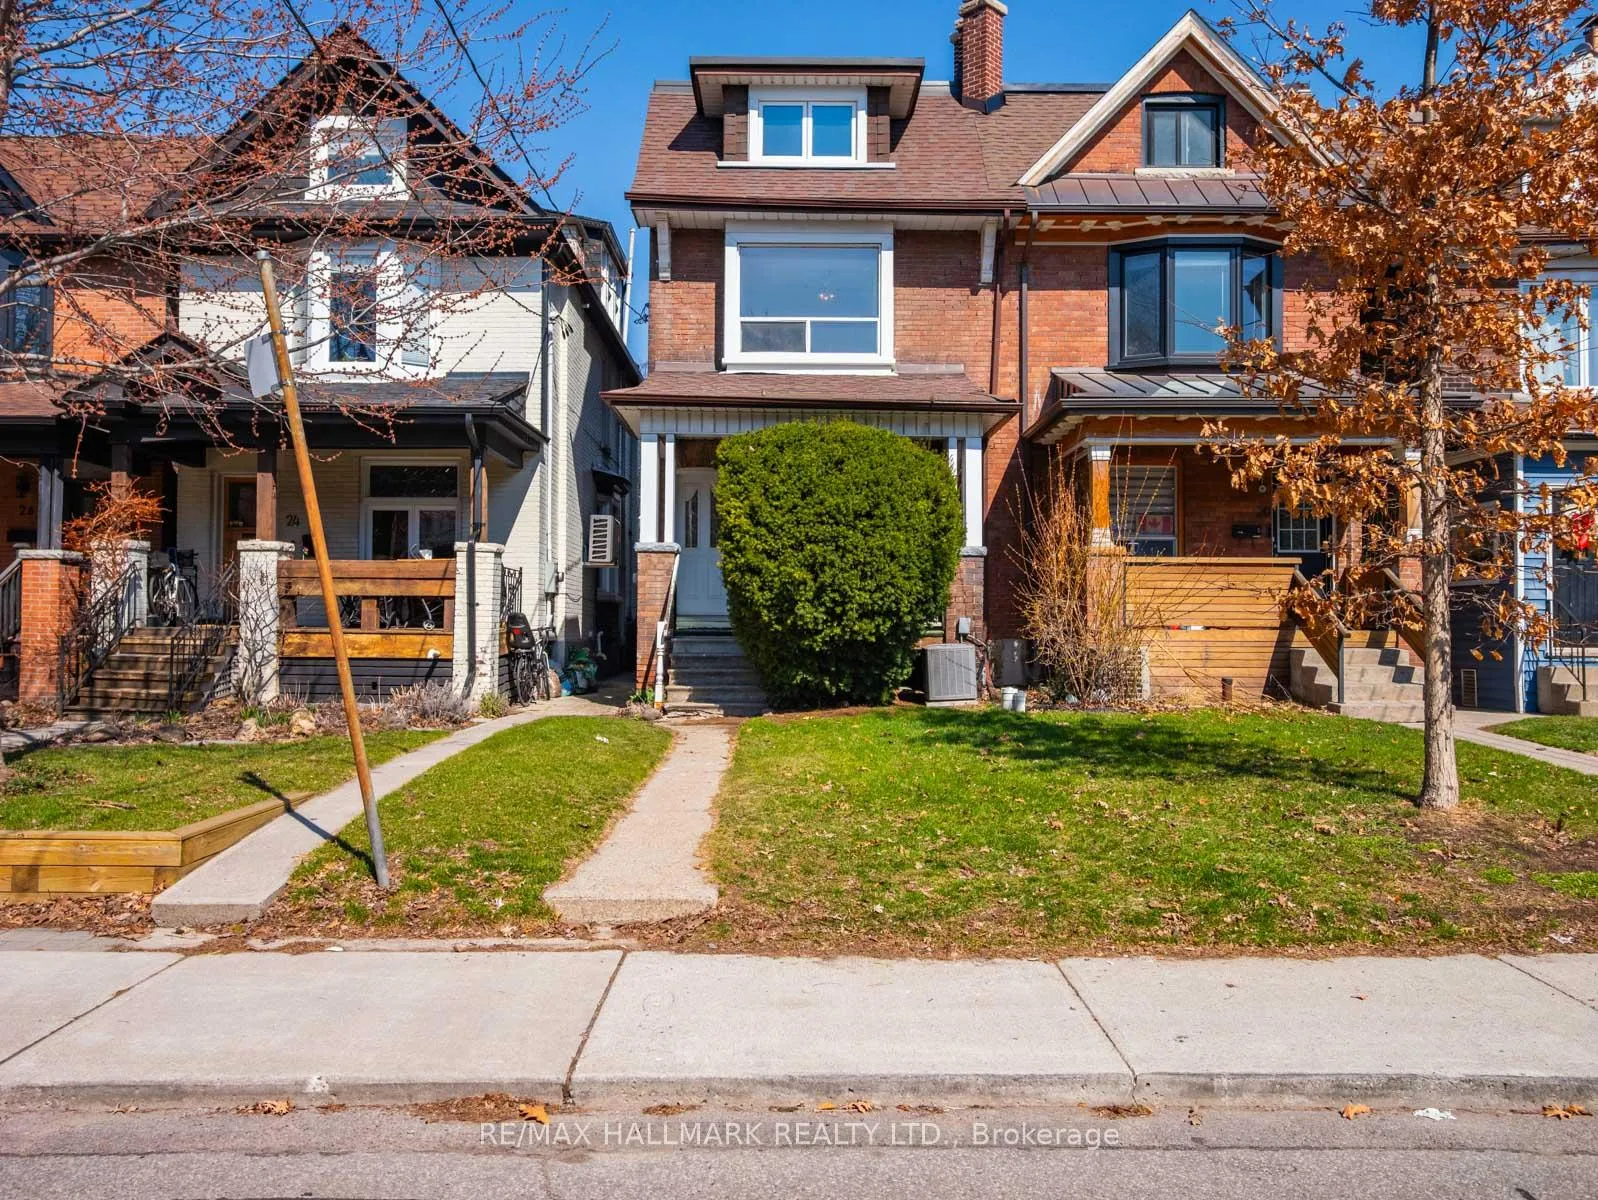
22 Kenneth Avenue
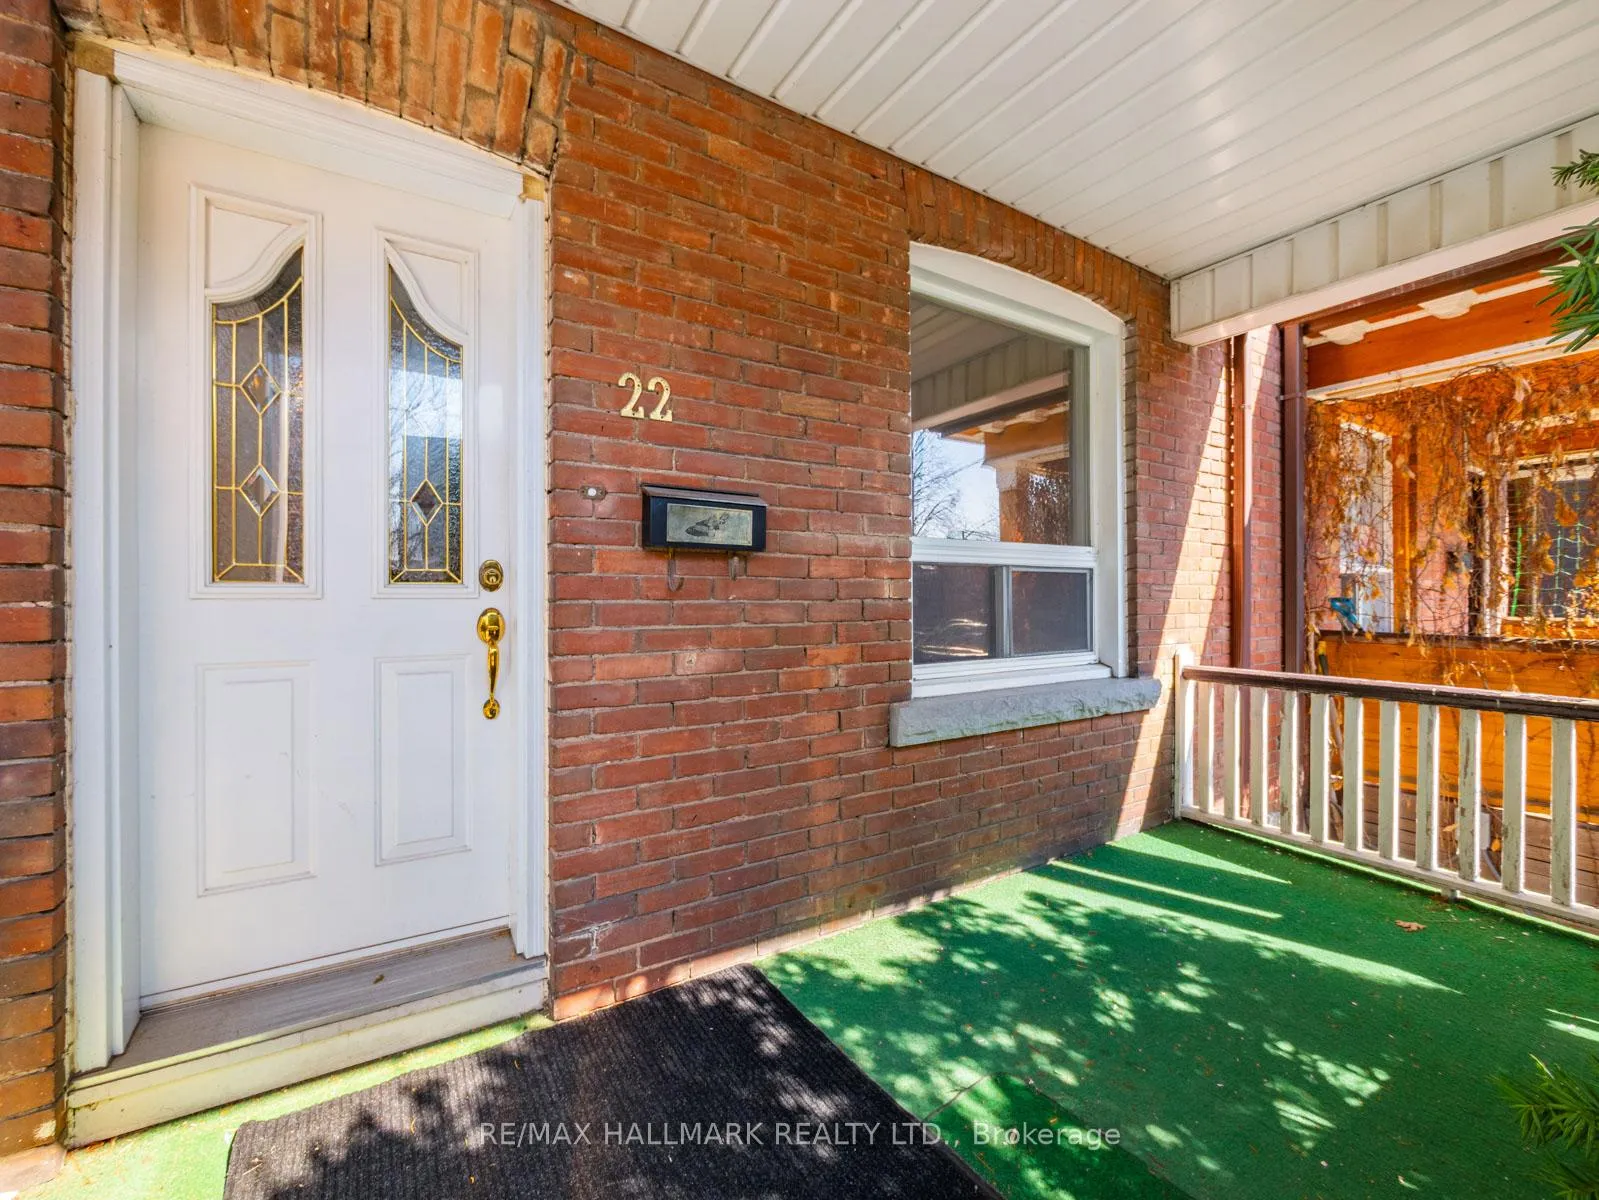
22 Kenneth Avenue
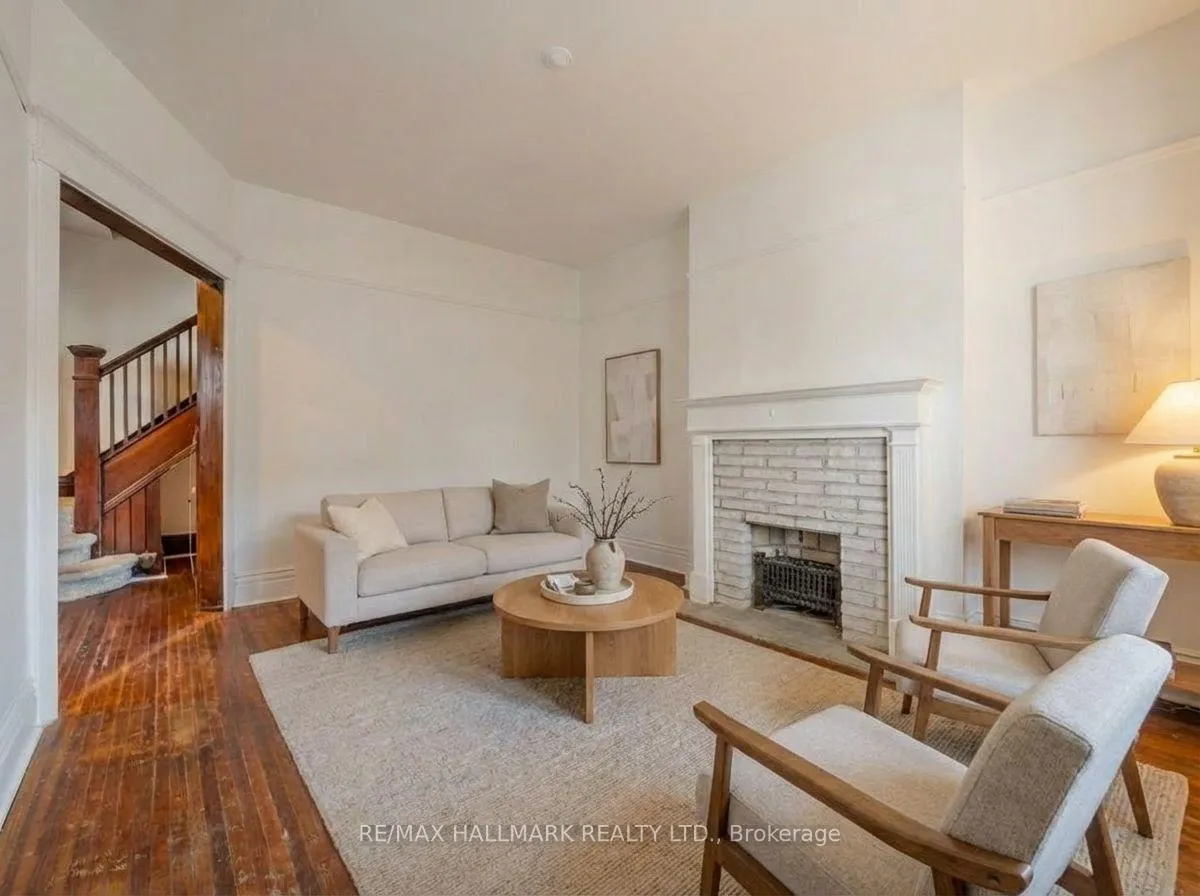 See all 35 photos
Property history
Facts and features
- BasementUnfinished
- Water, sewerMunicipal
- HeatingForced air
- CoolingCentral air
- Separate entrance
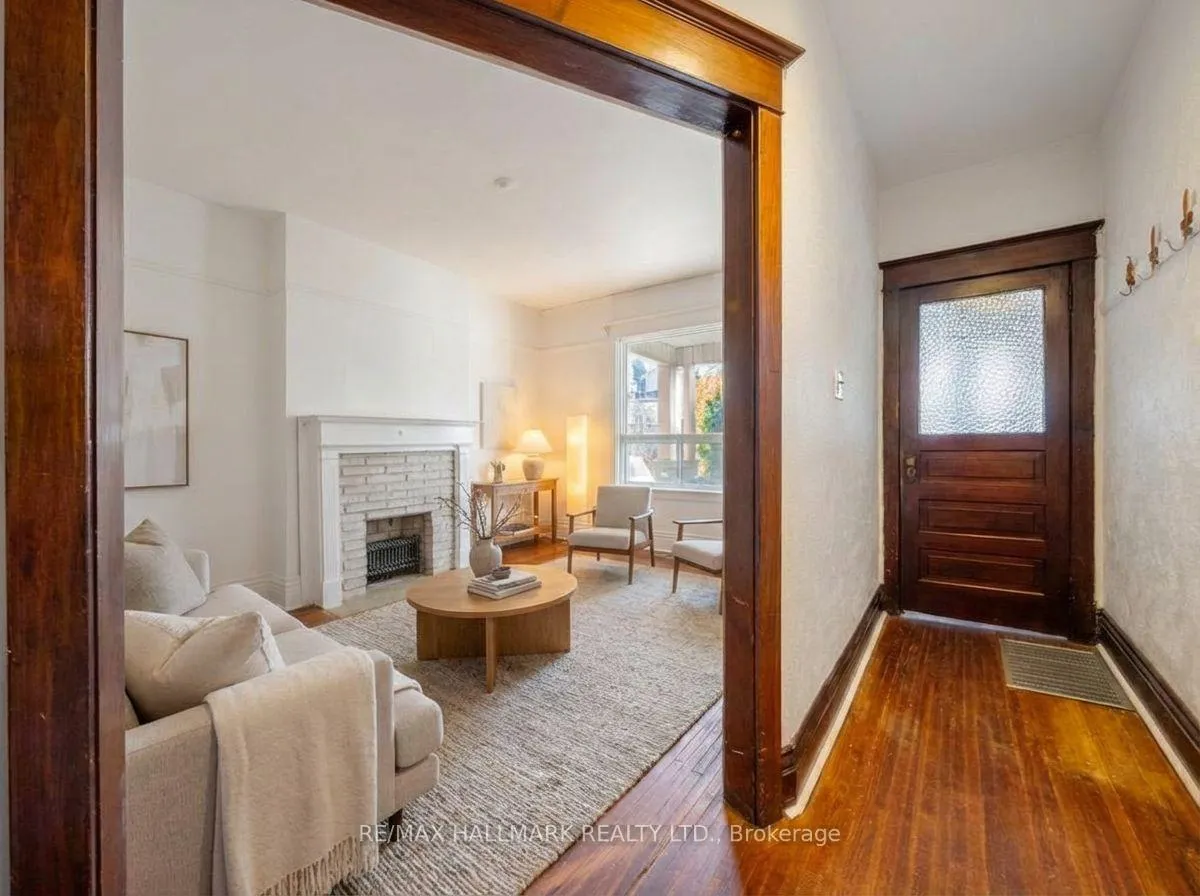
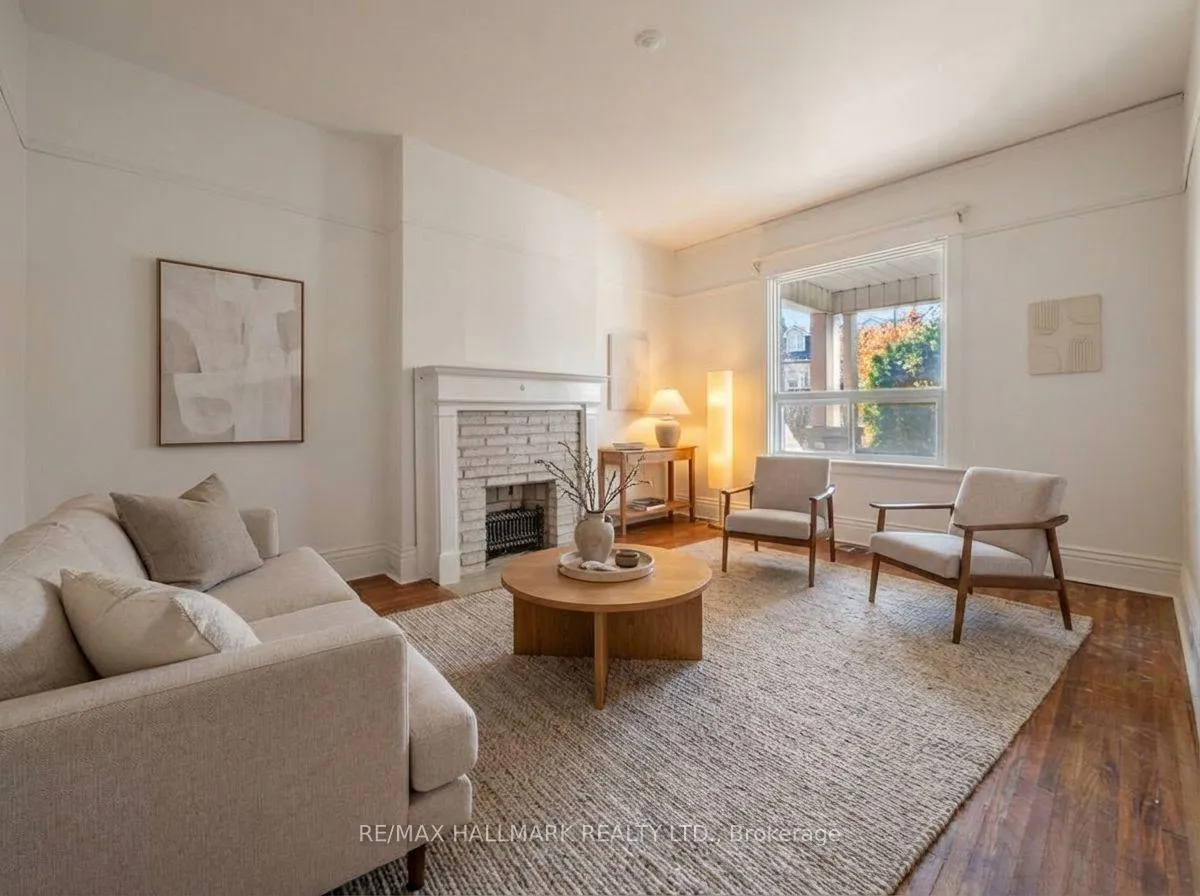
- Hardwood floors
- Fireplace
- Central air
The homeSemi-Detached, 3-storey, 2,000–2,500 sq ft
- TypeSemi-Detached
- Style3-storey
- Living space2,000–2,500 sq ft
- BasementUnfinished, separate entrance
InsideFireplace Yes, Hardwood, Rooms above ground 8
- FireplaceYes
- FlooringHardwood
- Rooms above ground8
- Bedrooms5
- Bathrooms2
- Kitchens1
Outside and lotBrick, other, Asphalt shingle, other, Brick
- ExteriorBrick, other
- RoofAsphalt shingle, other
- FoundationBrick
- Size18.92 × 111 ft
Parking2 Parking, Lane
- Spaces2 Parking
- DrivewayLane
Heating, water and powerForced air, gas, Central air, Municipal water
- HeatingForced air, gas
- CoolingCentral air
- WaterMunicipal water
- SewerMunicipal sewer
Costs and taxesTaxes $7,174 a year, HST No HST, Hot water tank (if rented)
- Taxes, 2026$7,174 a year
- HSTNo HST
- Rental itemsHot water tank (if rented)
Included in the saleExisting appliances, Not included None.
- IncludedExisting appliances
- Not includedNone.
Listing detailsW12995316, Sold, Apr 14, 2026
- MLS® numberW12995316
- StatusSold
- Listed onApr 14, 2026
- Days on market8
- UpdatedApr 22, 2026
- PossessionFlexible
- Occupied byVacant
- Listing brokerageRE/MAX HALLMARK REALTY LTD.
About this home
22 Kenneth Avenue, Toronto (High Park North), ON M6P 1H9
Where High Park, Roncy and The Junction meet - welcome to West Bend! 22 Kenneth Ave is a grand home that offers over 2,000ft of living space (plus the basement) that houses 5 bedrooms, offers spacious living & dining rooms with a large eat-in kitchen, a main floor bathroom, a cute sunroom off the back bedroom, an unspoiled basement and 2 car parking off a rear lane. She's looked after the same family since 1959, has great bones and is looking for the next family to re-imagine her for 2026 living! Perhaps a 3rd floor primary suite that extends overtop the second floor to the rear? Or a rooftop deck like the neighbours have done? A lowered and finished basement would be to-die-for and with an existing separate entrance, you could consider creating a legal basement apartment (ask the city)! Feeding Indian Road Cres Jr PS, Annette Street Jr & Sr PS and Humberside Collegiate, and less than a 15 walk to Dundas West Station & the Bloor GO (next stop - Union!), the entire city is at your doorstep! Come on our to our Open Houses Saturday & Sunday from 2-4pm and see if you can picture your family growing up under her roof!
Ask about this home
A HOMEH agent will answer your questions about this home.
Around this home
Daily convenience, out of 100, from the distances below
Schools nearby
School rating, out of 10.
Helpful calculators
Your HOMEH agent

"I would see it this week."