

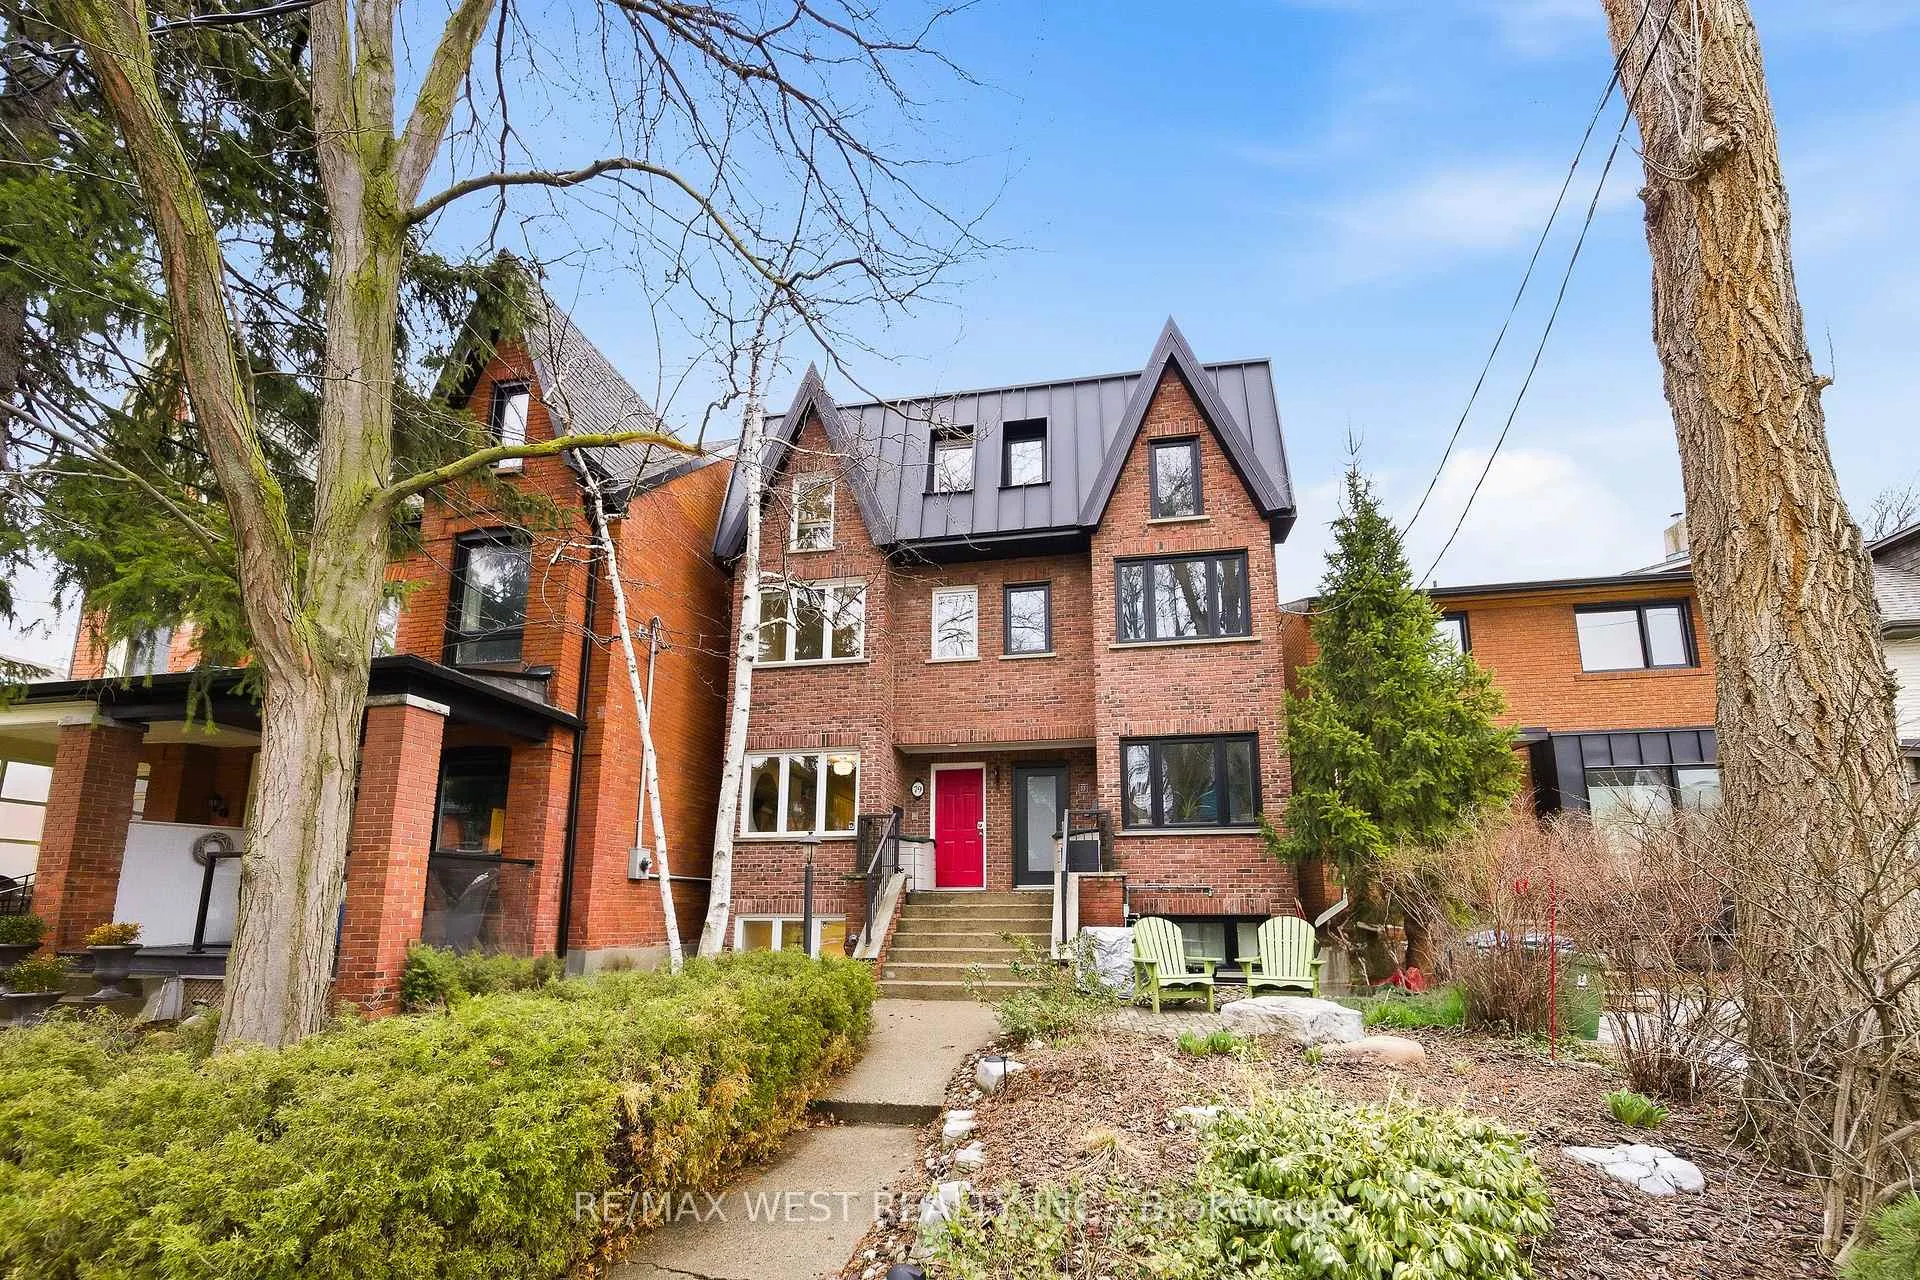
79 Laws Street
79 Laws Street
 See all 29 photos
Property history
Facts and features
- BasementApartment
- Water, sewerMunicipal
- HeatingForced air
- CoolingCentral air
- Second kitchen
- Hardwood floors
- Central air
The homeSemi-Detached, 2 1/2 storey, 1,500–2,000 sq ft
- TypeSemi-Detached
- Style2 1/2 storey
- Living space1,500–2,000 sq ft
- BasementApartment, walk-up, finished
- Special designationOther
InsideHardwood, Upper level, Water heater, accessory apartment
- FlooringHardwood
- LaundryUpper level
- FeaturesWater heater, accessory apartment
- Rooms above ground7
- Rooms in the basement4
- Bedrooms3 + 1 in the basement
- Bathrooms3
- Kitchens2
Outside and lotBrick, vinyl siding, Asphalt shingle, membrane, Concrete block
- ExteriorBrick, vinyl siding
- RoofAsphalt shingle, membrane
- FoundationConcrete block
- Size16.5 × 159.88 ft
Parking1 Parking, Lane
- Spaces1 Parking
- DrivewayLane
Heating, water and powerForced air, gas, Central air, Municipal water
- HeatingForced air, gas
- CoolingCentral air
- WaterMunicipal water
- SewerMunicipal sewer
Costs and taxesTaxes $7,579 a year, HST included in the price, Hot water tank
- Taxes, 2025$7,579 a year
- HSTHST included in the price
- Rental itemsHot water tank
- Under contractHot water heater
Included in the sale2 fridges, 2 stoves, dishwasher, washer, dryer, all electic light fixtures, all window coverings, Microwave
- Included2 fridges, 2 stoves, dishwasher, washer, dryer, all electic light fixtures, all window coverings
- Not includedMicrowave
NearbyFenced yard, park, public transit, school
- Close toFenced yard, park, public transit, school
Listing detailsW12995280, Sold, Apr 13, 2026
- MLS® numberW12995280
- StatusSold
- Listed onApr 13, 2026
- Days on market9
- UpdatedApr 22, 2026
- Possession30-59 days
- Occupied byOwner
- Listing brokerageRE/MAX WEST REALTY INC.
About this home
79 Laws Street, Toronto (Junction Area), ON M6P 2Y8
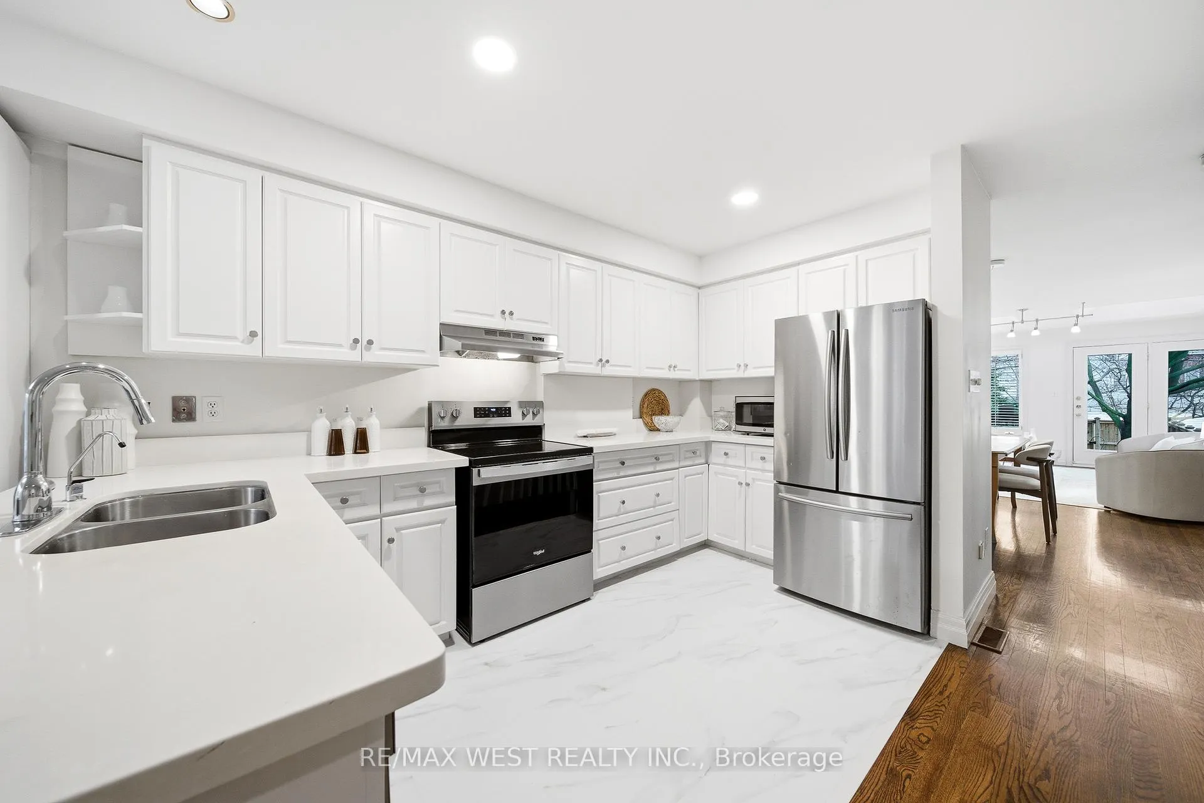
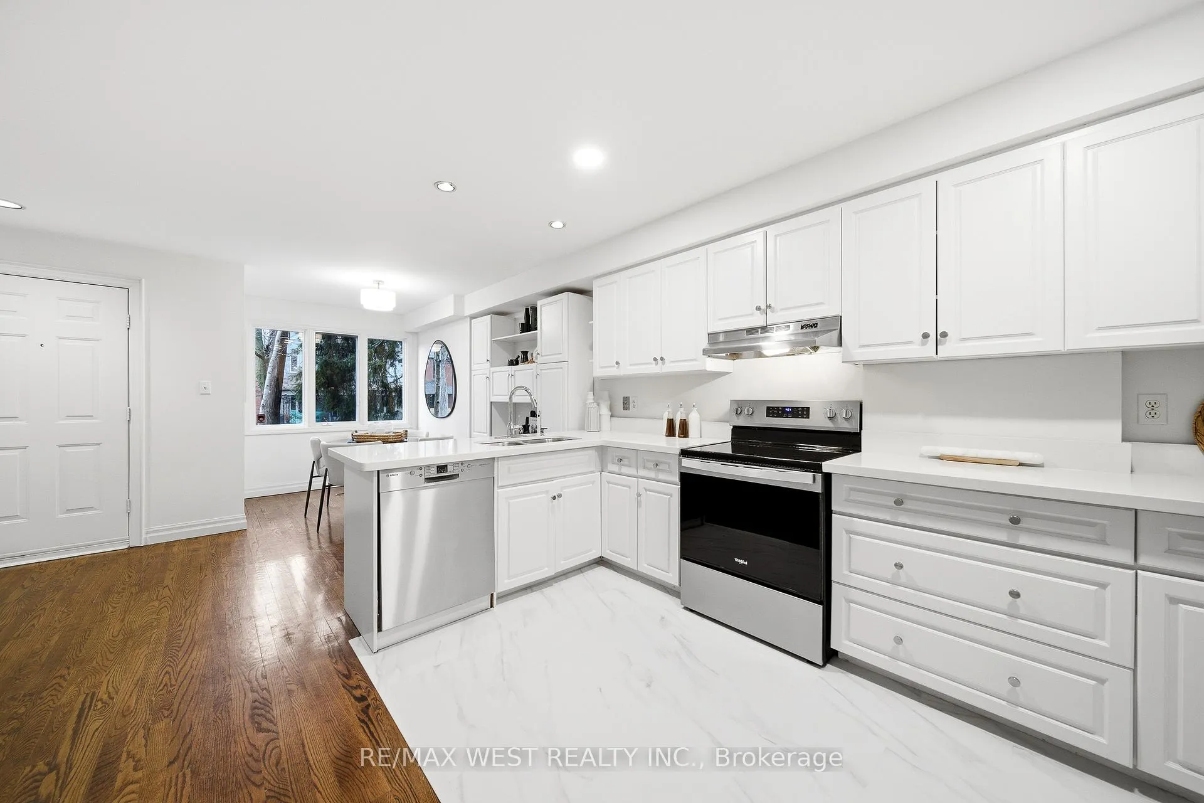
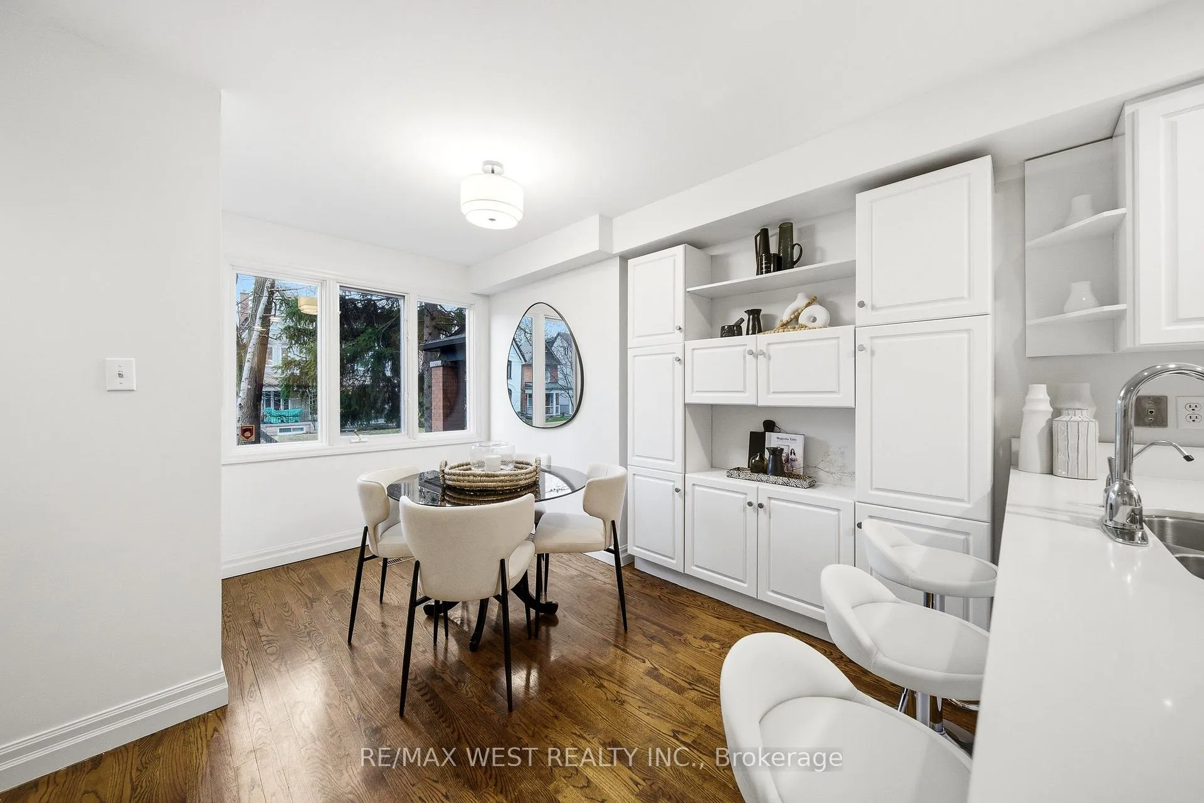
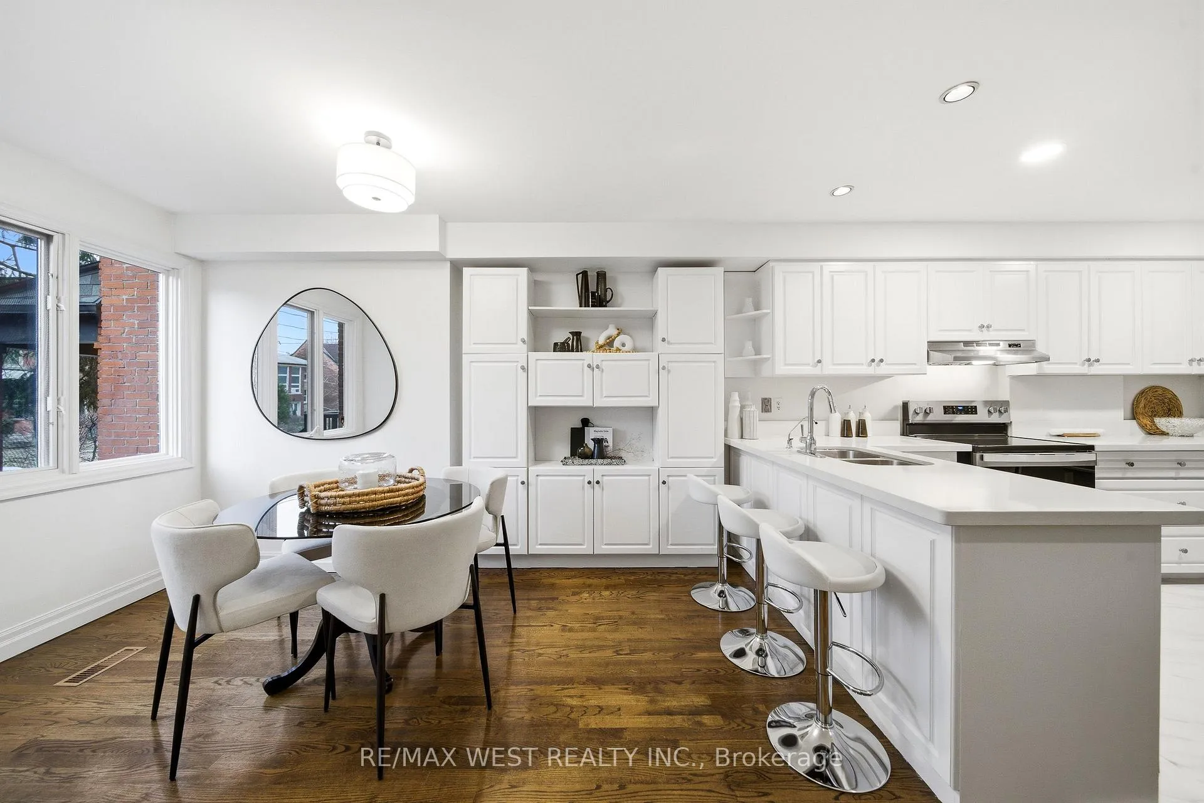
Welcome to 79 Laws St, a bright and spacious family home on one of West Toronto's most sought-after streets, right in the heart of The Junction. Less than 5 minutes' walk to the popular shops, cafés, and restaurants along Dundas St W., this home also offers easy access to the trails, playgrounds, splash pad, and sports fields of beautiful High Park. Commuting is convenient with nearby subway, GO, and UP stations, and families will appreciate being within the catchment for highly regarded Annette Public School and Humberside Collegiate. Offering nearly 2,000 sq ft of above-ground living space, this inviting home features a beautifully designed kitchen with quartz counters, stainless steel appliances, a spacious breakfast area, and excellent cabinet storage. The open-concept living and dining area is warm and welcoming, with a handsome gas fireplace, twin skylights, and a walkout to the wood deck, patio, and large private fenced backyard. Beyond the rear fence, there's a wide laneway parking space that can accommodate 2 small cars and as an added benefit, the property qualifies for a garden suite of up to 1,291 sq ft. The second floor offers two generously sized bedrooms, each with large closets, along with a four-piece bathroom and the convenience of second-floor laundry. The third floor is dedicated to a light-filled primary retreat, complete with a spacious bedroom, an elegant four-piece ensuite with a Jacuzzi tub and separate shower, two skylights, and a large cedar-lined walk-in closet. The finished lower level provides exceptional flexibility, featuring a kitchen, bedroom, four-piece bathroom, spacious open living and dining area, and a walk-up to the backyard. With close to 8 ft ceilings, this versatile space is well suited for additional family living, a guest suite, a teen retreat, or a separate apartment for extended family or possible income potential. This is a wonderful opportunity to own a beautiful home in one of West Toronto's most loved neighbourhood
Ask about this home
A HOMEH agent will answer your questions about this home.
Around this home
Daily convenience, out of 100, from the distances below
Schools nearby
School rating, out of 10.
Helpful calculators
Your HOMEH agent

"Priced 5% over the Hestimate. I would see it this week."