
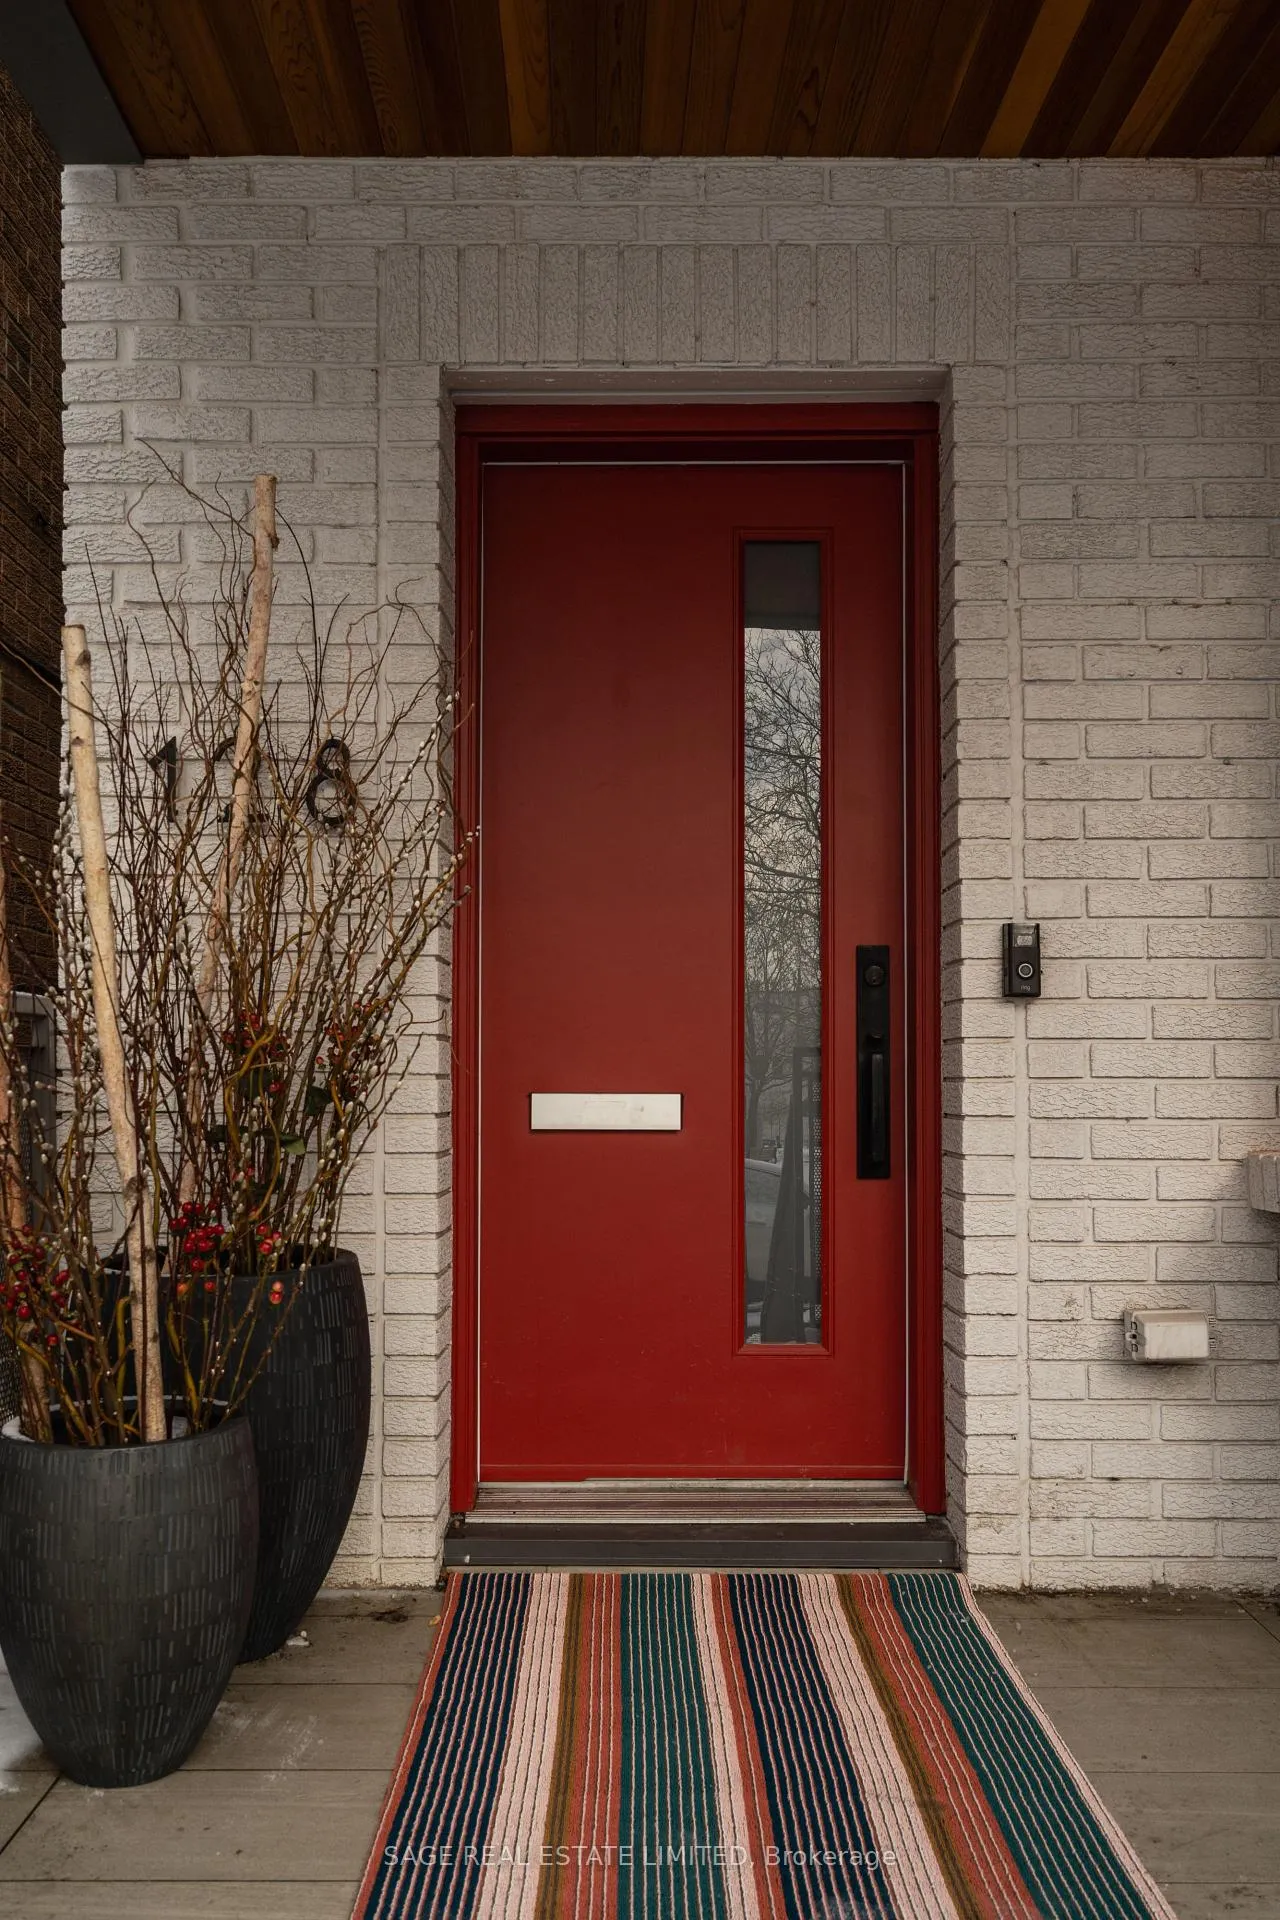
128 Argyle Street
Toronto (Trinity-Bellwoods), ON M6J 1N9
- 4+1Bedrooms
- 4Bathrooms
- 2Garage
- 2000–2500Sq Ft
- $10,316Tax
- 20×129 ftLot Size
 Estimated Value:$2,378,146See Free Estimate Report

Property not available for sale or for rent.
HOMEH One: full-service selling for a 1% listing fee. The buyer's agent commission is separate.
Free Home EvaluationHow Much Is My Home Worth?Homes for Sale NearbySale & Price History for 128 Argyle Street, Toronto, Trinity-Bellwoods
Real estate boards require you to or to see the full details of this property.
*Sold prices and complete sale & price history are regulated data. Under the Trust in Real Estate Services Act, 2002 (TRESA) and the rules of the Real Estate Council of Ontario (RECO), and pursuant to the Multiple Listing Service® rules of the Canadian Real Estate Association (CREA) and the Toronto Regional Real Estate Board (TRREB), this information may be shown only to registered users who have agreed to the applicable terms of use (a Virtual Office Website, or "VOW," arrangement). HOMEH Inc., Brokerage therefore provides it to signed-in members only. Creating an account is free and takes under a minute.
About 128 Argyle Street, Toronto, Trinity-Bellwoods
Summarized Description
- Complete gut renovation in 2014 for modern living.
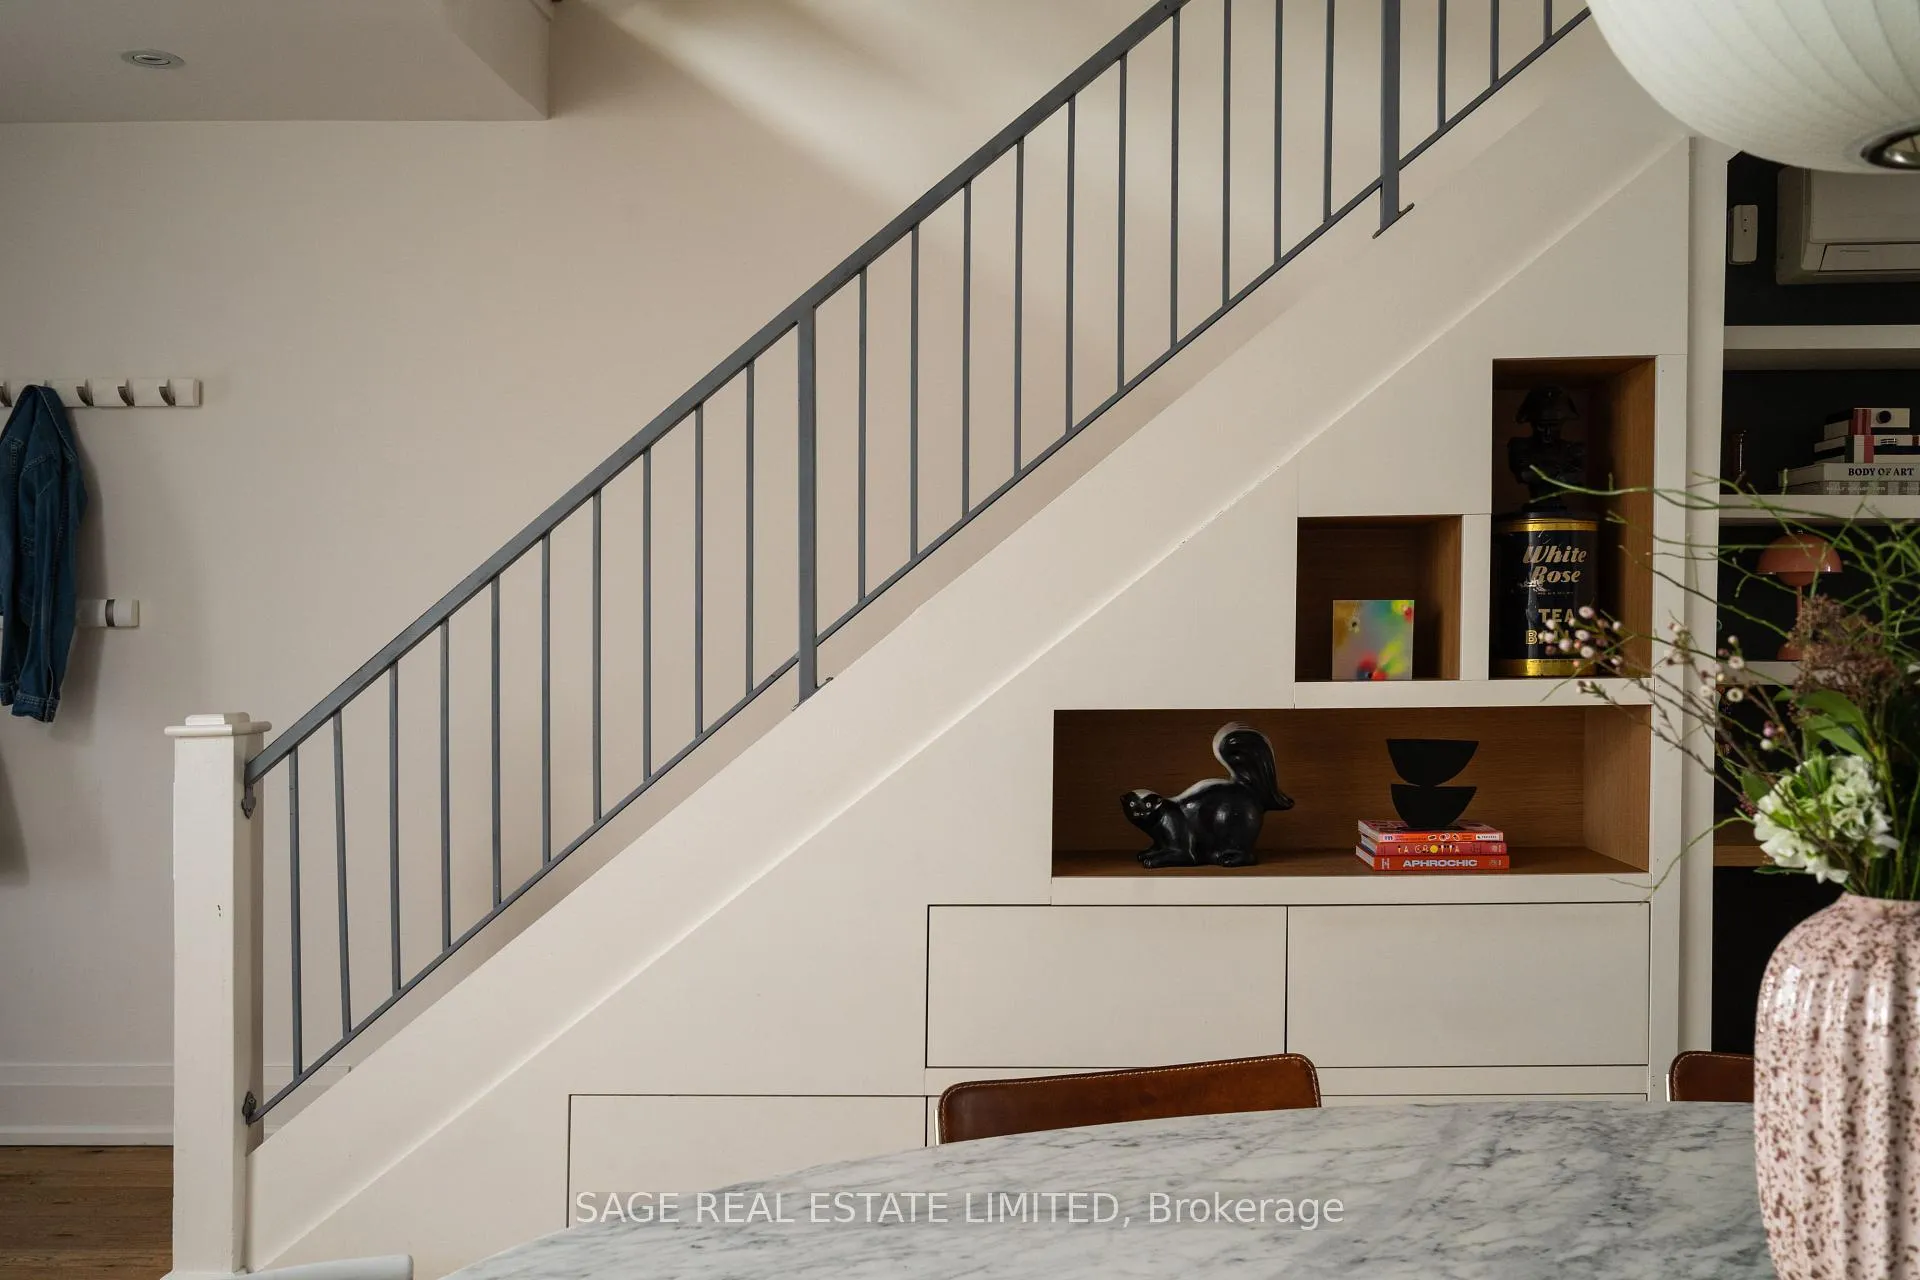
- Custom built-ins throughout enhance storage.
- Private balcony offers a serene retreat.
- Self-contained suite ideal for rental income.
- Two-car garage provides ample parking.
- Lush garden perfect for outdoor activities.
- Close to parks, groceries, and transit.
- Vacant delivery offers immediate move-in options.
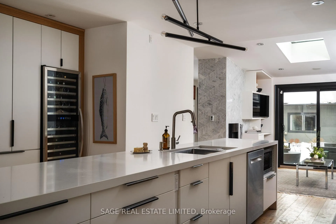
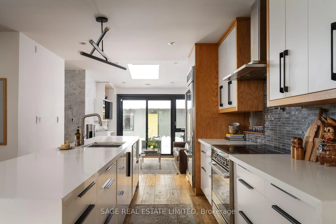
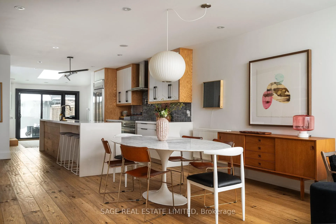
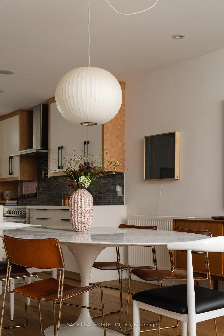
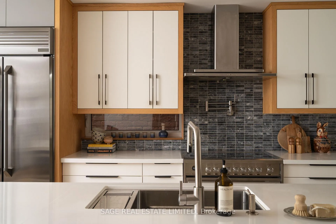
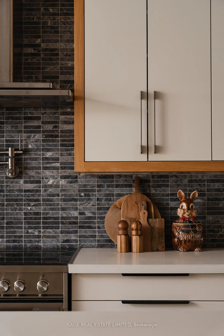
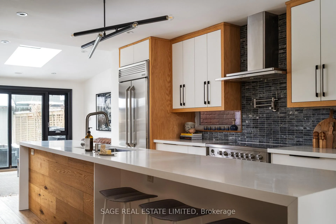
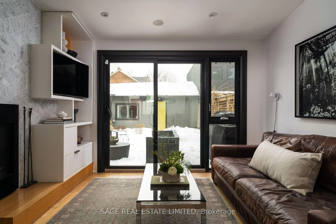
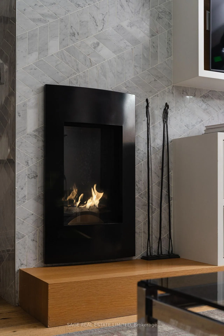
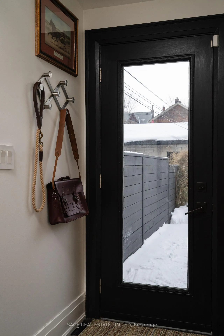
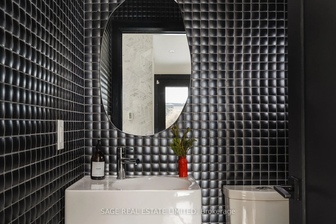
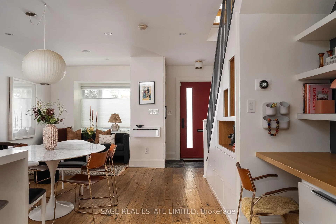
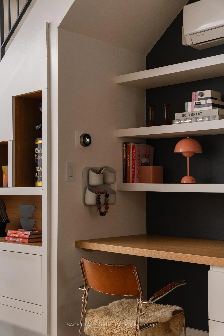
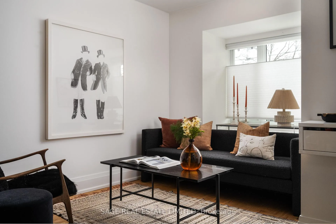
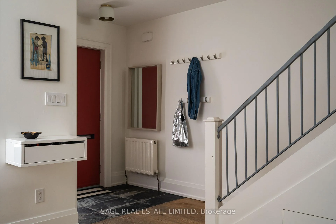
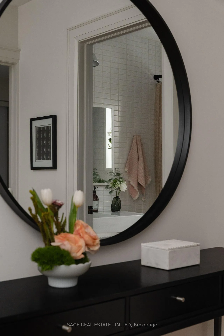
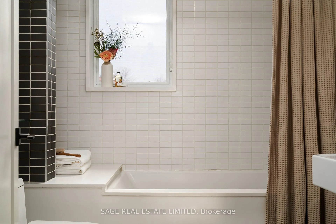
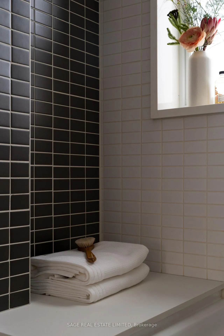
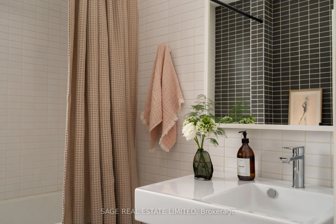
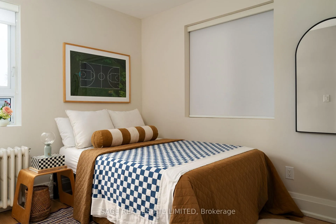
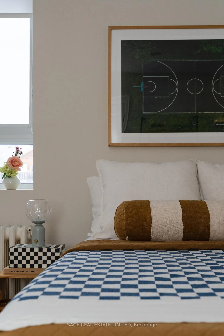
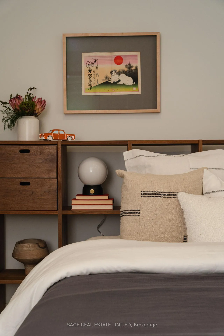
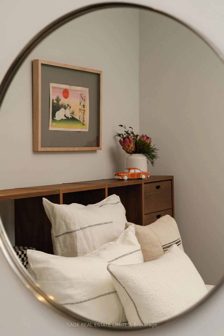
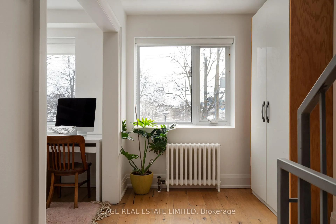
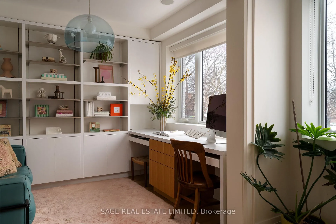
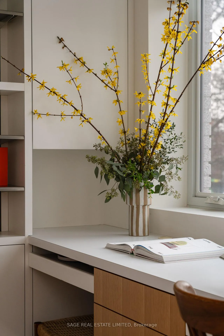
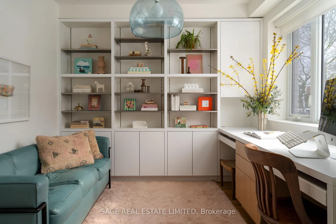
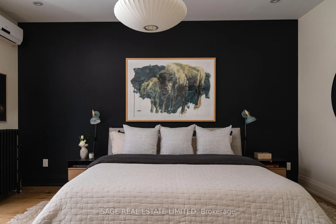
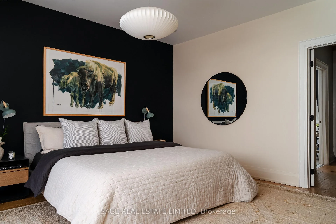
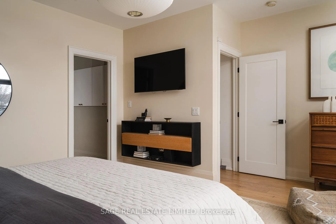
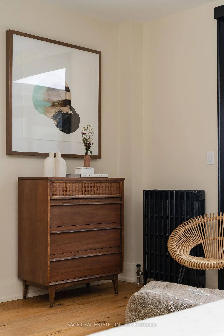
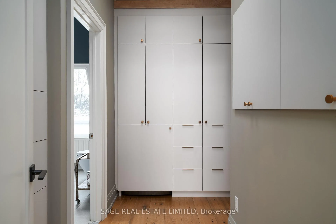
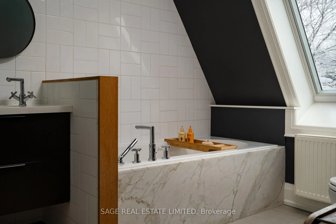
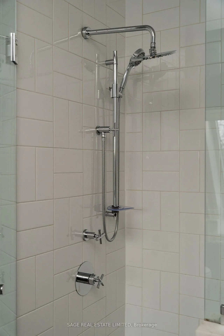
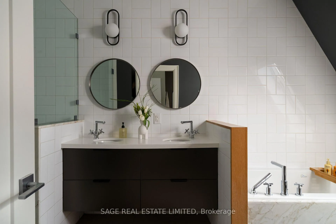
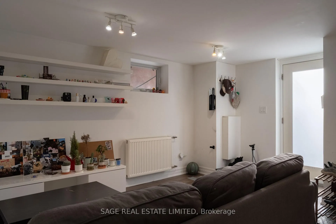
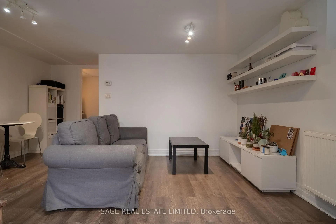
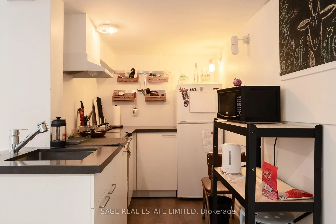
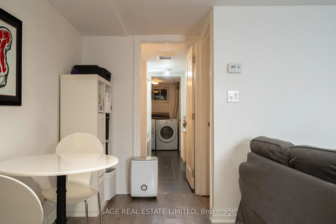
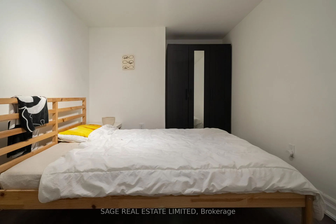
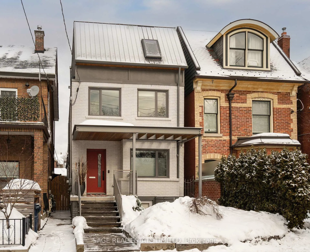
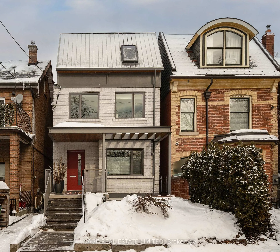
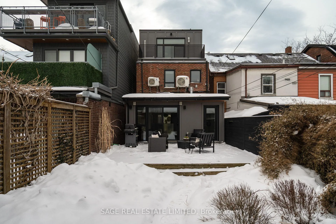
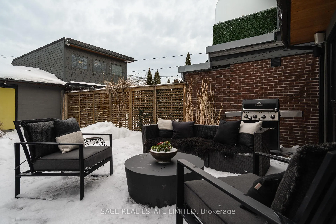
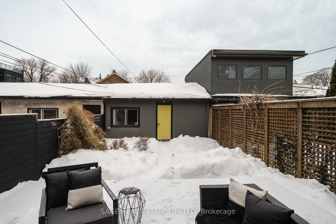
Raising the bar (and the kids). The stylish family compound of your dreams and the upgrade you've been waiting for. I hope you are locked in, you cool, downtown family - it's about to get exciting. Complete gut renovation in 2014 brought this beauty to its current, perfect, configuration and generational nirvana. Main floor feels sunny, inviting, warm - equally amazing for kitchen parties, homework marathons and movie nights. Practical powder room, closet built-ins (note custom built-ins throughout the entire house) and rear family room with gas fireplace spilling into a lush garden and rare, palatial two-car garage. Second level sleeping quarters with family bathroom and three bedrooms - one of which is currently styled as an office and easily returned to its bedroom state, more built-ins/storage and views over Osler Park across the street (with new play structures, summer splash pad zone hellloooo). Third floor is a true primary retreat and sanctuary with a walk-in closet, skylit ensuite and private balcony - exactly where you want to land at the end of the day. Downstairs, a self-contained one bedroom suite (7'2" ceilings) functions beautifully as a mortgage helper/life enhancer or easily reconnects to the main house; the house (including the basement) will be delivered vacant giving you options from day one. Toronto's best eats tantalizingly close within 5 minutes walk in any direction. Groceries, Drug Stores and Transit within throwing distance. This is a run and not walk type of situation. This, is the move. Come and get it.
Key Facts & Features
Property Costs
- Annual Property Tax Amount
- $10,316
- Land Transfer Tax Fee
- $82,400
Rental Items
- Rental Equipment
- N/A
- Basement Type
- Apartment, Separate Entrance, Walk-Out, Finished
Interior Features
- Interior Extras
- Carpet Free, In-Law Suite, Accessory Apartment, Bar Fridge, Separate Hydro Meter, Storage, On Demand Water Heater
- Fireplace/Stove
- Yes
- Fireplace Features
- Natural Gas
- Elevator
- No
Exterior Features
- Exterior Extras
- Landscaped, Porch, Deck
- Pool
- None
- Property Features
- Fenced Yard, Park, Public Transit, School, Rec./Commun.Centre
Building
- Building Type
- Detached
- Building Style
- 3-Storey
- Approx Age
- 51-99
Construction
- Exterior Finish
- Brick
- Roof
- Metal
- Foundation Details
- Block
- Special Designation
- Unknown
Lot
- Lot Front
- 20.00 ft
- Lot Depth
- 129.00 ft
Inclusions
- Inclusions
- Appliances-GE Monogram fridge, AVG wine fridge, Fisher and Paykel induction stove, Bosch dishwasher, Electrolux W/D. Rinnai on-demand water heater (2025) + basement appliance (Frigidaire convection oven, Magic Chef fridge, NuTone hood fan, Whirlpool duet HE washer dryer full size). All built-ins, window coverings and light fixtures not outlined in exclusions. A/C wall units.
Exclusions
- Exclusions
- All TVs and the light fixtures over the kitchen island, in the dining room, primary bedroom (+ 2 scones), office.
Parking & Garages
- Garage Type
- Detached
- Garage Spaces
- 2
- Parking Spaces
- 2
- Total Garage And Parking Spaces
- 2
Heating & Cooling
- Heat Source
- Gas
- Heat Type
- Radiant
- Air Conditioning
- Wall Unit(s)
- Water
- Municipal
- Sewers
- Sewer
- Bedrooms
- 4 + 1
- Washrooms
- 4
- Kitchens
- 2
- Family / bonus room
- Yes
Room sizes
- Living Room—Main level, Hardwood Floor, Open Concept, Large Window
- Dining Room—Main level, Hardwood Floor, Open Concept, Overlooks Living
- Kitchen—Main level, Hardwood Floor, Breakfast Bar, B/I Desk
- Family Room—Main level, Heated Floor, Gas Fireplace, W/O To Deck
- Bedroom 2—Second level, Hardwood Floor, Large Closet, Large Window
- Bedroom 3—Second level, Hardwood Floor, Large Closet, Large Window
- Bedroom 4—Second level, Hardwood Floor, B/I Bookcase, B/I Desk
- Primary Bedroom—Third level, 5 Pc Ensuite, Walk-In Closet(s), W/O To Balcony
- Living Room—Basement level, Open Concept, B/I Shelves, Above Grade Window
- Kitchen—Basement level, Open Concept, B/I Shelves
- Bedroom—Basement level, 4 Pc Bath, Above Grade Window
Washrooms
- 2-piece, Main
- 4-piece, Second
- 5-piece, Third
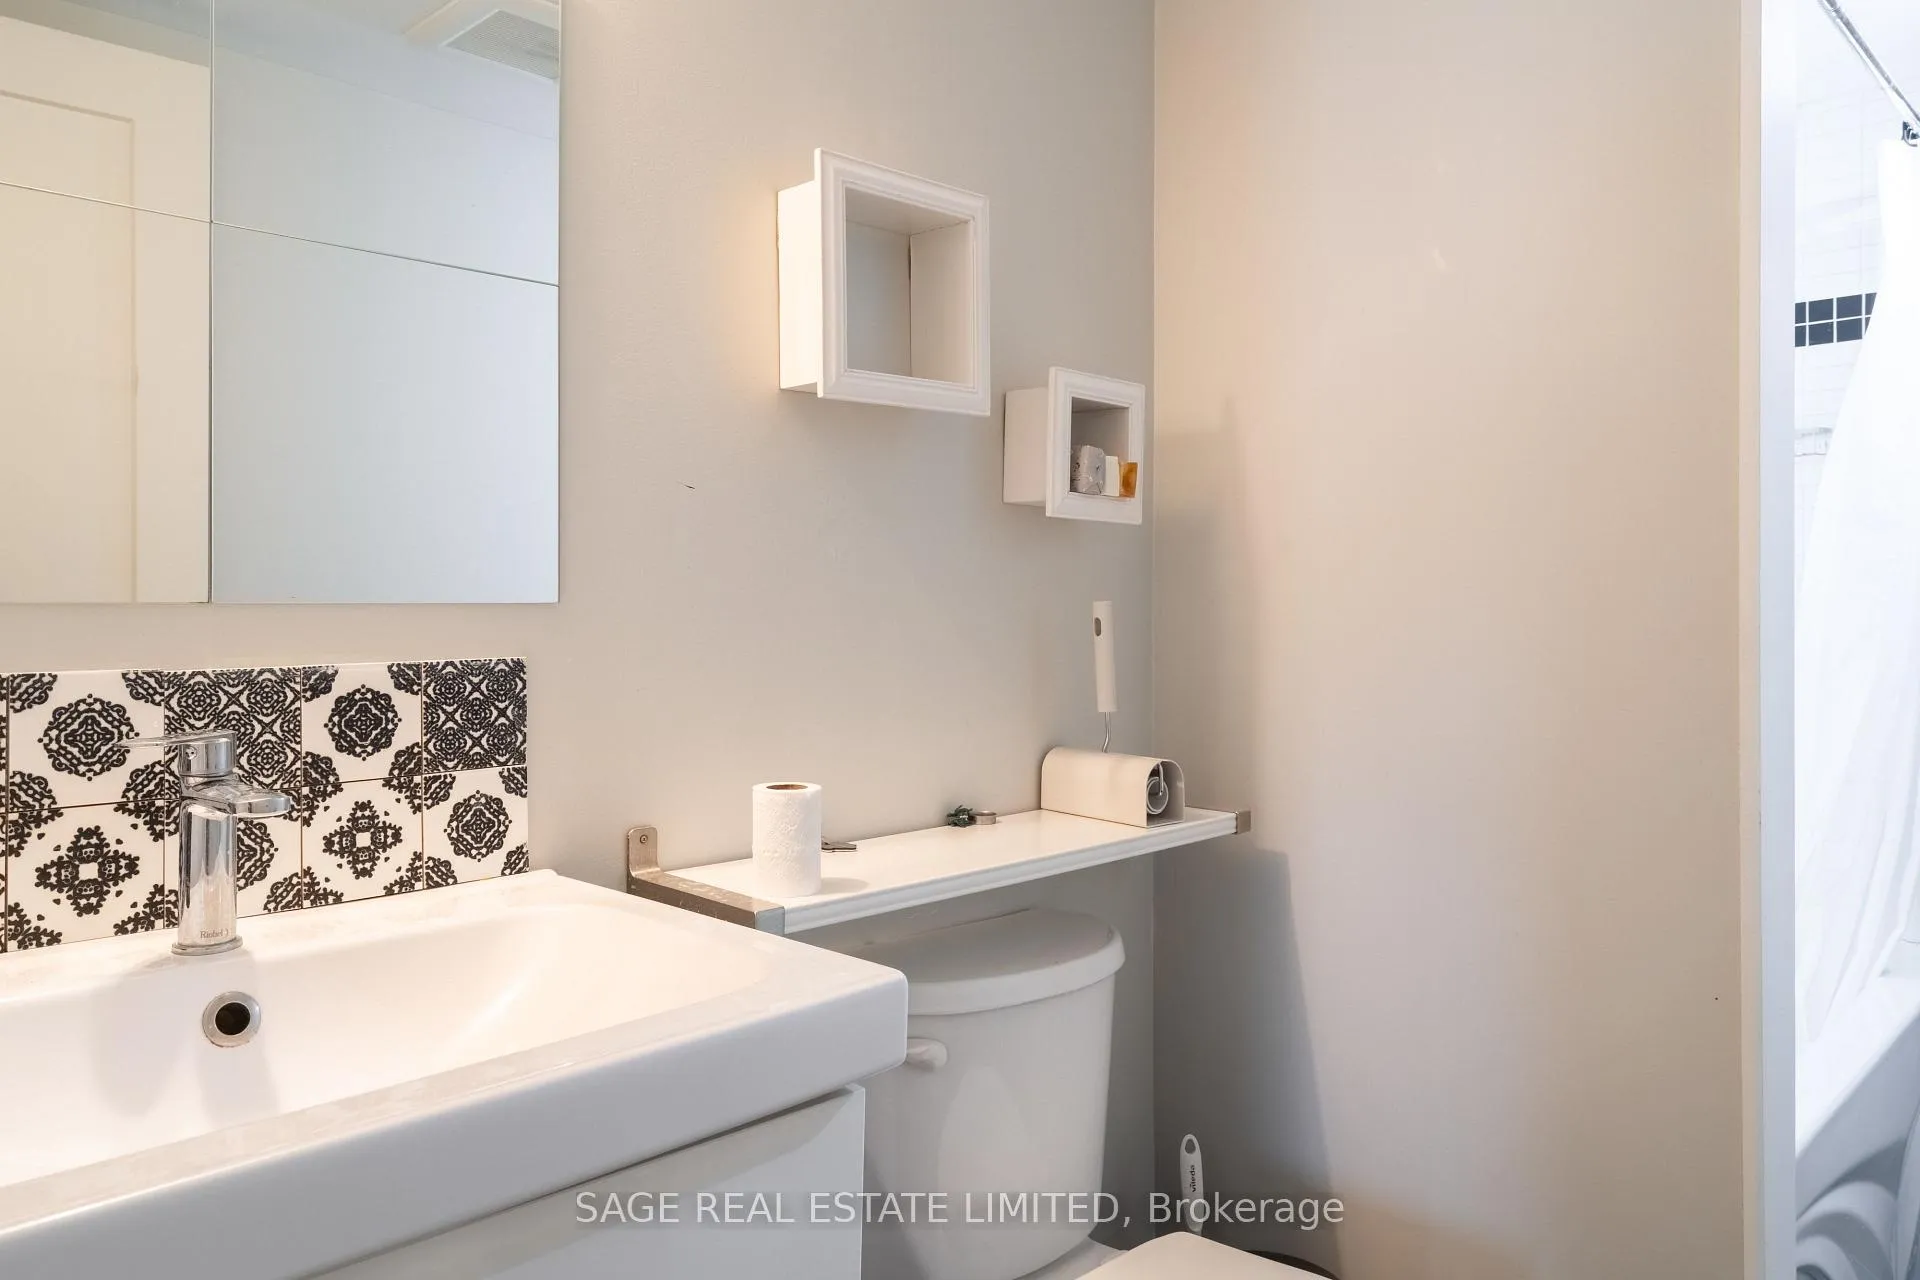
- 4-piece, Basement
- Municipality
- Toronto
- Neighbourhood
- Trinity-Bellwoods
- Main cross streets
- Dovercourt and Dundas St
- Directions
- Argyle one way heading East. Approach from Dovercourt
- MLS® number
- C12845038
- Data source
- Toronto Regional Real Estate Board
- Status change
- 2026-03-12
- Listed on
- 2026-03-04
- Days on market
- 8 days
- Possession type
- Flexible
- Co-op commission
- 2.5%+hst
- Seller
- Listed by
- SAGE REAL ESTATE LIMITED
Home Market Value
Current home valuation for 128 Argyle Street, Toronto, Trinity-Bellwoods, Toronto, ON. Listed for $2,189,000
HOMEH Estimate
$2,378,146
Estimated Sales Range
$1,664,702 - $3,091,590
HOMEH Estimate for 128 Argyle Street, Toronto, Trinity-Bellwoods
Calculated with a real agent's CMA method — 45+ years of experience, codified. Not an AI guess.
For the owner
Is this your home? Track its value.
Get this home's HOMEH Estimate by email once a month, with how many homes are for sale around you.
Mortgage Payment Calculator
Compare up to 4 down payment scenarios
20% required for homes $1.5M or more
$437,800
| Scenario 1 | Scenario 2 | Scenario 3 | Scenario 4 | |
|---|---|---|---|---|
−Down payment | % $ | % $ | % $ | % $ |
+CMHC insurance | $0 | $0 | $0 | $0 |
=Total mortgage | $1,751,200 | $1,641,750 | $1,532,300 | $1,422,850 |
Amortization | ||||
Mortgage rate | % | % | % | % |
| Payment frequency | ||||
=Mortgage payment | $8,550monthly | $8,016monthly | $7,481monthly | $6,947monthly |
Land Transfer Tax
$41,200
$41,200
$82,400
Around this home
Data provided by OpenStreetMap & Fraser Institute School Rankings
Ask HOMEH
New!Hi there!
👋Text or call (416) 301-9001
Recommended for you
Based on homes you've looked at.
No recommended properties found.
Nearby similar homes
No nearby properties found.
More real estate resources
Other homes nearby
Explore this area
Nearby neighbourhoods
No nearby listings available.