

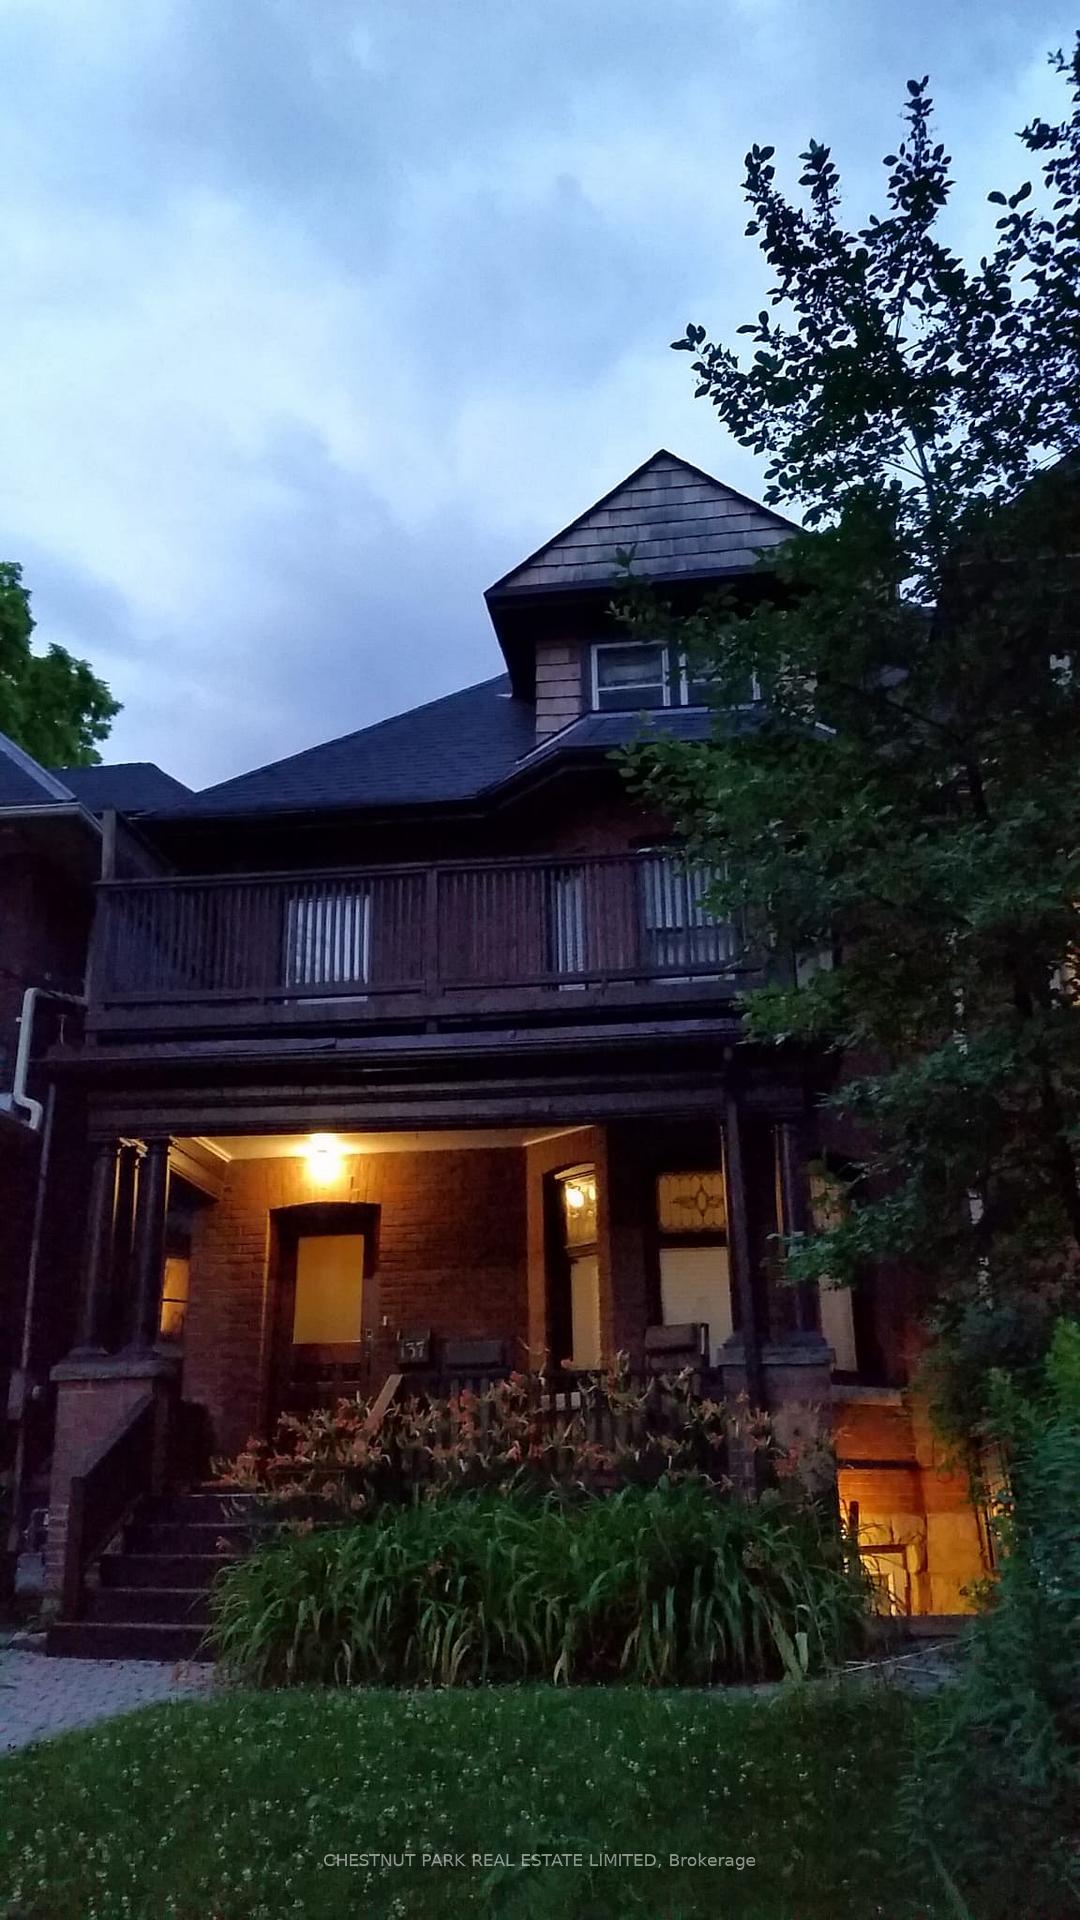
137 Walmer Road
Semi-Detached Rented
1/15137 Walmer Road
Semi-Detached Rented
 See all 15 photos
2 Bedrooms
1 Bathroom
0 Garage
700–1.1K sq.ft
Basement
— Unit
Property history
Facts and features
- BasementApartment
- Lease term12 months
- FurnishedUnfurnished
- LaundryIn basement, shared
What stands out
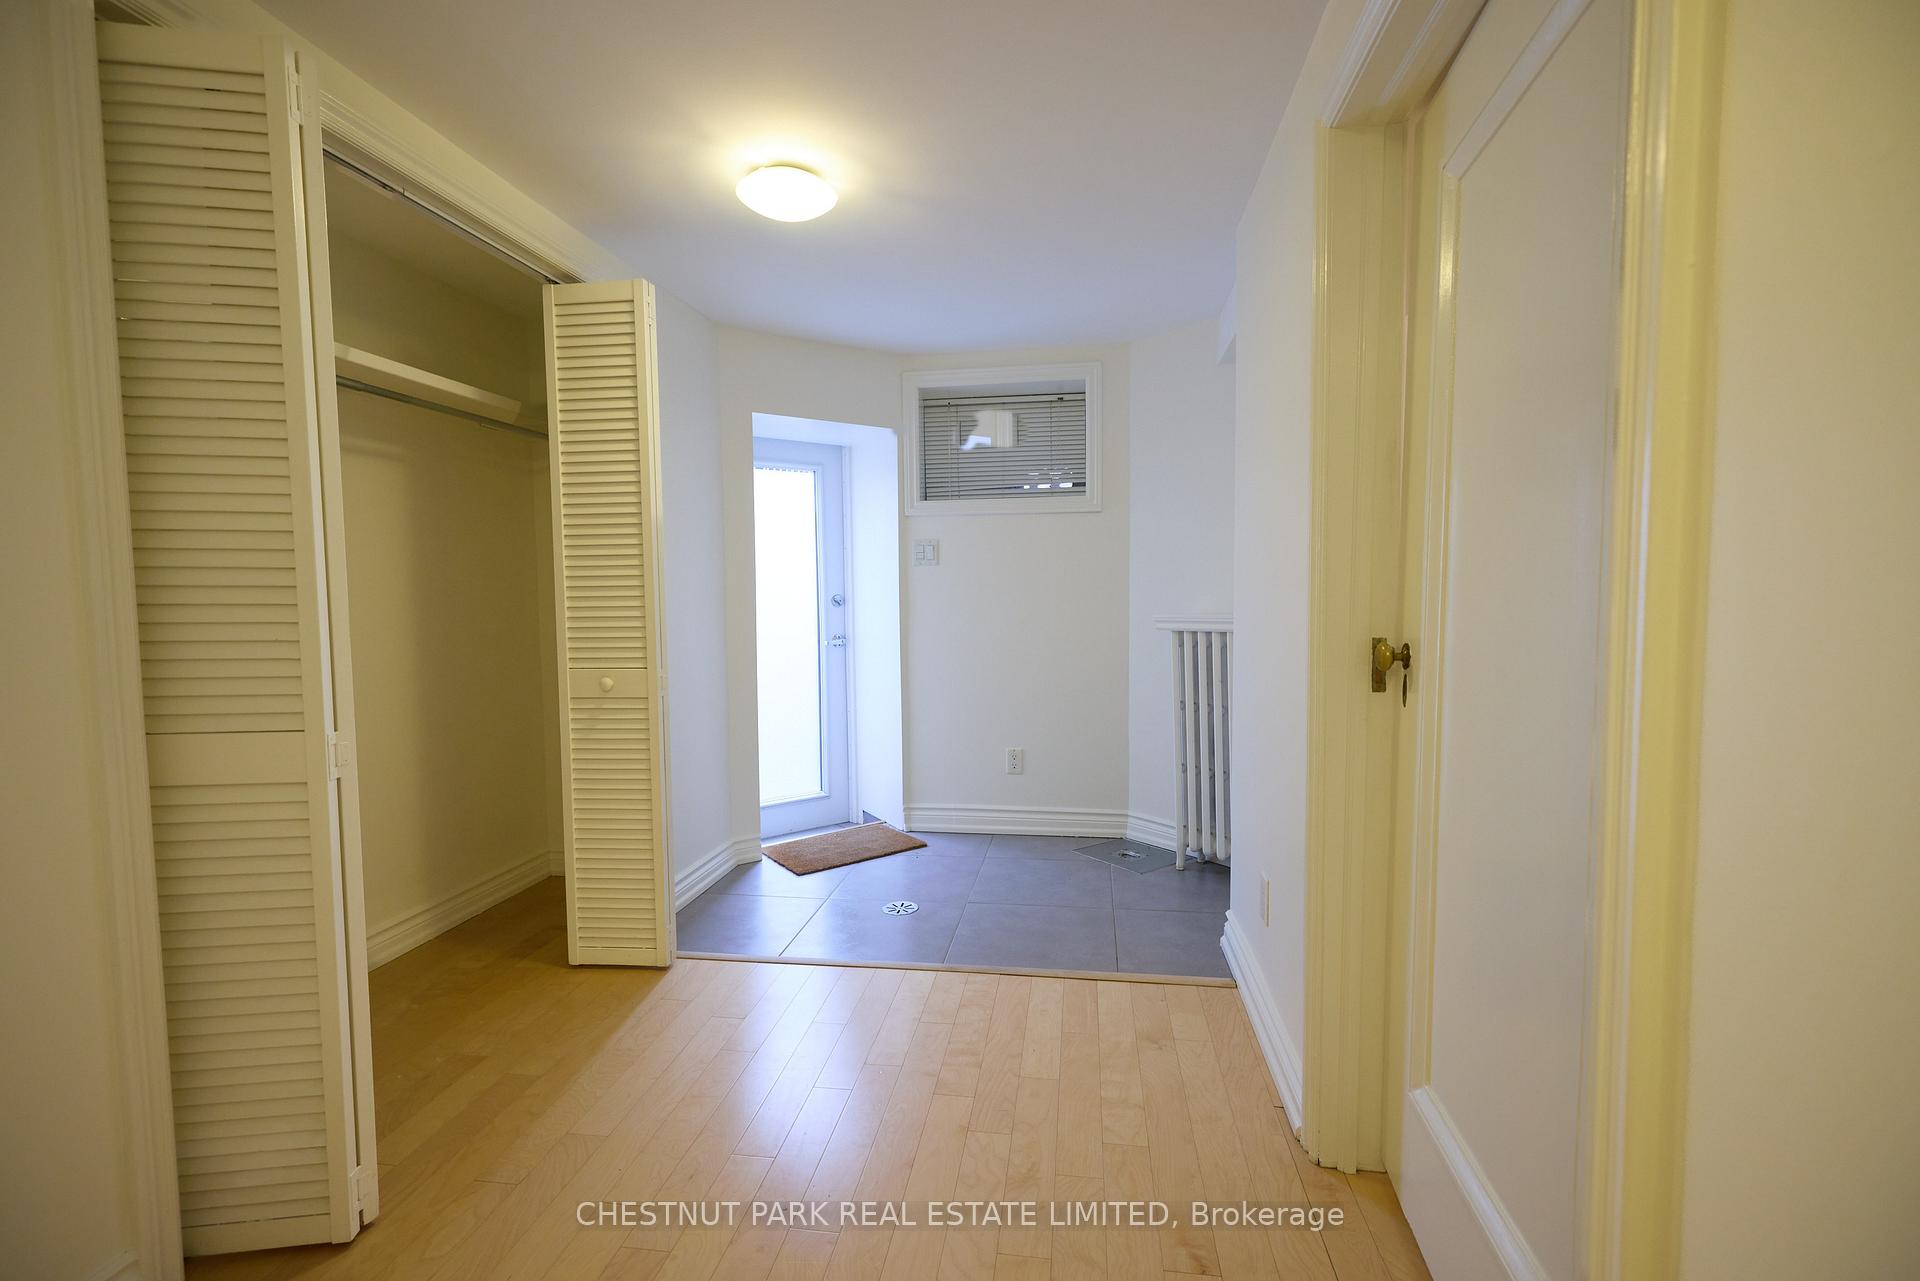
- Separate entrance
- Central air
The homeSemi-Detached, 3-storey, 700–1,100 sq ft
- Type: Semi-Detached
- Style: 3-storey
- Living space: 700–1,100 sq ft
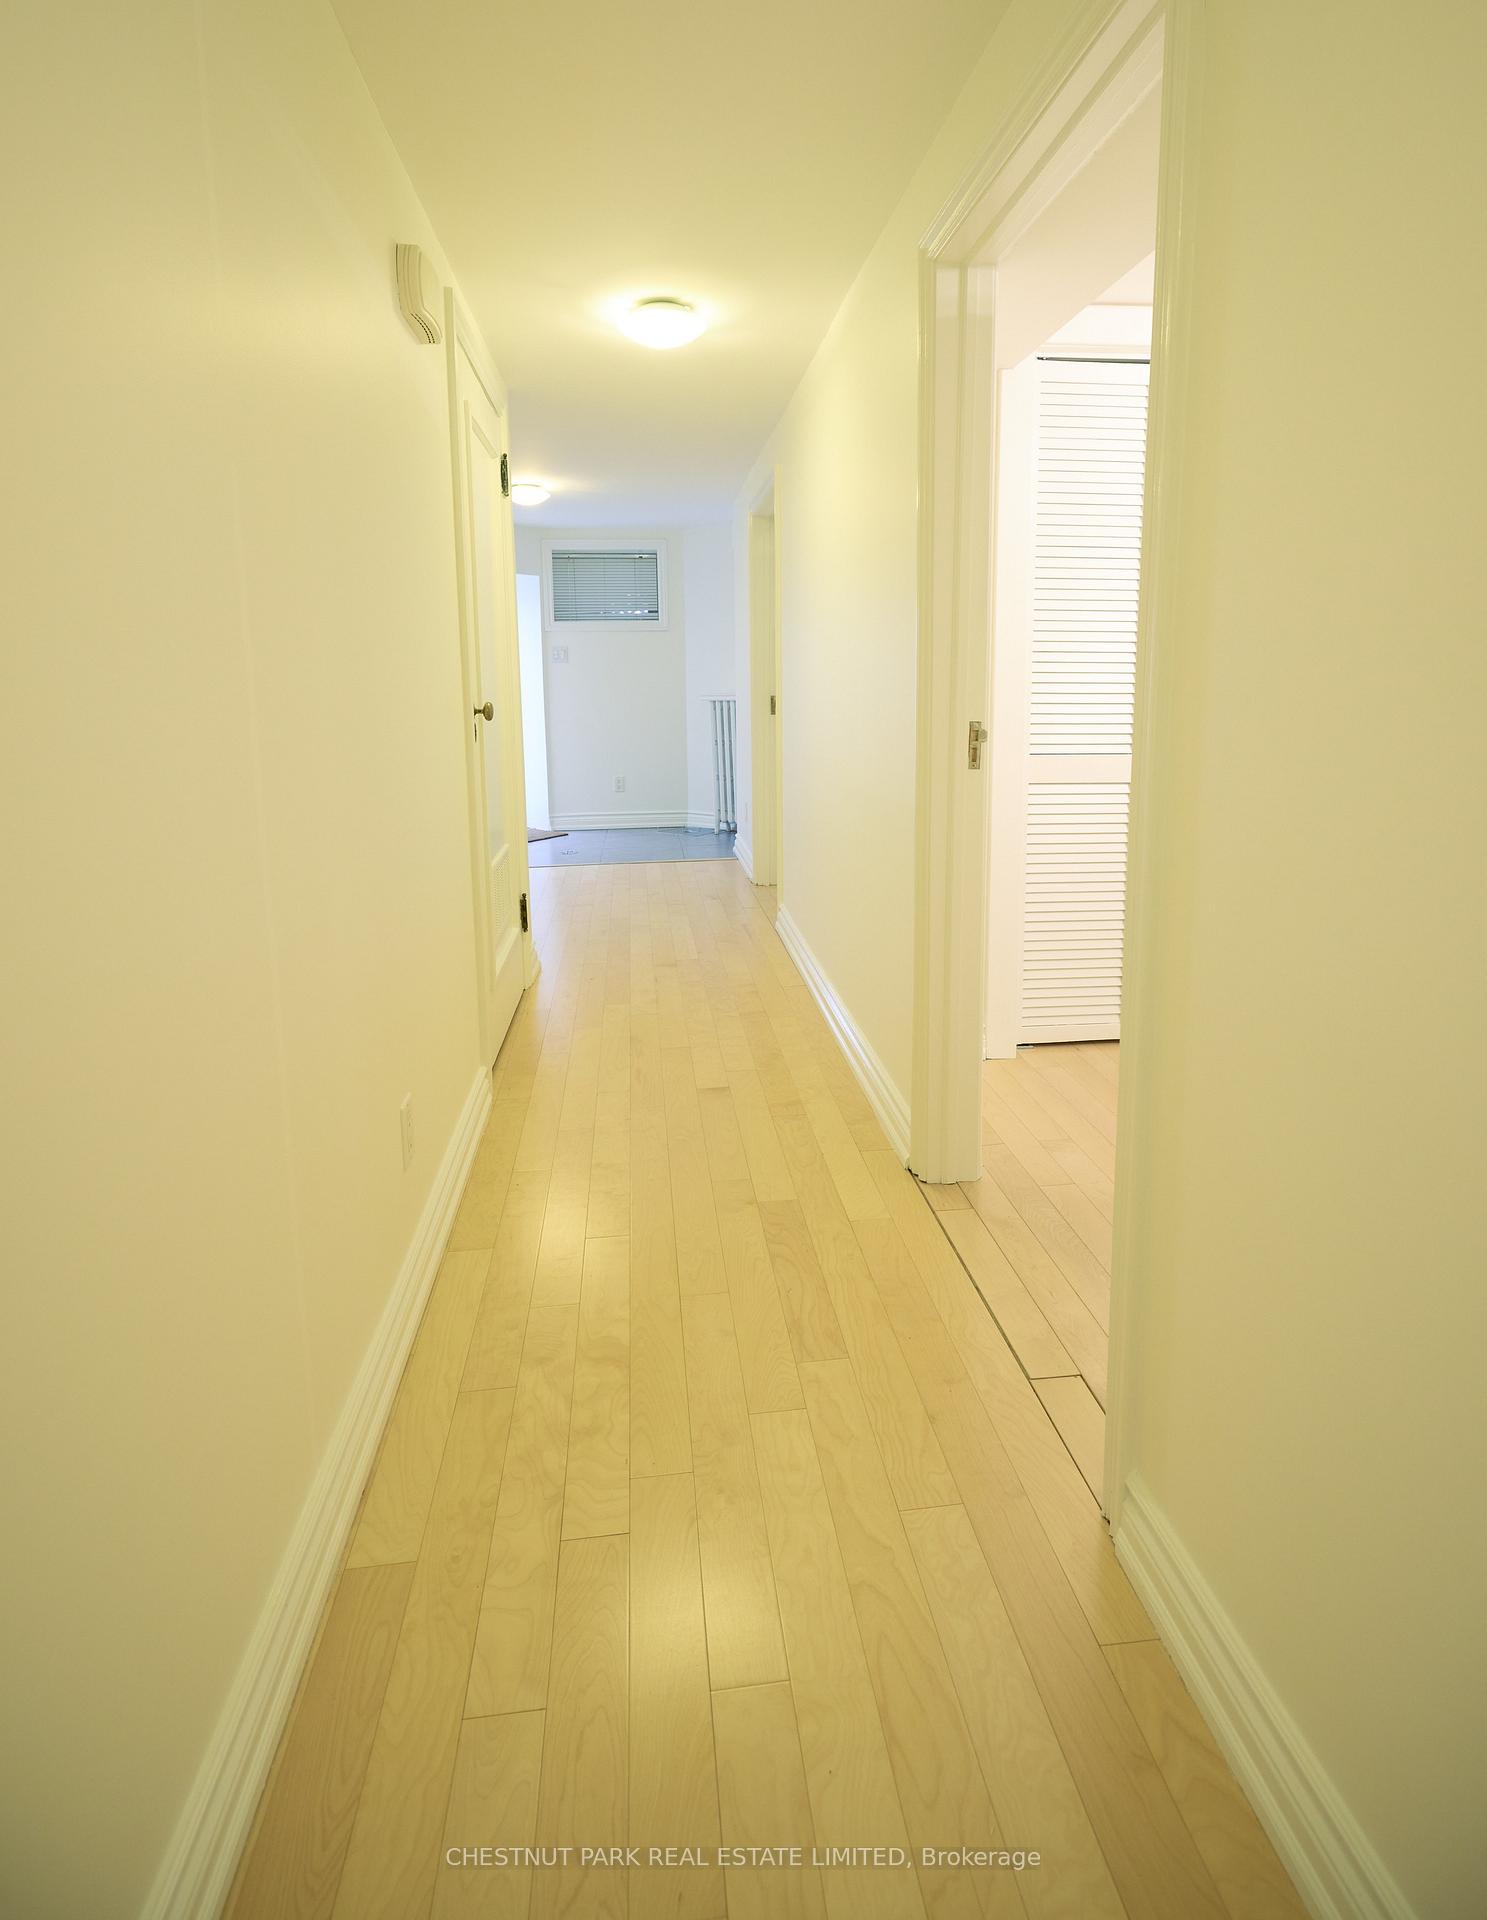
- Basement: Apartment, separate entrance
InsideCeramic, In basement, shared, Floor drain, primary bedroom - main floor
- Flooring: Ceramic
- Laundry: In basement, shared
- Features: Floor drain, primary bedroom - main floor
- Rooms above ground: 5
- Bedrooms: 2
- Bathrooms: 1
- Kitchens: 1
Outside and lotWood, Other, Other
- Exterior: Wood
- Roof: Other
- Foundation: Other
- Features: Year round living, landscape lighting, privacy
Heating, water and powerRadiant, gas, Central air, Municipal sewer
- Heating: Radiant, gas
- Cooling: Central air
- Sewer: Municipal sewer
Rent and termsRent $2,498 a month, Basement, Unfurnished
- Rent: $2,498 a month
- Space for rent: Basement
- Furnished: Unfurnished
- Lease: 12 months
- Paid: Monthly
- Rent includes: Grounds maintenance, heat, hydro, snow removal, water
- Deposit: Required
- Credit check: Required
- Employment letter: Required
- Rental application: Required
- References: Required
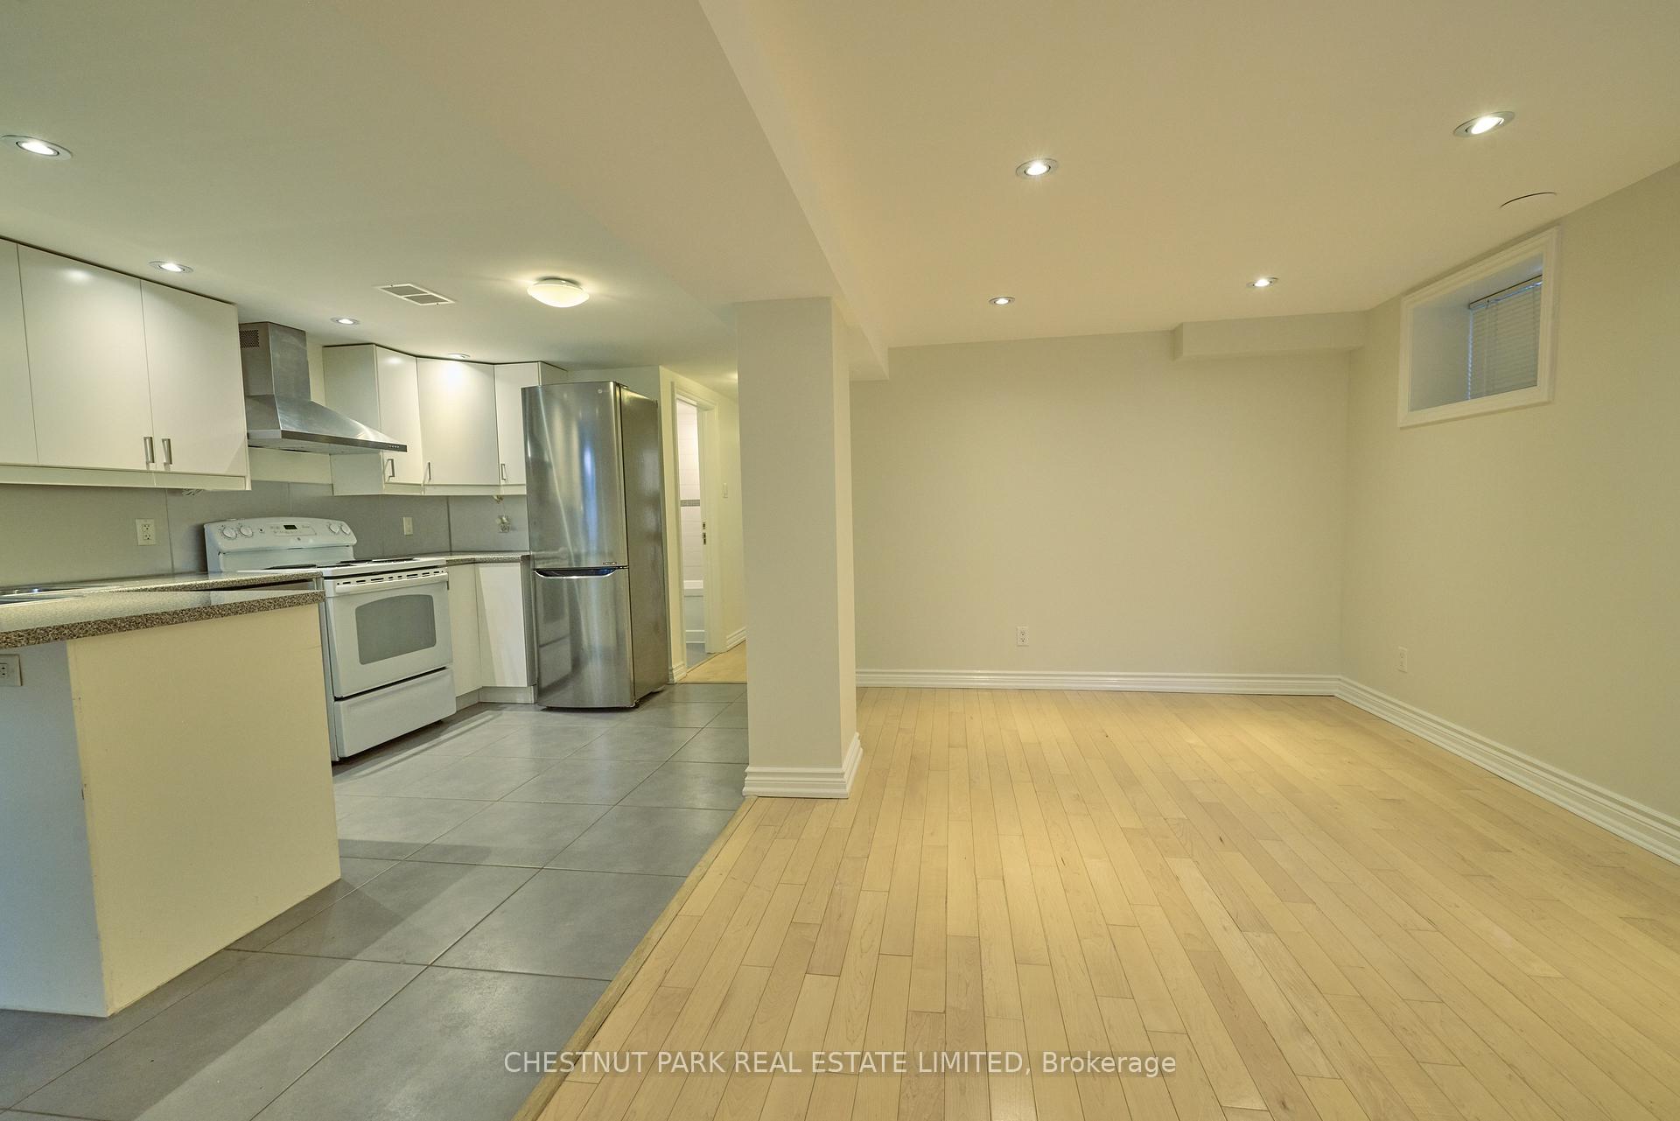
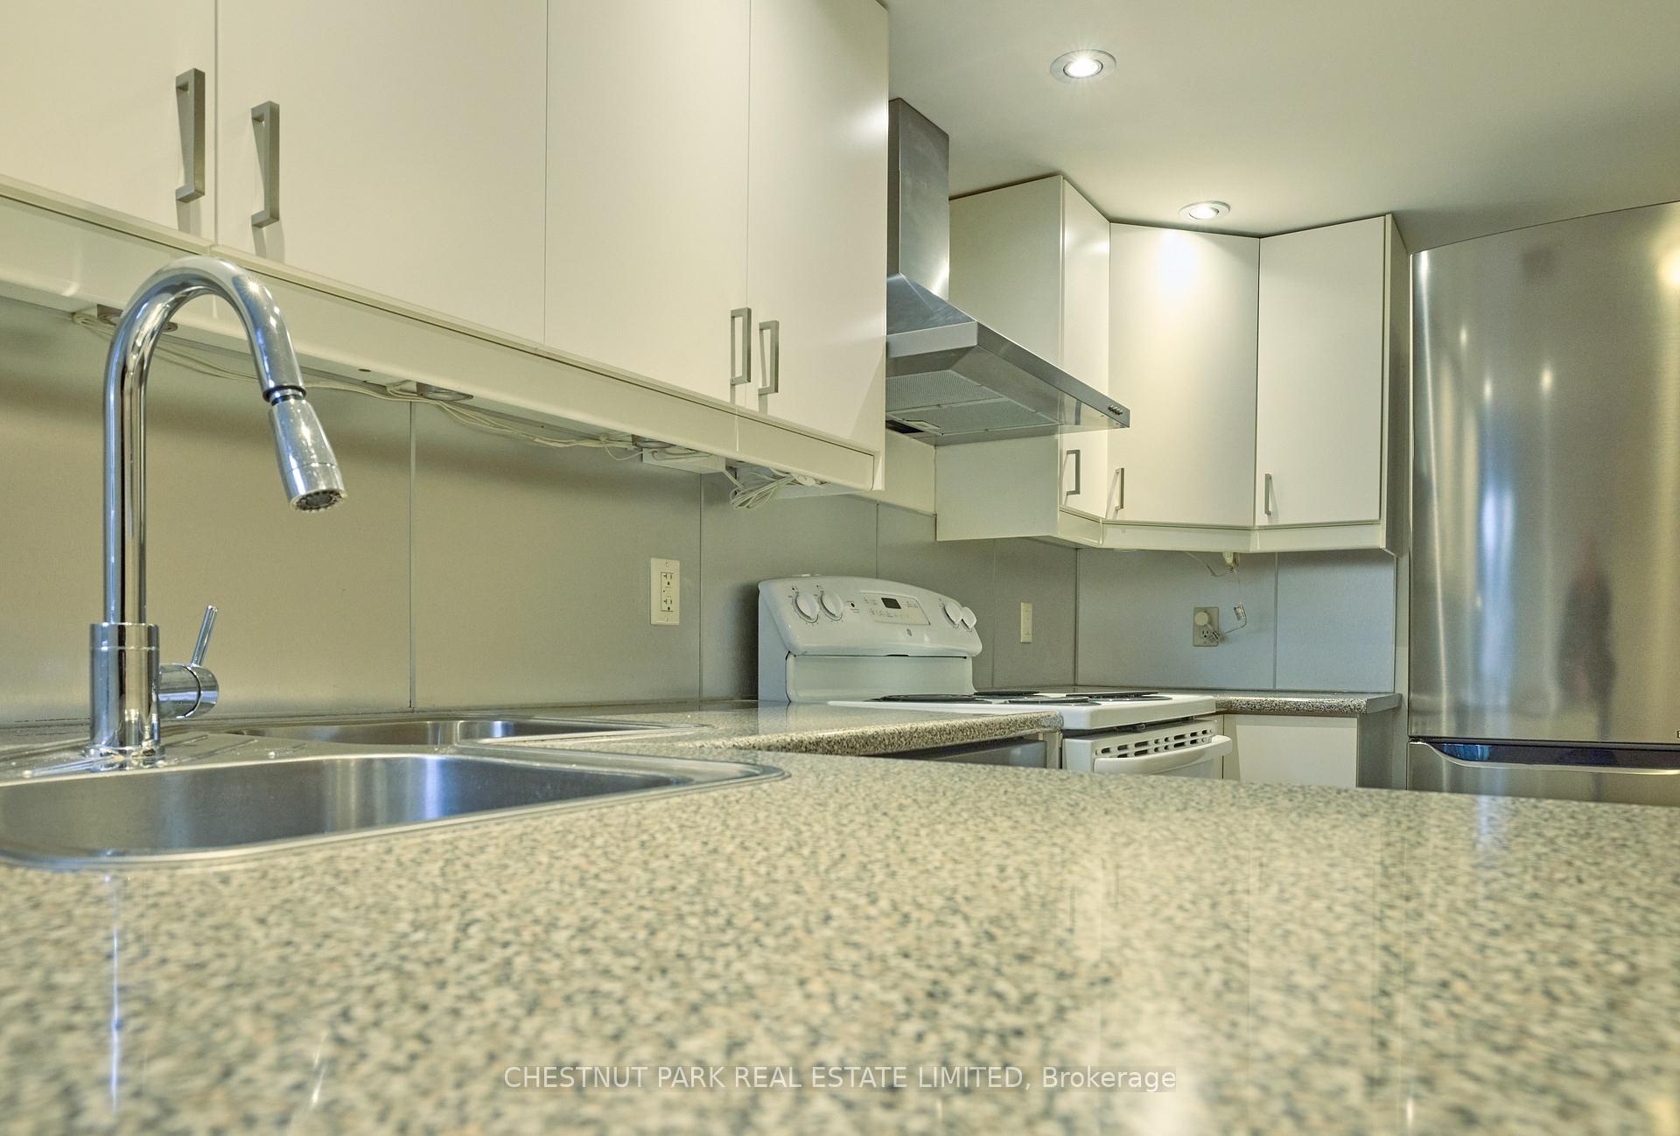
IncludedStove, refrigerator with freezer, shared laundry facility with property owner/landlord.
- Included: Stove, refrigerator with freezer, shared laundry facility with property owner/landlord.
NearbyPark, place of worship, public transit, school
- Close to: Park, place of worship, public transit, school
Listing detailsC12075320, Rented, Apr 10, 2025
- MLS® number: C12075320
- Status: Rented
- Listed on: Apr 10, 2025
- Days on market: 20
- Updated: Apr 30, 2025
- Possession: Immediate
- Occupied by: Vacant
- Listing brokerage: CHESTNUT PARK REAL ESTATE LIMITED
About this home
137 Walmer Road, Toronto (The Annex), ON M5R 2X8
Floor DrainPrimary Bedroom - Main FloorParkPlace Of WorshipPublic TransitSchool
SPACIOUS ~ BRIGHT ~ NEW RENOVATION! Tall Ceilings. Private Entrance. Highly Coveted ANNEX Neighbourhood. Minutes from transit featuring 2 subway lines: Bloor & University ~ shopping, restaurants, schools, prestigious YORKVILLE neighborhood, offices, medical services and University of Toronto. A MUST SEE to appreciate "New & Fresh Apartment"/Celebrated Toronto location. Light + Open Concept + New Renovation creates a fresh and enjoyable "LOWER LEVEL APARTMENT UNIT" with IMMEDIATE OCCUPANCY.
Read more
Ask about this home
A HOMEH agent will answer your questions about this home.
Ask a question
Around this home
Spadina Rd and Dupont
Errands
Transit
Parks
Schools
Daily convenience, out of 100, from the distances below
ParkJean Sibelius Square · 15 within 1 km3 min walk202 m
GroceryD&D Express Mart4 min walk236 m
SchoolJackman Institute of Child Study6 min walk380 m
Train stationDupont3 min walk202 m
PharmacyShoppers Drug Mart4 min walk235 m
Cafés & foodKrispy Kreme · 15 within 1 km4 min walk225 m
Gym & rec centreF45 Training7 min walk454 m
LibraryToronto Public Library - Spadina Road10 min walk620 m
WalkDriveStraight-line distance, open map data
Grocery0.2 km
Park0.2 km
Coffee0.2 km
Dining0.2 km
Gym0.5 km
Dupont0.2 km
Schools nearby
School rating, out of 10.
Jackman Institute of Child Studyelementary · Private · 0.4 km
—
Royal St George's Collegeelementary · Private · 0.5 km
—
Huron Street Junior Public Schoolelementary · Public · 0.5 km
7.2/10Good
Contact agent
Helpful calculators
Rent vs buy
Affordability
Mortgage
Down payment
Stress test
CMHC insurance
Your HOMEH agent

NimaHOMEH agent · Toronto
"I would see it this week."
Ask Nima