

Unit 405, 265 Russell Hill Road
Unit 405, 265 Russell Hill Road
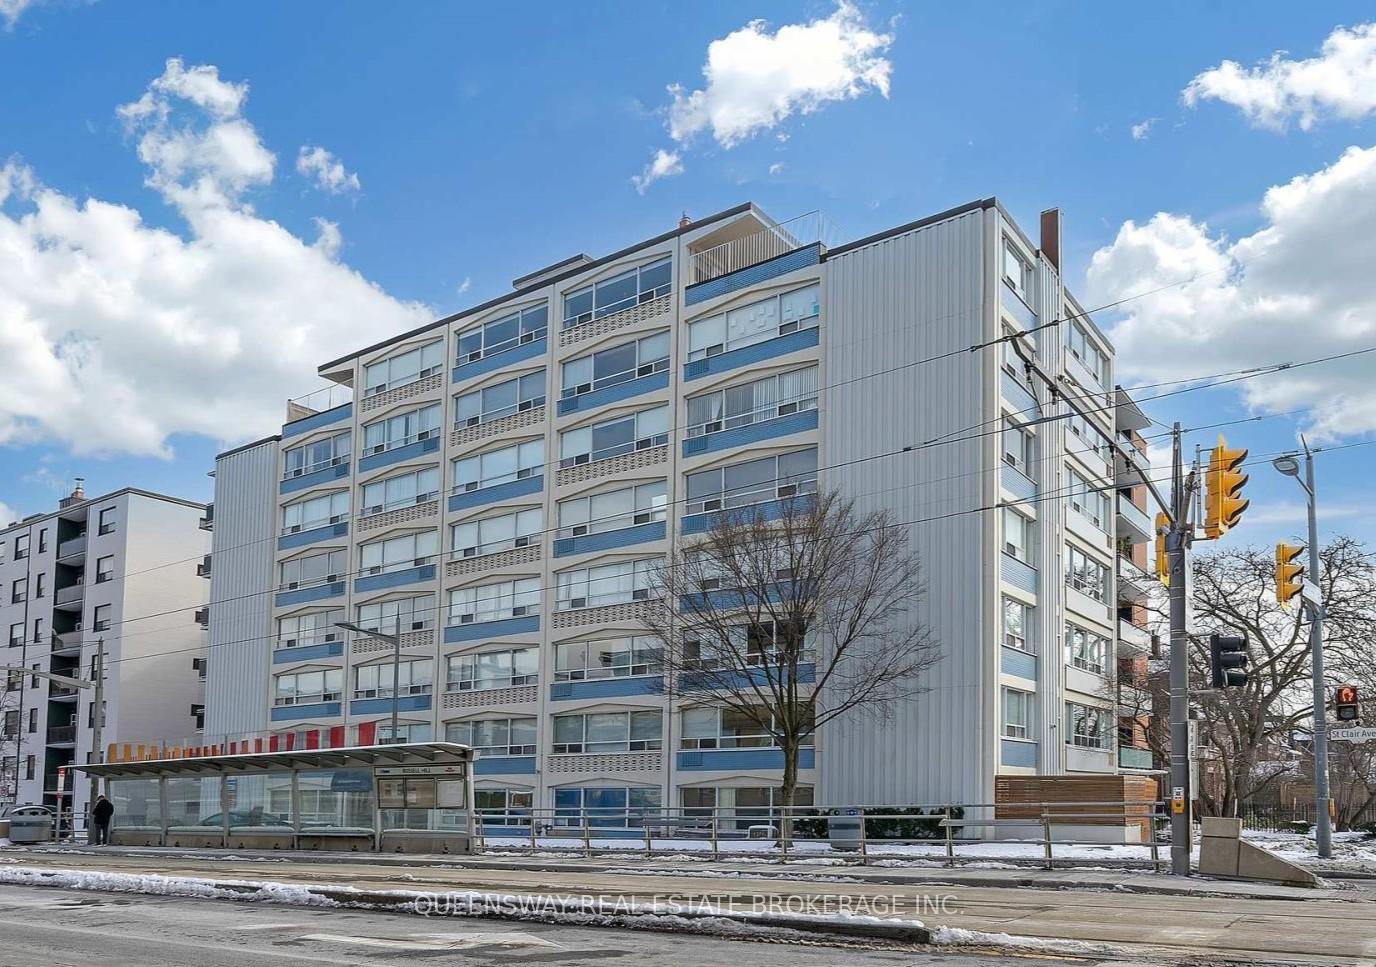 See all 14 photos
Property history
Facts and features
- BasementNone
- Lease term12 months
- FurnishedUnfurnished
- Age of home51–99 years
The homeMultiplex, Apartment, Age 51–99 years
- Type: Multiplex
- Style: Apartment
- Age: 51–99 years
- Living space: Under 700 sq ft
- Basement: None
- View: City
- Waterfront: None
InsideTile, Coin operated, ensuite, main level, Built-in oven, countertop range, carpet free, intercom, primary bedroom - main floor, storage, wheelchair access, separate heating controls
- Flooring: Tile
- Laundry: Coin operated, ensuite, main level
- Features: Built-in oven, countertop range, carpet free, intercom, primary bedroom - main floor, storage, wheelchair access, separate heating controls
- Elevator: Yes
- Rooms above ground: 5
- Rooms in the basement: 0
- Bedrooms: 1
- Bathrooms: 1
- Kitchens: 1
- Family room: Yes
Outside and lotBrick, metal/steel siding, Unknown, Poured concrete
- Exterior: Brick, metal/steel siding
- Roof: Unknown
- Foundation: Poured concrete
- Features: Controlled entry, year round living
- Accessibility: Elevator
ParkingOther, Available
- Garage: Other
- Driveway: Available
Heating, water and powerRadiant, other, Wall unit(s), Municipal water
- Heating: Radiant, other
- Cooling: Wall unit(s)
- Water: Municipal water
- Sewer: Municipal sewer
- Natural gas: No
- Hydro: Available
- Cable: Available
- Telephone: Available
Rent and termsRent $2,100 a month, Entire property, Unfurnished
- Rent: $2,100 a month
- Space for rent: Entire property
- Furnished: Unfurnished
- Lease: 12 months
- Paid: Monthly
- Rent includes: Building maintenance, common elements, grounds maintenance, exterior maintenance, heat, interior maintenance, snow removal, water, water heater
- Deposit: Required
- Credit check: Required
- Employment letter: Required
- Rental application: Required
- References: Required
IncludedStainless steel fridge, s/s stove, cook-top, s/s built-in microwave vent combo, s/s dishwasher, and white front load washer and dryer (ensuite), all window covering, elf's, and fixtures., Outdoor surface parking available for $125/month or underground parking available for $150/month [if available]. charges are extra to the lawful monthly rent.
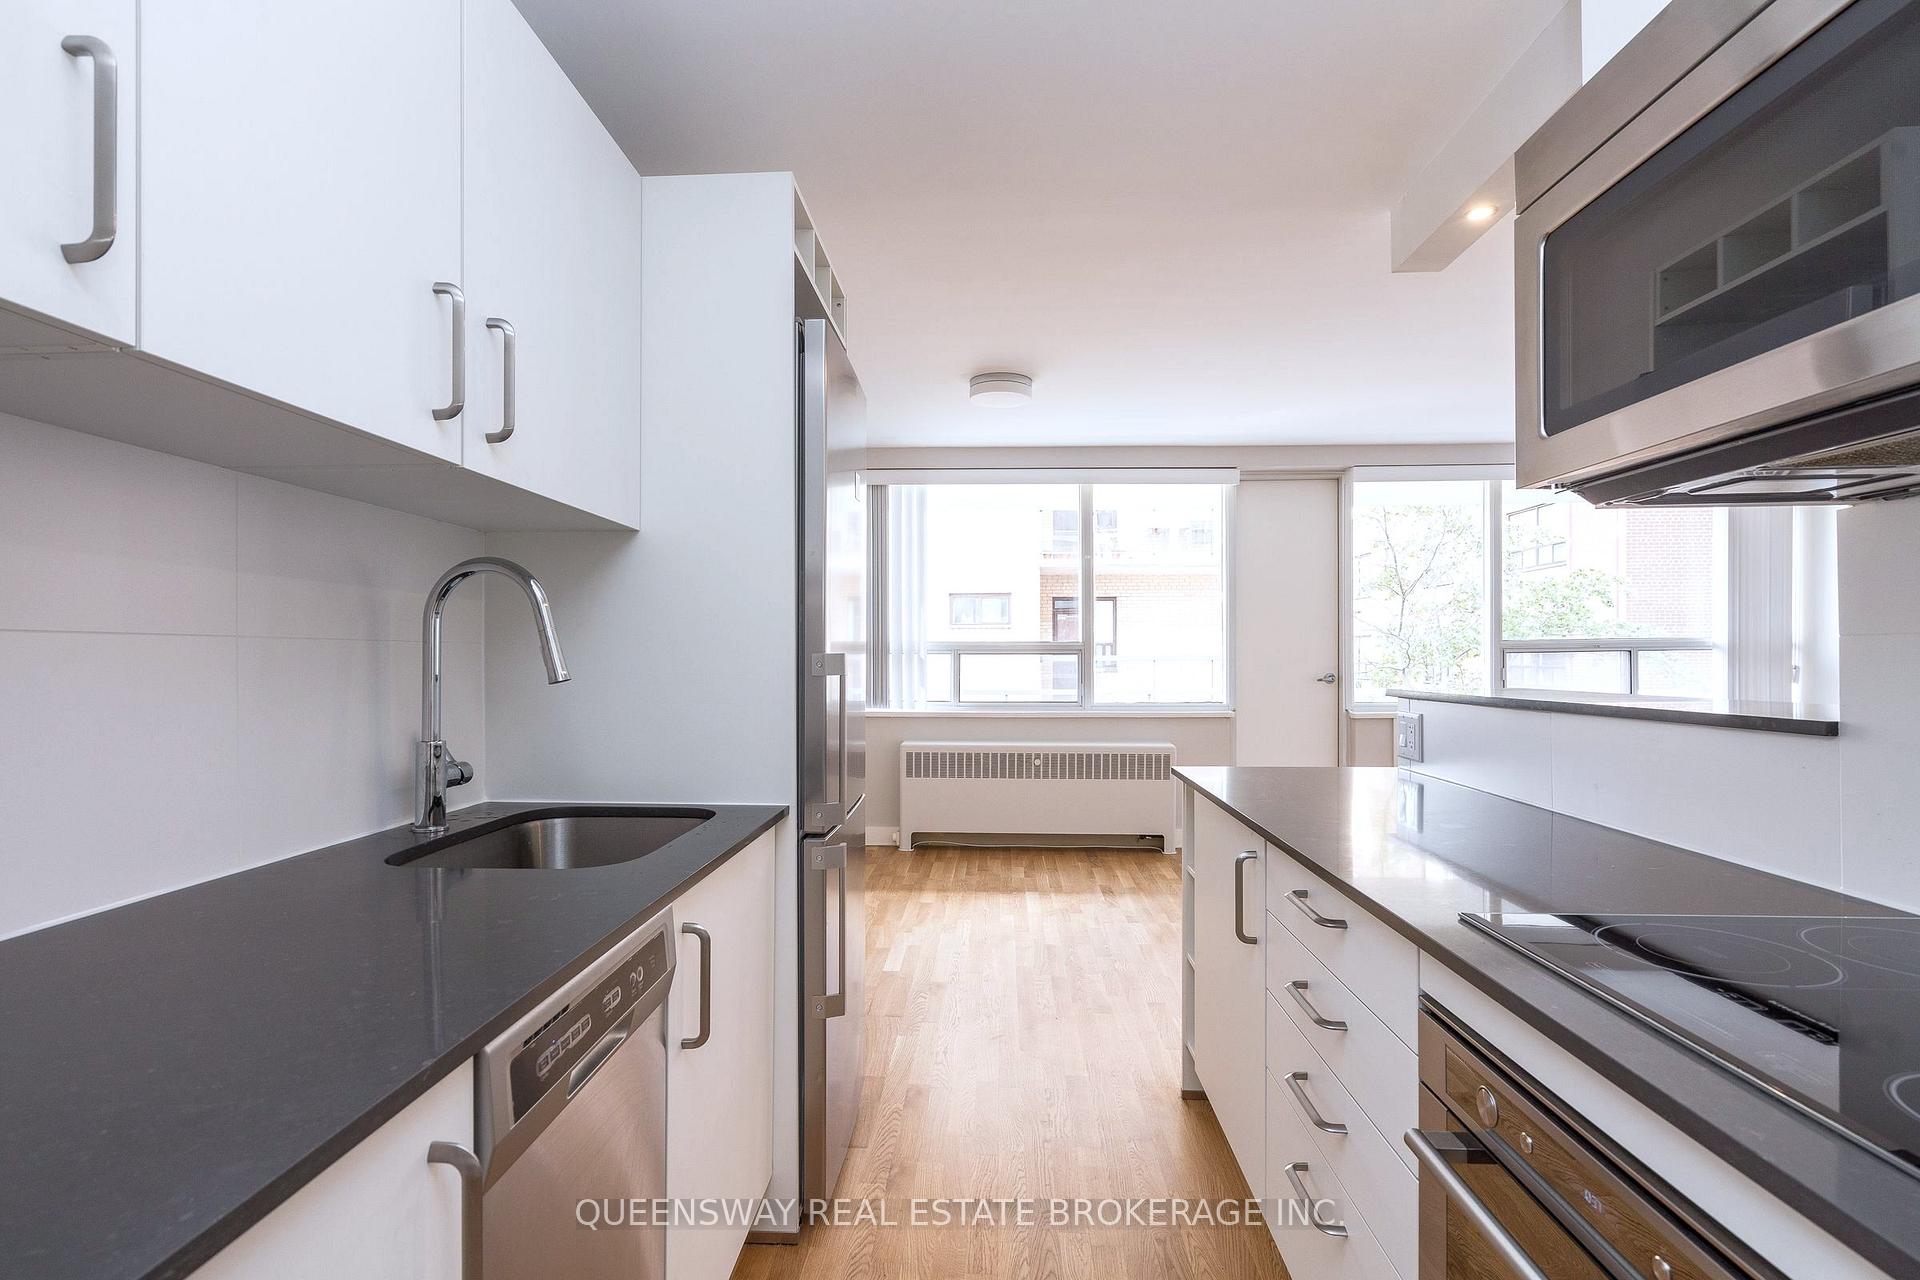
- Included: Stainless steel fridge, s/s stove, cook-top, s/s built-in microwave vent combo, s/s dishwasher, and white front load washer and dryer (ensuite), all window covering, elf's, and fixtures.
- Not included: Outdoor surface parking available for $125/month or underground parking available for $150/month [if available]. charges are extra to the lawful monthly rent.
NearbyHospital, library, park, place of worship, public transit, school
- Close to: Hospital, library, park, place of worship, public transit, school
Listing detailsC12213856, Rented, Jun 11, 2025
- MLS® number: C12213856
- Status: Rented
- Listed on: Jun 11, 2025
- Days on market: 5
- Updated: Jun 16, 2025
- Possession: 2025-06-12 / Immediate
- Occupied by: Vacant
- Listing brokerage: QUEENSWAY REAL ESTATE BROKERAGE INC.
About this home
Unit 405, 265 Russell Hill Road, Toronto (Casa Loma), ON M4V 2T3
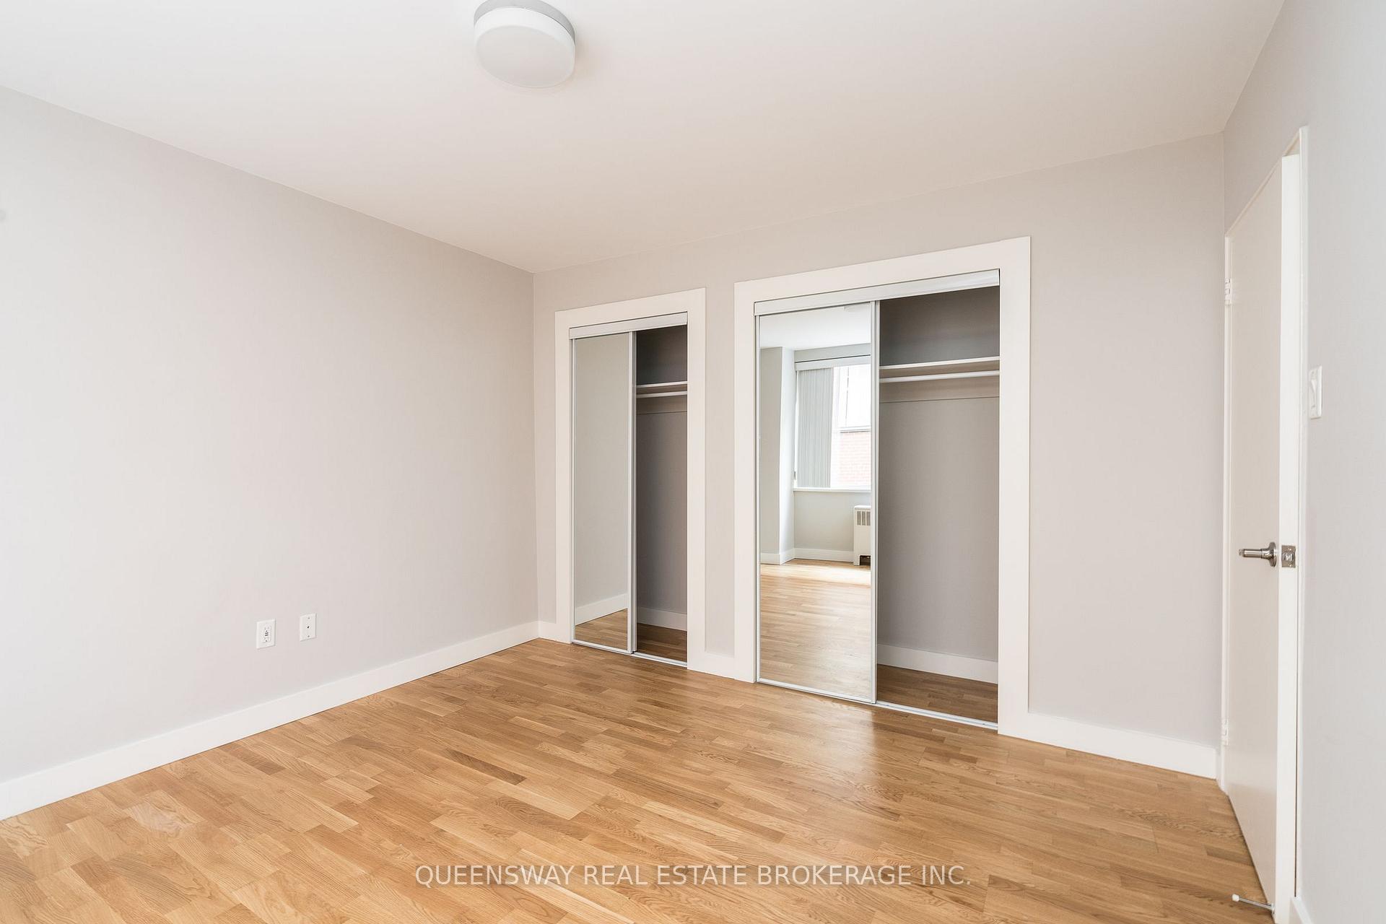
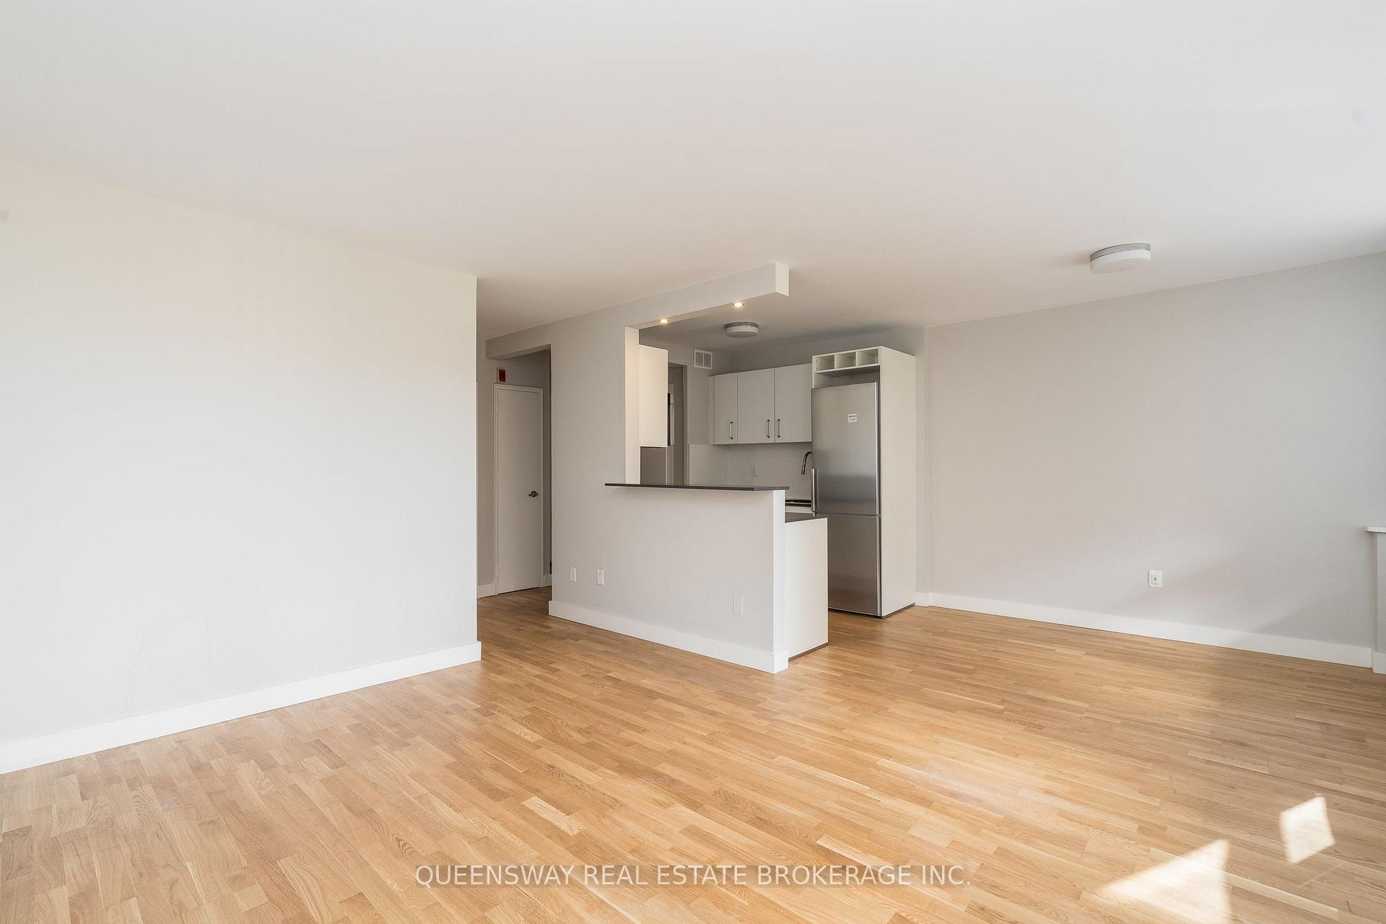
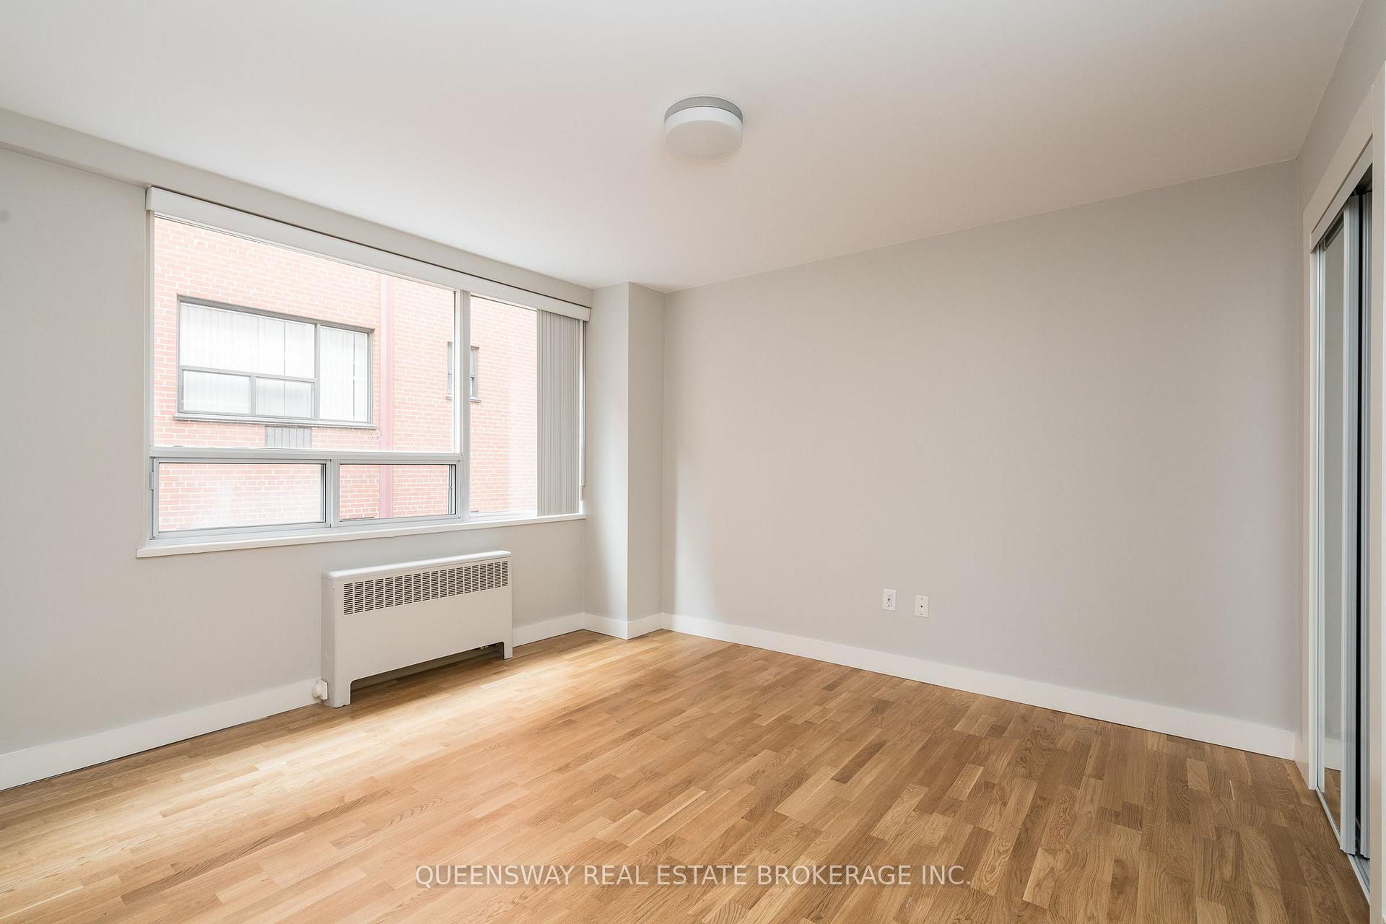
1-Bedroom Apartment in St. Clair West Village Spacious and Bright! This renovated 600-square-foot apartment offers a spacious, semi-open-concept layout with abundant natural light. Located on a high floor with a balcony, the unit features large windows, a wall-mounted AC unit, and a fully equipped kitchen with high-end built-in stainless steel appliances including a fridge, cooktop, combination microwave with vent, dishwasher, and sleek dark quartz countertops. Another perk of this unit is the Built-In Stacked Front Load Washer and Dryer, to facilitate in modern and active city living. Throughout the apartment, light oak flooring panels add warmth, while stylish and modern lighting fixtures enhance the large living and dining areas. The updated 3-piece bathroom is bright and functional, featuring a deep soaker tub and natural light from a window above it. The bedroom is roomy and well-lit by a large window, and includes a double closet for ample storage. This unit is situated in the heart of St. Clair West Village, just steps from a variety of local cafes, restaurants, grocery stores, and boutique shops. If you're looking to be in the center of the city, close to parks, schools, community centers, and historical landmarks like Casa Loma and local museums, this location offers incredible convenience. The apartment is also ideal for commuters, located directly on the St. Clair streetcar line and close to the TTC subway system. This unit and its prime location offer a rare opportunity to live in a bright, spacious, and stylish home in one of Toronto's most vibrant neighborhoods. Come check it out you won't want to miss this one!
Ask about this home
A HOMEH agent will answer your questions about this home.
Around this home
Daily convenience, out of 100, from the distances below
Schools nearby
School rating, out of 10.
Helpful calculators
Your HOMEH agent

"I would see it this week."