

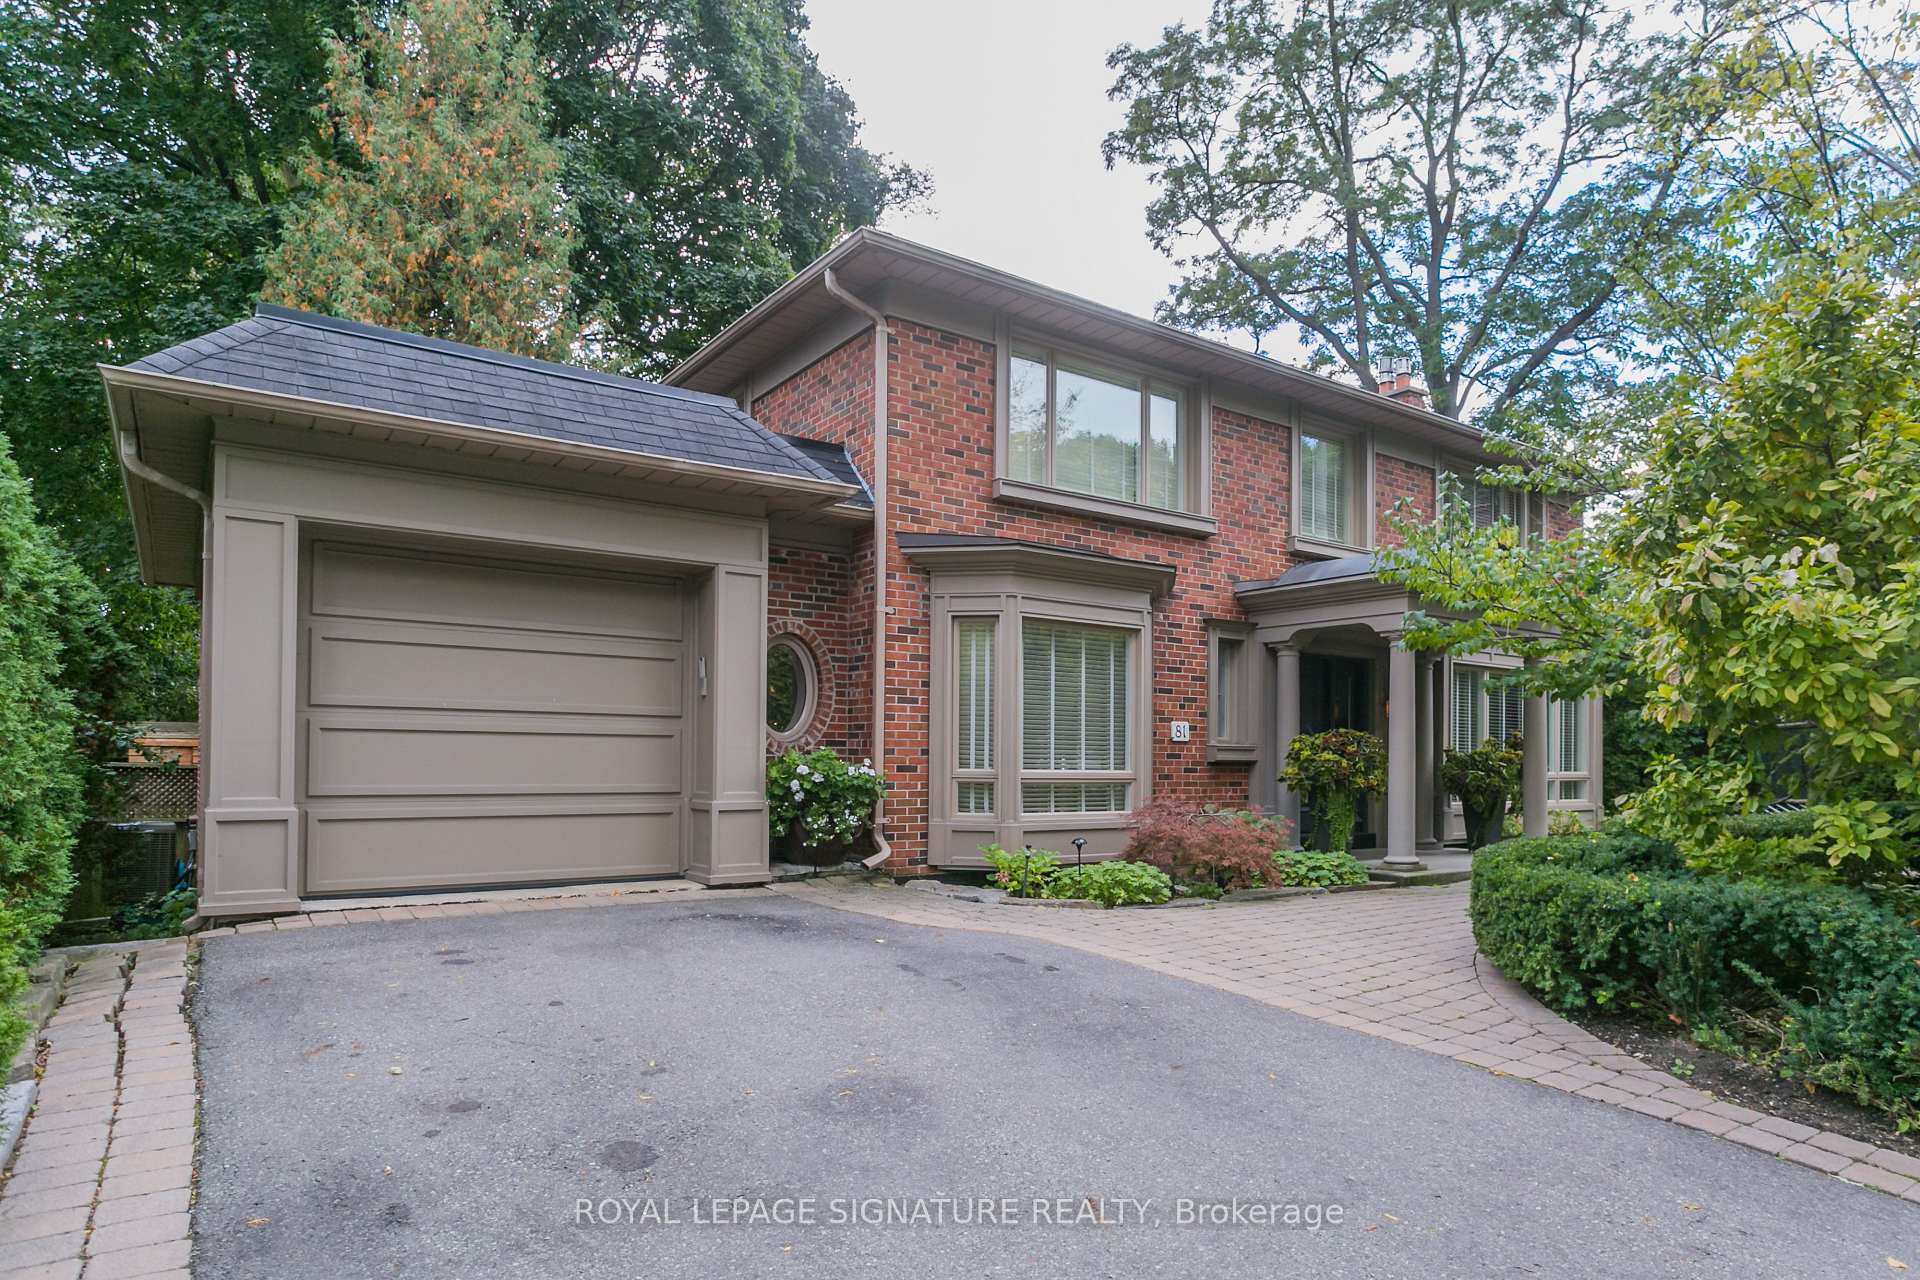
81 Poplar Plains Crescent
Detached Rented
1/2481 Poplar Plains Crescent
Detached Rented
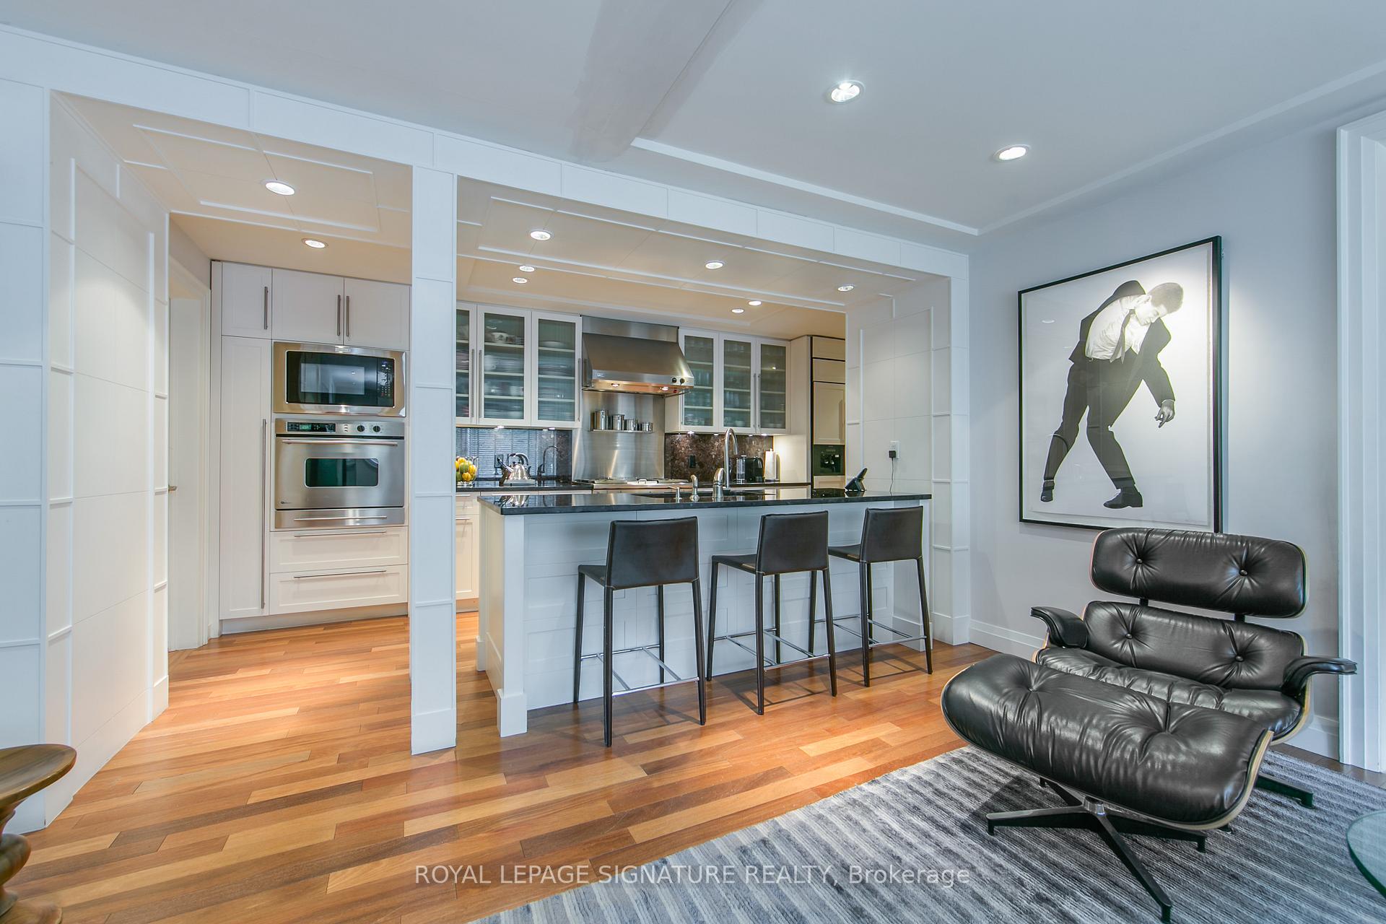
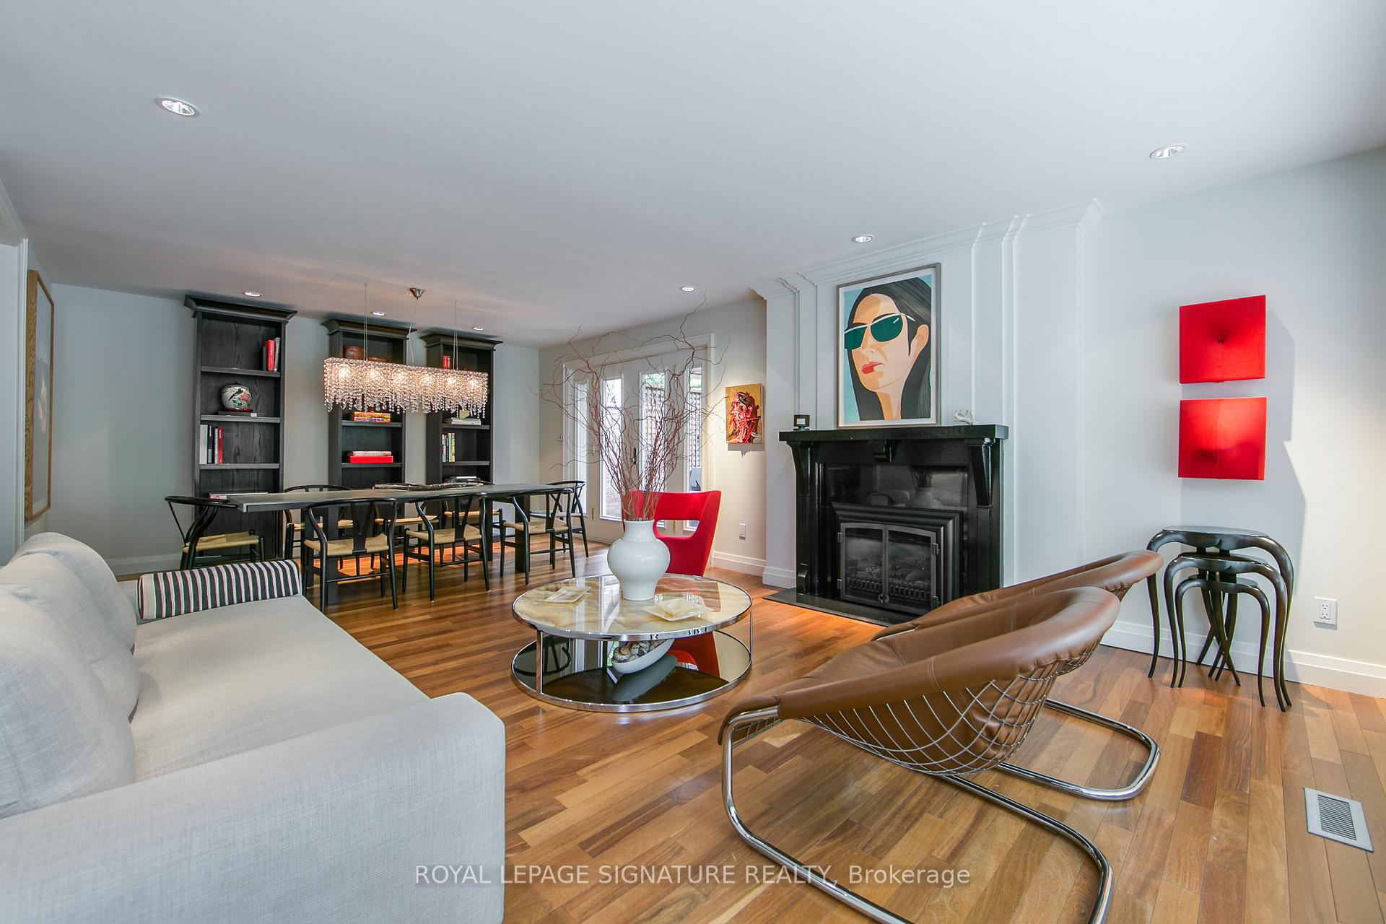
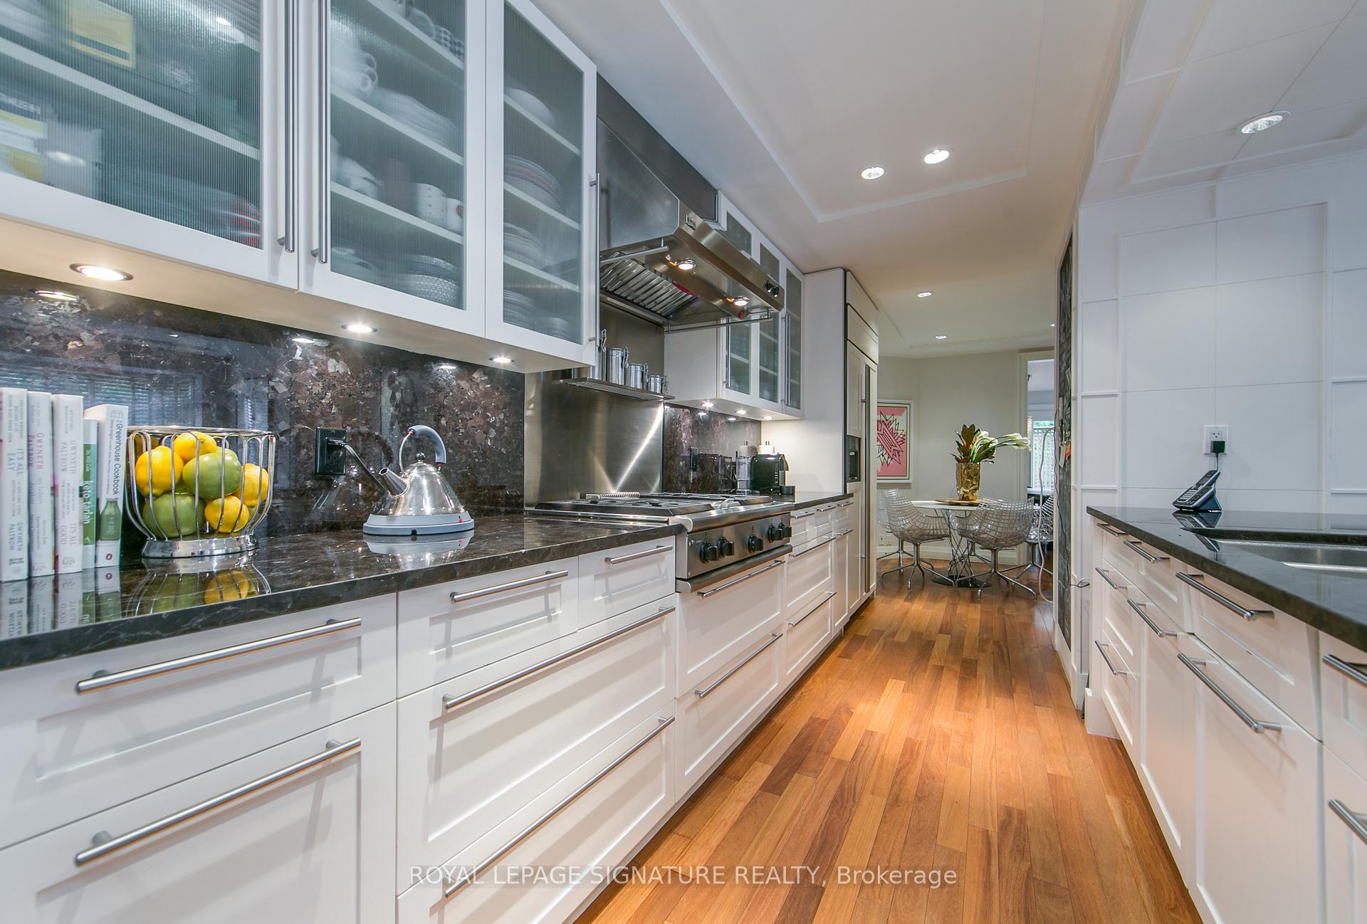
 See all 24 photos
3+1 Bedrooms
4 Bathrooms
2 Garage
2K–2.5K sq.ft
Entire Home
— Unit
Property history
Facts and features
- BasementFull
- Lease term12 months
- FurnishedUnfurnished
- Age of home51–99 years
What stands out
- Fireplace
- Central air
The homeDetached, 2-storey, Age 51–99 years
- Type: Detached
- Style: 2-storey
- Age: 51–99 years
- Living space: 2,000–2,500 sq ft
- Basement: Full
InsideFireplace Yes, natural gas, Broadloom, In basement, sink, lower level
- Fireplace: Yes, natural gas
- Flooring: Broadloom
- Laundry: In basement, sink, lower level
- Features: Built-in oven, in-law capability, separate hydro meter, storage, water heater owned
- Rooms above ground: 8
- Rooms in the basement: 2
- Bedrooms: 3 + 1 in the basement
- Bathrooms: 4
- Kitchens: 1
- Family room: Yes
Outside and lotBrick, Unknown, Unknown
Outside
- Exterior: Brick
- Roof: Unknown
- Foundation: Unknown
- Features: Deck
- Shape: Irregular
Parking2 Garage, Attached, Private
- Spaces: 2 Garage
- Garage: Attached
- Driveway: Private
Heating, water and powerForced air, gas, Central air, Municipal water
- Heating: Forced air, gas
- Cooling: Central air
- Water: Municipal water
- Sewer: Municipal sewer
Rent and termsRent $11,000 a month, Entire property, Unfurnished
- Rent: $11,000 a month
- Space for rent: Entire property
- Furnished: Unfurnished
- Lease: 12 months
- Paid: Monthly
- Rent includes: Parking
- Deposit: Required
- Credit check: Required
- Employment letter: Required
- Rental application: Required
- Rental items: None
IncludedIncludes all appliance: fridge, gas cooktop, stove, microwave, d/w, full-sized w/d on lower level. all elf's, dr chandelier, window treatments. outdoor deck. alarm system in place, monitoring to be paid by tenant, Any tenant art or belongings, lawn and winter maintenance
- Included: Includes all appliance: fridge, gas cooktop, stove, microwave, d/w, full-sized w/d on lower level. all elf's, dr chandelier, window treatments. outdoor deck. alarm system in place, monitoring to be paid by tenant
- Not included: Any tenant art or belongings, lawn and winter maintenance
Listing detailsC12192834, Rented, Jun 2, 2025
- MLS® number: C12192834
- Status: Rented
- Listed on: Jun 2, 2025
- Days on market: 14
- Updated: Jun 16, 2025
- Possession: 60-89 days
- Occupied by: Tenant
- Listing brokerage: ROYAL LEPAGE SIGNATURE REALTY
About this home
81 Poplar Plains Crescent, Toronto (Casa Loma), ON M4V 1G1
Built-In OvenIn-Law CapabilitySeparate Hydro MeterStorageWater Heater OwnedDeck
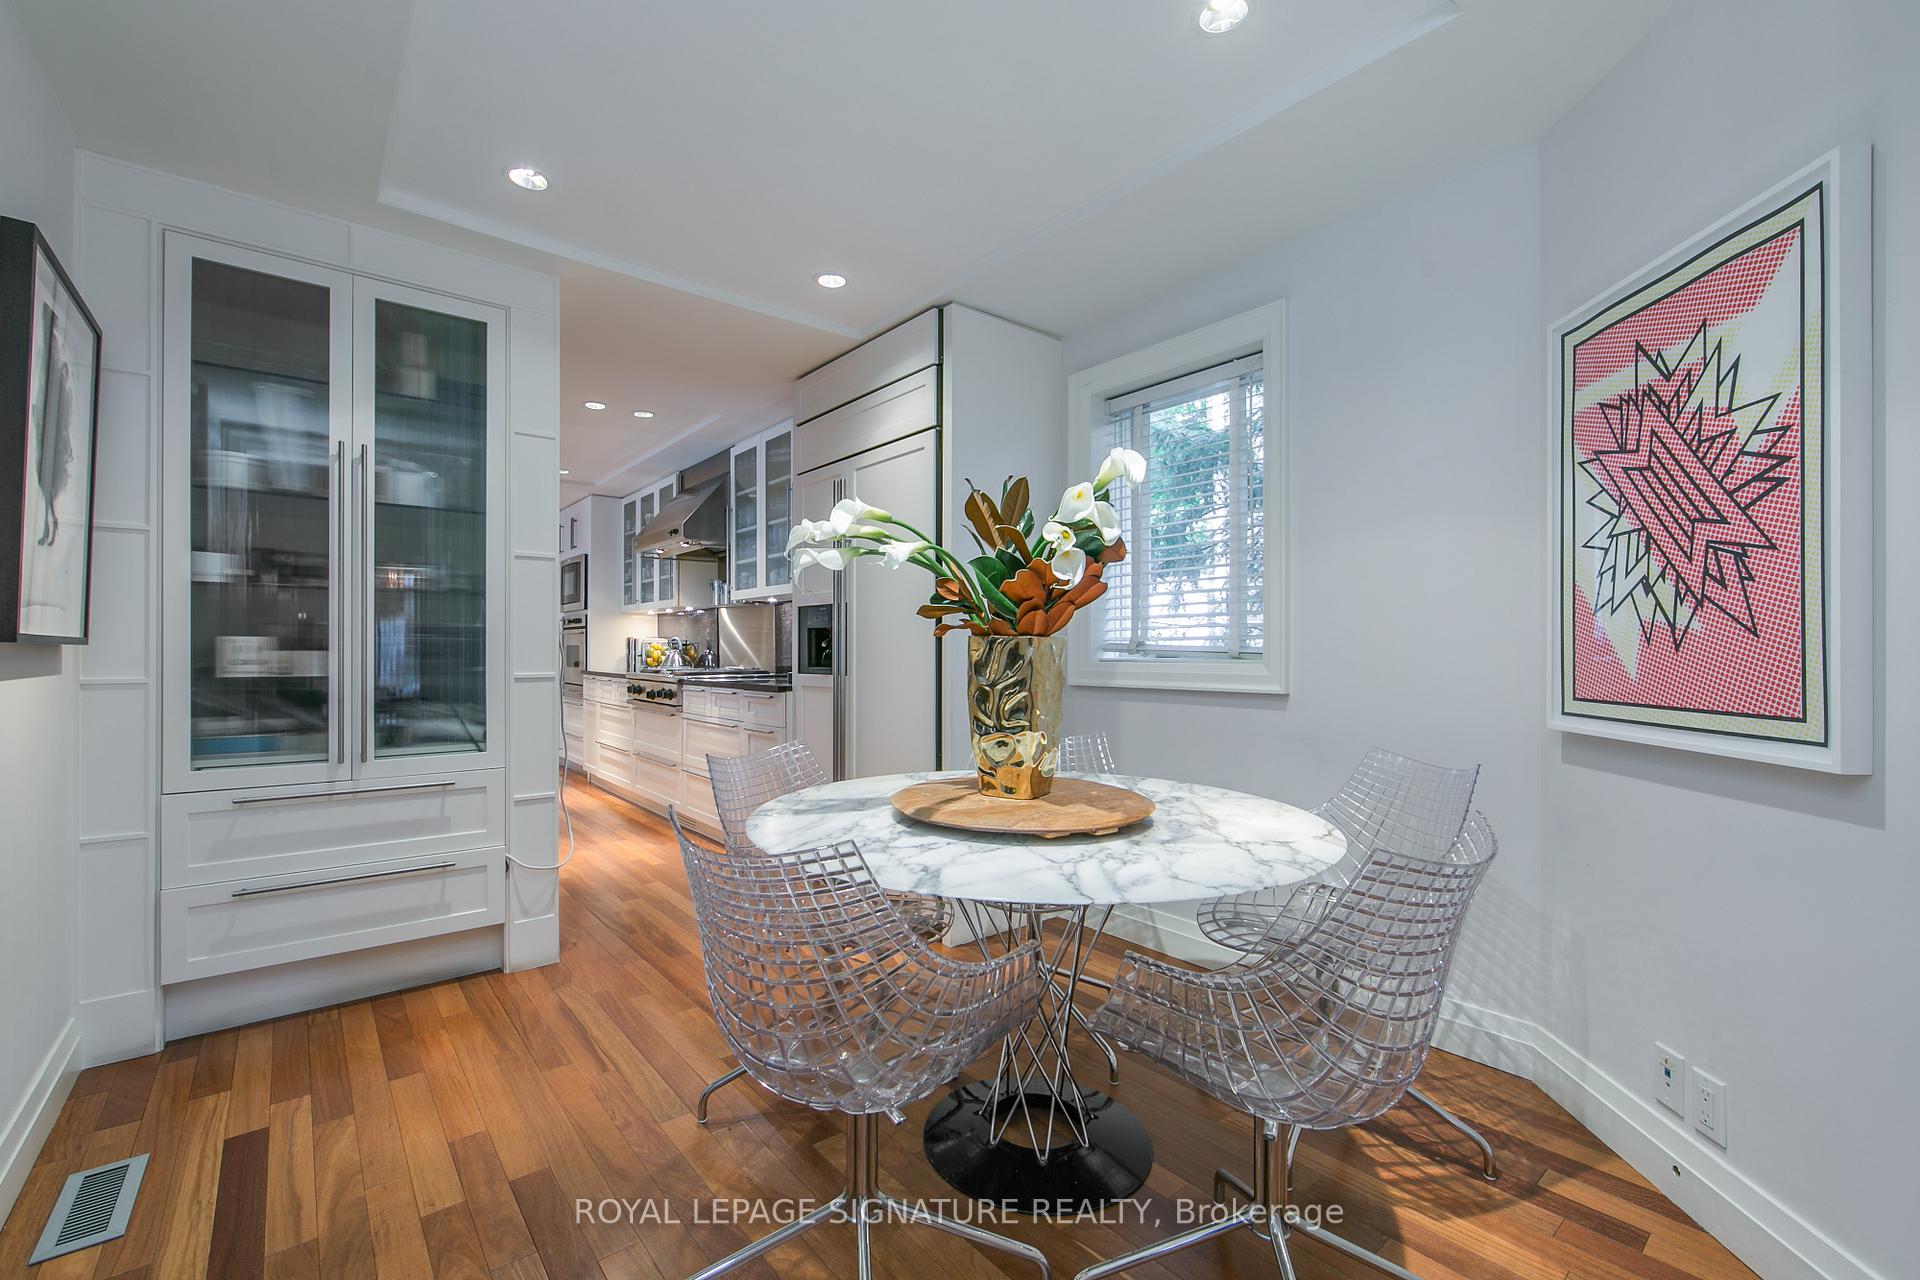
An amazing designer executive rental in quiet area close to schools, both public and private (English and French), parks and public transportation. Ideal for relocation or temporary placements, 1-2 year lease options available, Outside dining, BBQ area. Nanny suite in the basement, 2 gas fireplaces. Tons of storage, cold storage, Garage plus 2-parking. Parks and schools close by. An easy walk to Yorkville, shopping and public transport.
Read more
Ask about this home
A HOMEH agent will answer your questions about this home.
Ask a question
Around this home
Avenue and Poplar Plains Crescent
Errands
Transit
Parks
Schools
Daily convenience, out of 100, from the distances below
ParkPoplar Plains Parkette · 15 within 1 km2 min walk145 m
GroceryCircle K6 min walk368 m
SchoolMabin School, the1 min walk70 m
Train stationDupont9 min walk579 m
PharmacyShoppers Drug Mart10 min walk630 m
Cafés & foodPlaya Cabana · 15 within 1 km6 min walk348 m
Gym & rec centrePups & Poses Yoga6 min walk393 m
LibraryOISE Library20 min walk1.2 km
WalkDriveStraight-line distance, open map data
Grocery0.4 km
Park0.1 km
Coffee0.4 km
Dining0.3 km
Gym0.4 km
Dupont0.6 km
Schools nearby
School rating, out of 10.
Mabin School, theelementary · Private · 0.1 km
—
Waldorf Academyelementary · Private · 0.4 km
—
De la Salle Collegeelementary · Private · 0.5 km
—
Contact agent
Helpful calculators
Rent vs buy
Affordability
Mortgage
Down payment
Stress test
CMHC insurance
Your HOMEH agent

NimaHOMEH agent · Toronto
"I would see it this week."
Ask Nima