

Unit 1, 2 London Street
Multiplex Rented
1/8Unit 1, 2 London Street
Multiplex Rented
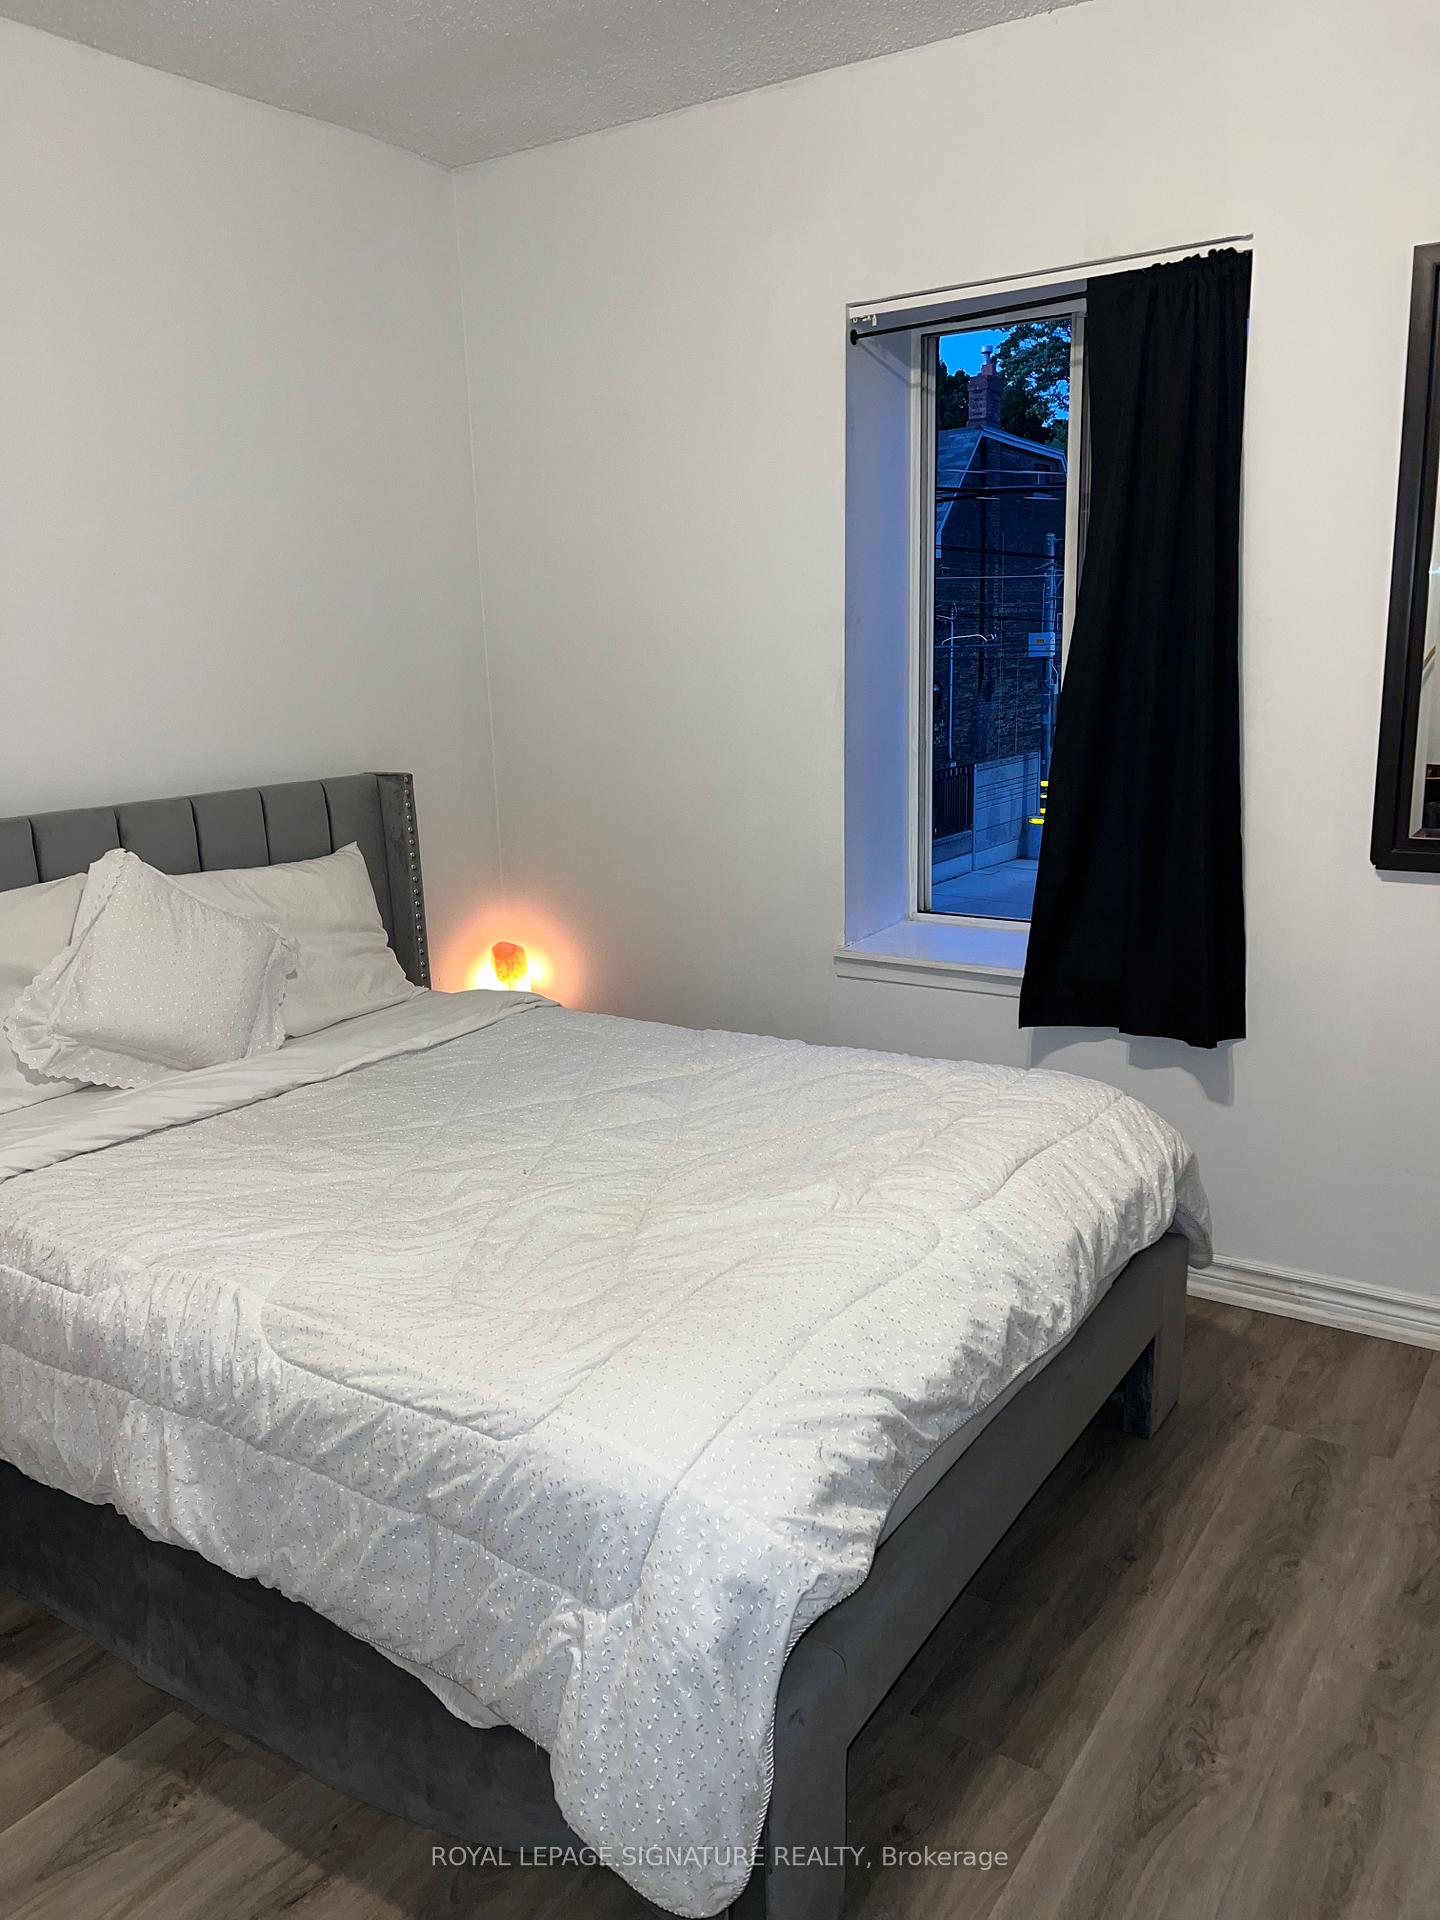 See all 8 photos
1 Bedroom
1 Bathroom
0 Parking
— sq.ft
2nd Floor
— Unit
Property history
Facts and features
- BasementNone
- Lease term12 months
- FurnishedPartially
- LaundryNone
The homeMultiplex, 1 storey/apt, Basement None
- Type: Multiplex
- Style: 1 storey/apt
- Basement: None
InsideCarpet free, Carbon monoxide detectors, smoke detector, Rooms above ground 3
- Features: Carpet free
- Security: Carbon monoxide detectors, smoke detector
- Rooms above ground: 3
- Bedrooms: 1
- Bathrooms: 1
- Kitchens: 1
Outside and lotStucco (plaster), brick, Unknown, Unknown
- Exterior: Stucco (plaster), brick
- Roof: Unknown
- Foundation: Unknown
Heating, water and powerRadiant, gas, Other, Municipal sewer
- Heating: Radiant, gas
- Cooling: Other
- Sewer: Municipal sewer
Rent and termsRent $2,000 a month, 2nd floor, Partially
- Rent: $2,000 a month
- Space for rent: 2nd floor
- Furnished: Partially
- Lease: 12 months
- Paid: Monthly
- Rent includes: Building maintenance, common elements, heat, snow removal, water
- Deposit: Required
- Credit check: Required
- Employment letter: Required
- Rental application: Required
- References: Required
Listing detailsC12094392, Rented, Apr 18, 2025
- MLS® number: C12094392
- Status: Rented
- Listed on: Apr 18, 2025
- Days on market: 11
- Updated: Apr 29, 2025
- Possession: 2025-05-01 / Immediate
- Occupied by: Tenant
- Listing brokerage: ROYAL LEPAGE SIGNATURE REALTY
About this home
Unit 1, 2 London Street, Toronto (The Annex), ON M6G 1M9
Carpet Free
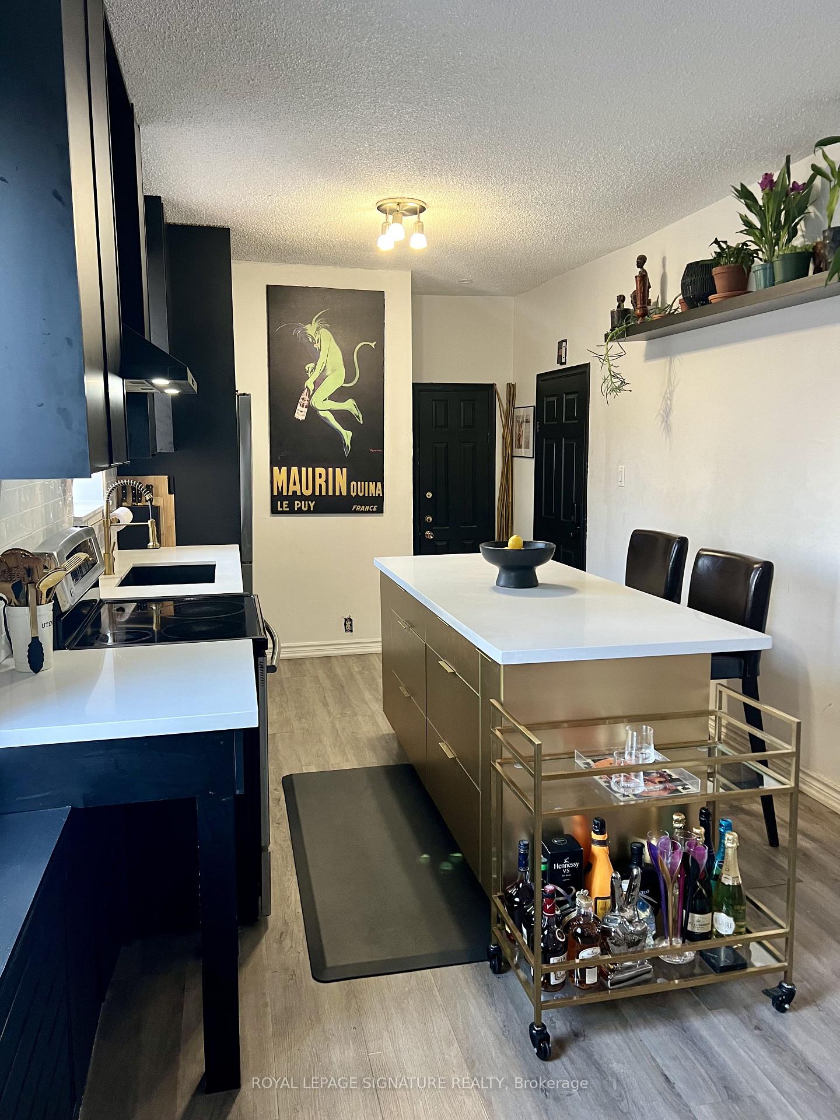
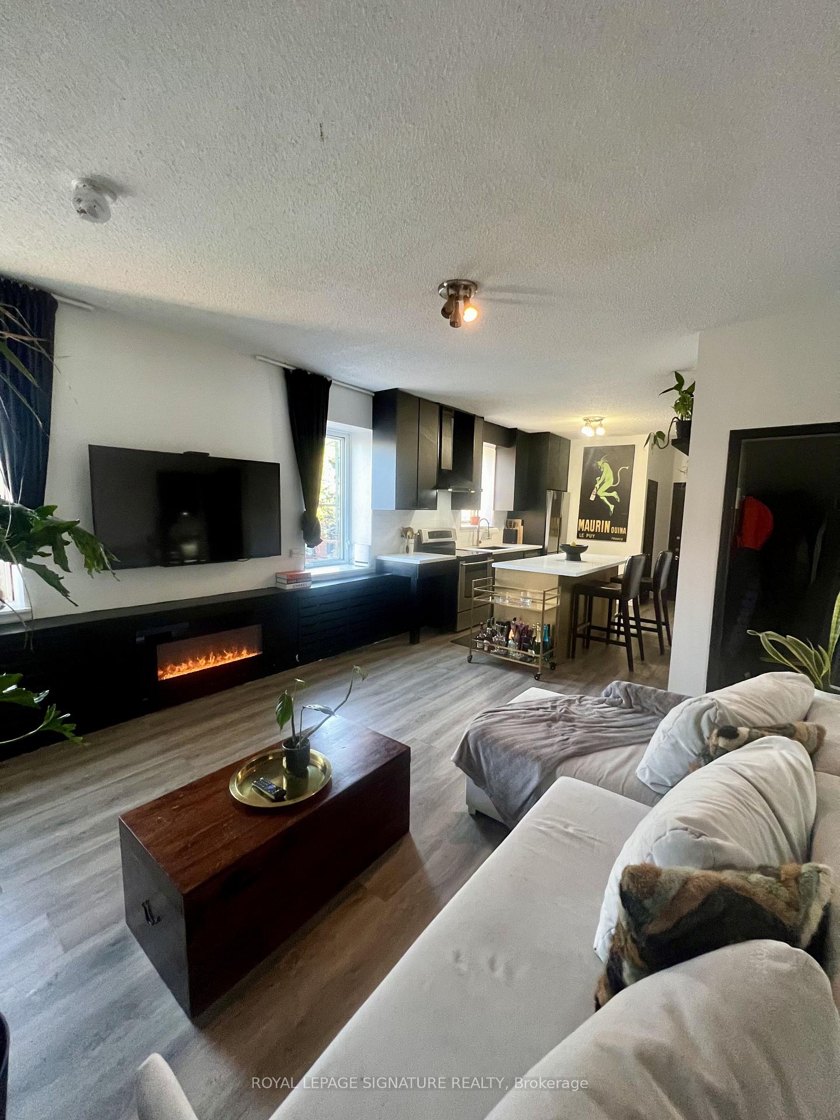
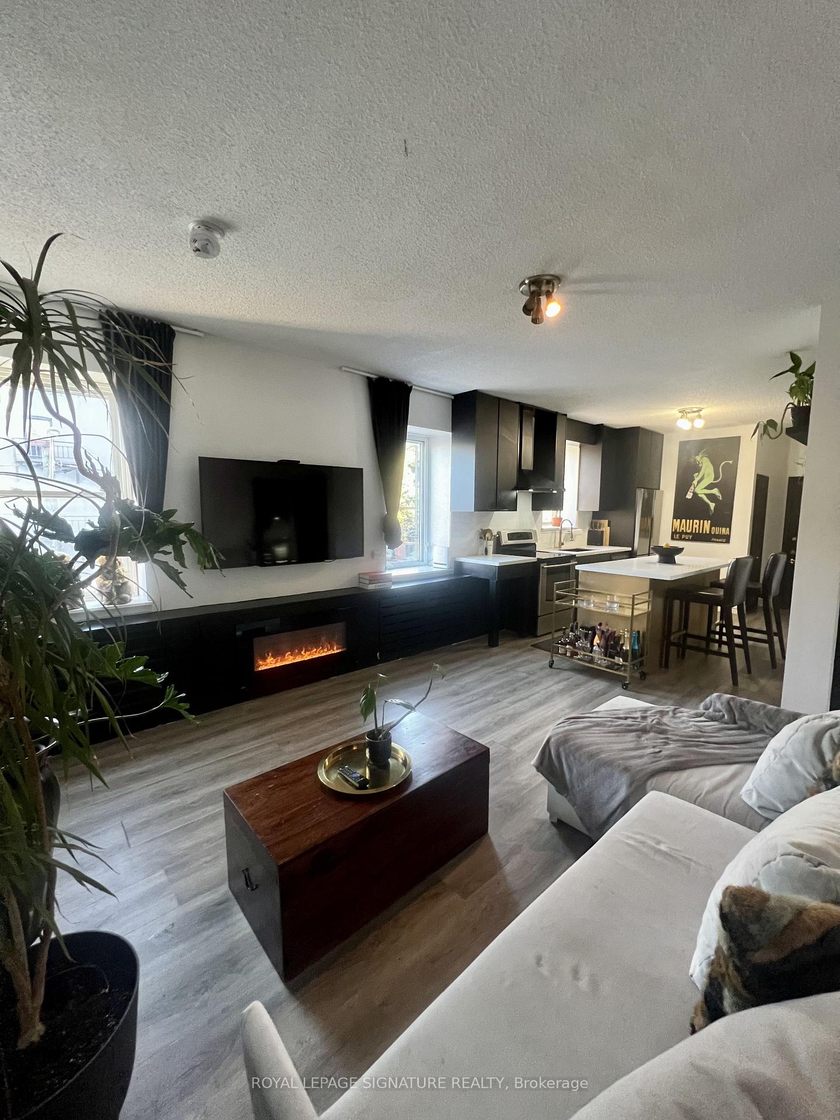
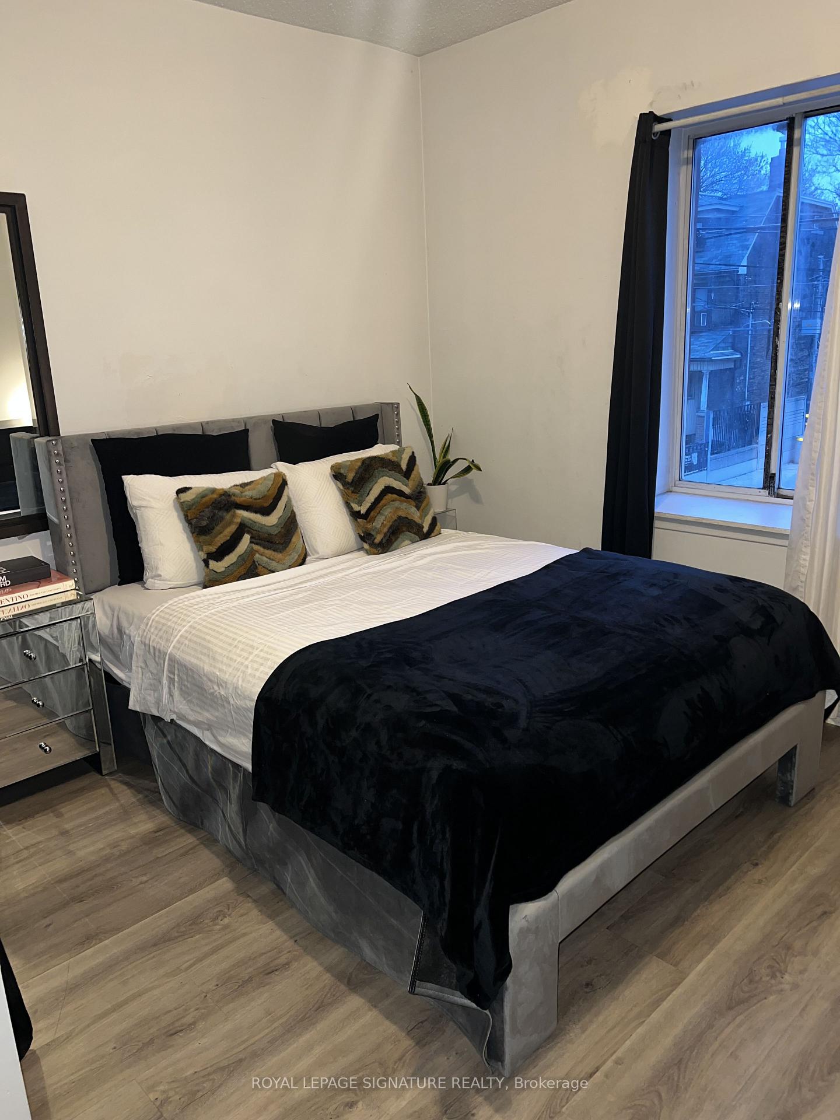
Fully renovated 1 bedroom 1 bathroom apartment in the heart of the annex. Steps to public transit (Bathurst station), schools, u of t, shopping, & restaurants. Open concept living area with large windows providing natural light. Functional kitchen with large island & new stainless steel appliances inc. French door refrigerator, dishwasher, & stove. Short term offers considered - minimum 6 months.
Read more
Ask about this home
A HOMEH agent will answer your questions about this home.
Ask a question
Around this home
Main intersection is Bathurst and Bloor
Errands
Transit
Parks
Schools
Daily convenience, out of 100, from the distances below
ParkEd & Anne Mirvish Parkette · 15 within 1 km1 min walk30 m
GroceryVillage Market3 min walk168 m
SchoolMsgr Fraser Orientation Centre2 min walk130 m
Train stationBathurst Station1 min walk52 m
PharmacyMetro Drugs1 min walk28 m
Cafés & foodPreGame · 15 within 1 km1 min walk12 m
Gym & rec centreVive Fitness2 min walk117 m
LibraryToronto Public Library - Palmerston4 min walk240 m
WalkDriveStraight-line distance, open map data
Grocery0.2 km
Park0.0 km
Coffee0.1 km
Dining0.2 km
Gym0.1 km
Bathurst Station0.1 km
Schools nearby
School rating, out of 10.
Msgr Fraser Orientation Centresecondary · Public · 0.1 km
—
Loretto College Schoolsecondary · Private · 0.2 km
5.7/10Fair
Royal St George's Collegeelementary · Private · 0.3 km
—
Contact agent
Helpful calculators
Rent vs buy
Affordability
Mortgage
Down payment
Stress test
CMHC insurance
Your HOMEH agent

KimHOMEH agent · Toronto
"I would see it this week."
Ask Kim