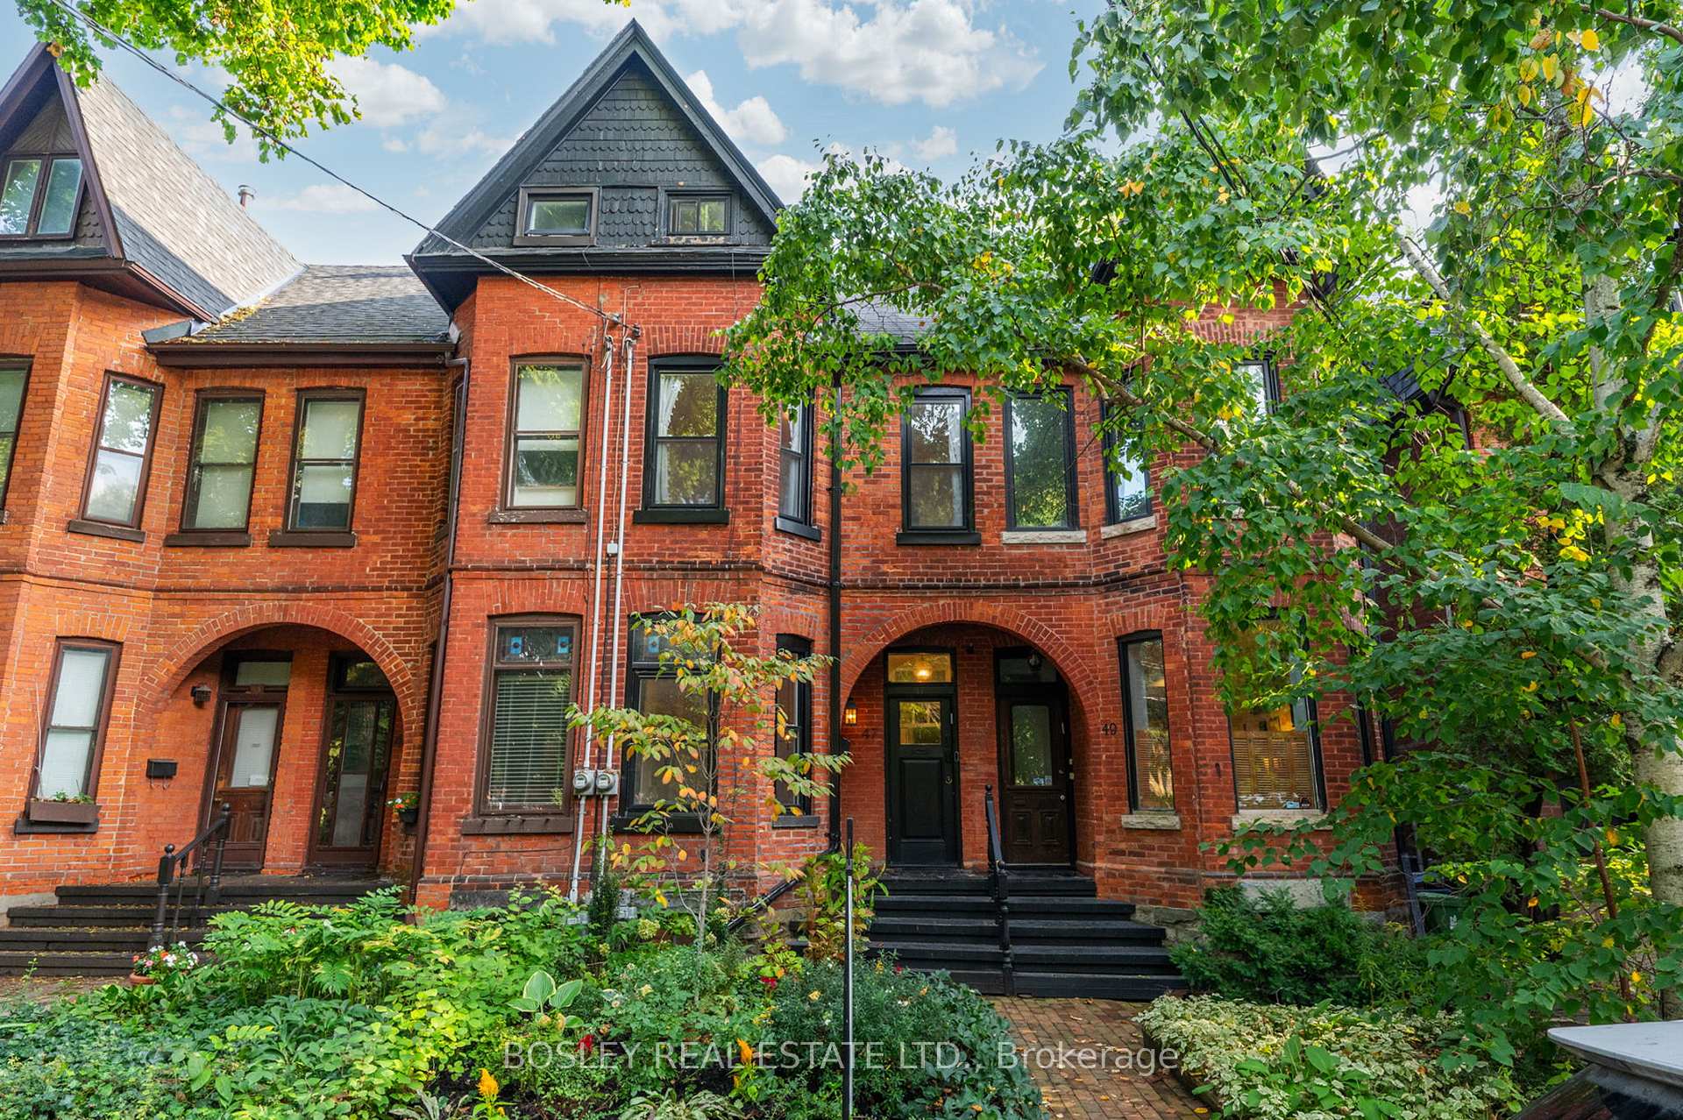
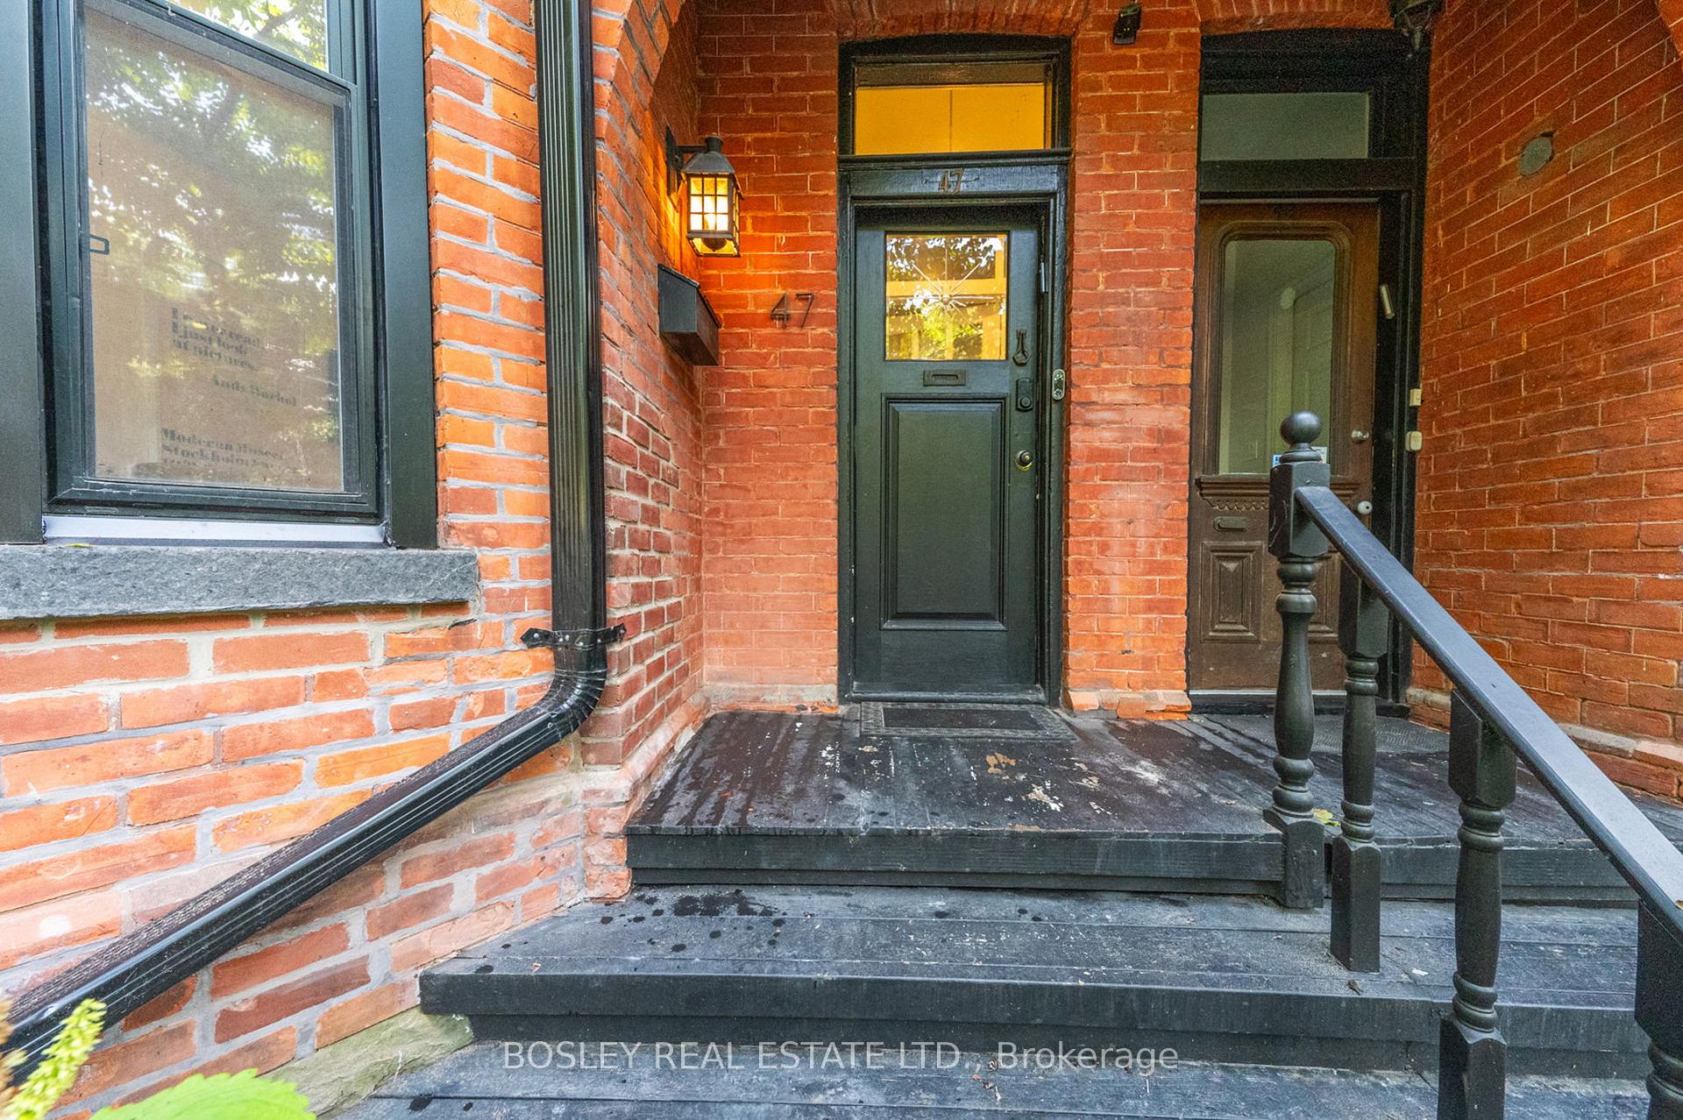
Front of 47 Olive Avenue

47 Olive Avenue
Toronto (The Annex)
Freehold Townhouse Rented
1/39
Front of 47 Olive Avenue

47 Olive Avenue
Toronto (The Annex)
Freehold Townhouse Rented
Photo 2 of 39 – 47 Olive Avenue, TorontoPhoto 3 of 39 – 47 Olive Avenue, TorontoPhoto 4 of 39 – 47 Olive Avenue, TorontoPhoto 5 of 39 – 47 Olive Avenue, TorontoSee all 39 photos
Asked for: $6,000Rented Nov 29, 2024

Included in rent: Parking

3+1 Bedrooms
3 Bathrooms
0 Garage
— sq.ft
Entire Home
— Unit

Property history

Facts and features

  • BasementFinished
  • Lot size13 × 98 ft
  • Lease term12 months
  • FurnishedUnfurnished
What stands out
  • Hardwood floors
  • Central air
The homeFreehold Townhouse, 3-storey, Finished
  • Type: Freehold Townhouse
  • Style: 3-storey
  • Basement: Finished
InsideHardwood, Ensuite, lower level, Rooms above ground 7
  • Flooring: Hardwood
  • Laundry: Ensuite, lower level
Rooms
  • Rooms above ground: 7
  • Rooms in the basement: 1
  • Bedrooms: 3 + 1 in the basement
  • Bathrooms: 3
  • Kitchens: 1
Outside and lotBrick, vinyl siding, Asphalt shingle, Brick
Outside
  • Exterior: Brick, vinyl siding
  • Roof: Asphalt shingle
  • Foundation: Brick
  • Other structures: Garden shed
Lot
  • Size: 13.33 × 98 ft
Parking1 Parking, Lane
  • Spaces: 1 Parking
  • Driveway: Lane
Heating, water and powerForced air, gas, Central air, Municipal water
  • Heating: Forced air, gas
  • Cooling: Central air
  • Water: Municipal water
  • Sewer: Municipal sewer
  • Natural gas: Available
  • Hydro: Available
  • Cable: Available
  • Telephone: Available
Rent and termsRent $6,000 a month, Entire property, Unfurnished
  • Rent: $6,000 a month
  • Space for rent: Entire property
  • Furnished: Unfurnished
  • Lease: 12 months
  • Paid: Monthly
  • Rent includes: Parking
  • Deposit: Required
  • Credit check: Required
  • Employment letter: Required
  • Rental application: Required
  • References: Required
  • Rental items: None
IncludedRefrigerator, stove, dishwasher, over the range microwave, washer, dryer, all existing light fixtures, existing window coverings, storage shed in lane. tenant to pay: hydro, gas, water/waste., Tenants personal belongings and art work.
  • Included: Refrigerator, stove, dishwasher, over the range microwave, washer, dryer, all existing light fixtures, existing window coverings, storage shed in lane. tenant to pay: hydro, gas, water/waste.
  • Not included: Tenants personal belongings and art work.
Listing detailsC10875161, Rented, Nov 25, 2024
  • MLS® number: C10875161
  • Status: Rented
  • Listed on: Nov 25, 2024
  • Days on market: 4
  • Updated: Nov 29, 2024
  • Possession: 2025-01-01 / January 1, 2025
  • Occupied by: Tenant
  • Listing brokerage: BOSLEY REAL ESTATE LTD.

About this home

47 Olive Avenue, Toronto (The Annex), ON M6G 1T7

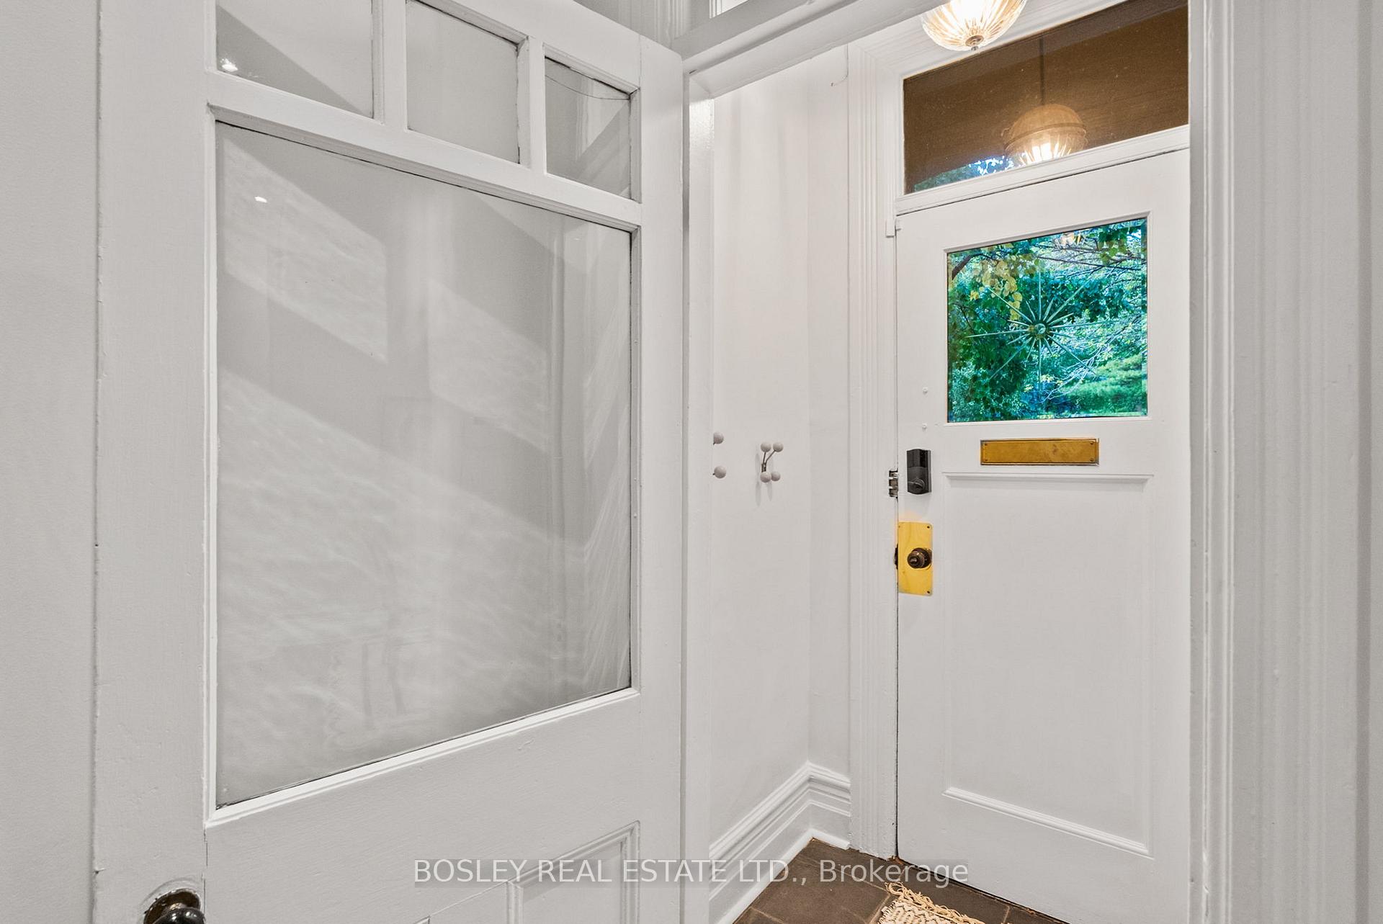
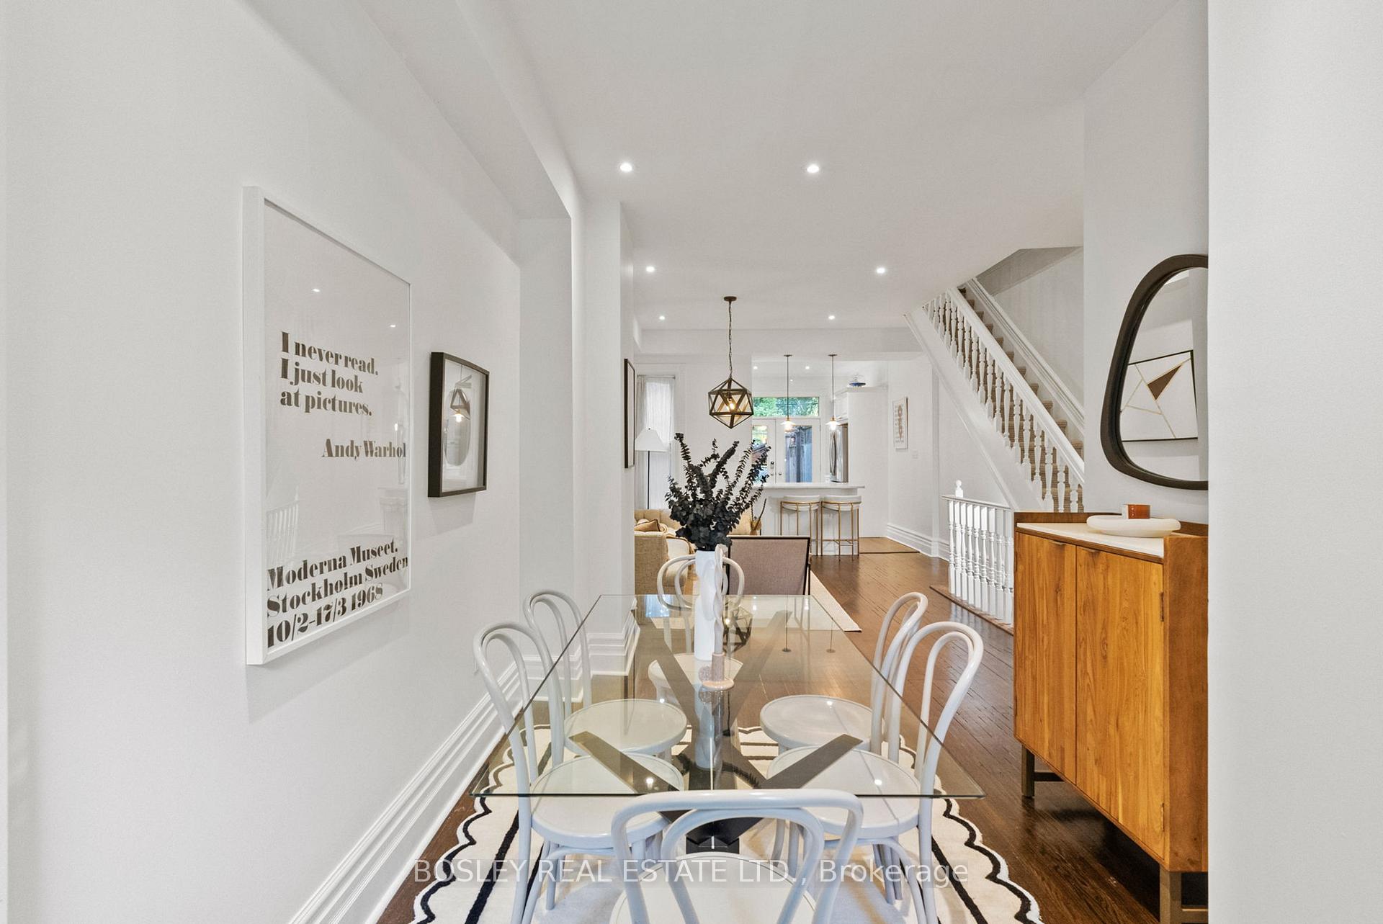
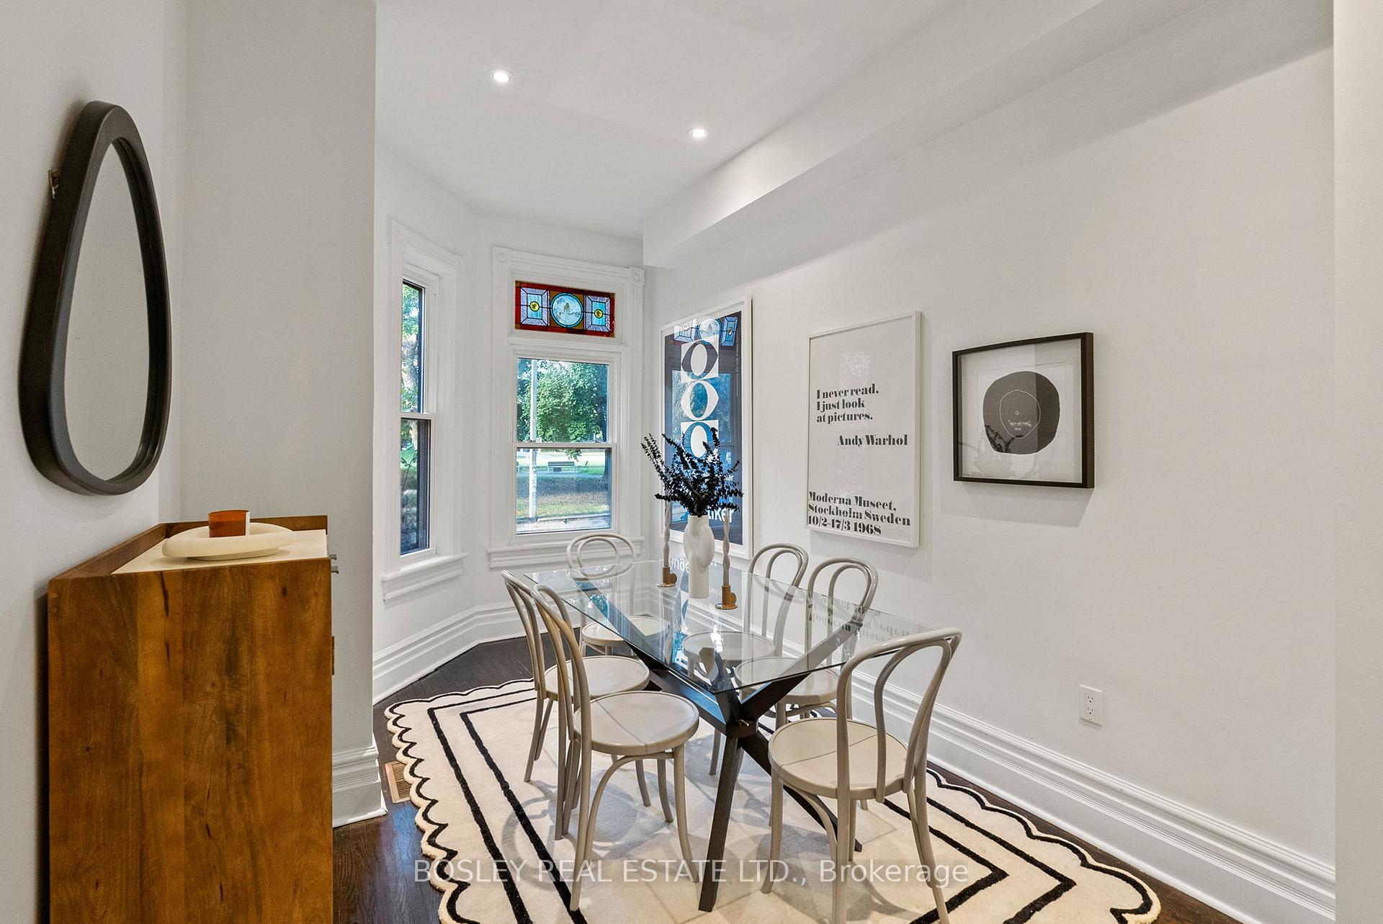
This beautiful 2 1/2 storey victorian sits directly across from Vermont Square Park. The home features soaring stained glass ceilings as well as an open concept living and dining room. The beautiful and functional kitchen with marble countertops and a breakfast bar opens up to a private deck with walk out to laneway parking. Upstairs you will find two bedrooms plus a large den perfect for a TV room or office space. The third floor is a primary retreat with a 5 piece ensuite, walk-in closet and South facing deck. The finished basement is a great TV/rec room with additional storage as well as a 2 piece washroom. Vermont Square Parks is one of the most family friendly parks in the area filled with amenities such as a Childrens Playground, Wading Pool, Bocce Courts, Indoor Pool, Community Center as well as Bill Bolton Arena to the north. Excellent area schools such as Palmerston Ave Jr School, Essex & Harbord Collegiate. Walking distance to Bathurst Station, Summerhill Market, Loblaws and many other local shops and restaurants.

Ask about this home

A HOMEH agent will answer your questions about this home.

Ask a question

Around this home

Bathurst & Bloor
100Errands
100Transit
100Parks
100Schools

Daily convenience, out of 100, from the distances below

ParkLeash-free zone · 15 within 1 km2 min walk112 m
GrocerySteven's Grocery2 min walk118 m
SchoolPalmerston Avenue Junior Public School1 min walk80 m
Train stationBathurst Station7 min walk404 m
PharmacyMetro Drugs7 min walk419 m
Cafés & foodEl Pocho Antojitos Bar · 15 within 1 km1 min walk92 m
Gym & rec centreTosho Knife Arts Inc.2 min walk140 m
LibraryToronto Public Library - Palmerston8 min walk491 m
WalkDriveStraight-line distance, open map data
Grocery0.1 km
Park0.1 km
Coffee0.1 km
Dining0.1 km
Gym0.2 km
Bathurst Station0.4 km

Schools nearby

School rating, out of 10.

Palmerston Avenue Junior Public Schoolelementary · Public · 0.1 km
8.5/10Excellent
Msgr Fraser Orientation Centresecondary · Public · 0.3 km
—
Royal St George's Collegeelementary · Private · 0.3 km
—
Contact agent

Helpful calculators

Rent vs buy
Affordability
Mortgage
Down payment
Stress test
CMHC insurance

Your HOMEH agent

NimaHOMEH agent · Toronto

"I would see it this week."

Ask Nima

© 2026 HOMEH Inc., Brokerage · RECO Registration #6000380 · 505 Highway 7 East, Unit 308, Thornhill, ON L3T 7T1 · Listing data courtesy of the MLS® System of the listing brokerage, deemed reliable but not guaranteed.

Disclaimers and terms

HOMEH is operated by HOMEH Inc., a licensed Ontario real estate brokerage regulated by the Real Estate Council of Ontario (RECO) under the Trust in Real Estate Services Act, 2002 (TRESA). Under TRESA, consumers are entitled to the RECO Information Guide before entering into a representation agreement. Broker of Record Licence #5034208. Toronto Regional Real Estate Board Member #20004000.

Mortgage. Payment figures are estimates for illustration only, not an offer to lend; all financing is on approved credit (OAC). HOMEH Inc., Brokerage is not a mortgage broker, agent or lender; mortgage products and advice come from independent professionals licensed by the Financial Services Regulatory Authority of Ontario (FSRA).

Hestimate. Worked out with automated tools from recent nearby sales of similar homes. For information only, not an appraisal.

Accuracy. Listings, market data, photos, school, transit and neighbourhood information come from sources believed reliable, including the MLS® System and the Toronto Regional Real Estate Board (TRREB), but are not warranted accurate, current or complete. MLS® listing data is copyright TRREB. It must only be used by consumers with a bona fide interest in the purchase, sale or lease of real estate, and not for any commercial purpose.

Programs. Programs, incentives and benefits on this website are privately administered, may change or end without notice, and imply no government authority, endorsement or affiliation.

Not intended to solicit clients currently under contract with another brokerage.

The trademarks REALTOR®, REALTORS® and the REALTOR® logo are controlled by The Canadian Real Estate Association (CREA) and identify real estate professionals who are members of CREA. The trademarks MLS®, Multiple Listing Service® and the associated logos are owned by CREA and identify the quality of services provided by real estate professionals who are members of CREA. Used under licence.