

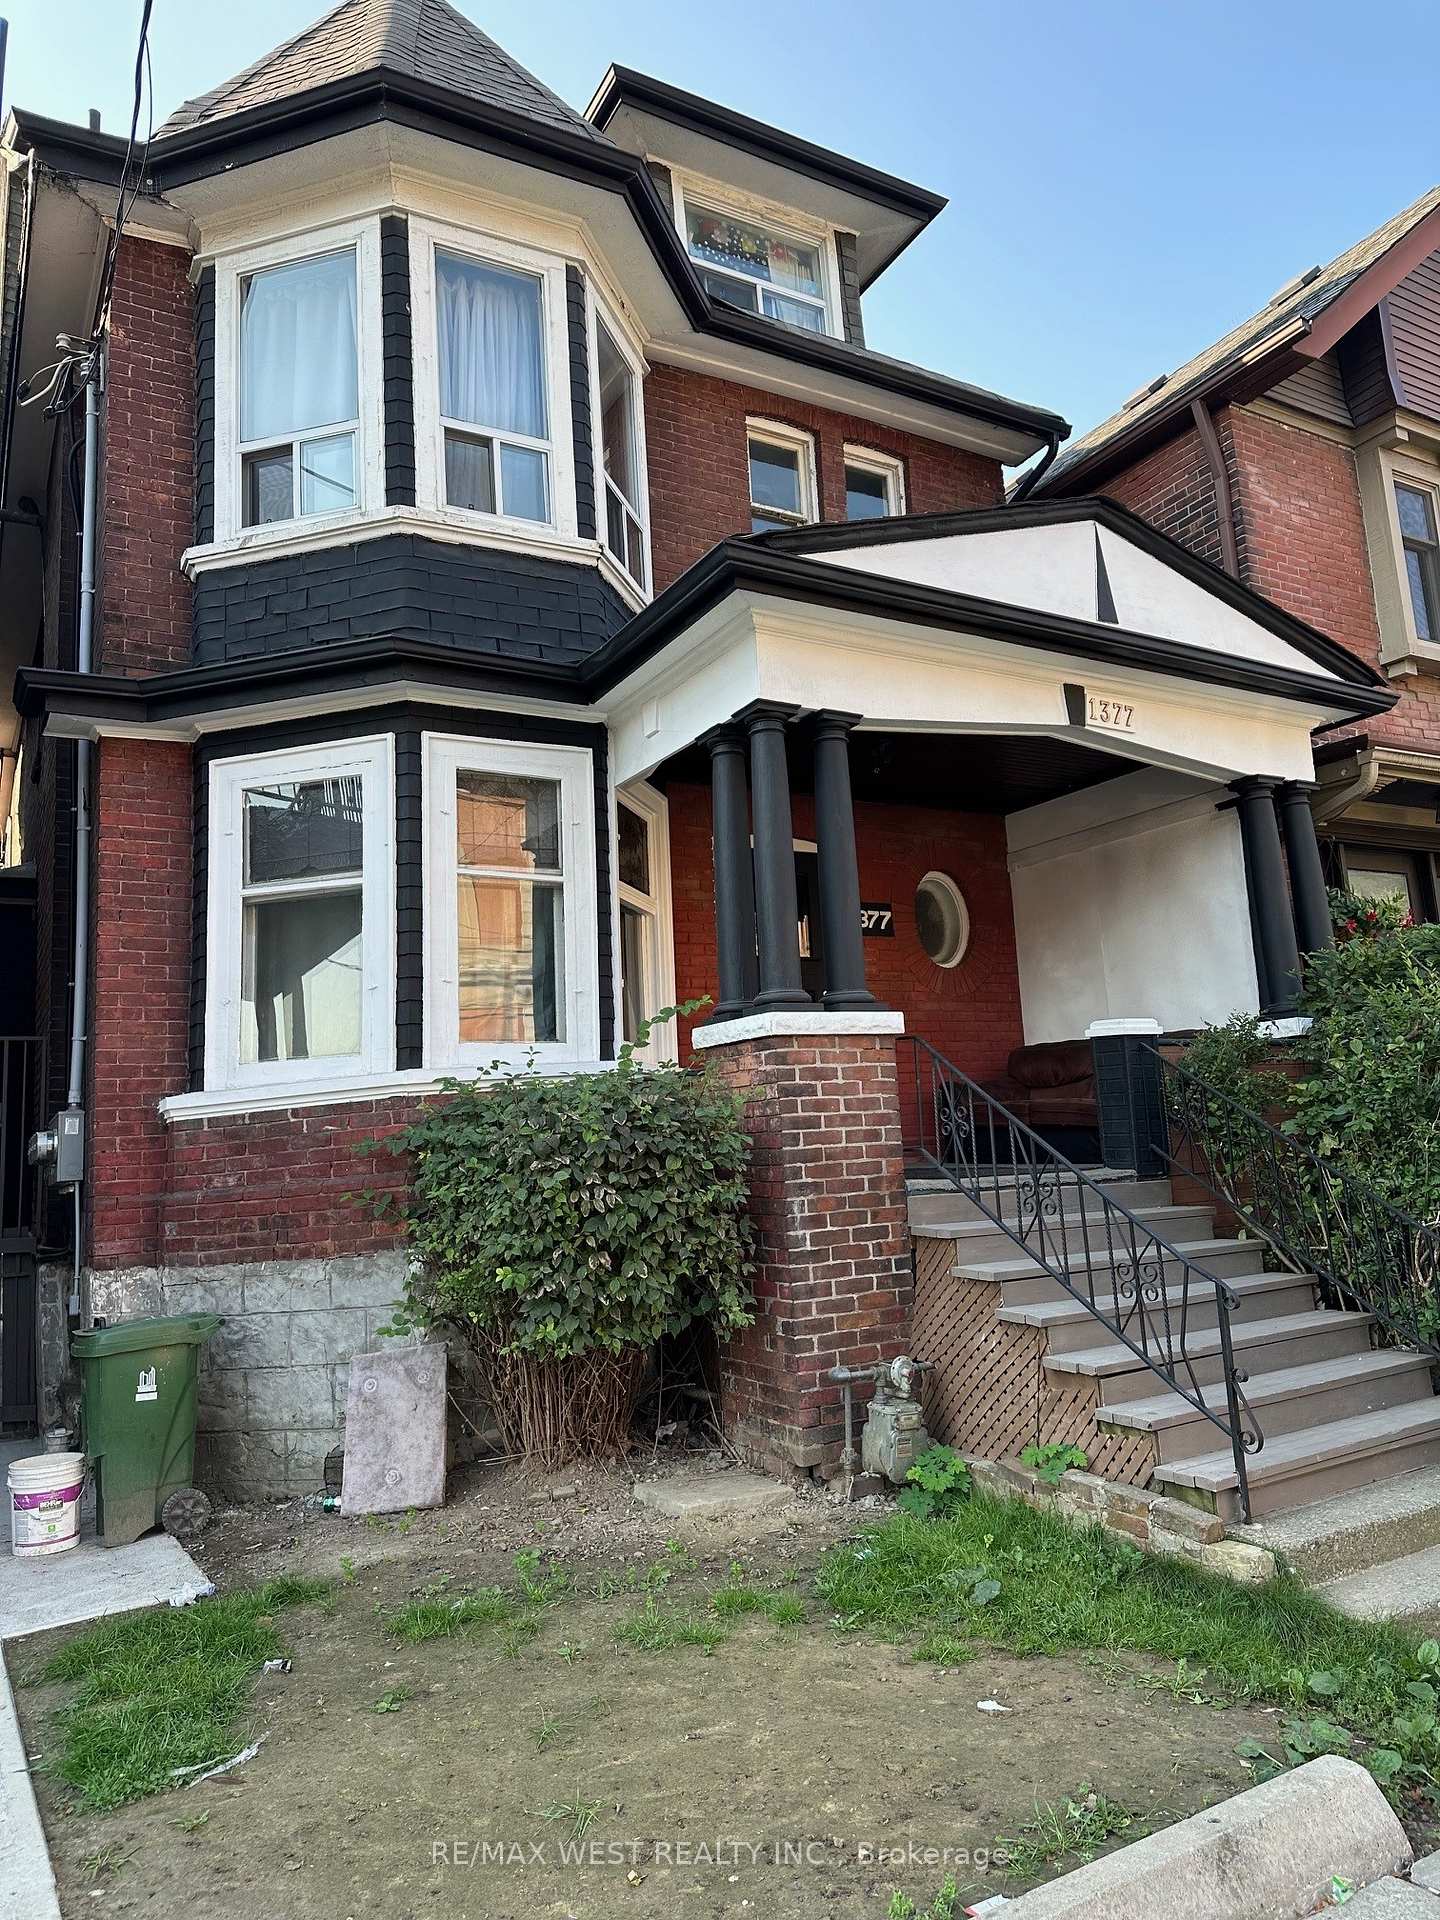
1377 King Street W
Detached Expired
1/81377 King Street W
Detached Expired
 See all 8 photos
5+1 Bedrooms
3 Bathrooms
0 Garage
— sq.ft
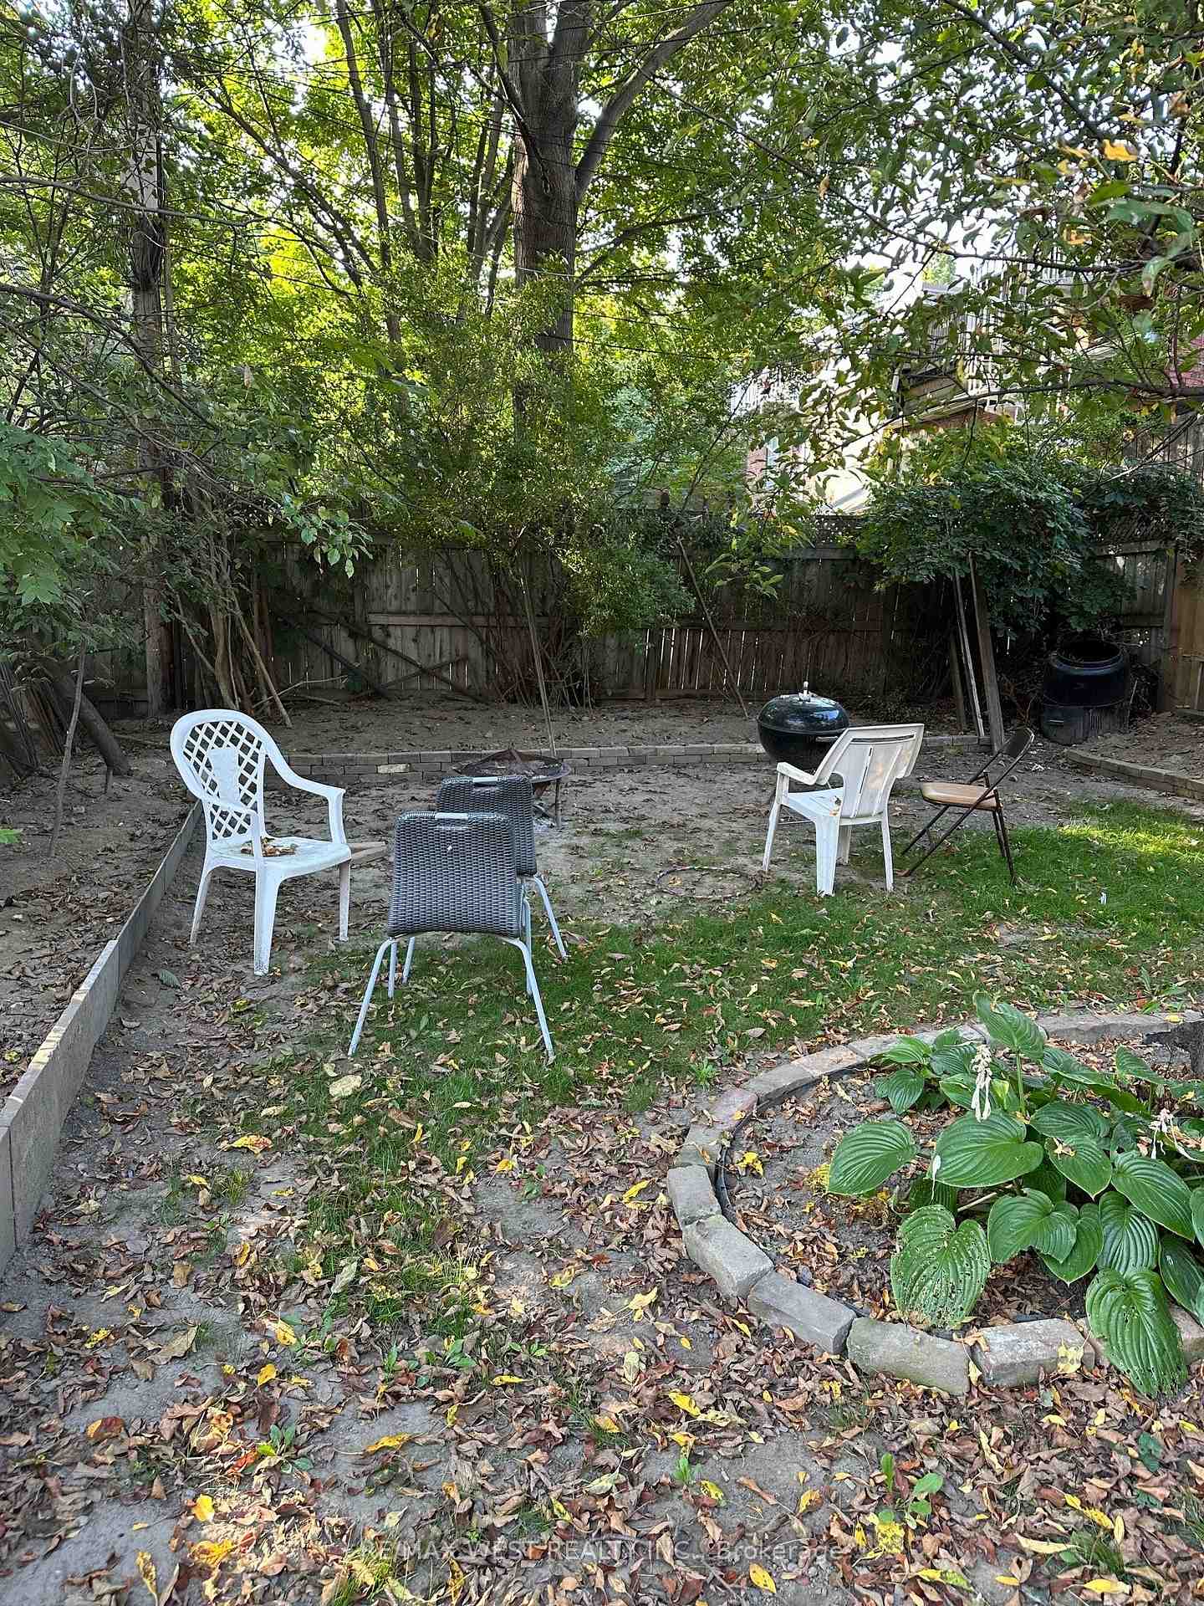
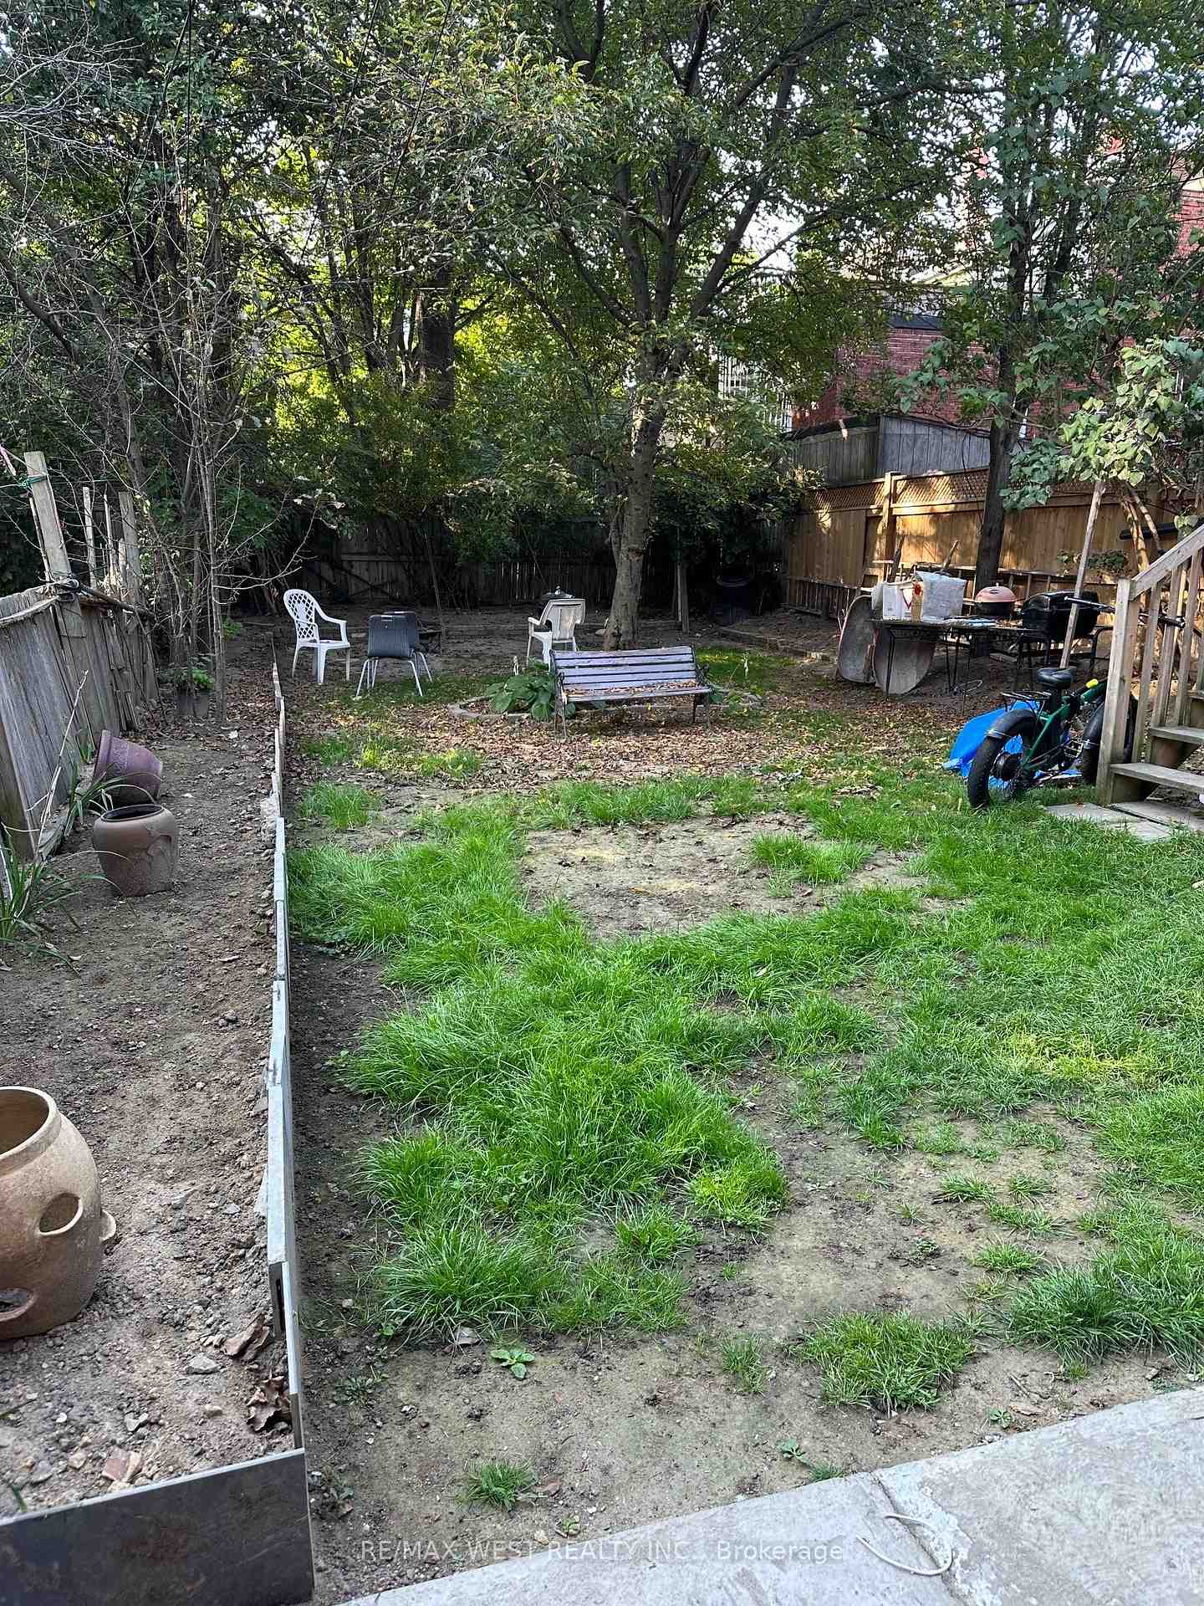
27.67×119 ft
$4,800/yr
Property history
- $1,500,000TerminatedList: 2025-05-22|End: 2025-07-16|55 daysW12165291
- $2,200,000ExpiredList: 2024-09-25|End: 2024-12-30|96 daysW9366718
Facts and features
- BasementApartment
- Water, sewerMunicipal
- HeatingBaseboard
- Type of homeDetached
What stands out
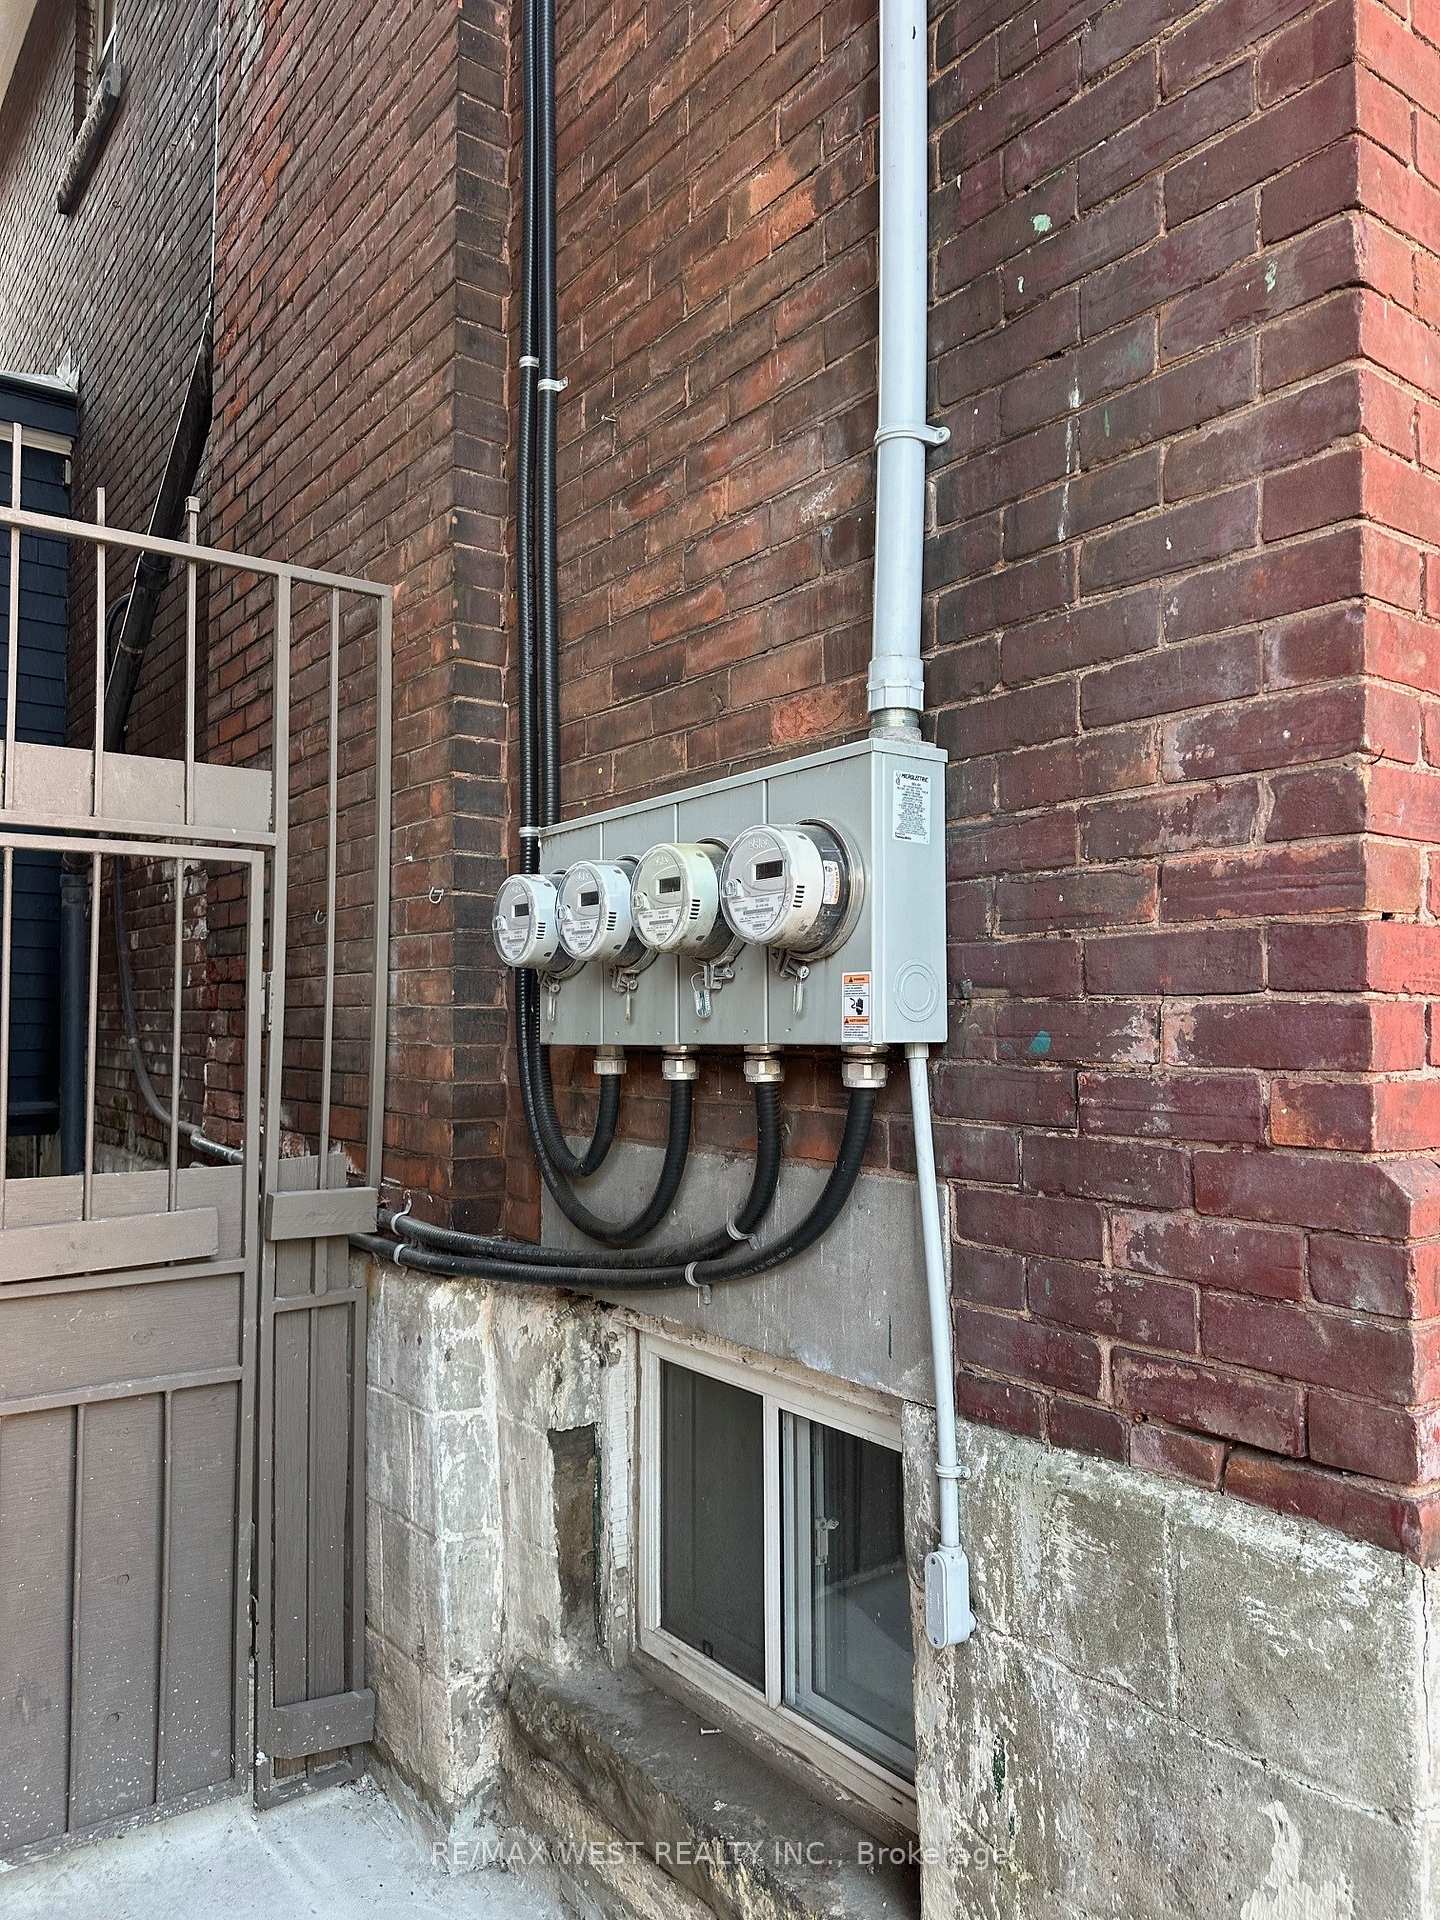
- 4 kitchens
- Separate entrance
- Hardwood floors
The homeDetached, 3-storey, Apartment, separate entrance
- Type: Detached
- Style: 3-storey
- Basement: Apartment, separate entrance
InsideHardwood, Ceramic, Features None, built-in oven, Rooms above ground 15
- Flooring: Hardwood, Ceramic
- Features: None, built-in oven
- Rooms above ground: 15
- Bedrooms: 5 + 1 in the basement
- Bathrooms: 3
- Kitchens: 4
Outside and lotBrick, Other, Unknown
Outside
- Exterior: Brick
- Roof: Other
- Foundation: Unknown
- Size: 27.67 × 119 ft
Heating, water and powerBaseboard, electric, Municipal water, Municipal sewer
- Heating: Baseboard, electric
- Water: Municipal water
- Sewer: Municipal sewer
Costs and taxesTaxes $4,800 a year
- Taxes, 2024: $4,800 a year
Listing detailsW9366718, Expired, Sep 25, 2024
- MLS® number: W9366718
- Status: Expired
- Listed on: Sep 25, 2024
- Days on market: 96
- Updated: Dec 30, 2024
- Possession: To Be Arranged
- Occupied by: Tenant
- Listing brokerage: RE/MAX WEST REALTY INC.
About this home
1377 King Street W, Toronto (South Parkdale), ON M6K 1H4
Built-In Oven
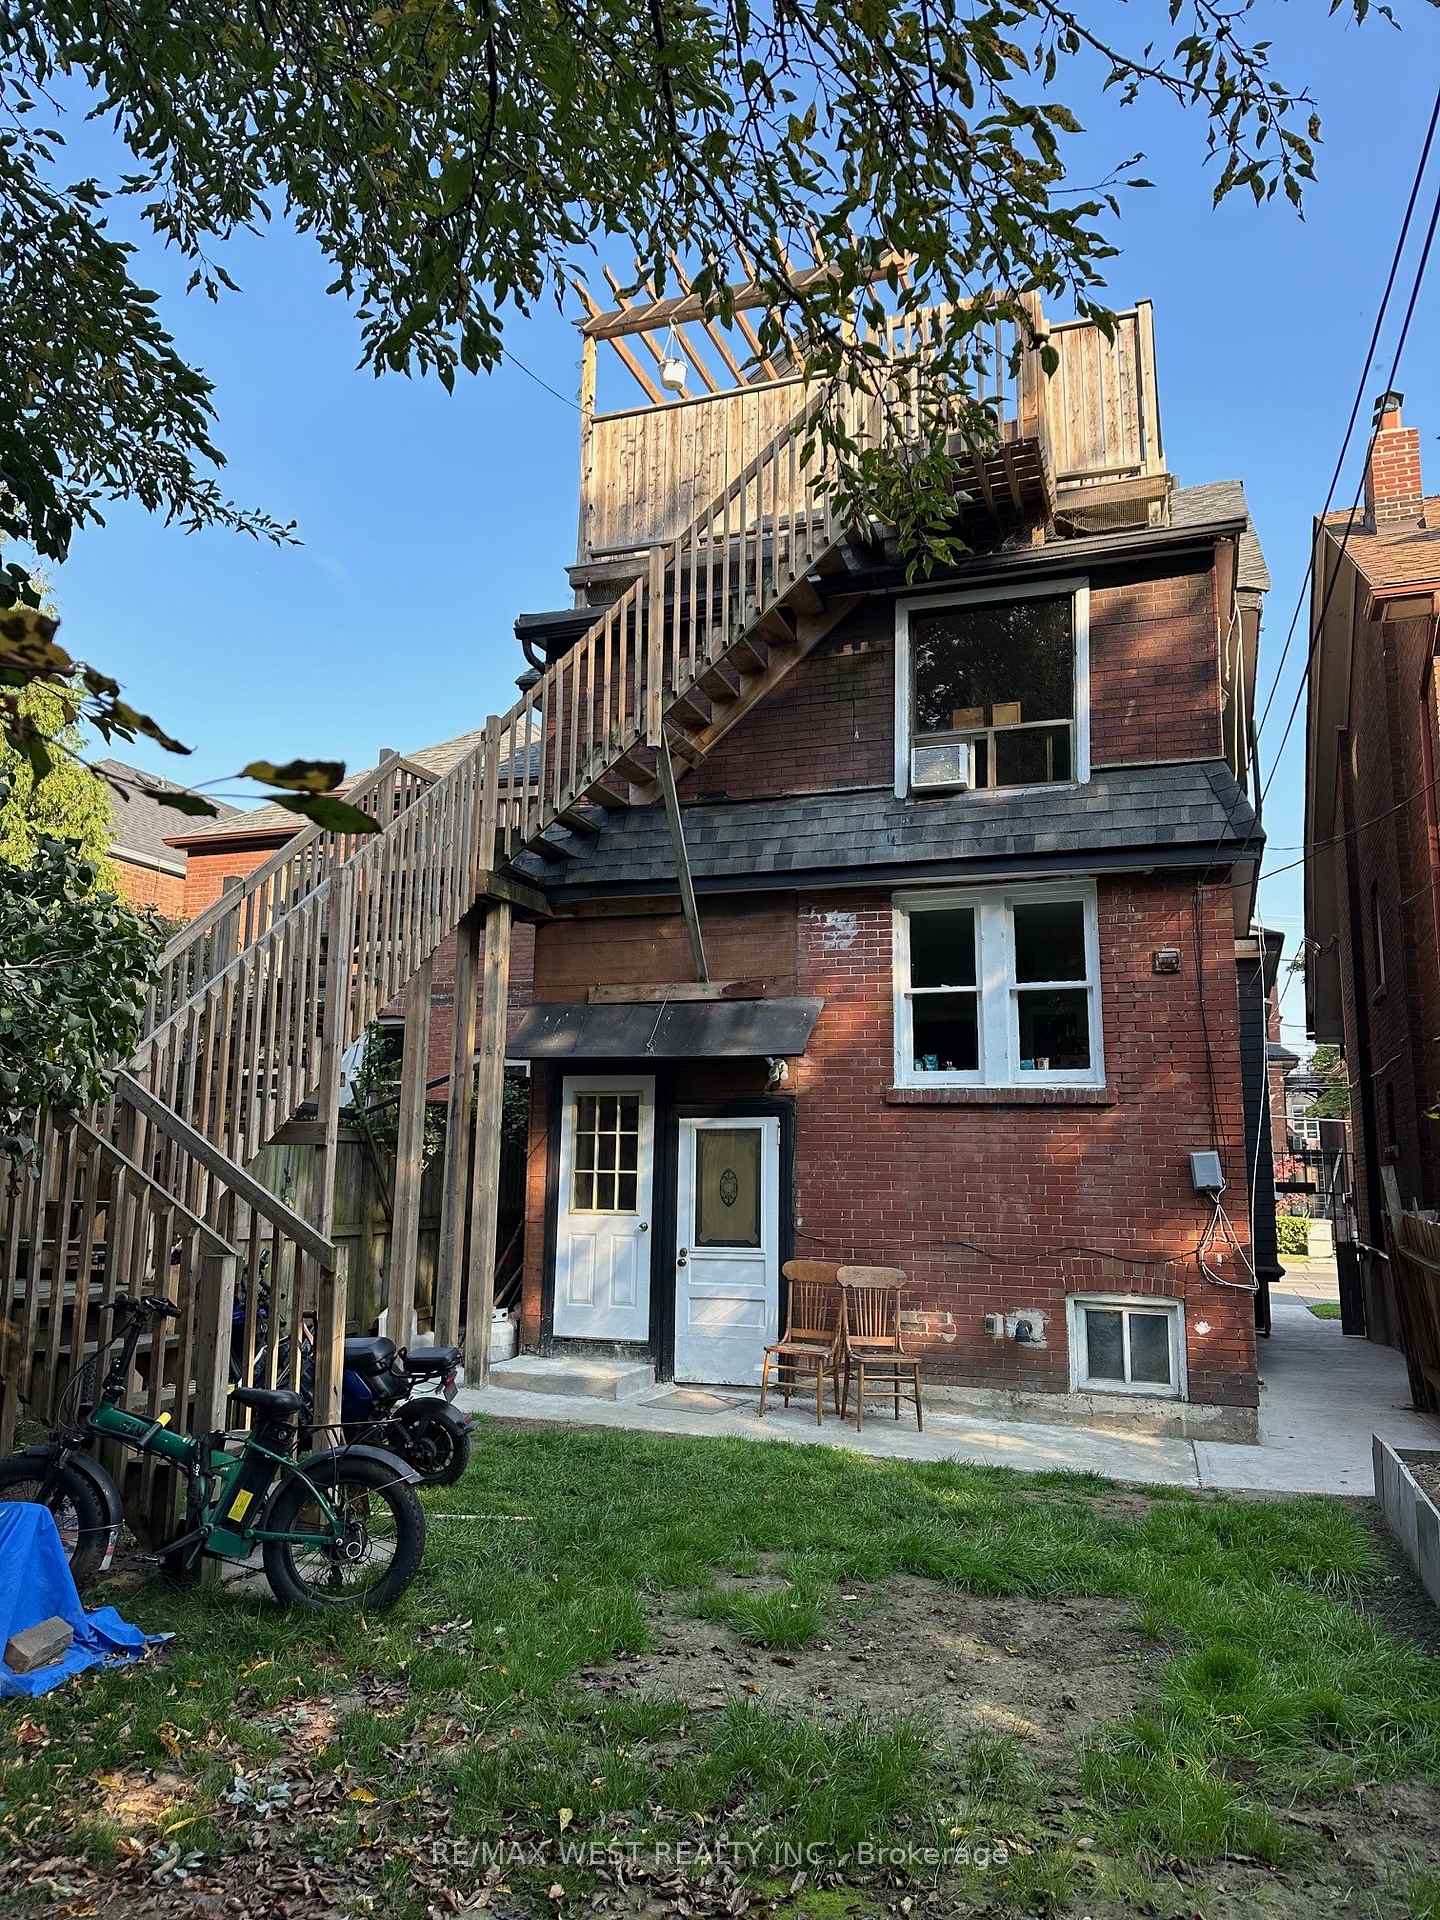
Grand Solid Brick Century Detached 3-Storey On King St W. 4 Self-Contained Units; Main Flr - 1 Bedroom Apartment presently paying $3200 + Hydro. Second Flr- 2 Bed + Plus Den Presently Paying $3600 + Hydro 3rd Flr - 1 Bedroom W/ Deck Presently Vacant; Spacious Lower Level 2 Bedroom Presently Paying $2000 + Hydro.
Read more
Ask about this home
A HOMEH agent will answer your questions about this home.
Ask a question
Thinking of selling your home?See what your home is worth today.
Around this home
King/Dufferin
Errands
Transit
Parks
Schools
Daily convenience, out of 100, from the distances below
ParkClose Avenue Parkette · 15 within 1 km1 min walk92 m
GroceryCentral Market3 min walk192 m
SchoolDr. Rita Cox – Kina Minogok Public School2 min walk130 m
Train stationDunn Avenue1 min walk46 m
PharmacyParkdale Pharmacy4 min walk259 m
Cafés & foodDomino's · 15 within 1 km3 min walk186 m
Gym & rec centreHoly Family Community Centre3 min walk180 m
LibraryToronto Public Library - Parkdale7 min walk428 m
HospitalE.W. Bickle Centre for Complex Continuing Care4 min walk237 m
WalkDriveStraight-line distance, open map data
Grocery0.2 km
Park0.1 km
Coffee0.3 km
Dining0.3 km
Gym0.2 km
Hospital0.2 km
Dunn Avenue0.0 km
Schools nearby
School rating, out of 10.
Dr. Rita Cox – Kina Minogok Public Schoolelementary · Public · 0.1 km
7.1/10Good
Dr. Rita Cox ? Kina Minogok Public Schoolelementary · Public · 0.1 km
—
Holy Family Catholic Schoolelementary · Catholic · 0.1 km
2.7/10Low
Contact agent
Helpful calculators
Mortgage
Affordability
Closing costs
Land transfer tax
Property tax
Down payment
CMHC insurance
Stress test
Cashback Rebate
Your HOMEH agent

NimaHOMEH agent · Toronto
"I would see it this week."
Ask Nima