
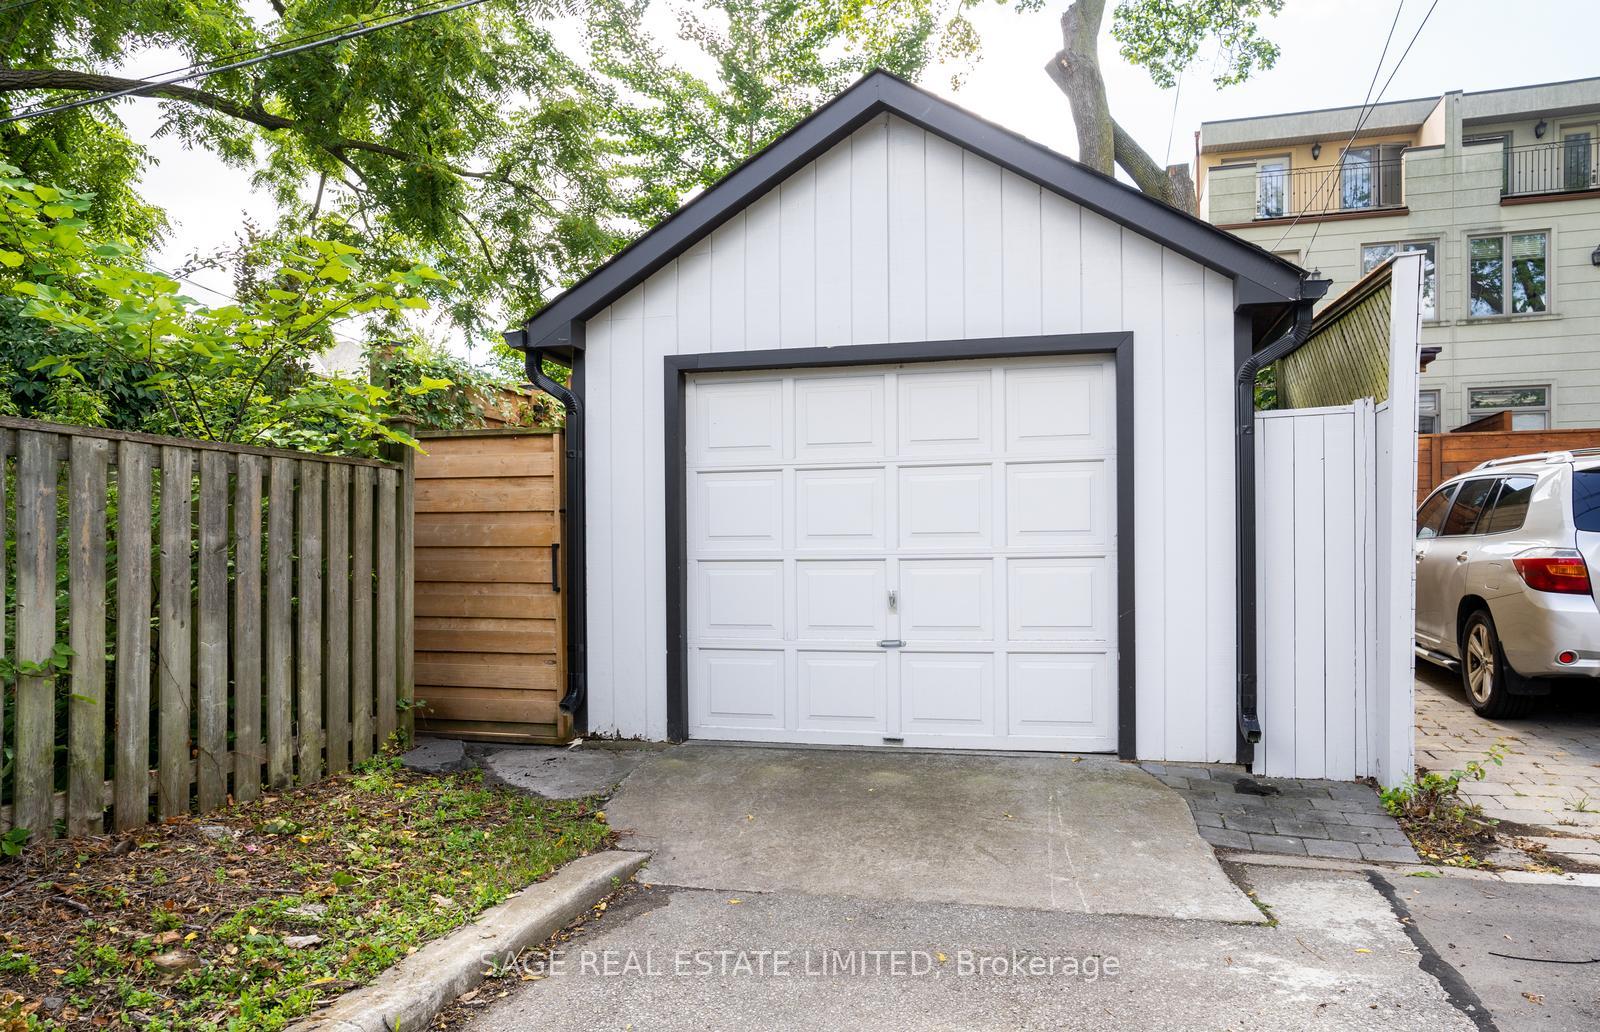
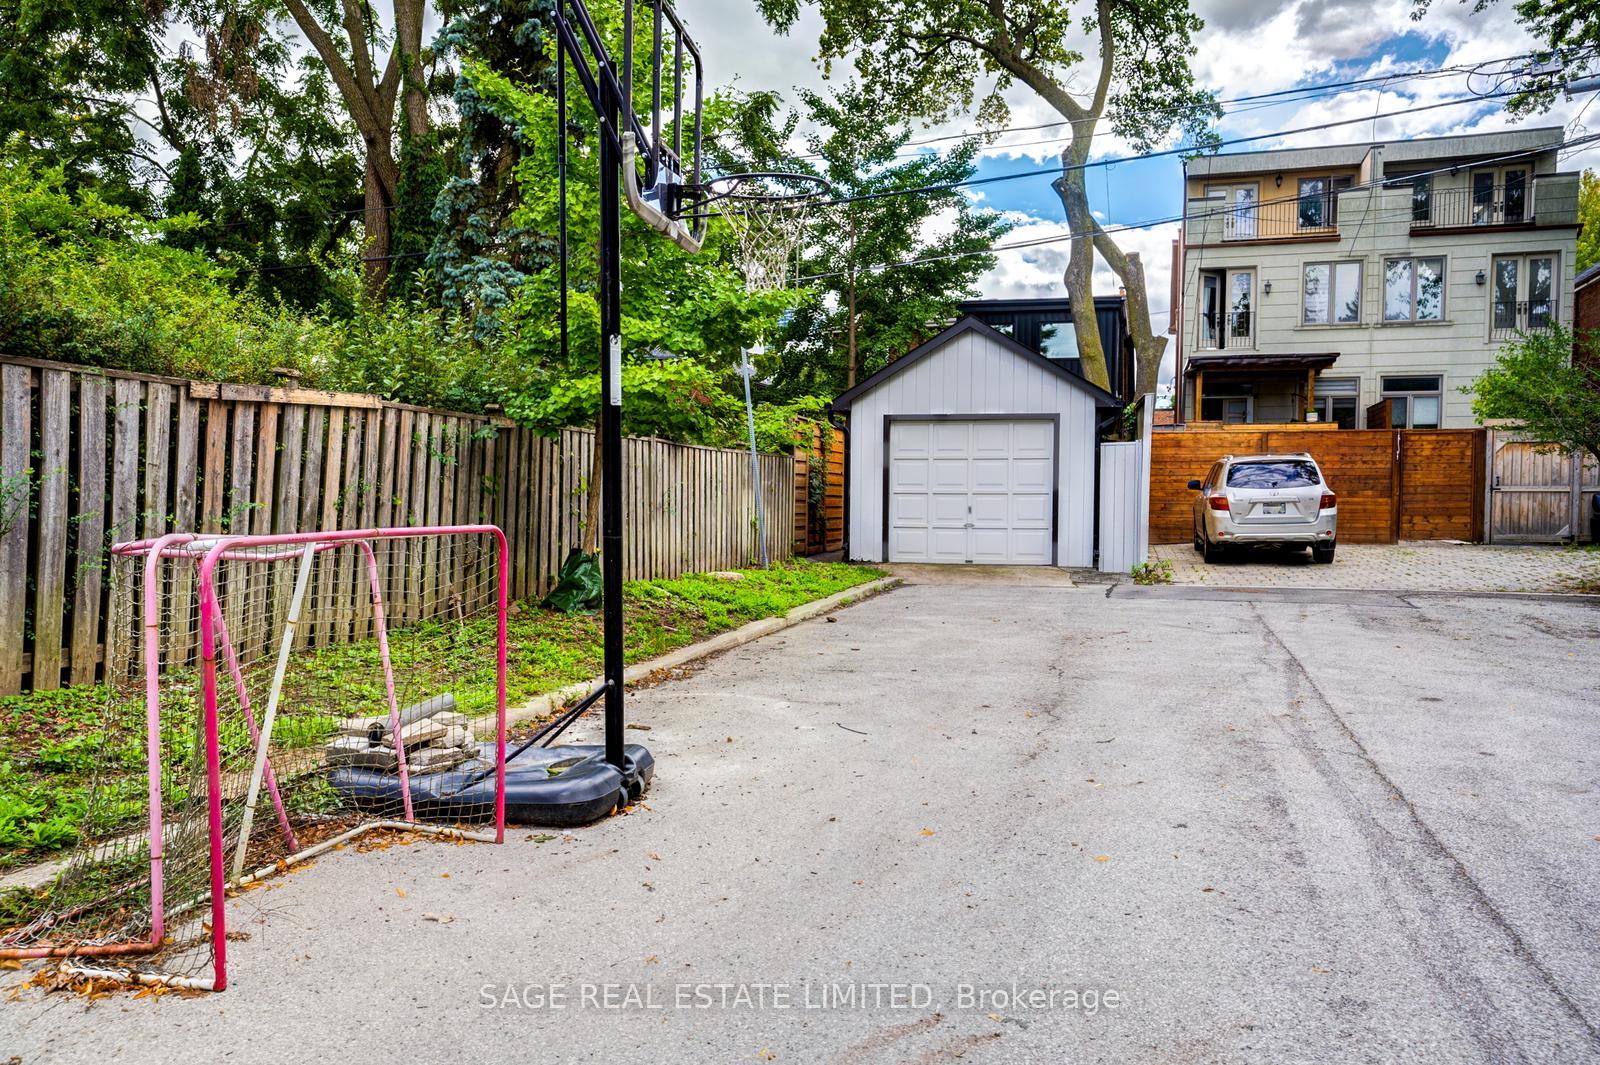
156 Craighurst Avenue
Toronto (Lawrence Park South), ON M4R 1K2
- 3Bedrooms
- 4Bathrooms
- 1Garage
- 1500–2000Sq Ft
- $9,599Tax
- 19×134 ftLot Size
 Estimated Value:$1,493,797See Free Estimate Report

Sale & Price History for 156 Craighurst Avenue, Toronto, Lawrence Park South
| Start Date | End Date | Price | Event | MLS# |
|---|---|---|---|---|
| No listing history available | ||||
Real estate boards require you to or to see the full details of this property.
*Sold prices and complete sale & price history are regulated data. Under the Trust in Real Estate Services Act, 2002 (TRESA) and the rules of the Real Estate Council of Ontario (RECO), and pursuant to the Multiple Listing Service® rules of the Canadian Real Estate Association (CREA) and the Toronto Regional Real Estate Board (TRREB), this information may be shown only to registered users who have agreed to the applicable terms of use (a Virtual Office Website, or "VOW," arrangement). HOMEH Inc., Brokerage therefore provides it to signed-in members only. Creating an account is free and takes under a minute.
About 156 Craighurst Avenue, Toronto, Lawrence Park South
Summarized Description
- Extensively renovated with exquisite taste and quality.
- Open concept living and dining, perfect for entertaining.
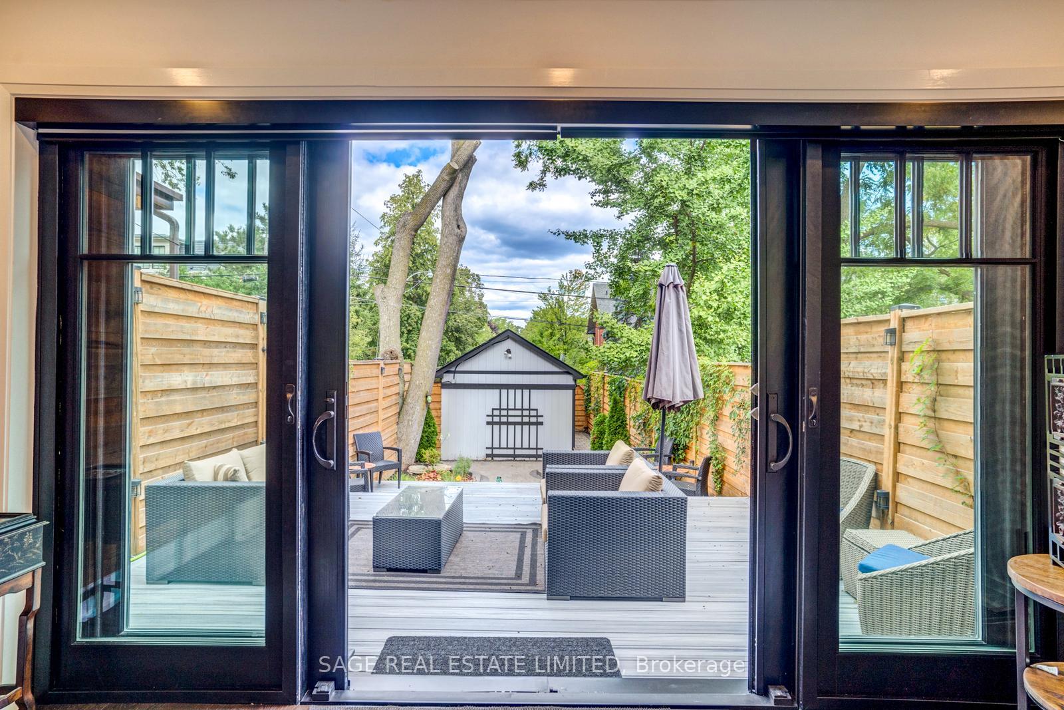
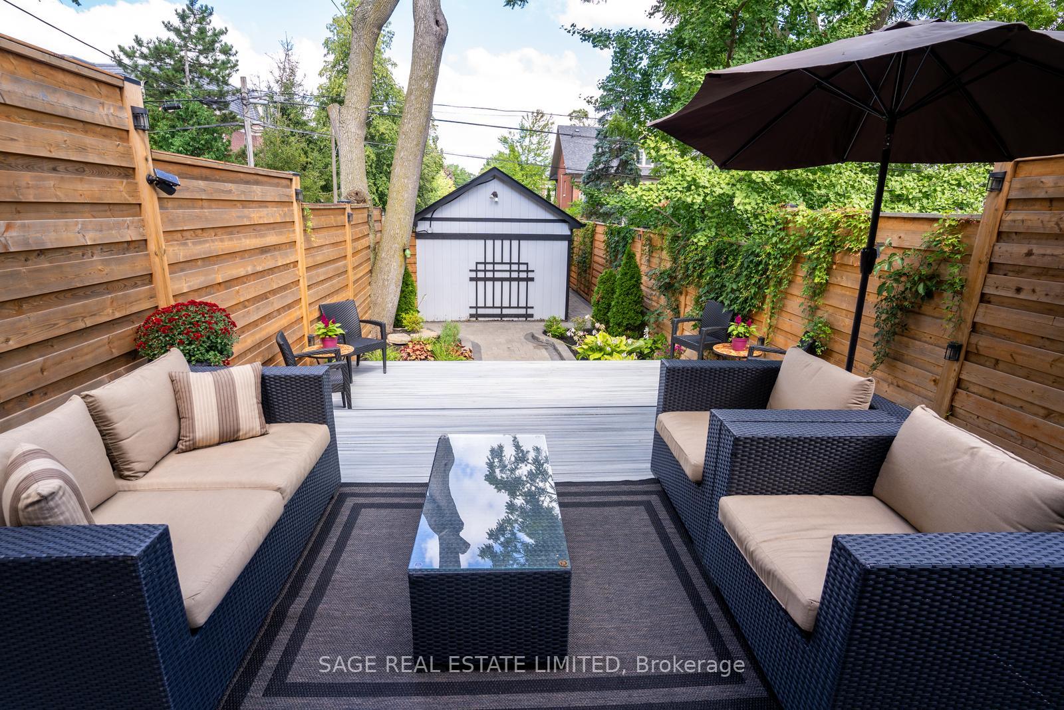
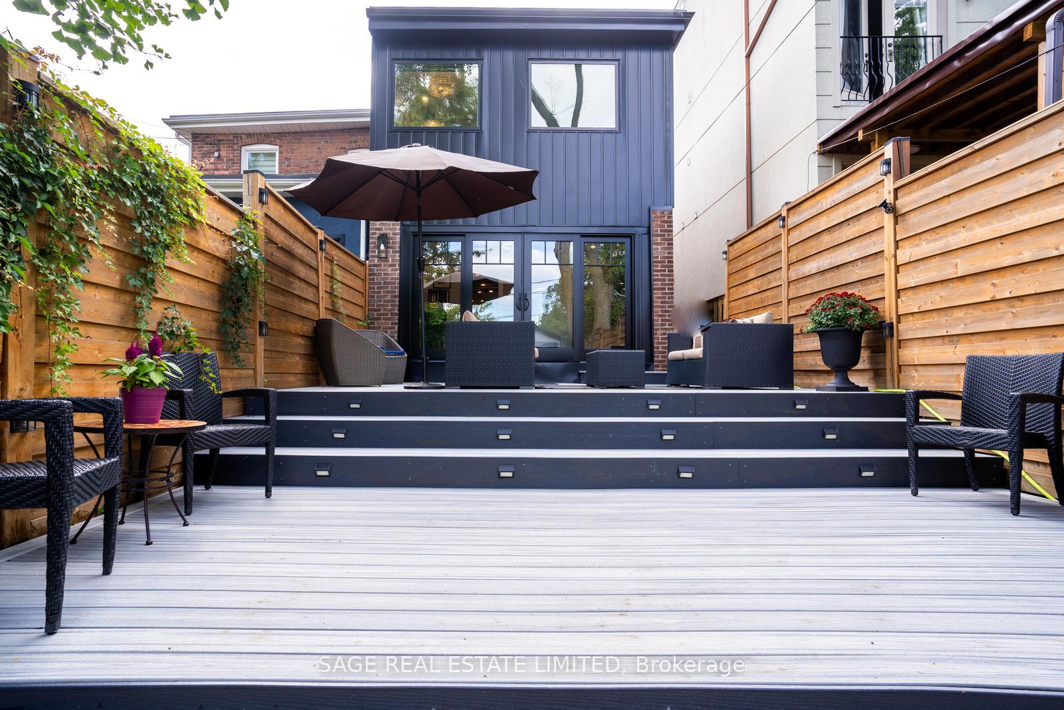
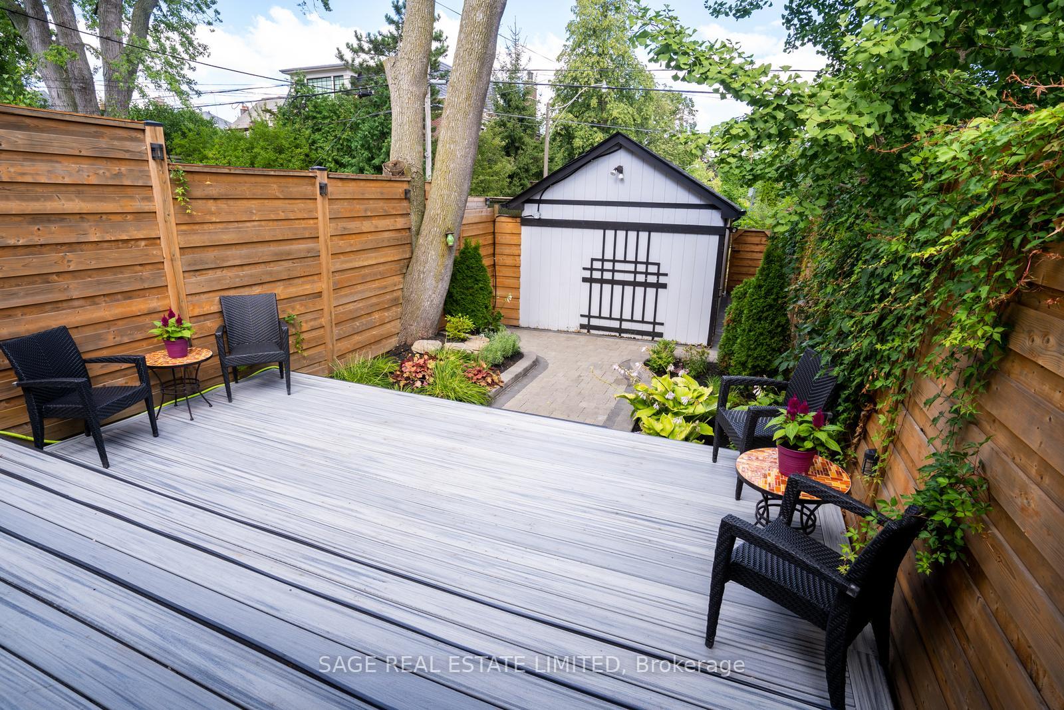
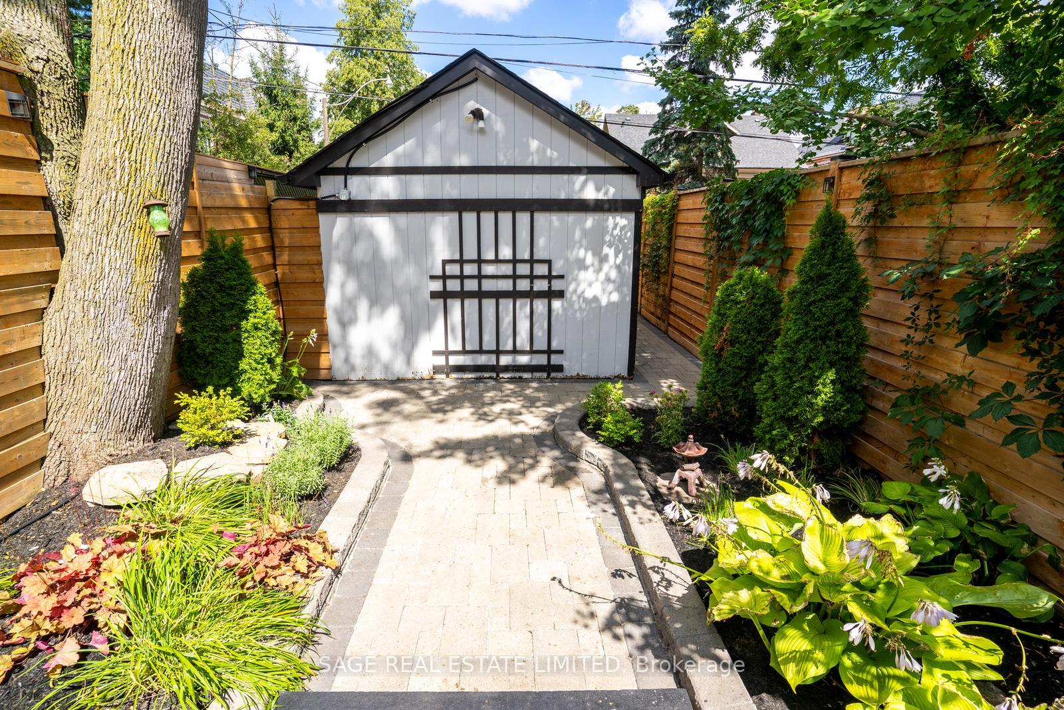
- Private garden and fabulous deck for relaxation.
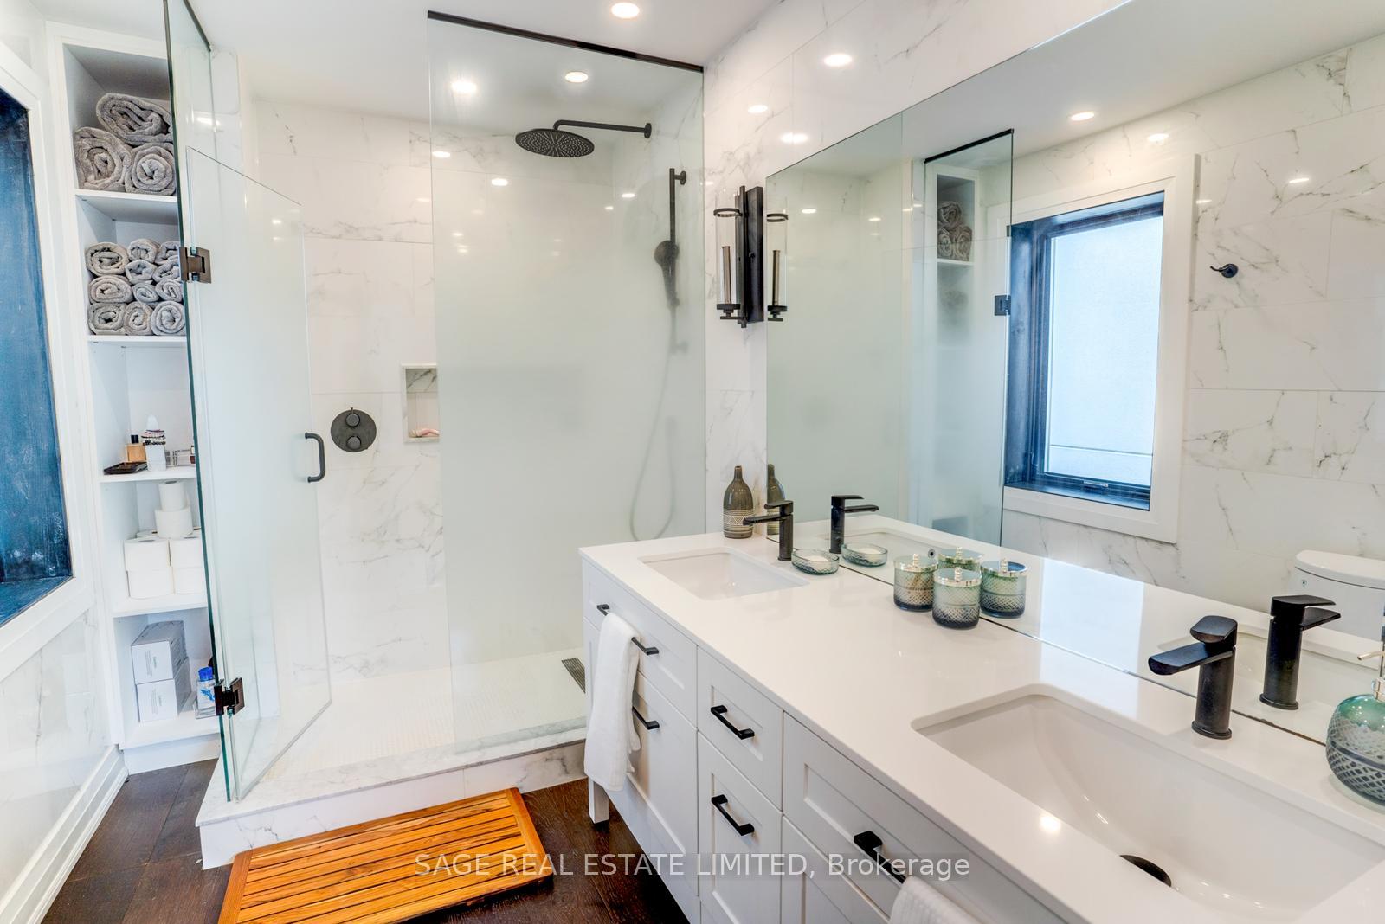
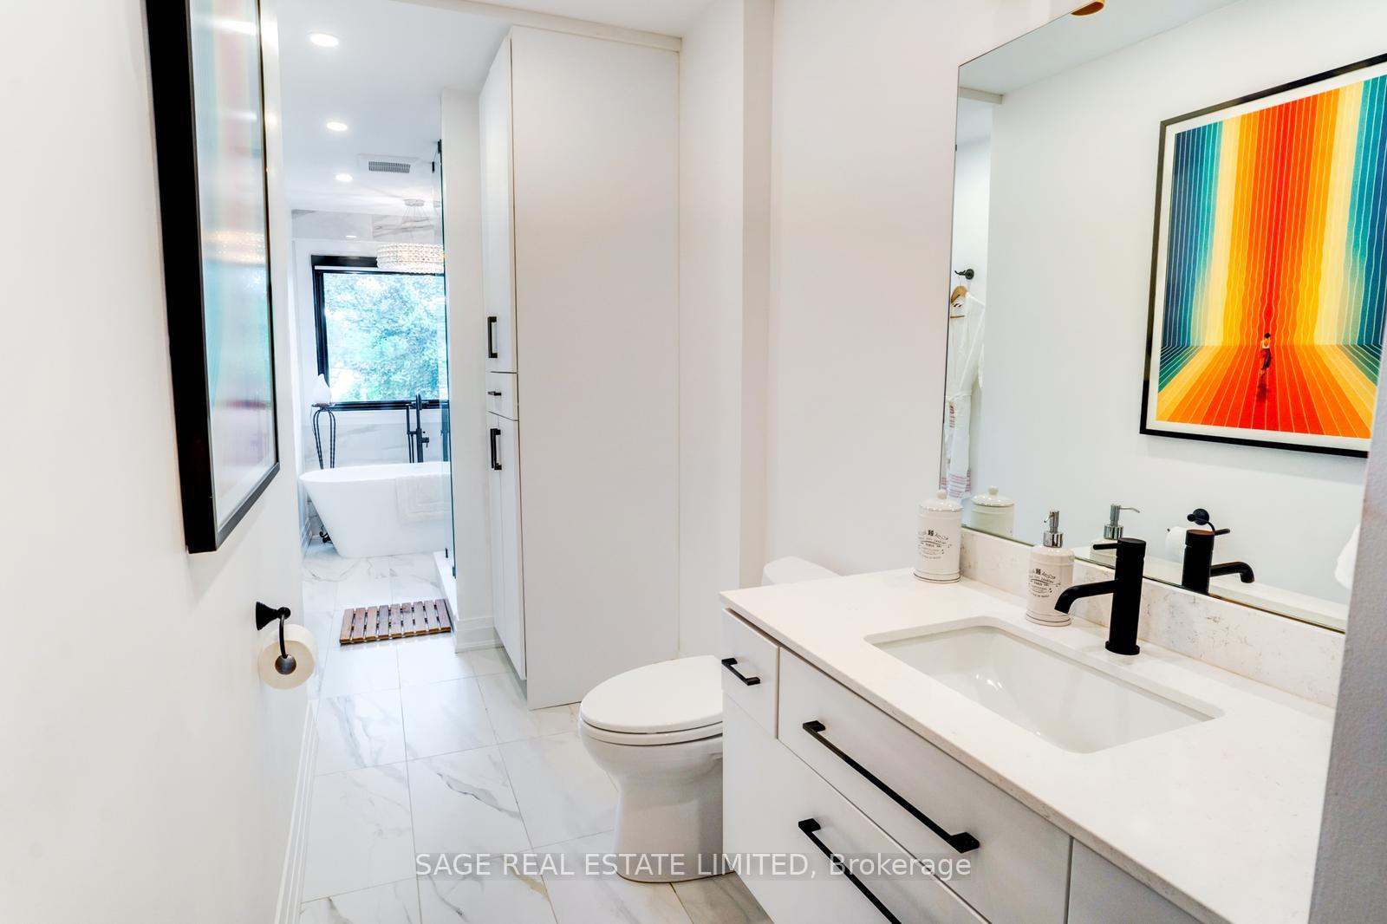
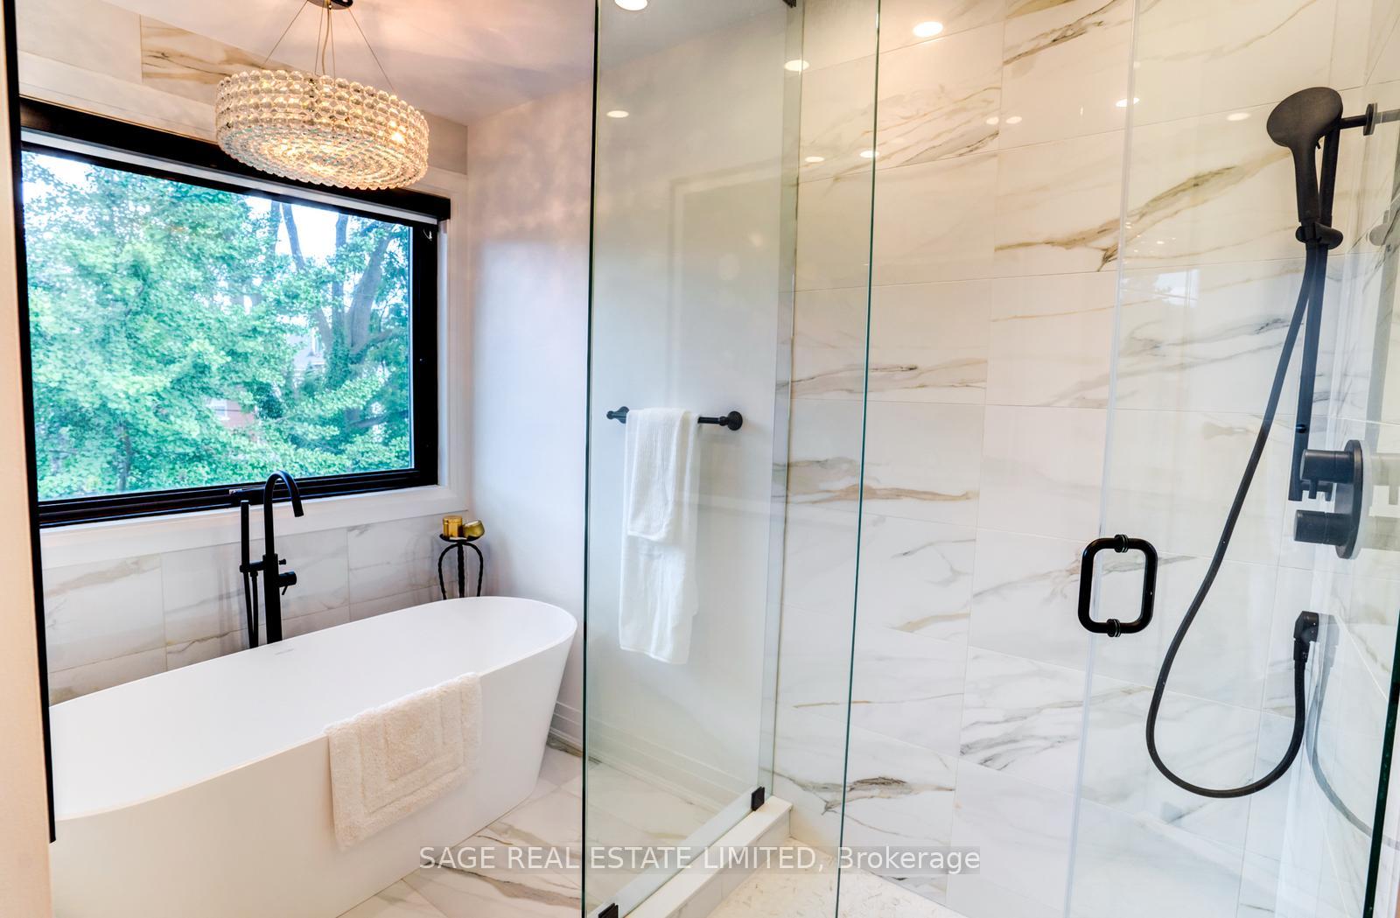
- Four beautifully designed bathrooms, including ensuite.
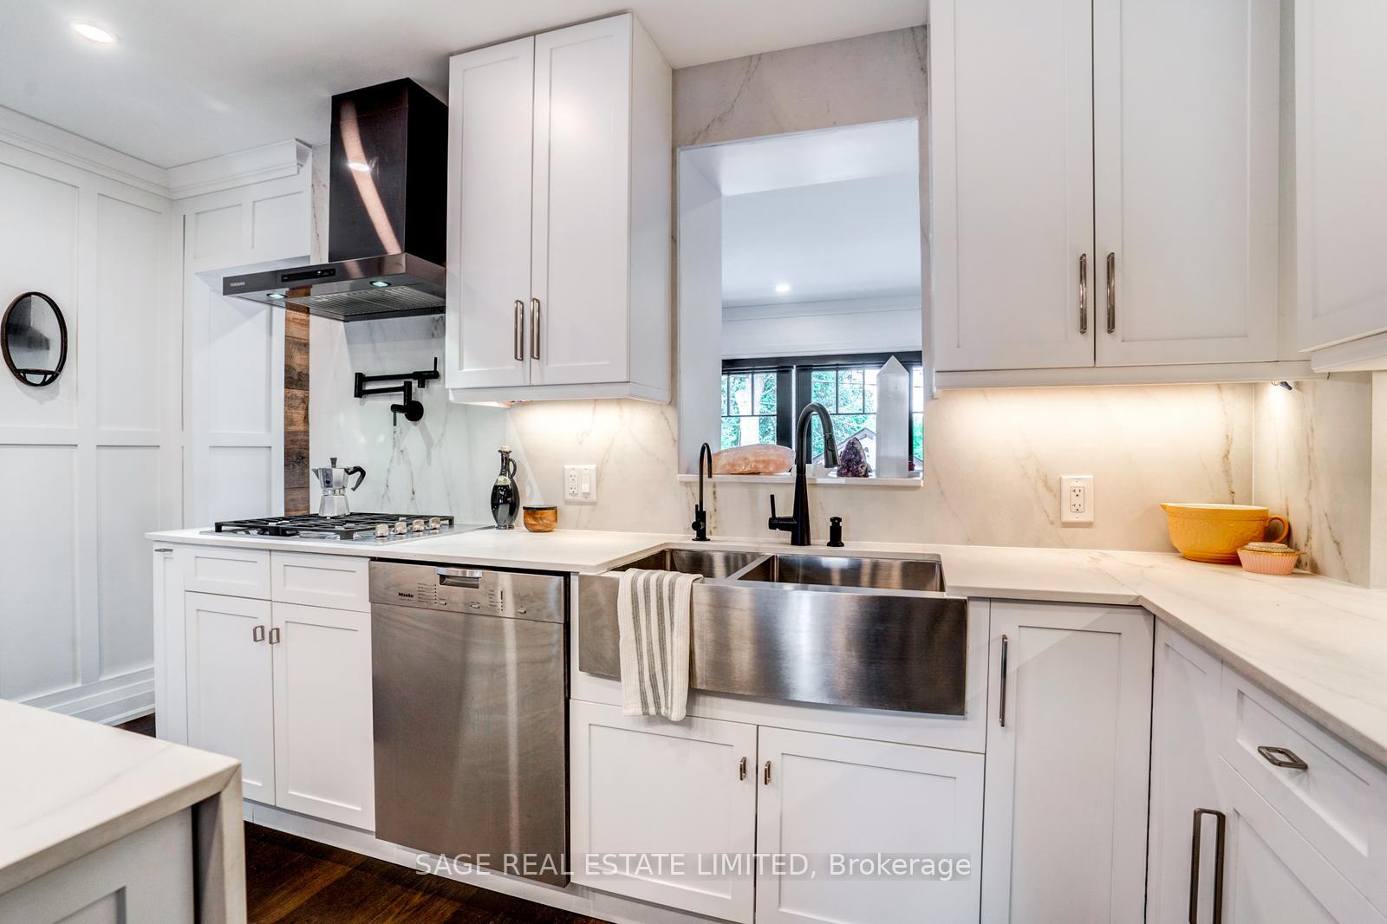
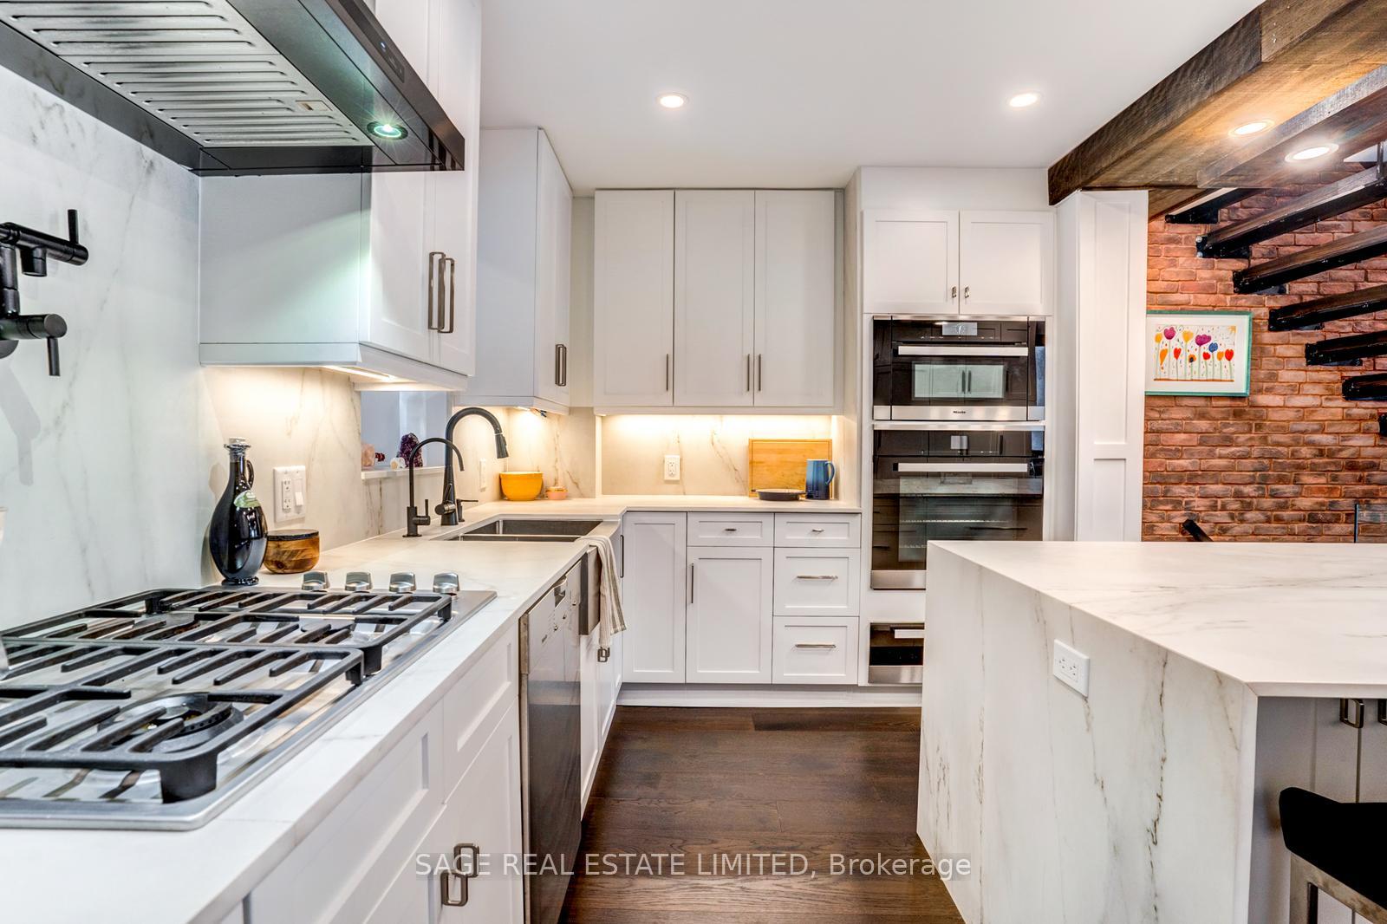
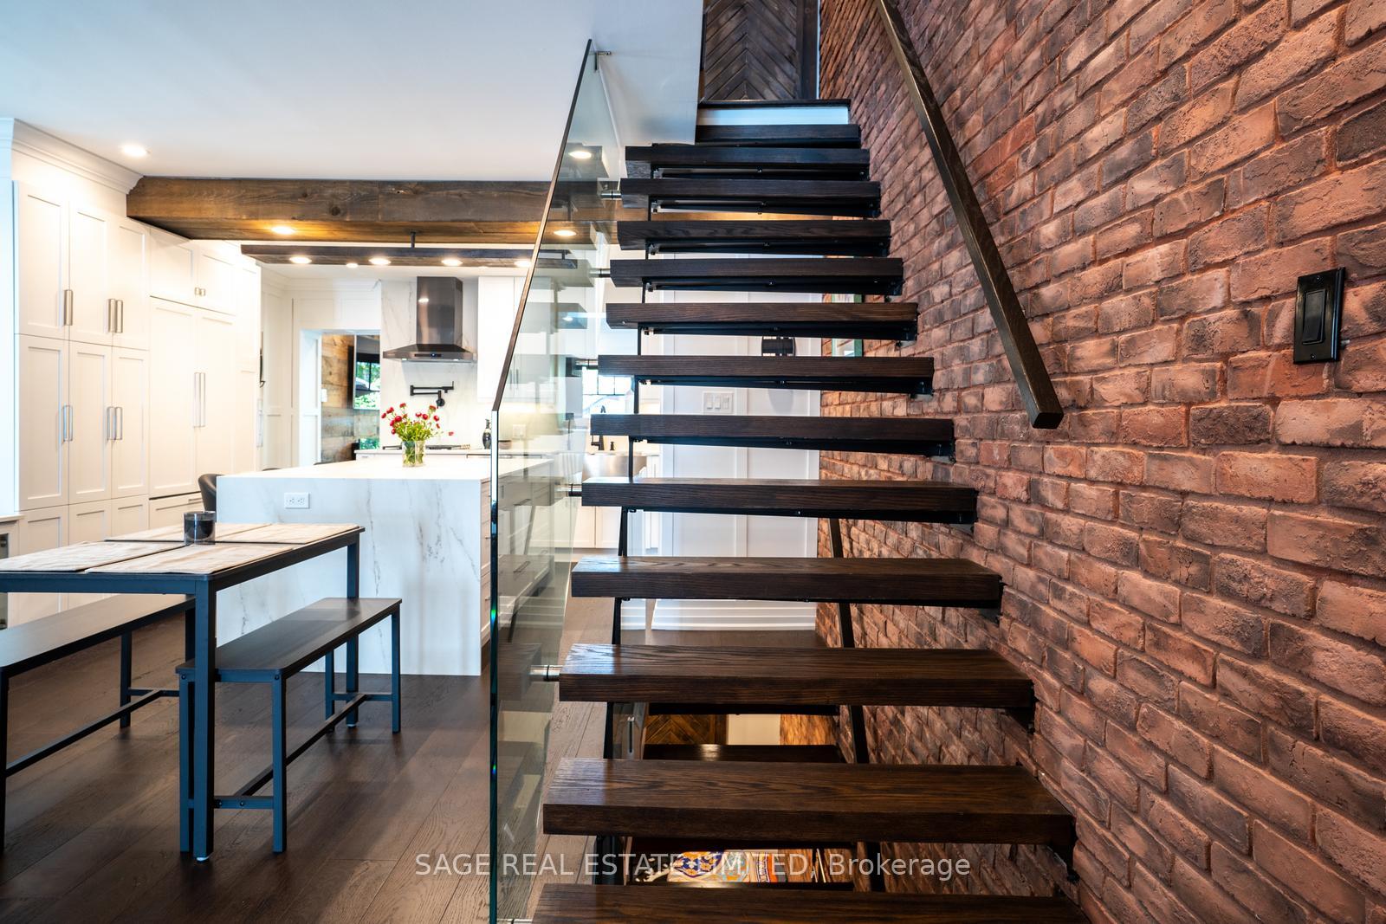
- High-end kitchen with top appliances and spacious island.
- Located in a highly regarded school district.
- Two parking spaces, including a garage.
- Close to subway, shops, and restaurants.
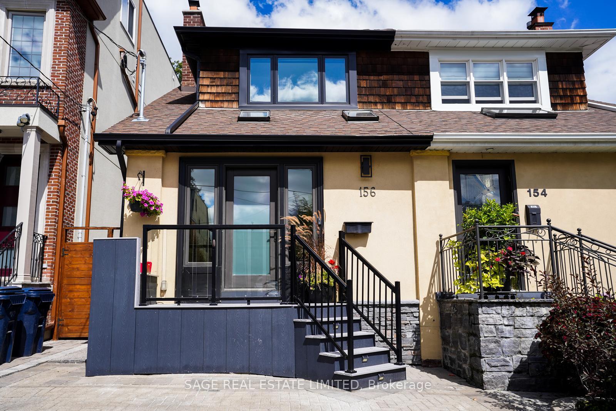
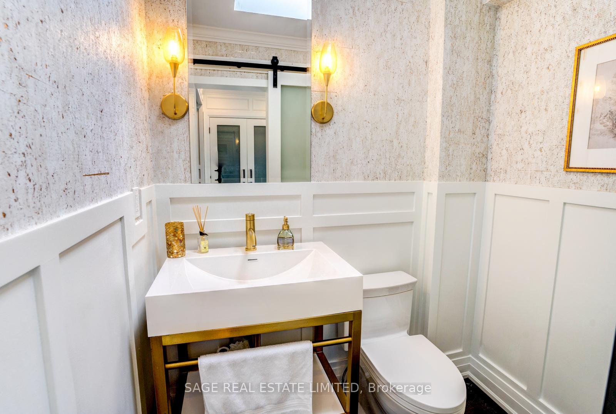
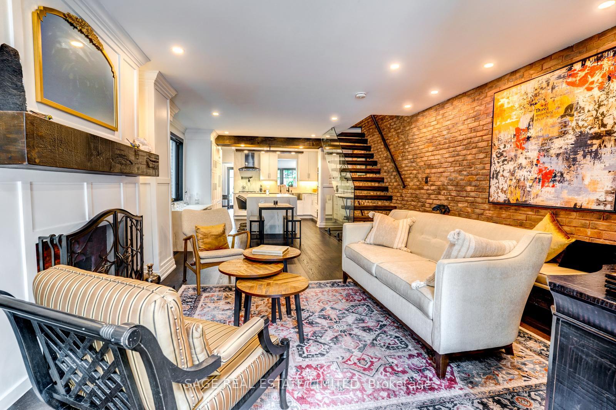
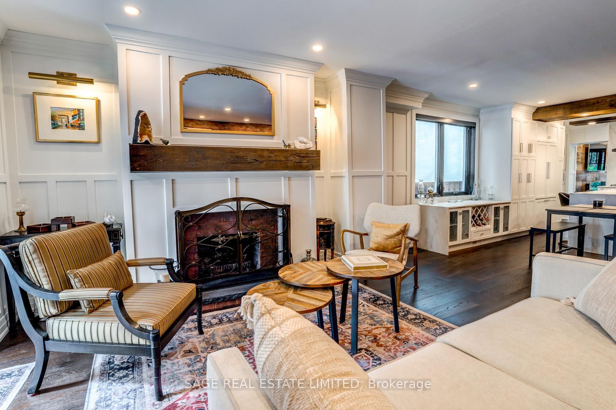
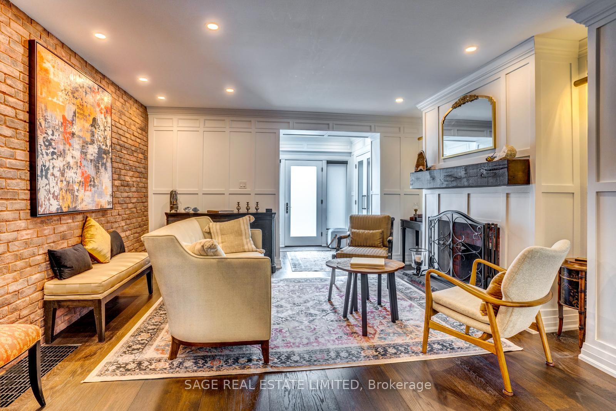
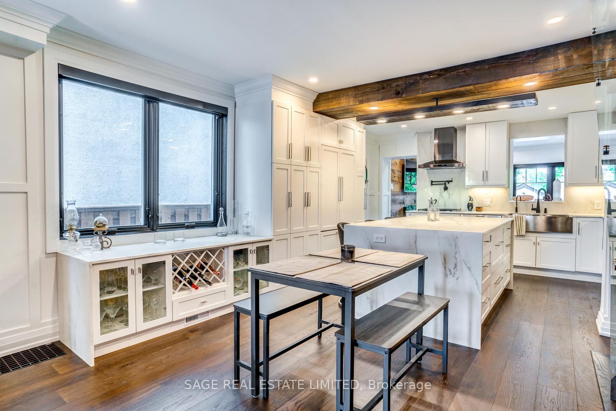
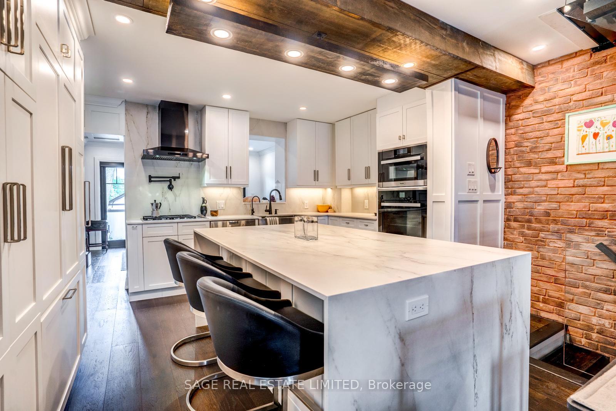
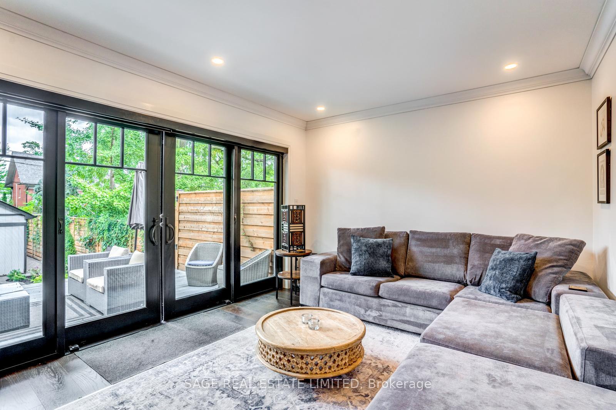
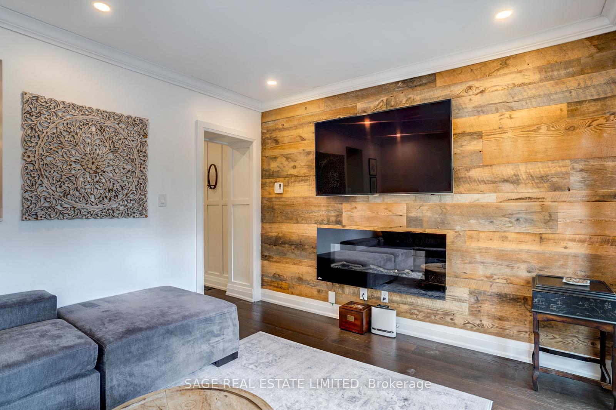
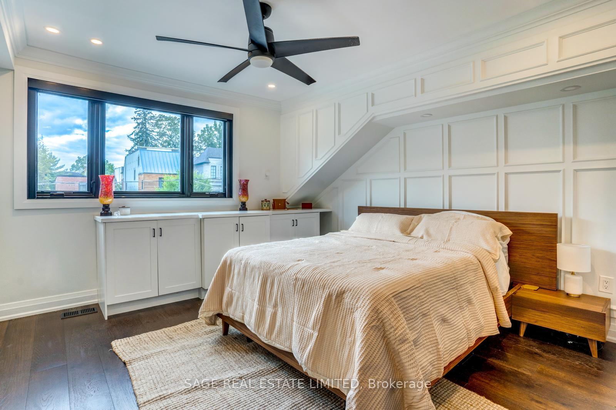
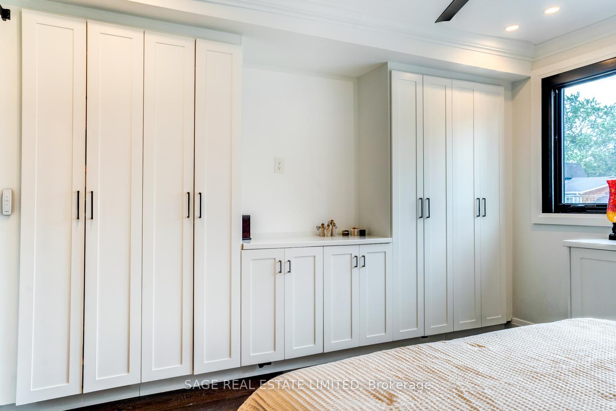
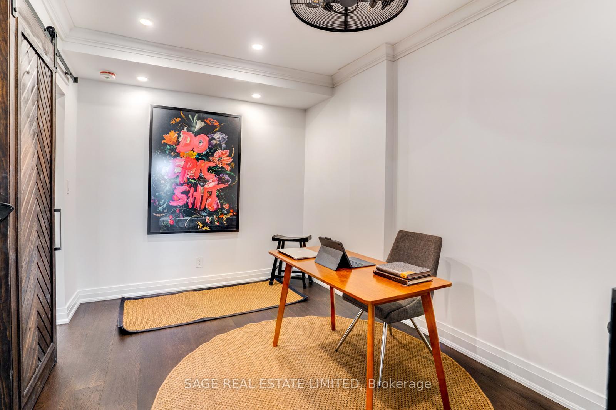
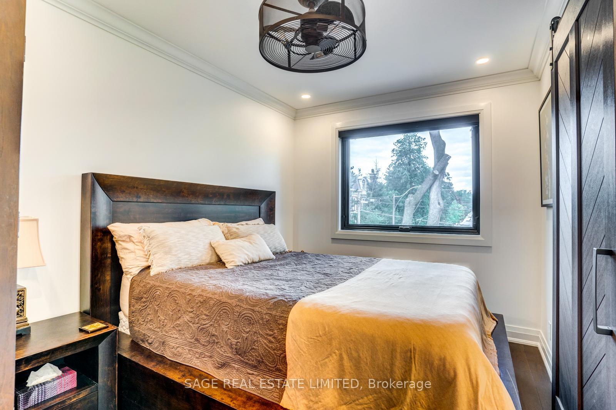
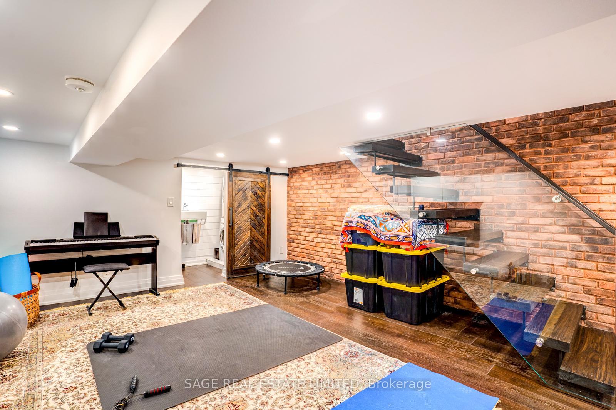
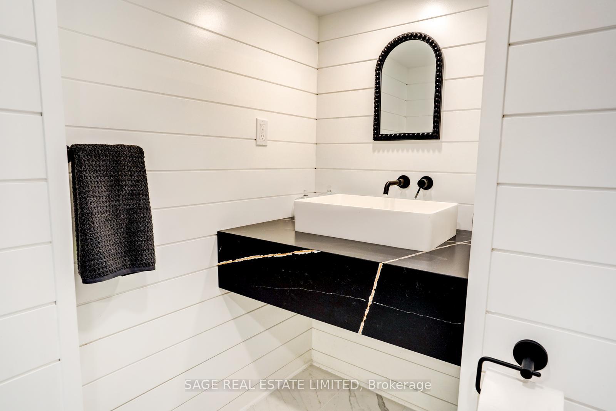
The Carson & Dunlop home inspector said it best: "This is a spectacular renovation." This renovation/addition is a true labour of love done by an owner with exquisite taste and an eye for quality and detail. She didn't plan on moving, but plans change and now you get the rare opportunity to live in this stunning home. The sparkling white kitchen with it's spacious island features top of the line appliances (Miele and Fisher Paykel) and has every bell and whistle you could want. Combined with the open concept living and dining rooms, this bright and light space is perfect for entertaining. The family room has floor to ceiling windows and doors leading to the fabulous deck and private garden - ideal for relaxing or socializing with friends and family. There are four gorgeous bathrooms including a handy main floor powder room and a primary bedroom ensuite. Do you like exposed brick walls, glass railings and custom sliding barn doors? You'll find them here. You will also find a fully finished basement for extra space. This home has been extensively renovated from top to bottom (pre-listing inspection report available) including kitchen, 4 bathrooms, HVAC, 200 amp electric, plumbing, Pella windows, engineered hardwood flooring, glass railings, drywall, deck and so much more! Another rare bonus - it has 2 parking spaces, one legal front yard space and a fantastic garage off Heather Street. To top it all off, this is one of the very best neighbourhoods in the city, known as John Ross, after the local public school. You can walk to the subway and all the great shops and restaurants on this part of Yonge. The public schools here (the aforementioned John Ross Robertson, Glenview, Lawrence Park Collegiate and North Toronto Collegiate) are highly regarded and you'll be close to private schools like UCC, Havergal, St. Clement's and Toronto French. It doesn't get any better than this so don't miss out on this one of a kind opportunity.
Key Facts & Features
Property Costs
- Annual Property Tax Amount
- $9,599
- Land Transfer Tax Fee
- $77,950
Rental Items
- Rental Equipment
- None
- Basement Type
- Finished
Interior Features
- Laundry Level
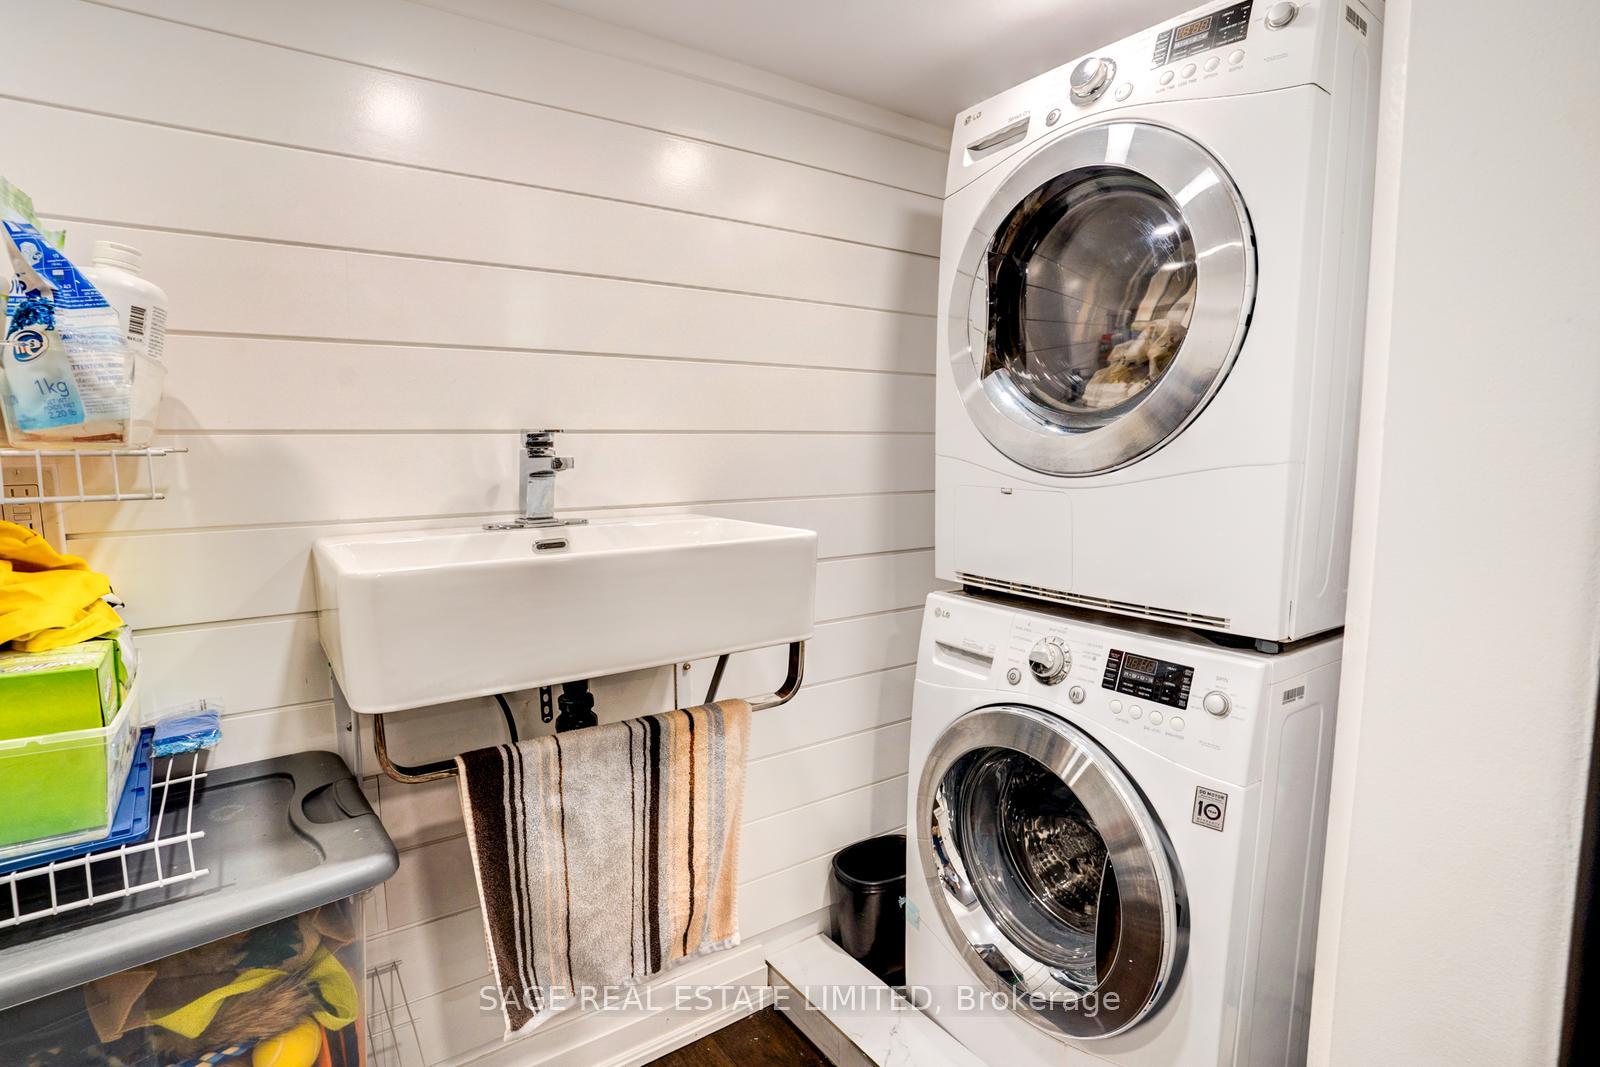
- Lower Level
- Interior Extras
- On Demand Water Heater, Water Heater Owned, Water Purifier
- Fireplace/Stove
- Yes
- Fireplace Features
- Family Room, Living Room
- Elevator
- No
Exterior Features
- Pool
- None
- Property Features
- Park, Public Transit, Rec./Commun.Centre, Fenced Yard
- Other Structures
- Fence - Full
Building
- Building Type
- Semi-Detached
- Building Style
- 2-Storey
- Approx Age
- 51-99
Construction
- Exterior Finish
- Brick, Stucco (Plaster)
- Roof
- Shingles
- Foundation Details
- Unknown
- Special Designation
- Unknown
Lot
- Lot Front
- 19.31 ft
- Lot Depth
- 134.00 ft
- Lot Size
- 19.31 x 134.00 Feet (Copy Of 2001 Survey Available)
- Lot Size Code
- 19.31 x 134.00 Feet (Copy Of 2001 Survey Available)
Inclusions
- Inclusions
- Fisher Paykel fridge, Miele wall oven, Miele speed oven, Miele warming drawer, Miele cooktop, Miele dishwasher, exhaust hood, pot filler, automatic blinds and remotes, all electric light fixtures and ceiling fans, Napoleon fireplace in family room, automatic garage door opener, built-in console in dining room, closet organizers, built-ins in primary bedroom, on demand hot water heater, water filtration system, washer and dryer, basement fridge.
Exclusions
- Exclusions
- TV's in family room and rec room, living room mirror, fireplace screen and associated tools.
Parking & Garages
- Garage Type
- Detached
- Garage Spaces
- 1
- Parking Spaces
- 1
- Total Garage And Parking Spaces
- 2
Heating & Cooling
- Heat Source
- Gas
- Heat Type
- Forced Air
- Air Conditioning
- Central Air
- Water
- Municipal
- Sewers
- Sewer
- Bedrooms
- 3
- Washrooms
- 4
- Kitchens
- 1
- Family / bonus room
- Yes
Room sizes
- Kitchen4.39 x 3.07Main level, Centre Island, Pot Lights, B/I Appliances
- Family Room4.24 x 3.76Main level, Fireplace, Window Floor to Ceiling, W/O To Deck
- Primary Bedroom3.94 x 3.89Second level, 4 Pc Ensuite, Hardwood Floor, W/W Closet
- Bedroom 23.35 x 2.69Second level, 4 Pc Ensuite, Hardwood Floor, Pot Lights
- Utility Room4.42 x 3.89Basement level
- Dining Room7.85 x 4.45Main level, Hardwood Floor, Pot Lights, Open Concept
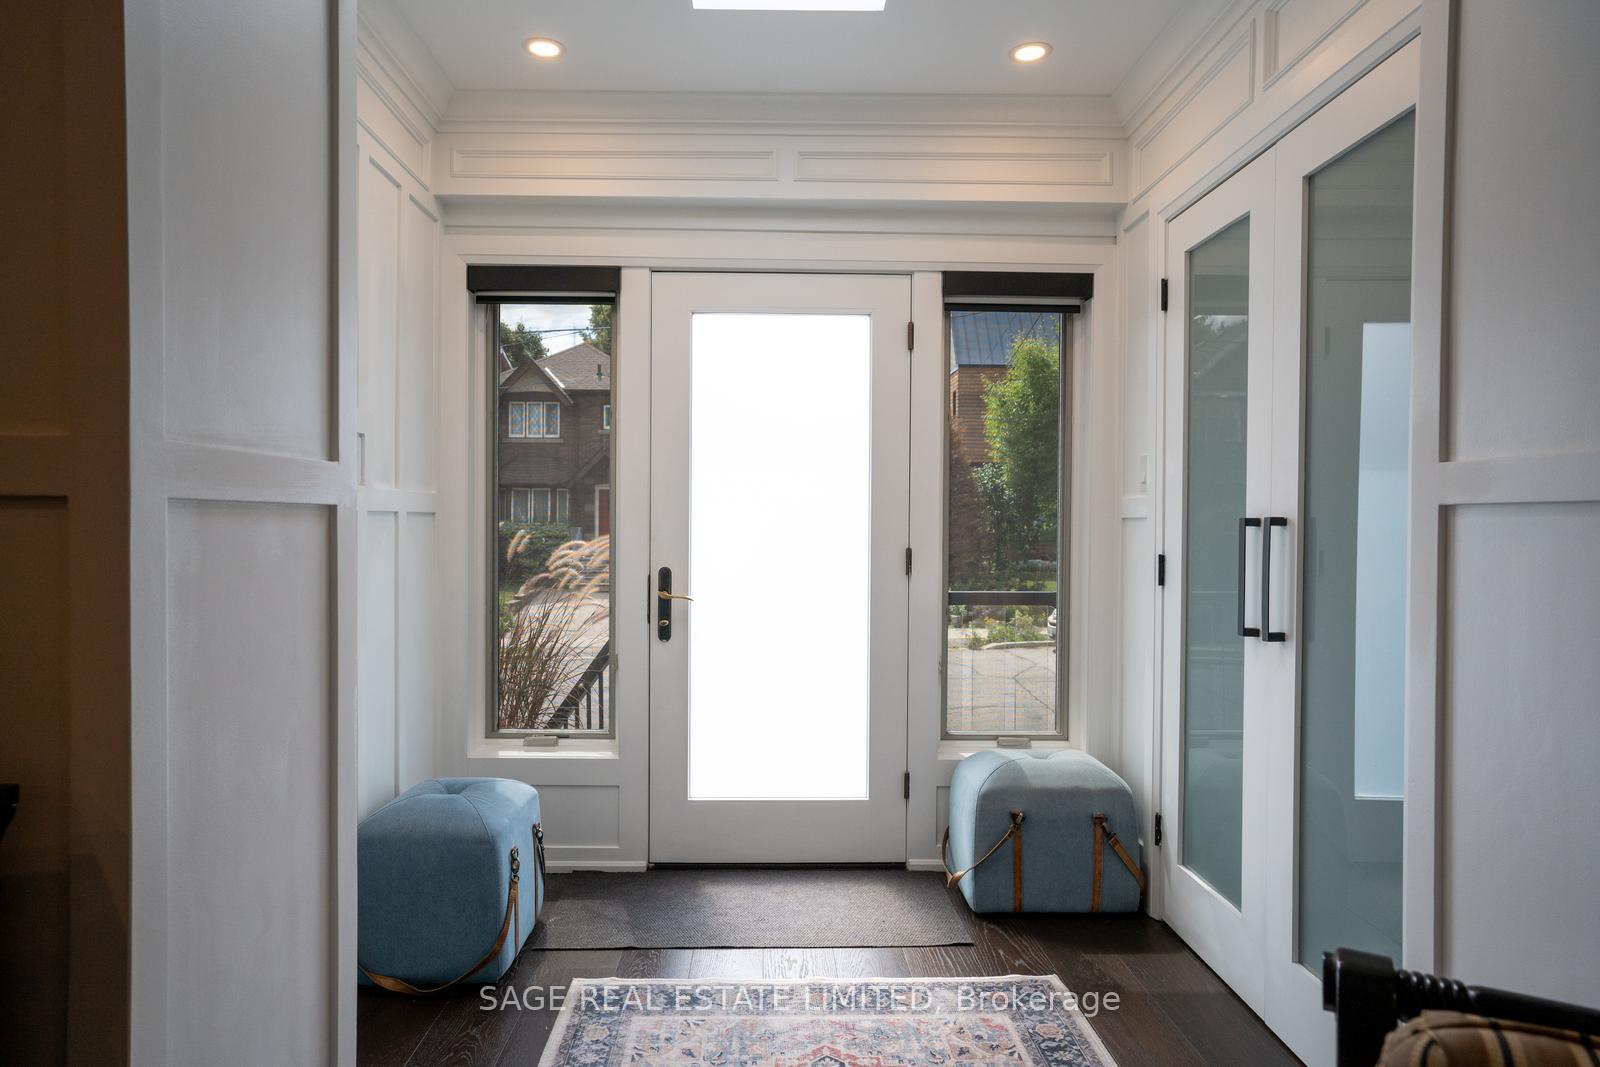
- Foyer2.26 x 1.80Main level, Skylight, Double Closet, 2 Pc Bath
- Office3.23 x 2.77Second level, Hardwood Floor, Pot Lights, Ceiling Fan(s)
- Recreation4.37 x 2.44Basement level, Hardwood Floor, Pot Lights, B/I Fridge
- Laundry4.47 x 3.38Basement level, Laundry Sink
- Living Room7.85 x 4.45Main level, Fireplace, Hardwood Floor, Pot Lights
Washrooms
- 4-piece, Second
- 2-piece, Main
- 3-piece, Basement
- Area
- Toronto C04
- Municipality
- Toronto
- Neighbourhood
- Lawrence Park South
- Main cross streets
- Yonge & Craighurst
- Zoning
- Residential
- Directions
- West of Yonge
- MLS® number
- C13731606
- Data source
- Toronto Regional Real Estate Board
- Listed on
- 2026-09-01
- Updated on
- 2026-09-01
- Days on market
- 48 days
- Possession type
- Flexible
- Co-op commission
- 2.5%
- Seller
- Listed by
- SAGE REAL ESTATE LIMITED
Home Market Value
Current home valuation for 156 Craighurst Avenue, Toronto, Lawrence Park South, Toronto, ON. Listed for $2,100,000
HOMEH Estimate
$1,493,797
Estimated Sales Range
$1,291,707 - $2,133,572
HOMEH Estimate for 156 Craighurst Avenue, Toronto, Lawrence Park South
Calculated with a real agent's CMA method — 45+ years of experience, codified. Not an AI guess.
For the owner
Is this your home? Track its value.
Get this home's HOMEH Estimate by email once a month, with how many homes are for sale around you.
Mortgage Payment Calculator
Compare up to 4 down payment scenarios
20% required for homes $1.5M or more
$420,000
| Scenario 1 | Scenario 2 | Scenario 3 | Scenario 4 | |
|---|---|---|---|---|
−Down payment | % $ | % $ | % $ | % $ |
+CMHC insurance | $0 | $0 | $0 | $0 |
=Total mortgage | $1,680,000 | $1,575,000 | $1,470,000 | $1,365,000 |
Amortization | ||||
Mortgage rate | % | % | % | % |
| Payment frequency | ||||
=Mortgage payment | $8,203monthly | $7,690monthly | $7,177monthly | $6,665monthly |
Land Transfer Tax
$38,975
$38,975
$77,950
Around this home
Data provided by OpenStreetMap & Fraser Institute School Rankings
Ask HOMEH
New!Hi there!
👋Text or call (416) 301-9001
Recommended for you
Based on homes you've looked at.
No recommended properties found.
Nearby similar homes
No nearby properties found.
More real estate resources
Other homes nearby
Explore this area
Nearby neighbourhoods
No nearby listings available.