
253 Glenview Avenue
Toronto (Lawrence Park South), ON M4R 1R4
- 3+1Bedrooms
- 4Bathrooms
- 2Garage
- 2000–2500Sq Ft
- $10,346Tax
- 84×39 ftLot Size
 Estimated Value:$2,351,342See Free Estimate Report

Sale & Price History for 253 Glenview Avenue, Toronto, Lawrence Park South
| Start Date | End Date | Price | Event | MLS# |
|---|---|---|---|---|
| No listing history available | ||||
Real estate boards require you to or to see the full details of this property.
*Sold prices and complete sale & price history are regulated data. Under the Trust in Real Estate Services Act, 2002 (TRESA) and the rules of the Real Estate Council of Ontario (RECO), and pursuant to the Multiple Listing Service® rules of the Canadian Real Estate Association (CREA) and the Toronto Regional Real Estate Board (TRREB), this information may be shown only to registered users who have agreed to the applicable terms of use (a Virtual Office Website, or "VOW," arrangement). HOMEH Inc., Brokerage therefore provides it to signed-in members only. Creating an account is free and takes under a minute.
About 253 Glenview Avenue, Toronto, Lawrence Park South
Summarized Description
- Stylish renovated home in Lytton Park.
- Gourmet kitchen with high-end appliances.
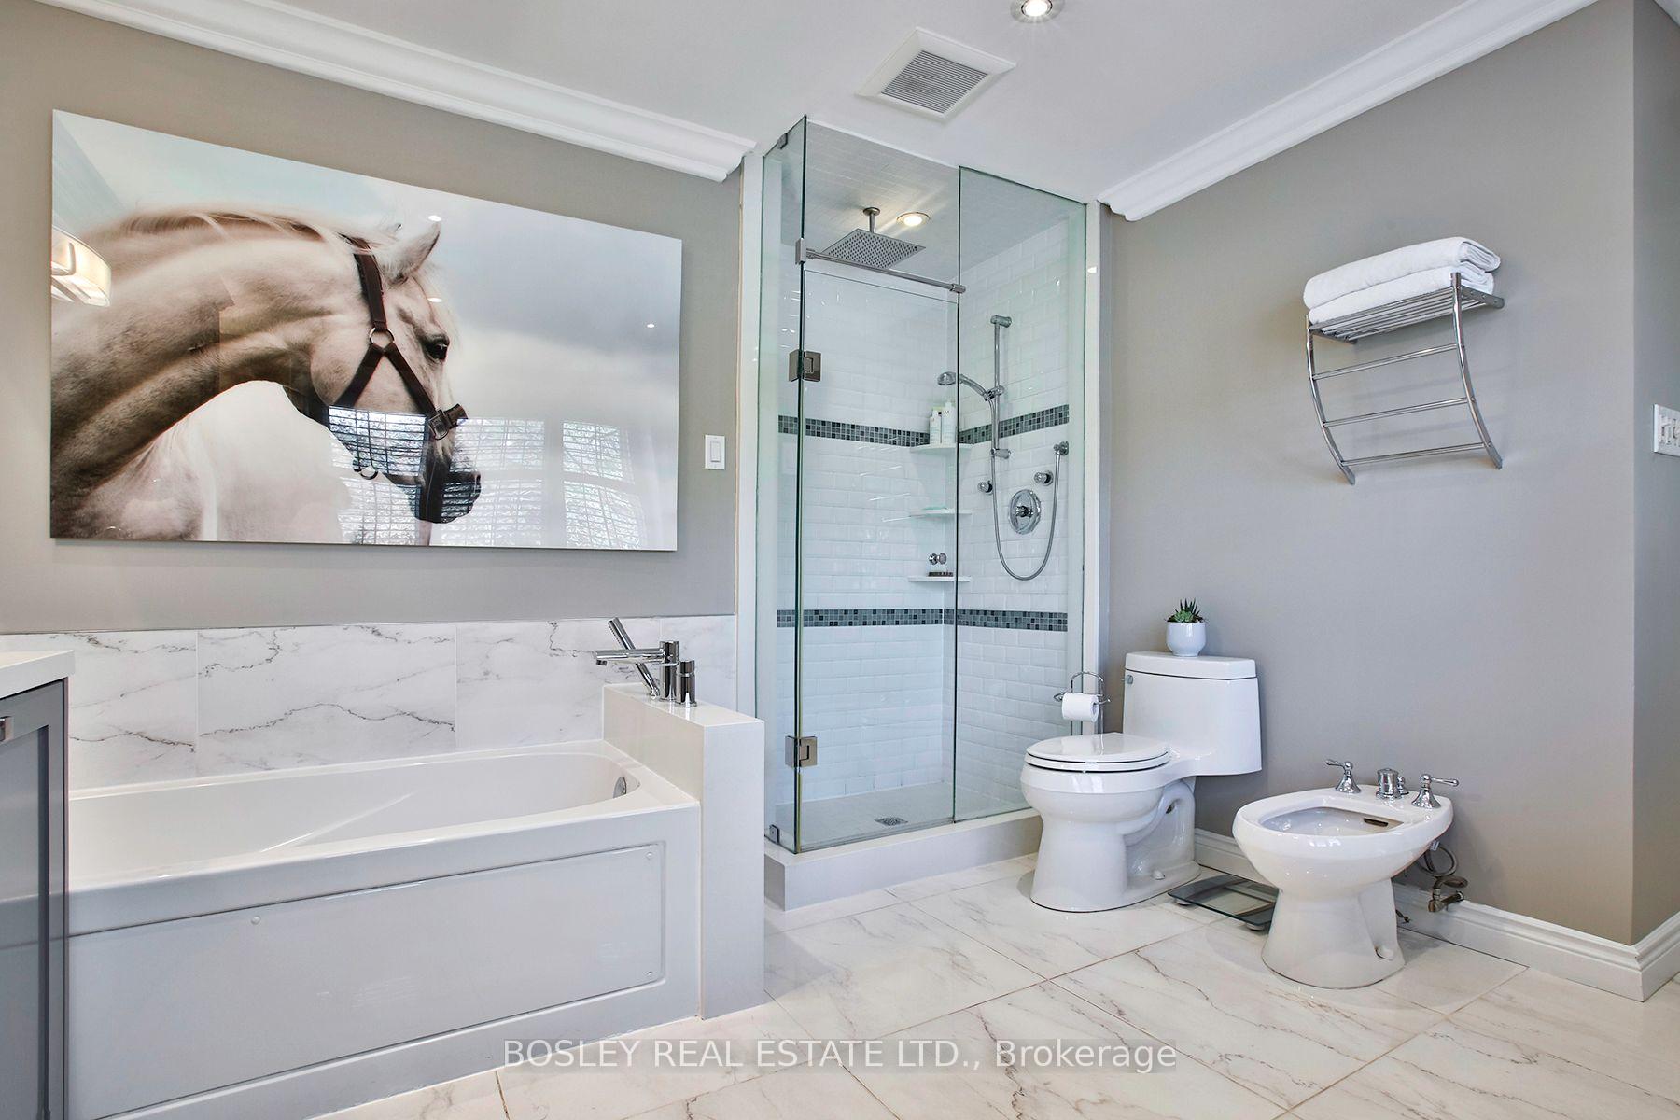
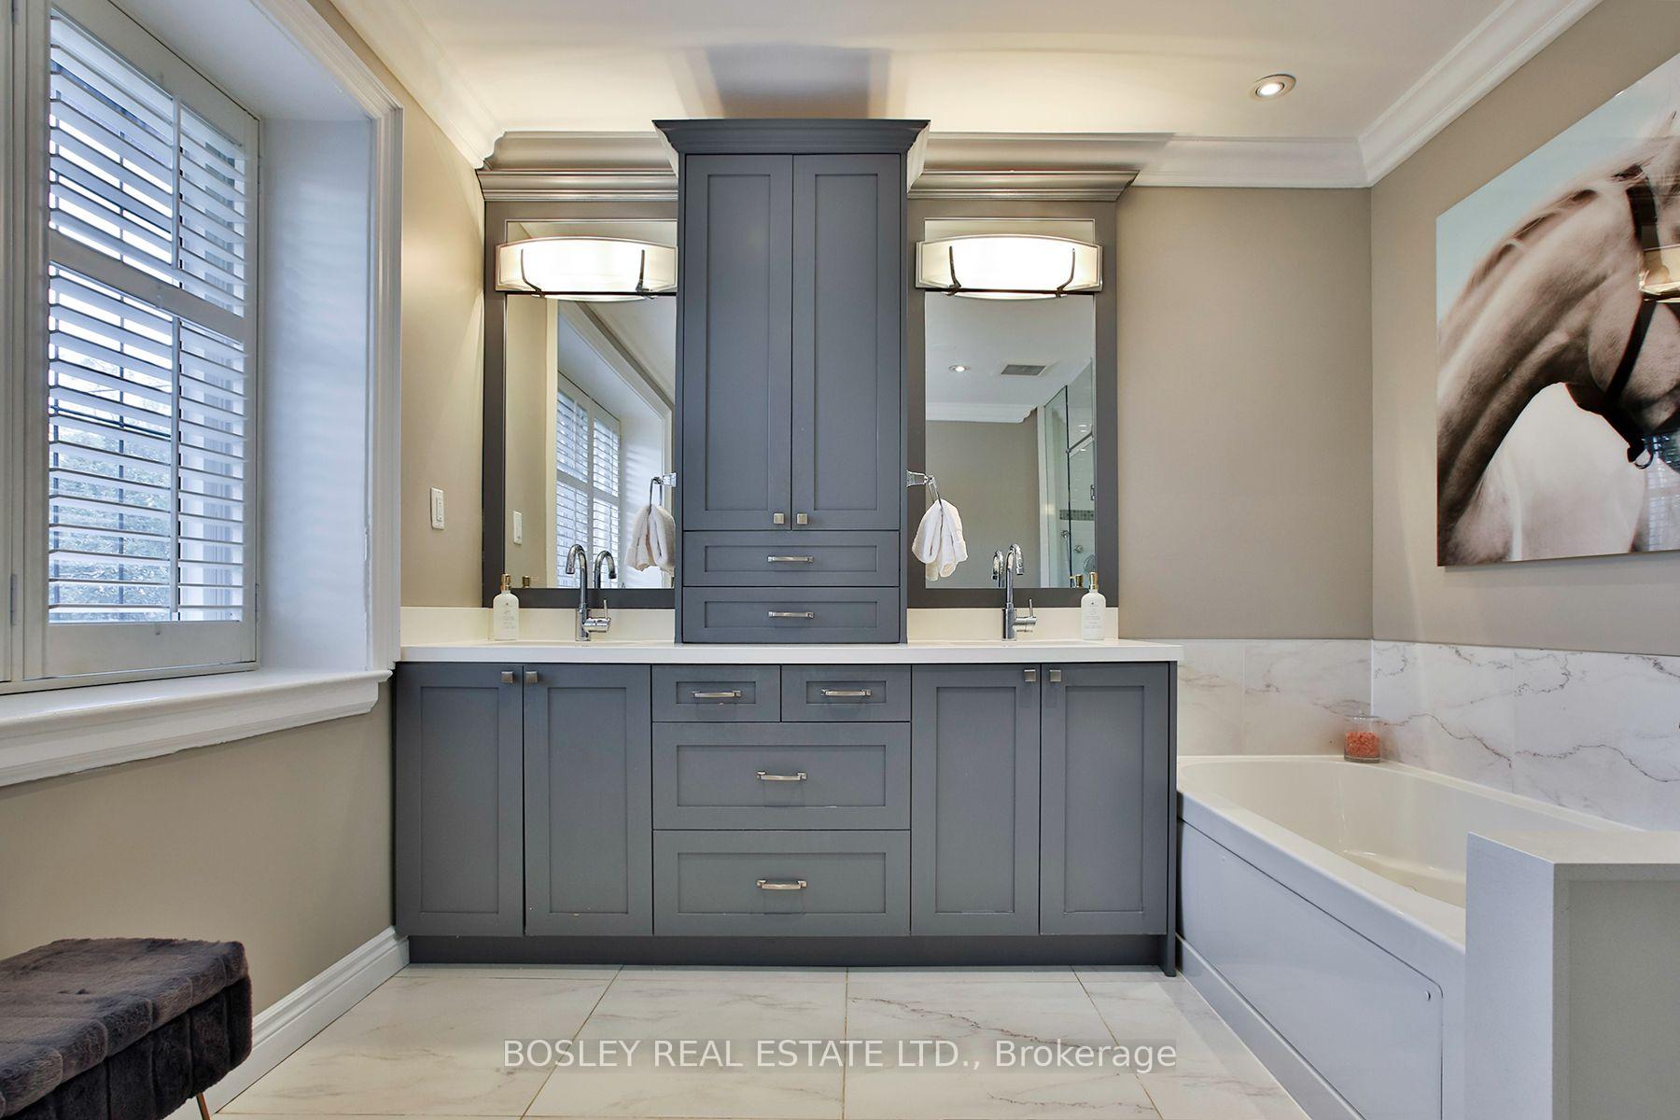
- Luxurious ensuite with soaker tub.
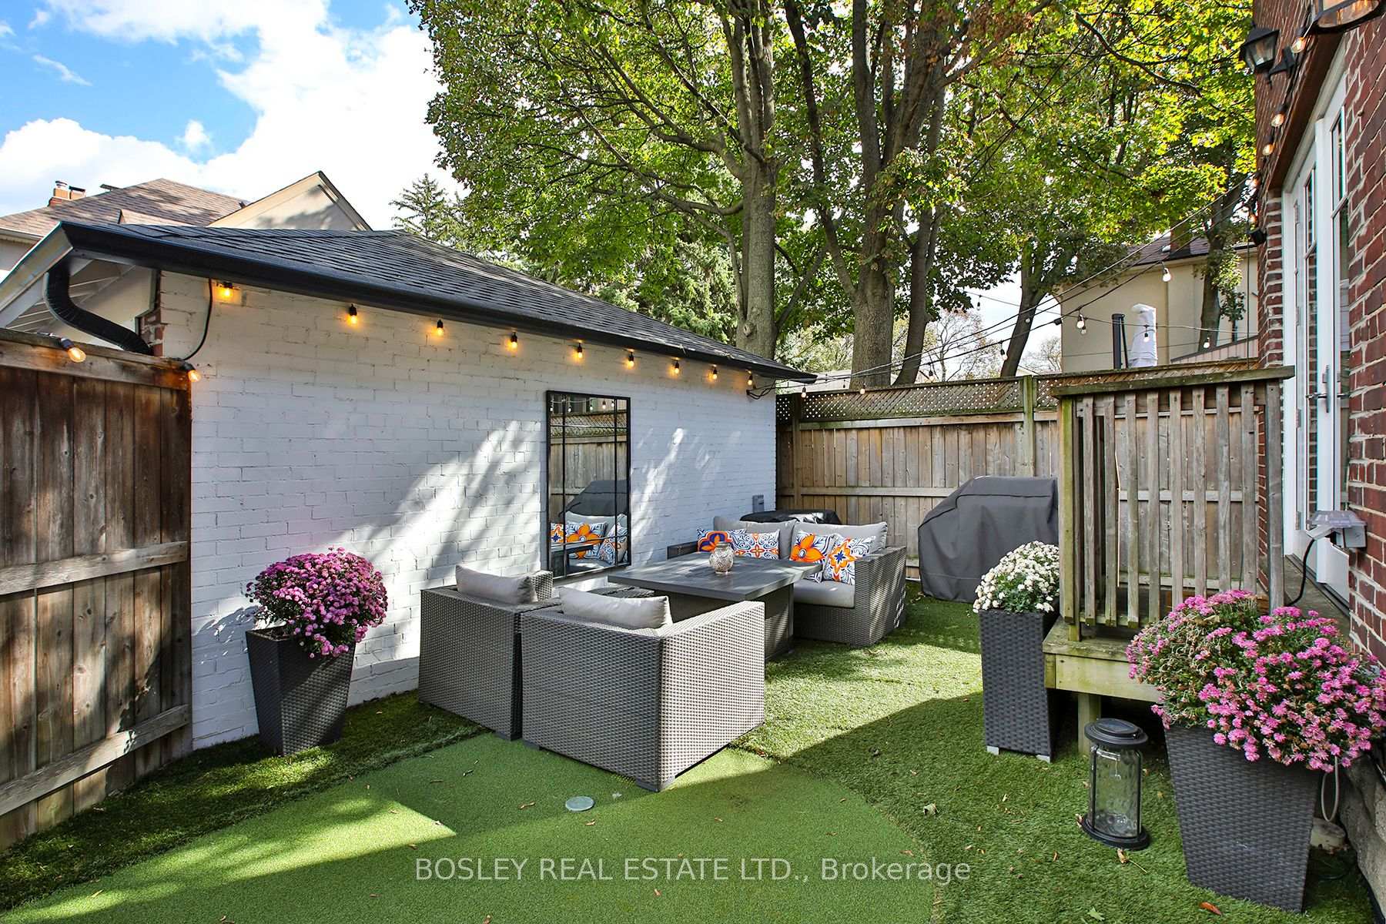
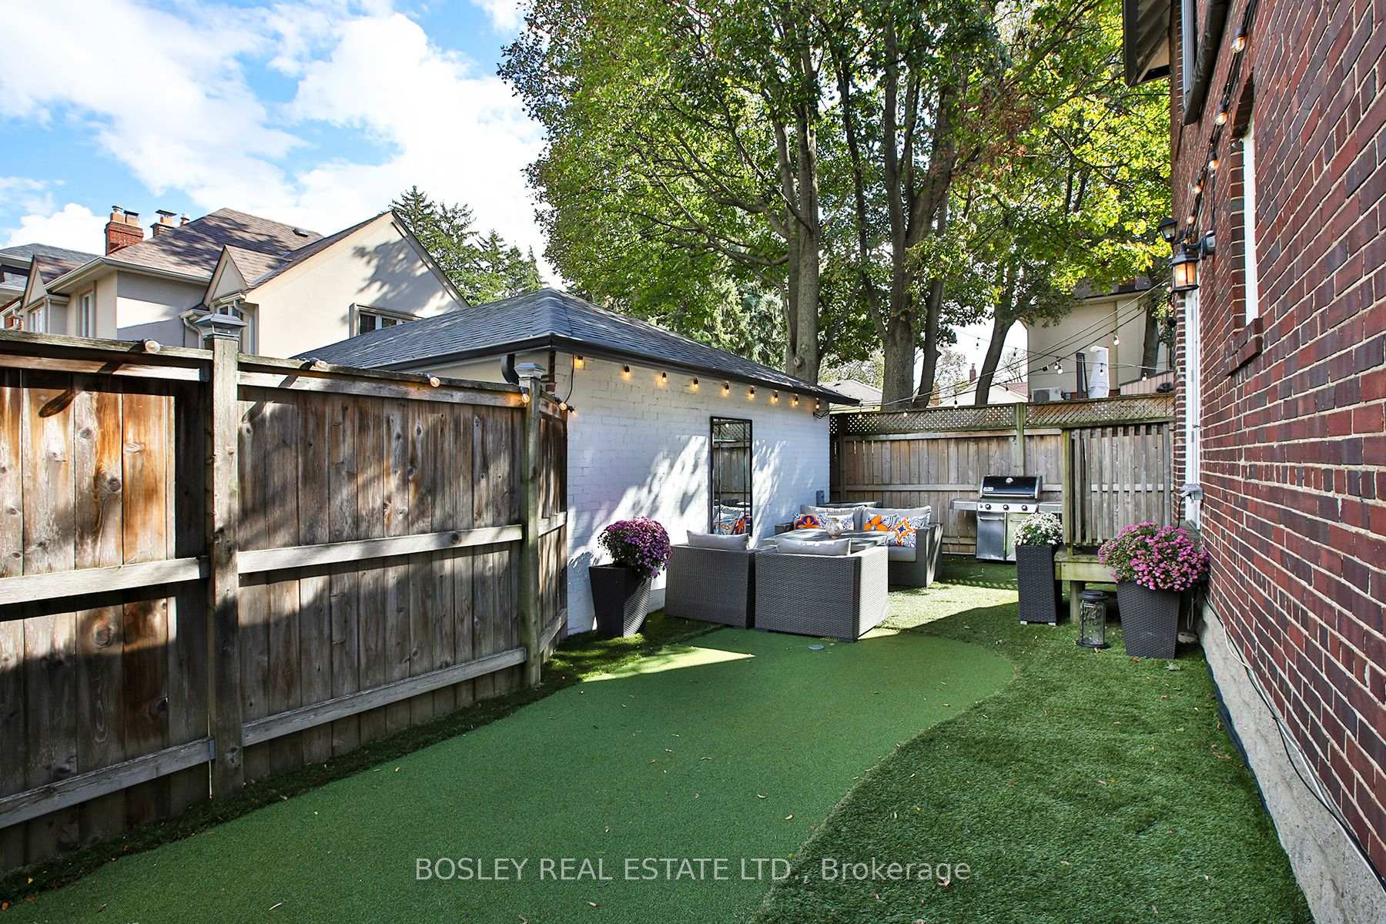
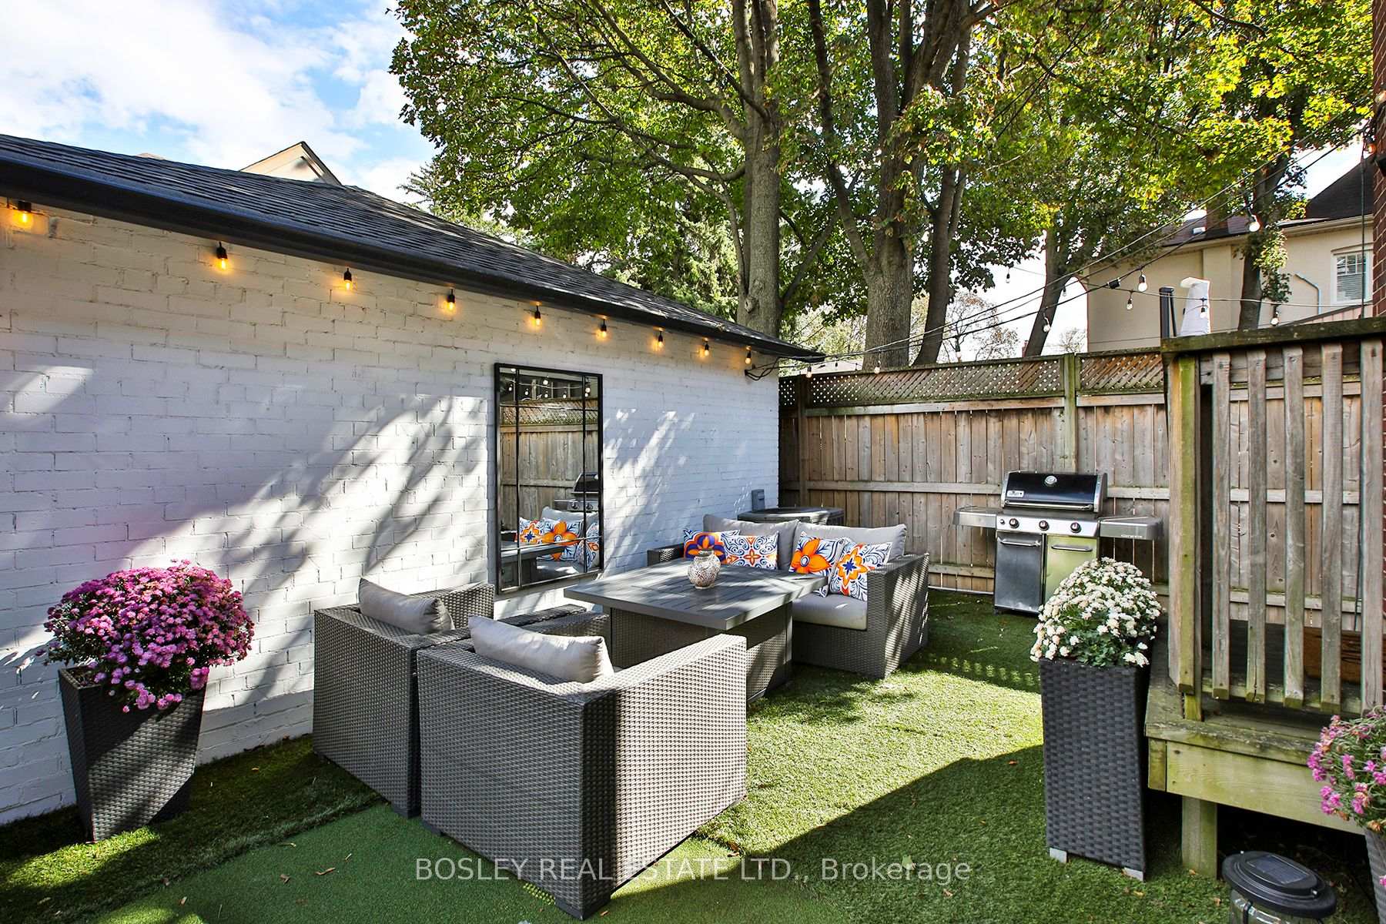
- Private courtyard with putting green.
- Spacious primary suite with fireplace.
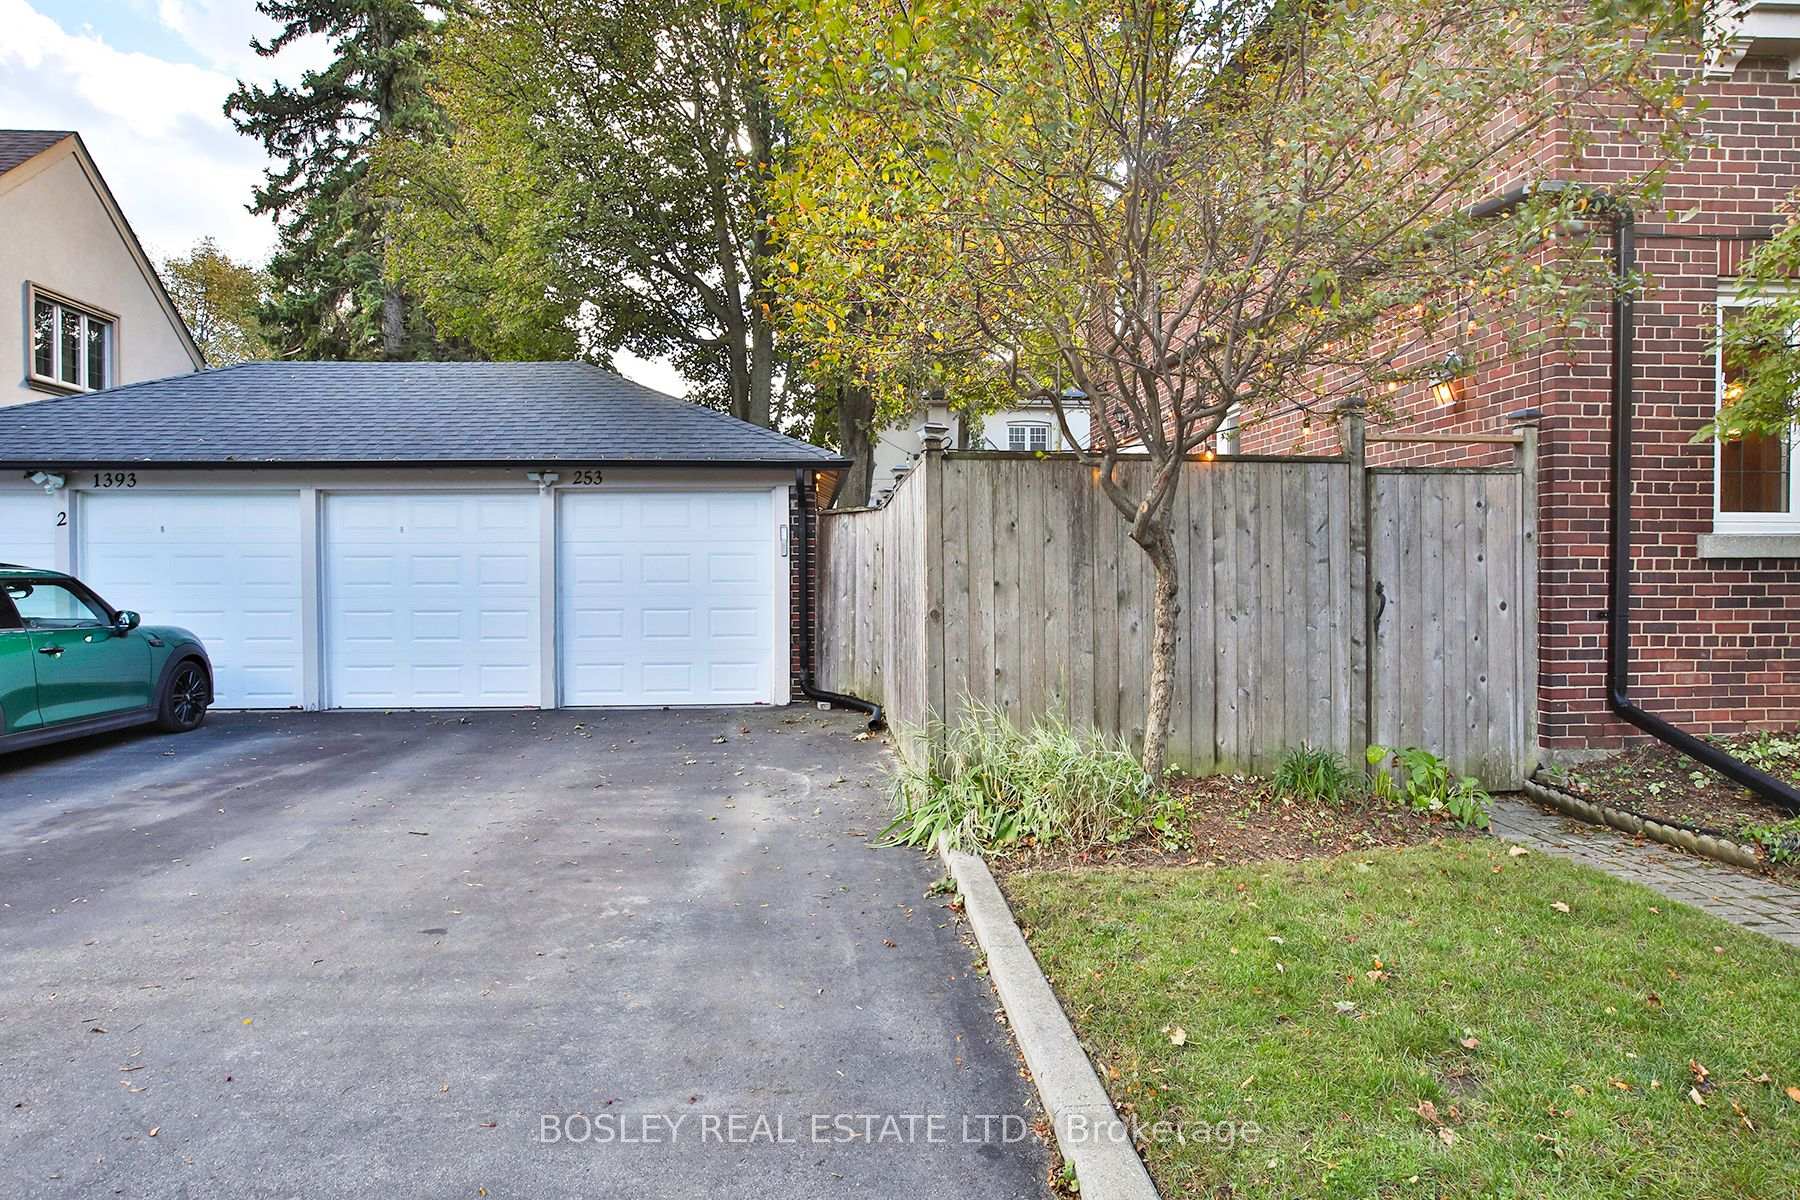
- Double car garage and parking for 6.
- Close to schools and walking trails.
- Ideal for families or empty nesters.
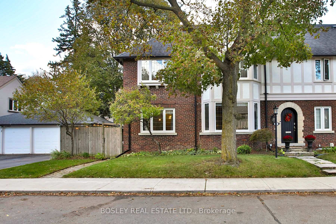
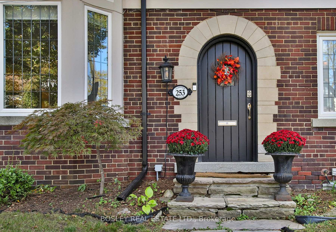
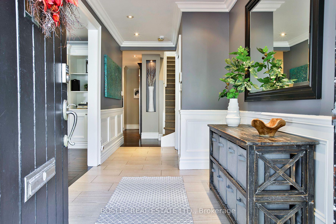
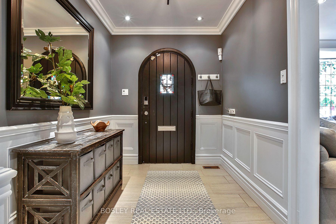
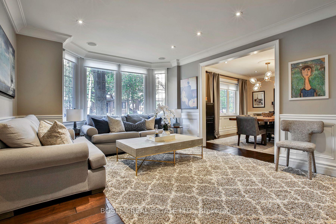
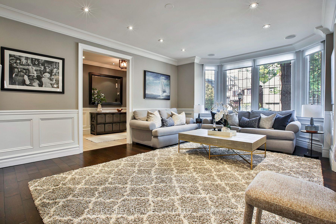
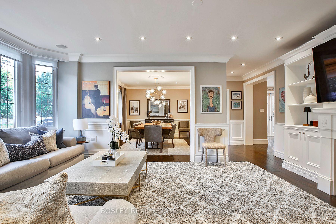
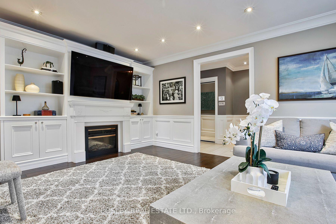
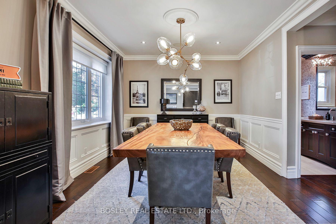
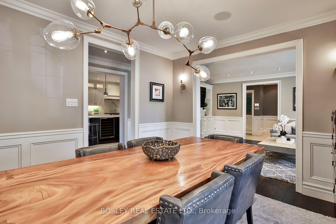
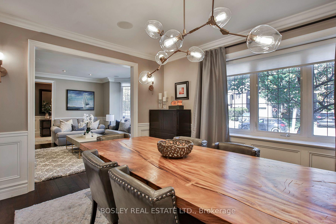
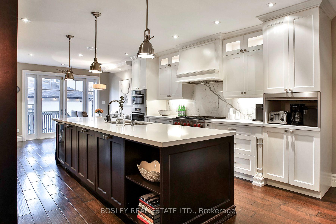
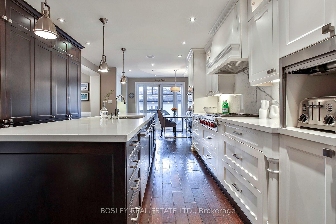
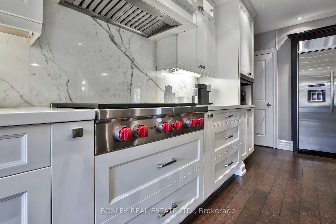
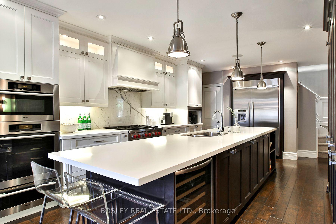
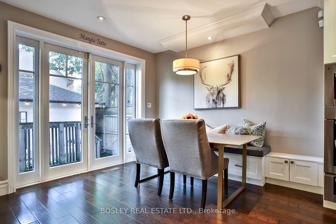
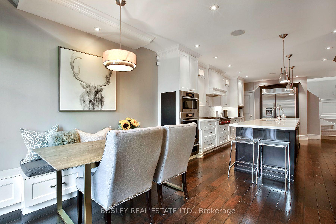
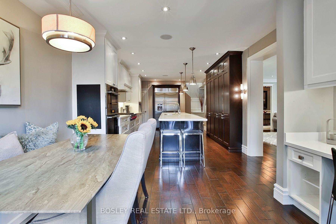
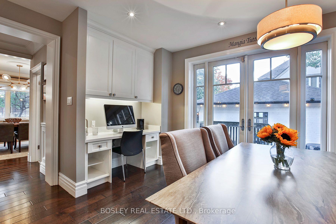
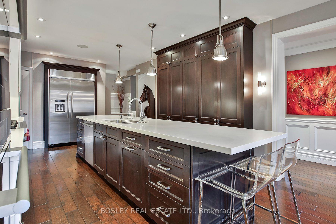
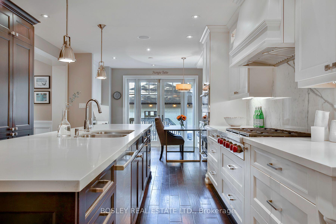
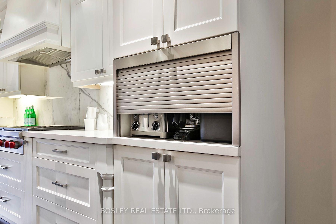
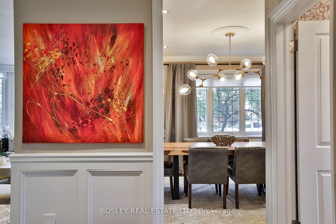
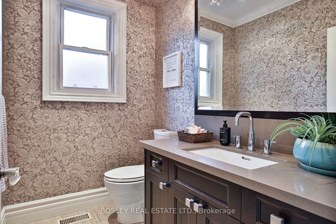
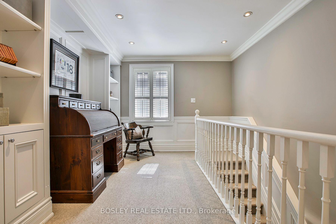
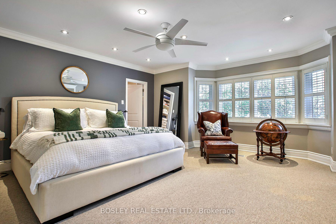
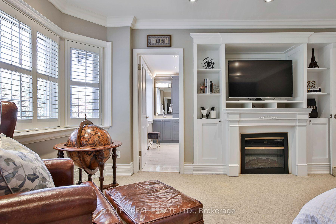
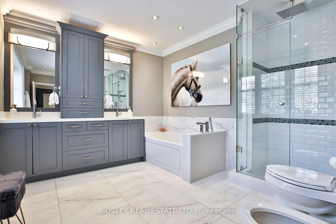
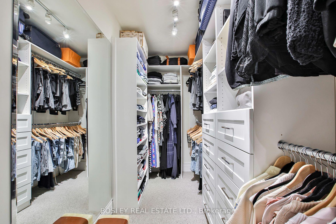
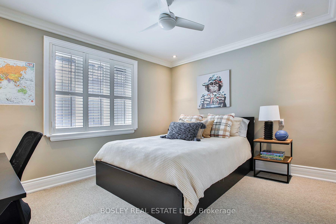
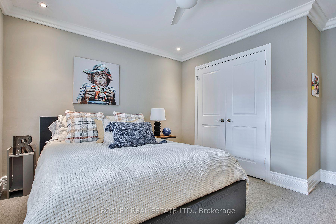
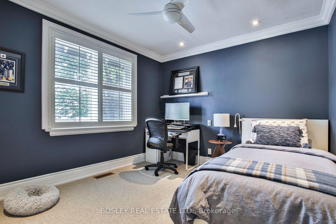
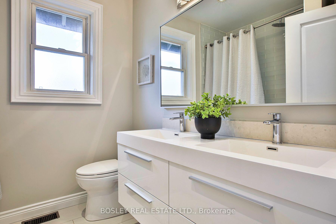
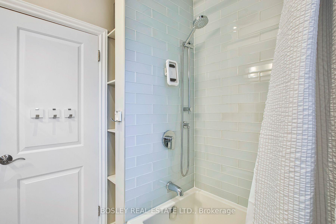
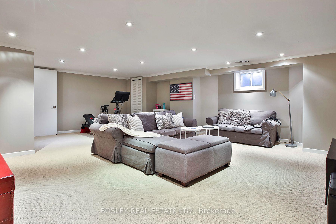
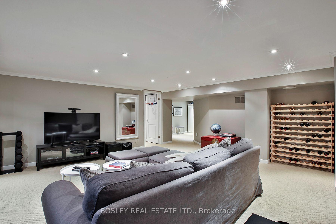
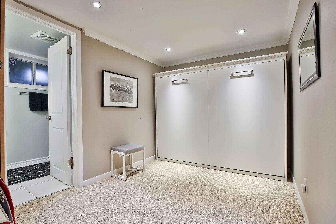
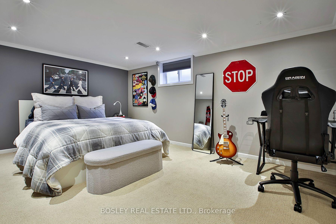
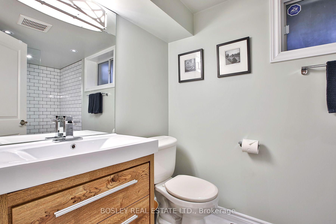
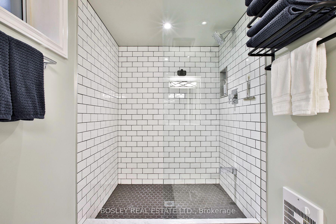
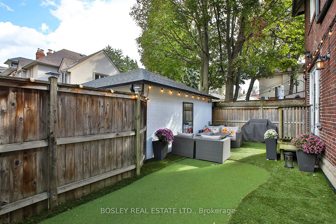
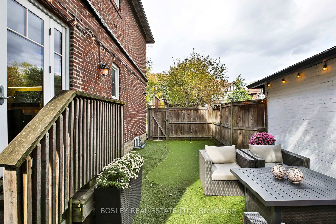
Nestled on one of the most kid friendly streets in Lytton Park, one of Toronto's most sought after neighbourhoods, this stylish renovated home is steps from John Ross Robertson & Havergal College. Drenched with light through gorgeous lead glass windows the main level features a powder room, a cozy living room with built-in shelving & fireplace, while the elegant dining room, with wainscotting & leaded glass windows, is perfect for dinner parties & family gatherings. The stunning gourmet kitchen with striking quartz counters, marble backsplash & custom cabinets is designed for everyday living & entertaining, with a long centre island, high end stainless steel Miele & Wolf appliances and a generous eating area with built-in desk. Tall glass doors lead to a very private, fully fenced, low maintenance courtyard with putting green, ideal for outdoor dining & relaxing. Upstairs, 2 spacious bedrooms with double closets & built-ins share a beautifully renovated 5-piece bathroom with heated flooring. The generous primary suite features a fireplace surrounded by built-ins, spacious walk-in closet & room for a king-size bed & sitting area. A luxurious 6-piece spa like ensuite boasts a tall vanity with his and hers sinks, a soaker tub & sleek shower with glass door. A wonderful retreat at the end of the day. A convenient side entrance leads to the lower level, with a comfortable recreation room featuring cushy broadloom, a 4th bedroom with double closet & a modern 3-piece bath with glass shower. This New York style semi with too many features to mention feels like a detached home & is ideal for a growing family or empty nesters. Spoil yourself with double car garage & parking for 6 cars. Enjoy the proximity to beautiful walking trails through the Chatsworth ravine & the wonderful shops, restaurants & amenities along Yonge Street & Avenue Road. The adjacent triplex offering a substantial income is currently for sale and can be purchased at the same time, MLS #C14031602
Key Facts & Features
Property Costs
- Annual Property Tax Amount
- $10,346
- Land Transfer Tax Fee
- $85,400
Rental Items
- Rental Equipment
- Hot Water Tank
- Basement Type
- Separate Entrance, Finished
Interior Features
- Laundry Level
- Lower Level
- Interior Extras
- Central Vacuum, On Demand Water Heater
- Security Features
- Alarm System
- Fireplace/Stove
- Yes
- Fireplace Features
- Electric
- Elevator
- No
Exterior Features
- Pool
- None
- Property Features
- Fenced Yard, Library, Public Transit, School
Building
- Building Type
- Semi-Detached
- Building Style
- 2-Storey
Construction
- Exterior Finish
- Brick, Stucco (Plaster)
- Roof
- Asphalt Shingle
- Foundation Details
- Concrete
- Special Designation
- Unknown
Lot
- Lot Front
- 83.58 ft
- Lot Depth
- 39.48 ft
Inclusions
- Inclusions
- Stainless Steel Built-In Kitchen Aid Refrigerator, Stainless Steel Bosch Dishwasher, 6-Burner Stainless Steel Gas Stove Top, Stainless Steel Miele Built-In Oven, Microwave and Warming Oven, Built-In Frigidaire Wine Fridge, Appliance Garage, Refrigerator in lower level, Washer & Dryer, Light Fixtures, California Shutters, Window Coverings, Tankless Water Heater, Central Vac and related equipment, Murphy Bed in lower level, Garage Remotes, Alarm System (monitoring extra)
Parking & Garages
- Garage Type
- Detached
- Garage Spaces
- 2
- Parking Spaces
- 4
- Total Garage And Parking Spaces
- 6
Heating & Cooling
- Heat Source
- Gas
- Heat Type
- Forced Air
- Air Conditioning
- Central Air
- Water
- Municipal
- Sewers
- Sewer
- Bedrooms
- 3 + 1
- Washrooms
- 4
- Kitchens
- 1
Room sizes
- Living Room—Main level, Wainscoting, Electric Fireplace, B/I Shelves
- Dining Room—Main level, Wainscoting, Formal Rm, Leaded Glass
- Utility Room—Lower level
- Bedroom 4—Lower level, Broadloom, Double Closet
- Room—
- Kitchen—Main level, Eat-in Kitchen, Centre Island, B/I Desk
- Bedroom 2—Second level, Double Closet, B/I Closet, Broadloom
- Primary Bedroom—Second level, 6 Pc Ensuite, Walk-In Closet(s), Electric Fireplace
- Recreation—Lower level, Broadloom, Pot Lights
- Bedroom 3—Second level, Double Closet, B/I Closet, Broadloom
Washrooms
- 2-piece, Main
- 5-piece, Second
- 6-piece, Second
- 3-piece, Lower
- Municipality
- Toronto
- Neighbourhood
- Lawrence Park South
- Main cross streets
- Avenue Road & Lawrence Ave
- Directions
- Avenue Road & Lawrence Ave
- MLS® number
- C14031616
- Data source
- Toronto Regional Real Estate Board
- Listed on
- 2026-10-14
- Updated on
- 2026-10-17
- Days on market
- 5 days
- Possession type
- Flexible
- Co-op commission
- 2.5% + HST
- Seller
- Listed by
- BOSLEY REAL ESTATE LTD.
Home Market Value
Current home valuation for 253 Glenview Avenue, Toronto, Lawrence Park South, Toronto, ON. Listed for $2,249,000
HOMEH Estimate
$2,351,342
Estimated Sales Range
$1,410,805 - $3,291,879
HOMEH Estimate for 253 Glenview Avenue, Toronto, Lawrence Park South
Calculated with a real agent's CMA method — 45+ years of experience, codified. Not an AI guess.
For the owner
Is this your home? Track its value.
Get this home's HOMEH Estimate by email once a month, with how many homes are for sale around you.
Mortgage Payment Calculator
Compare up to 4 down payment scenarios
20% required for homes $1.5M or more
$449,800
| Scenario 1 | Scenario 2 | Scenario 3 | Scenario 4 | |
|---|---|---|---|---|
−Down payment | % $ | % $ | % $ | % $ |
+CMHC insurance | $0 | $0 | $0 | $0 |
=Total mortgage | $1,799,200 | $1,686,750 | $1,574,300 | $1,461,850 |
Amortization | ||||
Mortgage rate | % | % | % | % |
| Payment frequency | ||||
=Mortgage payment | $8,785monthly | $8,236monthly | $7,687monthly | $7,137monthly |
Land Transfer Tax
$42,700
$42,700
$85,400
Around this home
Data provided by OpenStreetMap & Fraser Institute School Rankings
Ask HOMEH
New!Hi there!
👋Text or call (416) 301-9001
Recommended for you
Based on homes you've looked at.
No recommended properties found.
Nearby similar homes
No nearby properties found.
More real estate resources
Other homes nearby
Explore this area
Nearby neighbourhoods
No nearby listings available.