
198 Glenview Avenue
Toronto (Lawrence Park South), ON M4R 1R3
- 4+1Bedrooms
- 4Bathrooms
- 1Garage
- 2K~2.5KSq.Ft.
- $15,444Tax
- 31×204 ftLot Size
Sale & price history
- Login to See Prices
Sold2025-10-21 – 2025-10-26
MLS® c12473738
Real estate boards require you to or to see the full details of this property.
*Sold prices and complete sale & price history are regulated data. Under the Trust in Real Estate Services Act, 2002 (TRESA) and the rules of the Real Estate Council of Ontario (RECO), and pursuant to the Multiple Listing Service® rules of the Canadian Real Estate Association (CREA) and the Toronto Regional Real Estate Board (TRREB), this information may be shown only to registered users who have agreed to the applicable terms of use (a Virtual Office Website, or "VOW," arrangement). HOMEH Inc., Brokerage therefore provides it to signed-in members only. Creating an account is free and takes under a minute.
198 Glenview Avenue, Toronto(opens Google Maps in a new tab)
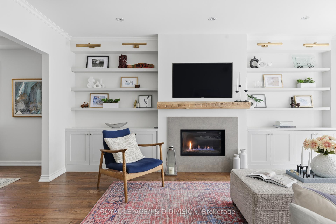
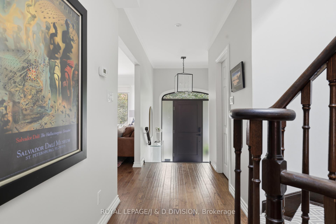
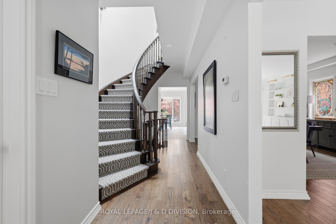
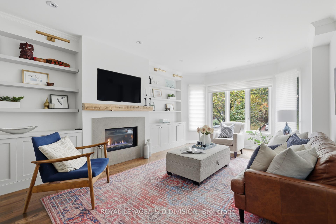
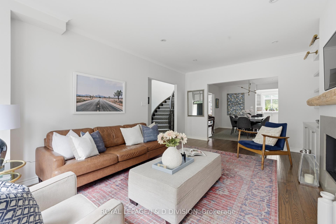
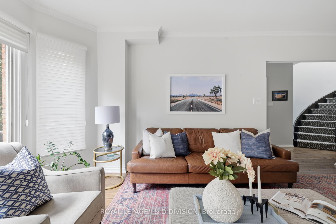
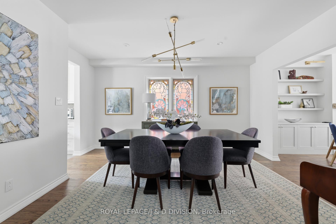
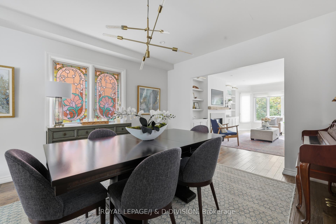
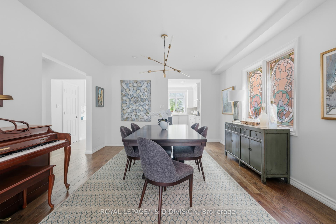
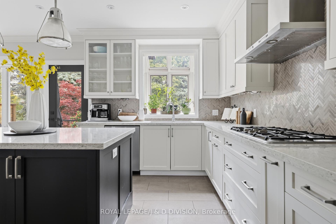
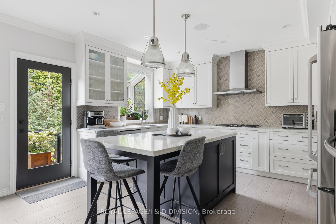
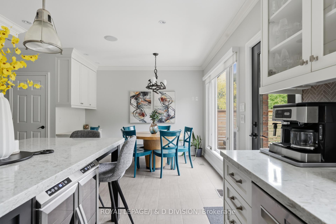
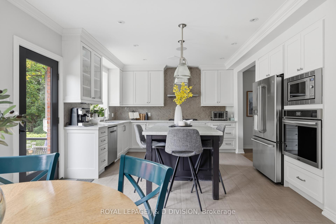
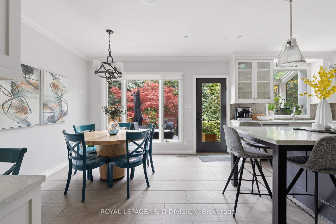
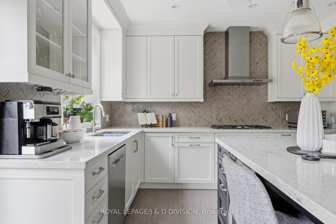
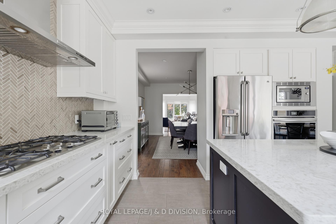
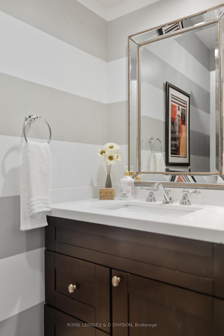
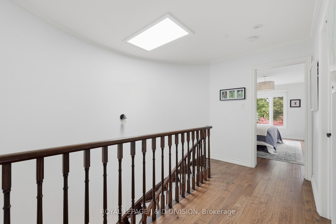
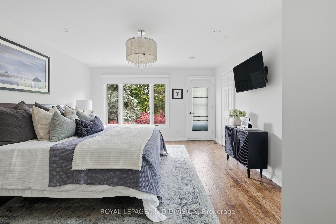
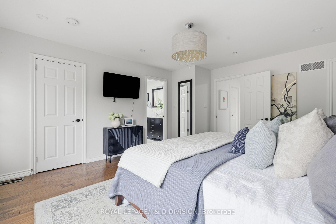
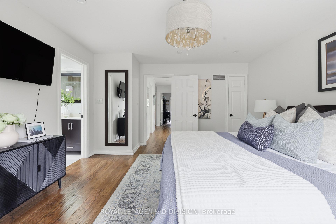
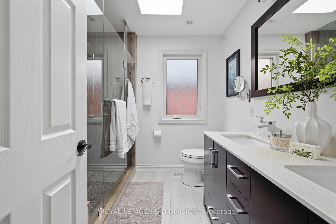
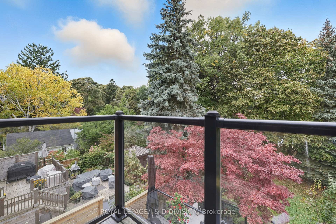
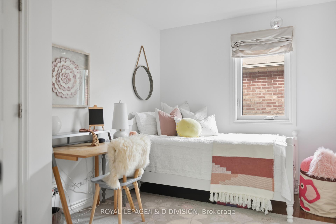
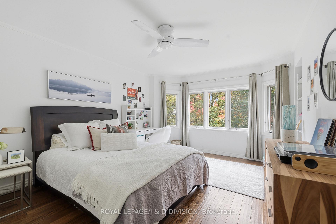
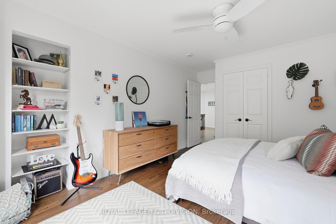
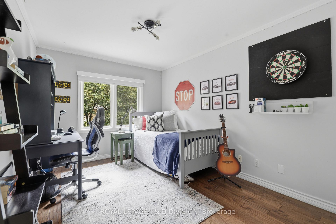
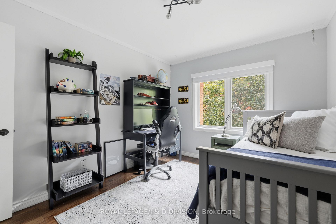
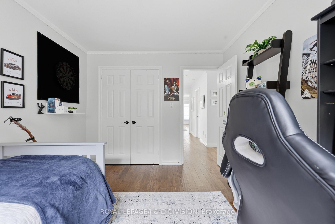
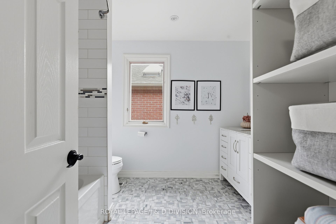
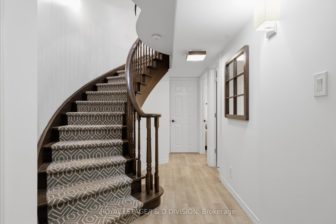
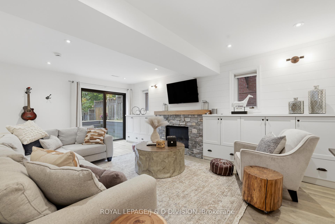
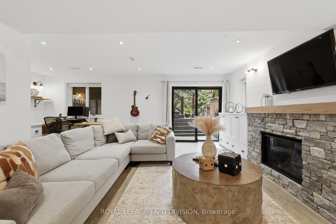
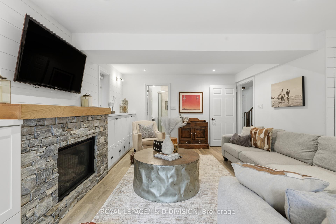
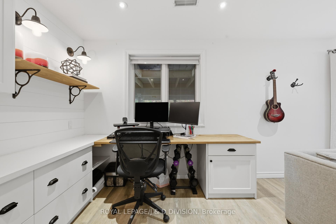
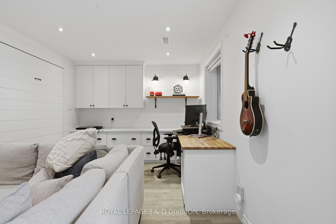
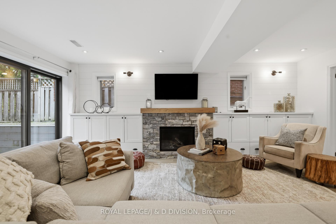
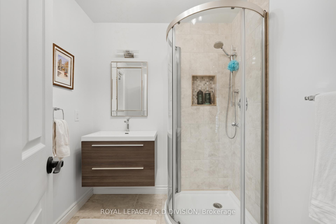
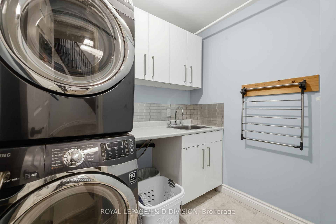
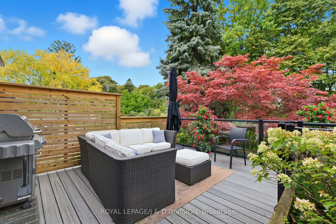
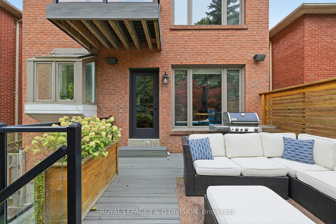
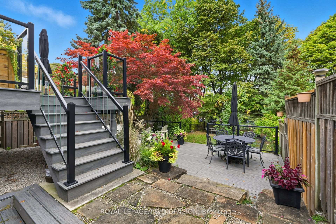
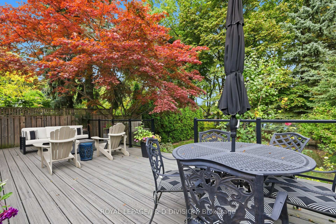
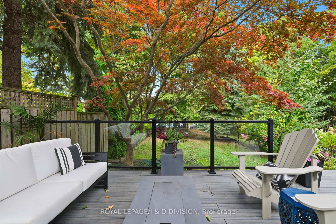
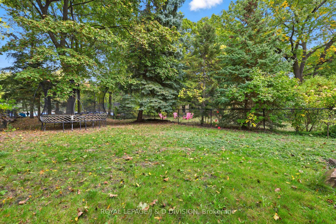
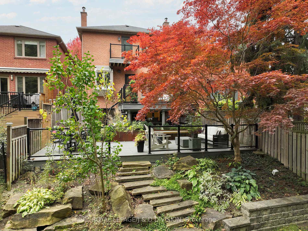
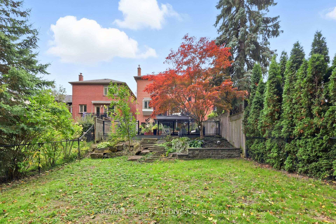
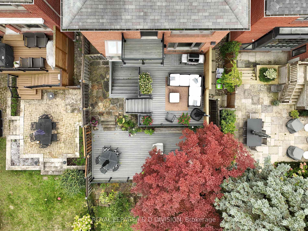
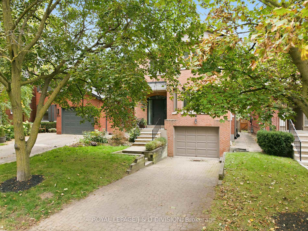
In the heart of Lytton Park on a quiet, tree-lined street, this renovated 4-bed, 4-bath home sits on a rare 204-ft deep lot, offering exceptional privacy just steps from John Ross Robertson Public School. The living room features a bay window, custom shaker-style cabinetry, and a built-in gas fireplace - perfect for relaxed family evenings. The spacious dining room easily accommodates a large table and sideboard, with modern stained-glass windows and a statement chandelier adding a touch of sophistication. The chef's kitchen includes a built-in oven, gas stove, Bosch dishwasher, double sinks under a garden window, and a large island with bar seating and wine fridge. Light stone counters, a herringbone backsplash, and elegant shaker cabinetry complete the timeless look. A breakfast area with walkout to the two-tiered deck and a powder room complete this level. The tiered deck overlooks a Japanese maple, and a deep, private yard bordered by mature trees - ideal for play, gardening, or a future pool. Glass railings and stone steps connect multiple outdoor entertaining areas, including a cozy fire-table patio. The property backs onto Havergal tennis courts for added greenery and privacy. On the second level, the serene primary suite features a picture window overlooking mature trees, a private balcony, custom walk-in closet, and spa-inspired ensuite with river stone tiles and rain shower. Three additional bedrooms share a modern 4-piece bath. A skylight above the elegant, curved staircase fills the home with natural light. The lower level offers a warm family room with gas fireplace, built-in cabinetry, a walkout to the yard, plus an office with a Murphy bed, 3-piece bath, laundry, and direct garage access with a private driveway for 2 cars. Steps to top schools, parks, and the shops of Lawrence Ave W, this home blends style, comfort, and family-friendly living in one of Toronto's most coveted neighbourhoods.
- Bar Fridge
- Built-In Oven
- Water Heater Owned
Key Facts & Features
Property Costs
- Annual Property Tax Amount
- $15,444
- Land Transfer Tax Fee
- $134,650
- Basement Type
- Finished, Walk-Out
Interior Features
- Laundry Level
- Lower Level
- Interior Extras
- Bar Fridge, Built-In Oven, Water Heater Owned
- Fireplace/Stove
- Yes
- Fireplace Features
- Natural Gas
- Elevator
- No
Exterior Features
- Pool
- None
Building
- Building Type
- Detached
- Building Style
- 2-Storey
- Approx Age
- 31-50
Construction
- Exterior Finish
- Brick
- Roof
- Asphalt Shingle
- Foundation Details
- Poured Concrete
- Special Designation
- Unknown
Lot
- Lot Front
- 30.91 ft
- Lot Depth
- 204.00 ft
- Lot Size
- 30.94 x 204.00 Feet
- Lot Size Code
- 30.94 x 204.00 Feet
Inclusions
- Inclusions
- Stainless Steel Appliances including: GE Fridge and Range, Bosch Dishwasher, Frigidaire B/I Oven, Panasonic Microwave, Cavavin wine/bar fridge, Samsung Front Load Washer / Dryer, Tankless Hot Water Heater, All Heating and Cooling Equipment, All Electric Light Fixtures, Window Coverings.
Exclusions
- Exclusions
- White GE Freezer (Basement), Weber BBQ, Personal items including all furniture, TV, Art Work. Items belonging to stager.
Parking & Garages
- Garage Type
- Built-In
- Garage Spaces
- 1
- Parking Spaces
- 2
- Total Garage And Parking Spaces
- 3
Heating & Cooling
- Heat Source
- Gas
- Heat Type
- Forced Air
- Air Conditioning
- Central Air
- Water
- Municipal
- Sewers
- Sewer
- Area
- Toronto C04
- Municipality
- Toronto
- Neighbourhood
- Lawrence Park South
- Main cross streets
- Avenue Rd / Lawrence Ave
- Directions
- From Avenue Rd, head East along Glenview to #198.
Ask about this home
A HOMEH agent will answer your questions about this home.

Around this home
No schools found nearby
Data provided by OpenStreetMap & Fraser Institute School Rankings
For the owner
Is this your home? Track its value.
Get this home's HOMEH Estimate by email once a month, with how many homes are for sale around you.
Monthly payment
$12,480/month
On $3,195,000
$639,000
Estimate only. Not a mortgage offer.
How much is your home worth?
Get a home value estimate from a local HOMEH agent, then sell with confidence.
- MLS® number
- C12473738
- Data source
- Toronto Regional Real Estate Board
- Status change
- 2025-10-26
- Listed on
- 2025-10-21
- Days on market
- 5 days
- Possession type
- 90+ days
- Co-op commission
- 2.5% + HST
- Seller
- Listed by
- ROYAL LEPAGE/J & D DIVISION
Recommended for you
Based on homes you've looked at.
No recommended properties found.
Nearby similar homes
No nearby properties found.
More real estate resources
Other homes nearby
Explore this area
Nearby neighbourhoods
No nearby listings available.
Ask HOMEH about this home
Price, neighbourhood, monthly cost. Ask anything.
HOMEH Intelligent Agent is an AI, not a licensed representative. Check anything important with your agent.