
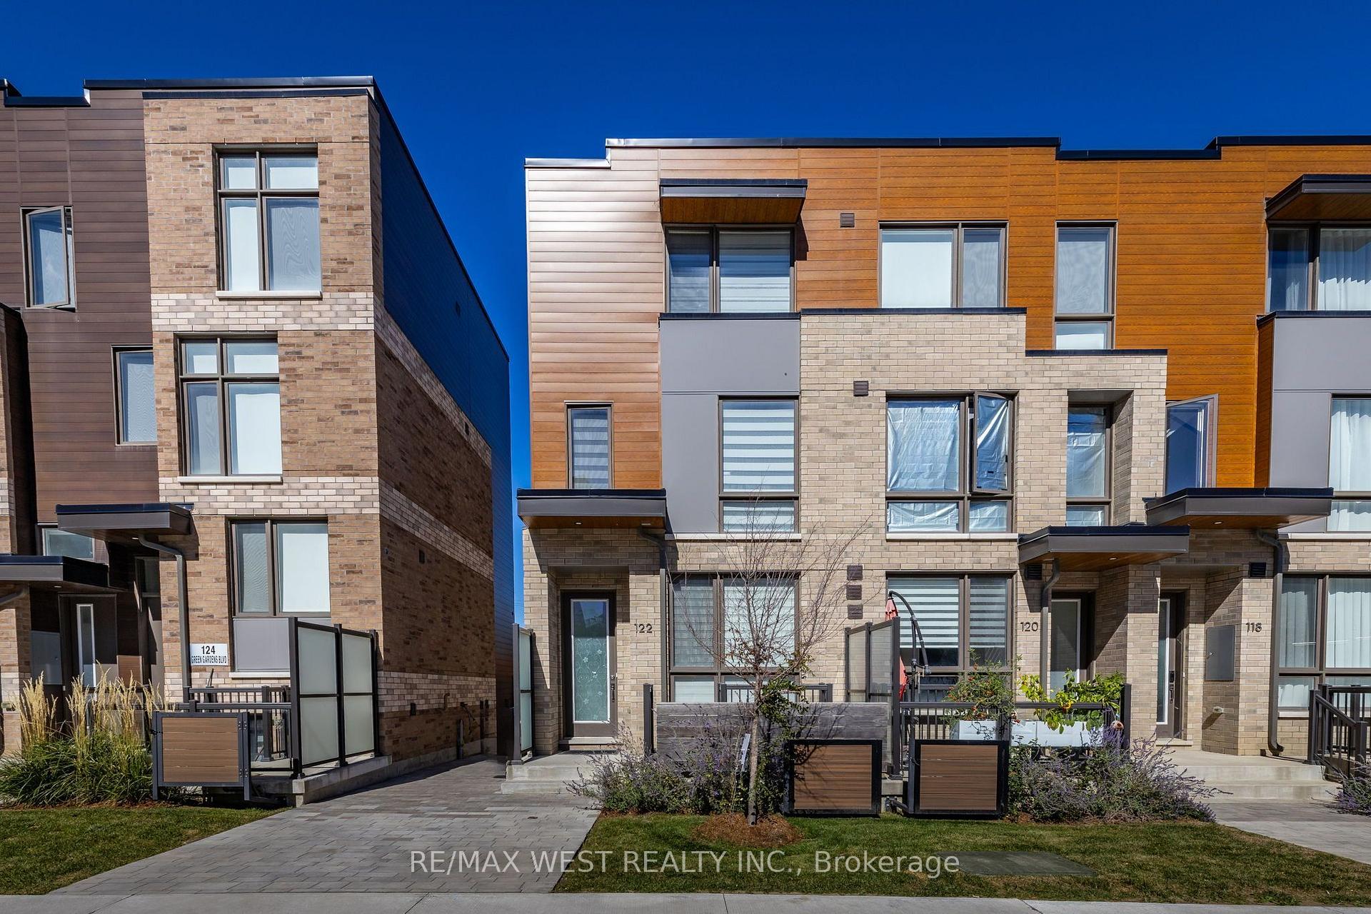
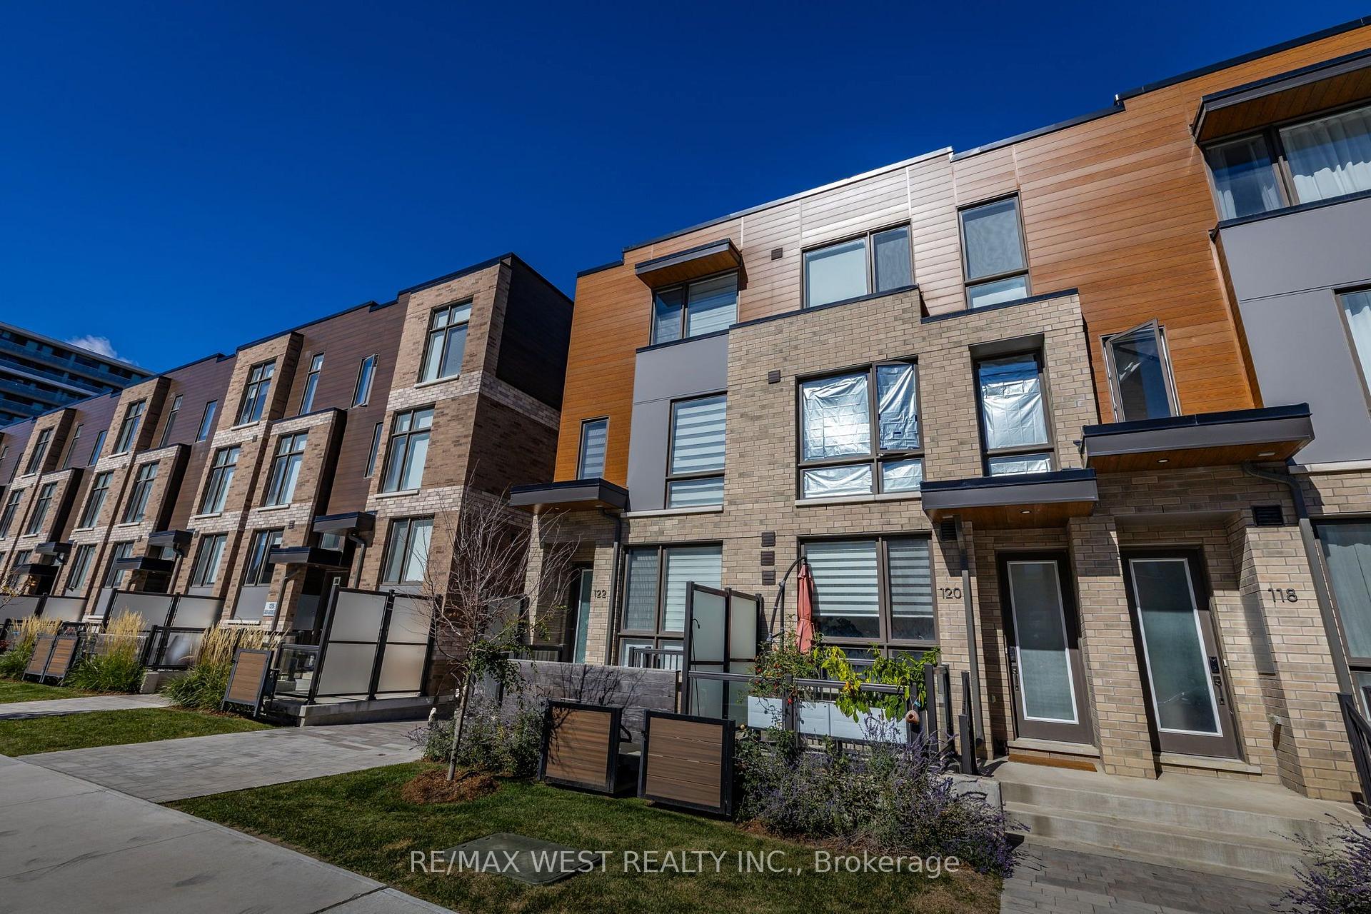
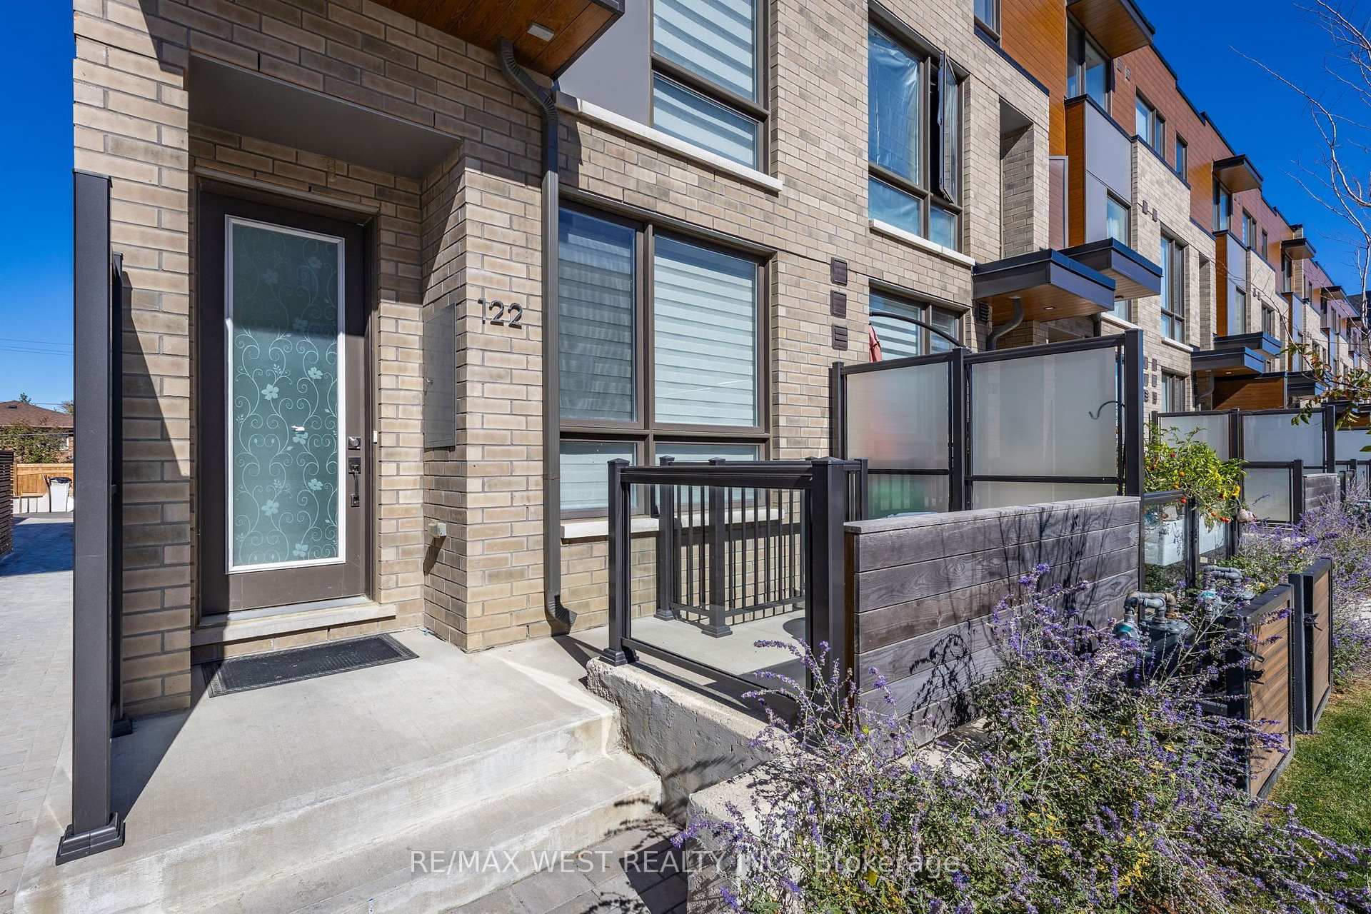
122 Green Gardens Boulevard
Toronto (Englemount-Lawrence), ON M6A 0E5
- 5+1Bedrooms
- 5Bathrooms
- 2Garage
- 2000–2500Sq Ft
- $7,512Tax
- 20×96 ftLot Size
 Estimated Value:$1,347,178See Free Estimate Report

Sale & Price History for 122 Green Gardens Boulevard, Toronto, Englemount-Lawrence
| Start Date | End Date | Price | Event | MLS# |
|---|---|---|---|---|
| No listing history available | ||||
Real estate boards require you to or to see the full details of this property.
*Sold prices and complete sale & price history are regulated data. Under the Trust in Real Estate Services Act, 2002 (TRESA) and the rules of the Real Estate Council of Ontario (RECO), and pursuant to the Multiple Listing Service® rules of the Canadian Real Estate Association (CREA) and the Toronto Regional Real Estate Board (TRREB), this information may be shown only to registered users who have agreed to the applicable terms of use (a Virtual Office Website, or "VOW," arrangement). HOMEH Inc., Brokerage therefore provides it to signed-in members only. Creating an account is free and takes under a minute.
About 122 Green Gardens Boulevard, Toronto, Englemount-Lawrence
Summarized Description
- Modern end-unit townhome in Lawrence Manor.
- Spacious 2,000 sq. ft. living space.
- Open-concept design with hardwood flooring.
- 4 bedrooms plus den, 5 bathrooms total.
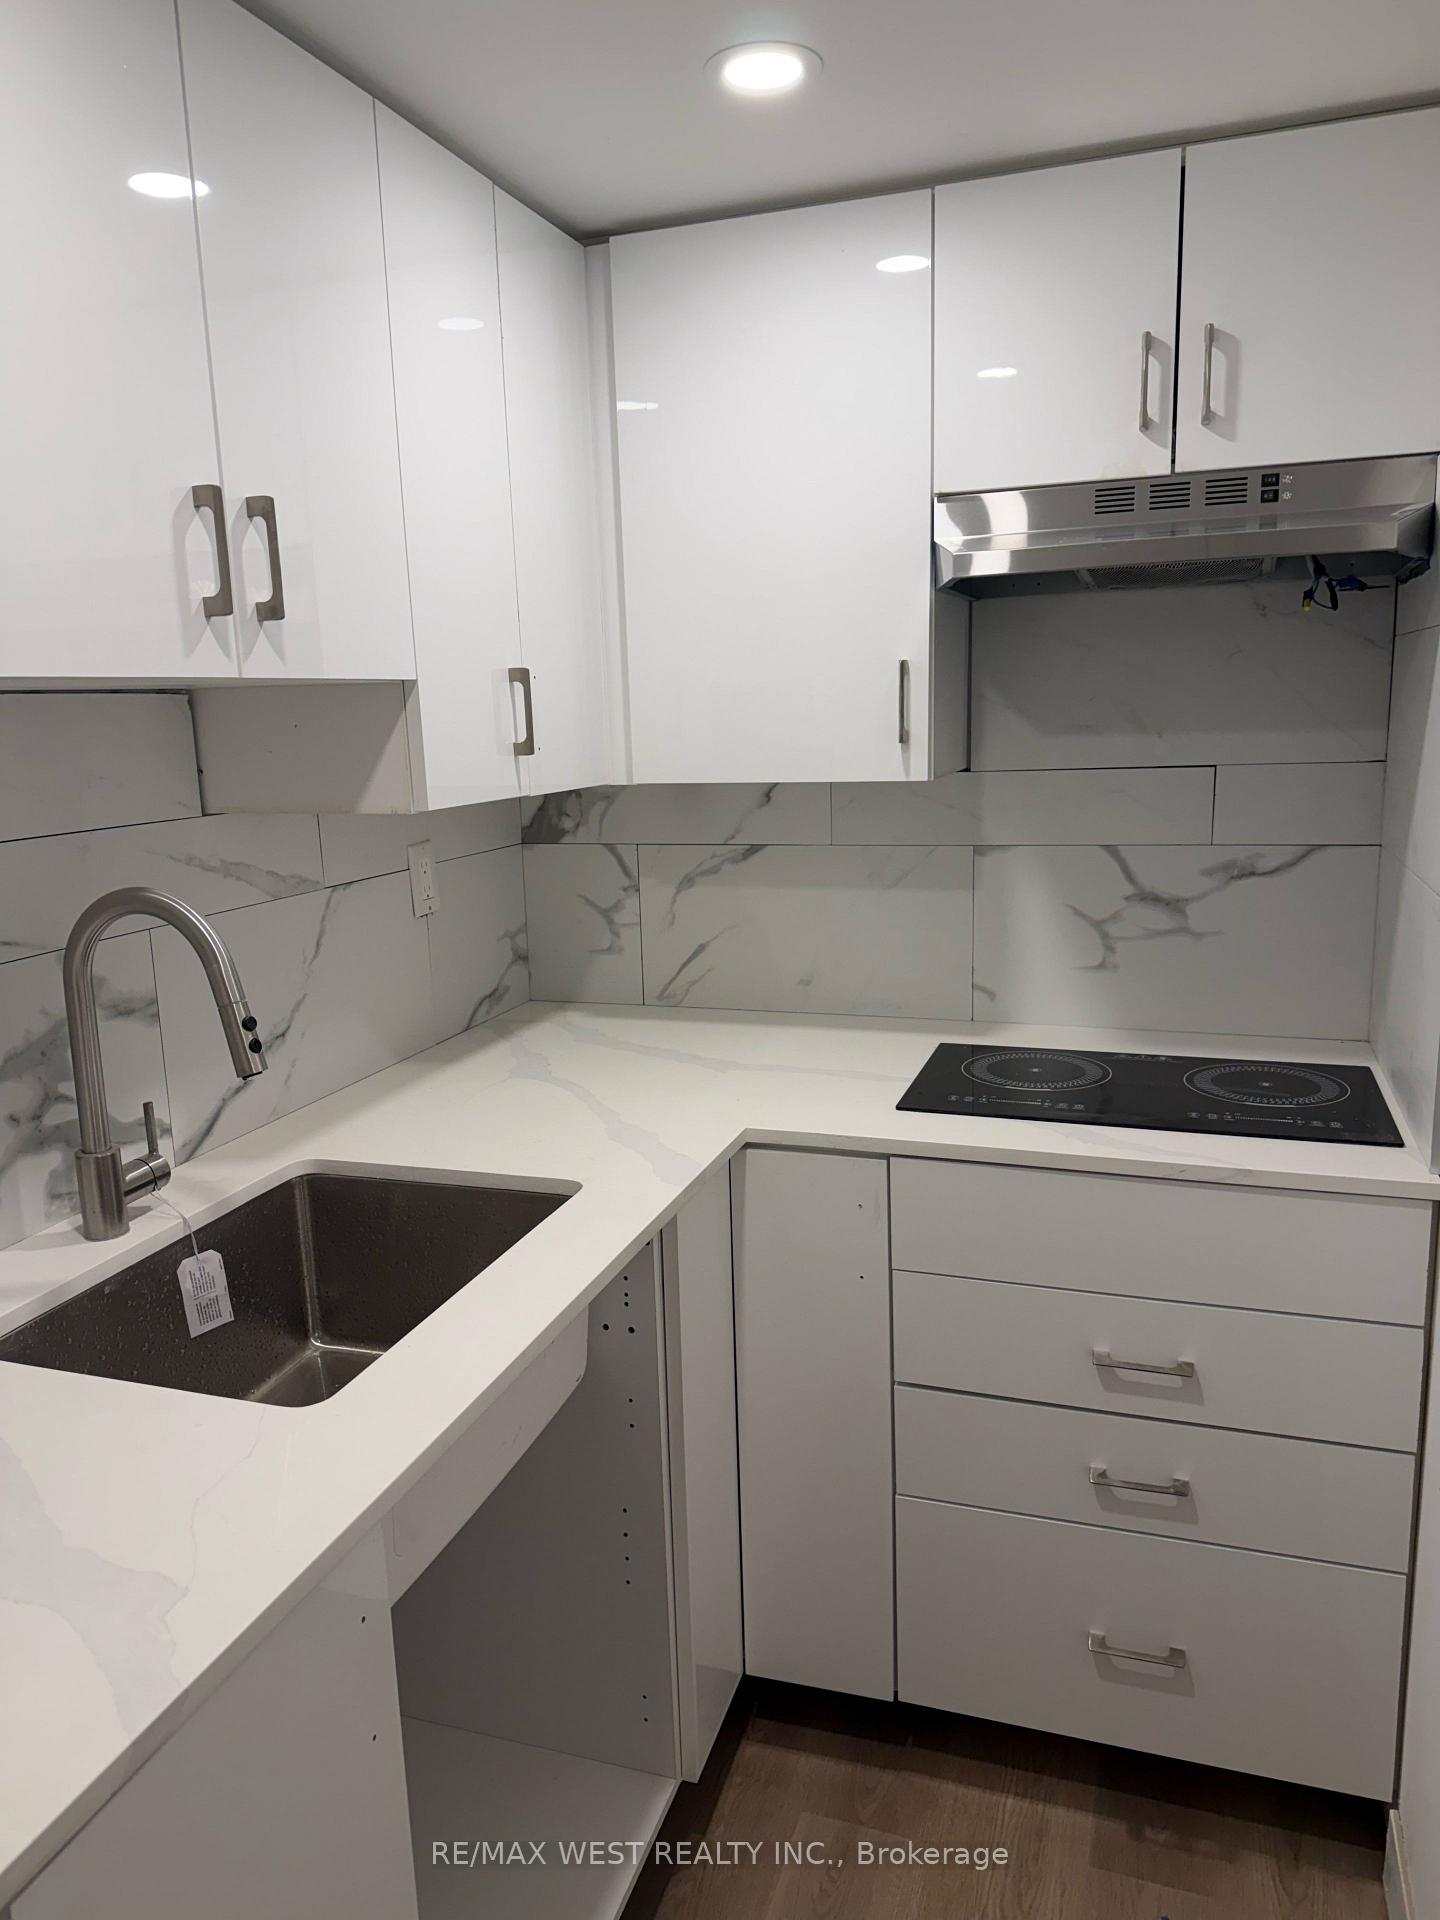
- Finished lower level with kitchenette.
- Double garage with 2 parking spaces.
- 88 Transit Score, close to subway.
- Private backyard for outdoor enjoyment.
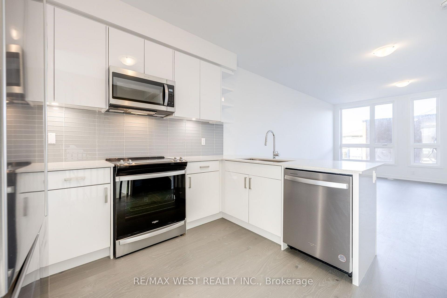
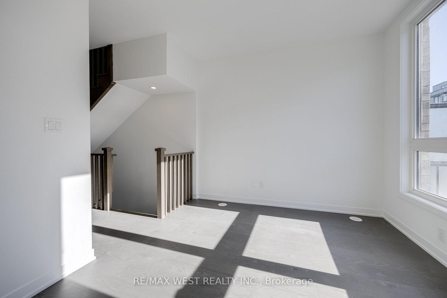
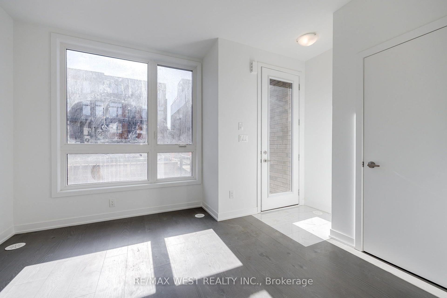
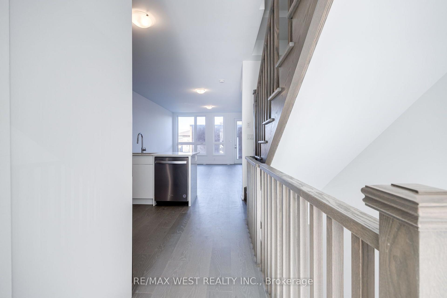
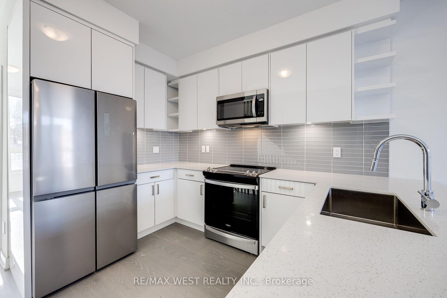
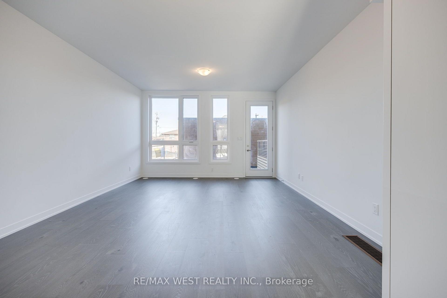
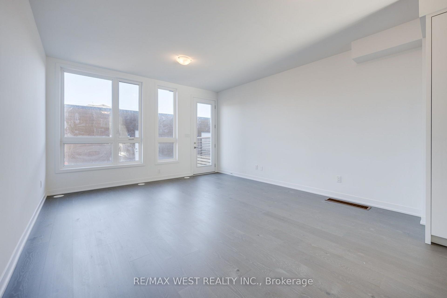
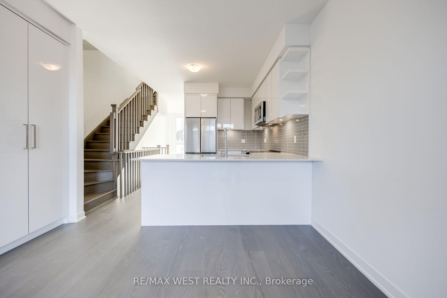
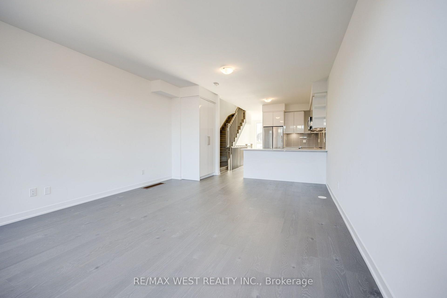
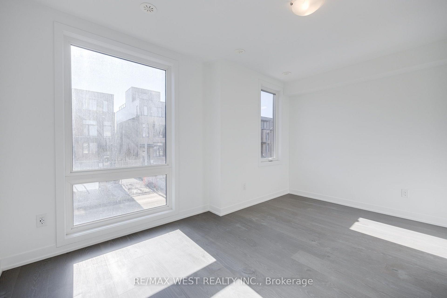
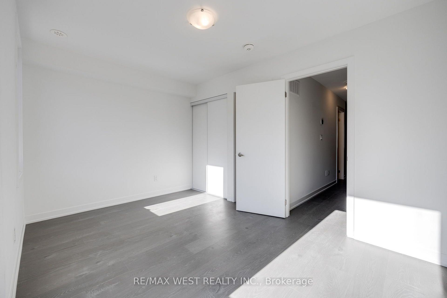
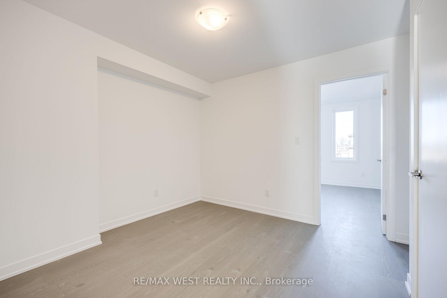
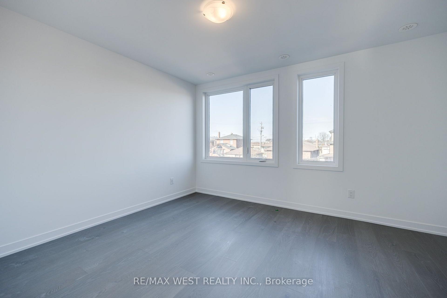
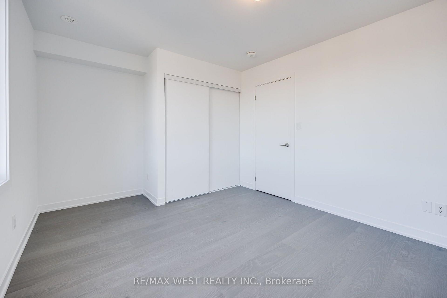
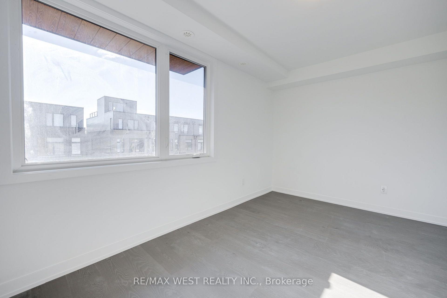
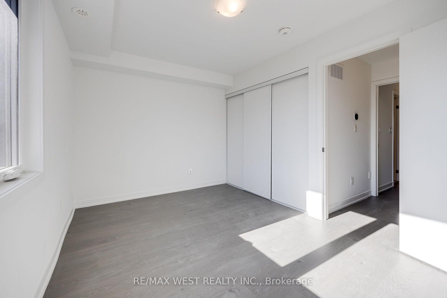
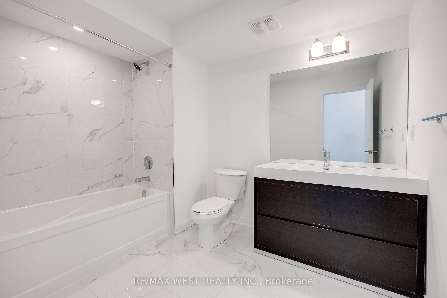
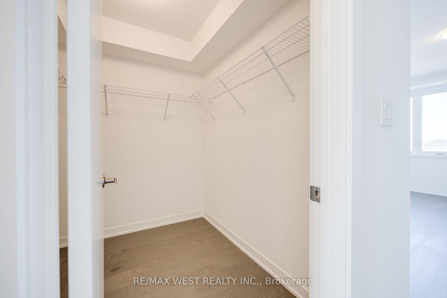
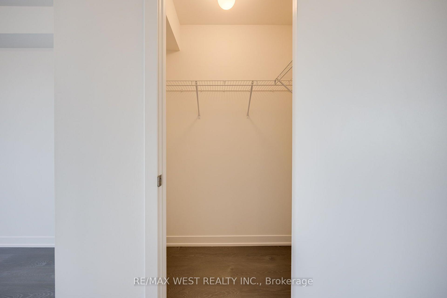
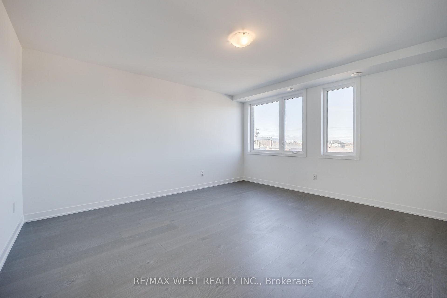
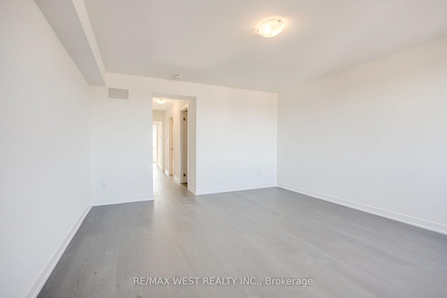
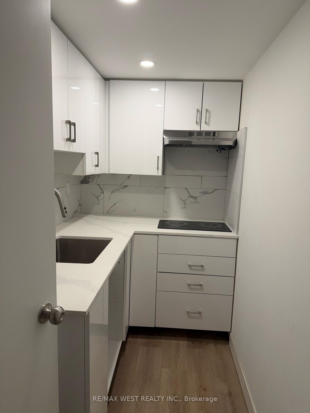
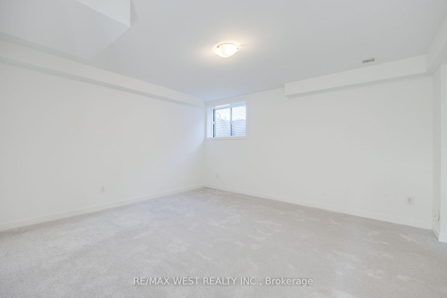
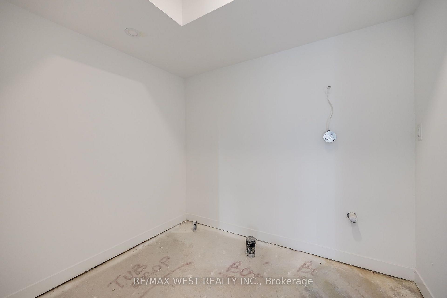
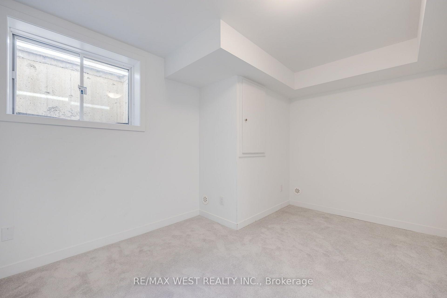
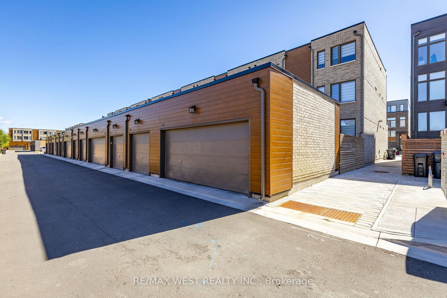
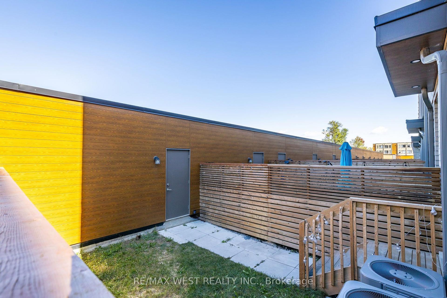
Welcome to 122 Green Gardens, a gorgeous modern end-unit townhome nestled in the sought-after Lawrence Manor neighbourhood, tucked within a recently completed community by reputable builder Metropia. Beautifully designed for modern city living, this home offers over 2,000 sq. ft. of bright, thoughtfully designed living space with the feeling of a semi. Step inside to a naturally sun-filled, open-concept main floor where hardwood flooring flows throughout, creating a warm and inviting setting for everyday living, family gatherings and entertaining. Featuring 4 bedrooms + den above grade, plus 2 additional bedrooms in the finished lower level and 5 bathrooms total, there is an abundance of space to grow, work from home and make your own. Enjoy the privacy of a backyard, the convenience of a double garage with 2 parking spaces, and newly installed zebra blinds throughout, adding a polished finishing touch. Designed with comfort in mind, the home also features separate thermostats on every floor for personalized climate control, along with an air purification system for enhanced indoor air quality as well as central vacuum system. The finished lower level offers exceptional versatility, with 2 additional bedrooms that can easily adapt as guest rooms, home offices, a gym or recreation space, complemented by a newly completed full bathroom and kitchenette. All of this in an incredibly connected location by Allen Road and Lawrence Avenue West, just south of Yorkdale Shopping Centre and approximately 350 metres from Yorkdale Subway Station and Bus Terminal. With an impressive 88 Transit Score and shopping, dining, groceries, hospitals, pharmacies, entertainment and community amenities all close by, this is a rare opportunity to enjoy the space, privacy and comfort of a family home without sacrificing the connectivity and convenience of Toronto city living.
Key Facts & Features
Property Costs
- Annual Property Tax Amount
- $7,512
- Land Transfer Tax Fee
- $48,870
- Basement Type
- Full, Finished
Interior Features
- Interior Extras
- Air Exchanger, Built-In Oven, Countertop Range, In-Law Capability, Storage, Storage Area Lockers
- Security Features
- Smoke Detector
- Fireplace/Stove
- No
- Elevator
- No
Exterior Features
- Pool
- None
- Property Features
- Fenced Yard, Library, Park, Place Of Worship, Public Transit, Rec./Commun.Centre
Building
- Building Type
- Freehold Townhouse
- Building Style
- 3-Storey
- Approx Age
- 0-5
Construction
- Exterior Finish
- Brick, Concrete
- Roof
- Asphalt Shingle
- Foundation Details
- Concrete
- Special Designation
- Unknown
Lot
- Lot Front
- 20.25 ft
- Lot Depth
- 96.28 ft
Inclusions
- Inclusions
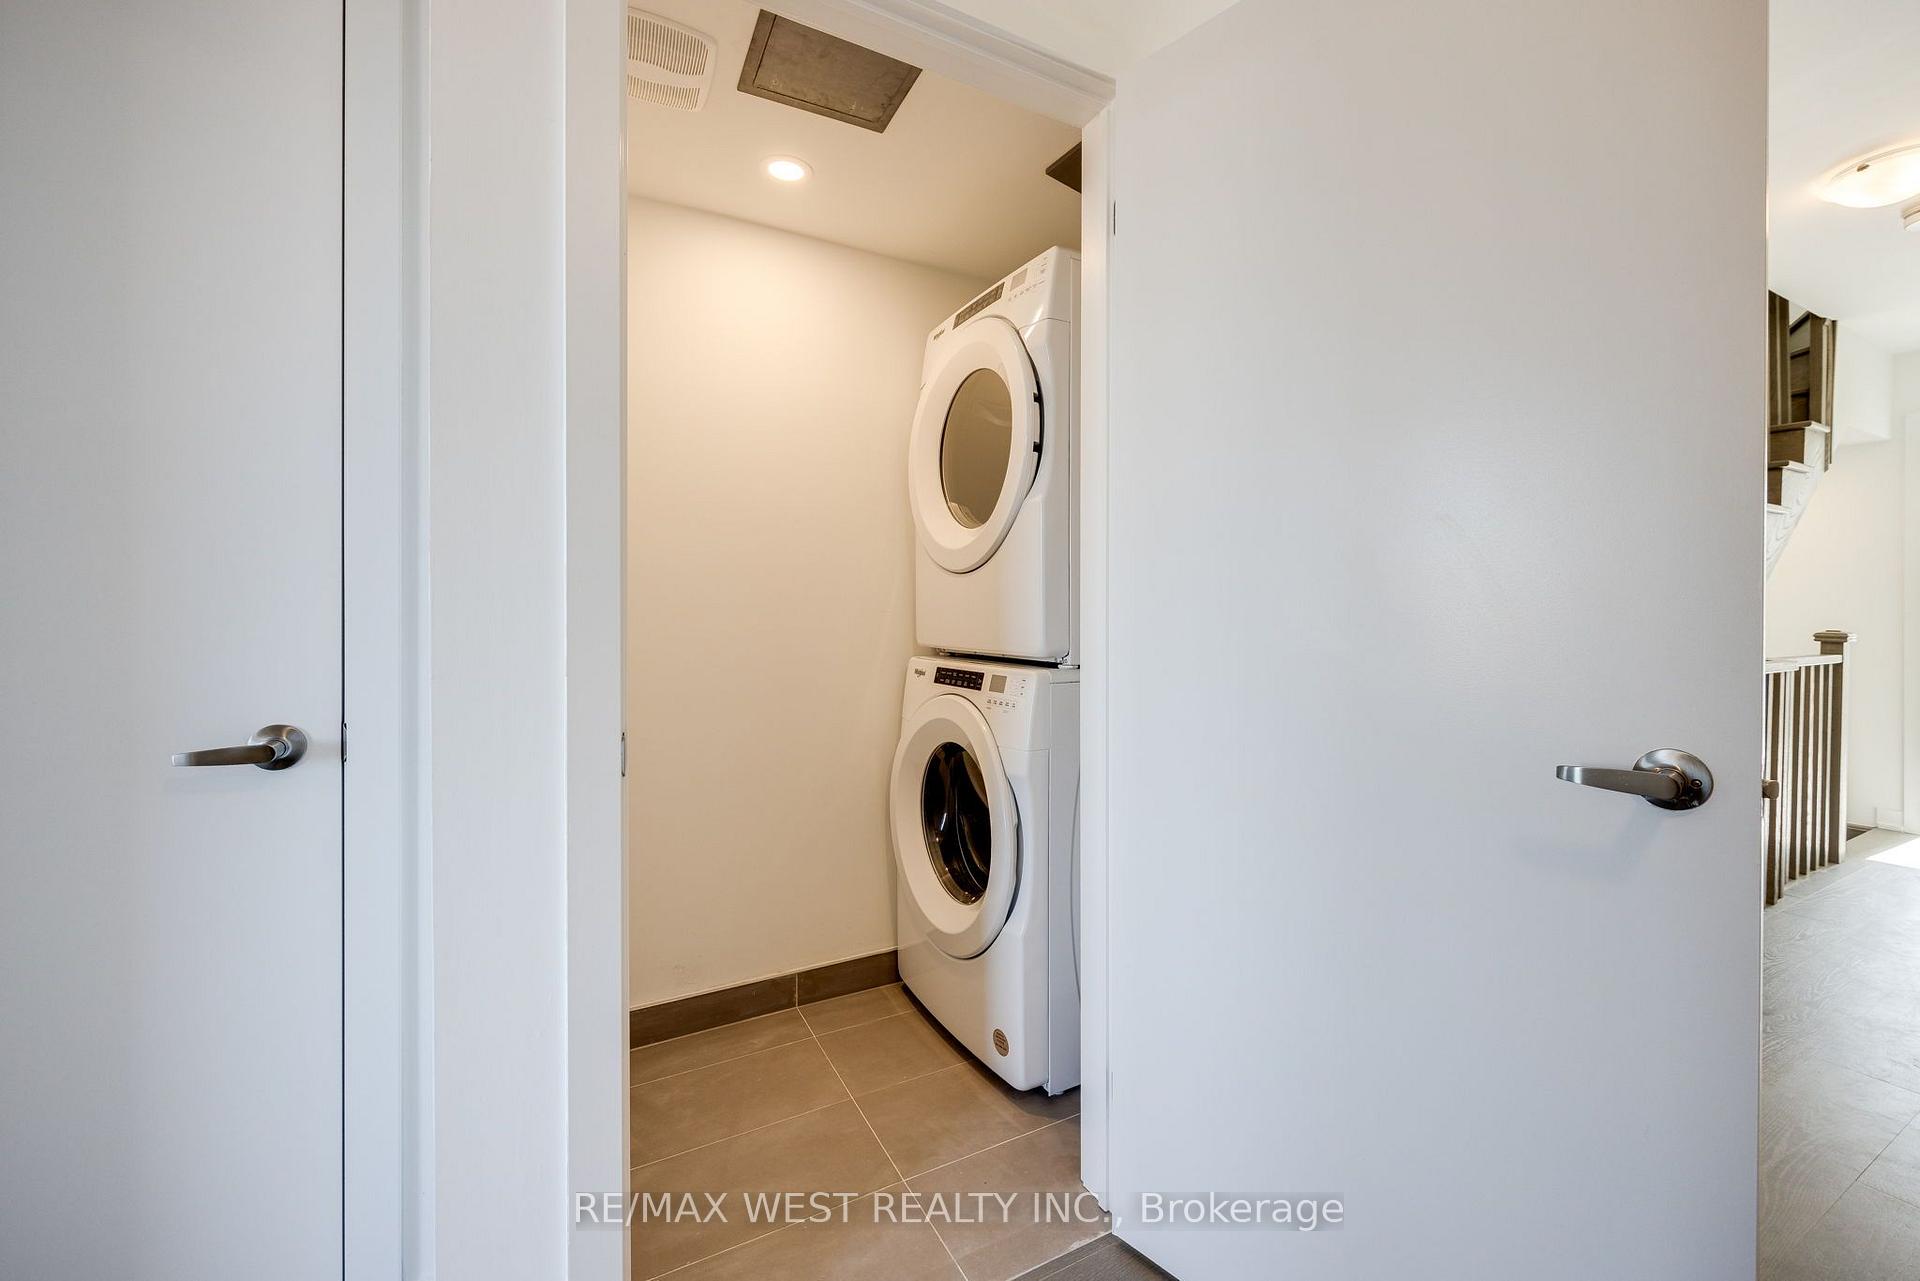
- Newer Full Size Whirlpool Appliances; S/S Stove, S/S Dishwasher, S/S Side By Side Fridge, Clothes Washer & Clothes Dryer.
Parking & Garages
- Garage Type
- Detached
- Garage Spaces
- 2
- Parking Spaces
- 0
- Total Garage And Parking Spaces
- 2
Heating & Cooling
- Heat Source
- Gas
- Heat Type
- Forced Air
- Air Conditioning
- Central Air
- Water
- Municipal
- Sewers
- Sewer
- Bedrooms
- 5 + 1
- Washrooms
- 5
- Kitchens
- 2
- Family / bonus room
- Yes
Washrooms
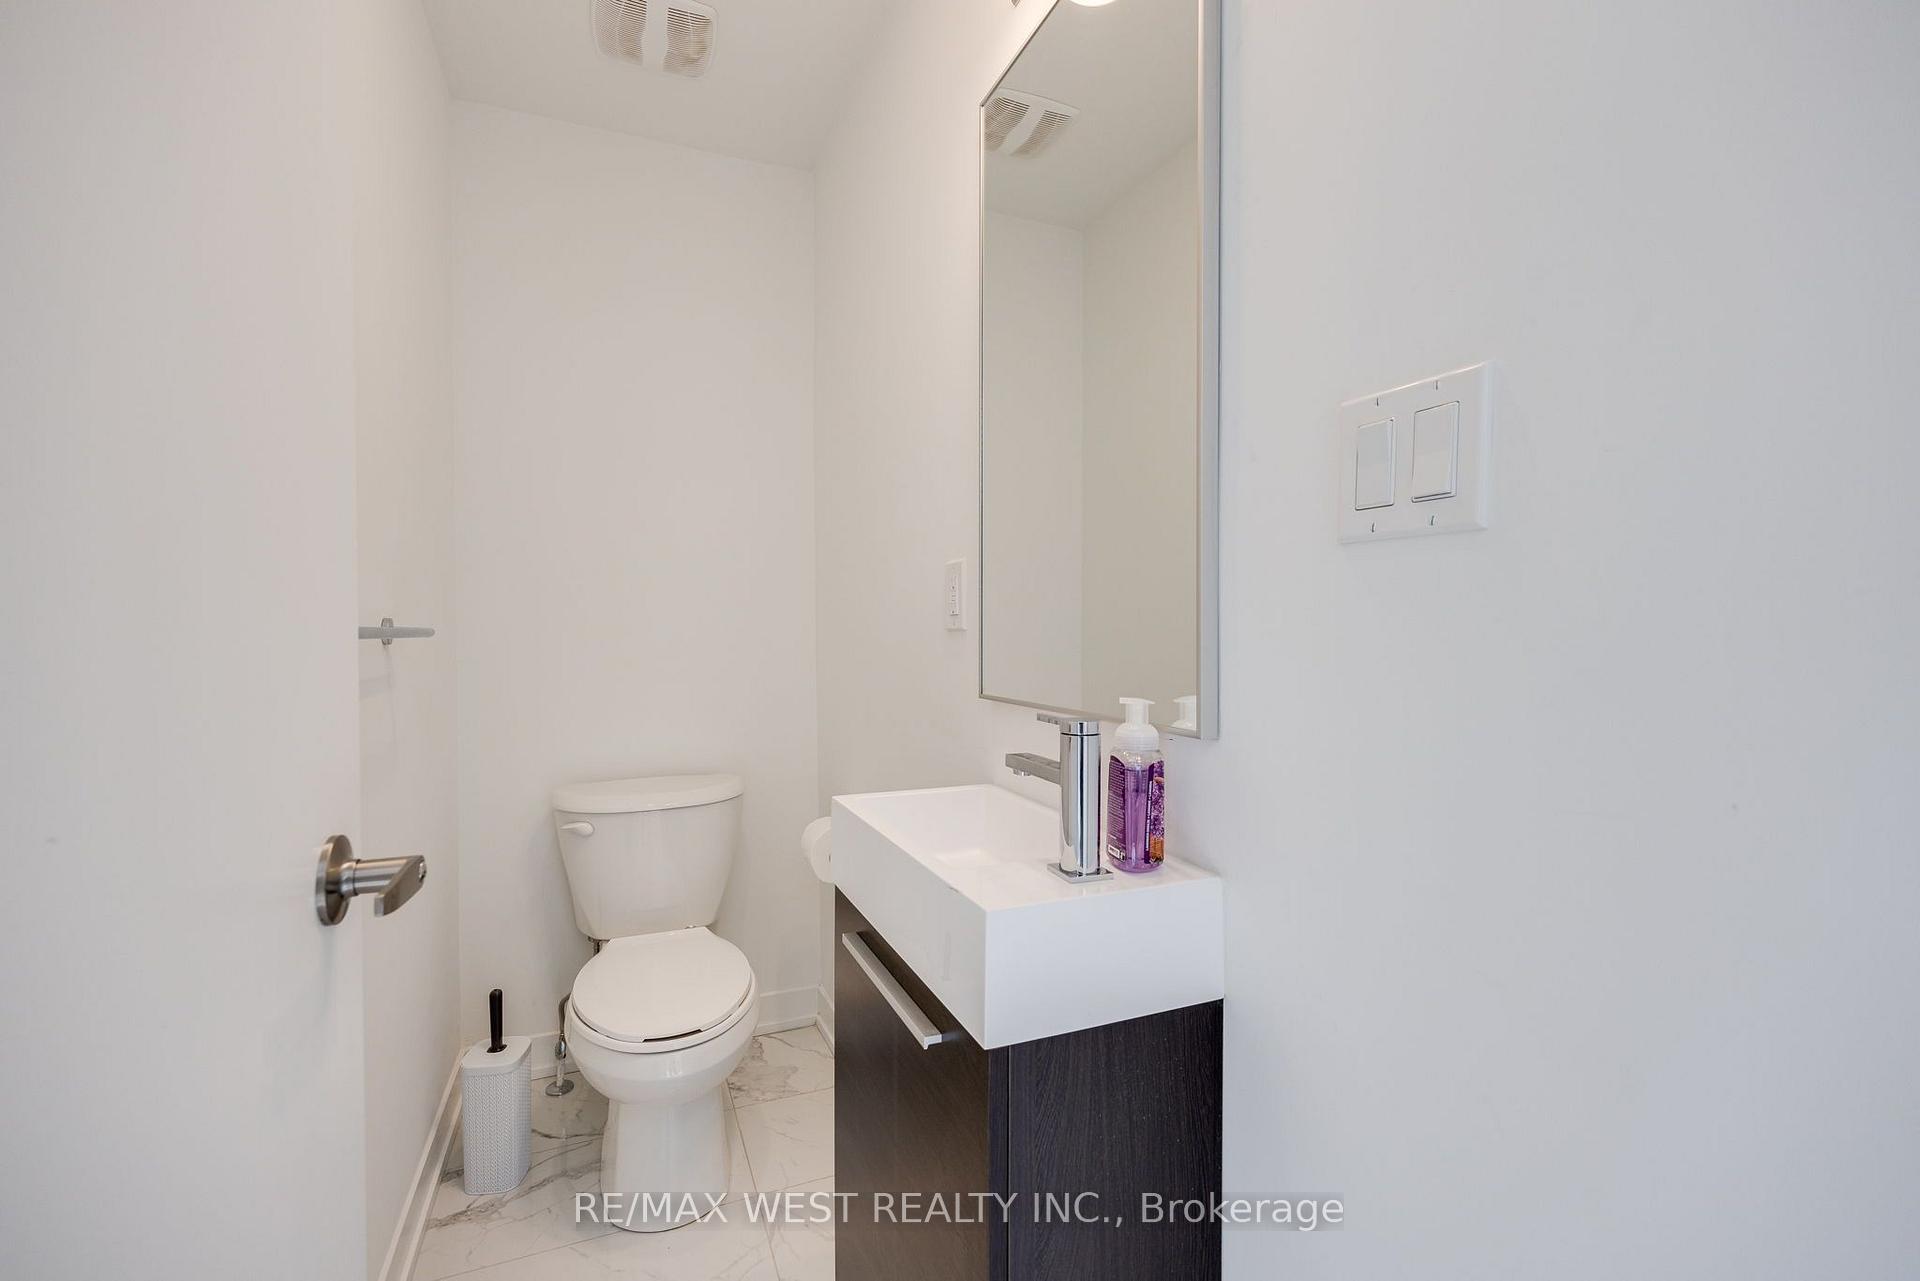
- 2-piece, Main
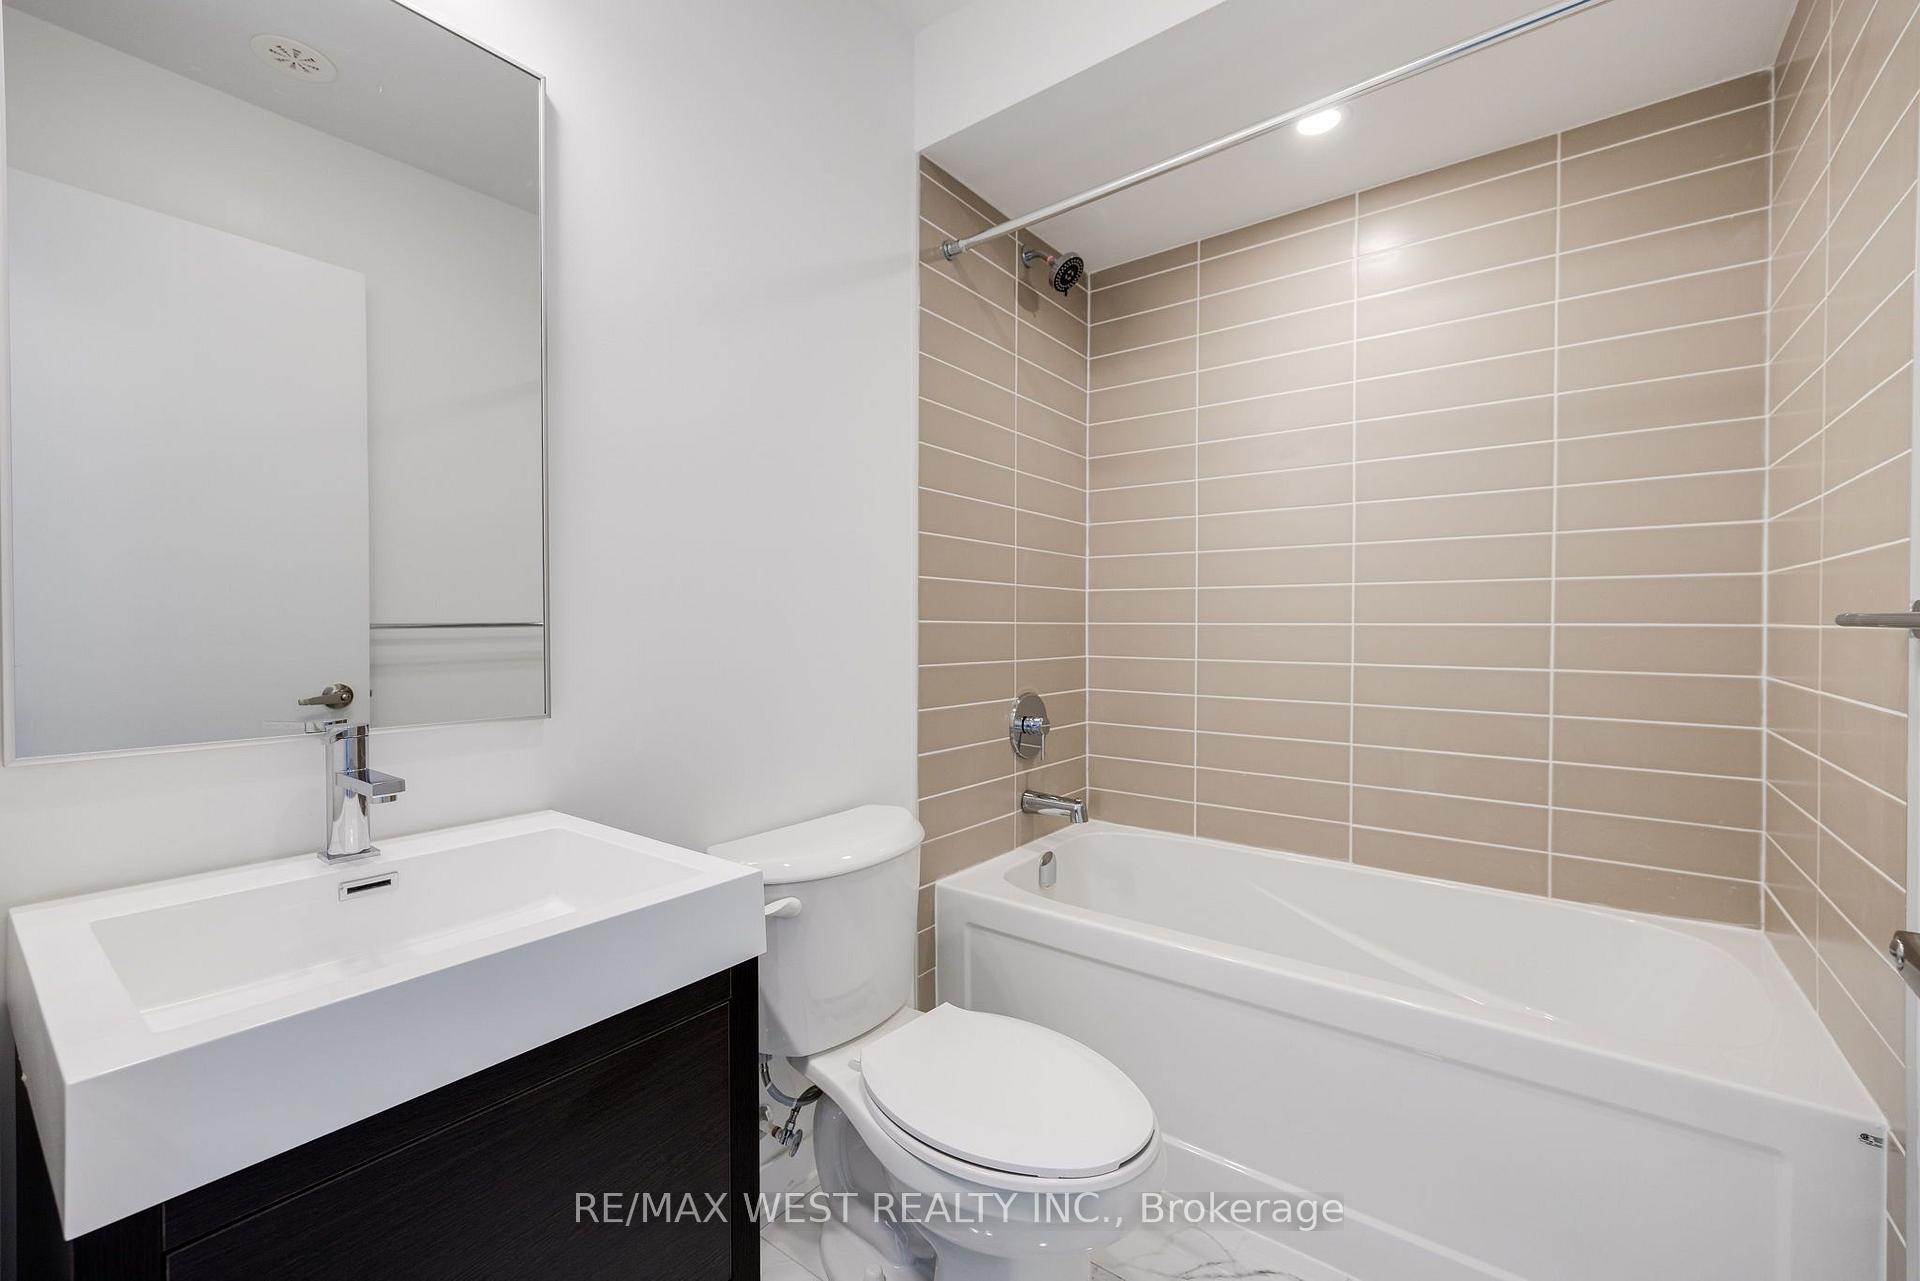
- 4-piece, Second
- 4-piece, Third
- 4-piece, Basement
- Municipality
- Toronto
- Neighbourhood
- Englemount-Lawrence
- Main cross streets
- Dufferin St / Ranee Ave.
- Directions
- Dufferin St / Ranee Ave.
- MLS® number
- C14032572
- Data source
- Toronto Regional Real Estate Board
- Listed on
- 2026-10-14
- Updated on
- 2026-10-14
- Days on market
- 1 day
- Possession type
- 60-89 days
- Co-op commission
- 2.5% + Hst
- Seller
- Listed by
- RE/MAX WEST REALTY INC.
Home Market Value
Current home valuation for 122 Green Gardens Boulevard, Toronto, Englemount-Lawrence, Toronto, ON. Listed for $1,398,000
HOMEH Estimate
$1,347,178
Estimated Sales Range
$1,064,271 - $1,630,085
HOMEH Estimate for 122 Green Gardens Boulevard, Toronto, Englemount-Lawrence
Calculated with a real agent's CMA method — 45+ years of experience, codified. Not an AI guess.
Mortgage Payment Calculator
Compare up to 4 down payment scenarios
5% on first $500K + 10% on $898,000 over $500K
$114,800
| Scenario 1 | Scenario 2 | Scenario 3 | Scenario 4 | |
|---|---|---|---|---|
−Down payment | % $ | % $ | % $ | % $ |
+CMHC insurance | $51,279 | $39,004 | $33,272 | $0 |
=Total mortgage | $1,333,245 | $1,297,204 | $1,221,572 | $1,118,400 |
Amortization | ||||
Mortgage rate | % | % | % | % |
| Payment frequency | ||||
=Mortgage payment | $6,510monthly | $6,334monthly | $5,964monthly | $5,461monthly |
Land Transfer Tax
$24,435
$24,435
$48,870
Around this home
Data provided by OpenStreetMap & Fraser Institute School Rankings
Ask HOMEH
New!Hi there!
👋Text or call (416) 301-9001
Recommended for you
Based on homes you've looked at.
No recommended properties found.
Nearby similar homes
No nearby properties found.
More real estate resources
Other homes nearby
Explore this area
Nearby neighbourhoods
No nearby listings available.