
63 Lympstone Avenue
Toronto (Lawrence Park South), ON M4N 1M8
- 6Bedrooms
- 6Bathrooms
- 2Garage
- 5000 +Sq Ft
- $21,838Tax
- 60×151 ftLot Size
 Estimated Value:$4,911,634See Free Estimate Report

Sale & Price History for 63 Lympstone Avenue, Toronto, Lawrence Park South
| Start Date | End Date | Price | Event | MLS# |
|---|---|---|---|---|
| No listing history available | ||||
Real estate boards require you to or to see the full details of this property.
*Sold prices and complete sale & price history are regulated data. Under the Trust in Real Estate Services Act, 2002 (TRESA) and the rules of the Real Estate Council of Ontario (RECO), and pursuant to the Multiple Listing Service® rules of the Canadian Real Estate Association (CREA) and the Toronto Regional Real Estate Board (TRREB), this information may be shown only to registered users who have agreed to the applicable terms of use (a Virtual Office Website, or "VOW," arrangement). HOMEH Inc., Brokerage therefore provides it to signed-in members only. Creating an account is free and takes under a minute.
About 63 Lympstone Avenue, Toronto, Lawrence Park South
Summarized Description
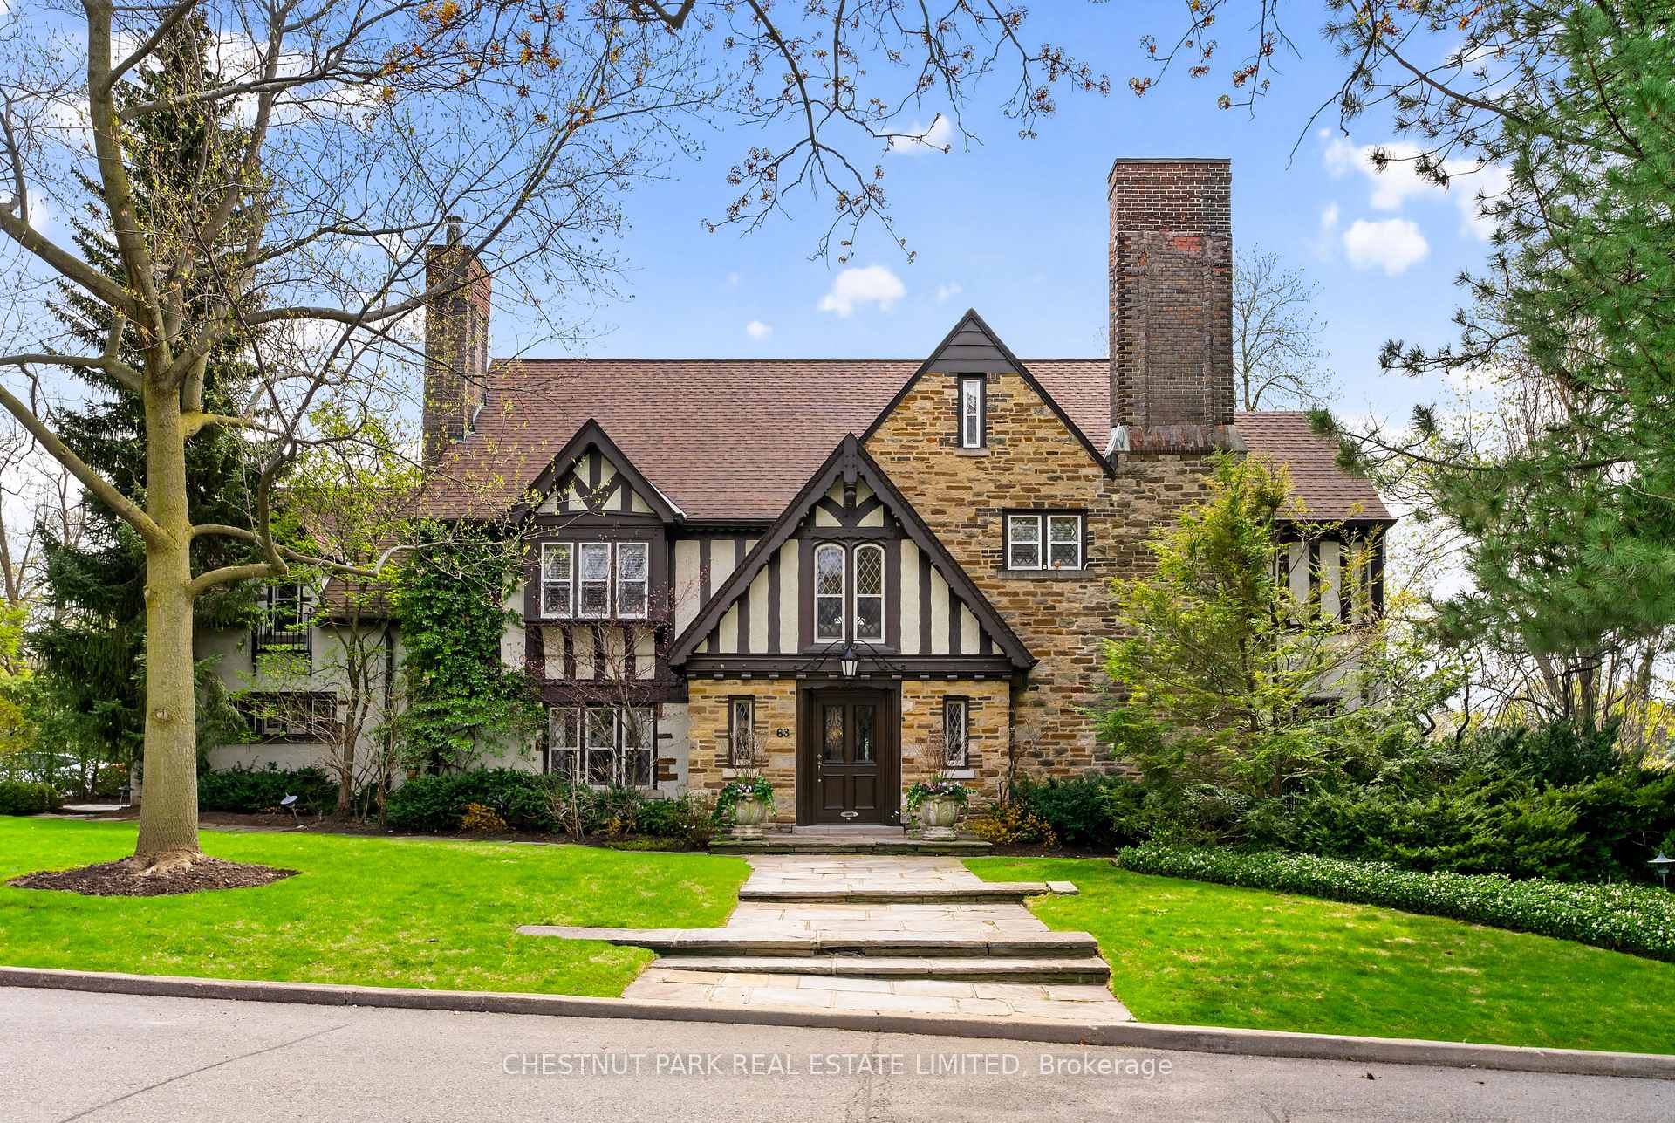
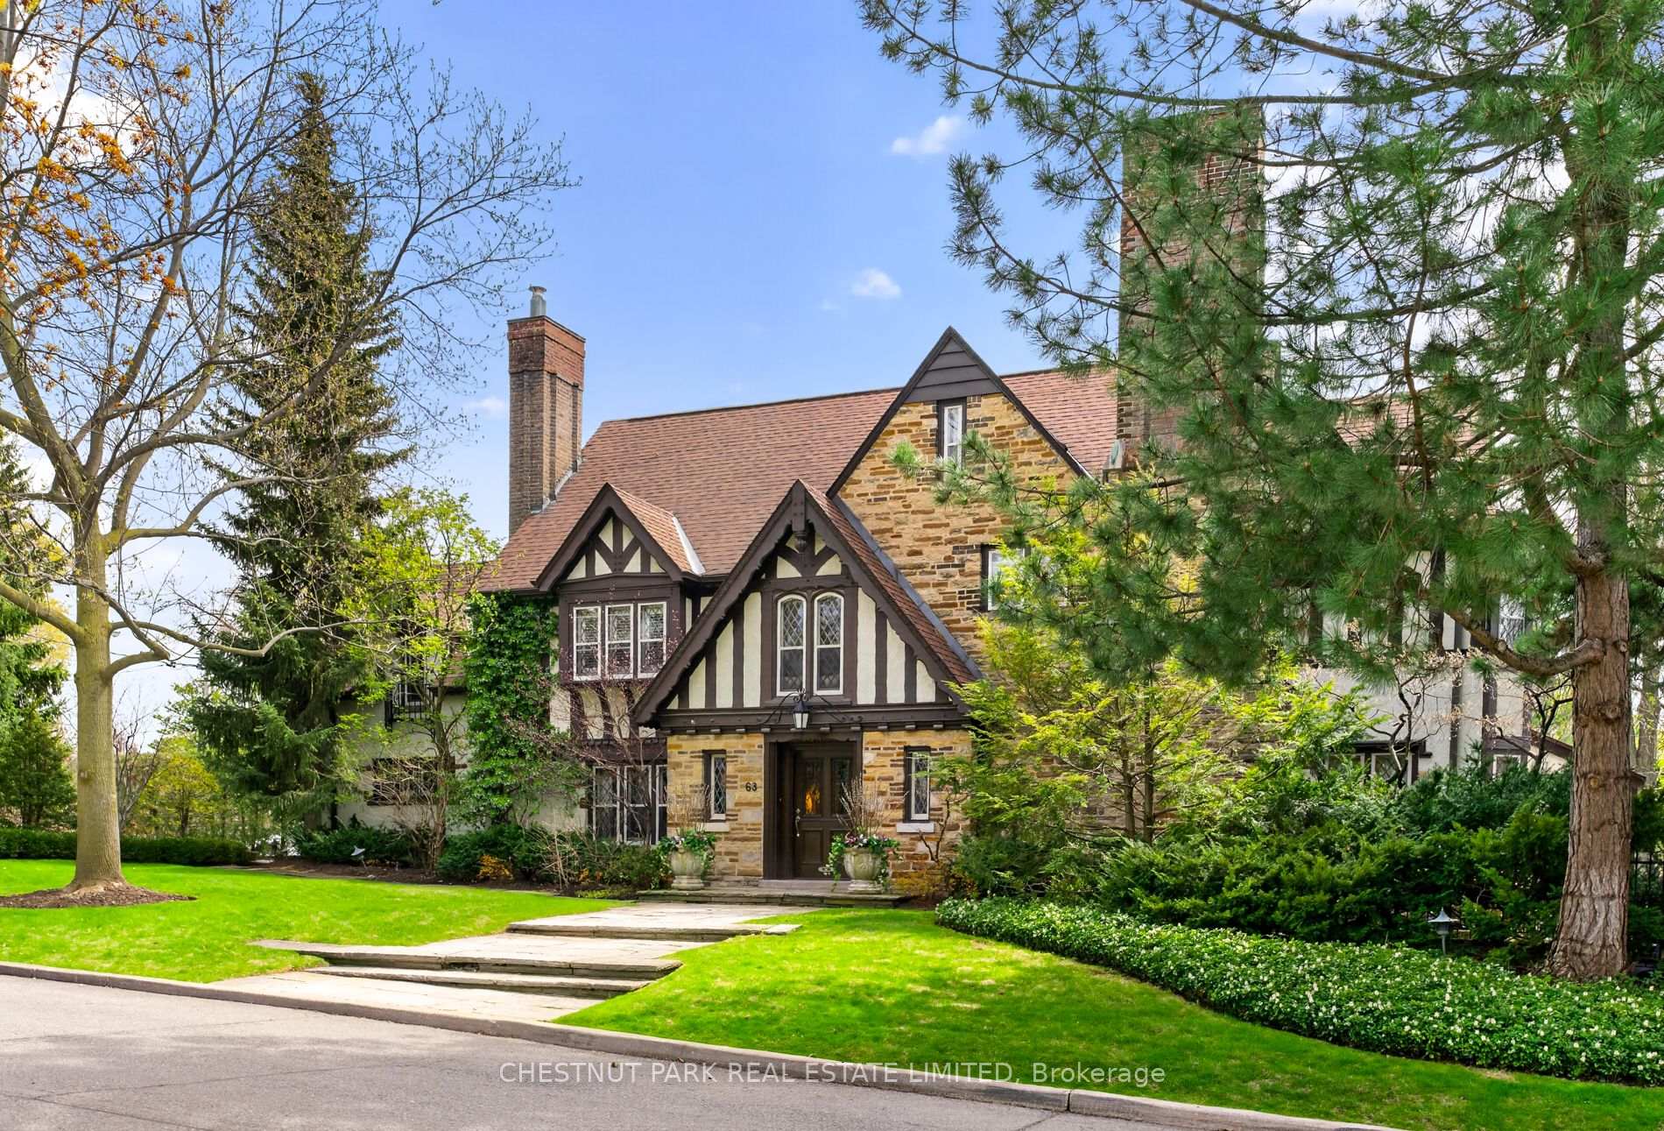
- Stunning Tudor revival home with historic charm.
- Over 5300 square feet of elegant interiors.
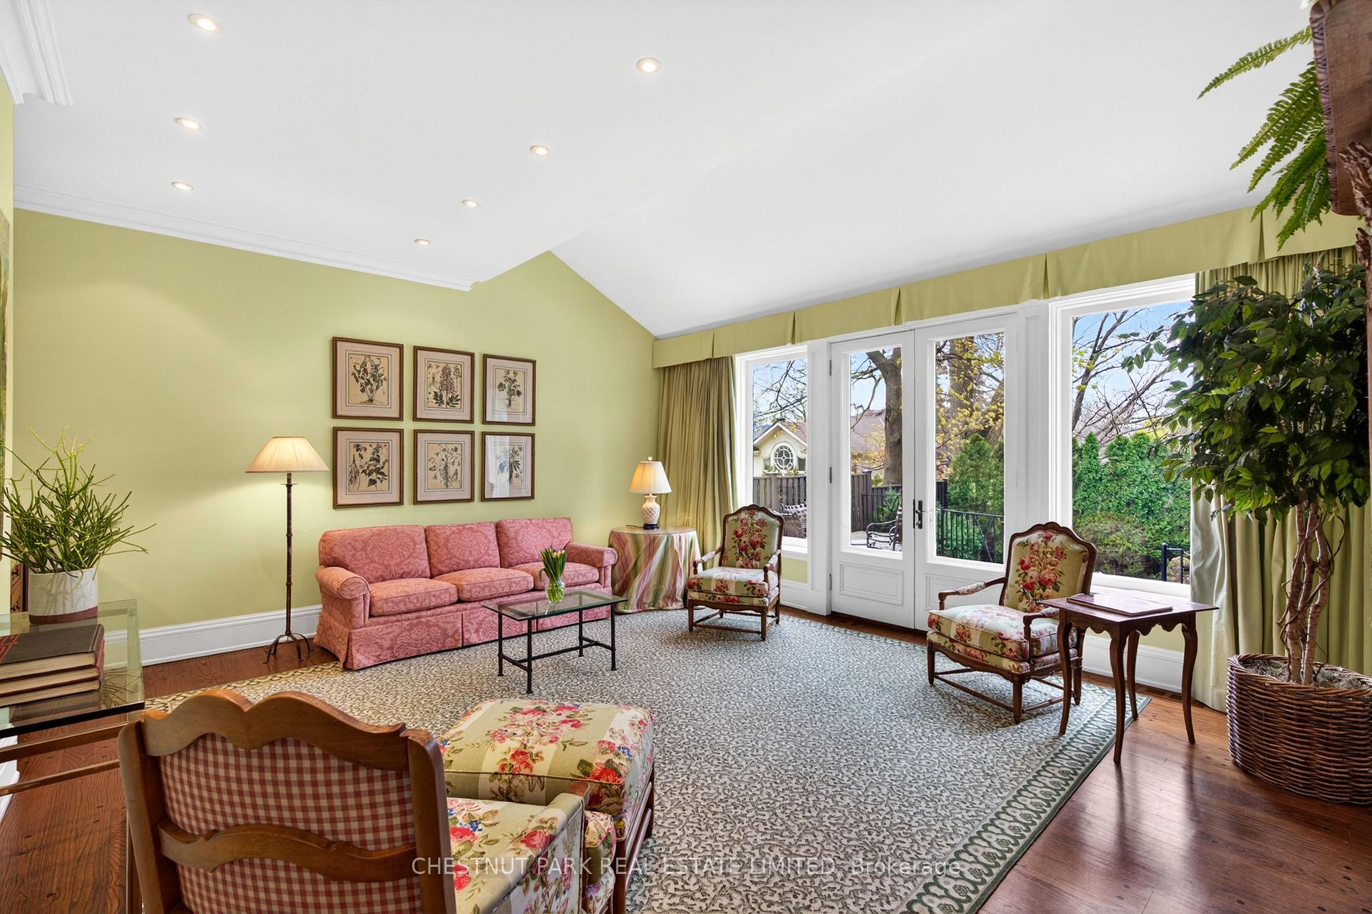
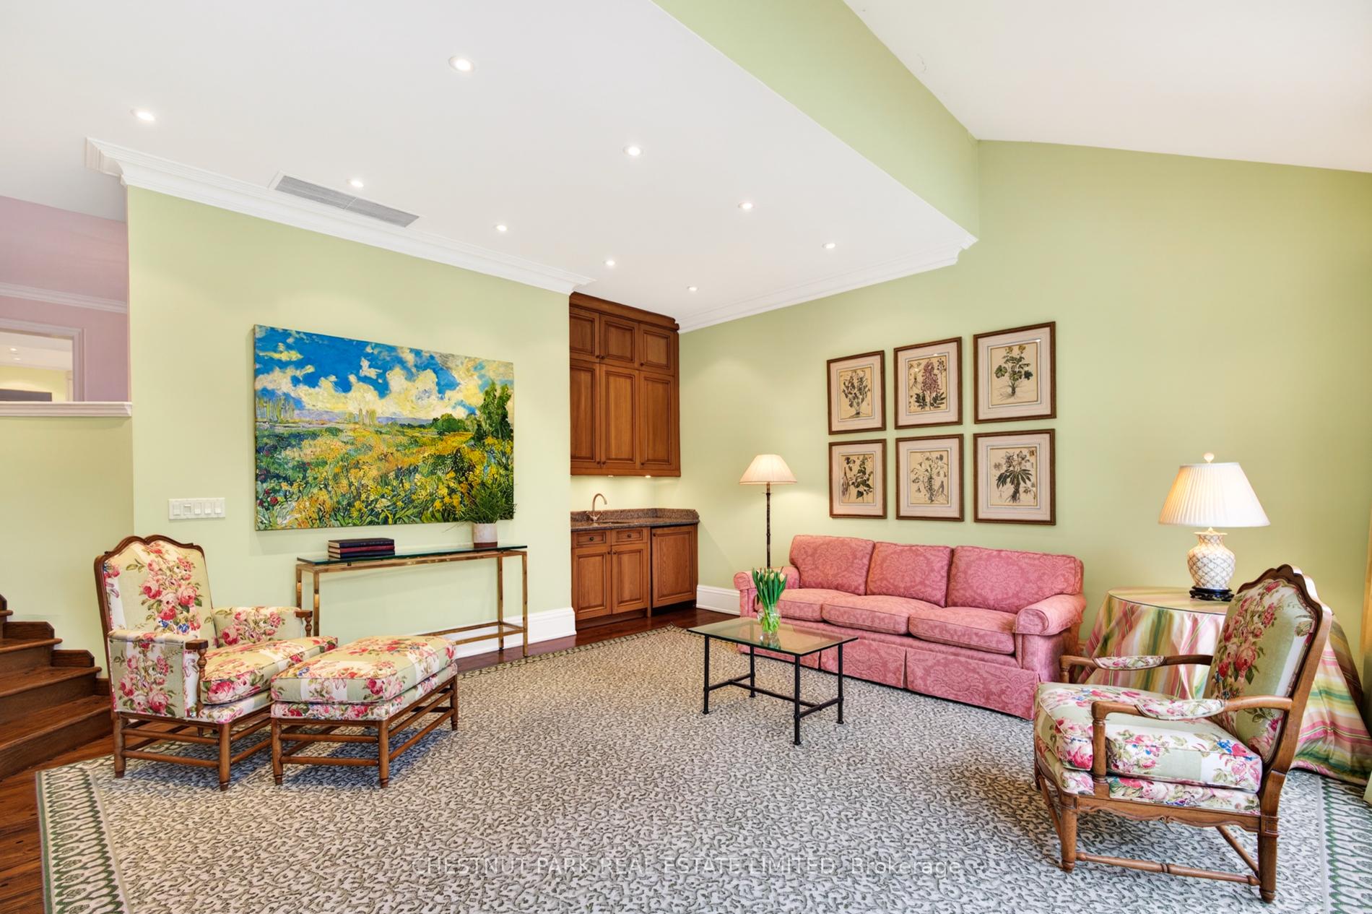
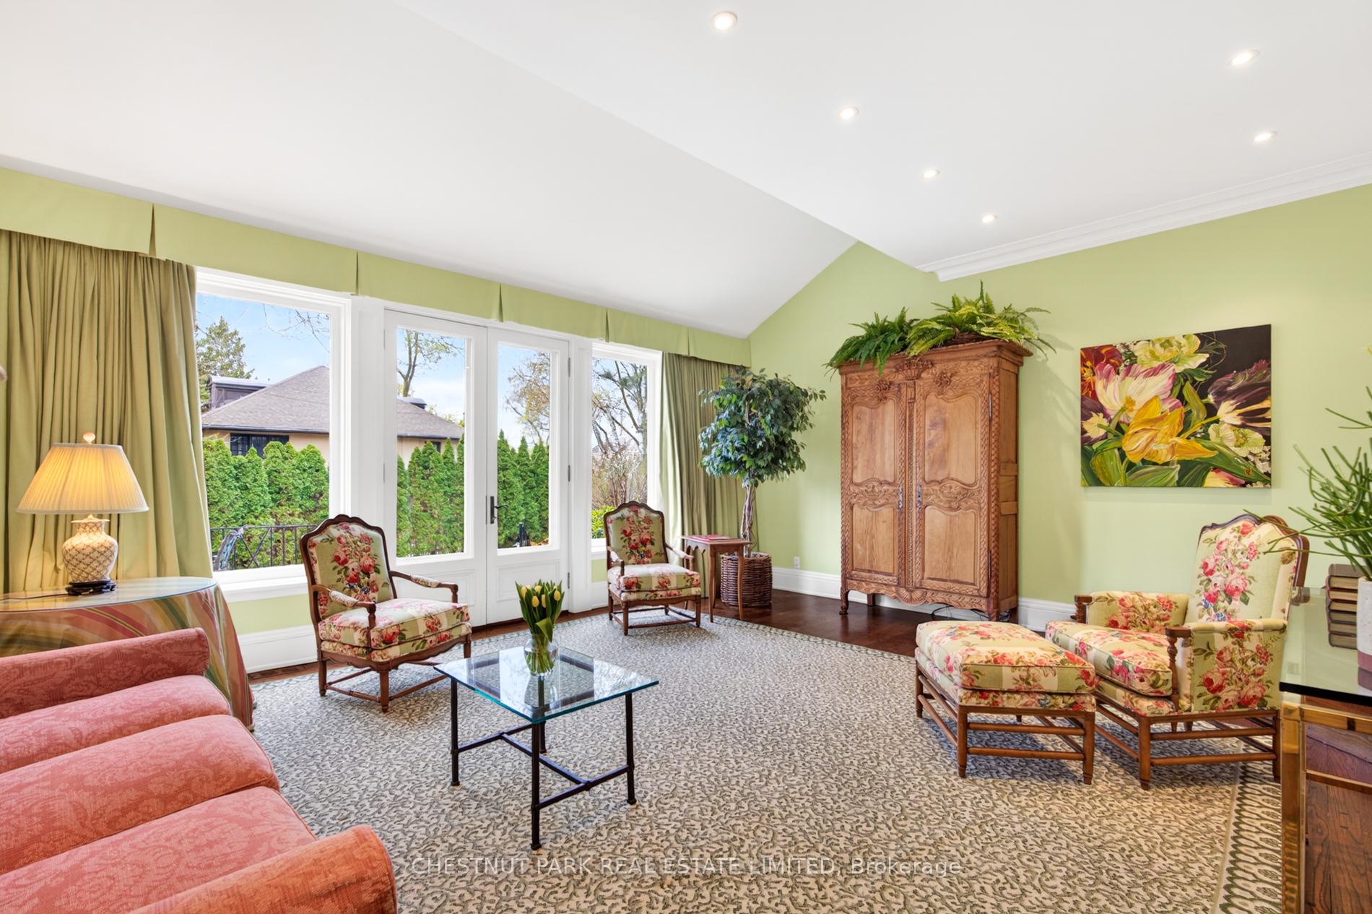
- Main floor family room with 12-foot ceilings.
- Luxurious primary suite with his-and-her dressing rooms.
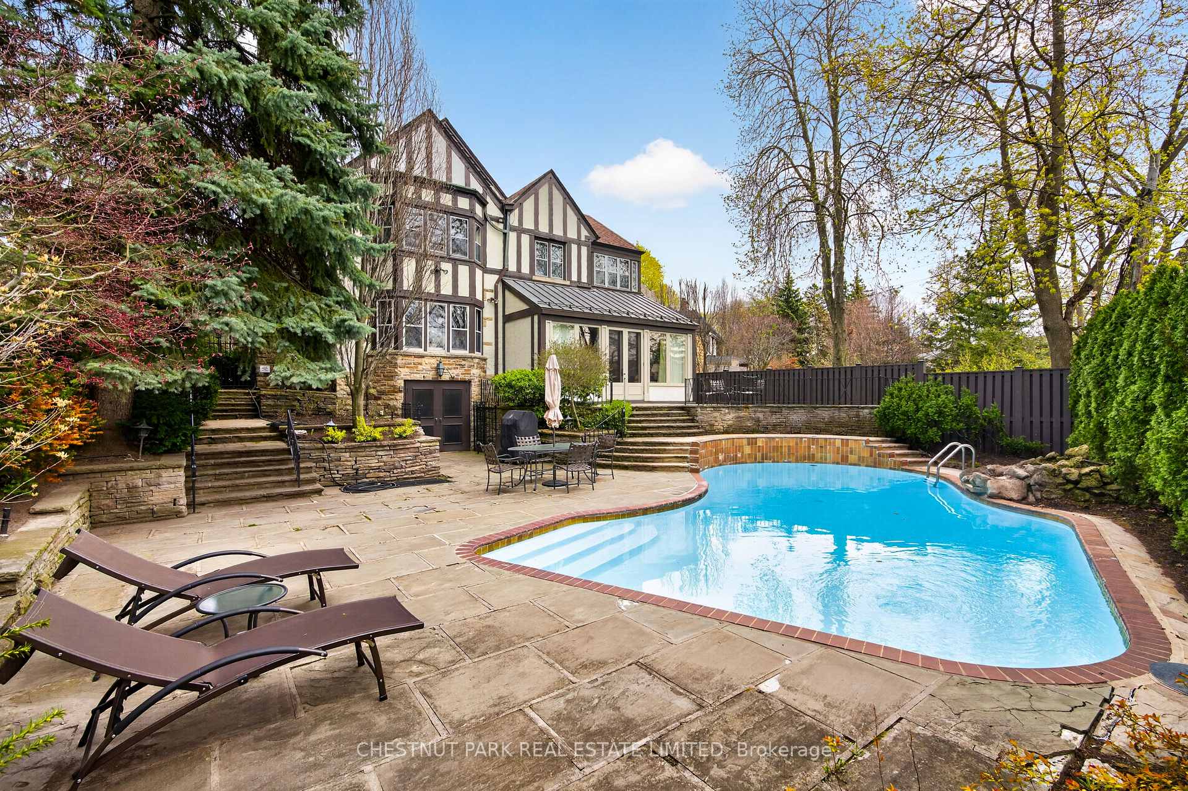
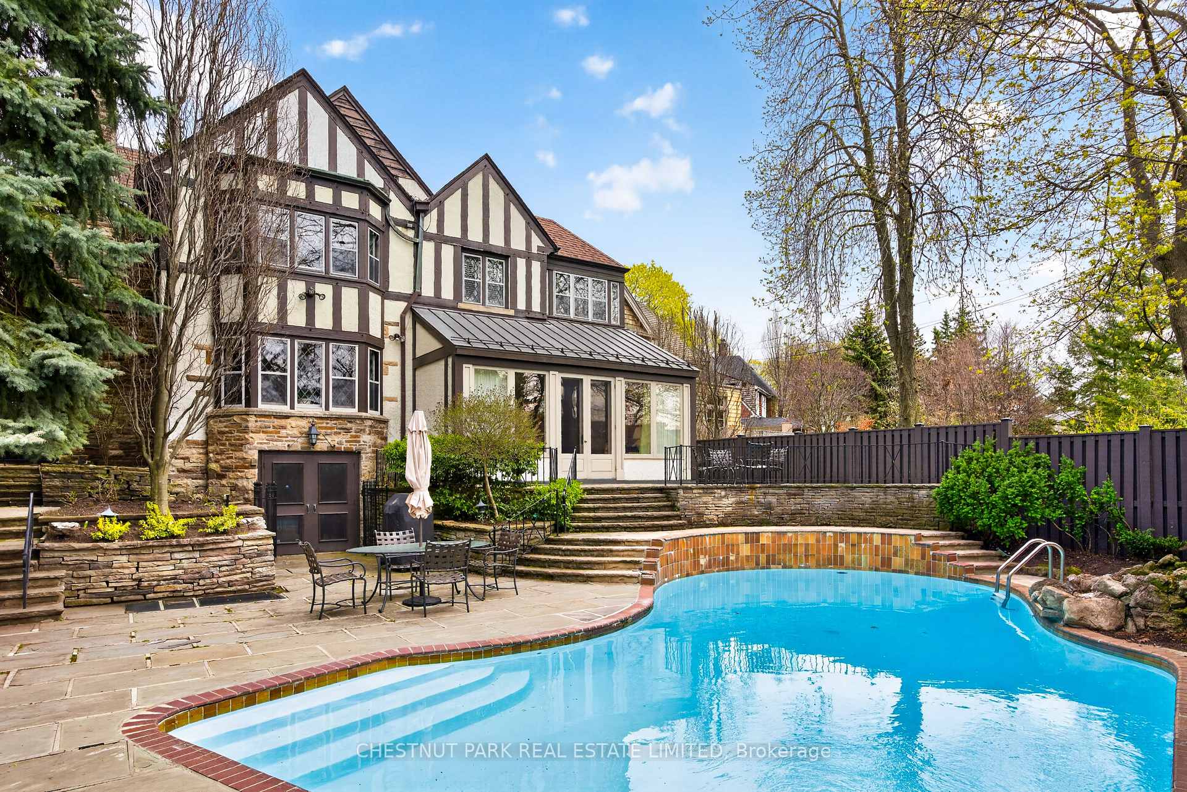
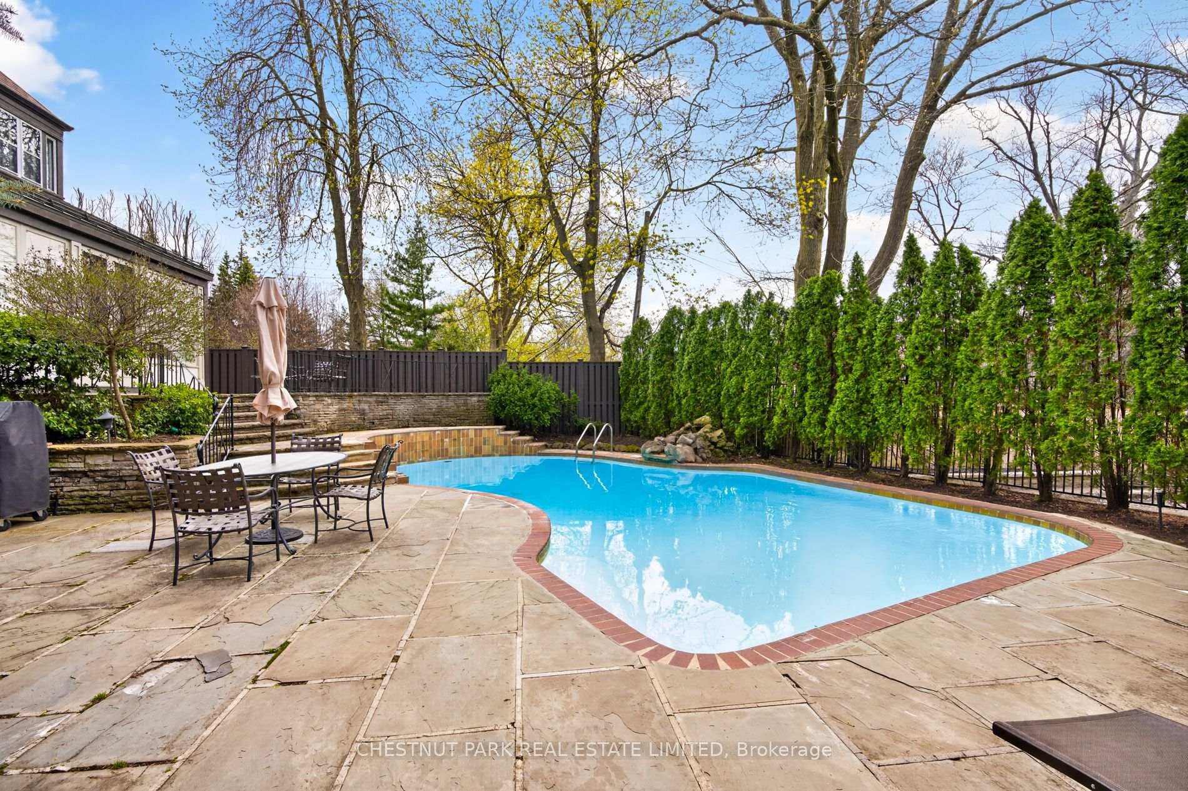
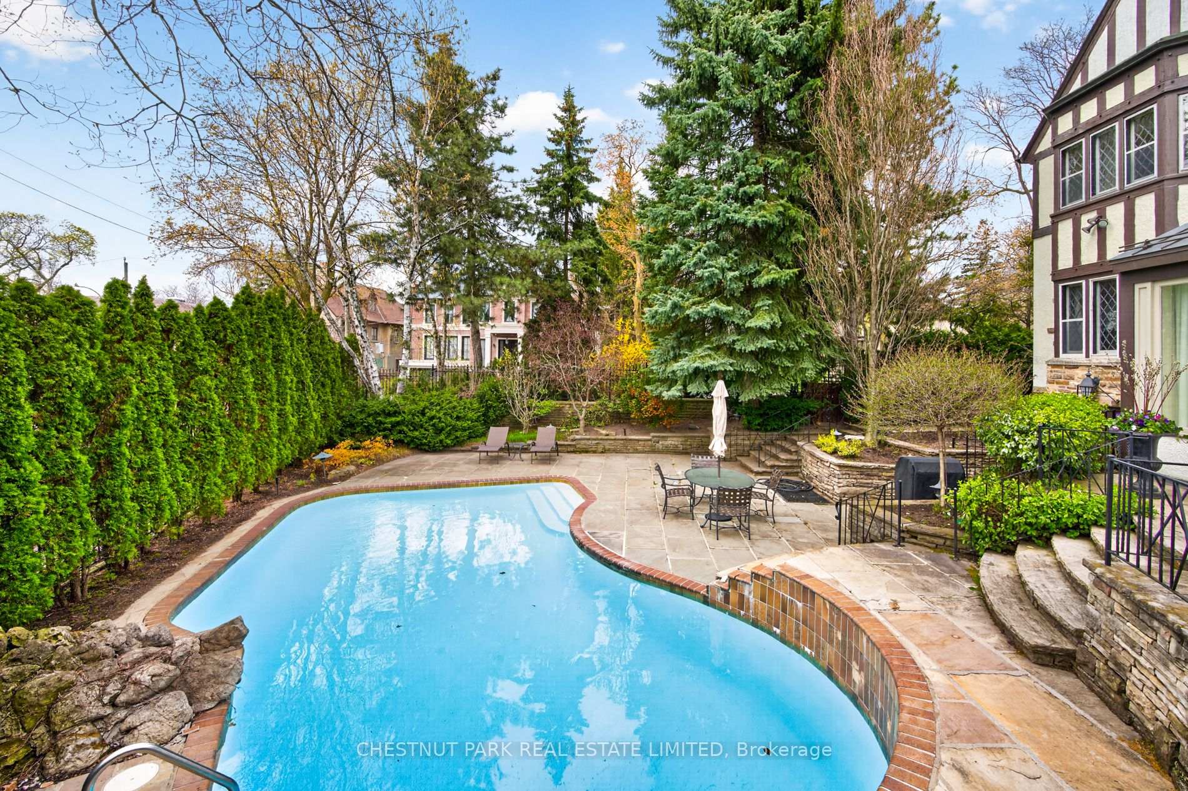
- Inground pool surrounded by mature trees.
- Double wide driveway for ample parking.
- Unobstructed views from the third floor.
- Prime location near subway, shops, and schools.
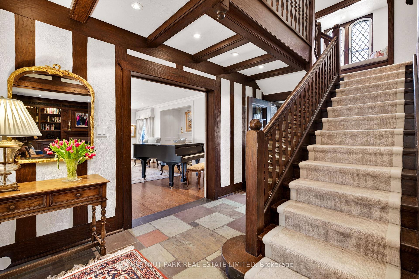
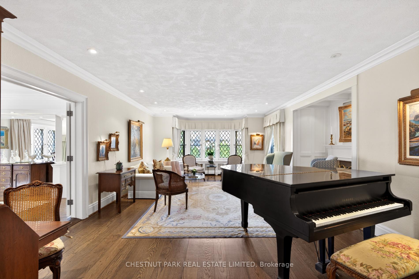
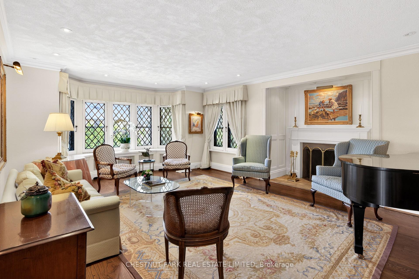
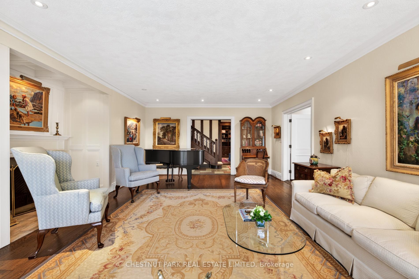
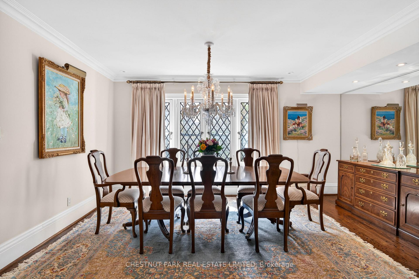
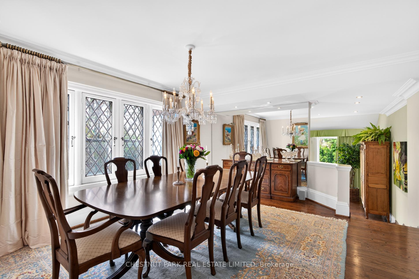
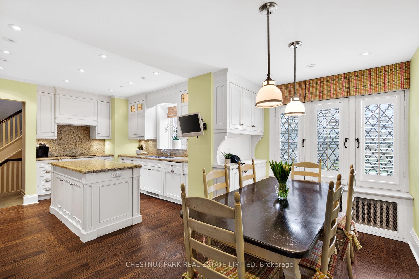
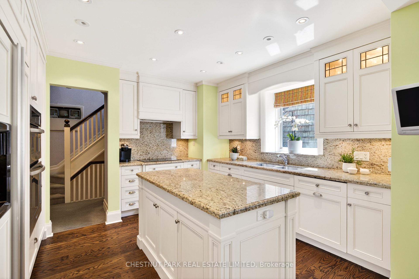
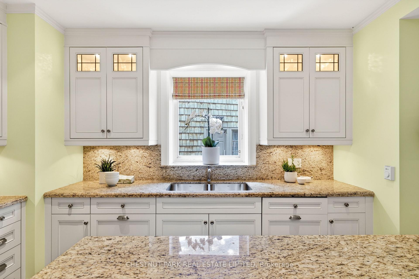
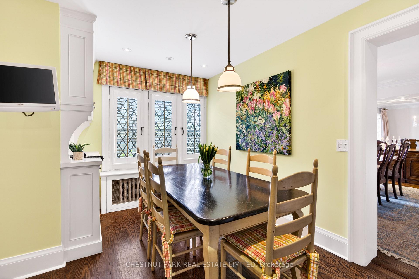
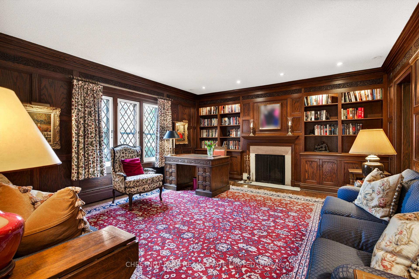
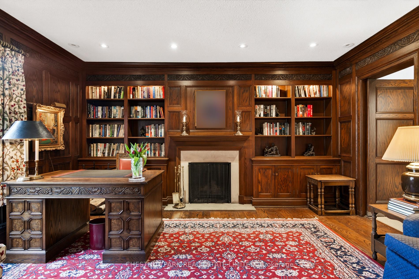
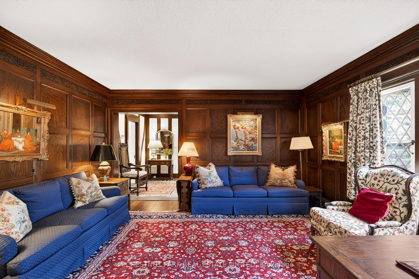
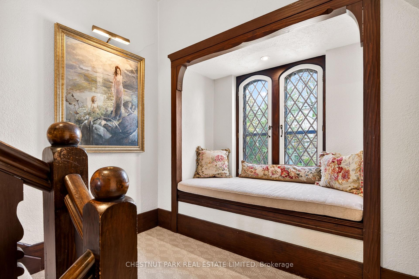
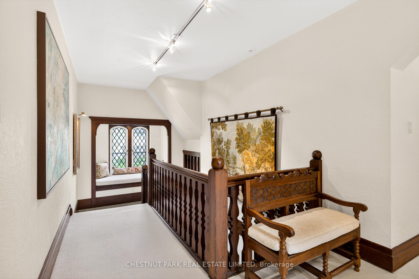
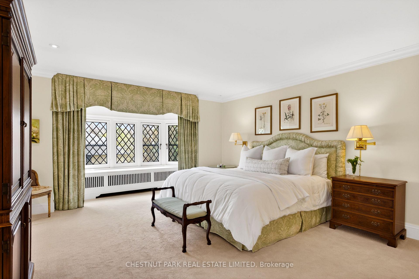
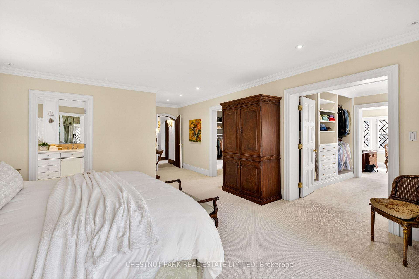
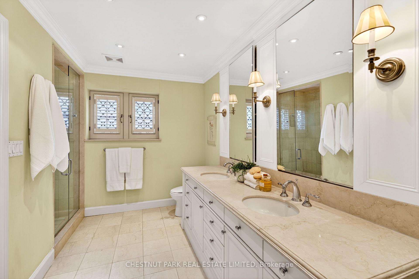
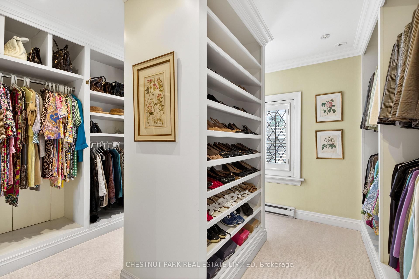
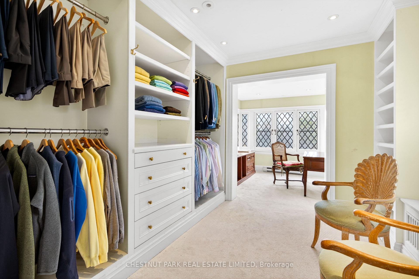
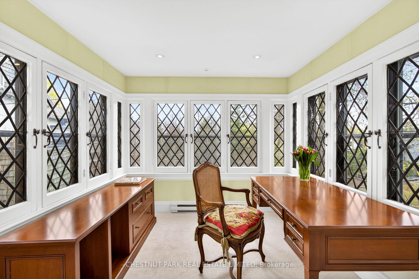
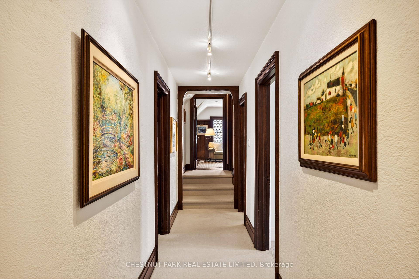
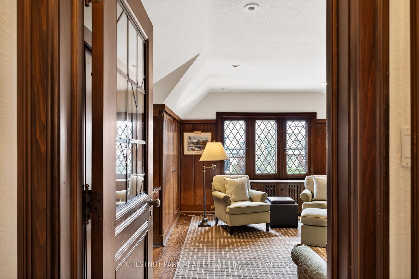
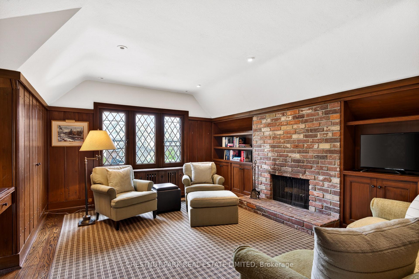
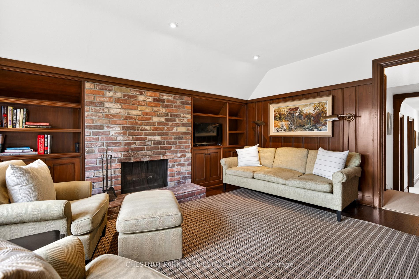
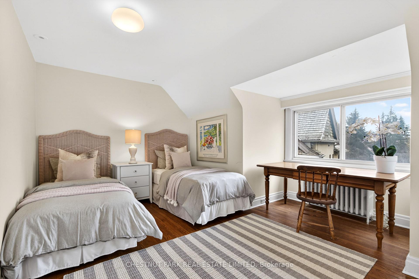
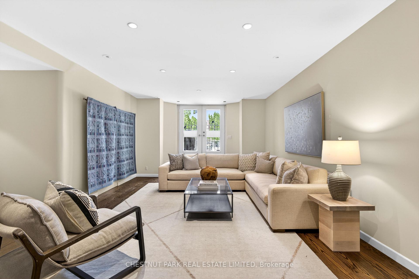
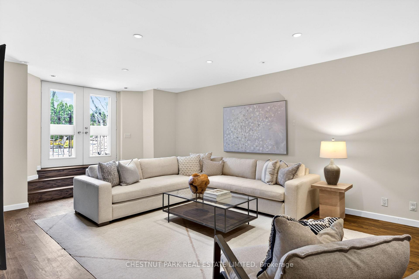
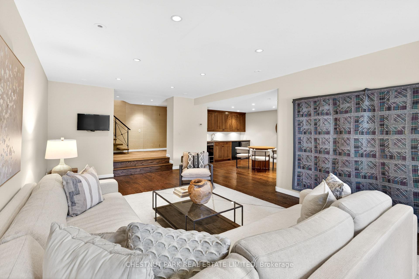
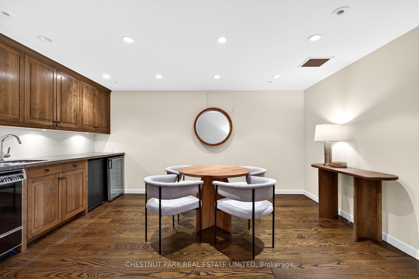
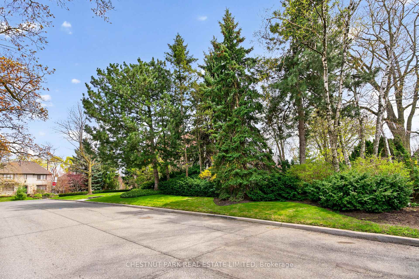
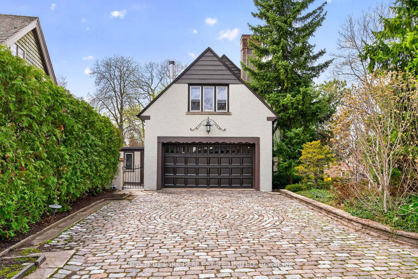
Representing the finest of Lawrence Park's tradition, grandeur and stateliness, this astounding Tudor revival residence is one of the neighbourhood's most cherished of estates. Poised on a commanding corner lot with oversized dimensions, the home awards over 5300 square feet of the most elegant and nostalgic interiors that gives pause to reflect on the true meaning of elegance. Built in 1931, the floor plan was masterfully designed to entertain on a large scale, while additions and renovations over time have provided a perfect function for active families. It offers a main floor family room with 12-foot ceilings and a walk-out to a stone terrace overlooking the pool. An eat-in kitchen with a connection to both the rear mud room off of the heated garage & driveway, and the secondary staircase where children can easily bound down for breakfast. A stately library is the natural retreat after a formal dinner party for engaged conversation while enjoying the embers from one of the three wood burning fireplaces in the home. On the second floor, four bedrooms are present, one of which is being enjoyed as a second floor family room. The primary suite is truly luxurious, with his-and-her dressing rooms, a five-piece ensuite, and a tandem office that looks south-west over the garden. On the third floor, two large bedrooms surprise in scale, and are awarded with unobstructed southerly views to the city from this elevated perch. A lowered basement recreation and games room connect immediately to the pool deck where the inground pool is surrounded by mature trees, offering a canopy of privacy. Parking is plentiful, with a double wide private driveway for four cars, and a built-in garage that connects immediately to the mud room. The lot widens to 68 feet at the rear, and is positioned perfectly between Yonge & Mt Pleasant, with immediate walking access to the subway, shops, top public and private schools, the ravine and sports clubs. Very truly, a once-in-a-lifetime opportunity.
Key Facts & Features
Property Costs
- Annual Property Tax Amount
- $21,838
- Land Transfer Tax Fee
- $206,650
Rental Items
- Rental Equipment
- See schedule B
- Basement Type
- Finished with Walk-Out
Interior Features
- Laundry Level
- Lower Level
- Interior Extras
- Auto Garage Door Remote, Water Heater
- View
- Garden
- Security Features
- Alarm System, Monitored, Security System
- Fireplace/Stove
- Yes
- Fireplace Features
- Living Room, Other, Wood
- Elevator
- No
Exterior Features
- Exterior Extras
- Awnings, Landscape Lighting, Landscaped, Lawn Sprinkler System, Patio, Privacy
- Pool
- Inground
- Property Features
- Fenced Yard, Library, Park, Public Transit, School
- Accessibility Features
- Other
Building
- Building Type
- Detached
- Building Style
- 3-Storey
- Approx Age
- 51-99
Construction
- Exterior Finish
- Stucco (Plaster), Stone
- Roof
- Asphalt Shingle, Other
- Foundation Details
- Unknown
- Special Designation
- Unknown
Lot
- Lot Front
- 60.25 ft
- Lot Depth
- 150.67 ft
- Lot Shape
- Irregular
Inclusions
- Inclusions
- See schedule B
Exclusions
- Exclusions
- See schedule B
Parking & Garages
- Garage Type
- Attached
- Garage Spaces
- 2
- Parking Spaces
- 4
- Total Garage And Parking Spaces
- 6
Heating & Cooling
- Heat Source
- Gas
- Heat Type
- Forced Air
- Air Conditioning
- Central Air, Other
- Water
- Municipal
- Sewers
- Sewer
- Bedrooms
- 6
- Washrooms
- 6
- Kitchens
- 1
- Family / bonus room
- Yes
Room sizes
- Living Room—Main level, Fireplace, Bay Window, Hardwood Floor
- Kitchen—Main level, Centre Island, Granite Counters, Hardwood Floor
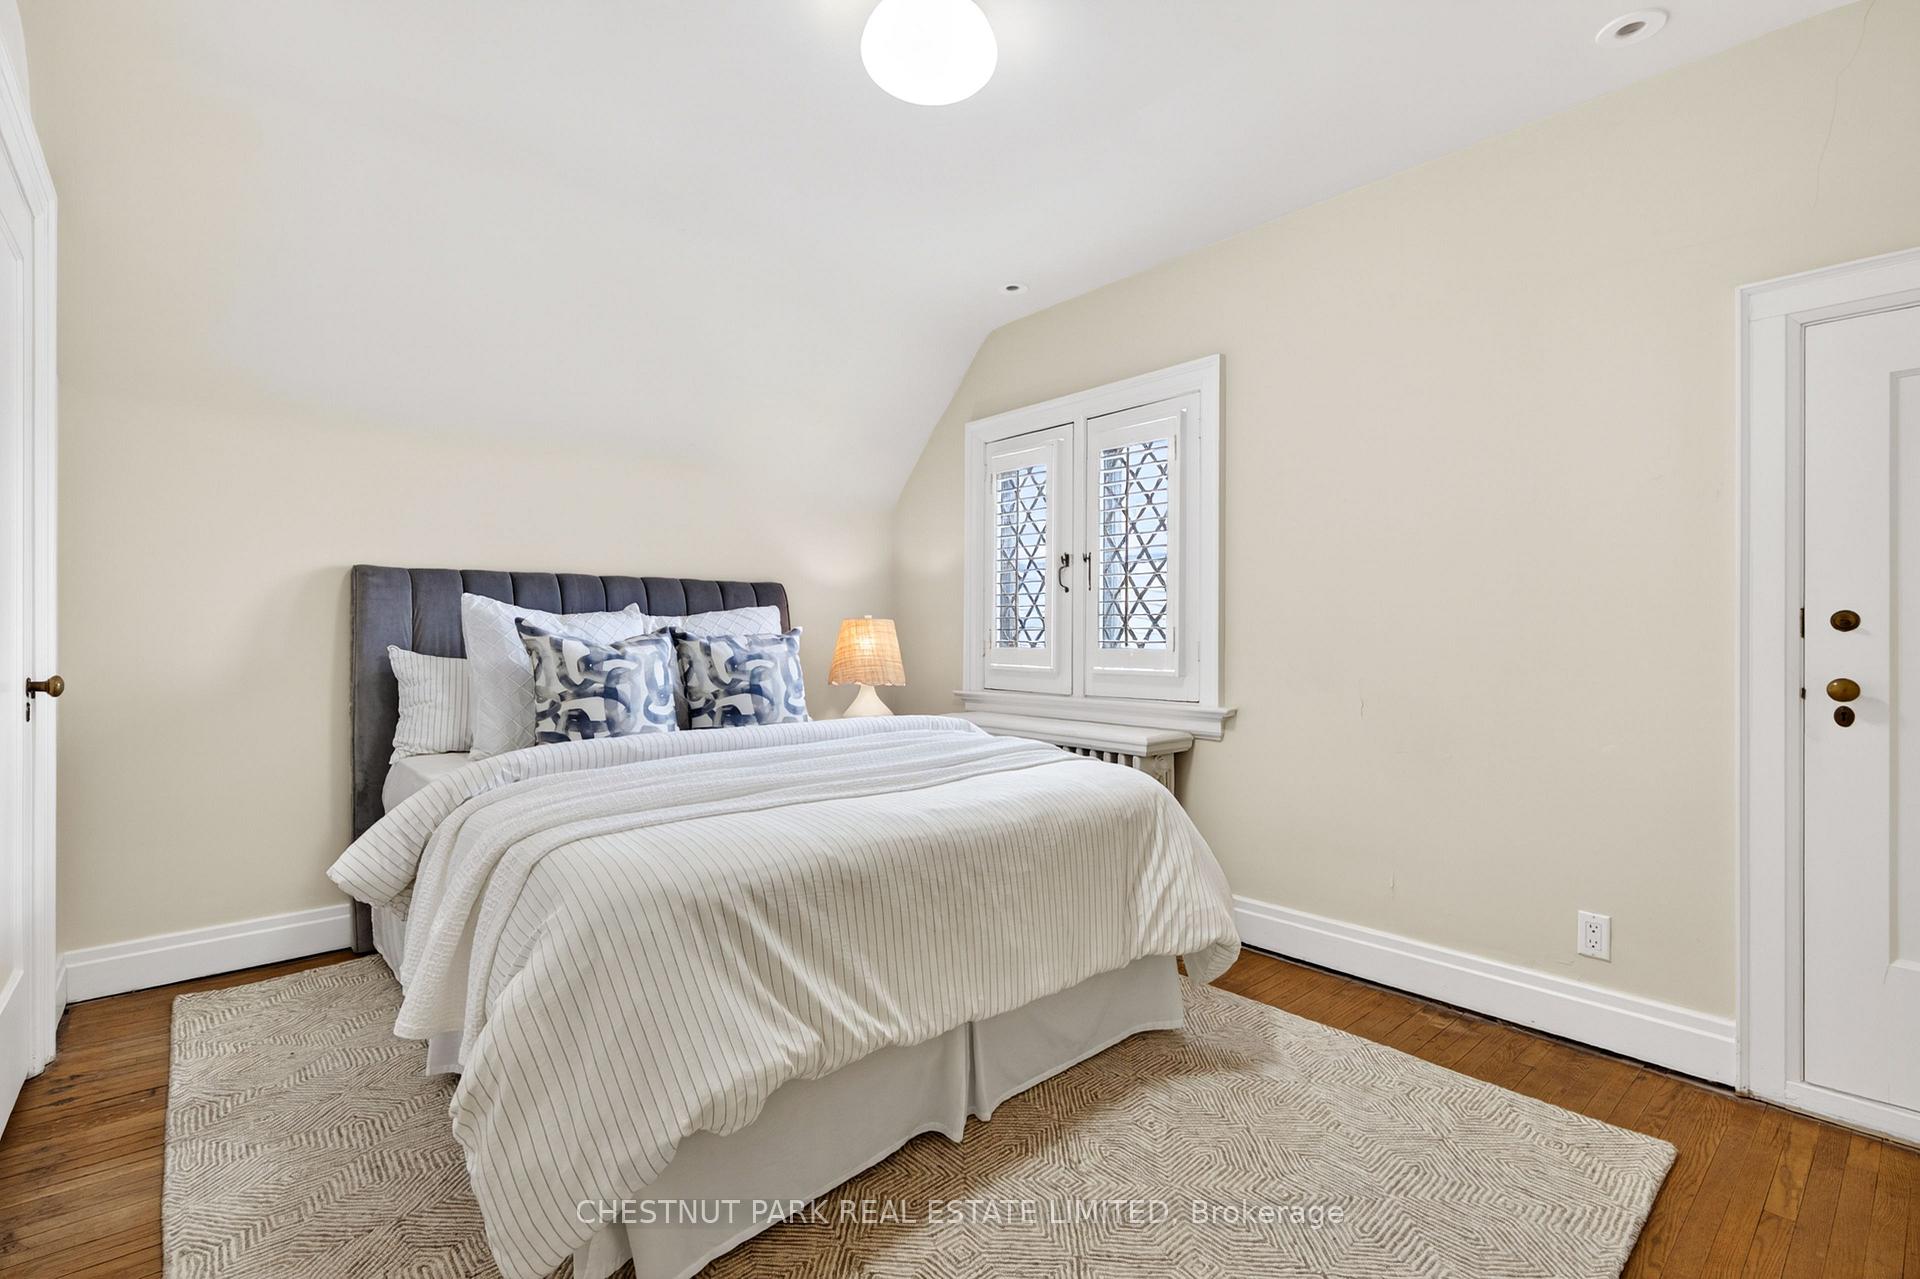
- Primary Bedroom—Second level, His and Hers Closets, 5 Pc Ensuite, Overlooks Garden
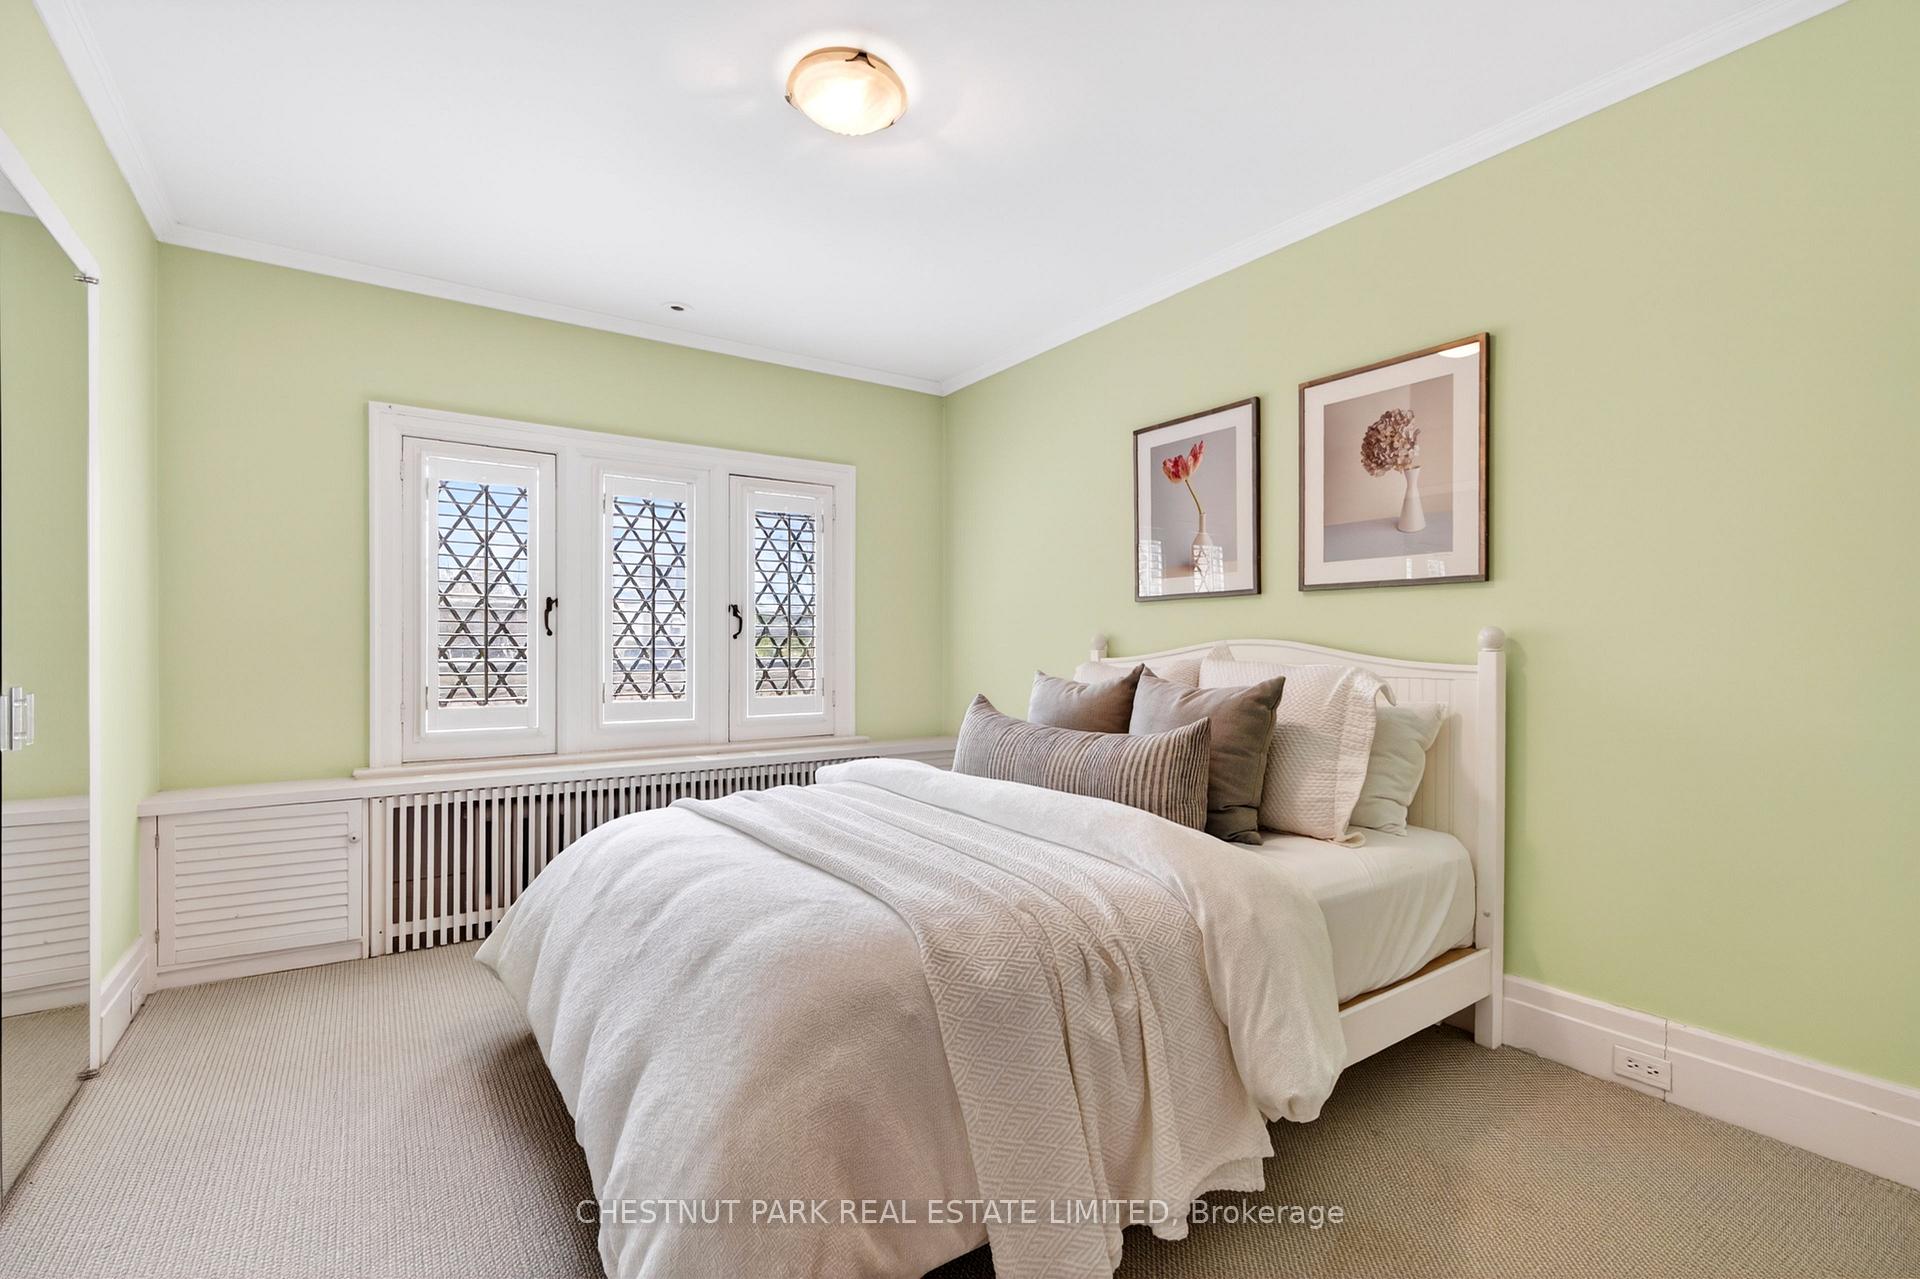
- Bedroom 3—Second level, Double Closet, Leaded Glass, Broadloom
- Family Room—Main level, W/O To Sundeck, B/I Bar, Hardwood Floor
- Dining Room—Main level, Leaded Glass, Formal Rm, Hardwood Floor
- Bedroom 5—Third level, West View, Walk-In Closet(s), Hardwood Floor
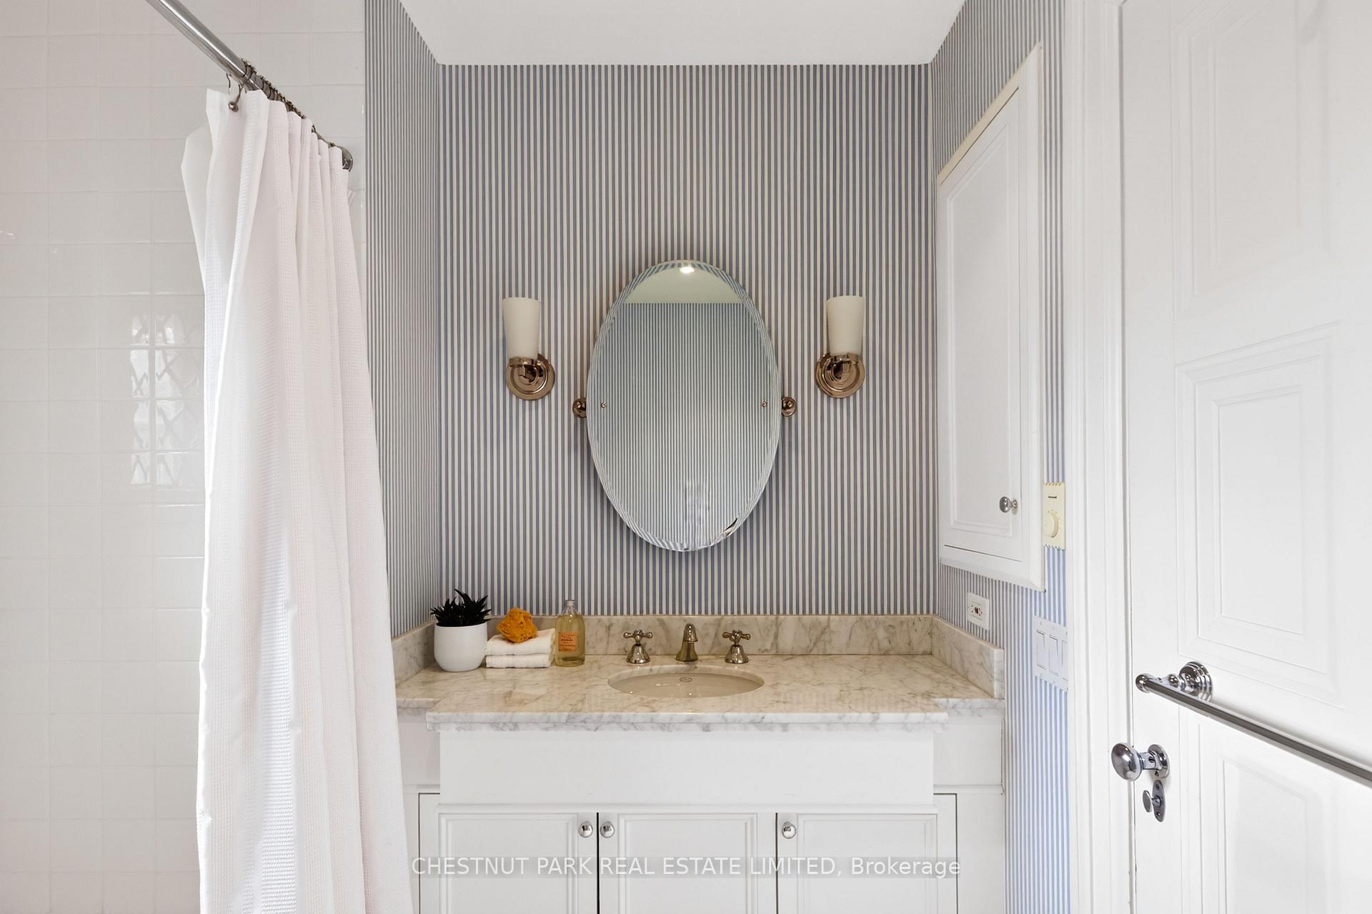
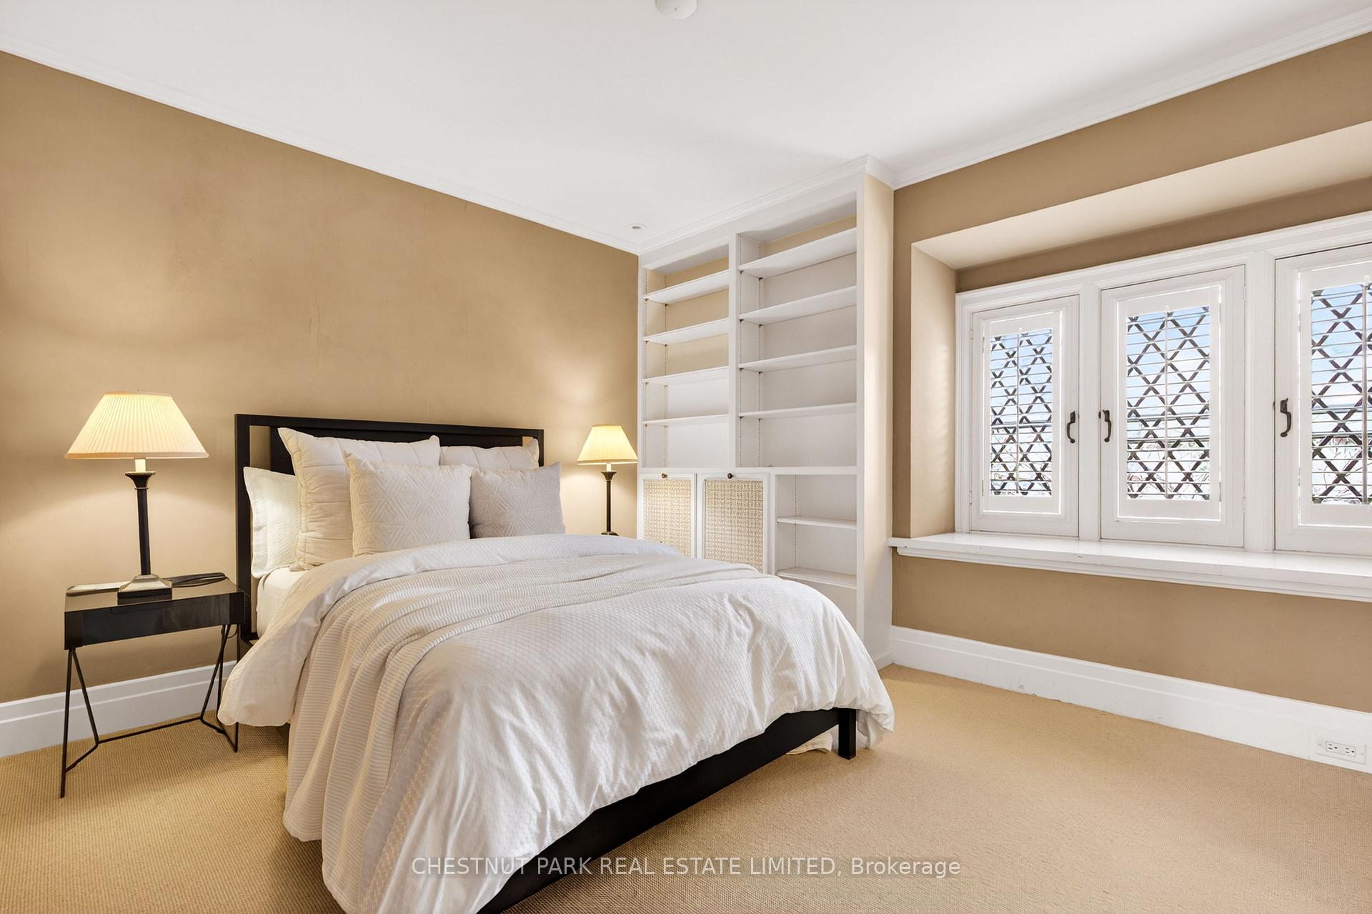
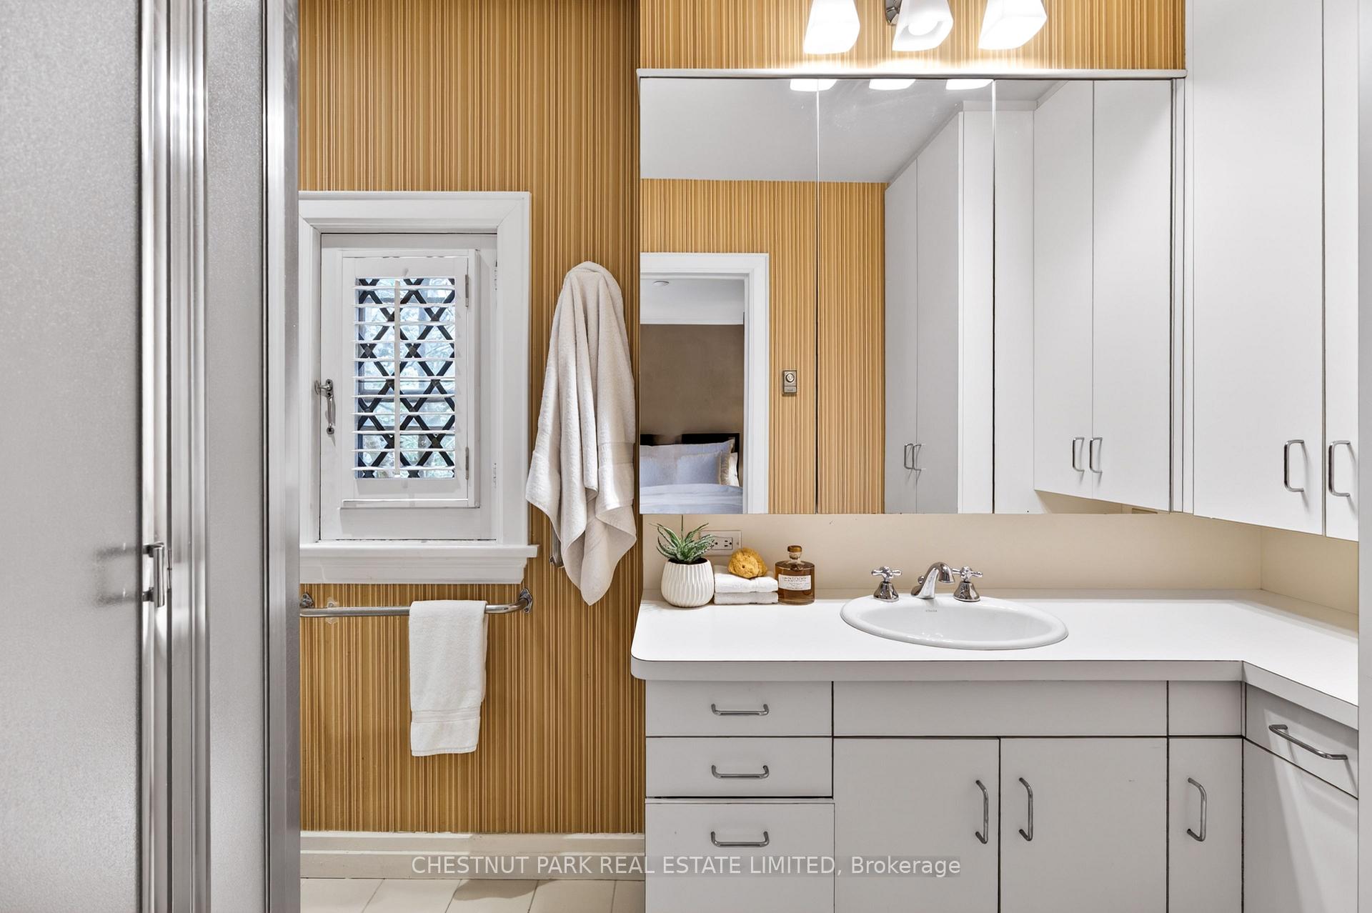
- Bedroom 2—Second level, B/I Shelves, 3 Pc Ensuite, Leaded Glass
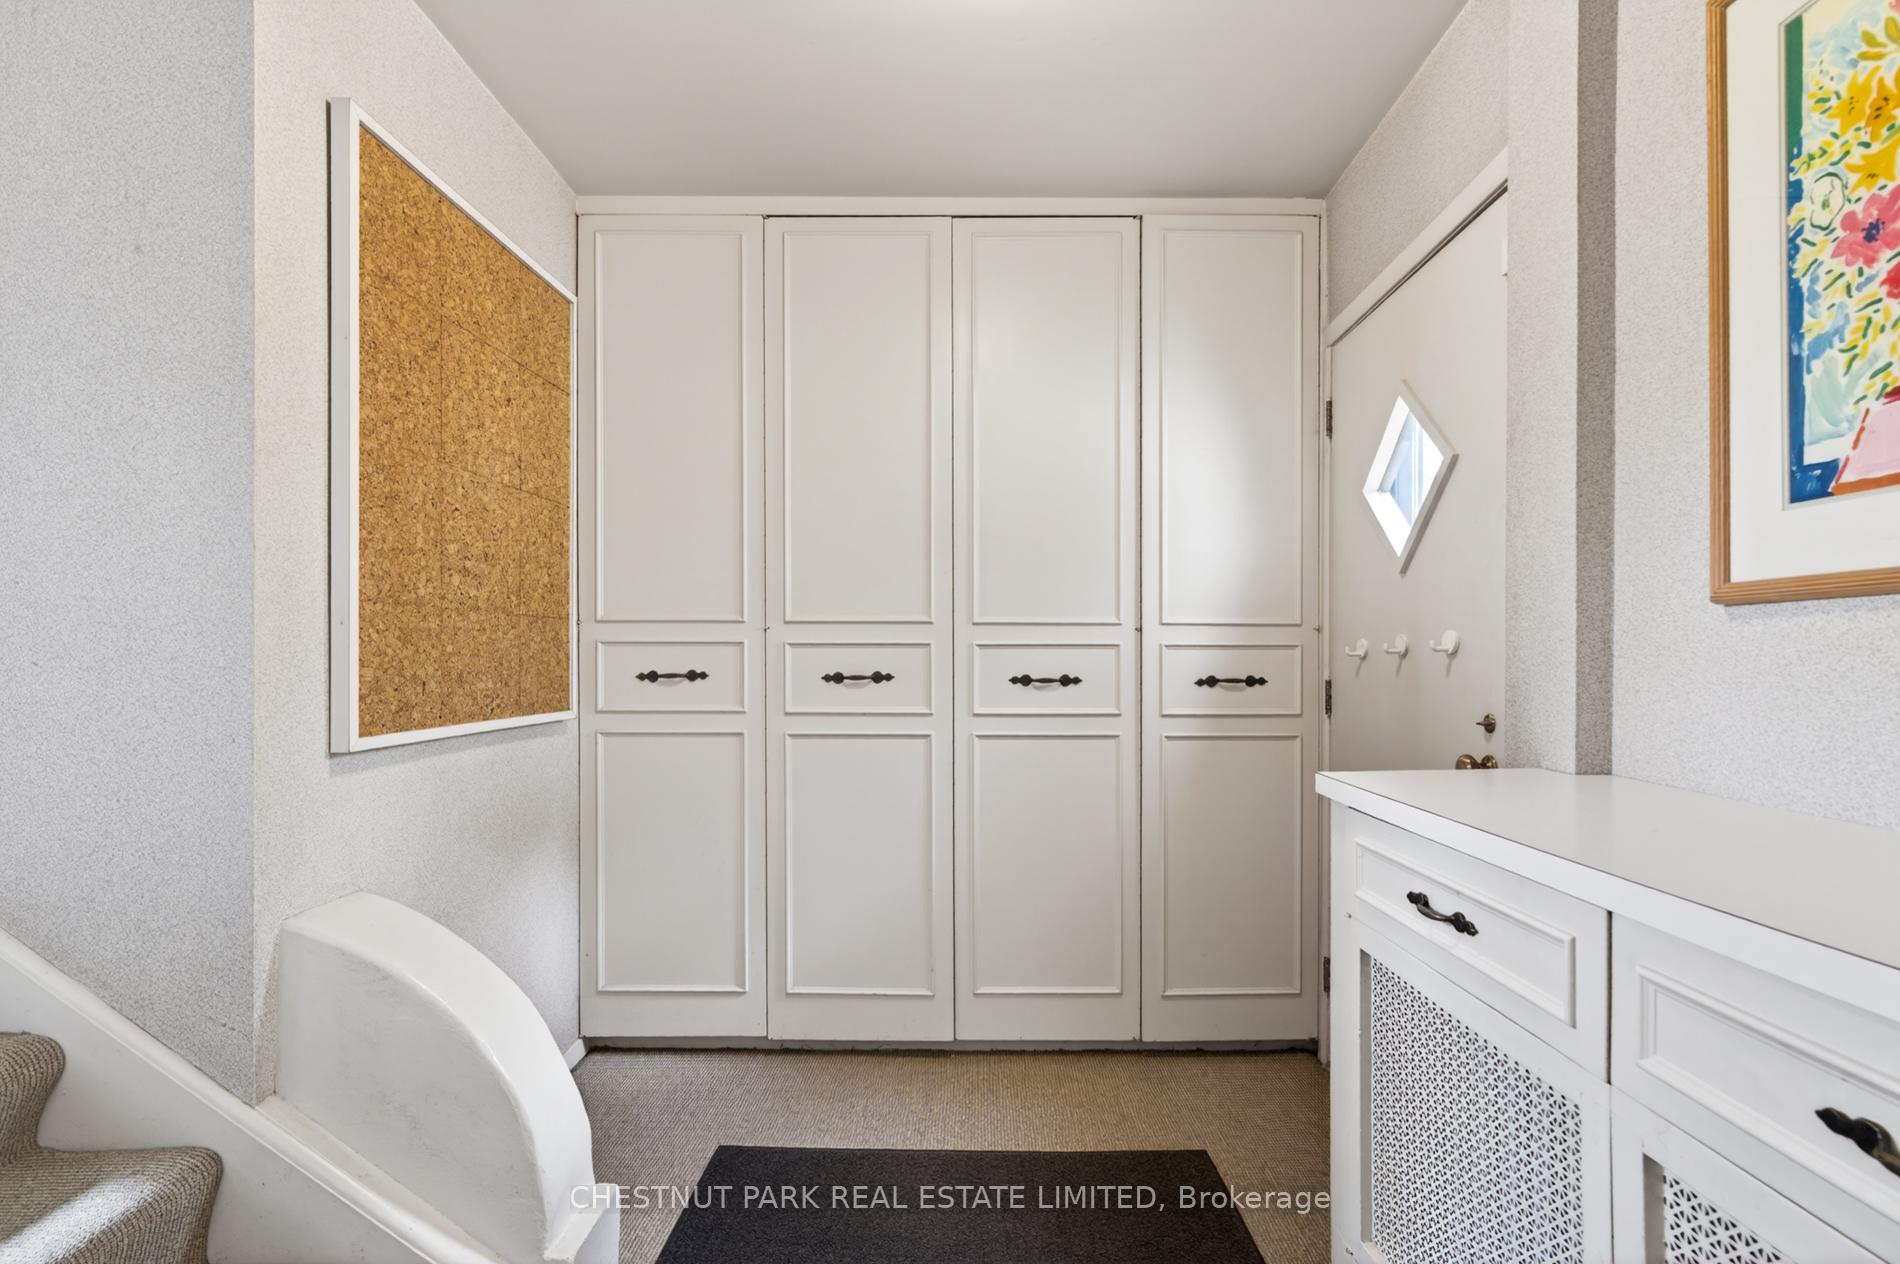
- Mud Room—Main level, B/I Closet, W/O To Garage, W/O To Garden
- Office—Second level, Overlooks Garden, Combined w/Br, Broadloom
- Library—Main level, Fireplace, B/I Shelves, Hardwood Floor
- Bedroom—Third level, South View, Closet, Hardwood Floor
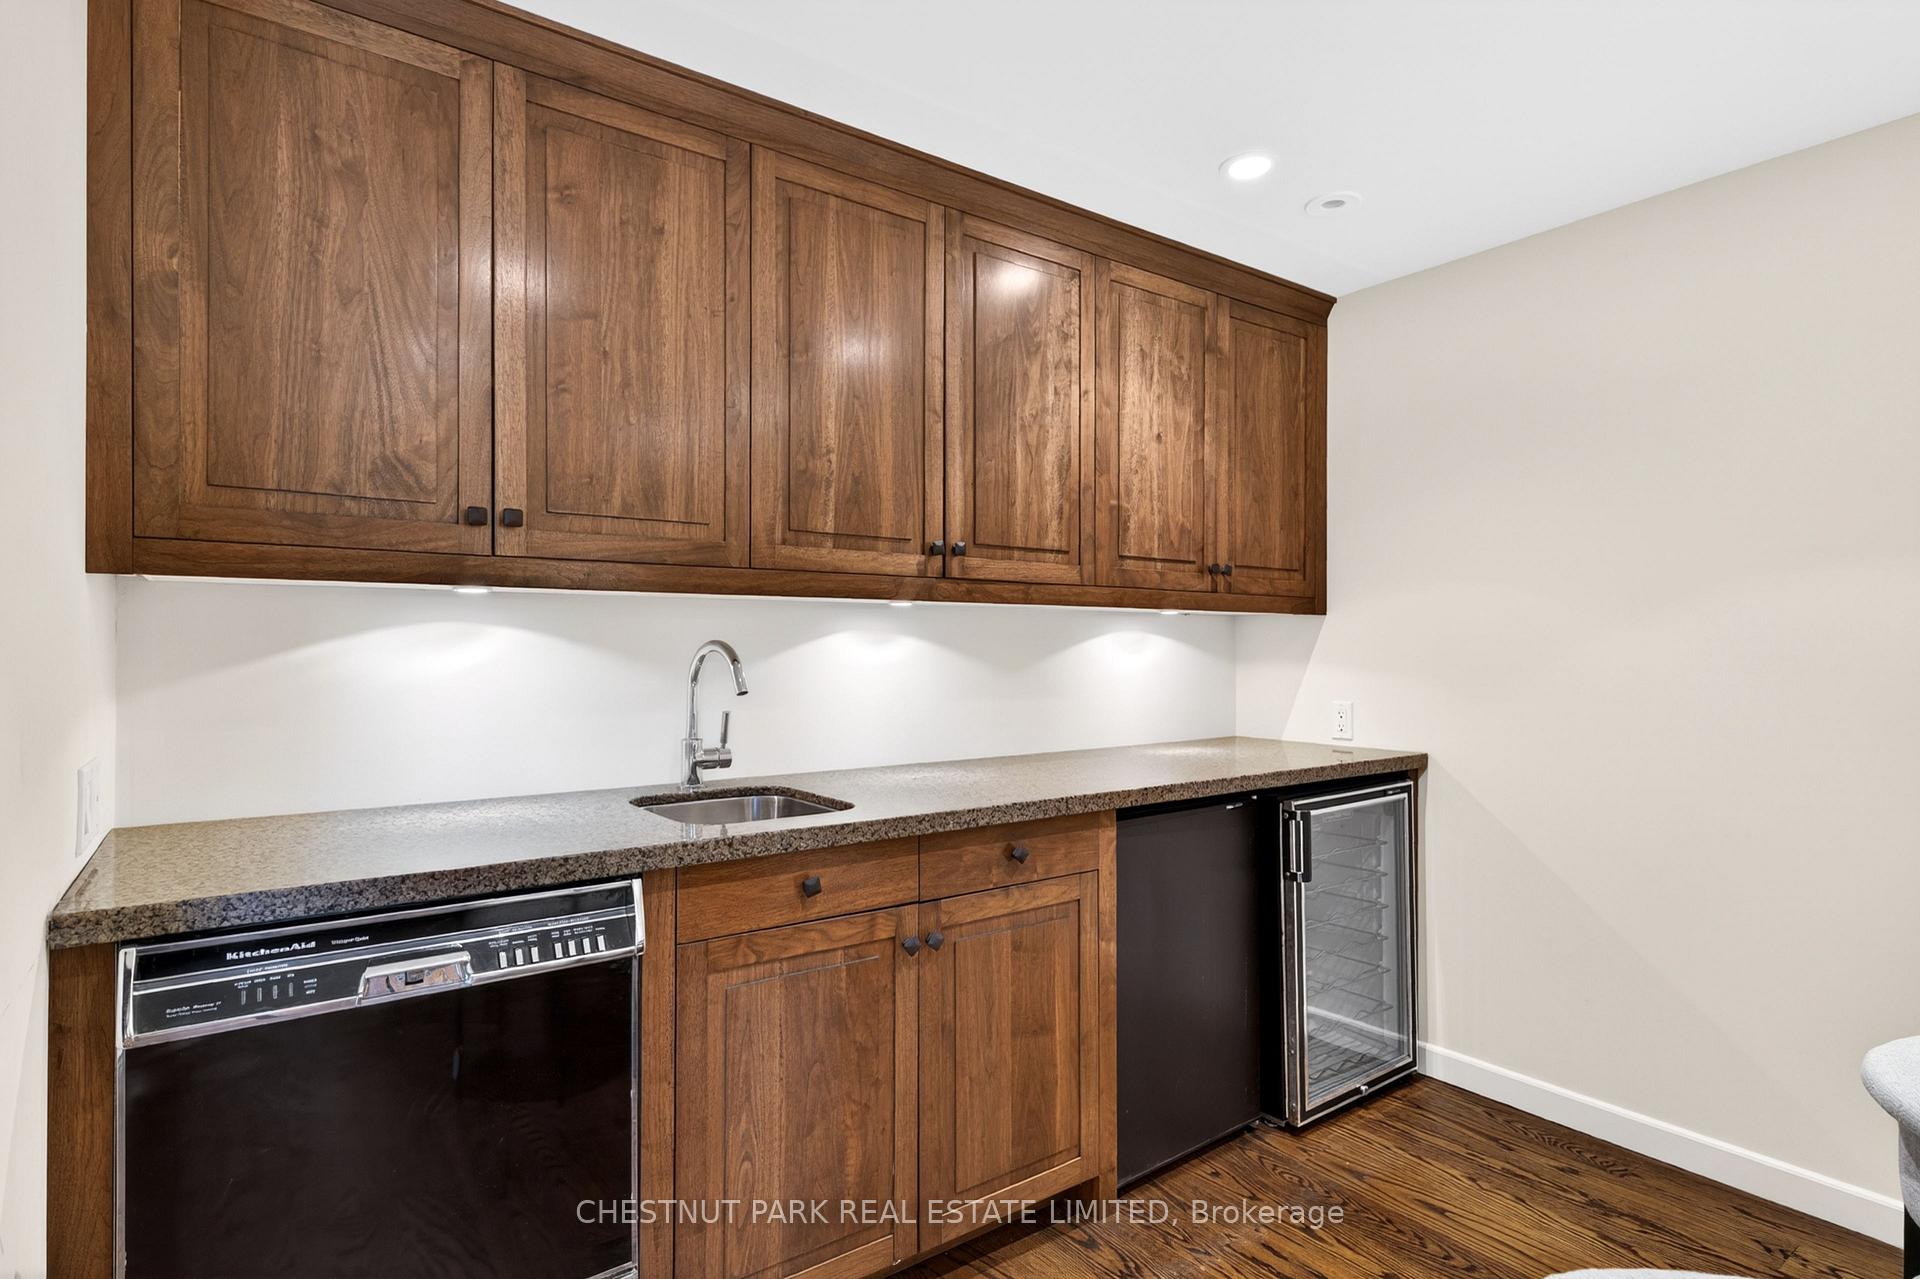
- Game Room—Lower level, B/I Bar, Pot Lights, Hardwood Floor
- Recreation—Lower level, W/O To Garden, Pot Lights, Hardwood Floor
- Bedroom 4—Second level, Fireplace, B/I Closet, Leaded Glass
- Breakfast—Main level, B/I Shelves, Combined w/Kitchen, Hardwood Floor
- Foyer—Main level, Closet, 2 Pc Bath, Leaded Glass
Washrooms
- 2-piece, Main
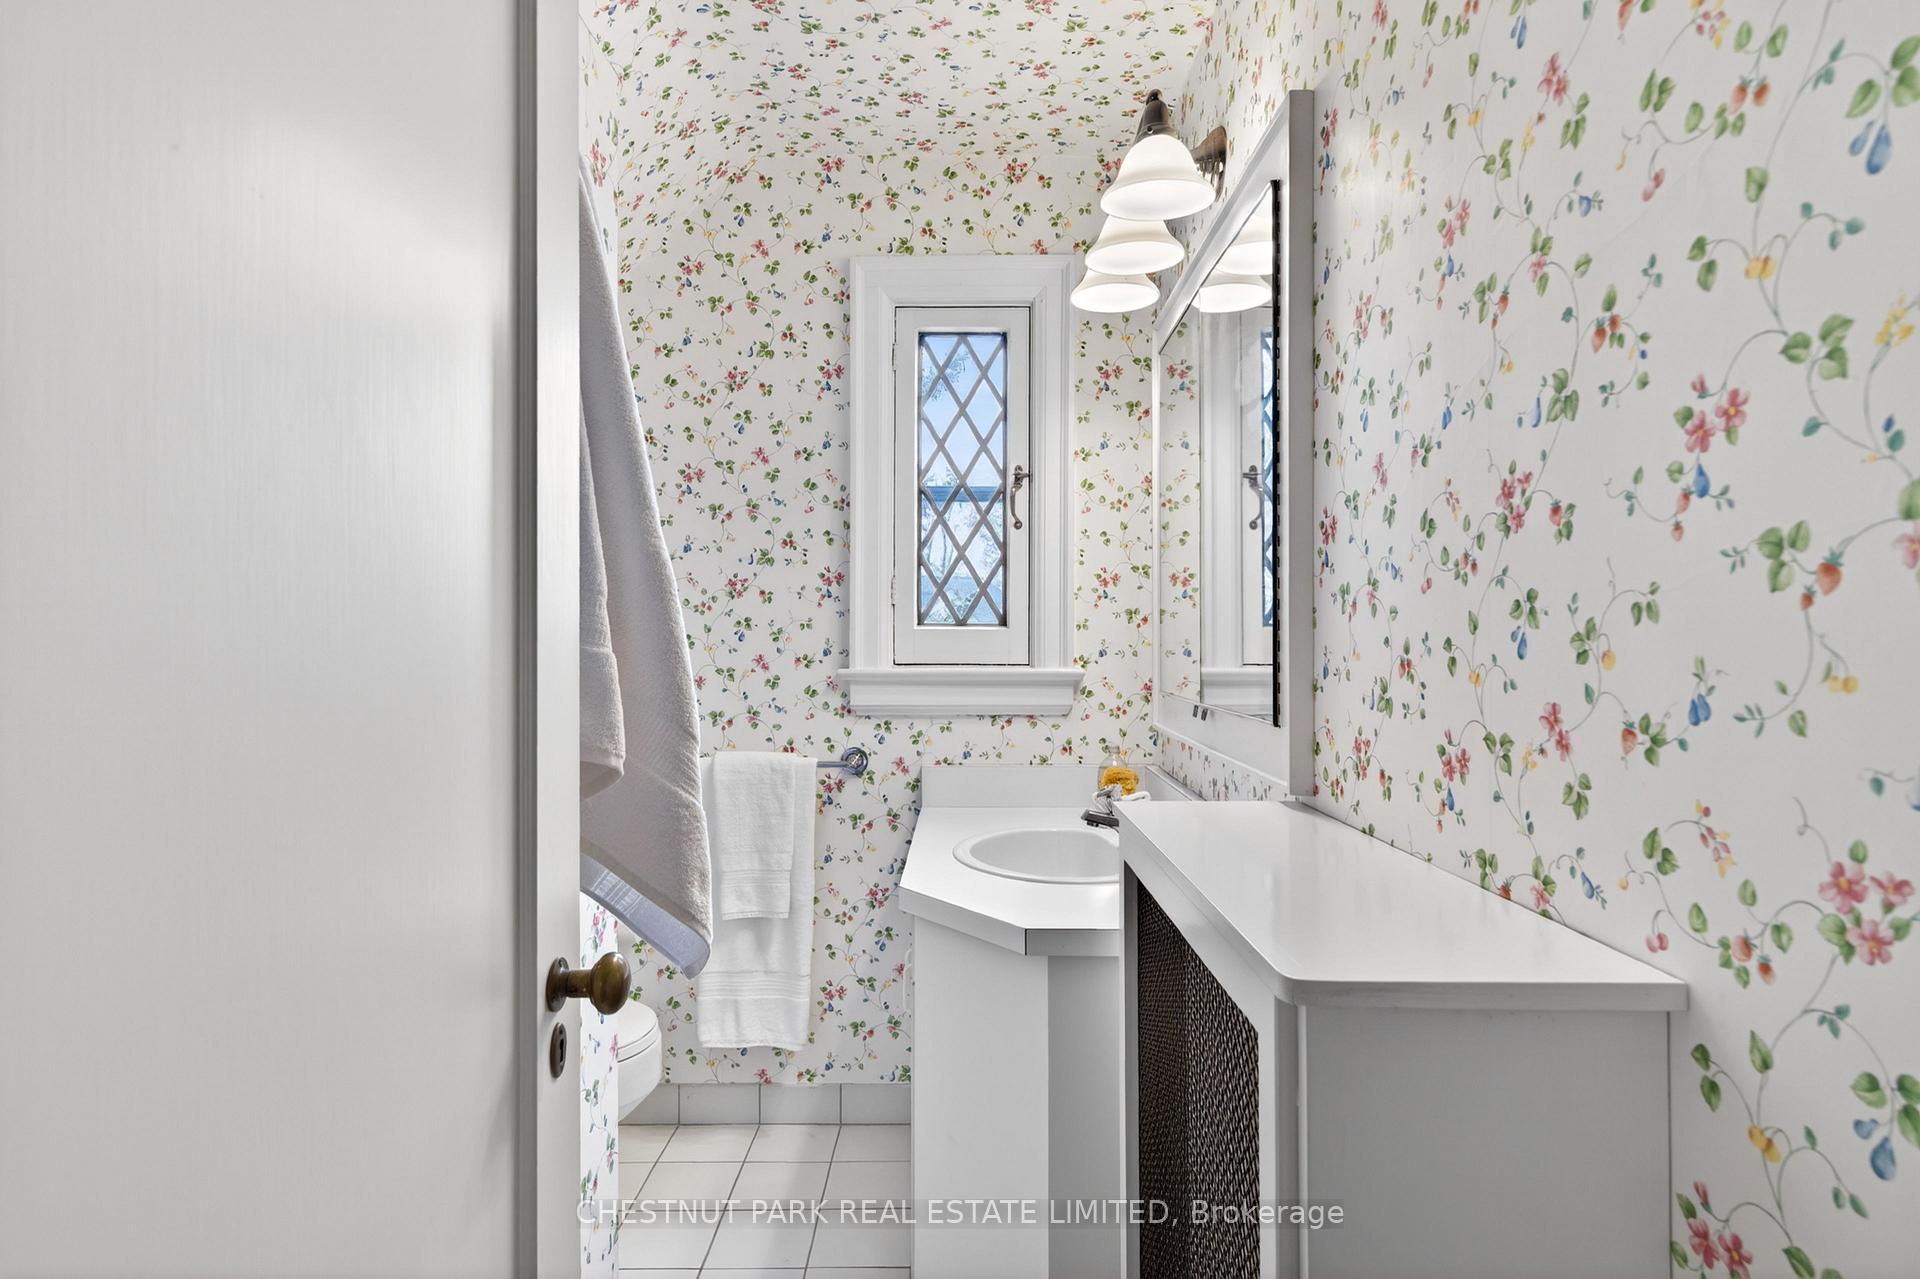
- 3-piece, Second
- 4-piece, Second
- 5-piece, Second
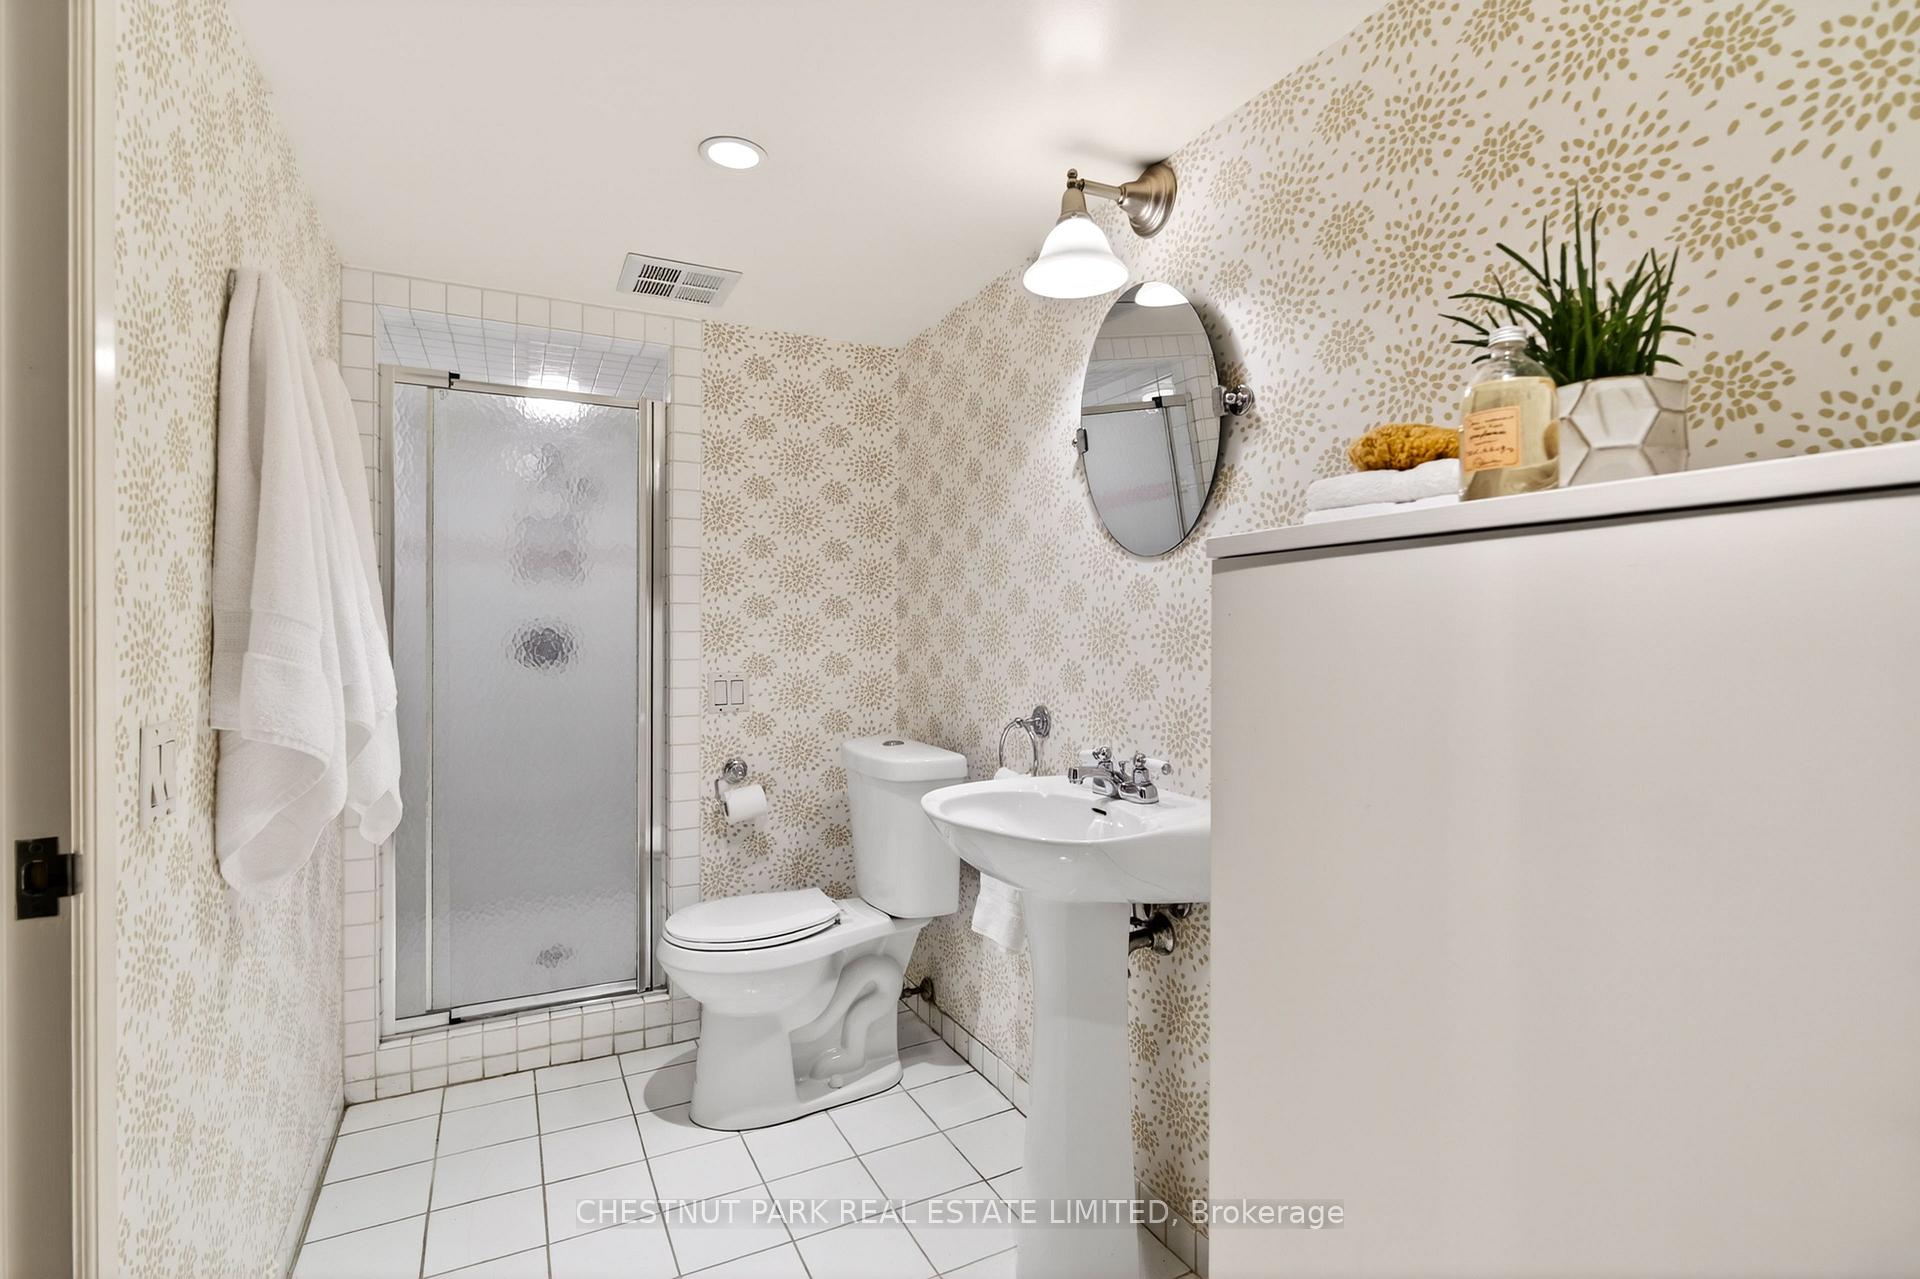
- 3-piece
- Municipality
- Toronto
- Neighbourhood
- Lawrence Park South
- Main cross streets
- Mount Pleasant Ave / Lawrence Ave E
- Directions
- Via Google Maps
- MLS® number
- C14032916
- Data source
- Toronto Regional Real Estate Board
- Listed on
- 2026-10-14
- Updated on
- 2026-10-14
- Days on market
- 1 day
- Possession type
- Other
- Co-op commission
- 2.5% + HST
- Seller
- Listed by
- CHESTNUT PARK REAL ESTATE LIMITED
Home Market Value
Current home valuation for 63 Lympstone Avenue, Toronto, Lawrence Park South, Toronto, ON. Listed for $4,395,000
HOMEH Estimate
$4,911,634
Estimated Sales Range
$2,946,980 - $6,876,288
HOMEH Estimate for 63 Lympstone Avenue, Toronto, Lawrence Park South
Calculated with a real agent's CMA method — 45+ years of experience, codified. Not an AI guess.
Mortgage Payment Calculator
Compare up to 4 down payment scenarios
20% required for homes $1.5M or more
$879,000
| Scenario 1 | Scenario 2 | Scenario 3 | Scenario 4 | |
|---|---|---|---|---|
−Down payment | % $ | % $ | % $ | % $ |
+CMHC insurance | $0 | $0 | $0 | $0 |
=Total mortgage | $3,516,000 | $3,296,250 | $3,076,500 | $2,856,750 |
Amortization | ||||
Mortgage rate | % | % | % | % |
| Payment frequency | ||||
=Mortgage payment | $17,167monthly | $16,094monthly | $15,021monthly | $13,948monthly |
Land Transfer Tax
$96,350
$110,300
$206,650
Around this home
Data provided by OpenStreetMap & Fraser Institute School Rankings
Ask HOMEH
New!Hi there!
👋Text or call (416) 301-9001
Recommended for you
Based on homes you've looked at.
No recommended properties found.
Nearby similar homes
No nearby properties found.
More real estate resources
Other homes nearby
Explore this area
Nearby neighbourhoods
No nearby listings available.