
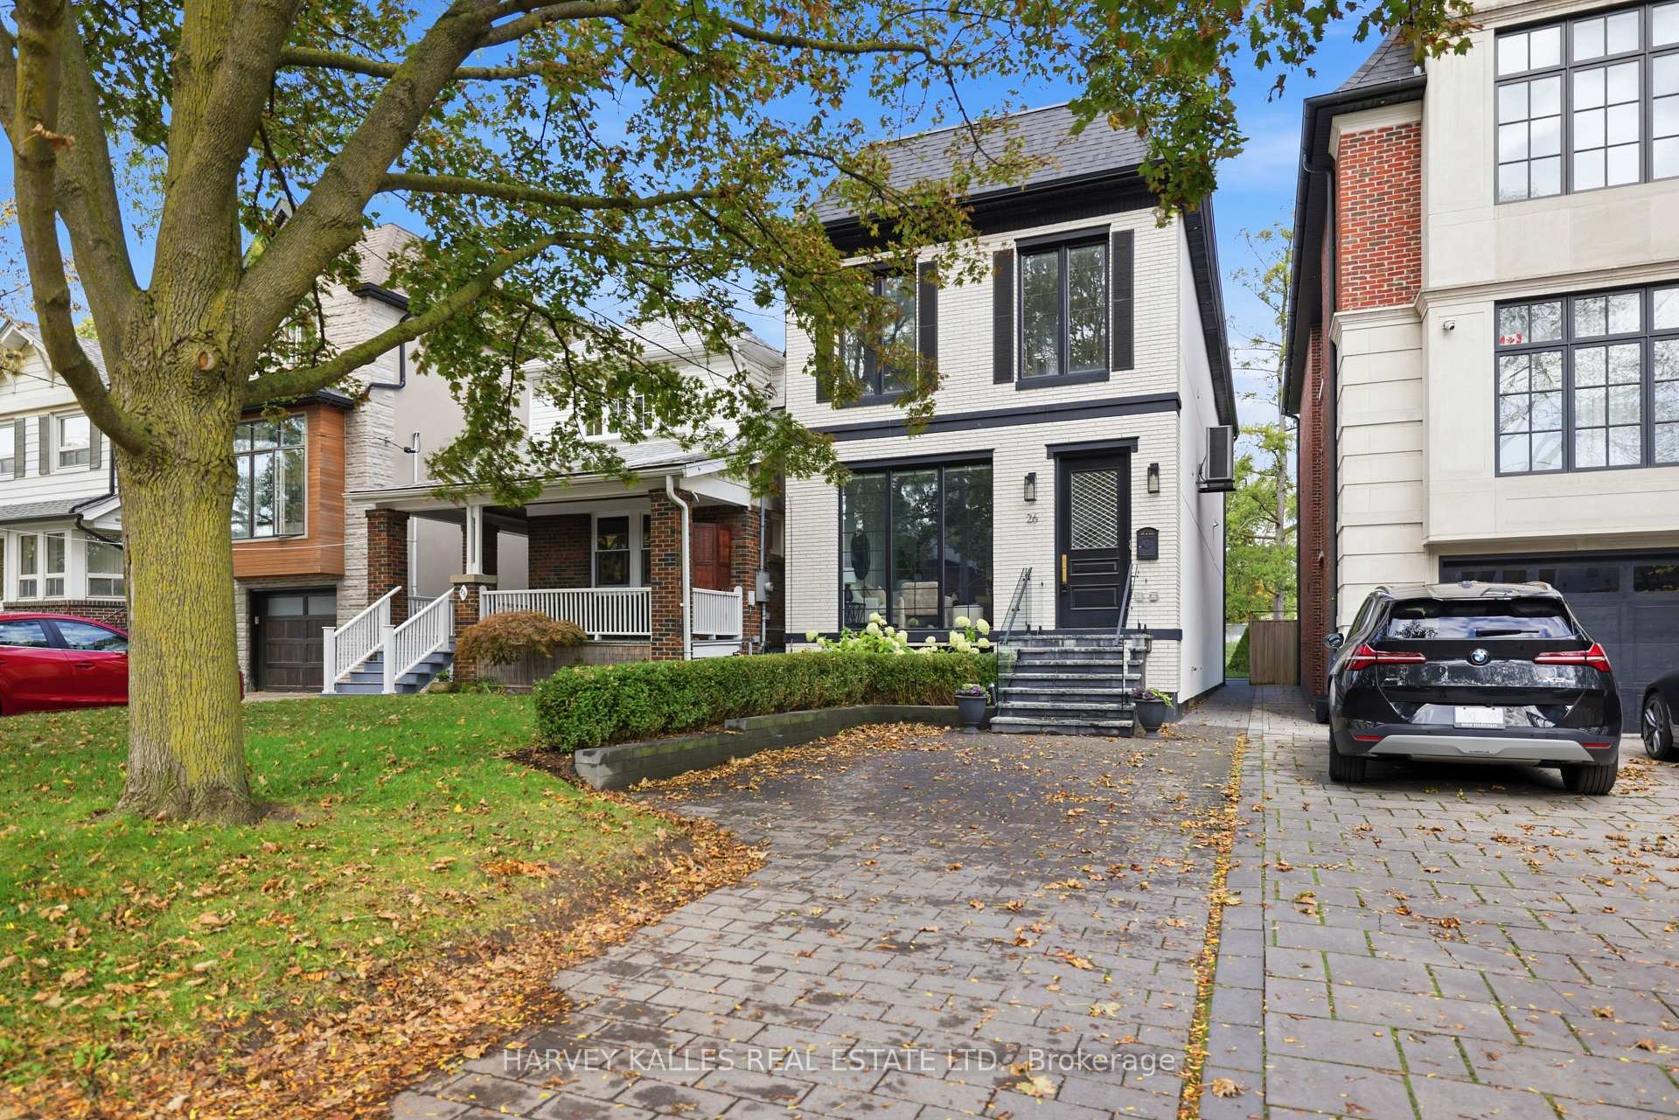
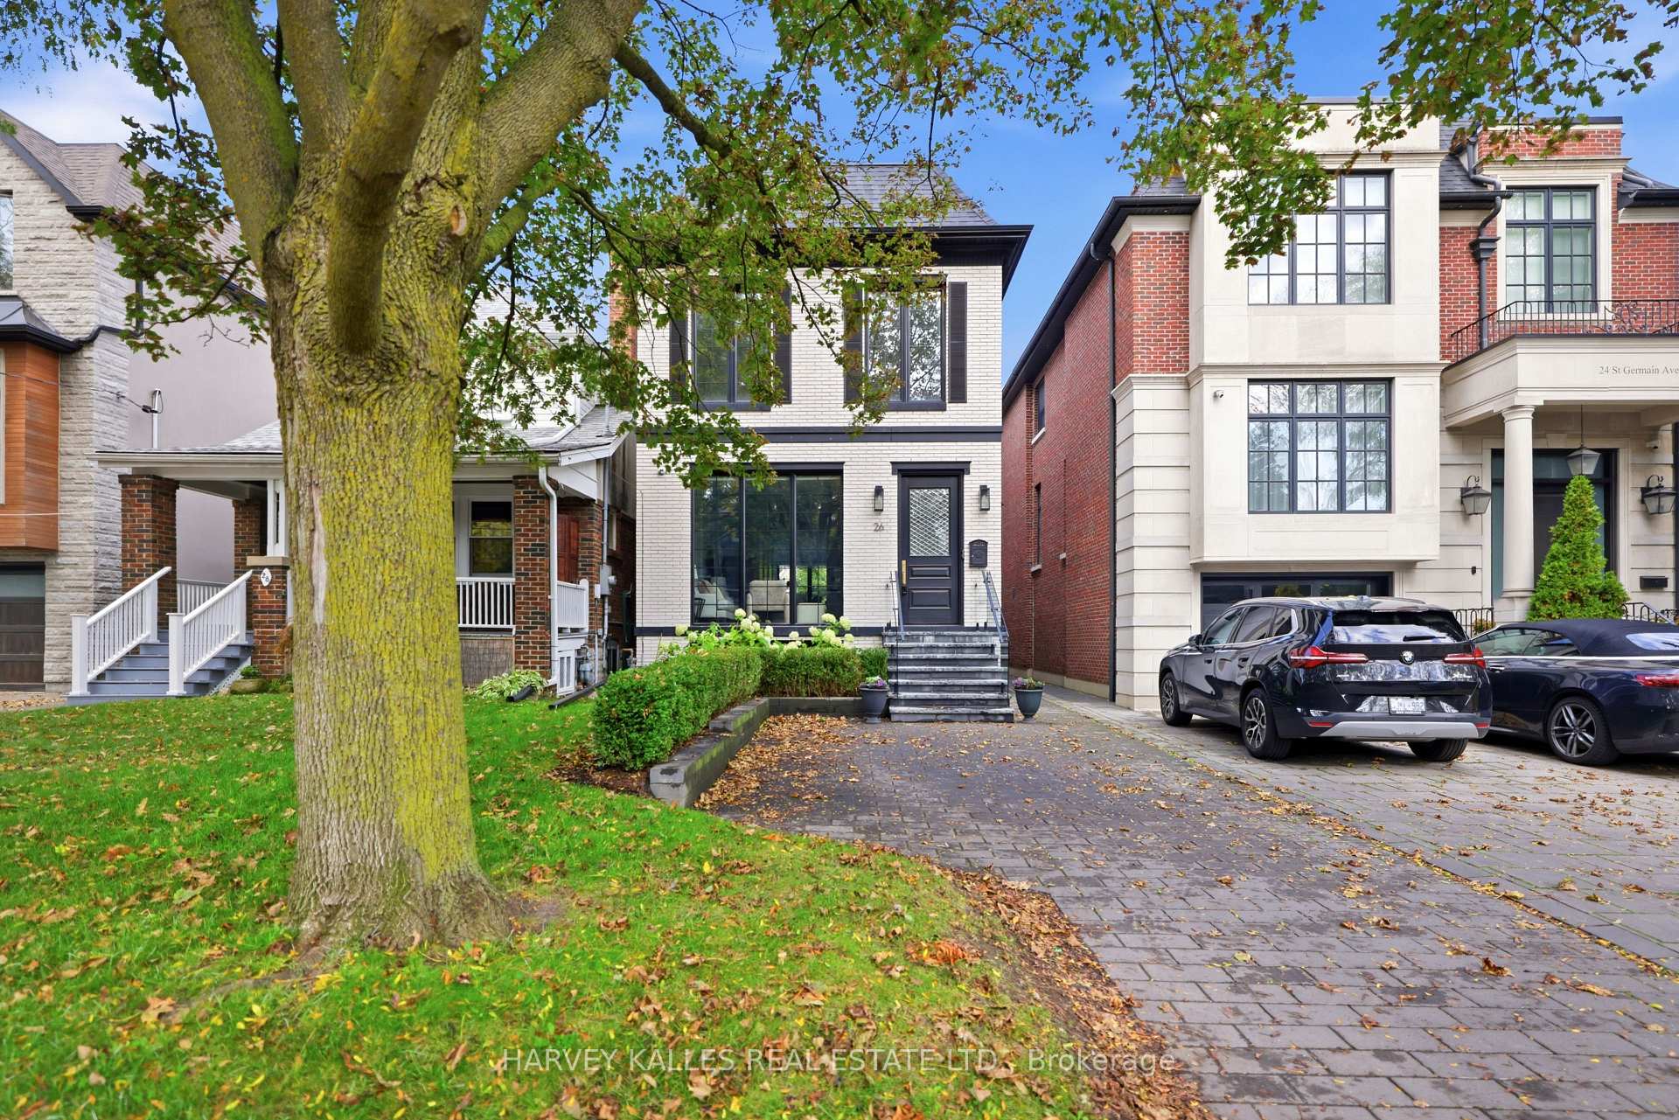

26 St Germain Avenue
Toronto (Lawrence Park North), ON M5M 1V8
- 4+1Bedrooms
- 4Bathrooms
- 0Garage
- 2000–2500Sq Ft
- $14,257Tax
- 25×151 ftLot Size
 Estimated Value:$3,146,382See Free Estimate Report

Sale & Price History for 26 St Germain Avenue, Toronto, Lawrence Park North
| Start Date | End Date | Price | Event | MLS# |
|---|---|---|---|---|
| No listing history available | ||||
Real estate boards require you to or to see the full details of this property.
*Sold prices and complete sale & price history are regulated data. Under the Trust in Real Estate Services Act, 2002 (TRESA) and the rules of the Real Estate Council of Ontario (RECO), and pursuant to the Multiple Listing Service® rules of the Canadian Real Estate Association (CREA) and the Toronto Regional Real Estate Board (TRREB), this information may be shown only to registered users who have agreed to the applicable terms of use (a Virtual Office Website, or "VOW," arrangement). HOMEH Inc., Brokerage therefore provides it to signed-in members only. Creating an account is free and takes under a minute.
About 26 St Germain Avenue, Toronto, Lawrence Park North
Summarized Description
- Stunning newly built residence in North Toronto.
- Blends European elegance with modern luxury.
- Expansive windows and natural light throughout.
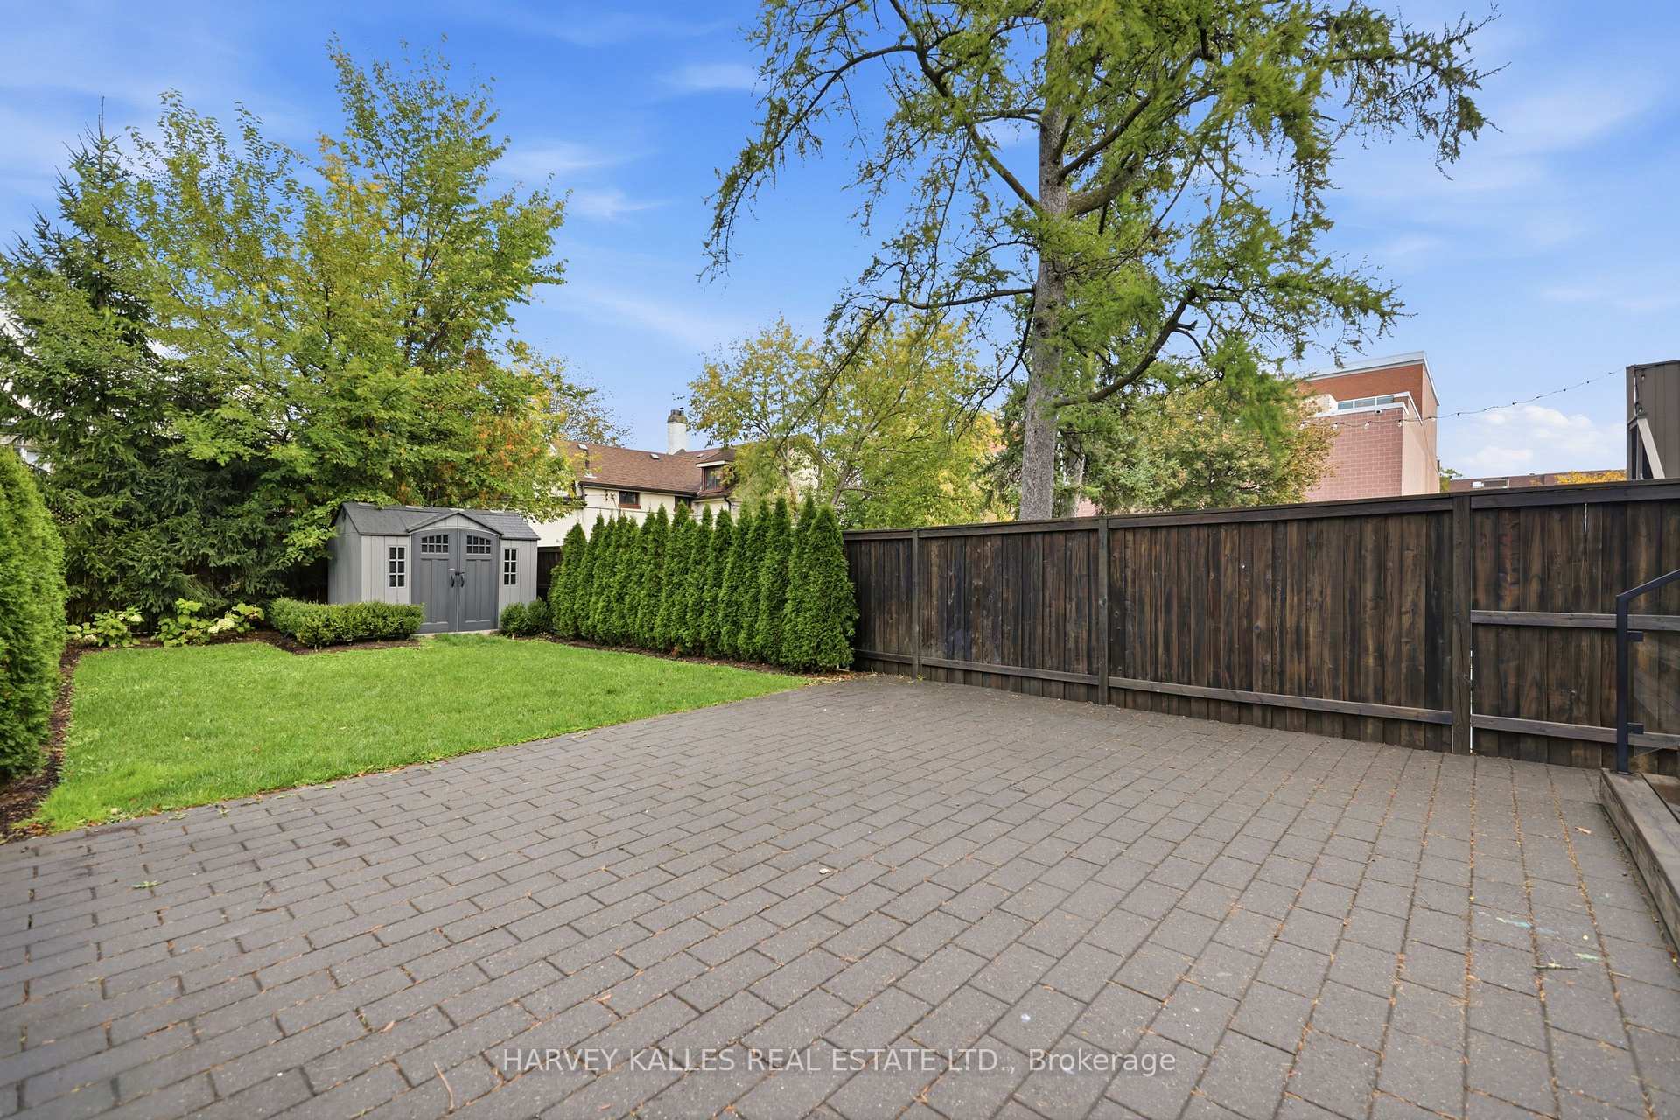
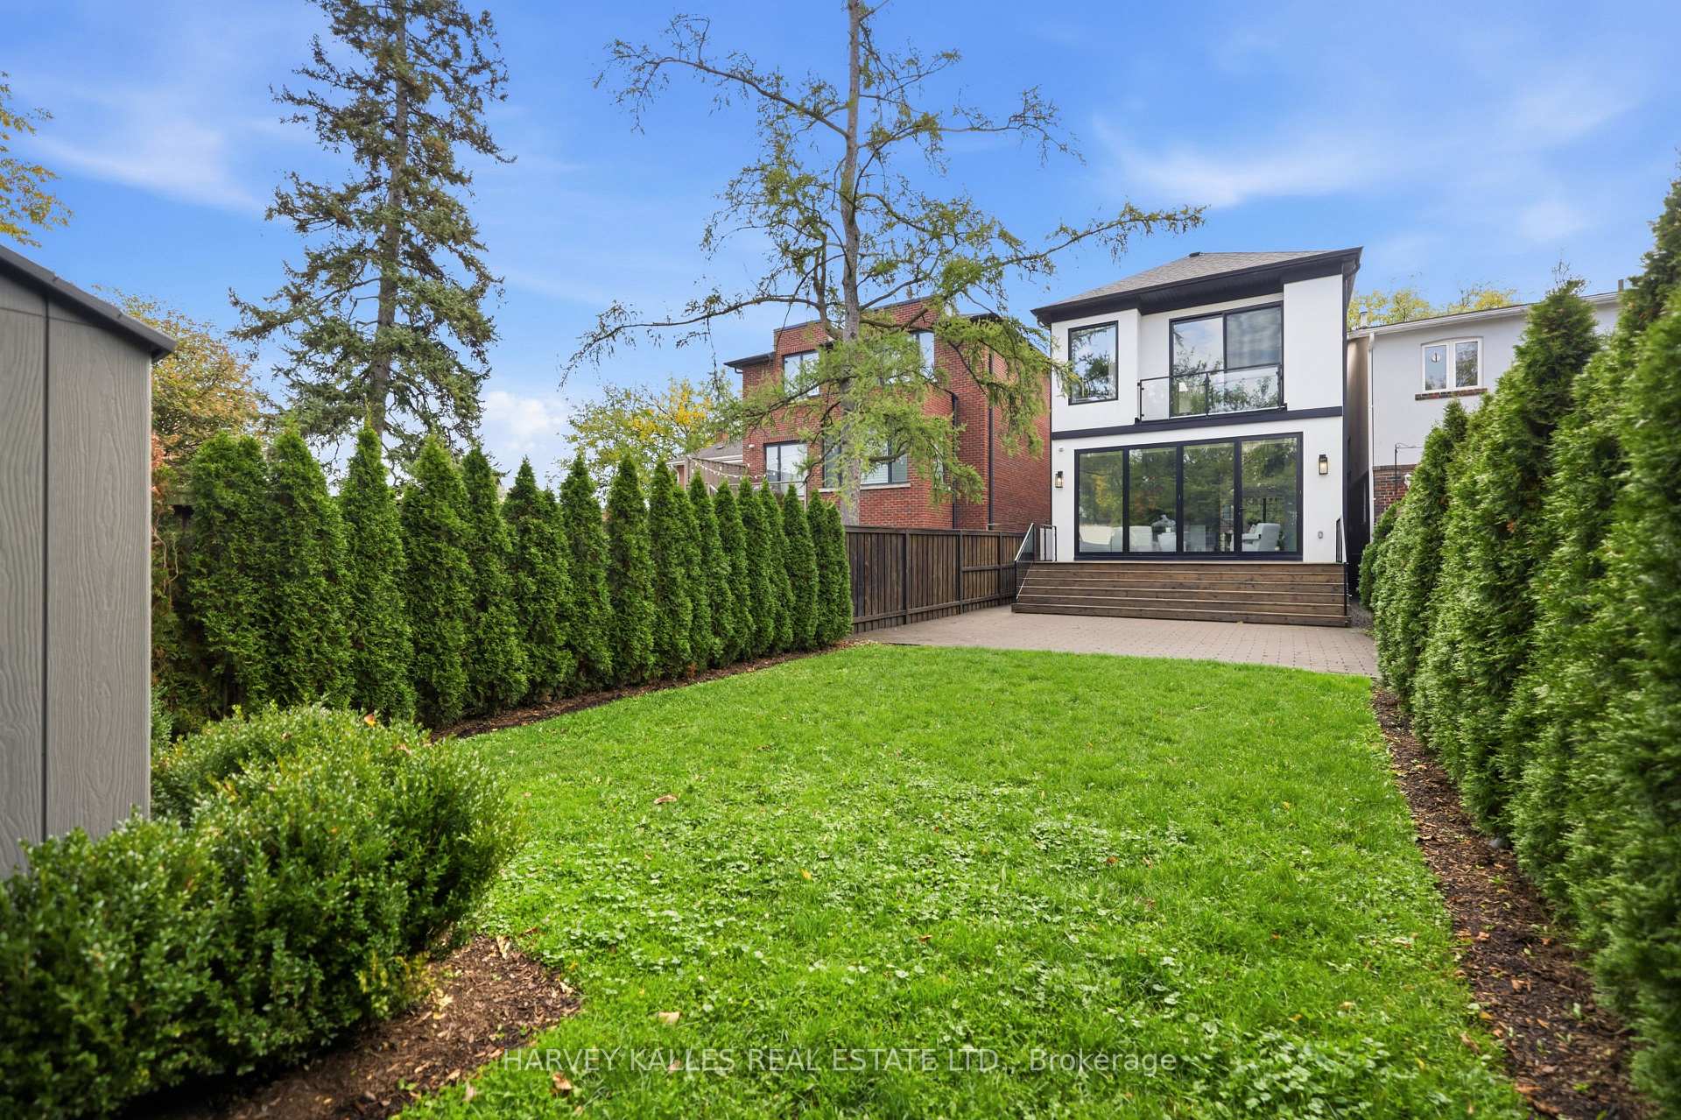
- Professionally landscaped front and back gardens.
- Steps away from vibrant Yonge Street amenities.
- Thoughtfully designed for modern family living.
- Rich architectural details and custom finishes.
- A rare opportunity for luxurious yet welcoming home.
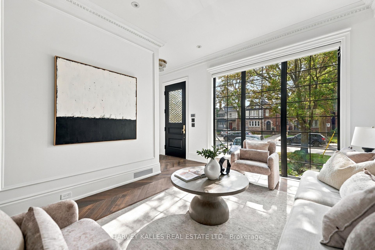
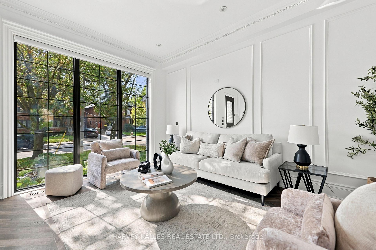
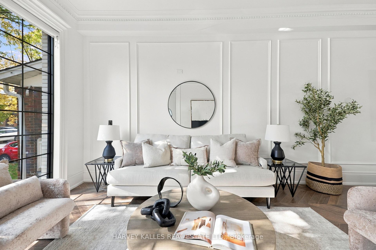
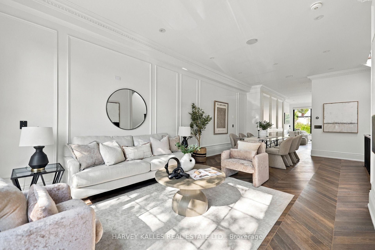
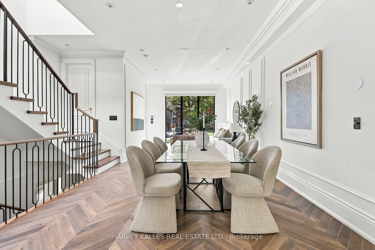
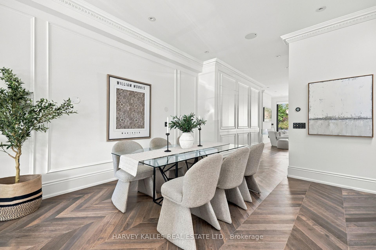
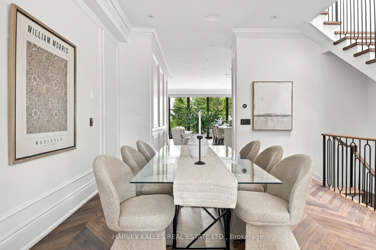
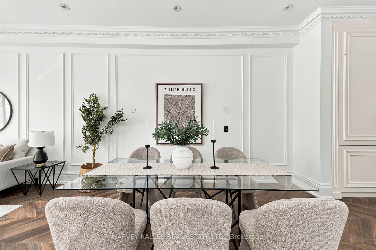
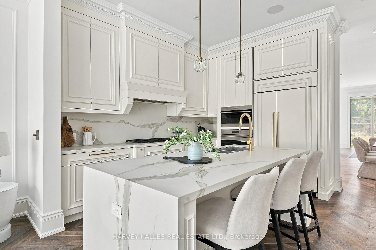
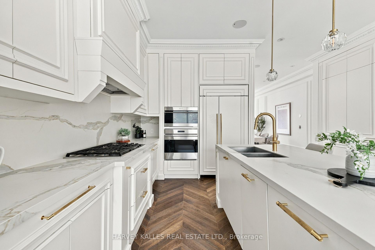
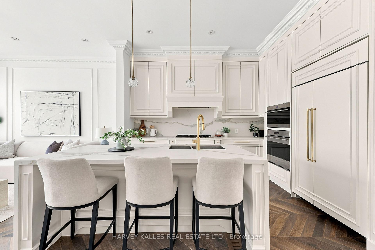
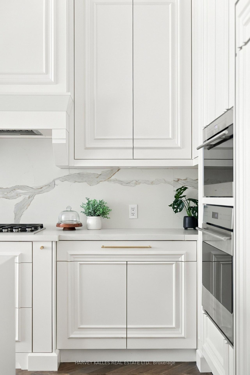
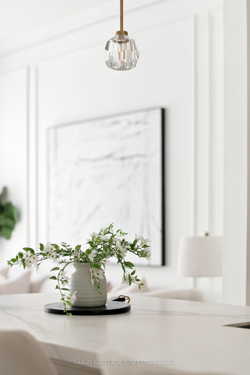
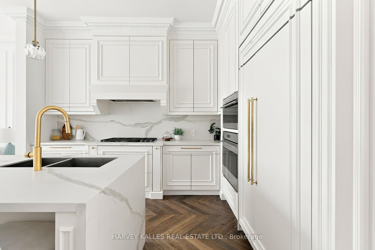
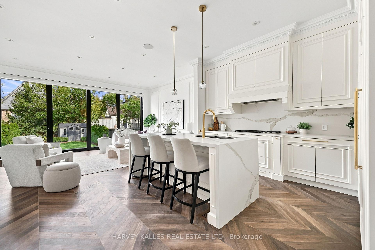
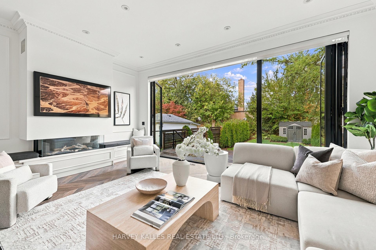
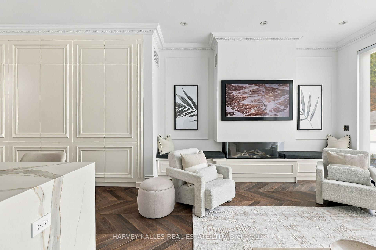
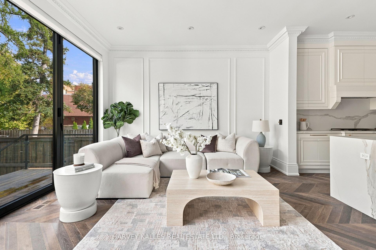
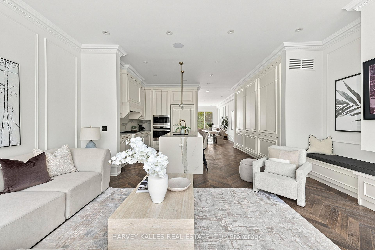
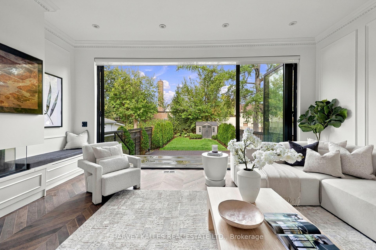
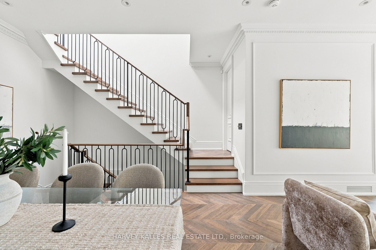
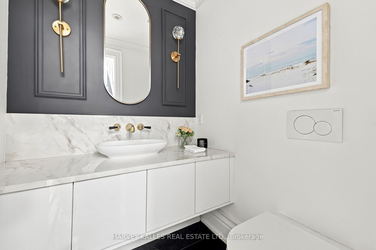
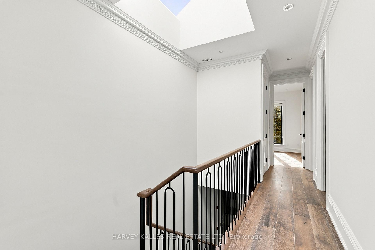
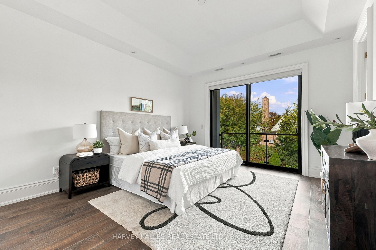
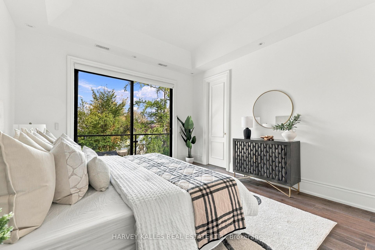
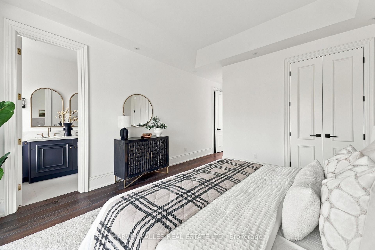
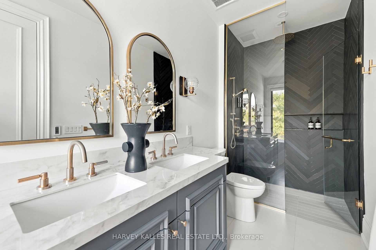
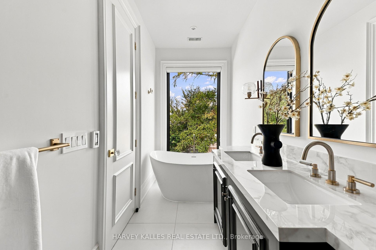
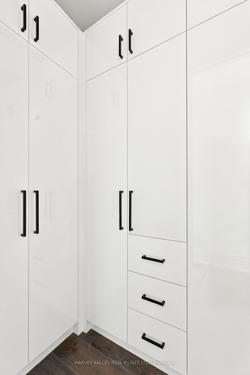
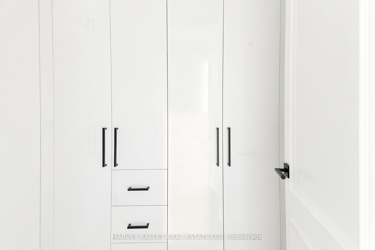
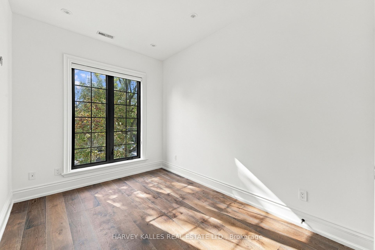
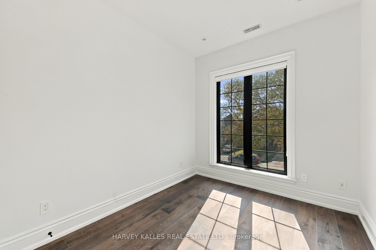
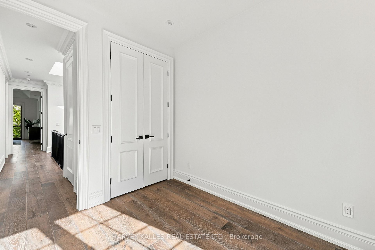
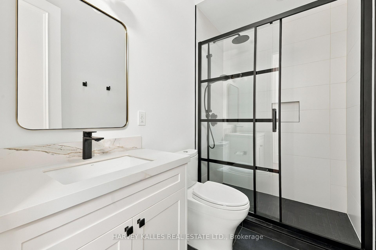
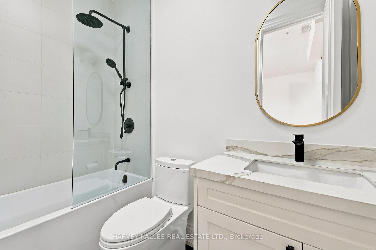
A Parisian Inspired Masterpiece In The Heart Of North Toronto. Welcome To 26 Saint Germain Avenue, A Stunning Newly Built Residence That Feels Straight Out Of The Pages Of Architectural Digest. A Perfect Marriage Of European Elegance And Modern Luxury, This Exceptional Home Blends Timeless Architectural Details With The Comforts Of Contemporary Living. Rich Chevron Hardwood Flooring, Elegant Crown Moulding, Sophisticated Wainscoting, Exquisite Custom Millwork, And A Warm Neutral Palette Create An Atmosphere Of Understated Luxury Throughout. Soaring Ceilings, Expansive Windows, And An Abundance Of Natural Light Make Every Room Feel Bright, Airy, And Inviting. Thoughtfully Designed For Modern Family Living, This 4+1 Bedroom, 5 Bathroom Home Offers Beautifully Proportioned Principal Rooms, Seamless Indoor And Outdoor Living Through Expansive Accordion Glass Doors, Built-In Speakers, A Heated Interlock Driveway, And Two Car Parking. Professionally Landscaped Front And Back Gardens Feature Boxwoods, Hydrangeas, Cedar Hedges, And Lush Sod, Creating Low Maintenance Perennial Beauty. No Detail Has Been Spared. Just Steps To Vibrant Yonge Street, Exceptional Restaurants, Charming Cafes, Boutique Shopping, Subway Access, And Some Of Toronto's Most Sought After Schools. This Is The North Toronto Lifestyle You've Been Waiting For. A Rare Opportunity To Own A Home That Feels Both Impressively Luxurious And Effortlessly Welcoming. Modern In Every Way, Yet Rich With Character And Soul. Some Homes Are Simply Built. Others Are Beautifully Crafted. This Is One Of Them.
Key Facts & Features
Property Costs
- Annual Property Tax Amount
- $14,257
- Land Transfer Tax Fee
- $151,750
Rental Items
- Rental Equipment
- None.
- Basement Type
- Finished
Interior Features
- Interior Extras
- Built-In Oven, Carpet Free, Sump Pump, Storage, Floor Drain
- Security Features
- Alarm System, Security System, Smoke Detector
- Fireplace/Stove
- Yes
- Elevator
- No
Exterior Features
- Exterior Extras
- Deck, Landscaped, Lighting, Patio
- Pool
- None
- Property Features
- Park, School, Public Transit, Library, Rec./Commun.Centre, Golf
- Other Structures
- Garden Shed
Building
- Building Type
- Detached
- Building Style
- 2-Storey
Construction
- Exterior Finish
- Brick, Stucco (Plaster)
- Roof
- Asphalt Shingle
- Foundation Details
- Unknown
- Special Designation
- Unknown
Lot
- Lot Front
- 25.00 ft
- Lot Depth
- 151.00 ft
Inclusions
- Inclusions
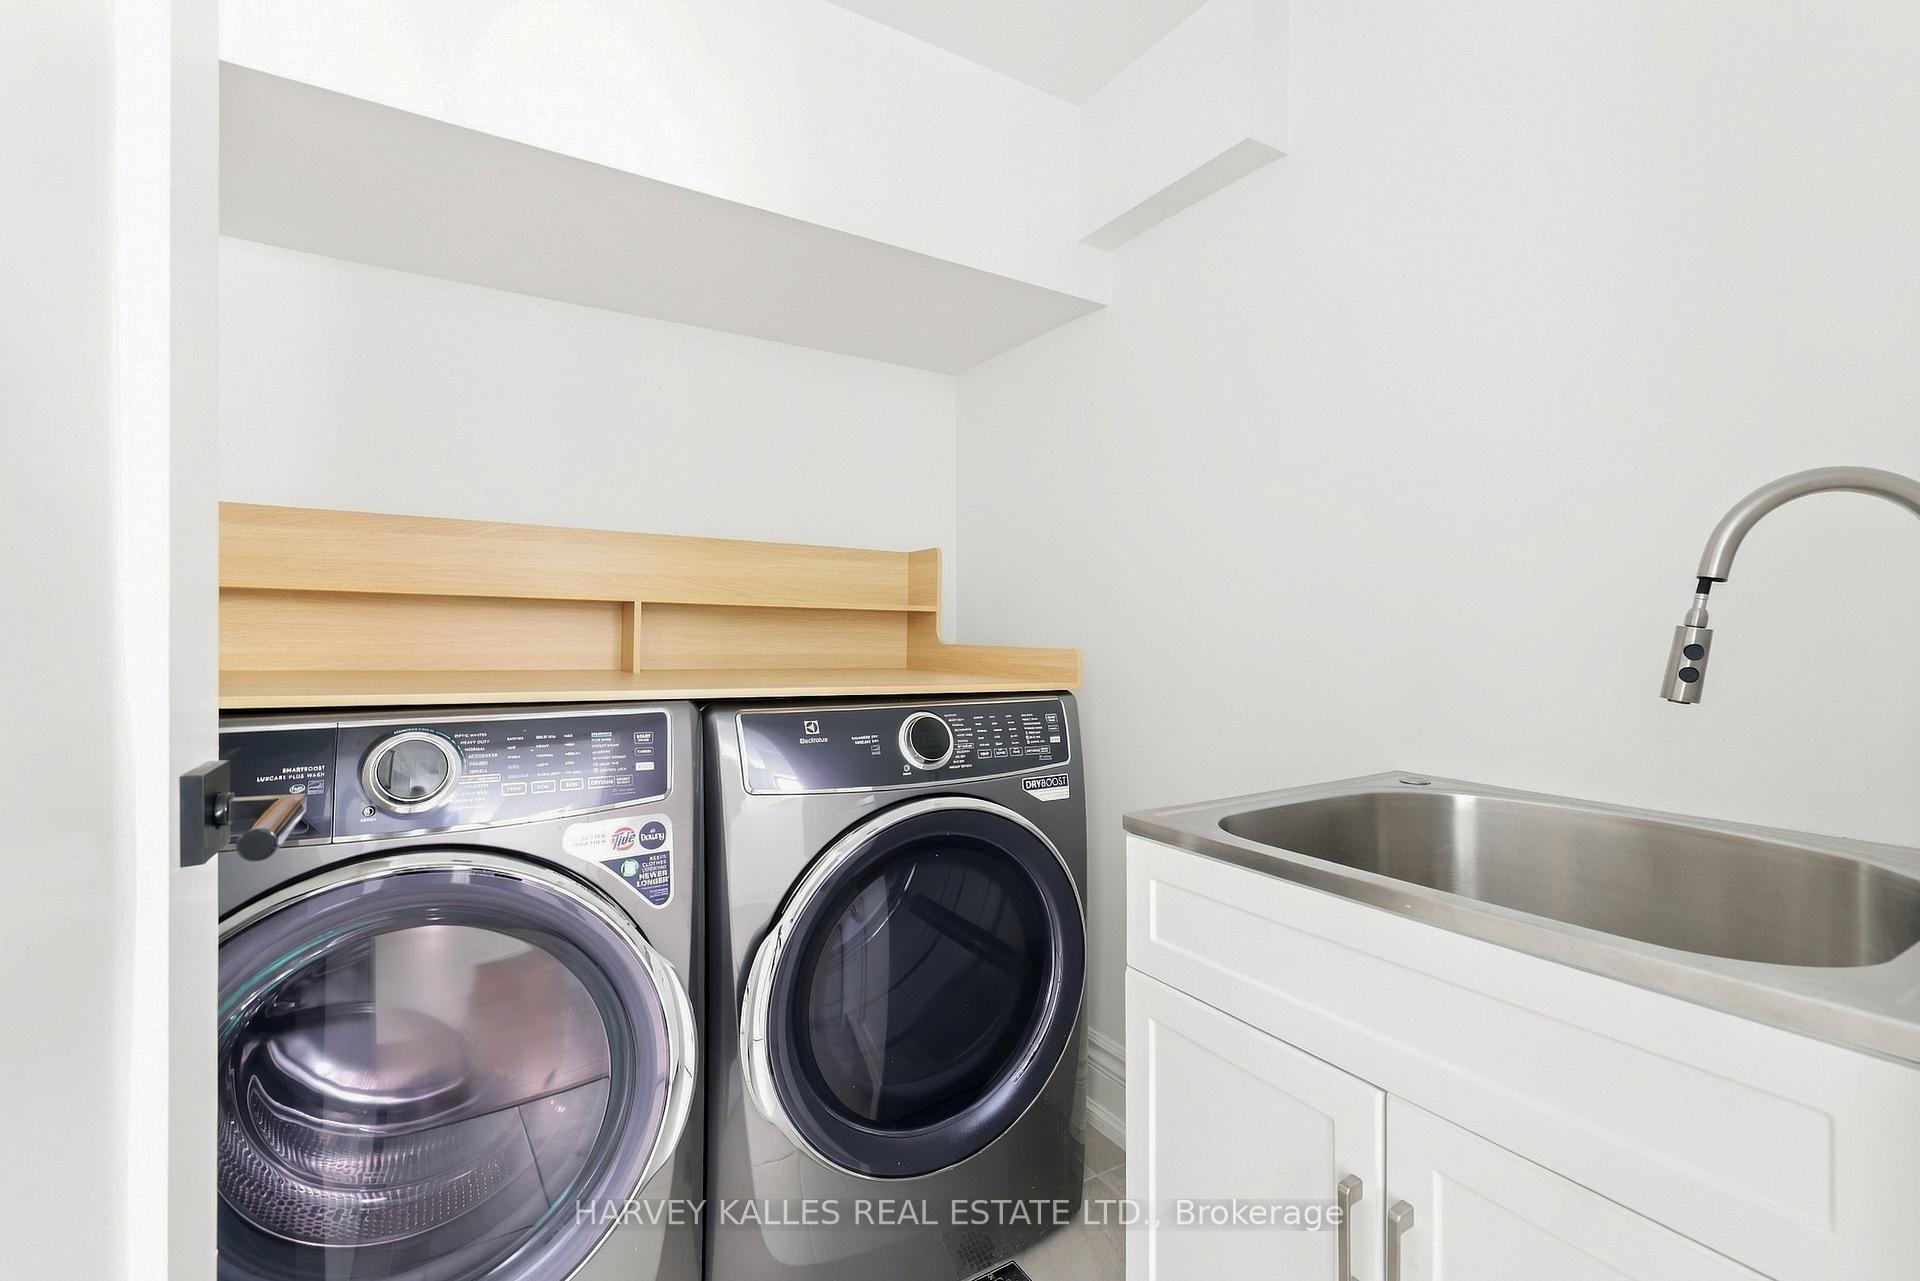
- Sub-Zero Refrigerator & Freezer, Wolf Built-In Wall Oven, Wolf Built-In Wall Microwave, Wolf Built-In Gas Cooktop, Bosch Dishwasher, Samsung Super Speed Steam VRT High-Efficiency Washing Machine, Samsung Moisture Sensor Dryer, Electrolux SmartBoost LuxCare Plus Washing Machine, Electrolux Balanced Dry LuxCare Dryer, All ELFs, All Window Coverings.
Exclusions
- Exclusions
- None.
Parking & Garages
- Garage Type
- None
- Garage Spaces
- 0
- Parking Spaces
- 2
- Total Garage And Parking Spaces
- 2
Heating & Cooling
- Heat Source
- Gas
- Heat Type
- Forced Air
- Air Conditioning
- Central Air
- Water
- Municipal
- Sewers
- Sewer
- Natural Gas
- Available
- Hydro
- Available
- Cable
- Available
- Telephone
- Available
- Bedrooms
- 4 + 1
- Washrooms
- 4
- Kitchens
- 1
- Family / bonus room
- Yes
Room sizes
- Living Room—Main level, Hardwood Floor, Picture Window, Built-in Speakers
- Dining Room—Main level, Hardwood Floor, Wainscoting, Built-in Speakers
- Kitchen—Main level, Centre Island, Quartz Counter, Pantry
- Family Room—Main level, Gas Fireplace, Walk-Out, Built-in Speakers
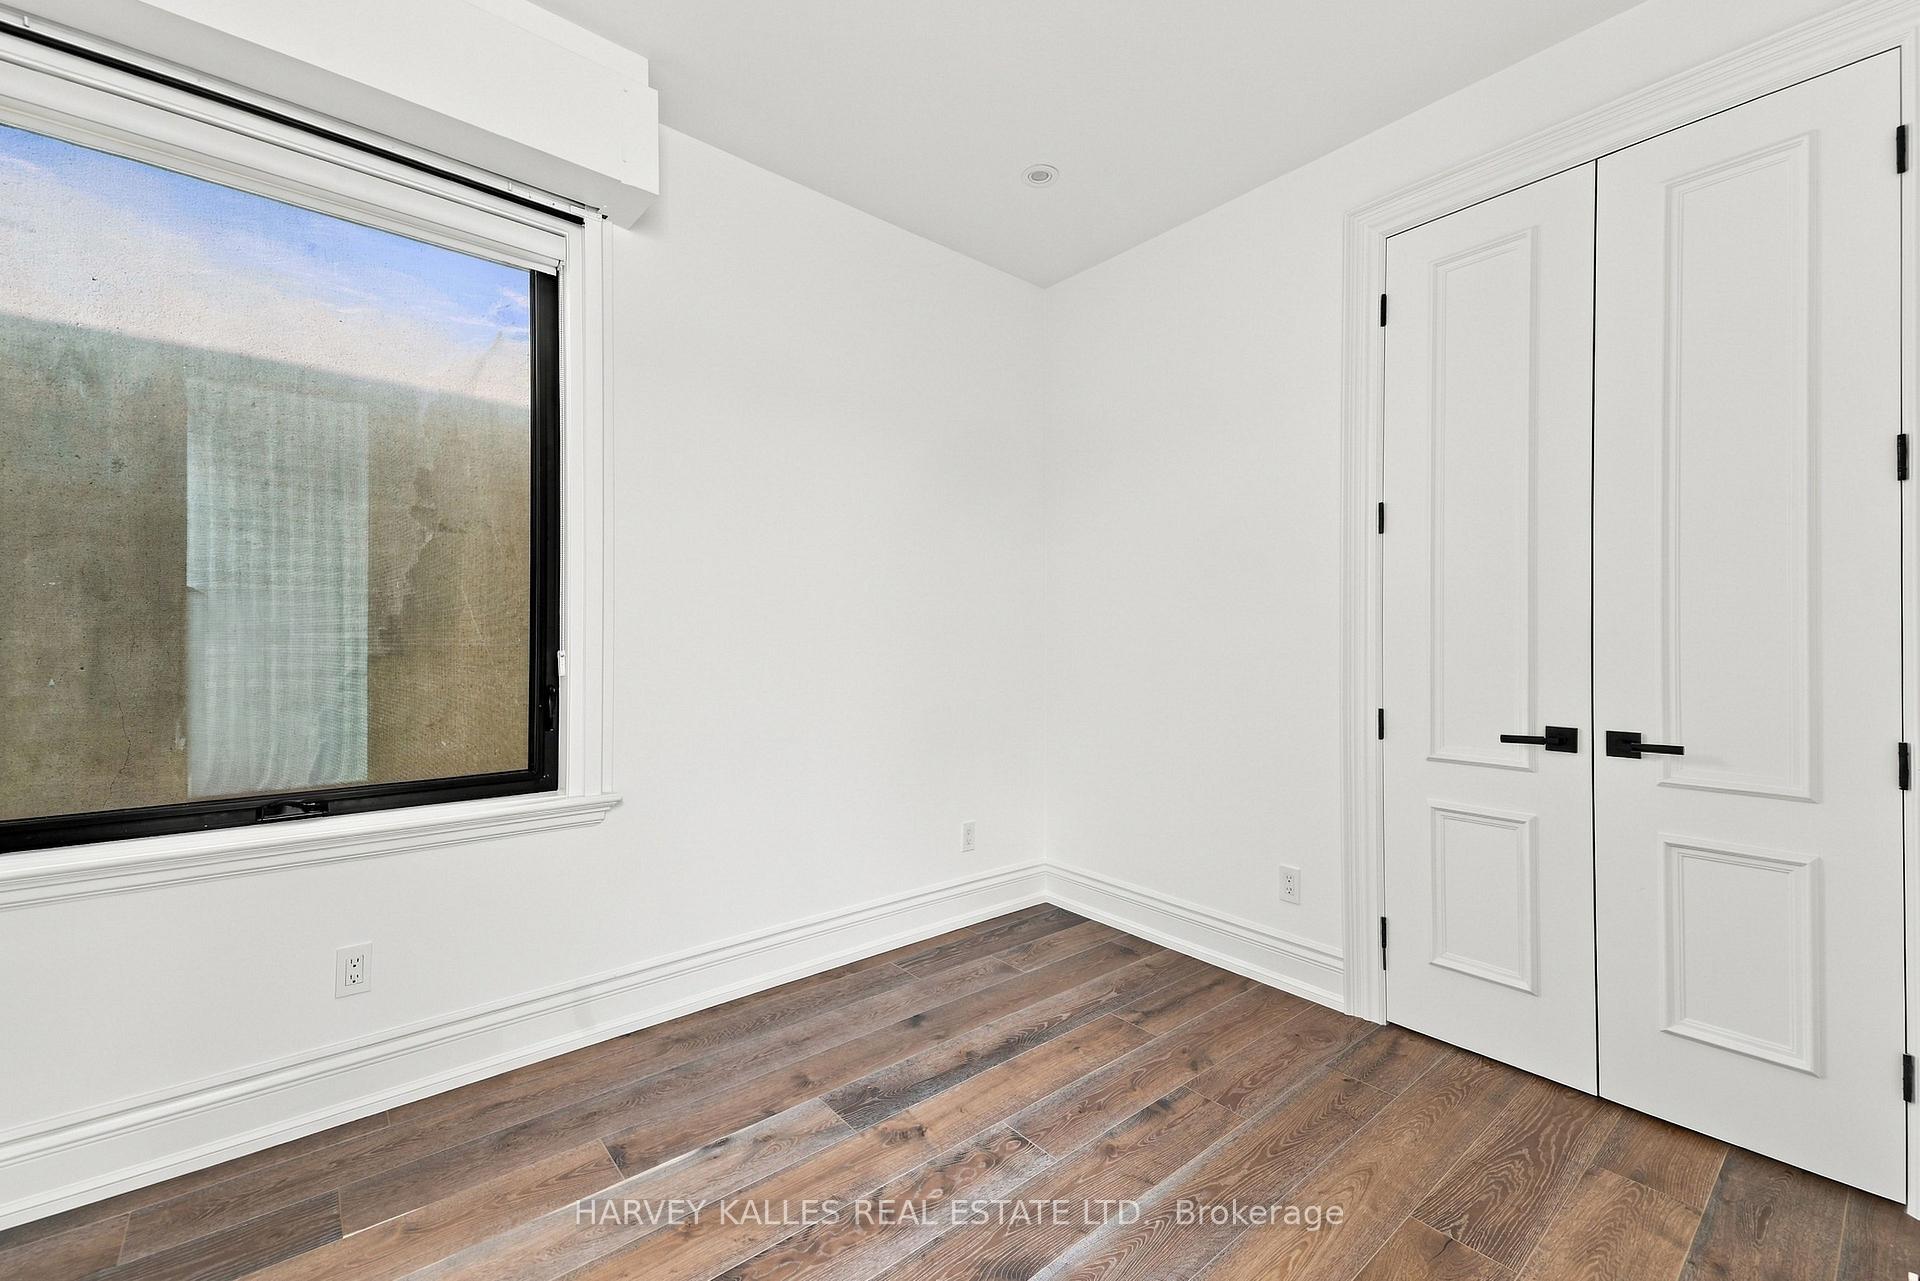
- Bedroom 2—Second level, Hardwood Floor, Double Closet, Ensuite Bath
- Bedroom 4—Second level, Hardwood Floor, Double Closet, Picture Window
- Laundry—Second level, Pot Lights, Tile Floor
- Bedroom—Lower level, Vinyl Floor, Pot Lights, Above Grade Window
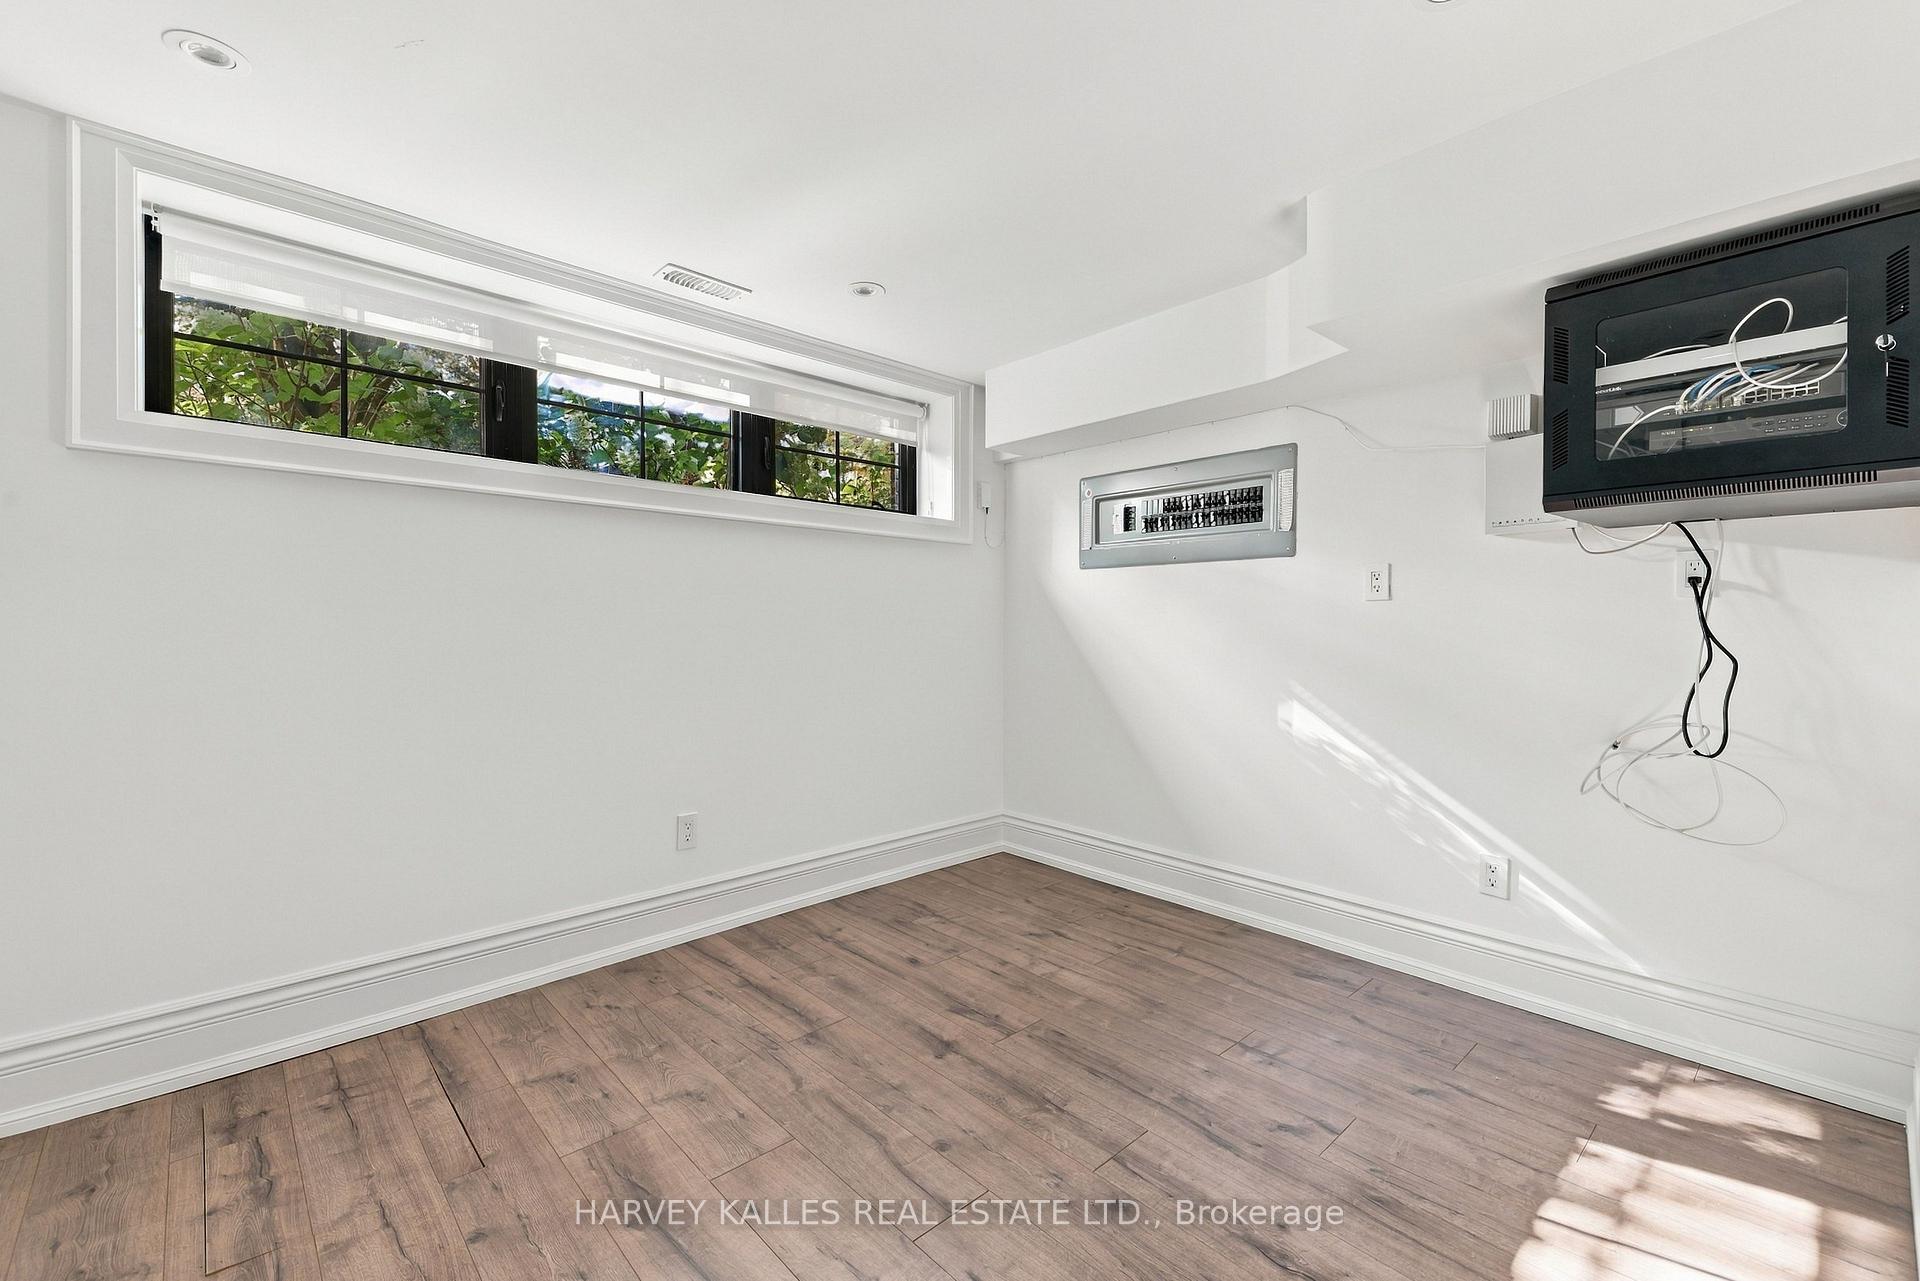
- Office—Lower level, Enclosed, Vinyl Floor, Pot Lights
- Bedroom 3—Second level, Hardwood Floor, Pot Lights, Double Closet
- Primary Bedroom—Second level, Ensuite Bath, W/O To Balcony, Walk-In Closet(s)
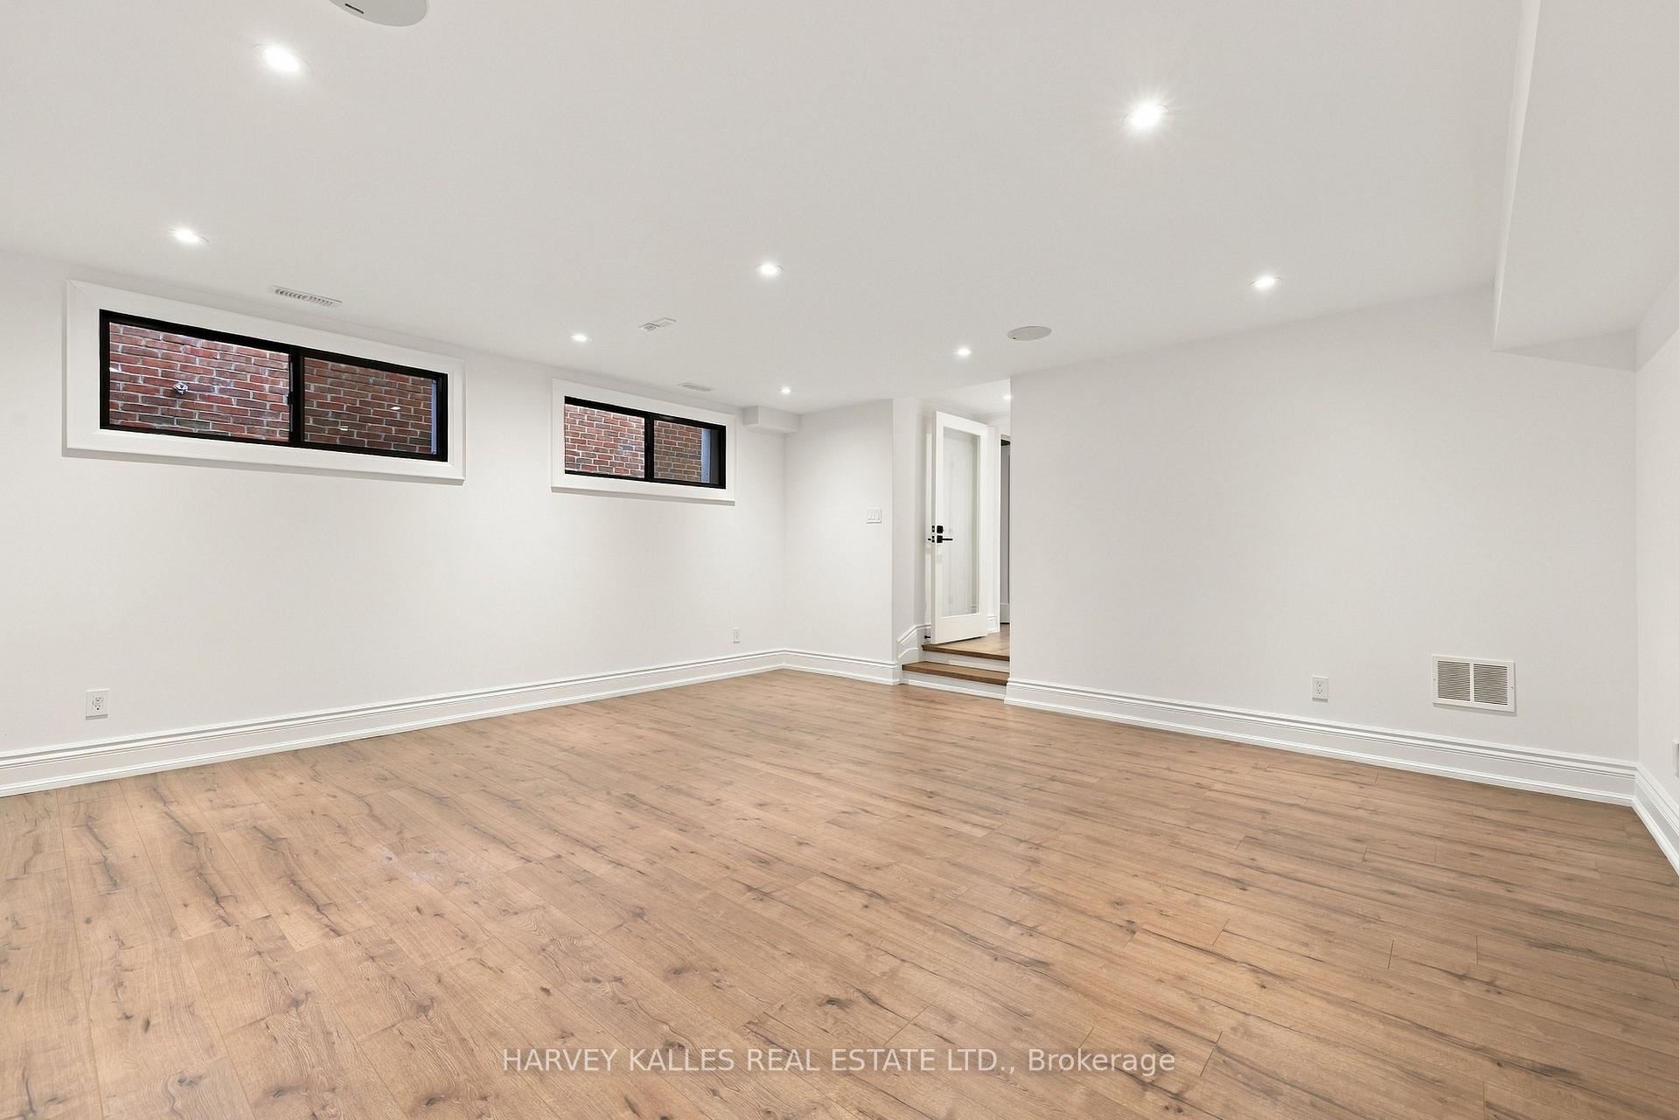
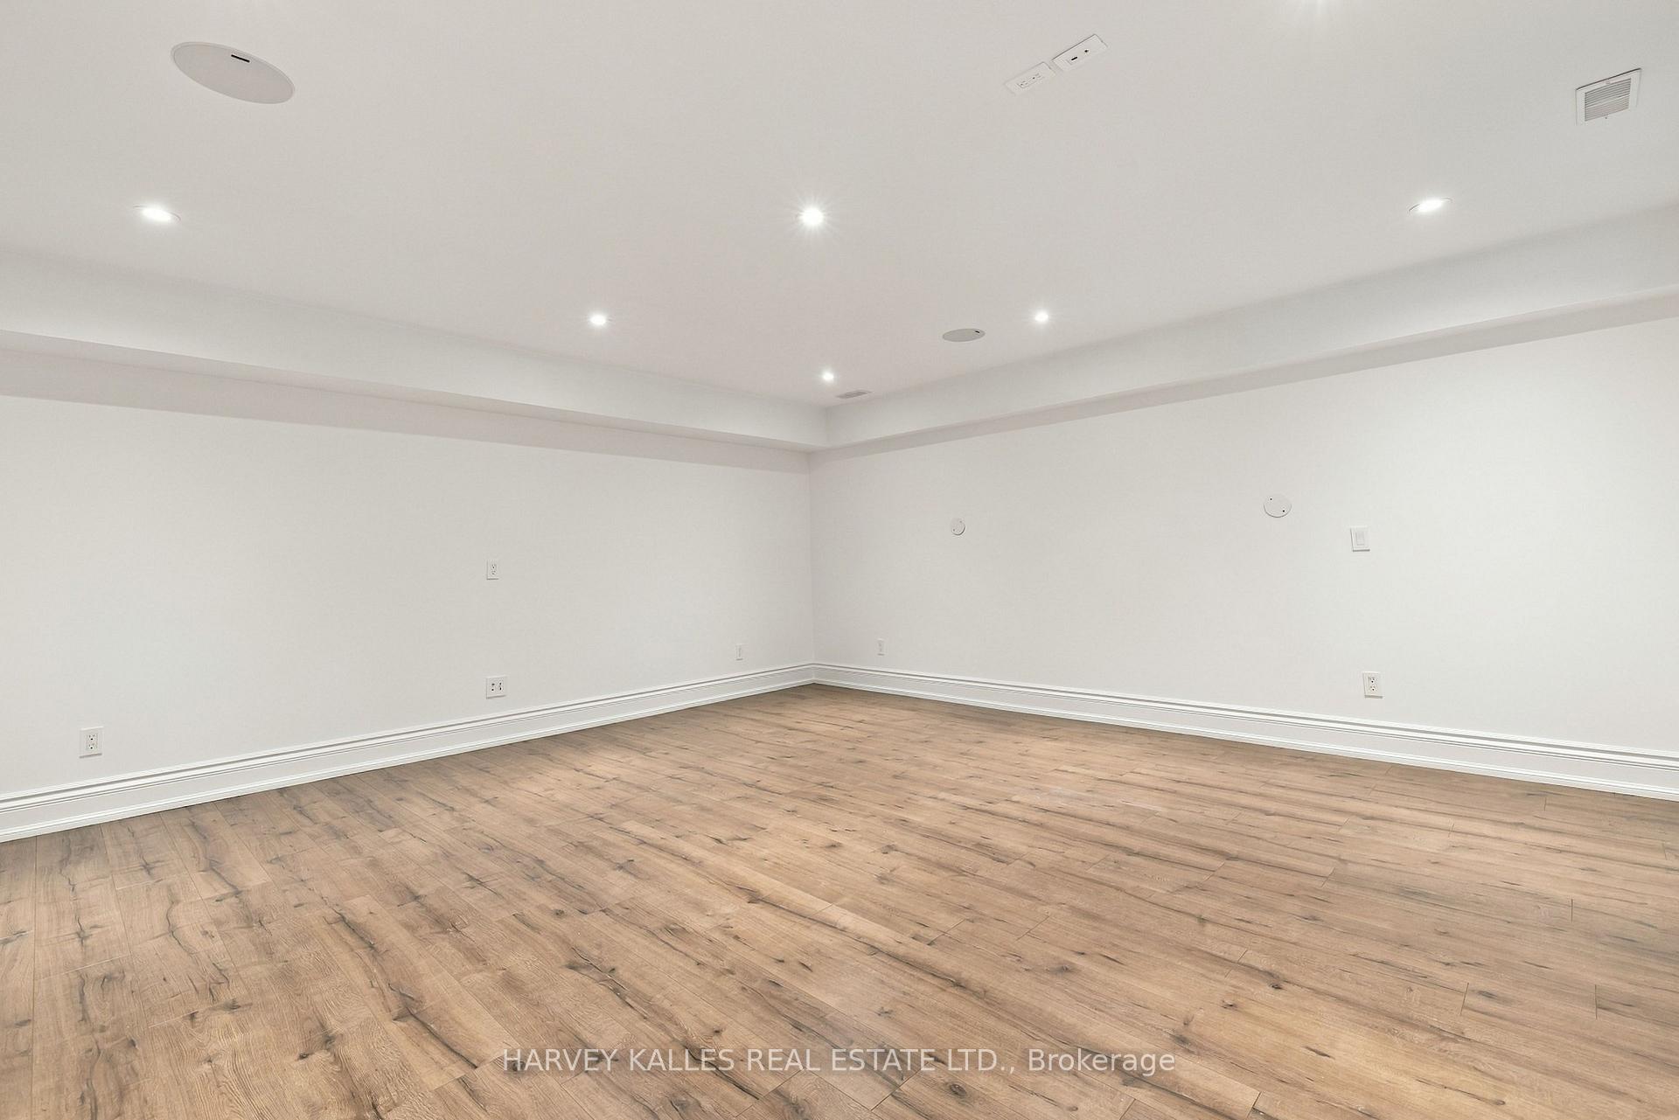
- Recreation—Lower level, Vinyl Floor, Built-in Speakers, Above Grade Window
- Laundry—Lower level, Tile Floor, Laundry Sink
Washrooms
- 2-piece, Main
- 5-piece, Second
- 4-piece, Second
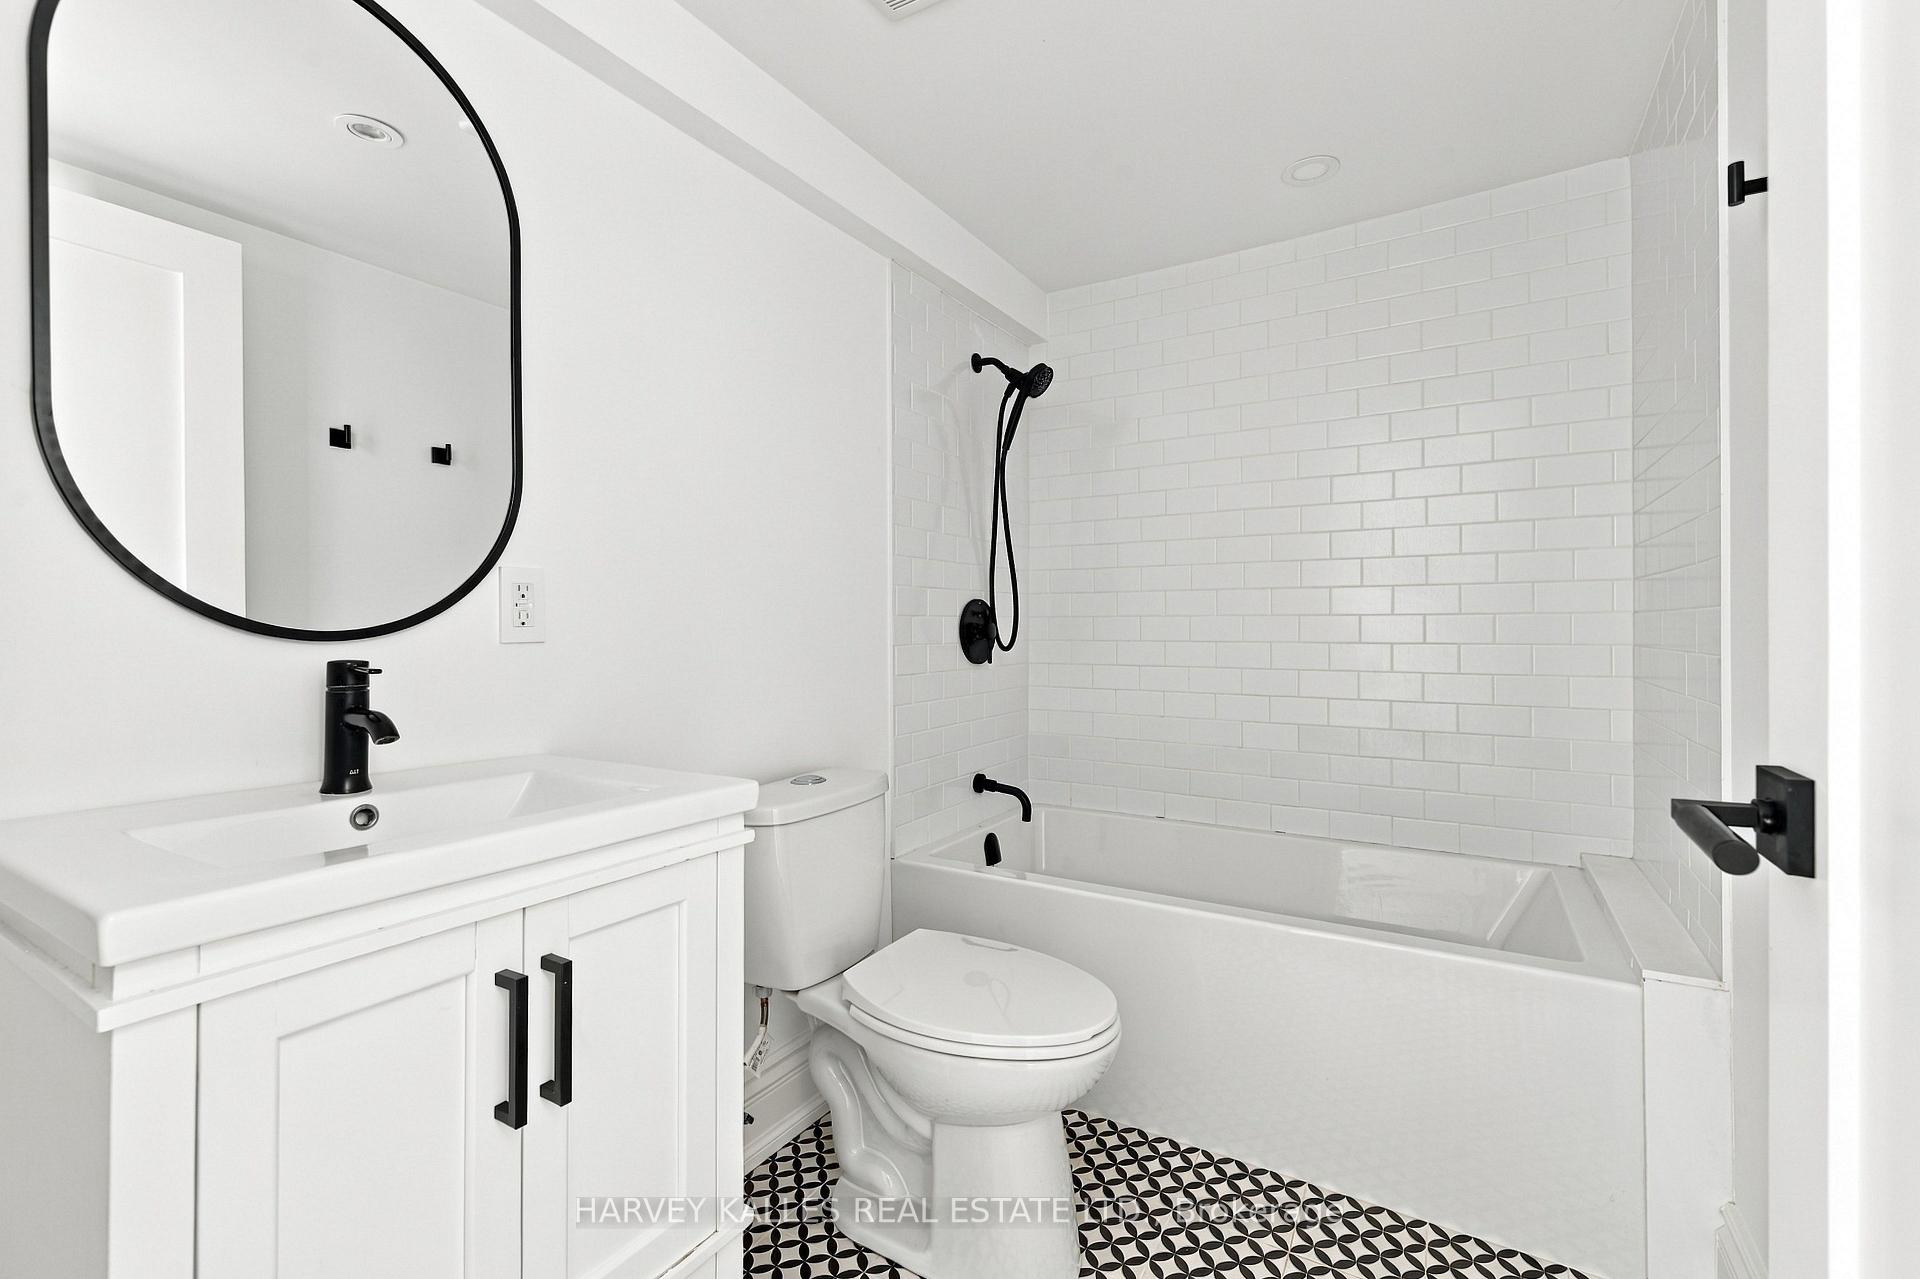
- 4-piece, Lower
- Municipality
- Toronto
- Neighbourhood
- Lawrence Park North
- Main cross streets
- YONGE AND LAWRENCE
- Directions
- NORTH OF YONGE AND LAWRENCE
- MLS® number
- C14032734
- Data source
- Toronto Regional Real Estate Board
- Listed on
- 2026-10-14
- Updated on
- 2026-10-14
- Days on market
- 1 day
- Possession type
- Other
- Co-op commission
- 2.5% + HST
- Seller
- Listed by
- HARVEY KALLES REAL ESTATE LTD.
Home Market Value
Current home valuation for 26 St Germain Avenue, Toronto, Lawrence Park North, Toronto, ON. Listed for $3,480,000
HOMEH Estimate
$3,146,382
Estimated Sales Range
$2,485,642 - $3,807,122
HOMEH Estimate for 26 St Germain Avenue, Toronto, Lawrence Park North
Calculated with a real agent's CMA method — 45+ years of experience, codified. Not an AI guess.
Mortgage Payment Calculator
Compare up to 4 down payment scenarios
20% required for homes $1.5M or more
$696,000
| Scenario 1 | Scenario 2 | Scenario 3 | Scenario 4 | |
|---|---|---|---|---|
−Down payment | % $ | % $ | % $ | % $ |
+CMHC insurance | $0 | $0 | $0 | $0 |
=Total mortgage | $2,784,000 | $2,610,000 | $2,436,000 | $2,262,000 |
Amortization | ||||
Mortgage rate | % | % | % | % |
| Payment frequency | ||||
=Mortgage payment | $13,593monthly | $12,743monthly | $11,894monthly | $11,044monthly |
Land Transfer Tax
$73,475
$78,275
$151,750
Around this home
Data provided by OpenStreetMap & Fraser Institute School Rankings
Ask HOMEH
New!Hi there!
👋Text or call (416) 301-9001
Recommended for you
Based on homes you've looked at.
No recommended properties found.
Nearby similar homes
No nearby properties found.
More real estate resources
Other homes nearby
Explore this area
Nearby neighbourhoods
No nearby listings available.