
40 Glenview Avenue
Toronto (Lawrence Park South), ON M4R 1P6
- 4Bedrooms
- 3Bathrooms
- 1Garage
- 3000–3500Sq Ft
- $20,014Tax
- 40×259 ftLot Size
 Estimated Value:$3,921,386See Free Estimate Report

Property not available for sale or for rent.
HOMEH One: full-service selling for a 1% listing fee. The buyer's agent commission is separate.
Free Home EvaluationHow Much Is My Home Worth?Homes for Sale NearbySale & Price History for 40 Glenview Avenue, Toronto, Lawrence Park South
| Start Date | End Date | Price | Event | MLS# |
|---|---|---|---|---|
| 2024-10-07 | 2024-11-29 | Login to See Prices | Sold | c9385516 |
Real estate boards require you to or to see the full details of this property.
*Sold prices and complete sale & price history are regulated data. Under the Trust in Real Estate Services Act, 2002 (TRESA) and the rules of the Real Estate Council of Ontario (RECO), and pursuant to the Multiple Listing Service® rules of the Canadian Real Estate Association (CREA) and the Toronto Regional Real Estate Board (TRREB), this information may be shown only to registered users who have agreed to the applicable terms of use (a Virtual Office Website, or "VOW," arrangement). HOMEH Inc., Brokerage therefore provides it to signed-in members only. Creating an account is free and takes under a minute.
About 40 Glenview Avenue, Toronto, Lawrence Park South
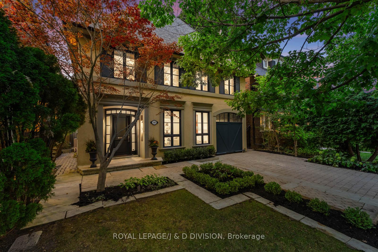
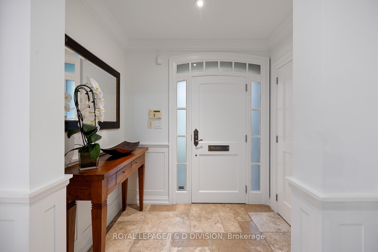
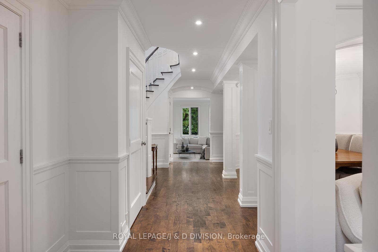
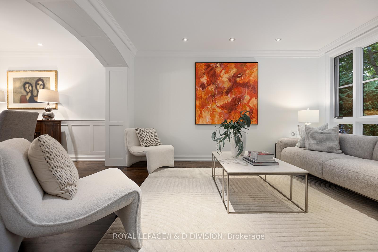
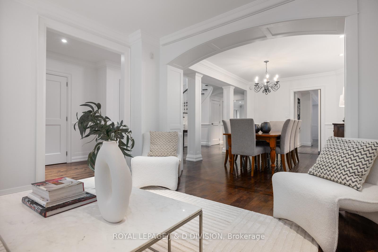
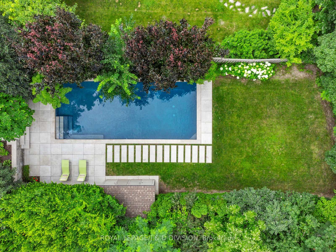
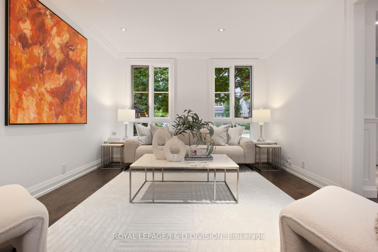
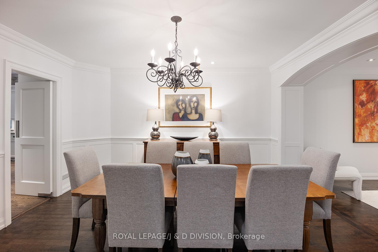
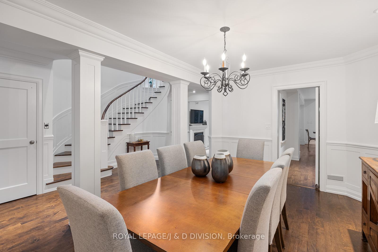
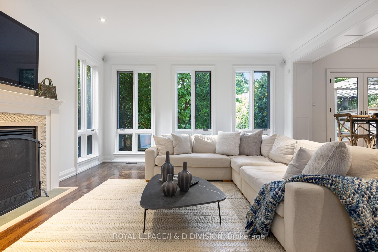
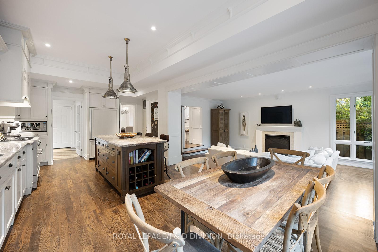
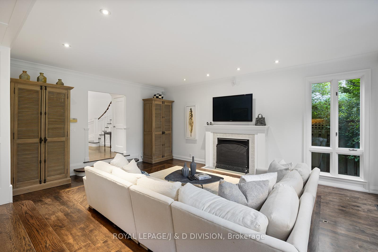
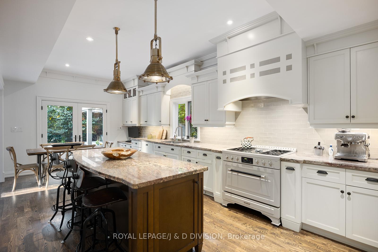
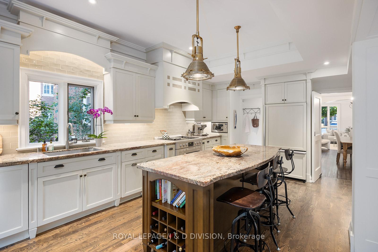
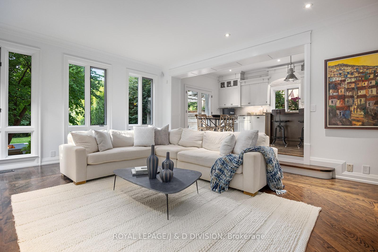
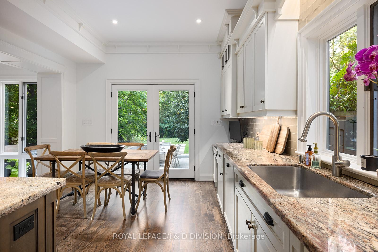
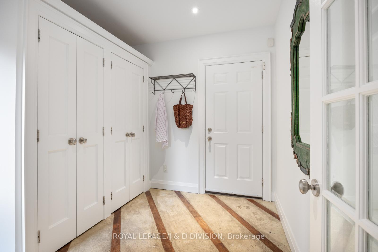
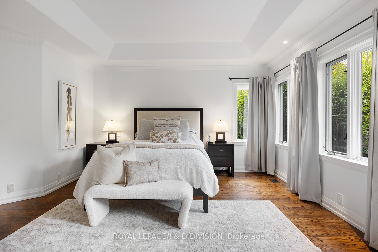
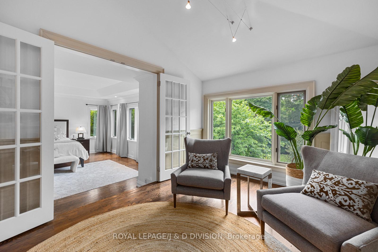
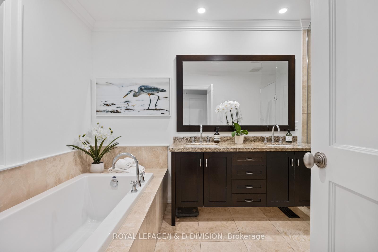
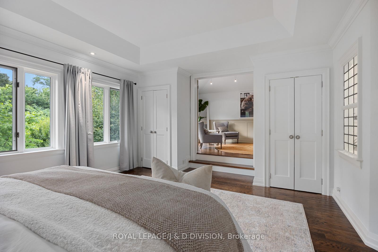
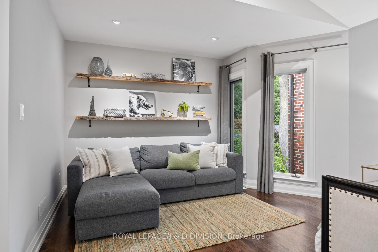
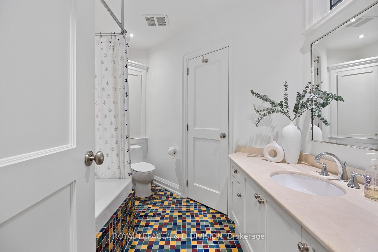
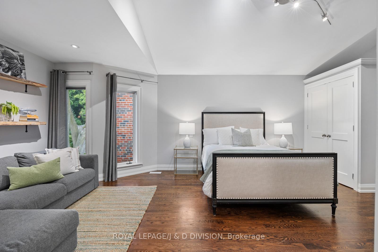
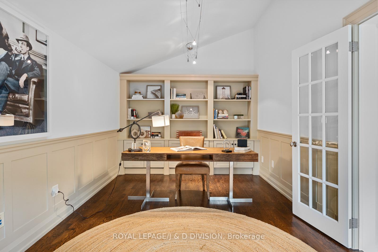
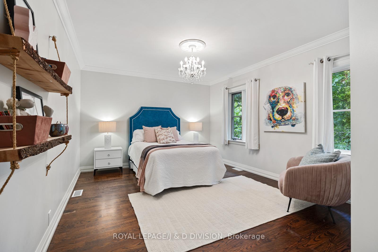
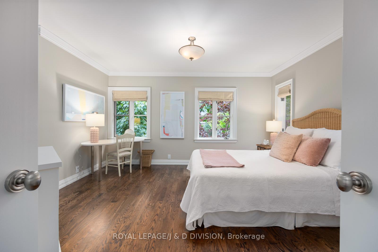
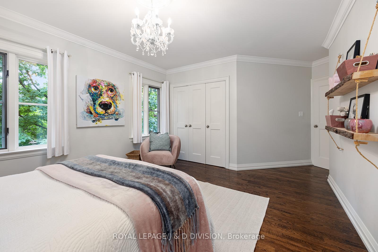
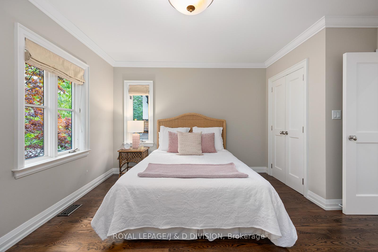
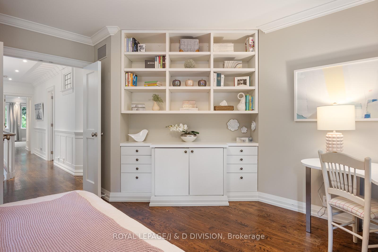
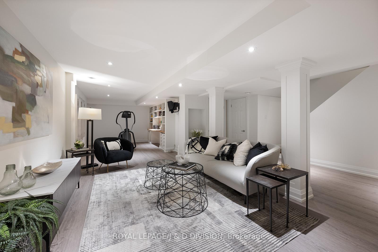
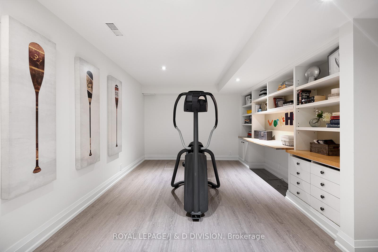
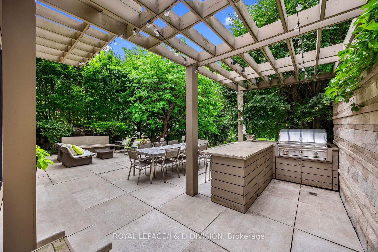
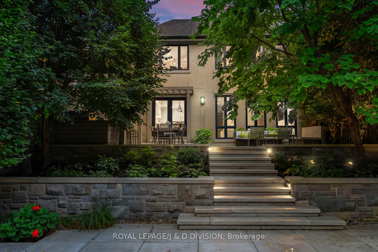
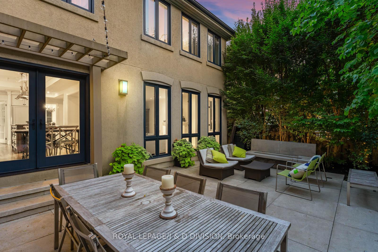
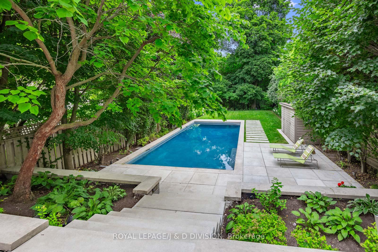
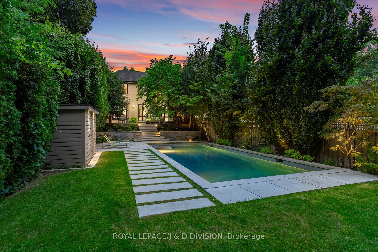
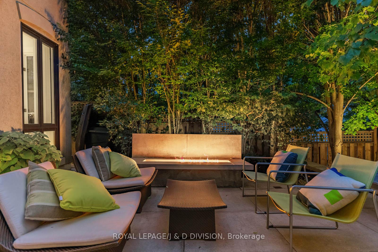
Executive 4-bed, 3-bath in prime Lytton Park. Approx 4000 Sq. Ft of luxurious living space is a testament to charm and sophistication. Nestled against the serene Chatsworth Ravine and within a leisurely stroll to JRR PS, Lawrence Park Collegiate, Havergal College and St. Clements, as well as the boutiques and cafes along Yonge St, this home offers a harmonious blend of urban rustic living. Inside, the spacious foyer features travertine stone floors and a double coat closet. Elegant dark oak floors extend throughout the home, complemented by shaker-style doors and classic wainscoting. A curved staircase and an elevator provide seamless access from the upper to lower levels. The living and dining rooms provide ample space for family gatherings. The chefs kitchen boasts custom cabinetry, high-end appliances, a large island with wine storage, granite countertops, and a W/O to the back patio. The sunken family room, with its fireplace and floor-to-ceiling windows, offers a cozy retreat with scenic views. Outside, an elevated designer patio equipped with a dedicated outdoor kitchen overlook landscaped gardens and a glamorous salt-water pool. Upstairs, the primary bedroom features a wall of picture windows overlooking the backyard oasis, a large walk-in closet, a tray ceiling, and a 5-piece ensuite with a soaker tub, dual sinks, and a glass-enclosed shower. An adjoining office boasts built-in shelves. The remaining 3 beds feature dedicated closets and built-ins with a 3rd bathroom and room for another ensuite. LL opens to a media room with a dedicated office space and an ideal play area for children. The B/I garage offers extra storage space and internal access to a roomy mudroom with additional coat storage. Close to the Lawrence station and the best of private and public schools, this exclusive property, surrounded by nature, has been cherished by the same family for over 20 yrs. Don't miss the chance to elevate your living experience!
Key Facts & Features
Property Costs
- Annual Property Tax Amount
- $20,014
- Land Transfer Tax Fee
- $260,650
- Basement Type
- Partially Finished
Interior Features
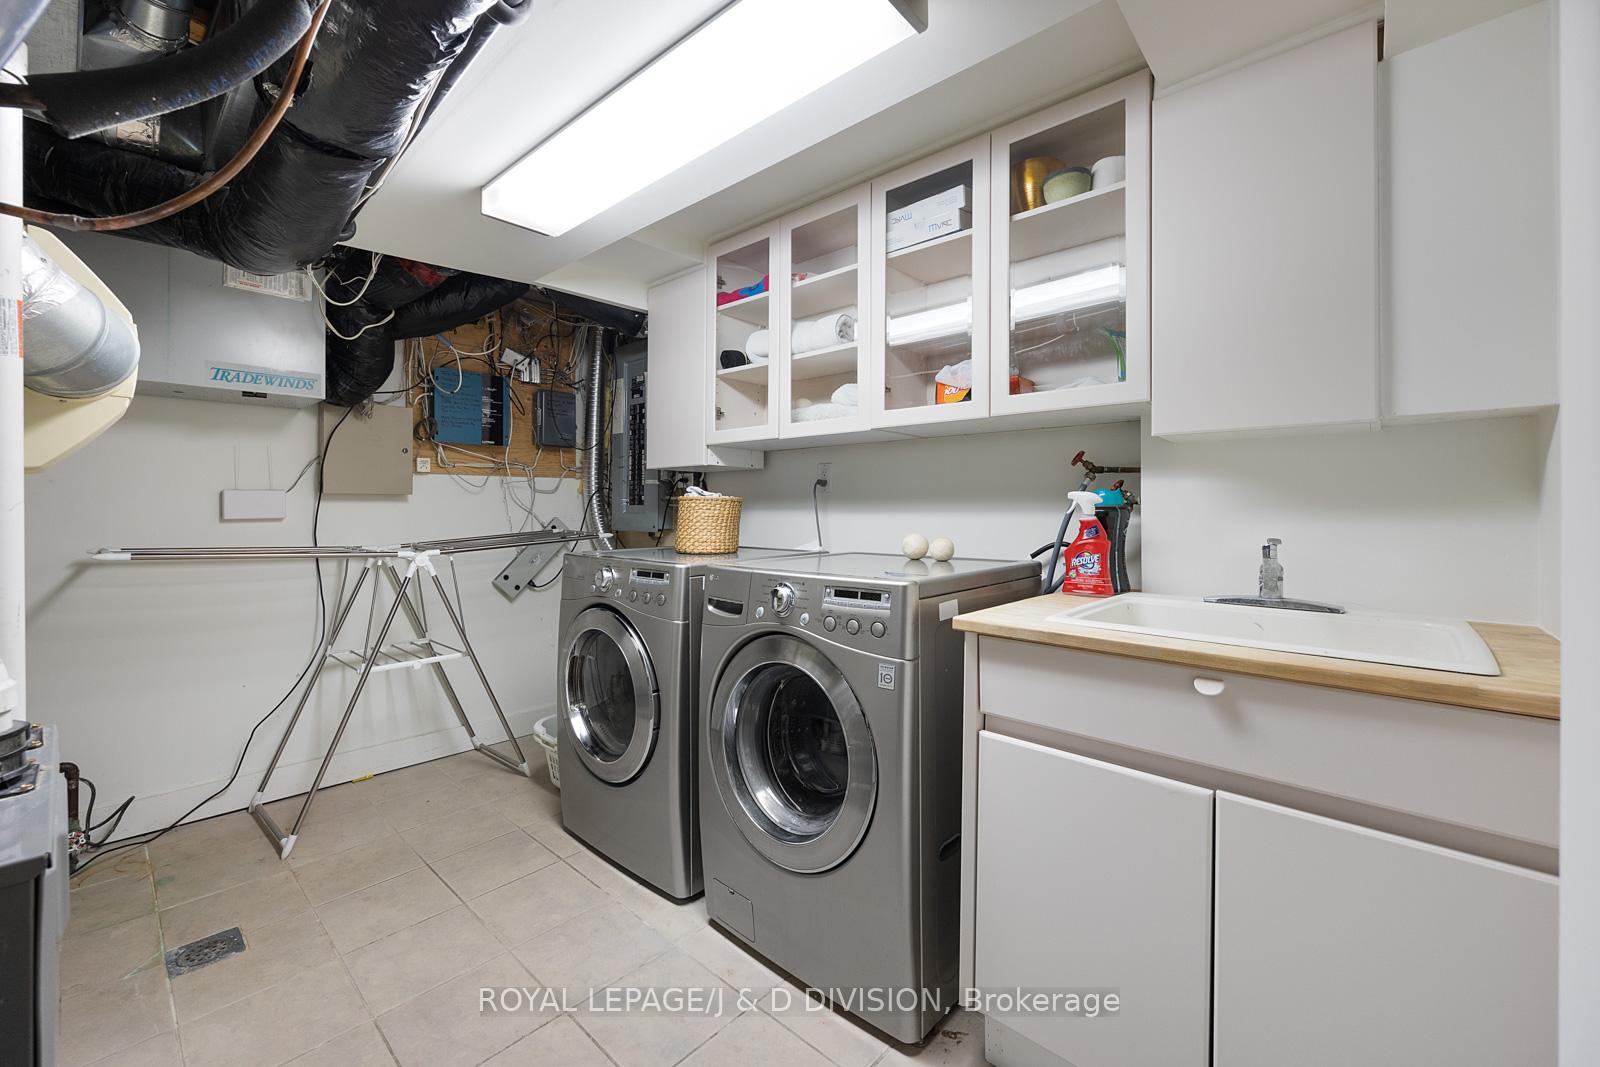
- Laundry Level
- Lower Level
- Interior Extras
- Carpet Free
- View
- Park/Greenbelt, Pool, Trees/Woods
- Fireplace/Stove
- Yes
- Fireplace Features
- Natural Gas
- Elevator
- Yes
Exterior Features
- Exterior Extras
- Landscaped, Lawn Sprinkler System, Patio, Privacy, Security Gate, Built-In-BBQ
- Pool
- Inground
- Property Features
- Park, Ravine, Public Transit, Wooded/Treed, Fenced Yard, Terraced
Building
- Building Type
- Detached
- Building Style
- 2-Storey
Construction
- Exterior Finish
- Stucco (Plaster)
- Roof
- Asphalt Shingle
- Foundation Details
- Poured Concrete
- Special Designation
- Unknown
Lot
- Lot Front
- 40.00 ft
- Lot Depth
- 258.63 ft
Inclusions
- Inclusions
- Heartland Stove, Amana Fridge, Asko DW, Panasonic Microwave, LG Washer, LG Dryer, Furnace and Equipment, Central Air Conditioner, Window Coverings, ELFs, Elevator (as-is condition), Outdoor Kitchen Appls, Central Vac & Equipment.
Exclusions
- Exclusions
- None
Parking & Garages
- Garage Type
- Built-In
- Garage Spaces
- 1
- Parking Spaces
- 2
- Total Garage And Parking Spaces
- 3
Heating & Cooling
- Heat Source
- Gas
- Heat Type
- Forced Air
- Air Conditioning
- Central Air
- Water
- Municipal
- Sewers
- Sewer
- Bedrooms
- 4
- Washrooms
- 3
- Kitchens
- 1
- Family / bonus room
- Yes
Room sizes
- Living Room—Main level, Hardwood Floor, Recessed Lighting, Large Window
- Dining Room—Main level, Wainscoting, Hardwood Floor, Crown Moulding
- Family Room—Main level, Sunken Room, Window Floor to Ceiling, Fireplace
- Kitchen—Main level, Granite Counters, Breakfast Bar, W/O To Patio
- Breakfast—Main level, W/O To Patio, Combined w/Kitchen, B/I Desk
- Primary Bedroom—Second level, Hardwood Floor, Walk-In Closet(s), 5 Pc Ensuite
- Office—Second level, Combined w/Primary, Hardwood Floor, B/I Bookcase
- Bedroom 2—Second level, 4 Pc Ensuite, Hardwood Floor, His and Hers Closets
- Bedroom 3—Second level, Hardwood Floor, Window, Double Closet
- Bedroom 4—Second level, B/I Desk, Closet, Hardwood Floor
- Media Room—Lower level, Laminate, Recessed Lighting, Closet
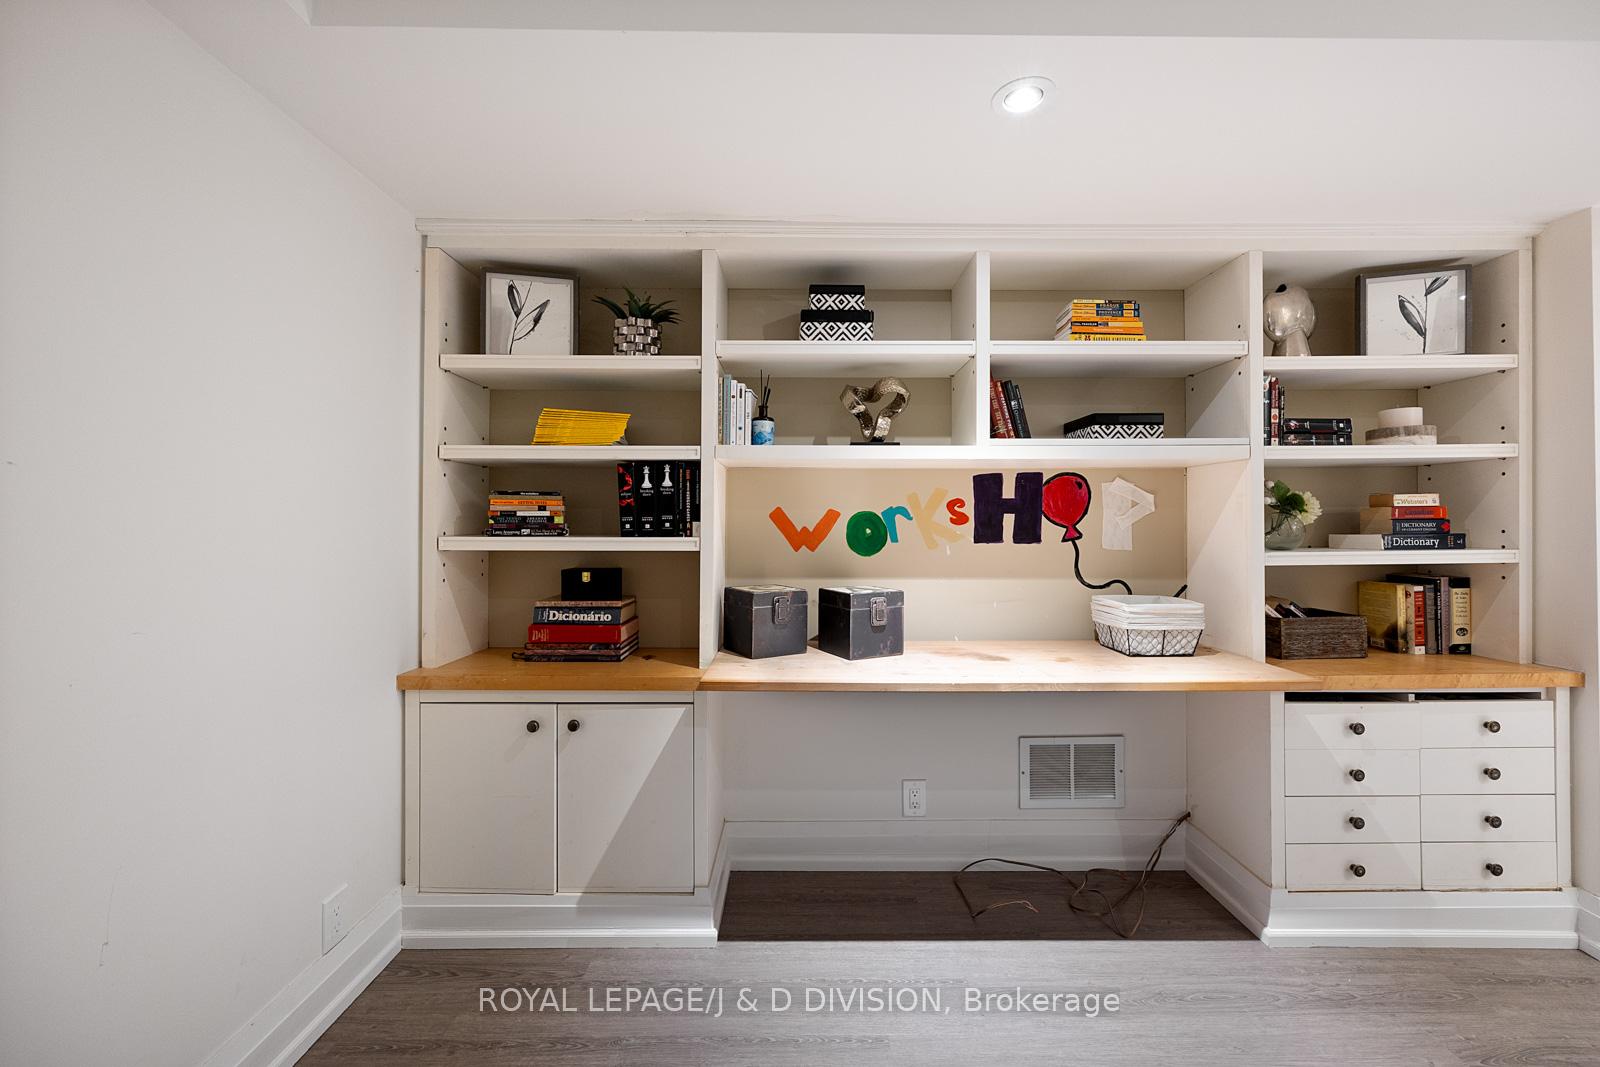
- Office—Lower level, Laminate, B/I Desk, Recessed Lighting
Washrooms
- 2-piece, Main
- 5-piece, Second
- 4-piece, Second
- Municipality
- Toronto
- Neighbourhood
- Lawrence Park South
- Main cross streets
- Yonge / Lawrence
- MLS® number
- C9385516
- Data source
- Toronto Regional Real Estate Board
- Status change
- 2024-11-29
- Listed on
- 2024-10-07
- Days on market
- 53 days
- Possession type
- 60-90 days TBA
- Co-op commission
- 2.5% + HST
- Seller
- Listed by
- ROYAL LEPAGE/J & D DIVISION
Home Market Value
Current home valuation for 40 Glenview Avenue, Toronto, Lawrence Park South, Toronto, ON. Listed for $5,295,000
HOMEH Estimate
$3,921,386
Estimated Sales Range
$2,744,970 - $5,097,802
HOMEH Estimate for 40 Glenview Avenue, Toronto, Lawrence Park South
Calculated with a real agent's CMA method — 45+ years of experience, codified. Not an AI guess.
For the owner
Is this your home? Track its value.
Get this home's HOMEH Estimate by email once a month, with how many homes are for sale around you.
Mortgage Payment Calculator
Compare up to 4 down payment scenarios
20% required for homes $1.5M or more
$1,059,000
| Scenario 1 | Scenario 2 | Scenario 3 | Scenario 4 | |
|---|---|---|---|---|
−Down payment | % $ | % $ | % $ | % $ |
+CMHC insurance | $0 | $0 | $0 | $0 |
=Total mortgage | $4,236,000 | $3,971,250 | $3,706,500 | $3,441,750 |
Amortization | ||||
Mortgage rate | % | % | % | % |
| Payment frequency | ||||
=Mortgage payment | $20,682monthly | $19,390monthly | $18,097monthly | $16,804monthly |
Land Transfer Tax
$118,850
$141,800
$260,650
Around this home
Data provided by OpenStreetMap & Fraser Institute School Rankings
Ask HOMEH
New!Hi there!
👋Text or call (416) 301-9001
Recommended for you
Based on homes you've looked at.
No recommended properties found.
Nearby similar homes
No nearby properties found.
More real estate resources
Other homes nearby
Explore this area
Nearby neighbourhoods
No nearby listings available.