Real estate boards require you to or to see the full details of this property.
*Sold prices and complete sale & price history are regulated data. Under the Trust in Real Estate Services Act, 2002 (TRESA) and the rules of the Real Estate Council of Ontario (RECO), and pursuant to the Multiple Listing Service® rules of the Canadian Real Estate Association (CREA) and the Toronto Regional Real Estate Board (TRREB), this information may be shown only to registered users who have agreed to the applicable terms of use (a Virtual Office Website, or "VOW," arrangement). HOMEH Inc., Brokerage therefore provides it to signed-in members only. Creating an account is free and takes under a minute.
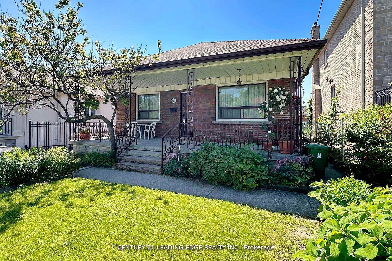
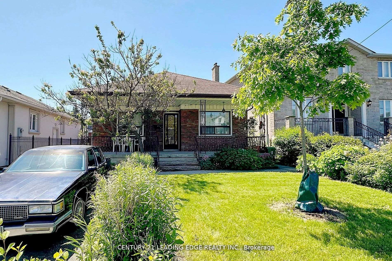
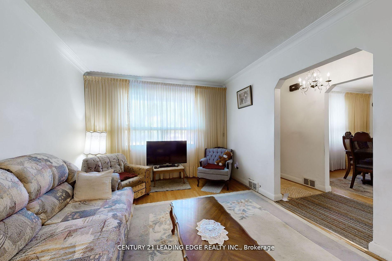
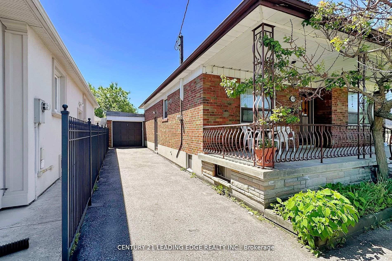
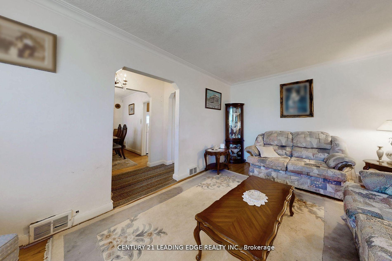
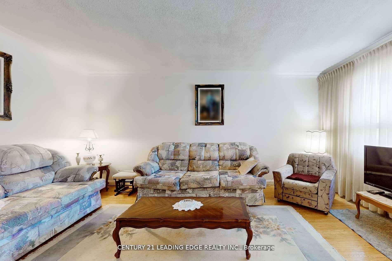
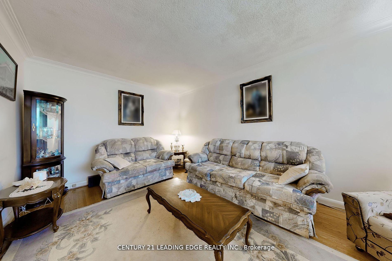
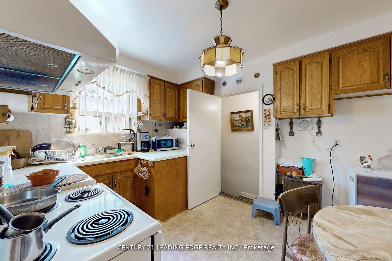
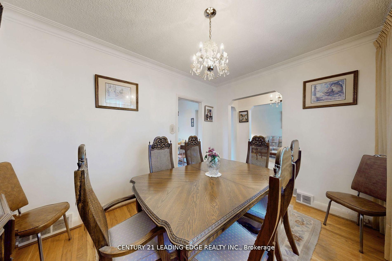
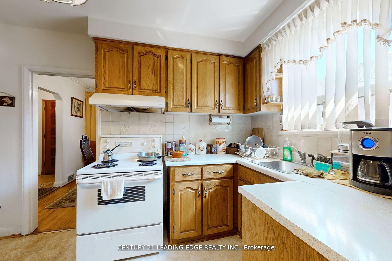
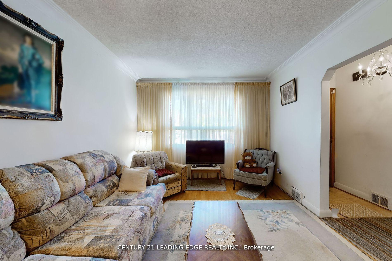
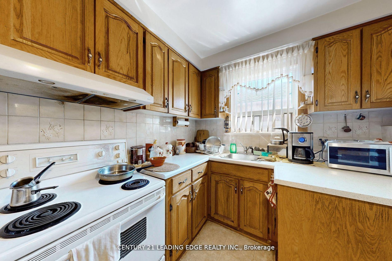
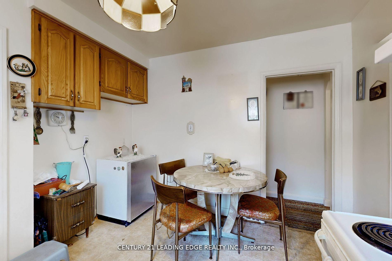
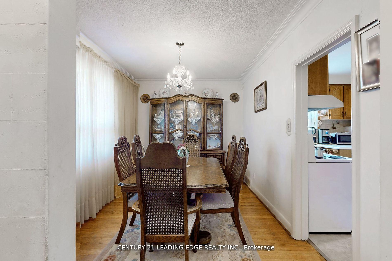
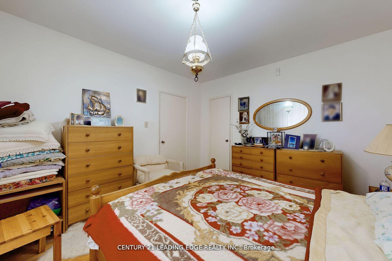
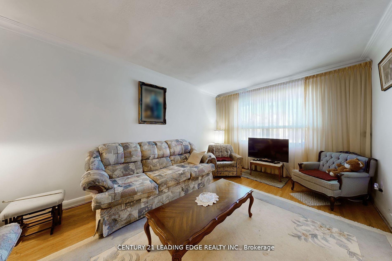
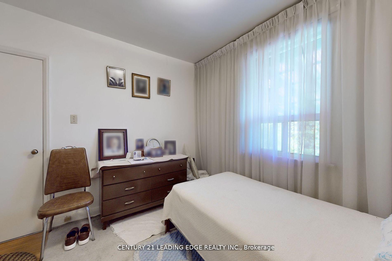
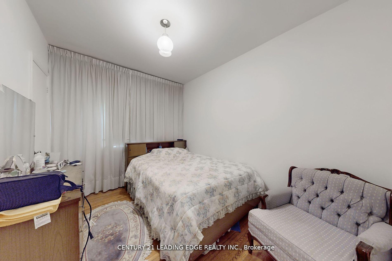
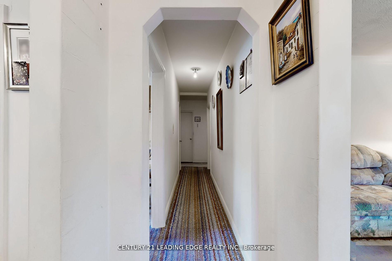
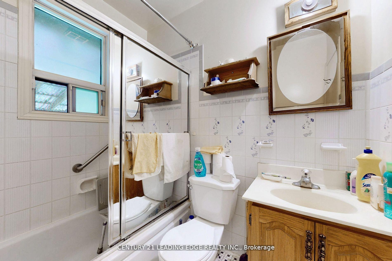
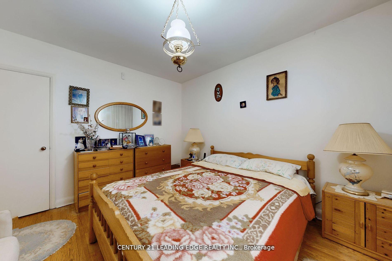
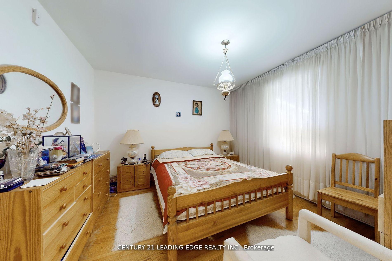
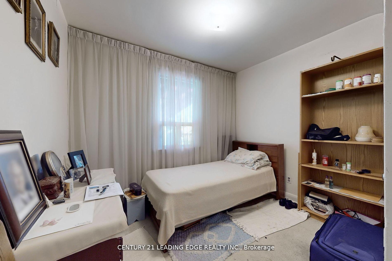
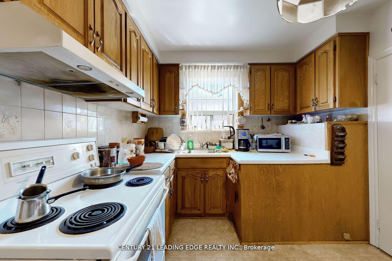
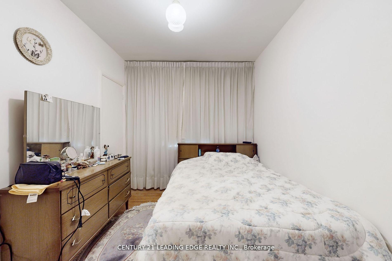
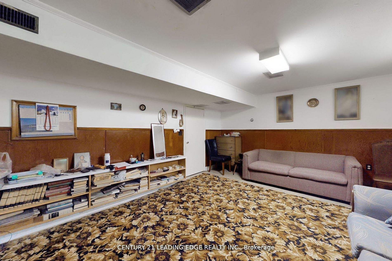
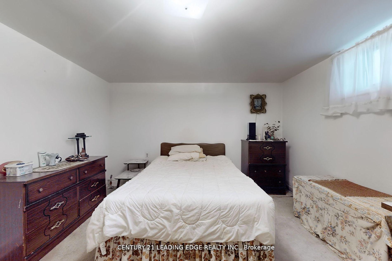
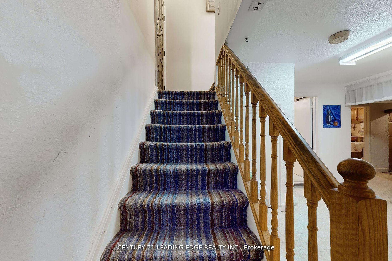
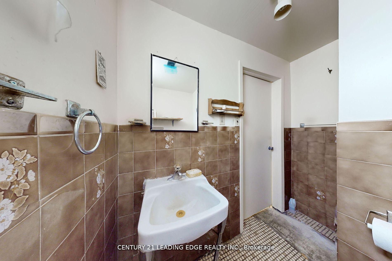
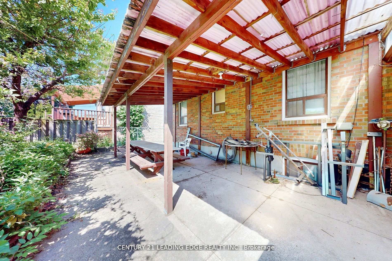
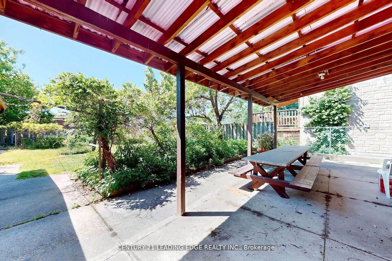
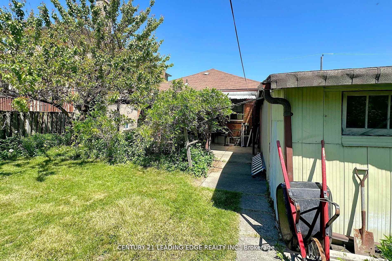
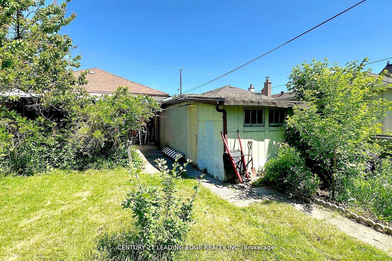
Fantastic brick bungalow on a great lot in a highly sought after neighbourhood! Situated close to Yorkdale Mall, highway 401,restaurants, schools and much more!
Other
Place Of Worship
Hospital
Library
Public Transit
School
OtherPlace Of WorshipHospitalLibraryPublic TransitSchool+6 more
Key Facts & Features
Property Costs
Annual Property Tax Amount
$5,765
Land Transfer Tax Fee
$44,470
Basement Type
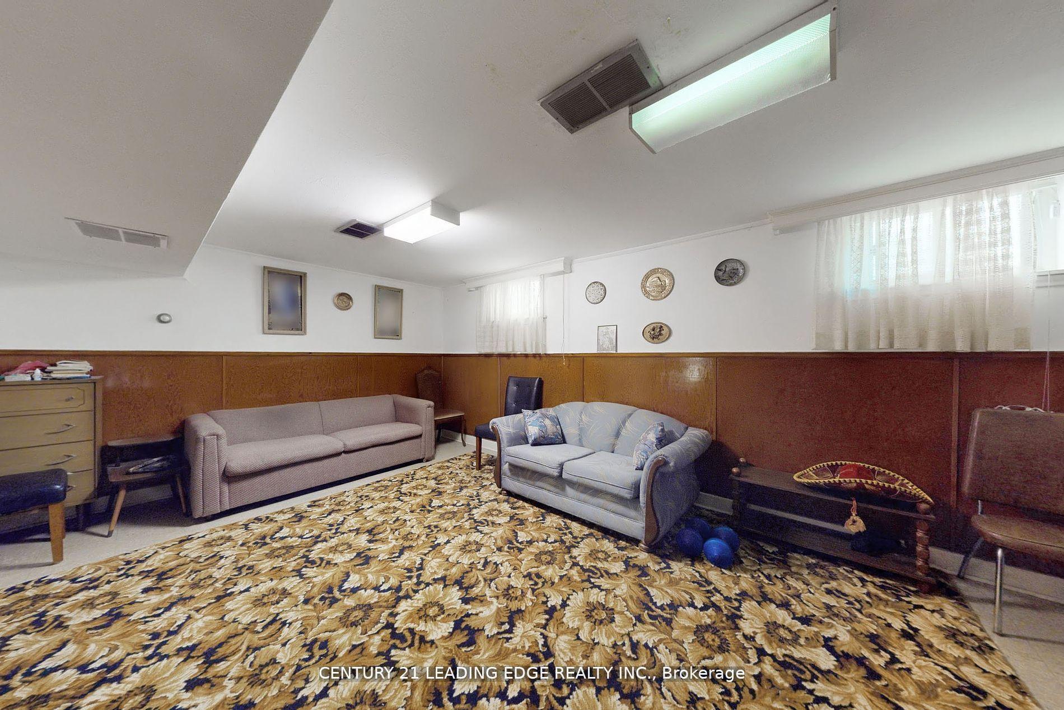
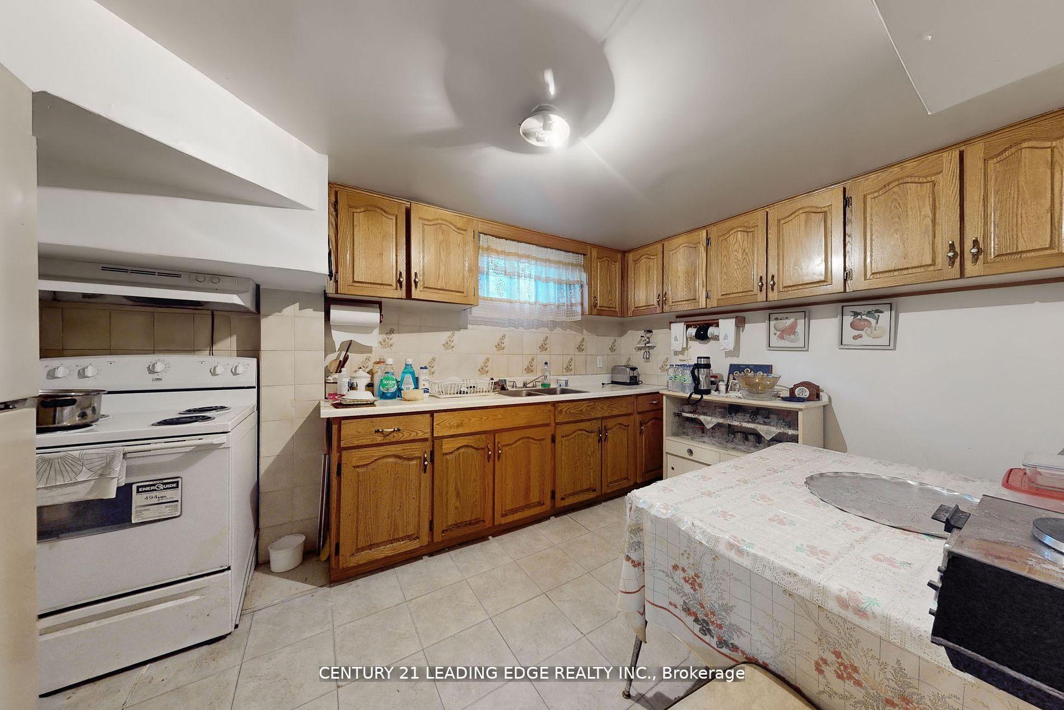
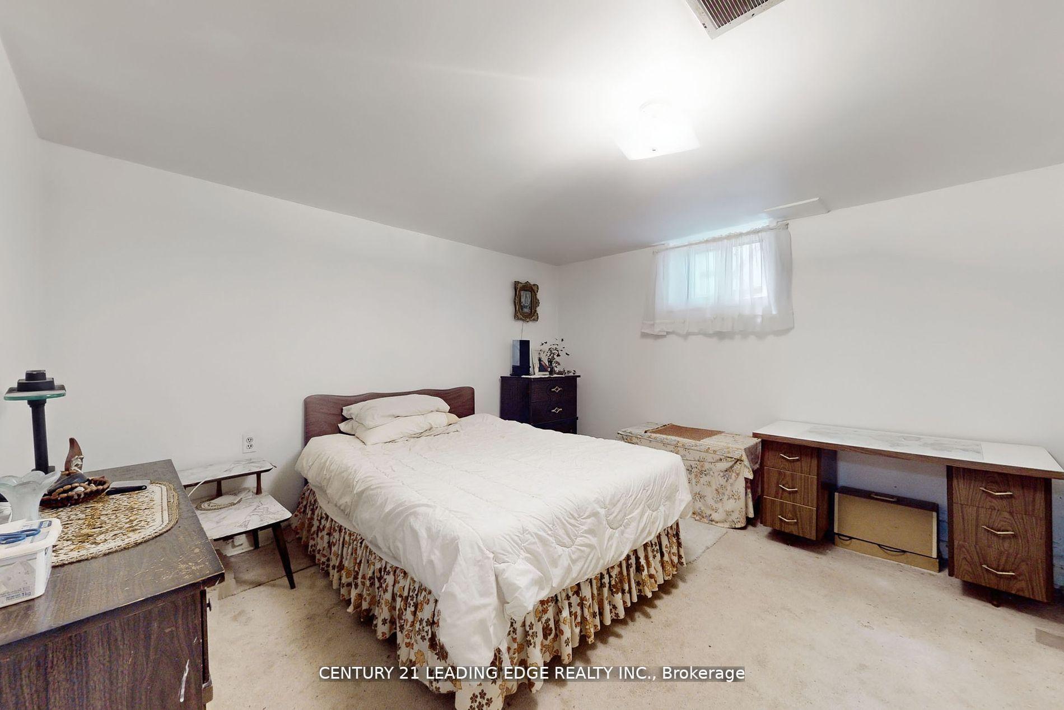
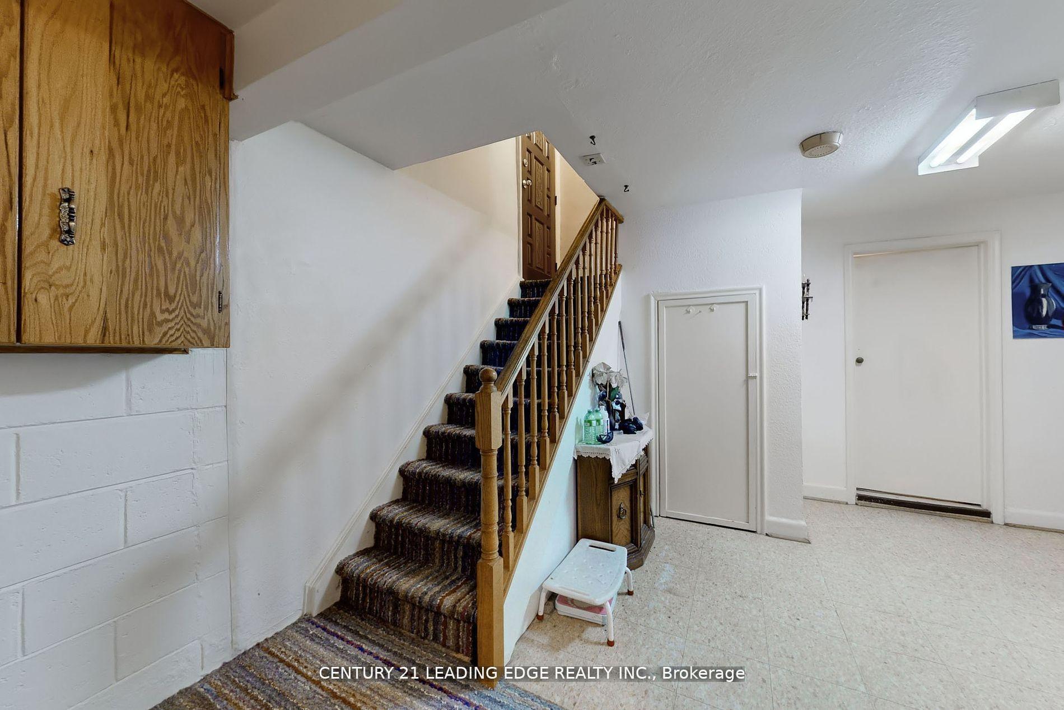
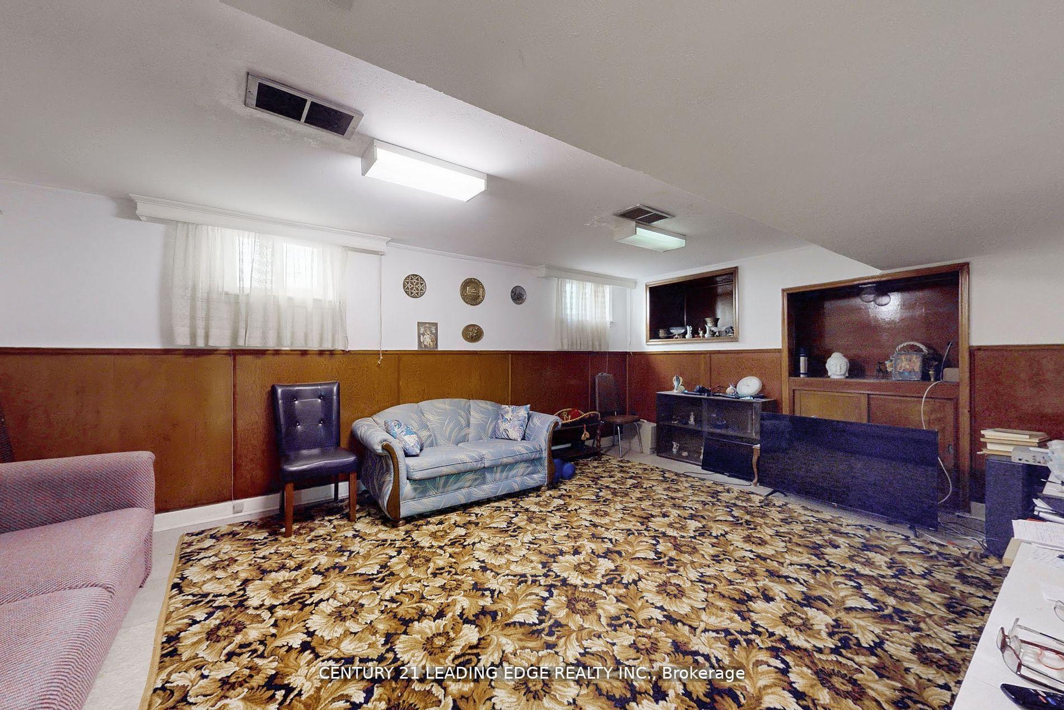
Finished
Interior Features
Interior Extras
Other
Fireplace/Stove
No
Elevator
No
Exterior Features
Pool
None
Property Features
Place Of Worship, Hospital, Library, Public Transit, School
Building
Building Type
Detached
Building Style
Bungalow
Approx Age
31-50
Construction
Exterior Finish
Brick
Roof
Unknown
Foundation Details
Unknown
Special Designation
Unknown
Lot
Lot Front
42.50 ft
Lot Depth
132.00 ft
Inclusions
Inclusions
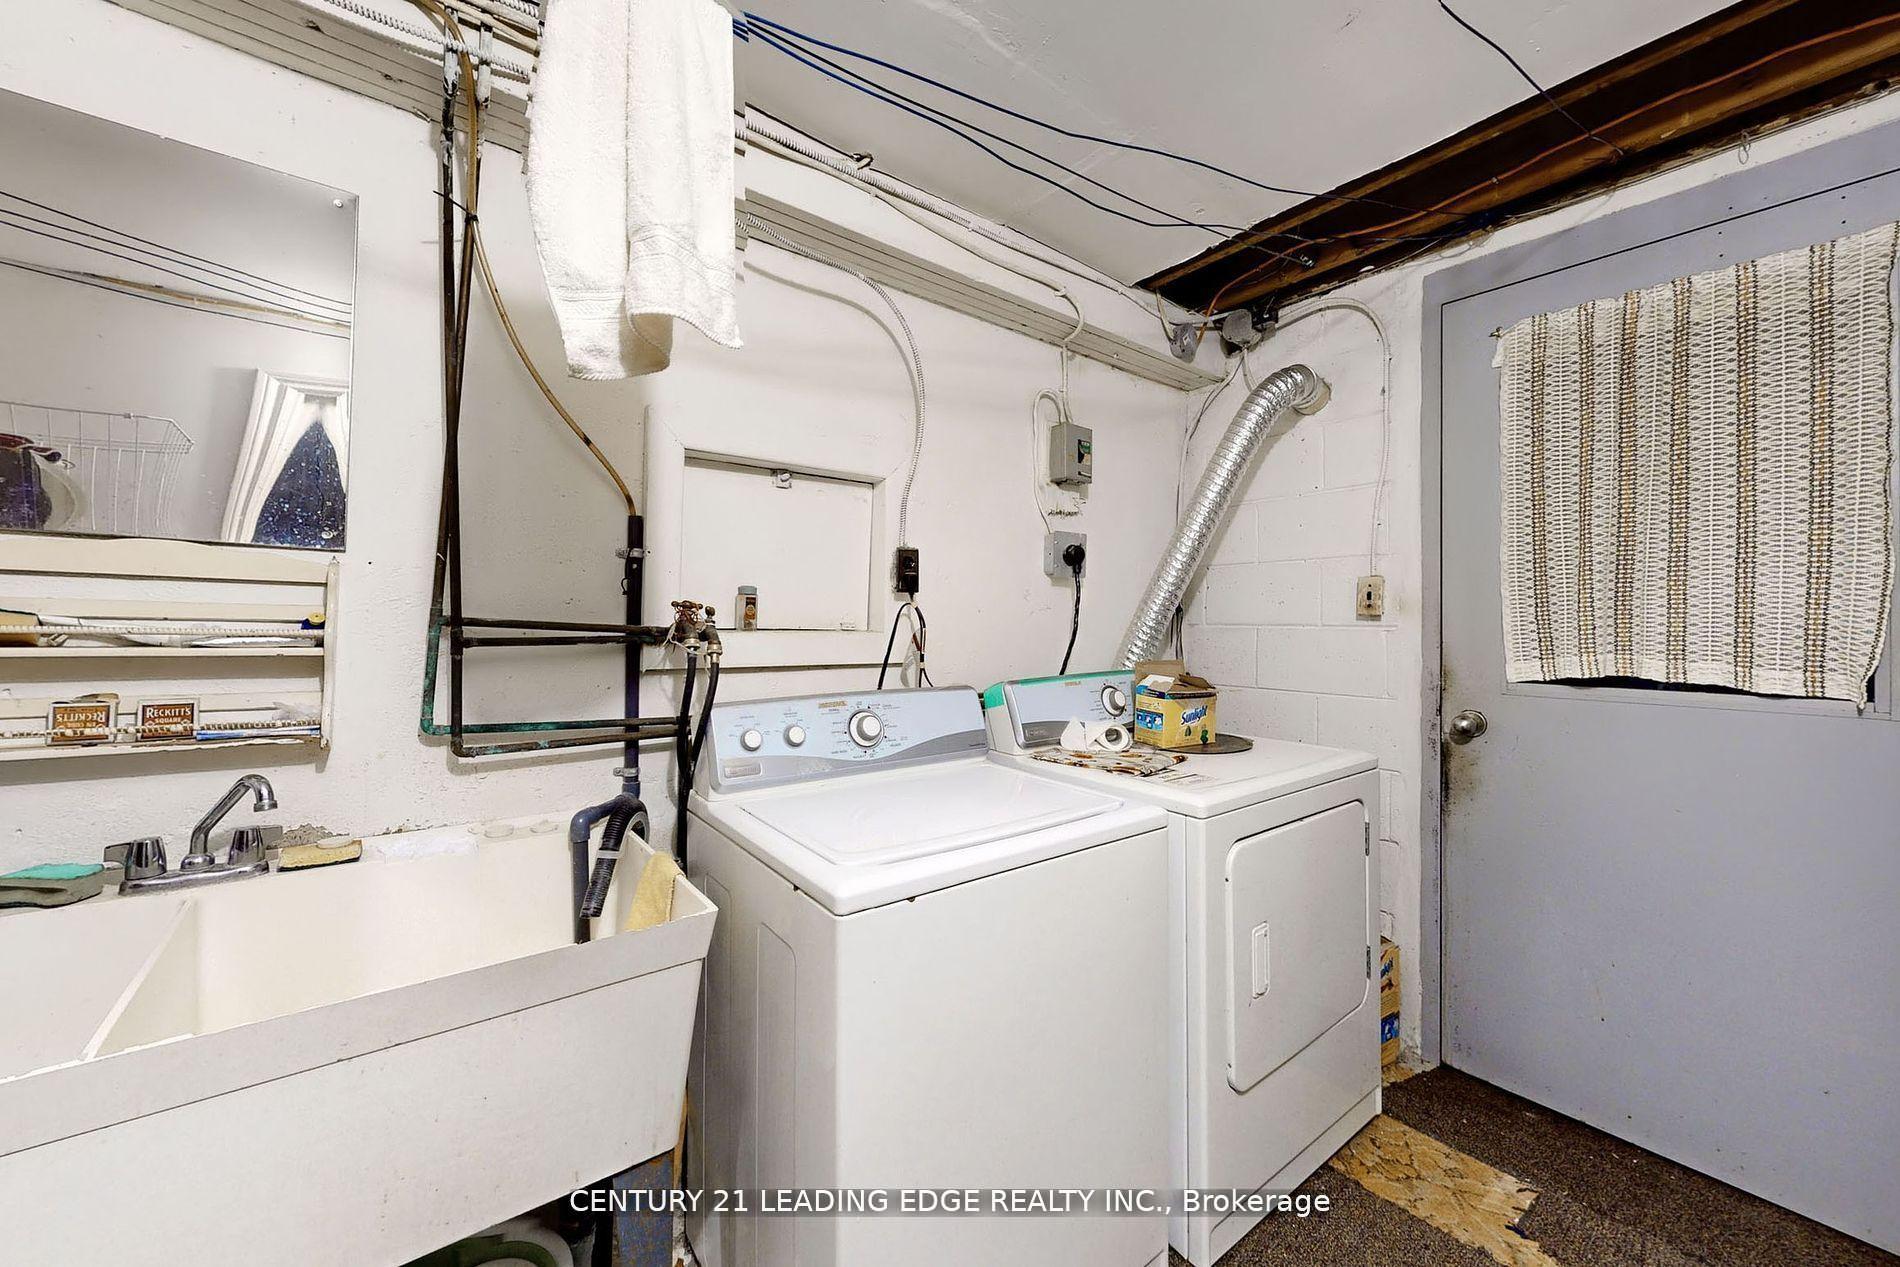
All existing appliances in the property
Parking & Garages
Garage Type
Attached
Garage Spaces
1
Parking Spaces
2
Total Garage And Parking Spaces
2
Heating & Cooling
Heat Source
Gas
Heat Type
Forced Air
Air Conditioning
Central Air
Water
Municipal
Sewers
Sewer
Municipality
Toronto
Neighbourhood
Englemount-Lawrence
Main cross streets
Bathurst St / Ranee
Ask about this home
A HOMEH agent will answer your questions about this home.