
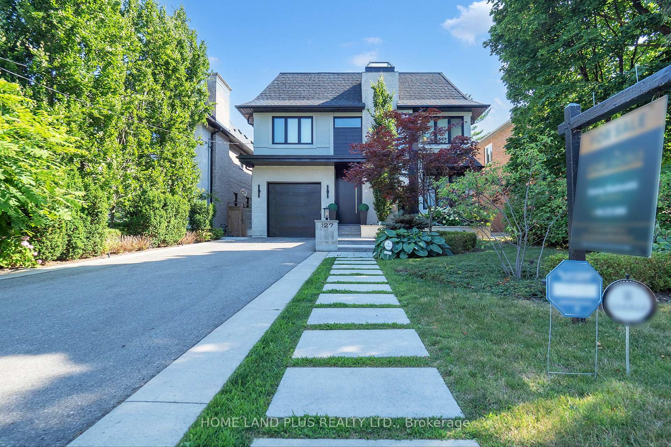
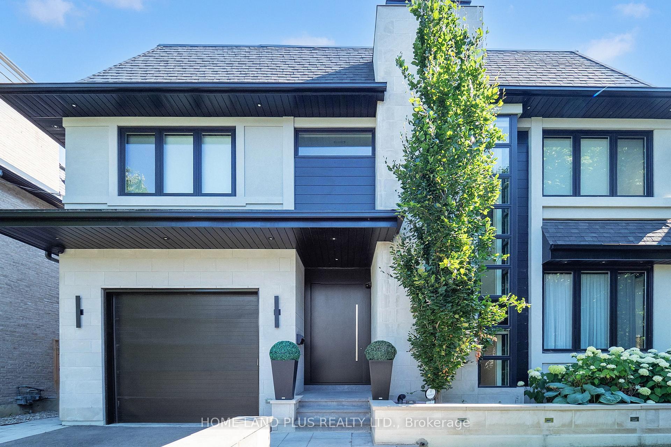
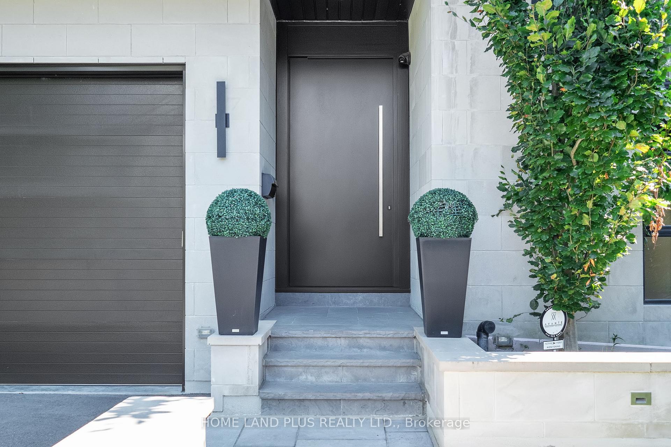
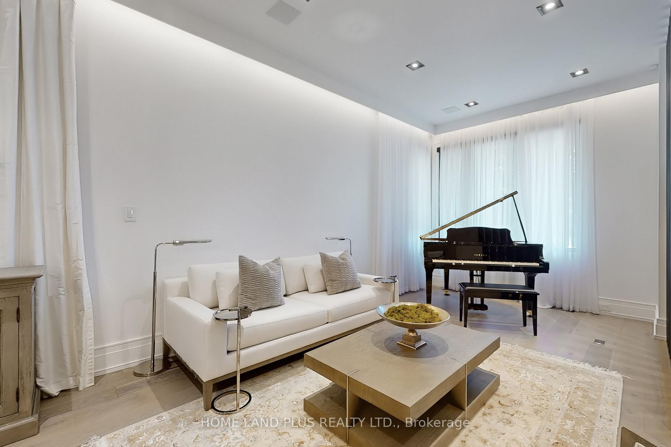


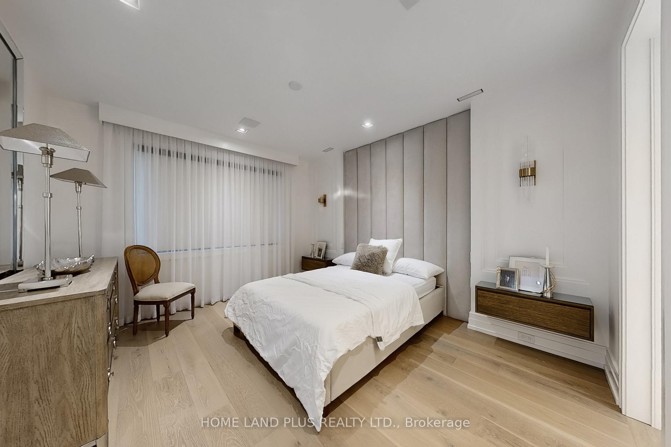
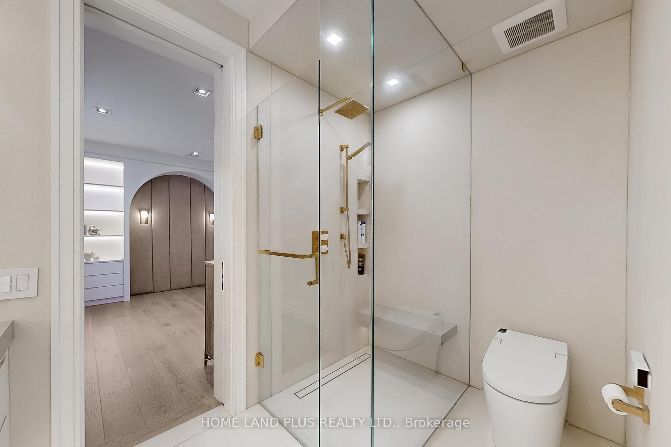
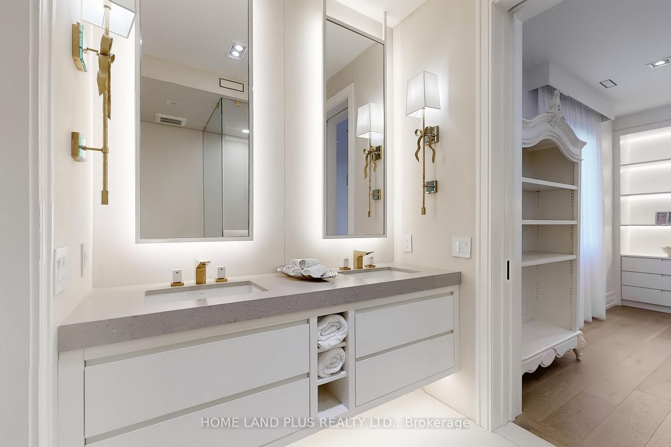
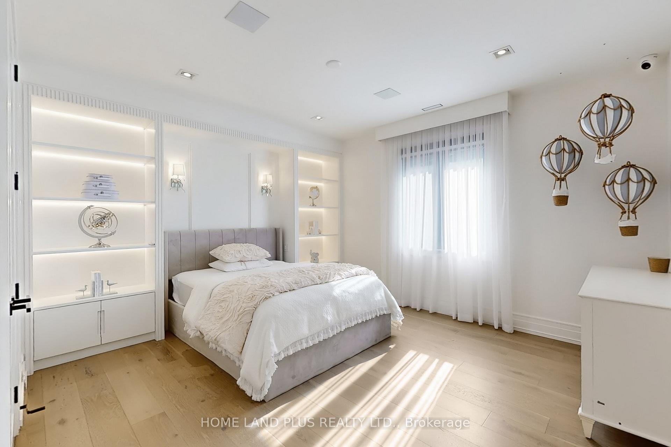
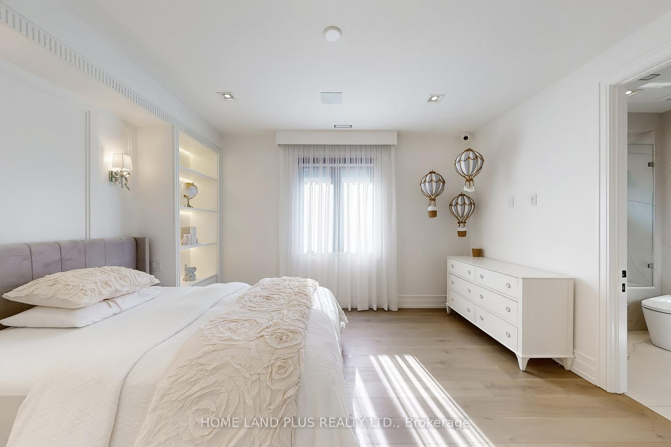
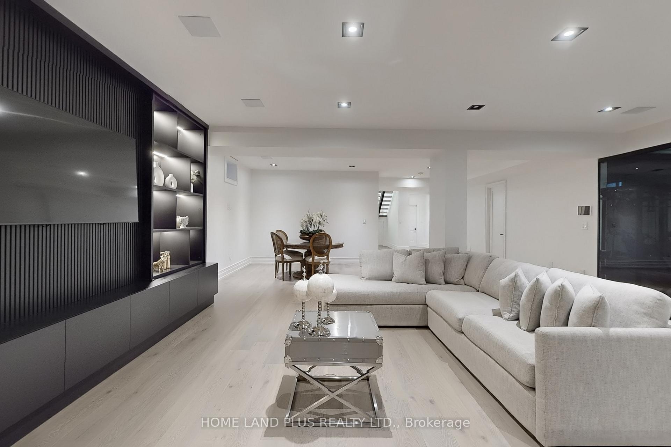
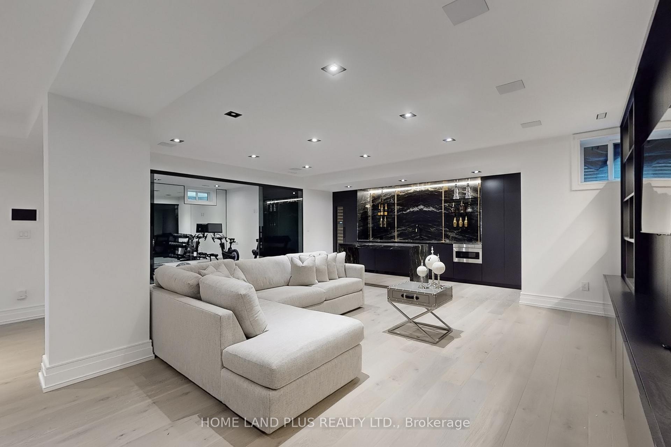
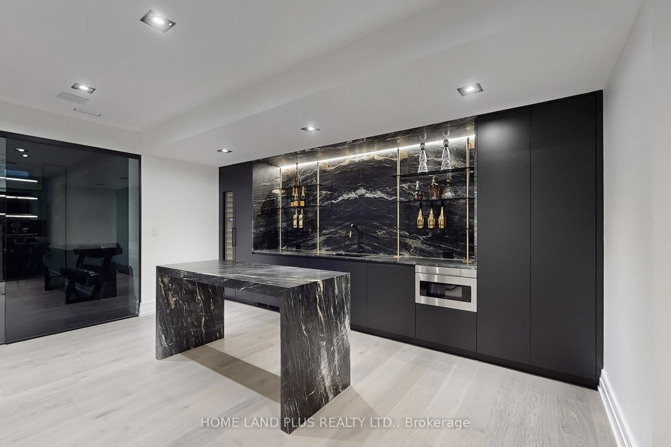
127 Ridley Boulevard
Toronto (Bedford Park-Nortown), ON M5M 3L8
Included in Rent: None
- 4+1Bedrooms
- 5Bathrooms
- 1Garage
- 3500–5000Sq Ft
- Aug 31Available
- OtherLaundry
- Entire PropertyFor Lease
- Unfurnished

Property not available for sale or for rent.
Own a place to rent? We list it for maximum MLS exposure.
Free Home EvaluationHow Much Is My Home Worth?Homes for Sale NearbySale & Price History for 127 Ridley Boulevard, Toronto, Bedford Park-Nortown
| Start Date | End Date | Price | Event | MLS# |
|---|---|---|---|---|
| 2026-08-31 | 2026-09-04 | Login to See Prices | Rented | c13727416 |
| 2026-07-21 | 2026-09-04 | Login to See Prices | Terminated | c13587650 |
| 2026-03-26 | 2026-08-31 | Login to See Prices | Expired | c12926828 |
| 2025-12-01 | 2026-03-26 | Login to See Prices | Terminated | c12589312 |
| 2025-08-16 | 2025-11-30 | Login to See Prices | Expired | c12348441 |
| 2025-05-06 | 2025-07-28 | Login to See Prices | Terminated | c12128111 |
Real estate boards require you to or to see the full details of this property.
*Sold prices and complete sale & price history are regulated data. Under the Trust in Real Estate Services Act, 2002 (TRESA) and the rules of the Real Estate Council of Ontario (RECO), and pursuant to the Multiple Listing Service® rules of the Canadian Real Estate Association (CREA) and the Toronto Regional Real Estate Board (TRREB), this information may be shown only to registered users who have agreed to the applicable terms of use (a Virtual Office Website, or "VOW," arrangement). HOMEH Inc., Brokerage therefore provides it to signed-in members only. Creating an account is free and takes under a minute.
About 127 Ridley Boulevard, Toronto, Bedford Park-Nortown
Summarized Description
- Located in prestigious Cricket Club locale.
- Newly renovated with modern luxury finishes.
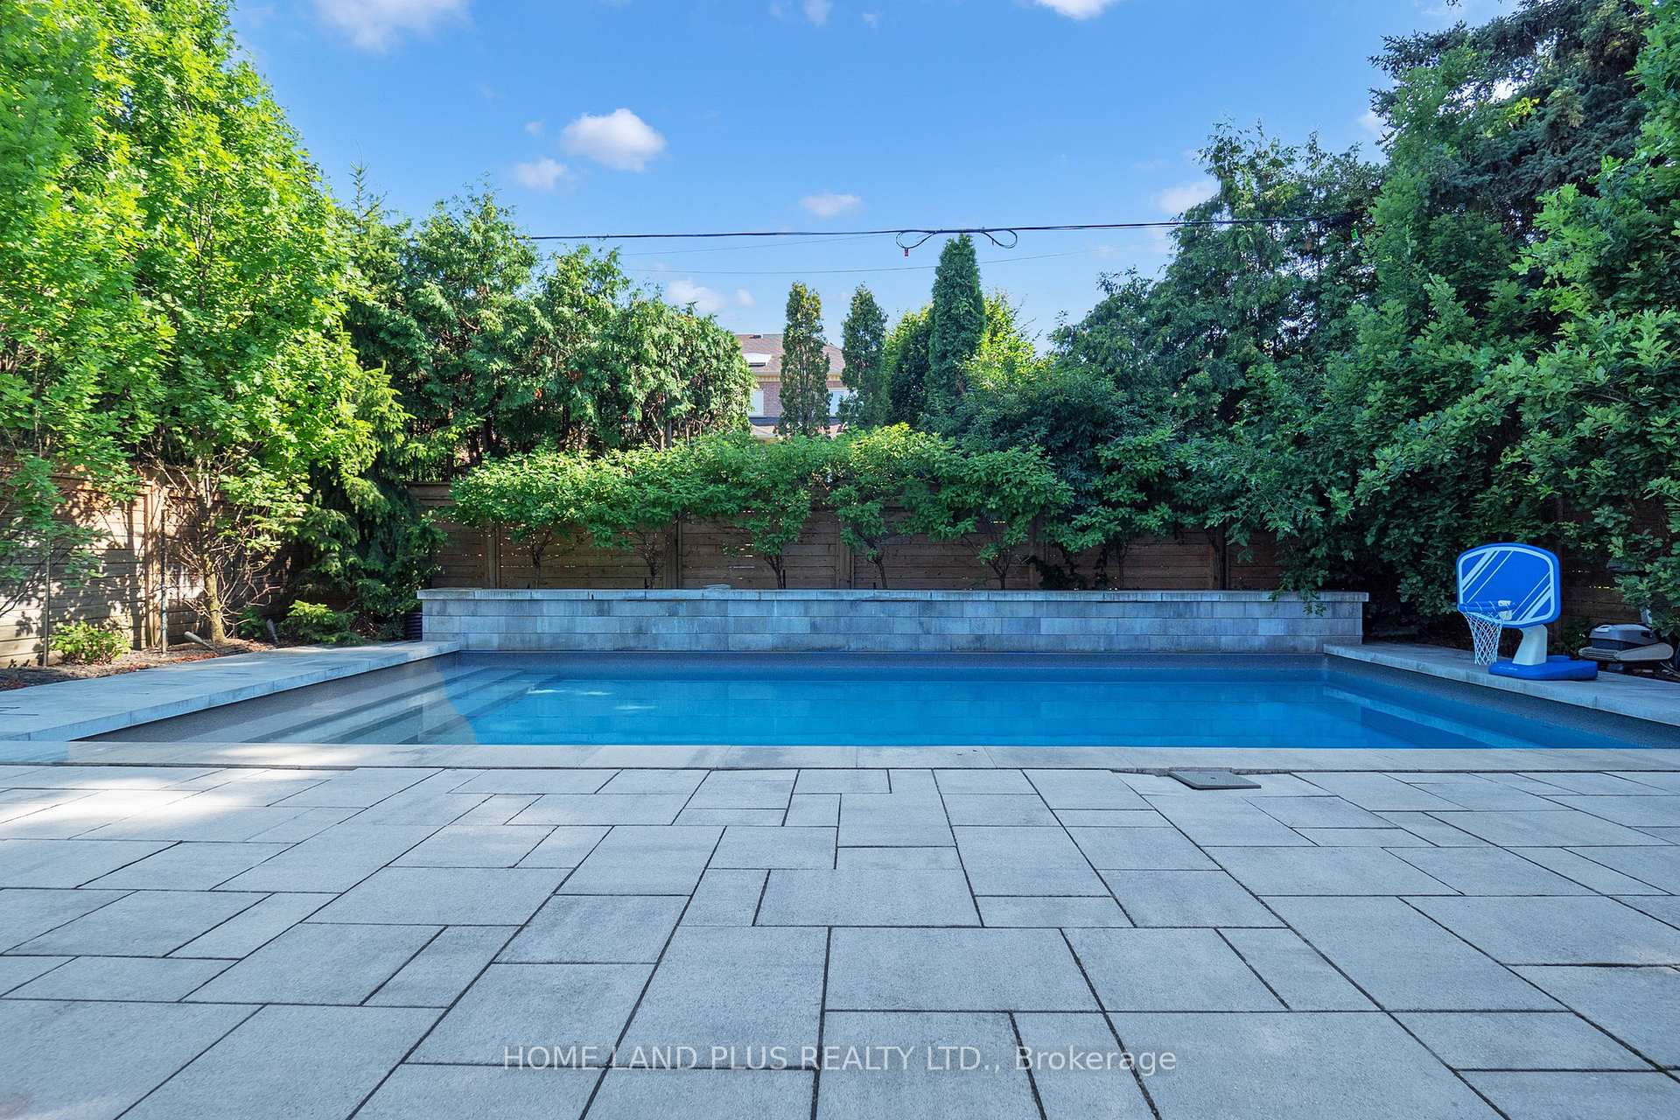
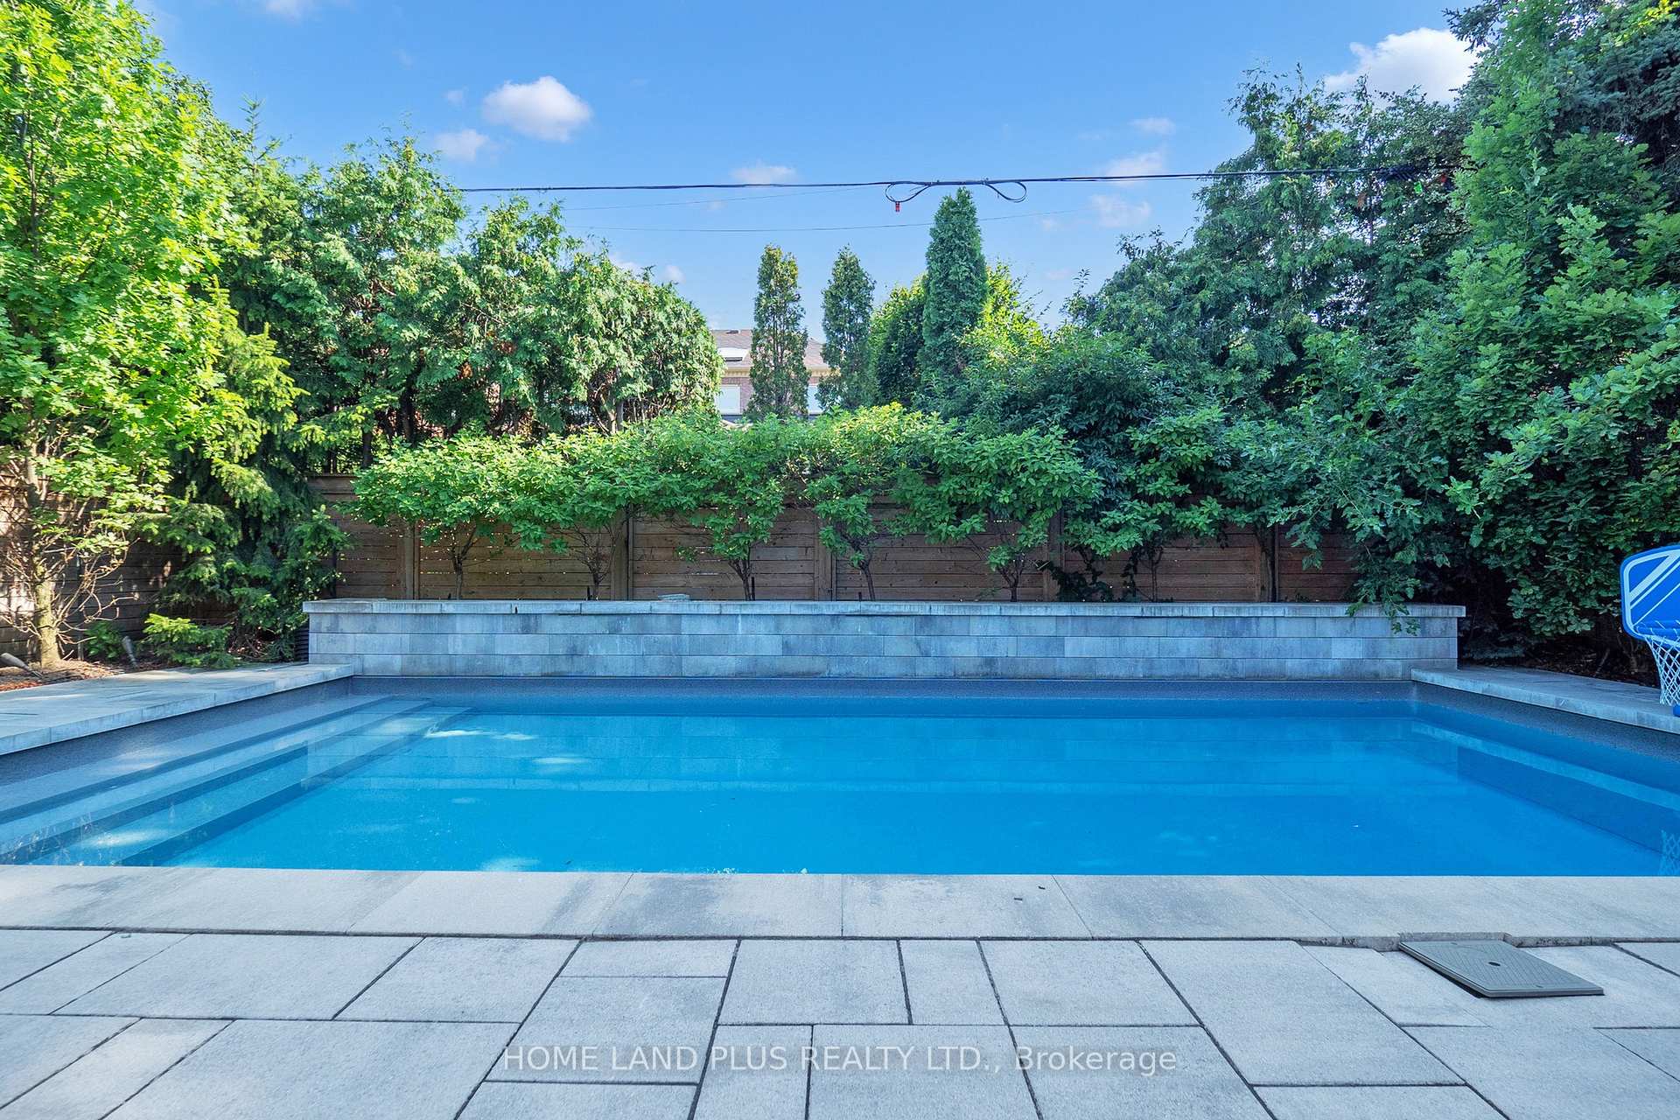
- Features a saltwater aqua spa pool.
- Open-concept layout with soaring ceilings.
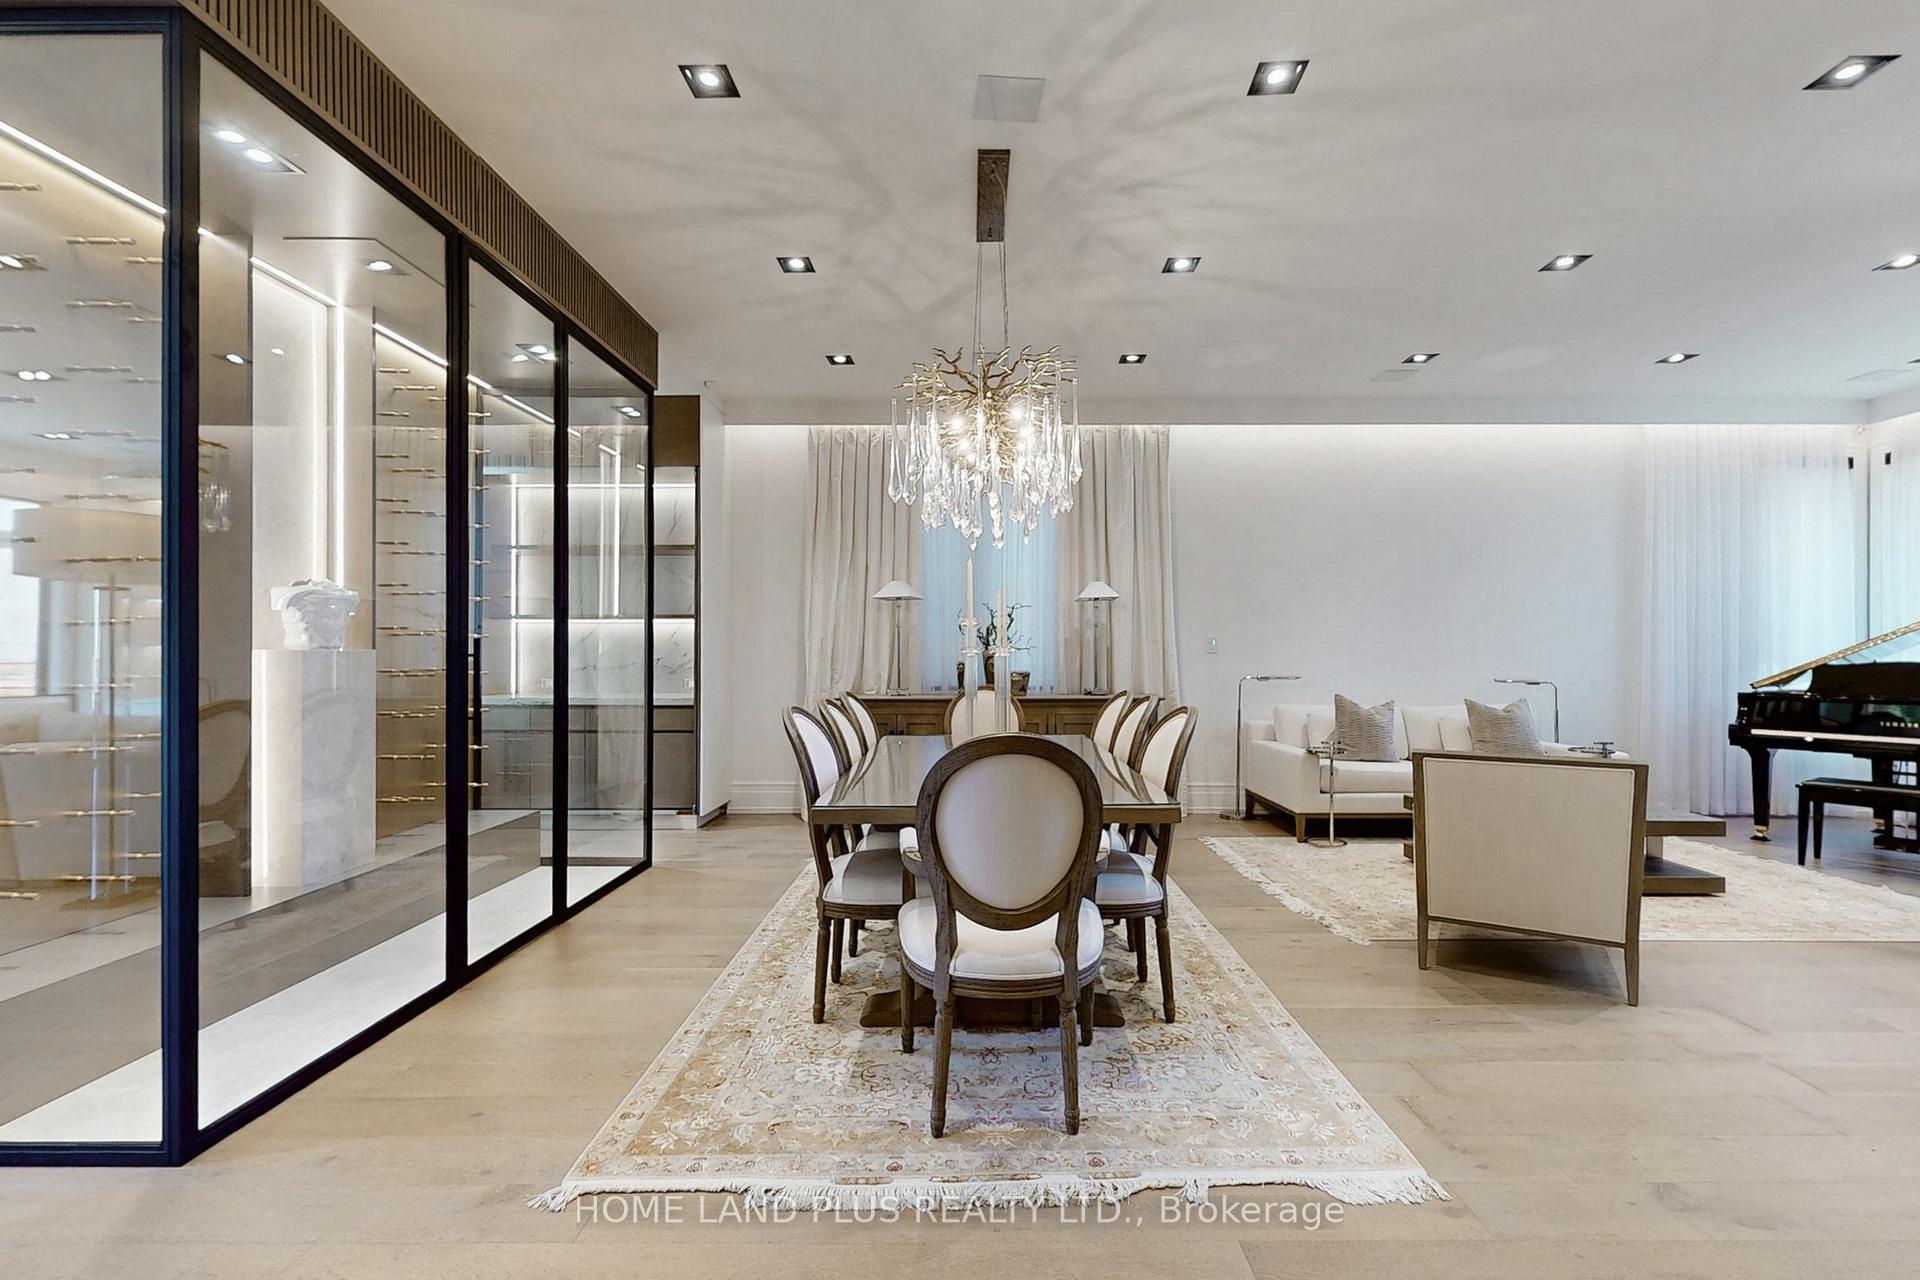
- Includes a climate-controlled wine cellar.
- Smart home technology for convenience.
- State-of-the-art car lift in garage.
- Meticulously landscaped outdoor oasis.
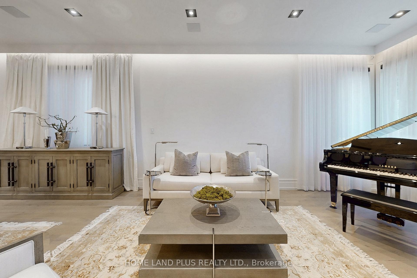
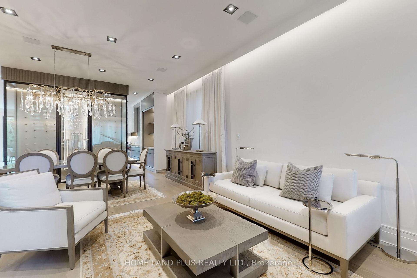
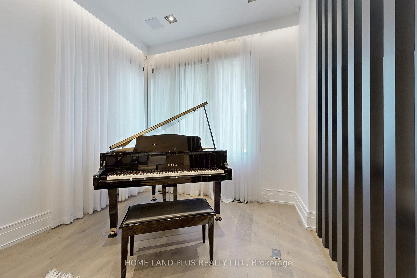
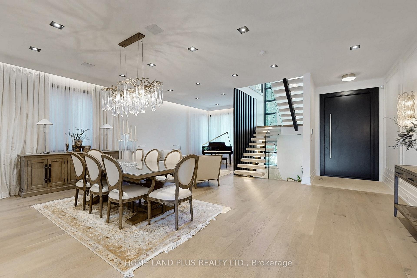
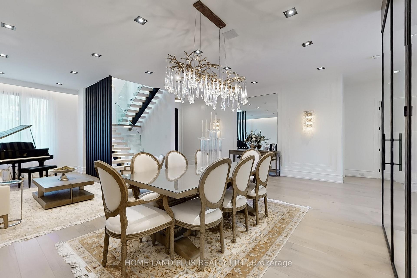
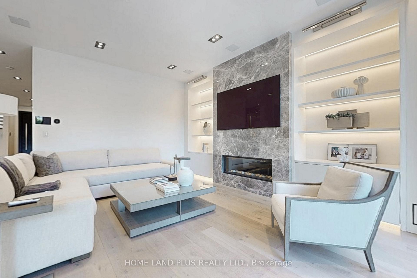
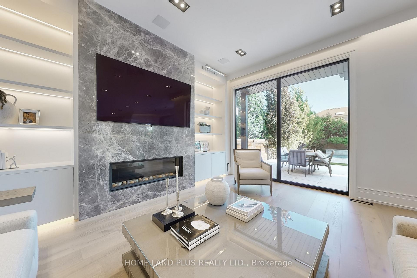
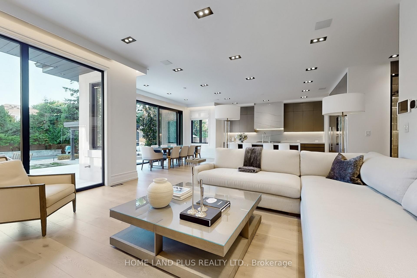
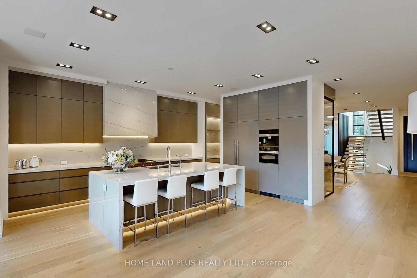
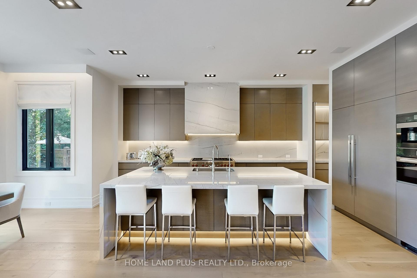
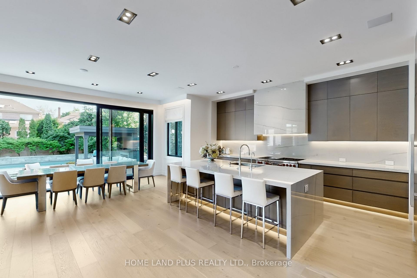
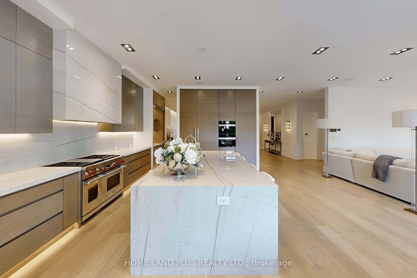
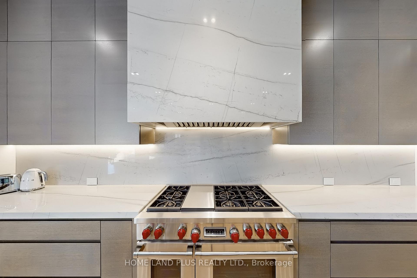
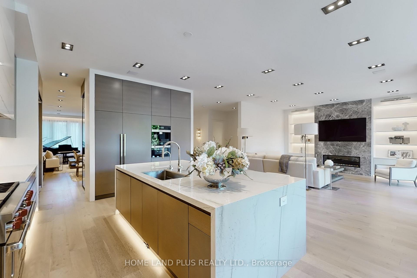
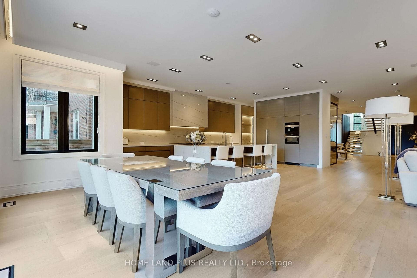
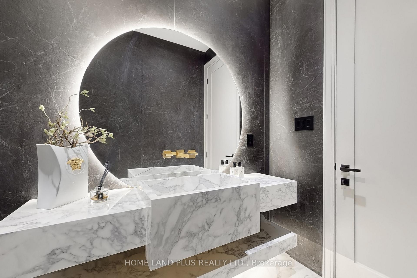
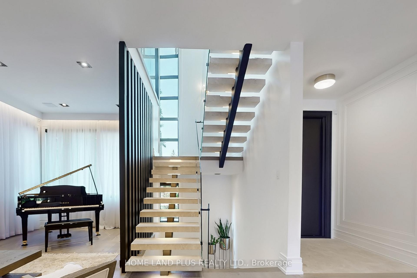
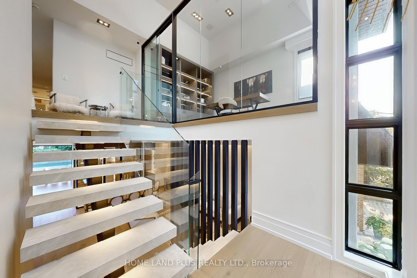
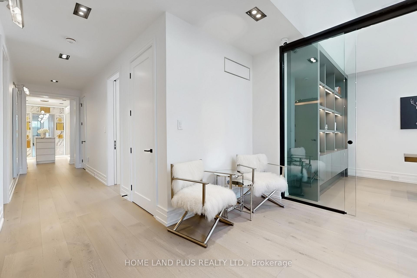
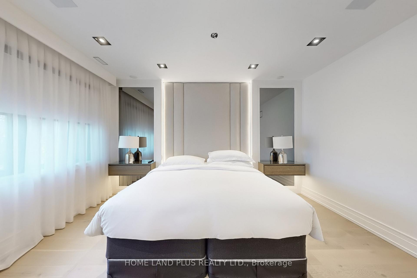
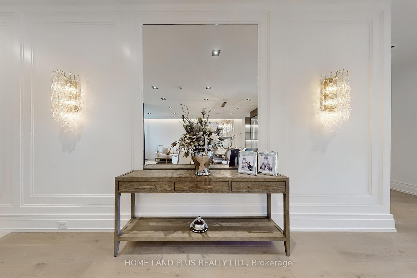
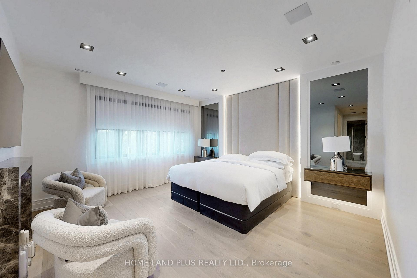
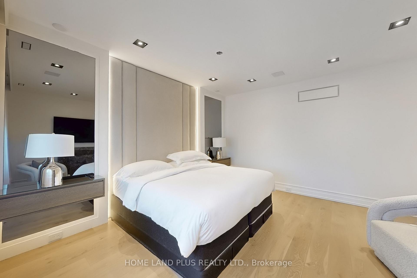
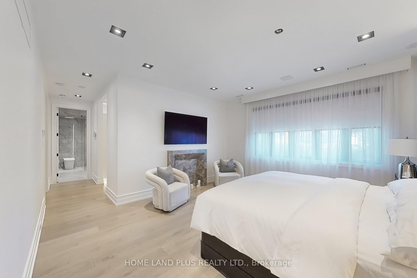
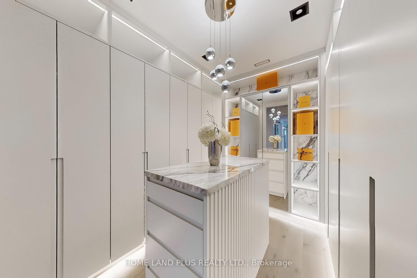
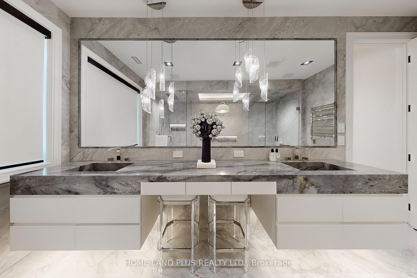
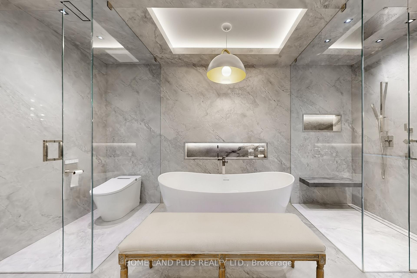
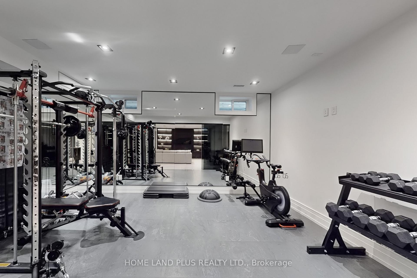
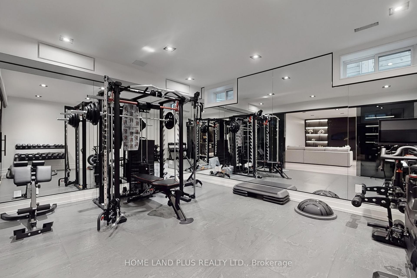
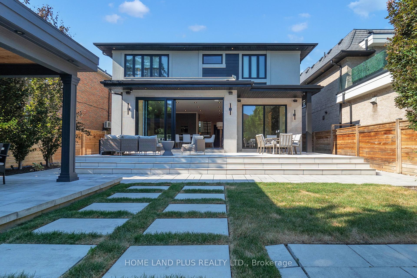
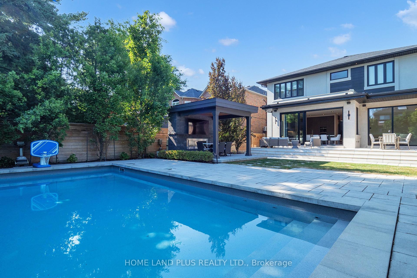
Nestled in the prestigious Cricket Club locale, this newly renovated masterpiece epitomizes modern luxury and timeless elegance designed by COE Mudford Interior Design. Meticulously crafted to create an unparalleled living experience, it sets a new standard in upscale urban living.The Indiana limestone facade exudes grandeur, complemented by lush landscaping around the expansive 152-foot south-facing lot. The outdoor oasis features a saltwater aqua spa pool, a meticulously landscaped garden, and a charming gazebo.Inside, the airy interior boasts soaring ceilings and an open-concept layout, adorned with pristine white oak floors. Natural light pours through expansive windows, highlighting the impeccable craftsmanship and designer finishes.The chef's dream kitchen is outfitted with top-of-the-line appliances and custom cabinetry, perfect for culinary enthusiasts and entertainers. The living areas offer generous proportions for hosting gatherings or quiet reflection.Technological sophistication includes a comprehensive Control 4 system that integrates smart home capabilities for convenience and efficiency.Upstairs, the second floor features a luxurious master suite and additional bedrooms, each designed for comfort and serenity. A second-floor office and a convenient laundry room add practicality.The lower levels offer further indulgence with a climate-controlled wine cellar, fully equipped gym, and sophisticated basement bar for stylish entertaining. A dedicated nanny room ensures comfort for extended stays.Additional highlights include a garage with a state-of-the-art car lift for automotive enthusiasts, a comprehensive security system, and integrated speakers throughout the home.COMPLETE RADIANT FLOOR HEATING SYSTEM INSTALLED THROUGHOUT THE RESIDENCE.Extras:
Key Facts & Features
Rental Details
- Portion Of Property For Rent
- Entire Property
- Furnished
- Unfurnished
- Rent Term
- 12 Months
- Rental Deposit
- No
- Credit Check
- No
- Employment Letter
- No
- Rental Application
- No
- References Required
- No
Included In Rent Fee
- None
- Basement Type
- Finished
Interior Features
- Laundry Features
- Other
- Laundry Level
- Upper Level
- Interior Extras
- Central Vacuum, Intercom
- Fireplace/Stove
- Yes
- Elevator
- No
Exterior Features
- Pool
- Inground
- Property Features
- Library, Park, Place Of Worship, Public Transit
Building
- Building Type
- Detached
- Building Style
- 2-Storey
- Approx Age
- 0-5
Construction
- Exterior Finish
- Stone
- Roof
- Asphalt Shingle
- Foundation Details
- Concrete
- Special Designation
- Unknown
Lot
- Lot Front
- 50.00 ft
- Lot Depth
- 152.00 ft
- Lot Size
- 50.00 x 152.00 Feet
- Lot Size Code
- 50.00 x 152.00 Feet
Inclusions
- Inclusions
- Subzero Fridge/Freezer & Wine Fridge, 48" Wolf Gas Cooktop W/Dbl Ovens, Miele D/W, Sharp B/In Micro, Whirlpool W/D, Marvel Fridge & Ice Maker, All Elfs, All Window Cvgs, Electrical blnd, Egdo+Remotes, Control 4 System, Pool Equipment, Full-house water softener and drinking-water filtration system installed.
Parking & Garages
- Garage Type
- Built-In
- Garage Spaces
- 1
- Parking Spaces
- 5
- Total Garage And Parking Spaces
- 7
Heating & Cooling
- Heat Source
- Gas
- Heat Type
- Radiant
- Air Conditioning
- Central Air
- Water
- Municipal
- Sewers
- Sewer
- Natural Gas
- Yes
- Hydro
- Yes
- Cable
- Yes
- Telephone
- Yes
- Bedrooms
- 4 + 1
- Washrooms
- 5
- Kitchens
- 1
- Family / bonus room
- Yes
Room sizes
- Bedroom 34.22 x 4.14Second level, Semi Ensuite, Closet
- Living Room4.98 x 3.10Main level, Window Floor to Ceiling, Heated Floor
- Exercise Room5.11 x 3.97Lower level, Heated Floor, Above Grade Window, Glass Doors
- Bedroom 24.83 x 4.37Second level, 5 Pc Ensuite, Double Closet
- Kitchen5.31 x 4.88Main level, Breakfast Bar, Centre Island, B/I Appliances
- Primary Bedroom4.55 x 4.32Second level, 7 Pc Ensuite, Walk-In Closet(s), Heated Floor
- Breakfast5.24 x 1.83Main level, W/O To Deck, Family Size Kitchen, Heated Floor
- Bedroom 44.37 x 4.22Second level, Semi Ensuite, Closet
- Office—Second level, B/I Shelves, Glass Doors
- Dining Room4.02 x 3.66Main level, Heated Floor, Window
- Bedroom3.74 x 2.82Lower level, Heated Floor, Above Grade Window, Double Closet
- Family Room5.26 x 4.88Main level, W/O To Deck, Gas Fireplace, B/I Bookcase
Washrooms
- 2-piece, Main
- 7-piece, Upper
- 4-piece, Upper
- 5-piece, Upper
- 3-piece, Basement
- Area
- Toronto C04
- Municipality
- Toronto
- Neighbourhood
- Bedford Park-Nortown
- Main cross streets
- Avenue And Wilson
- Directions
- Avenue And Wilson
- MLS® number
- C13727416
- Data source
- Toronto Regional Real Estate Board
- Status change
- 2026-09-04
- Listed on
- 2026-08-31
- Days on market
- 4 days
- Possession date
- 2026-08-31
- Possession type
- Immediate
- Co-op commission
- HALF MONTH
- Listed by
- HOME LAND PLUS REALTY LTD.
Home Market Value
Current home valuation for 127 Ridley Boulevard, Toronto, Bedford Park-Nortown, Toronto, ON. Listed for $25,000
HOMEH Estimate
$4,941,000
Estimated Sales Range
$3,903,390 - $5,978,610
HOMEH Estimate for 127 Ridley Boulevard, Toronto, Bedford Park-Nortown
What this home would sell for today, not its rent
Calculated with a real agent's CMA method — 45+ years of experience, codified. Not an AI guess.
For the owner
Is this your home? Track its value.
Get this home's HOMEH Estimate by email once a month, with how many homes are for sale around you.
Around this home
Data provided by OpenStreetMap & Fraser Institute School Rankings
Ask HOMEH
New!Hi there!
👋Text or call (416) 301-9001
Recommended for you
Based on homes you've looked at.
No recommended properties found.
Nearby similar homes
No nearby properties found.
More real estate resources
Other homes nearby
Explore this area
Nearby neighbourhoods
No nearby listings available.