

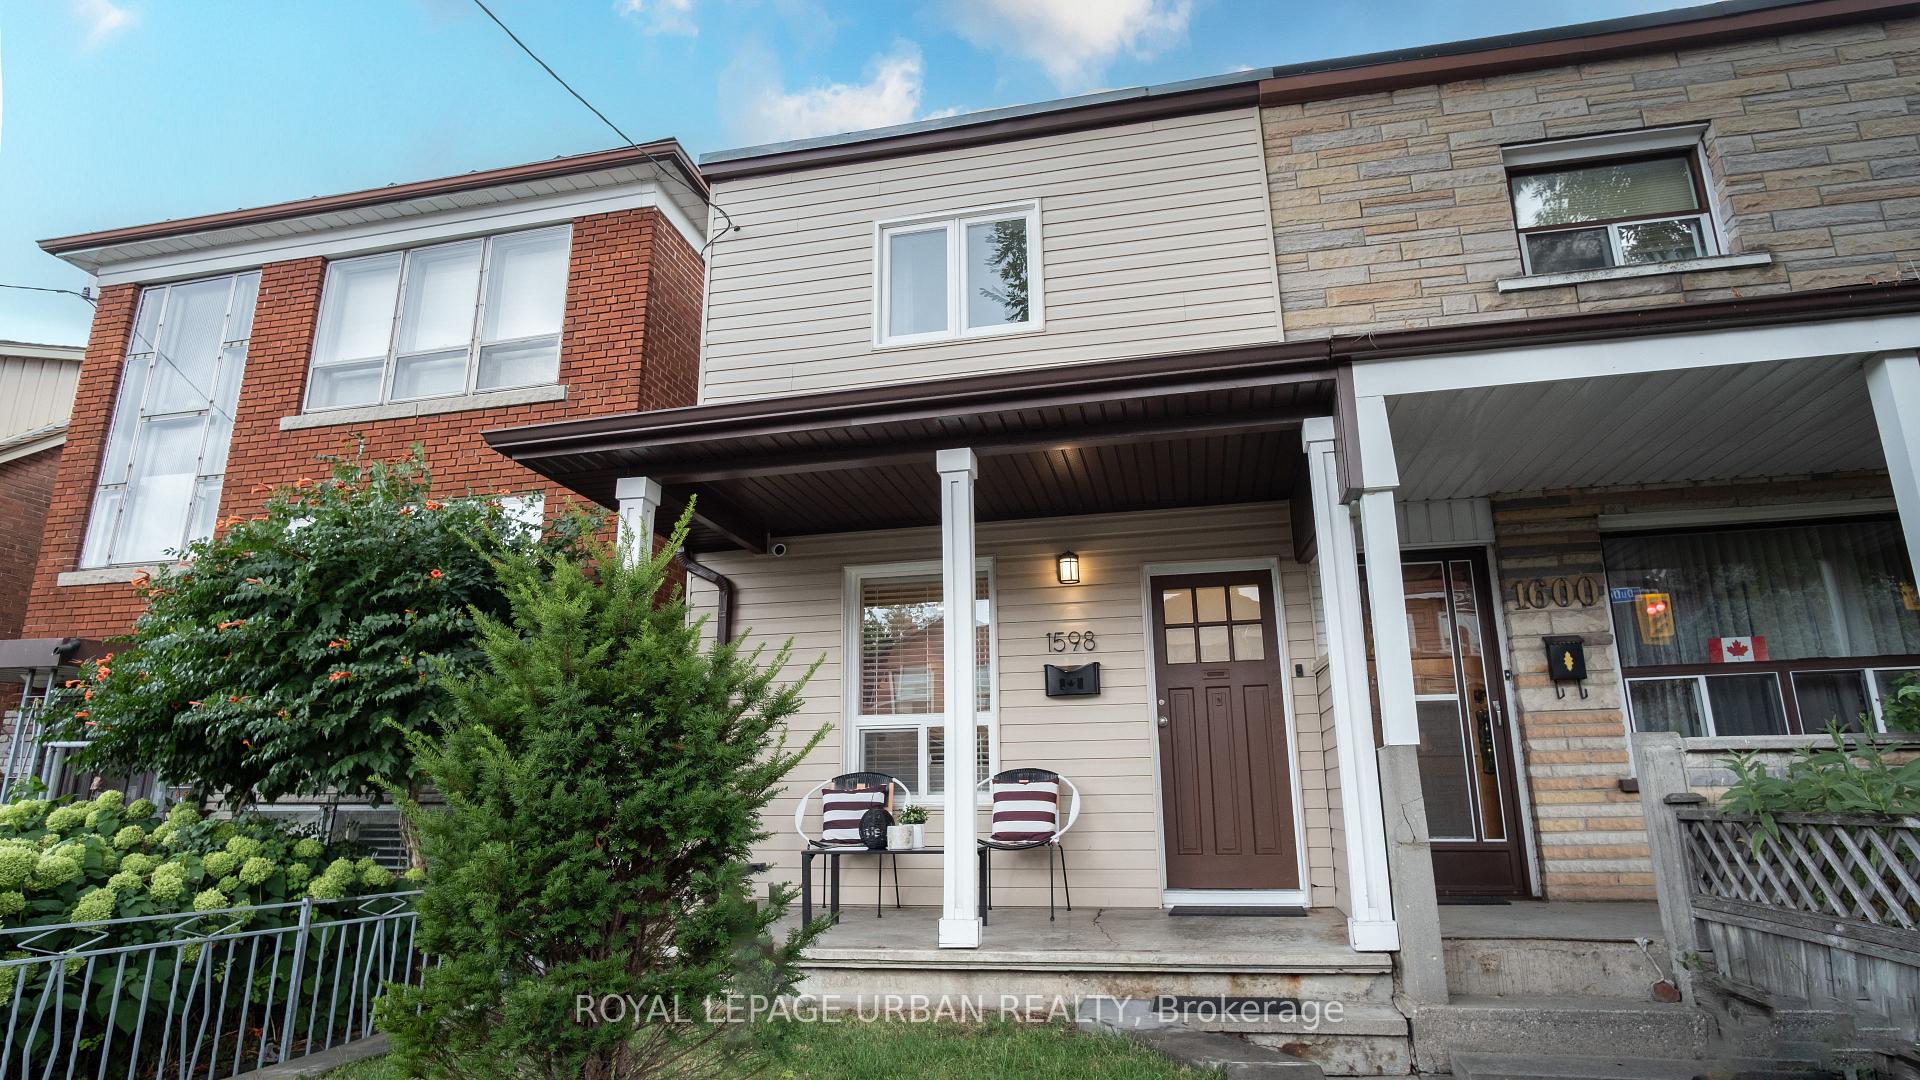
1598 Dufferin Street
1598 Dufferin Street
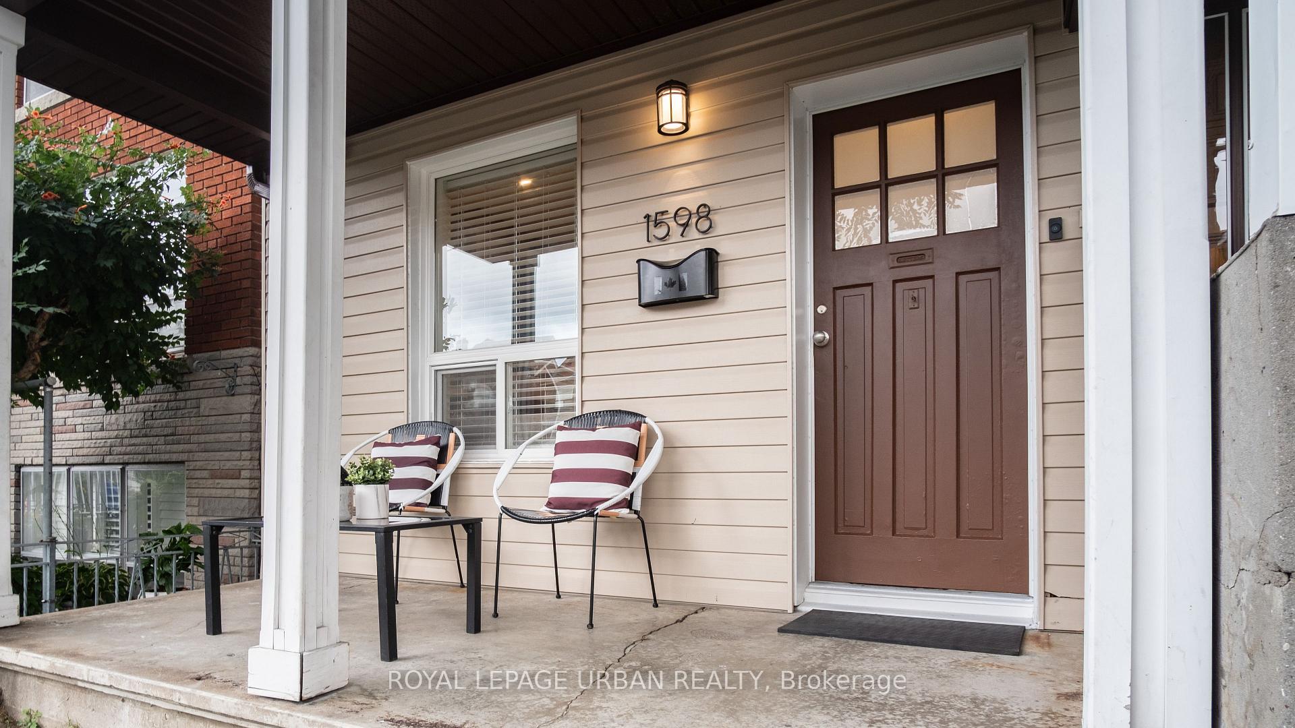
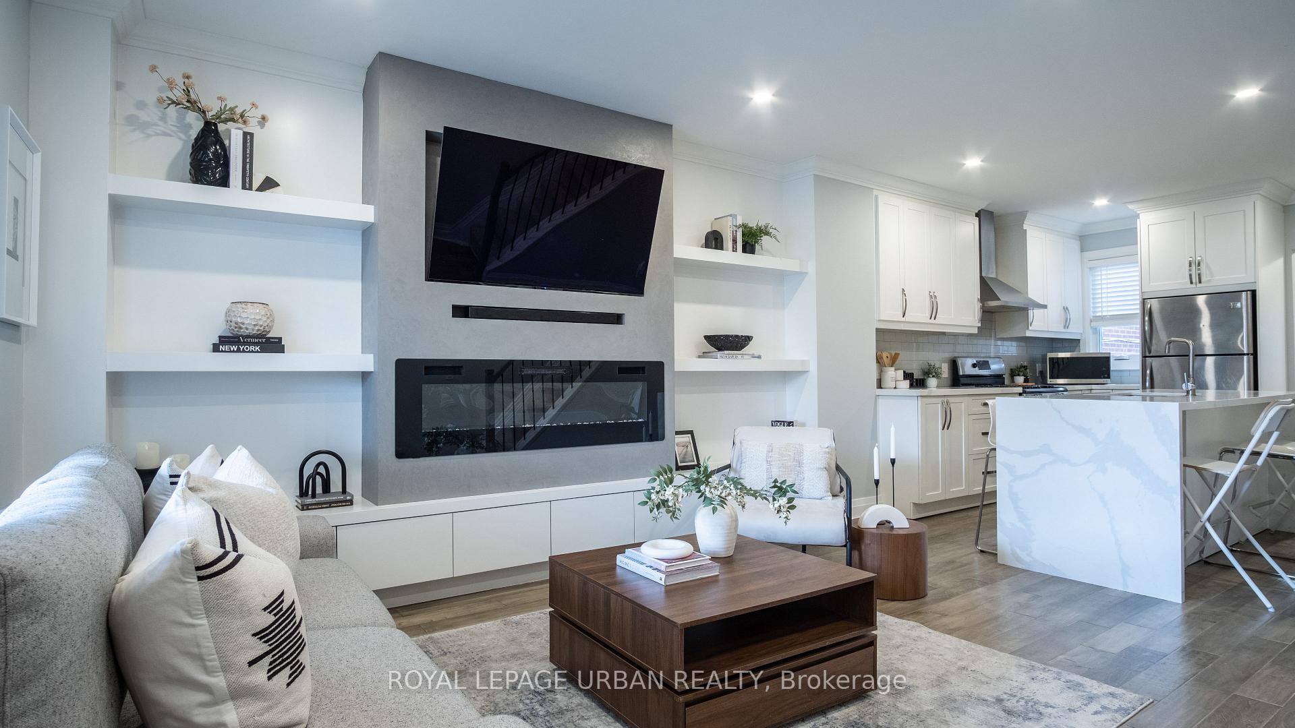
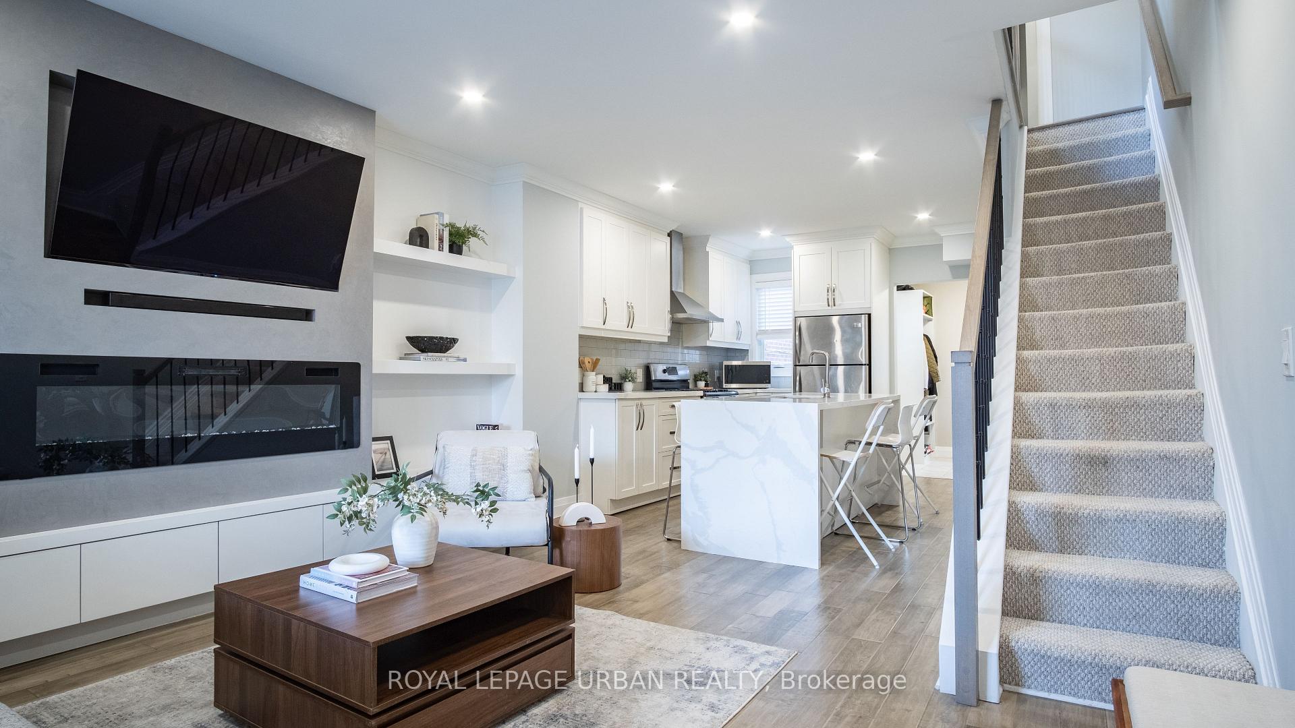
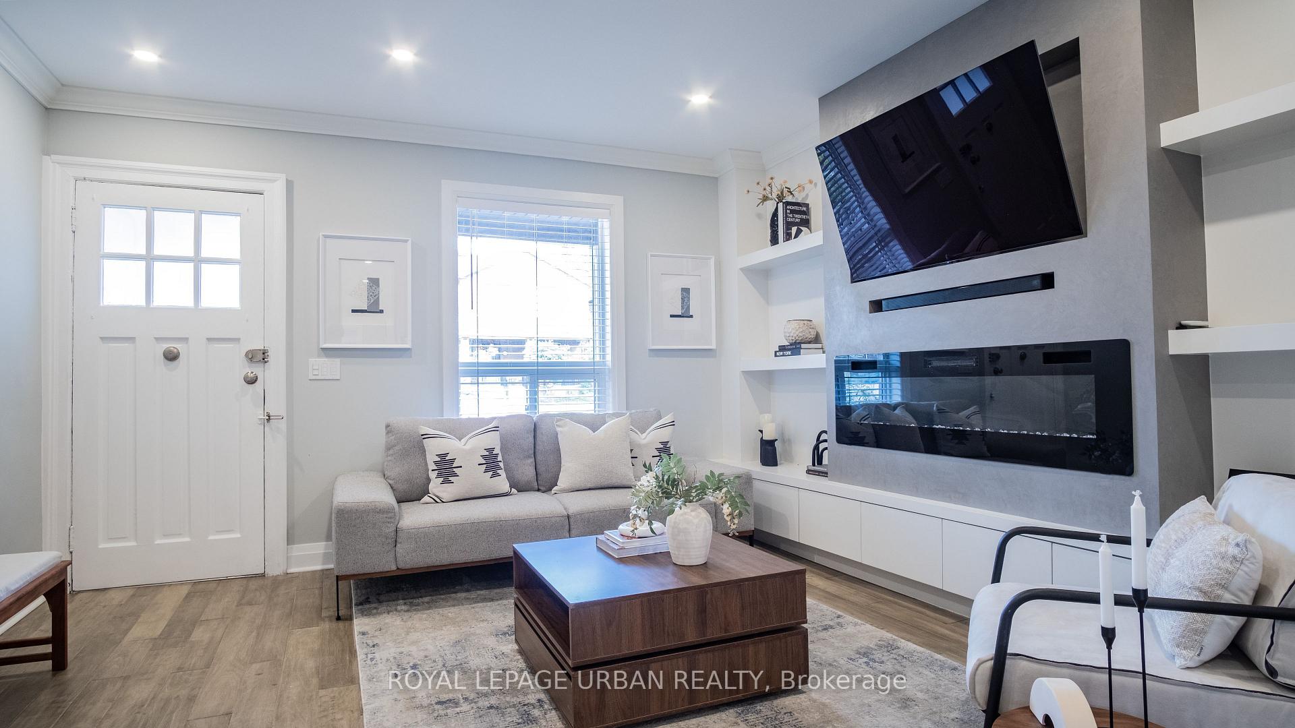 See all 36 photos
Property history
- $1,049,900TerminatedList: 2025-09-15|End: 2025-09-27|12 daysW12403461
- $949,999TerminatedList: 2025-09-02|End: 2025-09-12|10 daysW12373125
Facts and features
- BasementWalk-up
- Price per sq ft~$1,056
- Water, sewerMunicipal
- HeatingForced air
- Fireplace
- Central air
The homeSemi-Detached, 2-storey, 700–1,100 sq ft
- Type: Semi-Detached
- Style: 2-storey
- Living space: 700–1,100 sq ft
- Basement: Finished, walk-up
InsideFireplace Yes, electric, living room, Main level, Other
- Fireplace: Yes, electric, living room
- Laundry: Main level
- Features: Other
- Rooms above ground: 6
- Rooms in the basement: 1
- Bedrooms: 3
- Bathrooms: 2
- Kitchens: 1
Outside and lotAluminum siding, Asphalt shingle, Unknown
- Exterior: Aluminum siding
- Roof: Asphalt shingle
- Foundation: Unknown
- Size: 15 × 64 ft
Heating, water and powerForced air, gas, Central air, Municipal water
- Heating: Forced air, gas
- Cooling: Central air
- Water: Municipal water
- Sewer: Municipal sewer
Costs and taxesTaxes $4,125 a year, HST included in the price, Hot water tank
- Taxes, 2025: $4,125 a year
- HST: HST included in the price
- Rental items: Hot water tank
Included in the saleAll window coverings. all electrical light fixtures. electric fireplace. all tv mounts. fridge. stove. dishwasher. washer. dryer(as is). hot water tank. bunk bed. office. all built in closet's.
- Included: All window coverings. all electrical light fixtures. electric fireplace. all tv mounts. fridge. stove. dishwasher. washer. dryer(as is). hot water tank. bunk bed. office. all built in closet's.
Listing detailsW12373125, Terminated, Sep 2, 2025
- MLS® number: W12373125
- Status: Terminated
- Listed on: Sep 2, 2025
- Days on market: 10
- Updated: Sep 12, 2025
- Possession: Flexible
- Occupied by: Owner
- Listing brokerage: ROYAL LEPAGE URBAN REALTY
About this home
1598 Dufferin Street, Toronto (Corso Italia-Davenport), ON M6H 3L6
Welcome Home! Move-In Ready 3-Bed 2-Bath Semi-Detached Home In The Heart Of Corso Italia Davenport! Completely Renovated With Hand-Scraped Hardwood, Pot Lights, Crown Moulding & A Bright Open Layout. Chefs Kitchen Features An Oversized Island, Quartz Counters, Subway Tile Backsplash & Stainless Steel Appliances With Gas Cooking. Upstairs: Primary Bedroom With Large Closet & Custom Organizers, 2nd Bedroom With Custom-Built Bunk Bed, Drawers & Built-In Closet, 3rd Bedroom As A Custom Office With Floor-To-Ceiling Cupboards. Fully Finished Basement With 4Pc Bath Adds Extra Living Space Or Can Be Used As A Guest Suite. The Private Backyard Retreat Is Perfect For Relaxing Or Entertaining. Street Permit Parking Available. Enjoy A Walk Score Of 93 (Walkers Paradise) With Shops, Cafés & Restaurants Steps Away, Earlscourt Park Minutes Away, And Excellent Transit Access Via Dufferin Buses & The Bloor Subway Line. Located In A Family-Friendly Area With Top Schools: St.Clare CS, Regal Road Jr. PS, Winona Drive Sr. PS, Oakwood CI & Loretto College. A Stylish, Turnkey Home In One Of Torontos Most Vibrant Communities!
Ask about this home
A HOMEH agent will answer your questions about this home.
Around this home
Daily convenience, out of 100, from the distances below
Schools nearby
School rating, out of 10.
Helpful calculators
Your HOMEH agent

"I would see it this week."