
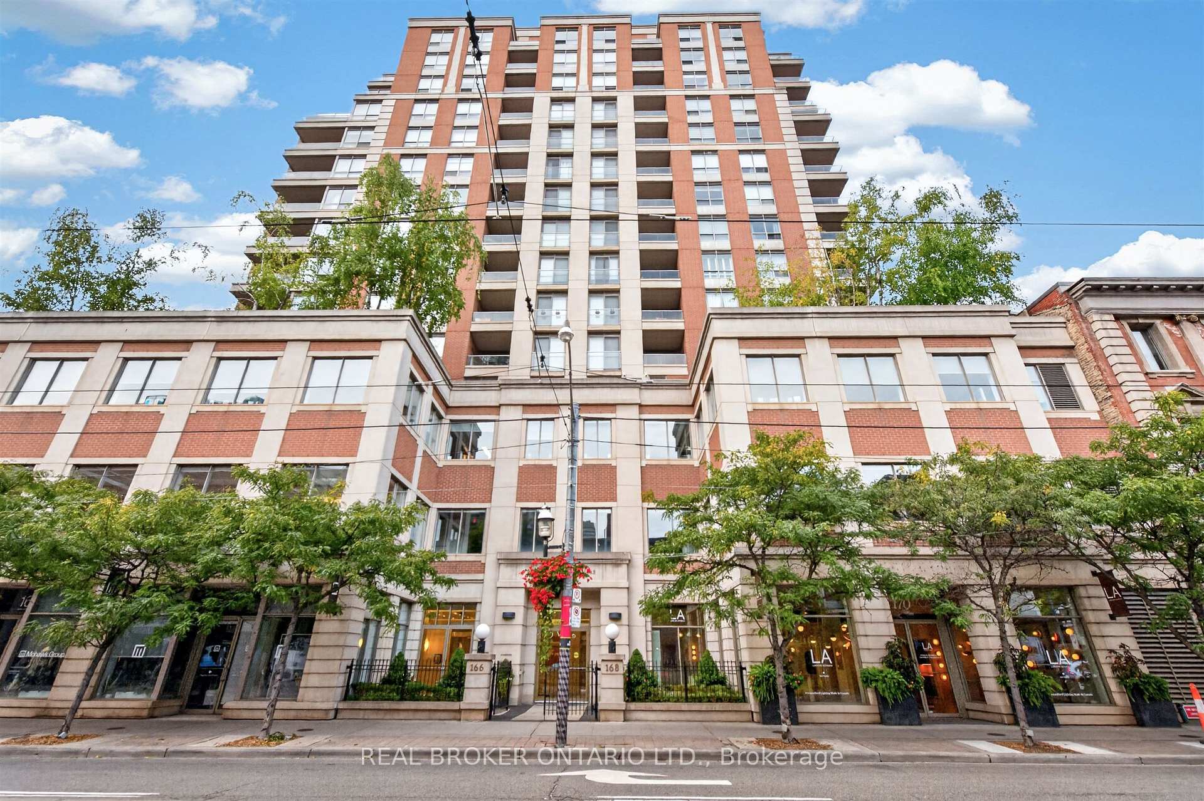
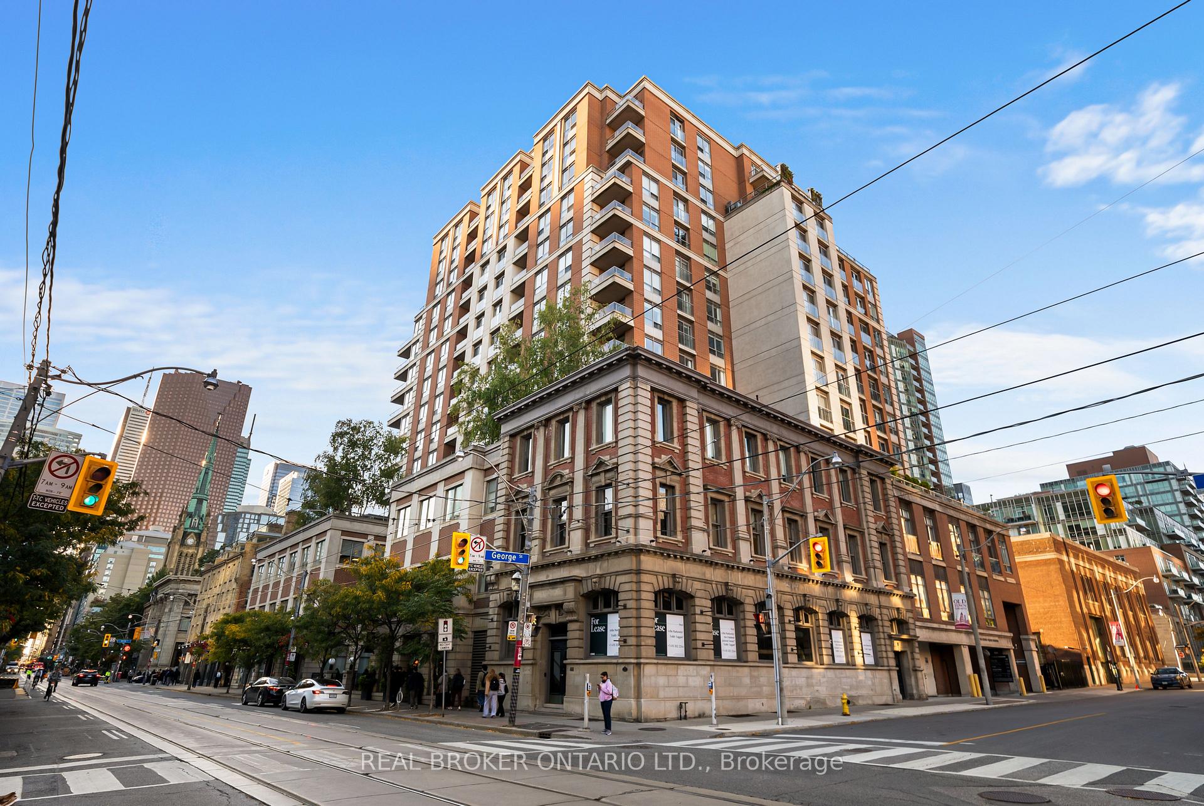
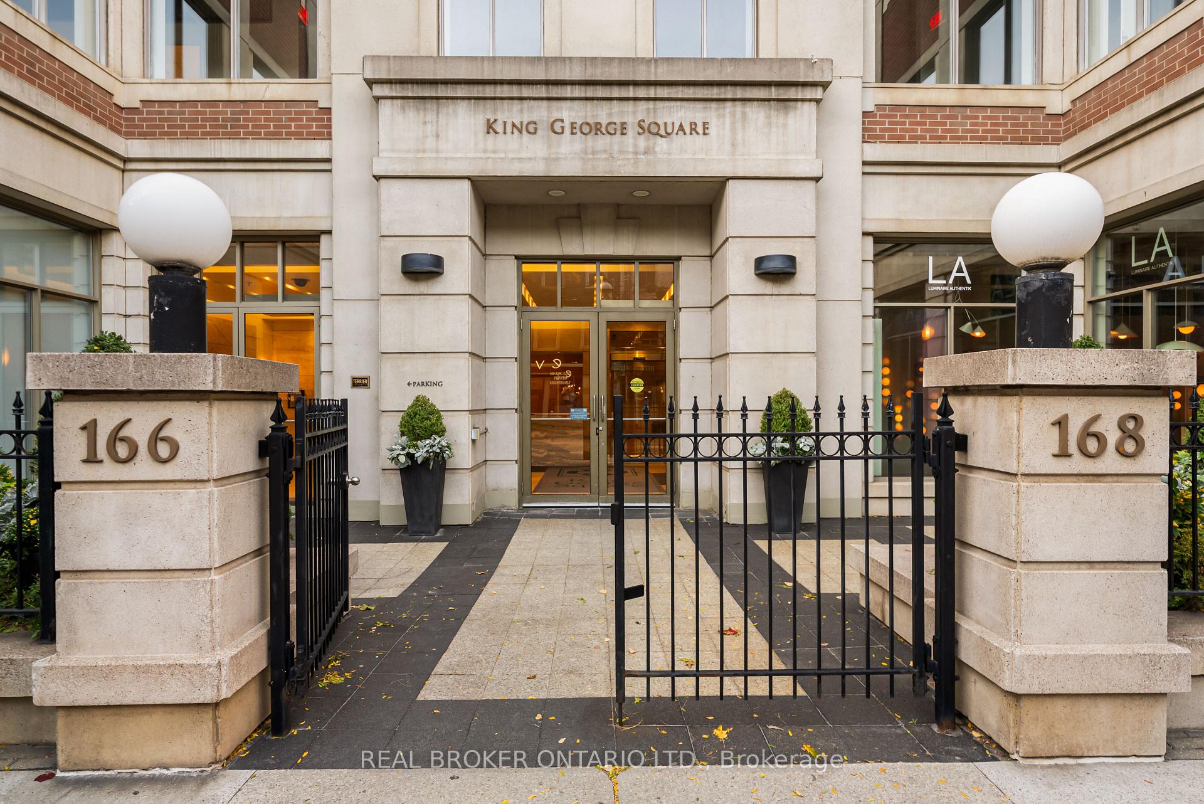
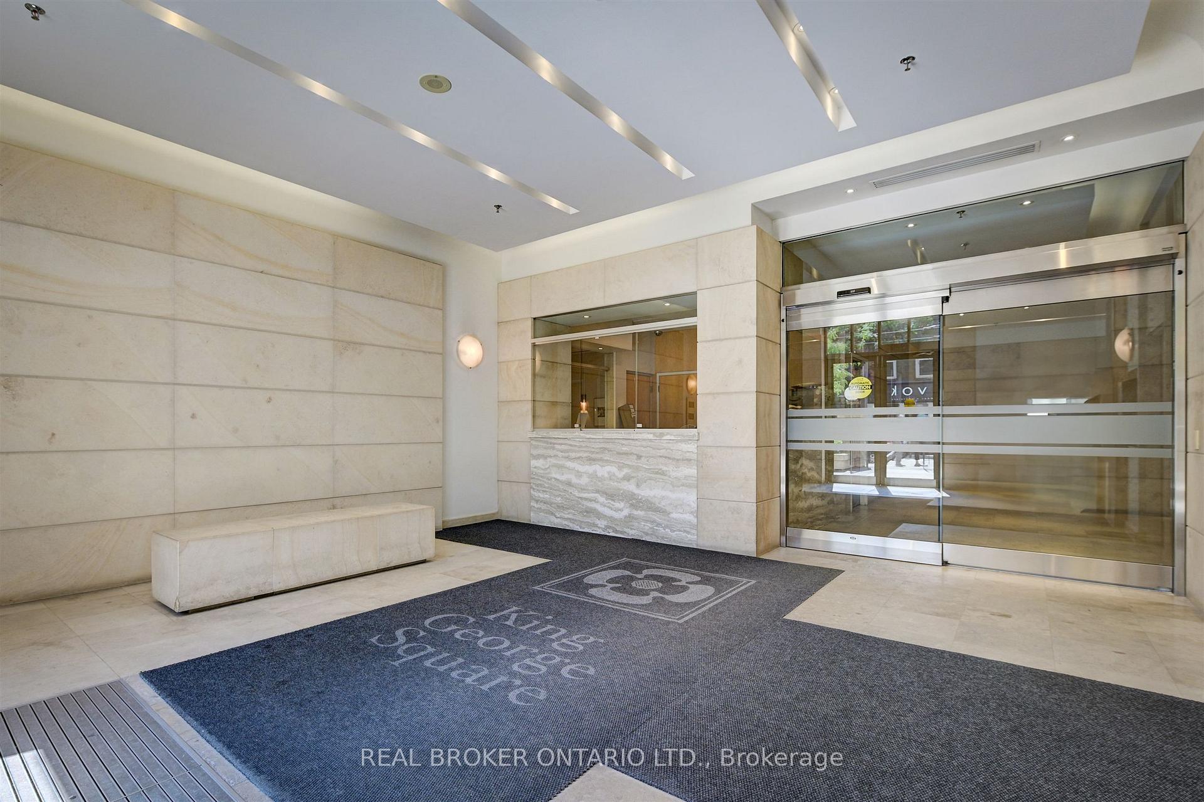
Unit 1604, 168 King Street E
Toronto (Moss Park), ON M5A 4S4
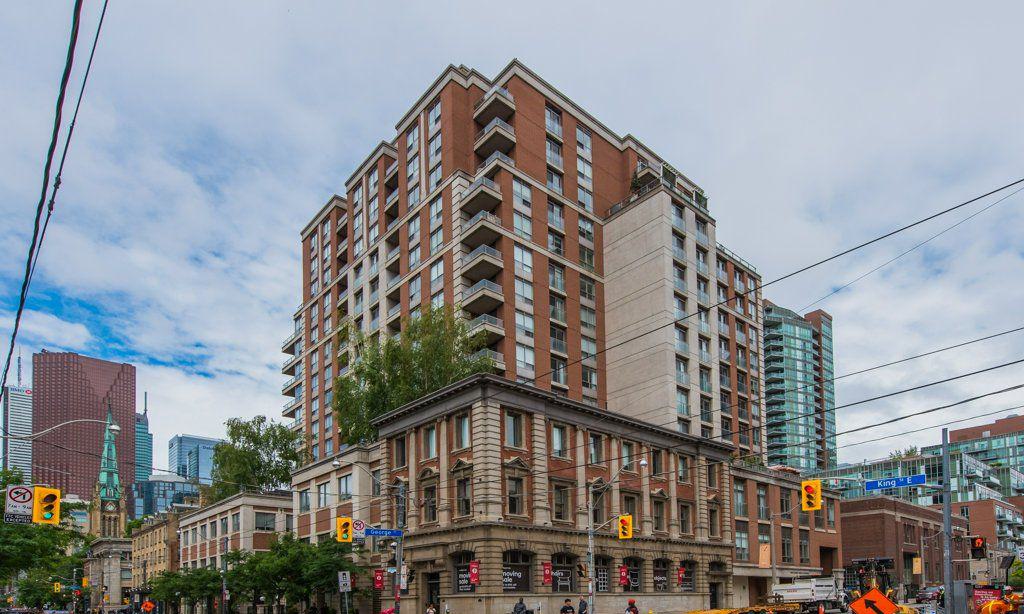 King George Square16 storeys, 156 suites, built 2000
- 1+1Bedrooms
- 2Bathrooms
- 1Parking
- 600–699Sq Ft
- $3,675Tax
- $961/moCondo Fee
 Estimated Value:$635,853See Free Estimate Report

Sale & Price History for Unit 1604, 168 King Street E, Toronto, Moss Park
| Start Date | End Date | Price | Event | MLS# |
|---|---|---|---|---|
| No listing history available | ||||
Real estate boards require you to or to see the full details of this property.
*Sold prices and complete sale & price history are regulated data. Under the Trust in Real Estate Services Act, 2002 (TRESA) and the rules of the Real Estate Council of Ontario (RECO), and pursuant to the Multiple Listing Service® rules of the Canadian Real Estate Association (CREA) and the Toronto Regional Real Estate Board (TRREB), this information may be shown only to registered users who have agreed to the applicable terms of use (a Virtual Office Website, or "VOW," arrangement). HOMEH Inc., Brokerage therefore provides it to signed-in members only. Creating an account is free and takes under a minute.
About Unit 1604, 168 King Street E, Toronto, Moss Park
Summarized Description
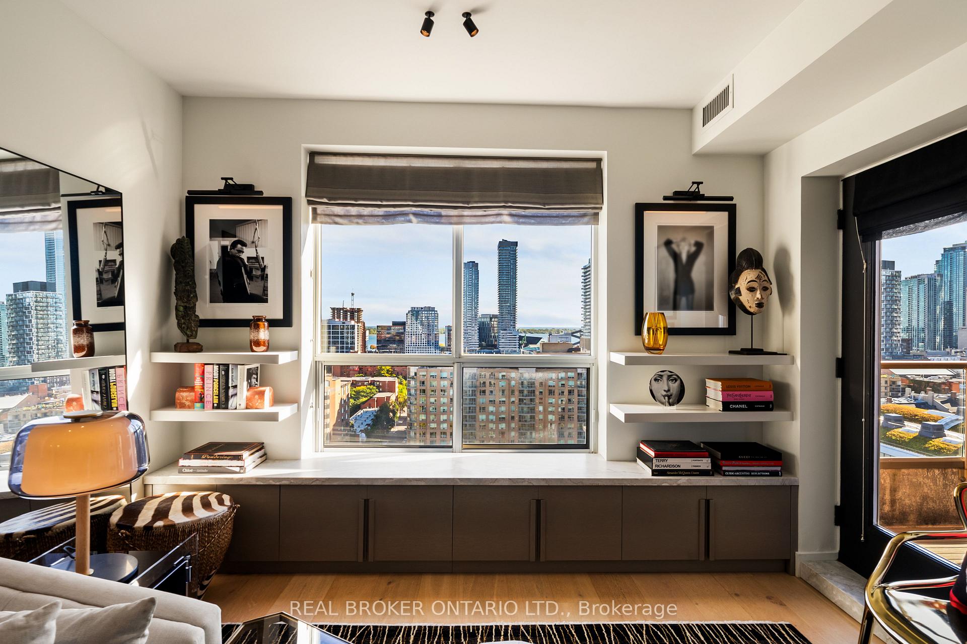
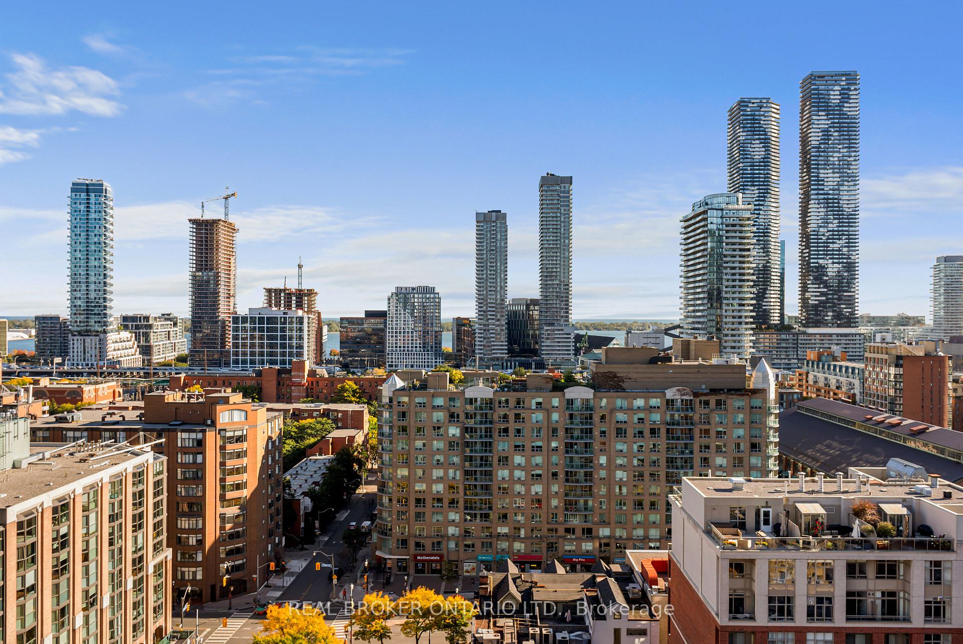
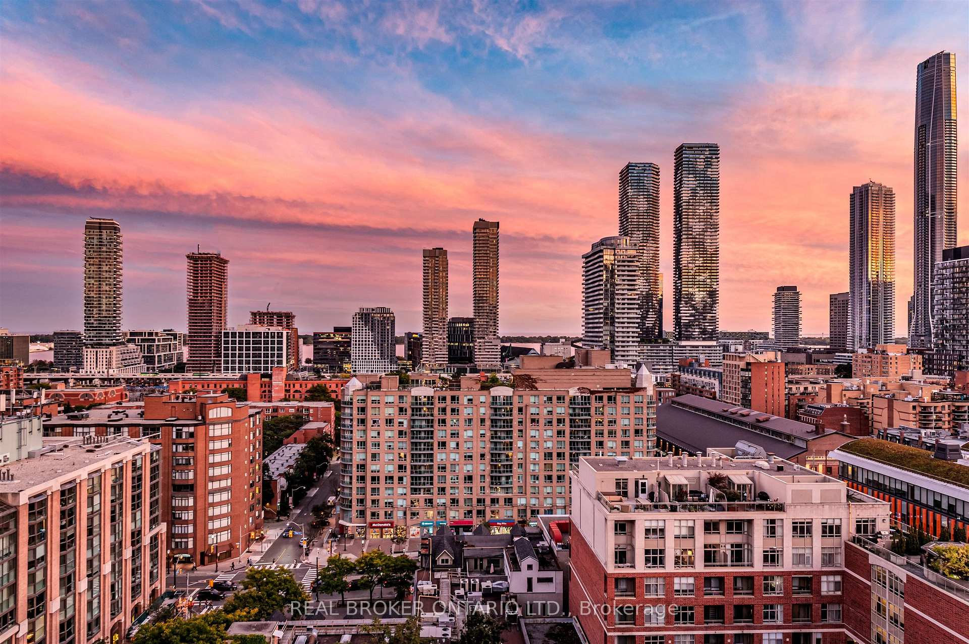
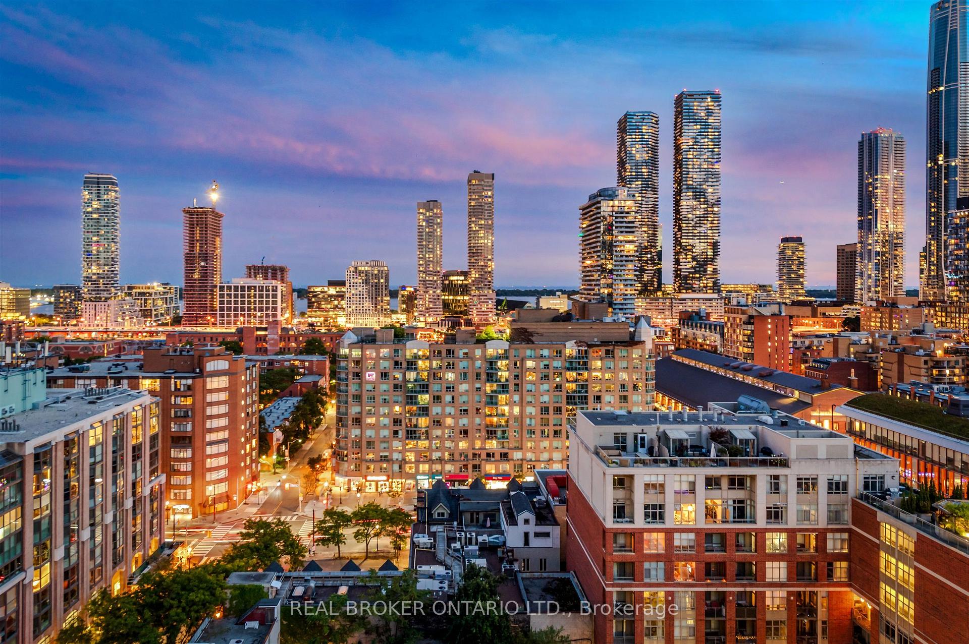
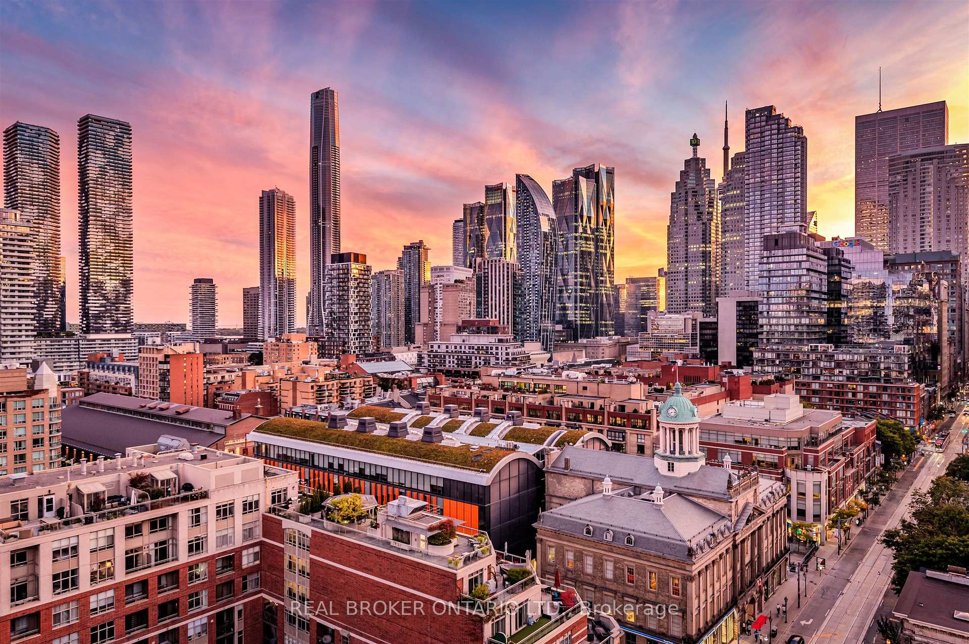
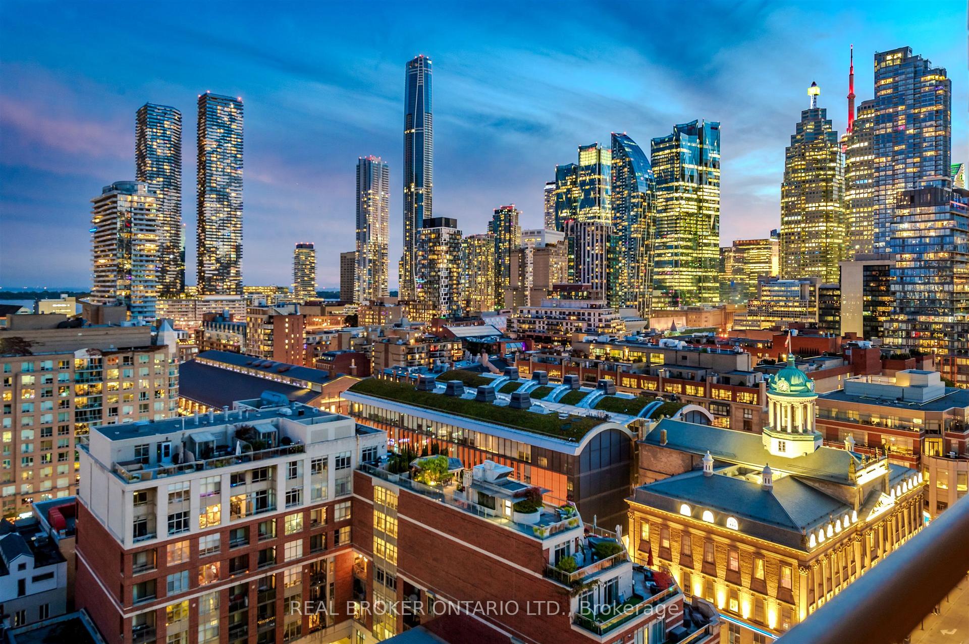
- Rare penthouse with stunning lake and city views
- Bespoke designer renovation with $175,000+ upgrades
- Private terrace with panoramic views
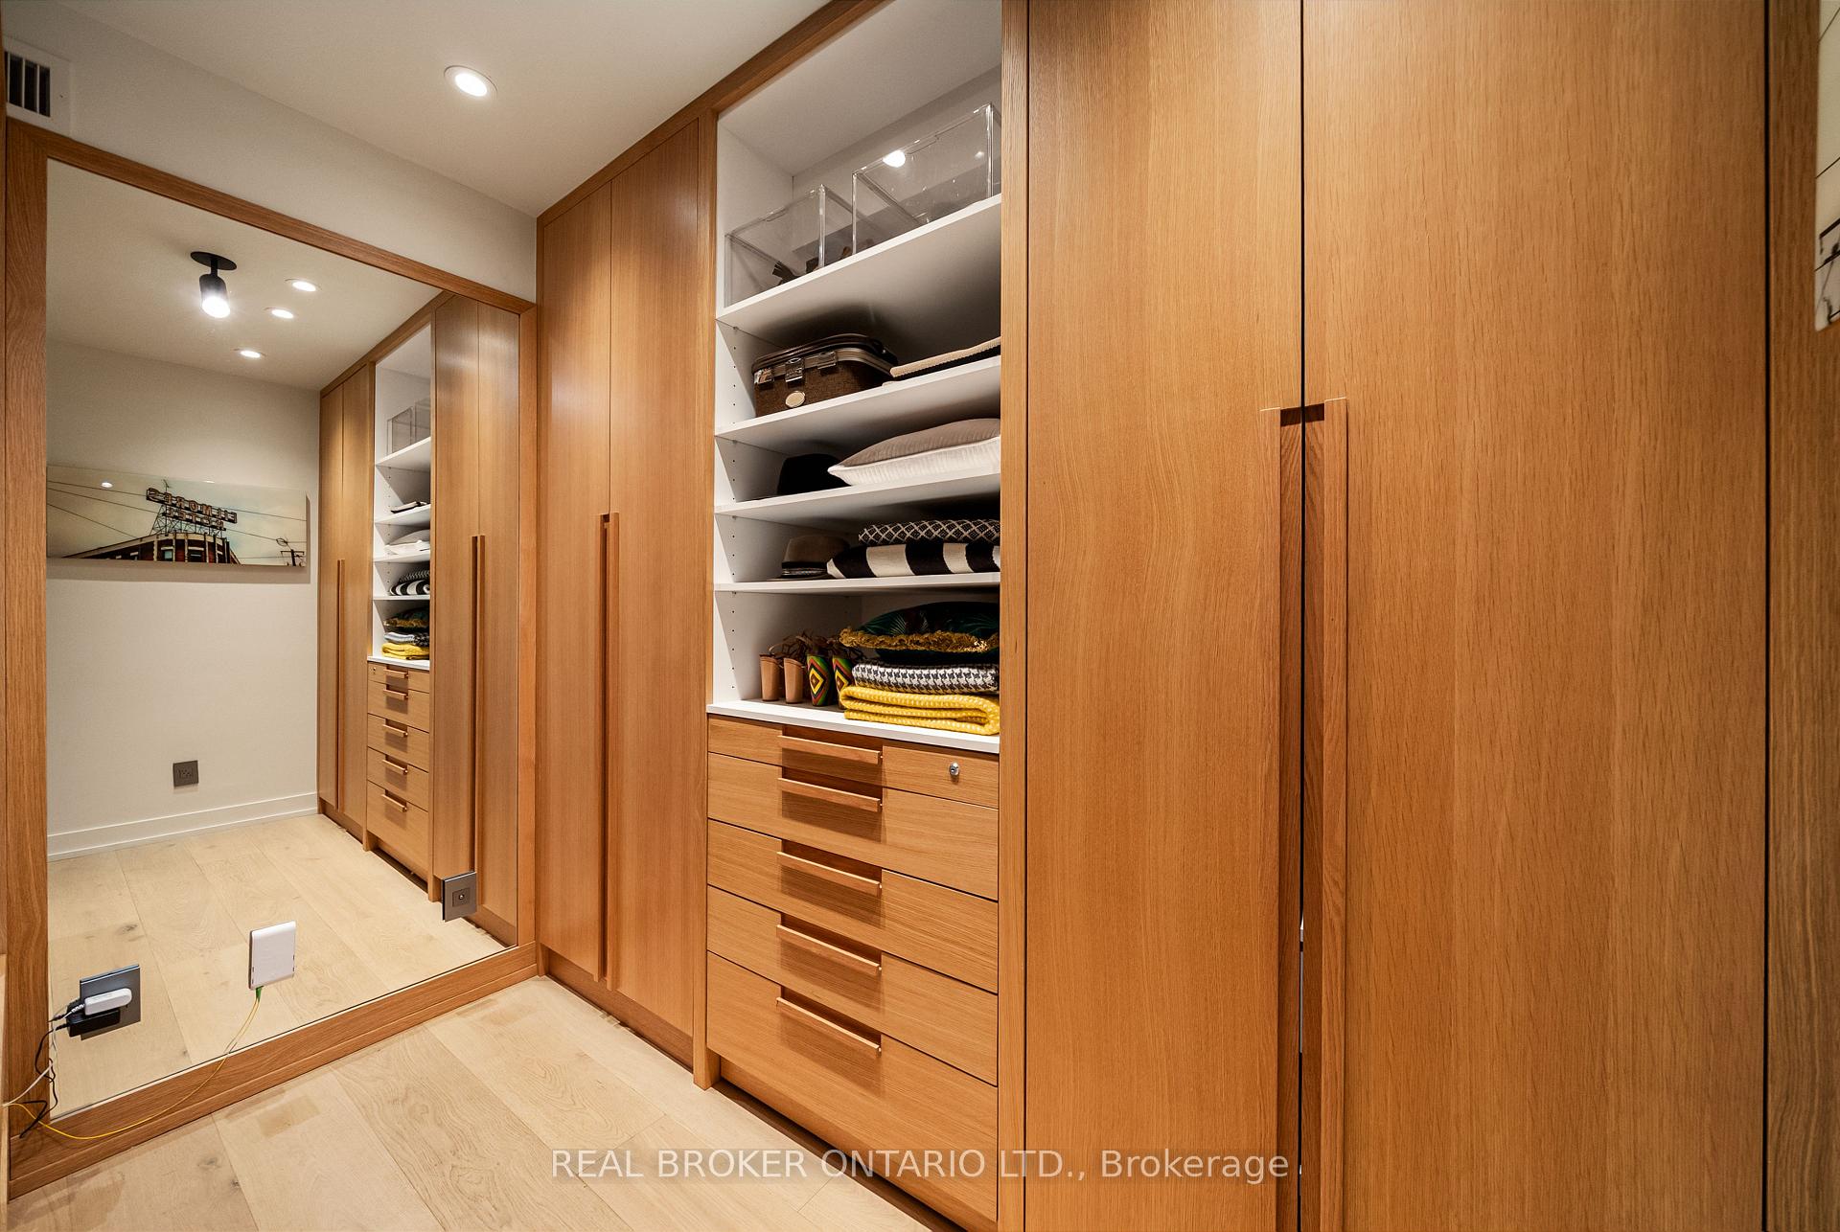
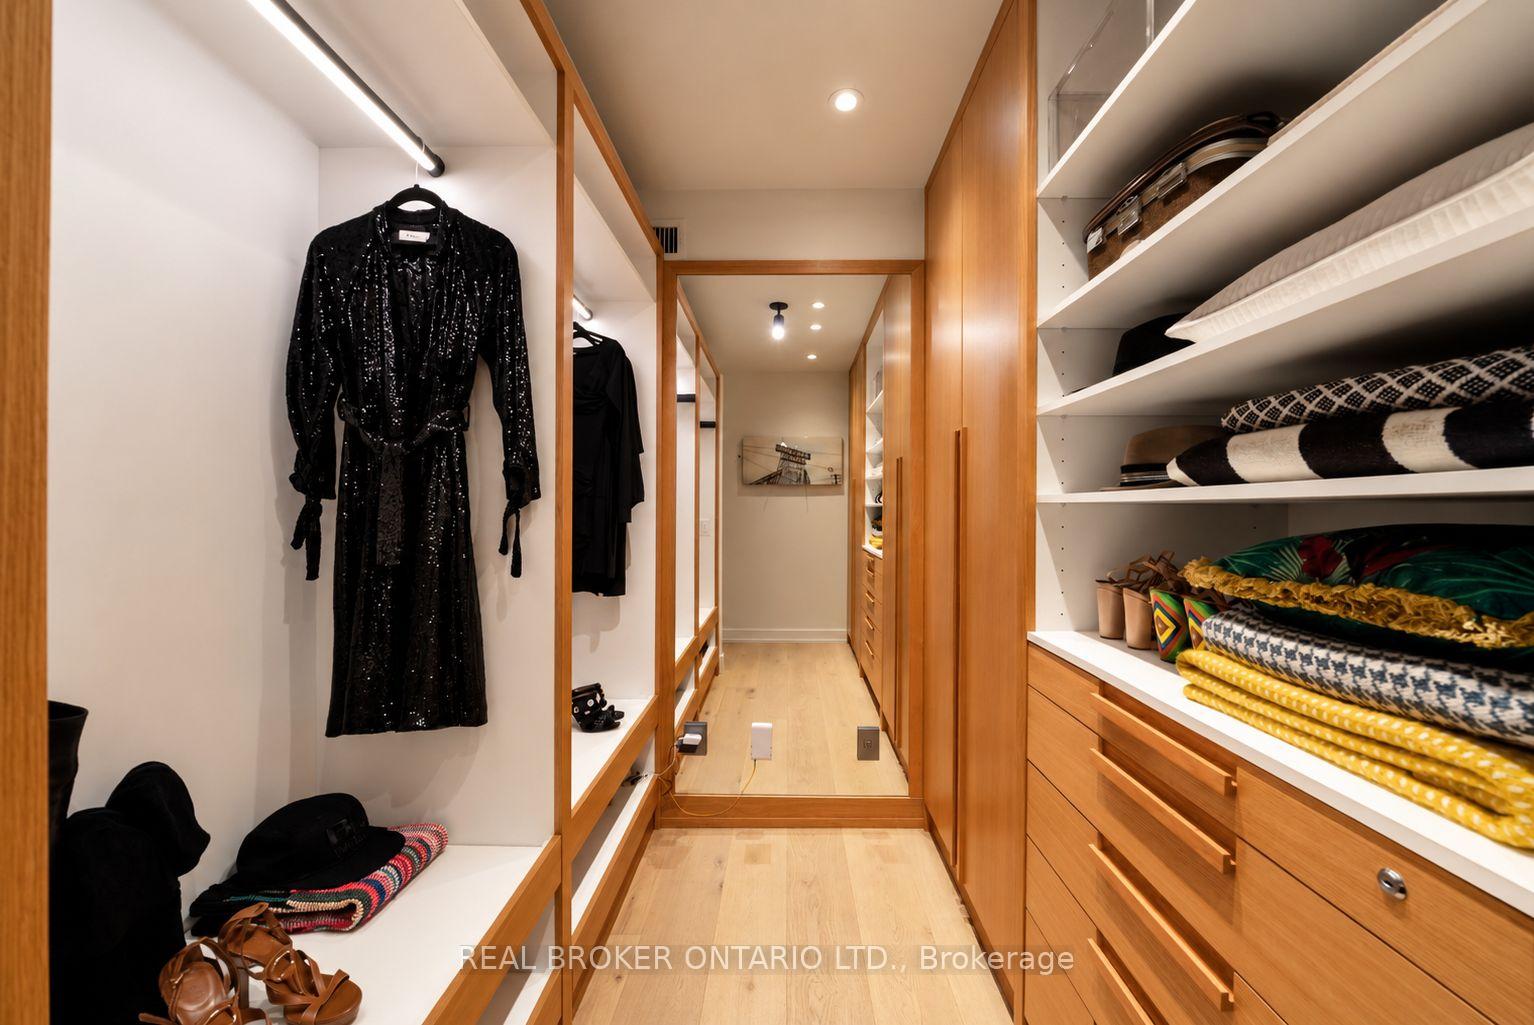
- Custom walk-in dressing room with ample storage
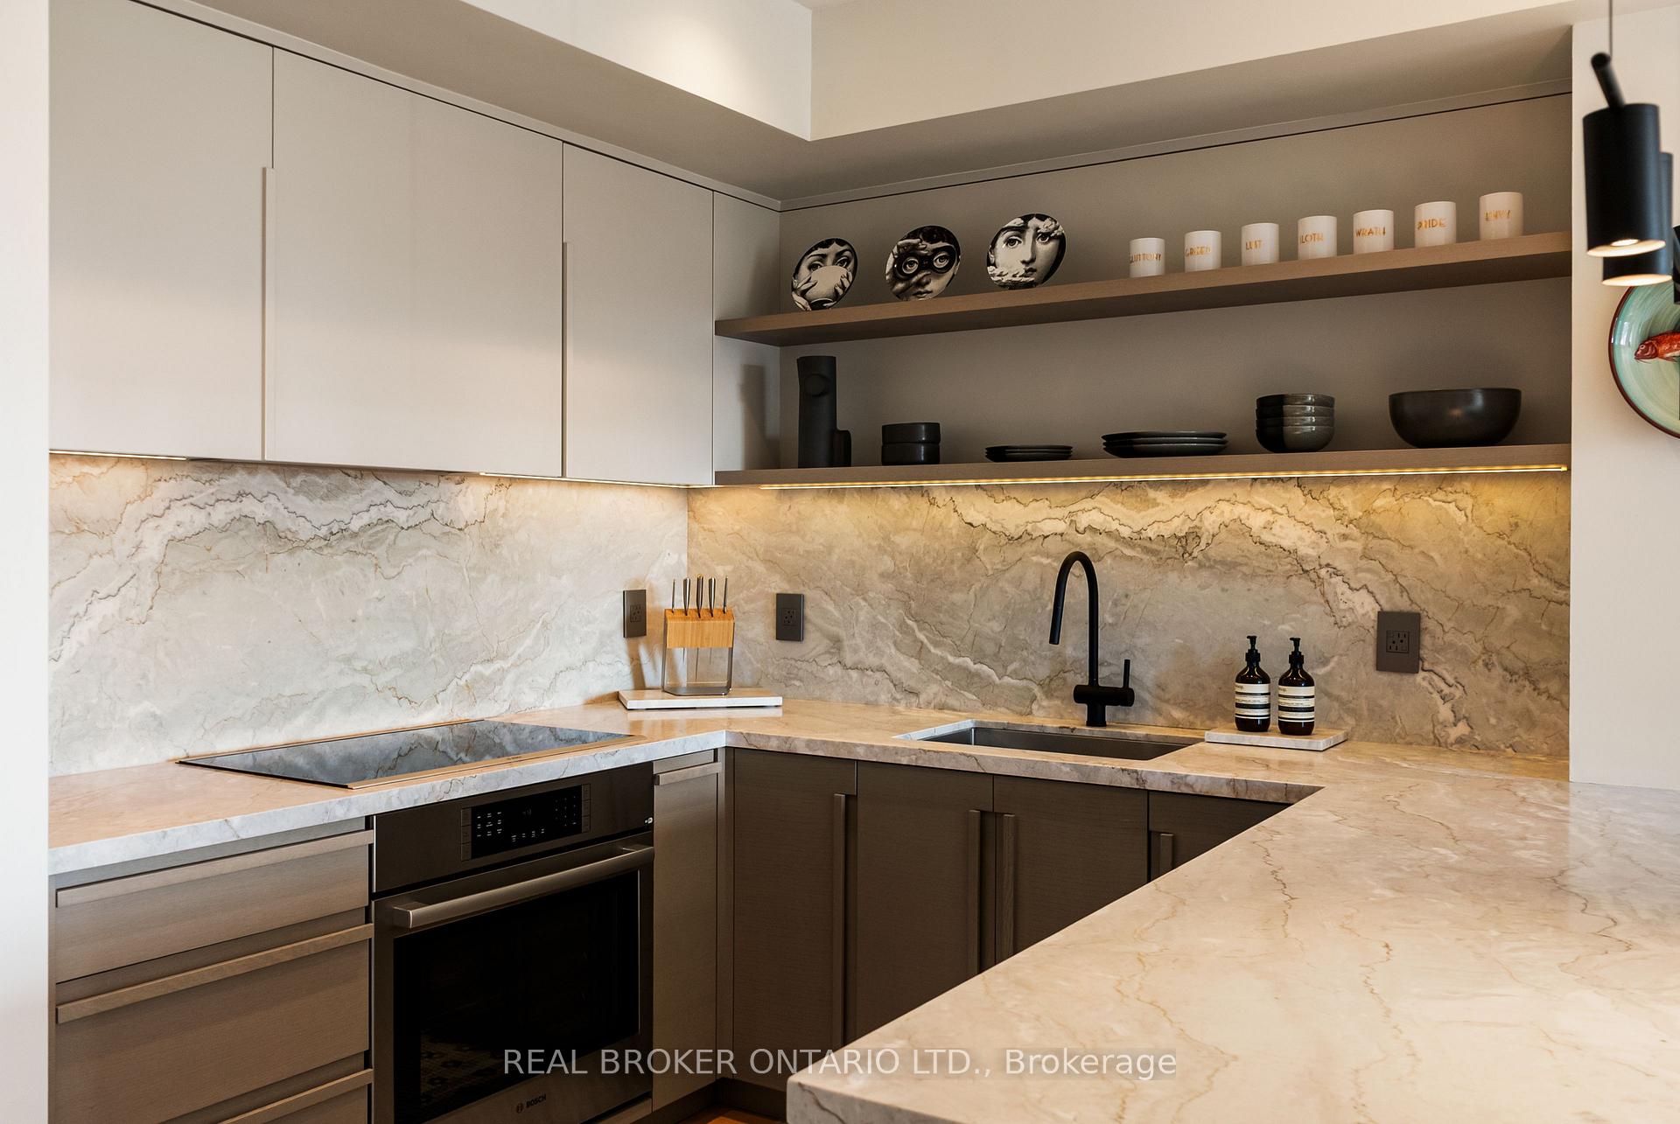
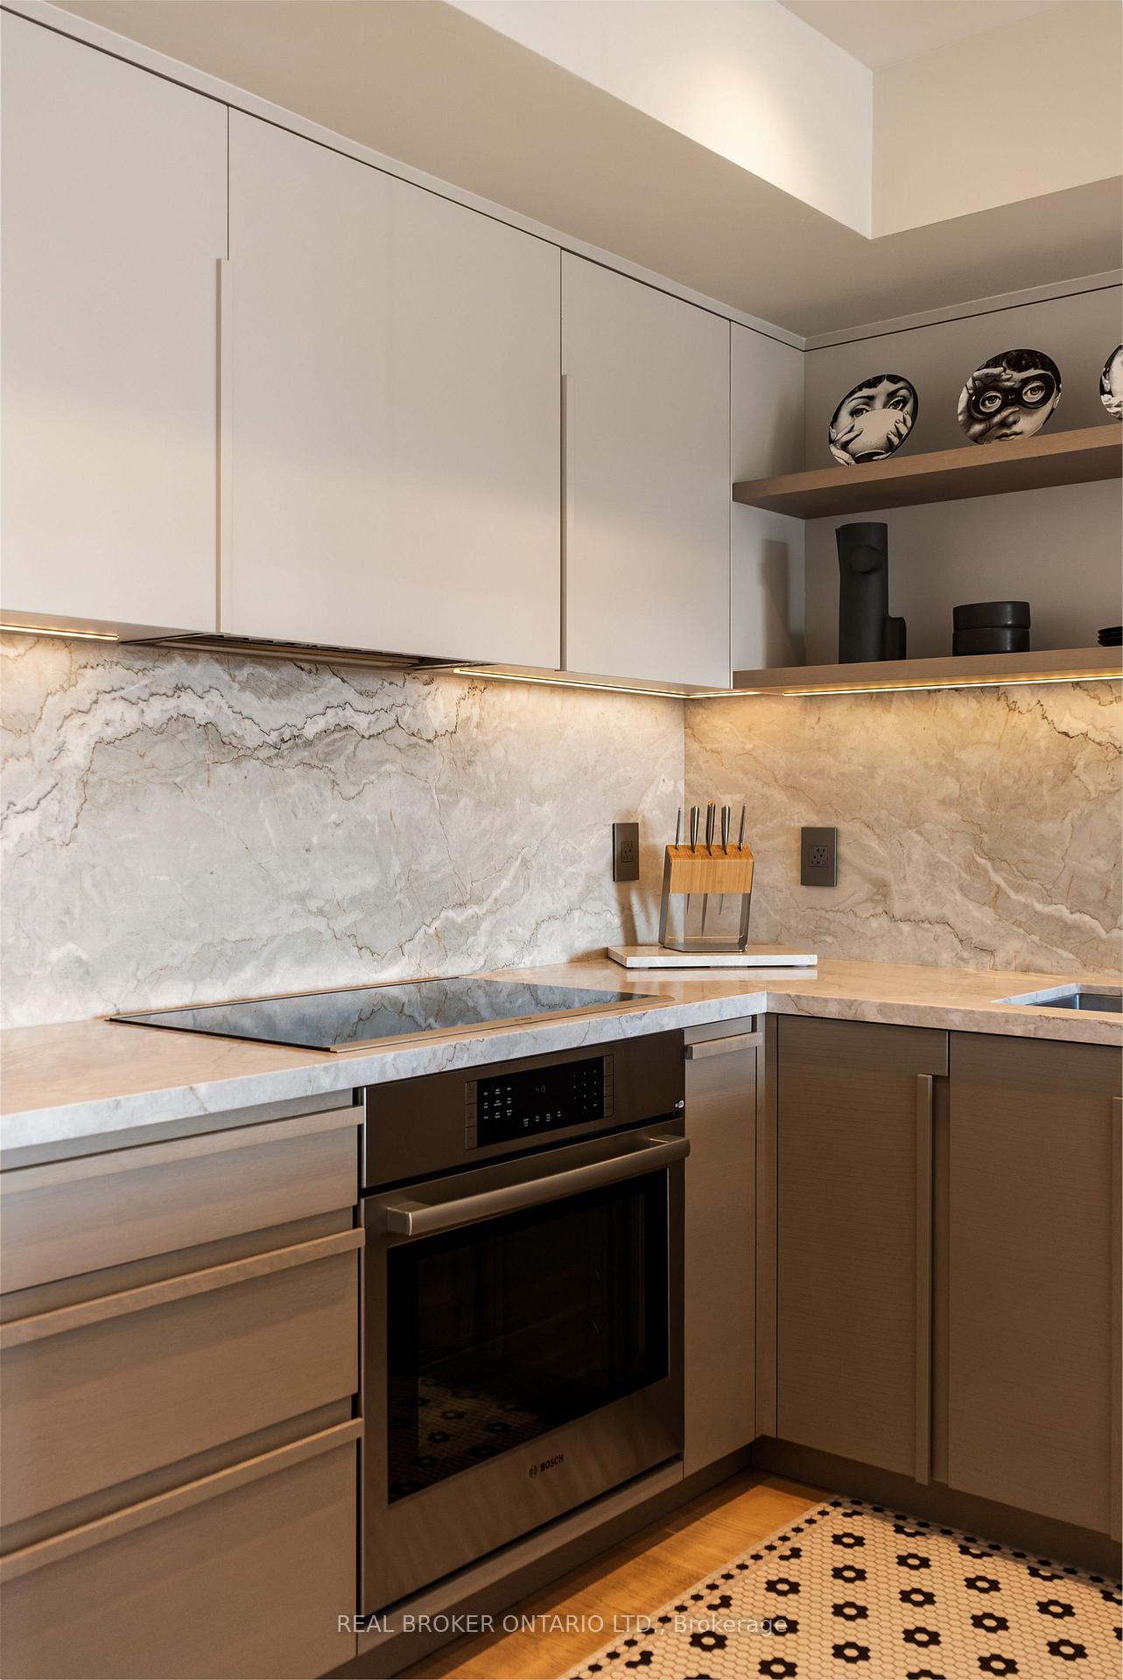
- High-end kitchen with integrated appliances
- Steps from St.
- Lawrence Market and transit
- Includes parking space and locker
- New air conditioning system installed in 2025
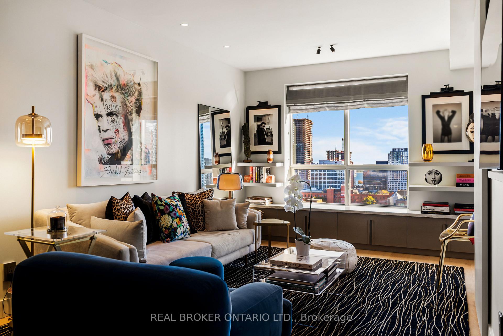
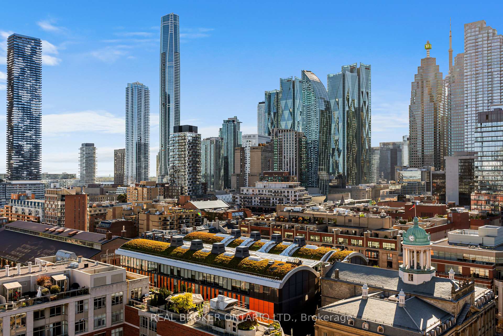
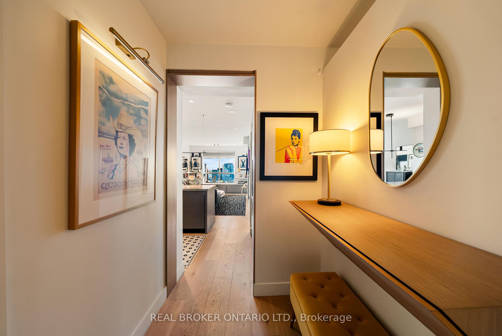
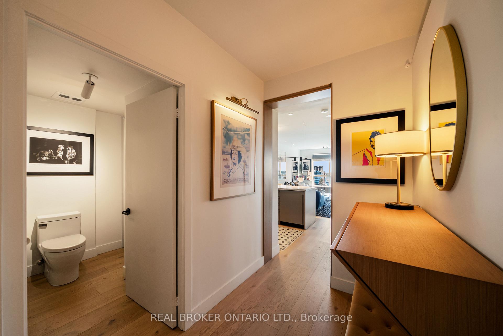
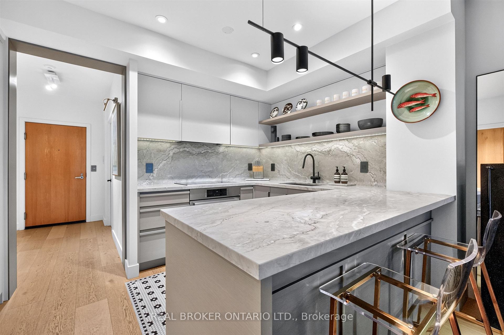
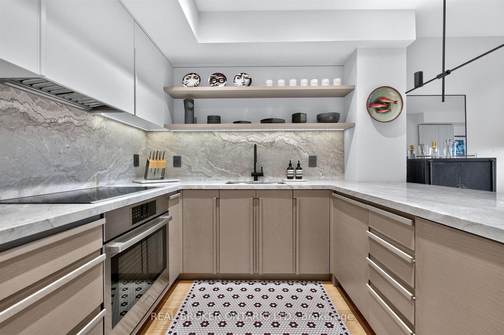
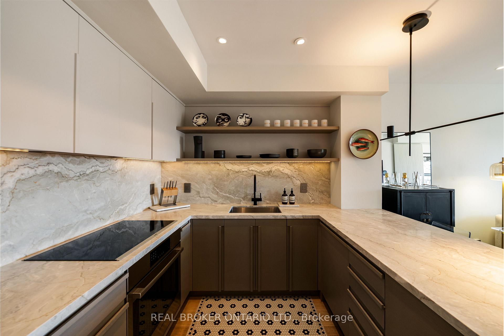
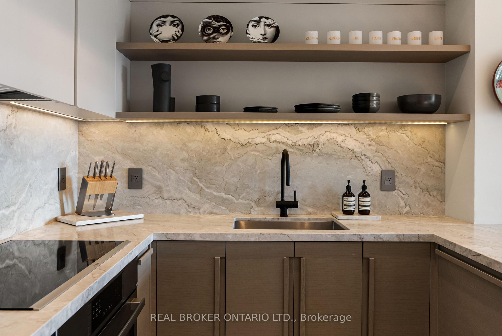
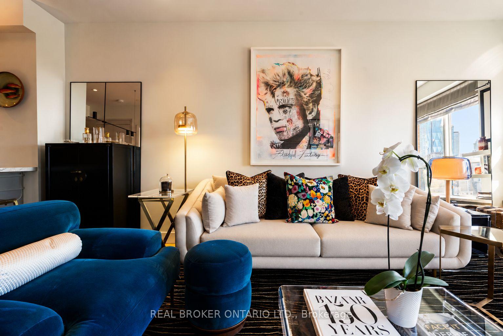
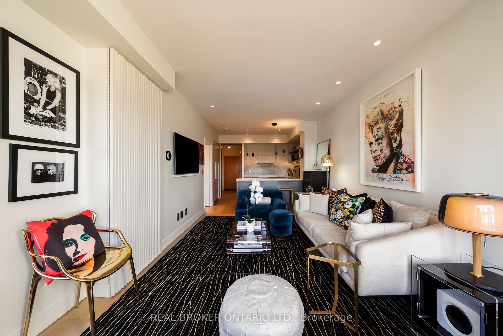
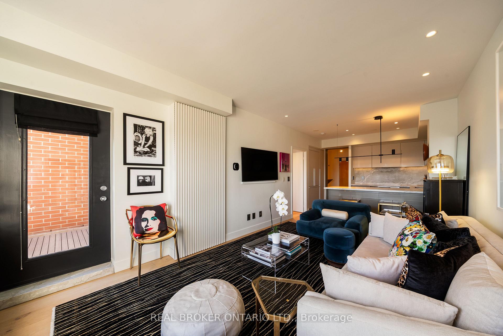
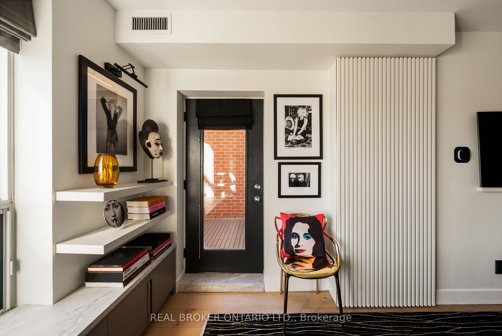
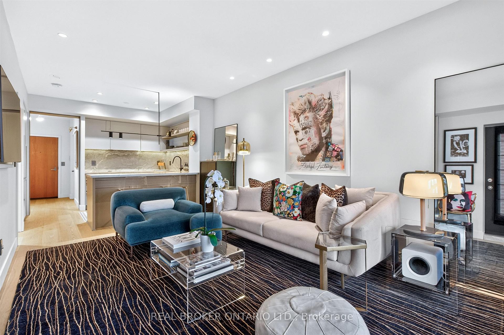
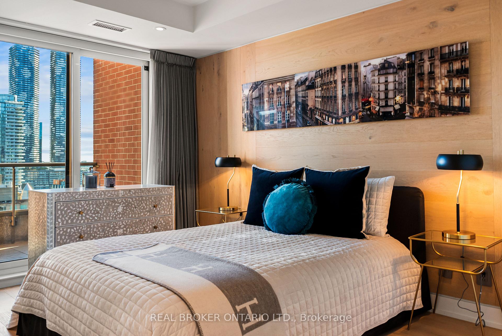
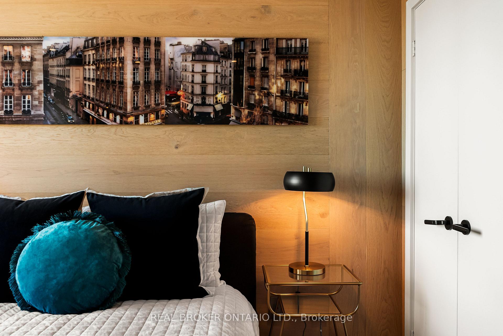
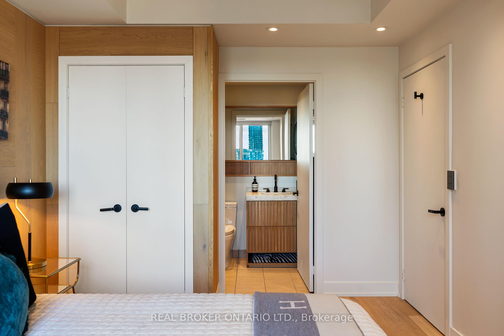
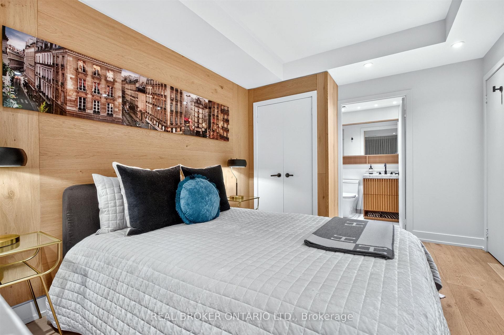
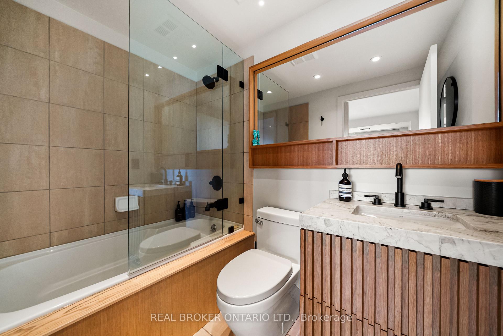
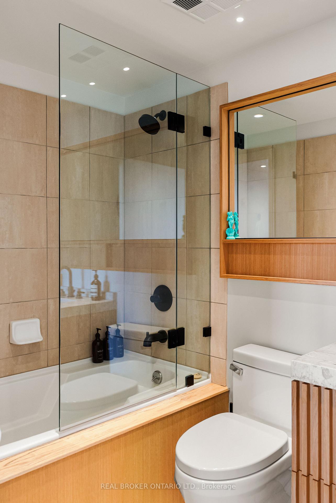
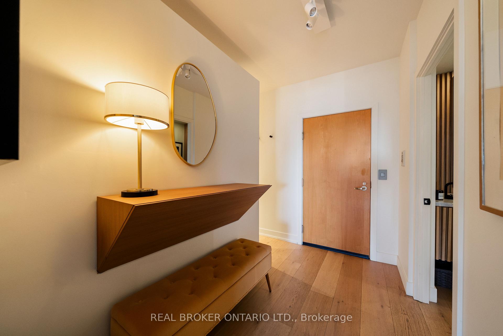
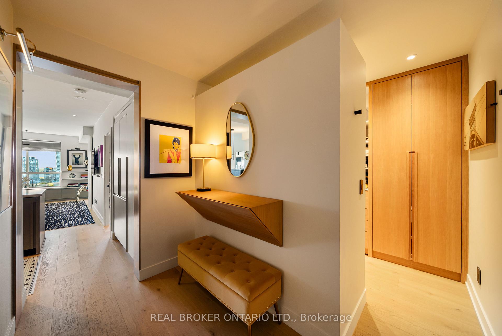
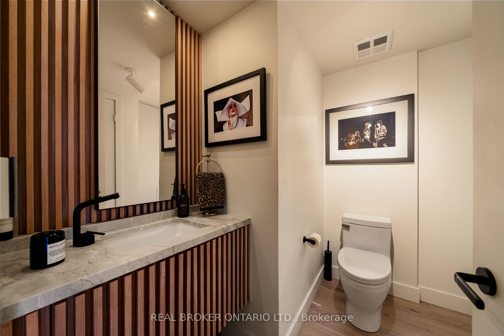
Rarely Offered South-Facing Penthouse | Lake & CN Tower Views | Bespoke Designer Renovation | Private Terrace | Parking + Locker. Suite 1604 at 168 King St E is a distinctive 677 sq. ft. 1+1 bedroom penthouse in the heart of downtown Toronto. South-facing and elevated above the city, it offers sweeping views of the St. Lawrence Market neighbourhood, downtown skyline, CN Tower and Lake Ontario. Thoughtfully redesigned with $175,000+ in custom upgrades, this one-of-a-kind residence combines sophisticated design, exceptional craftsmanship and functionality.The bespoke kitchen features extensive custom millwork, fully integrated Fisher & Paykel refrigerator/freezer, dishwasher and wine fridge, Bosch induction cooktop and convection oven, custom swing-out pantry and abundant storage. Premium honed Dolce Vita stone countertops and backsplash create a striking focal point.Wide-plank white oak flooring, custom lighting and fixtures, pre-set dimmers and hand-crafted Studio La Beaute curtains create a warm, refined atmosphere. The former den was transformed in 2023 into a custom walk-in dressing room with roll-out shelving, illuminated closet rods, custom drawers, built-in mirror and floor-to-ceiling storage. Both bathrooms feature custom millwork, Dolce Vita stonework and integrated storage. The ensuite includes a deep soaker tub with shower and custom swing-out glass door. A custom entrance console conceals a drop-down workspace with integrated electrical outlets.The private terrace features KANDY outdoor flooring installed in 2023, panoramic city and lake views and direct bedroom access through a Phantom-screened sliding door. Additional upgrades include a 2025 paint refresh and new heat pump/air conditioning system installed May 2025. Steps to St. Lawrence Market, Financial District, waterfront, dining and transit. Easy Gardiner/DVP access. 1 parking, 1 locker and 24-hour concierge. Turnkey furnishing package may be available for purchase separately
Key Facts & Features
Property Costs
- Annual Property Tax Amount
- $3,675
- Land Transfer Tax Fee
- $26,910
Condo/Maintenance Fee
- Maintenance Fee
- $961 /month
Included In Maintenance Fee
- Heat Included
- Water Included
- Common Elements Included
- Building Insurance Included
- Parking Included
- CAC Included
- Basement Type
- None
Interior Features
- Pets Permitted
- Yes-with Restrictions
- Laundry Features
- Ensuite
- Laundry Level
- Main Level
- Interior Extras
- Other
- View
- Clear, Downtown, Panoramic, Water
- Security Features
- Concierge/Security
- Fireplace/Stove
- No
- Elevator
- No
Exterior Features
- Balcony
- Open
Building Amenities
- Sauna
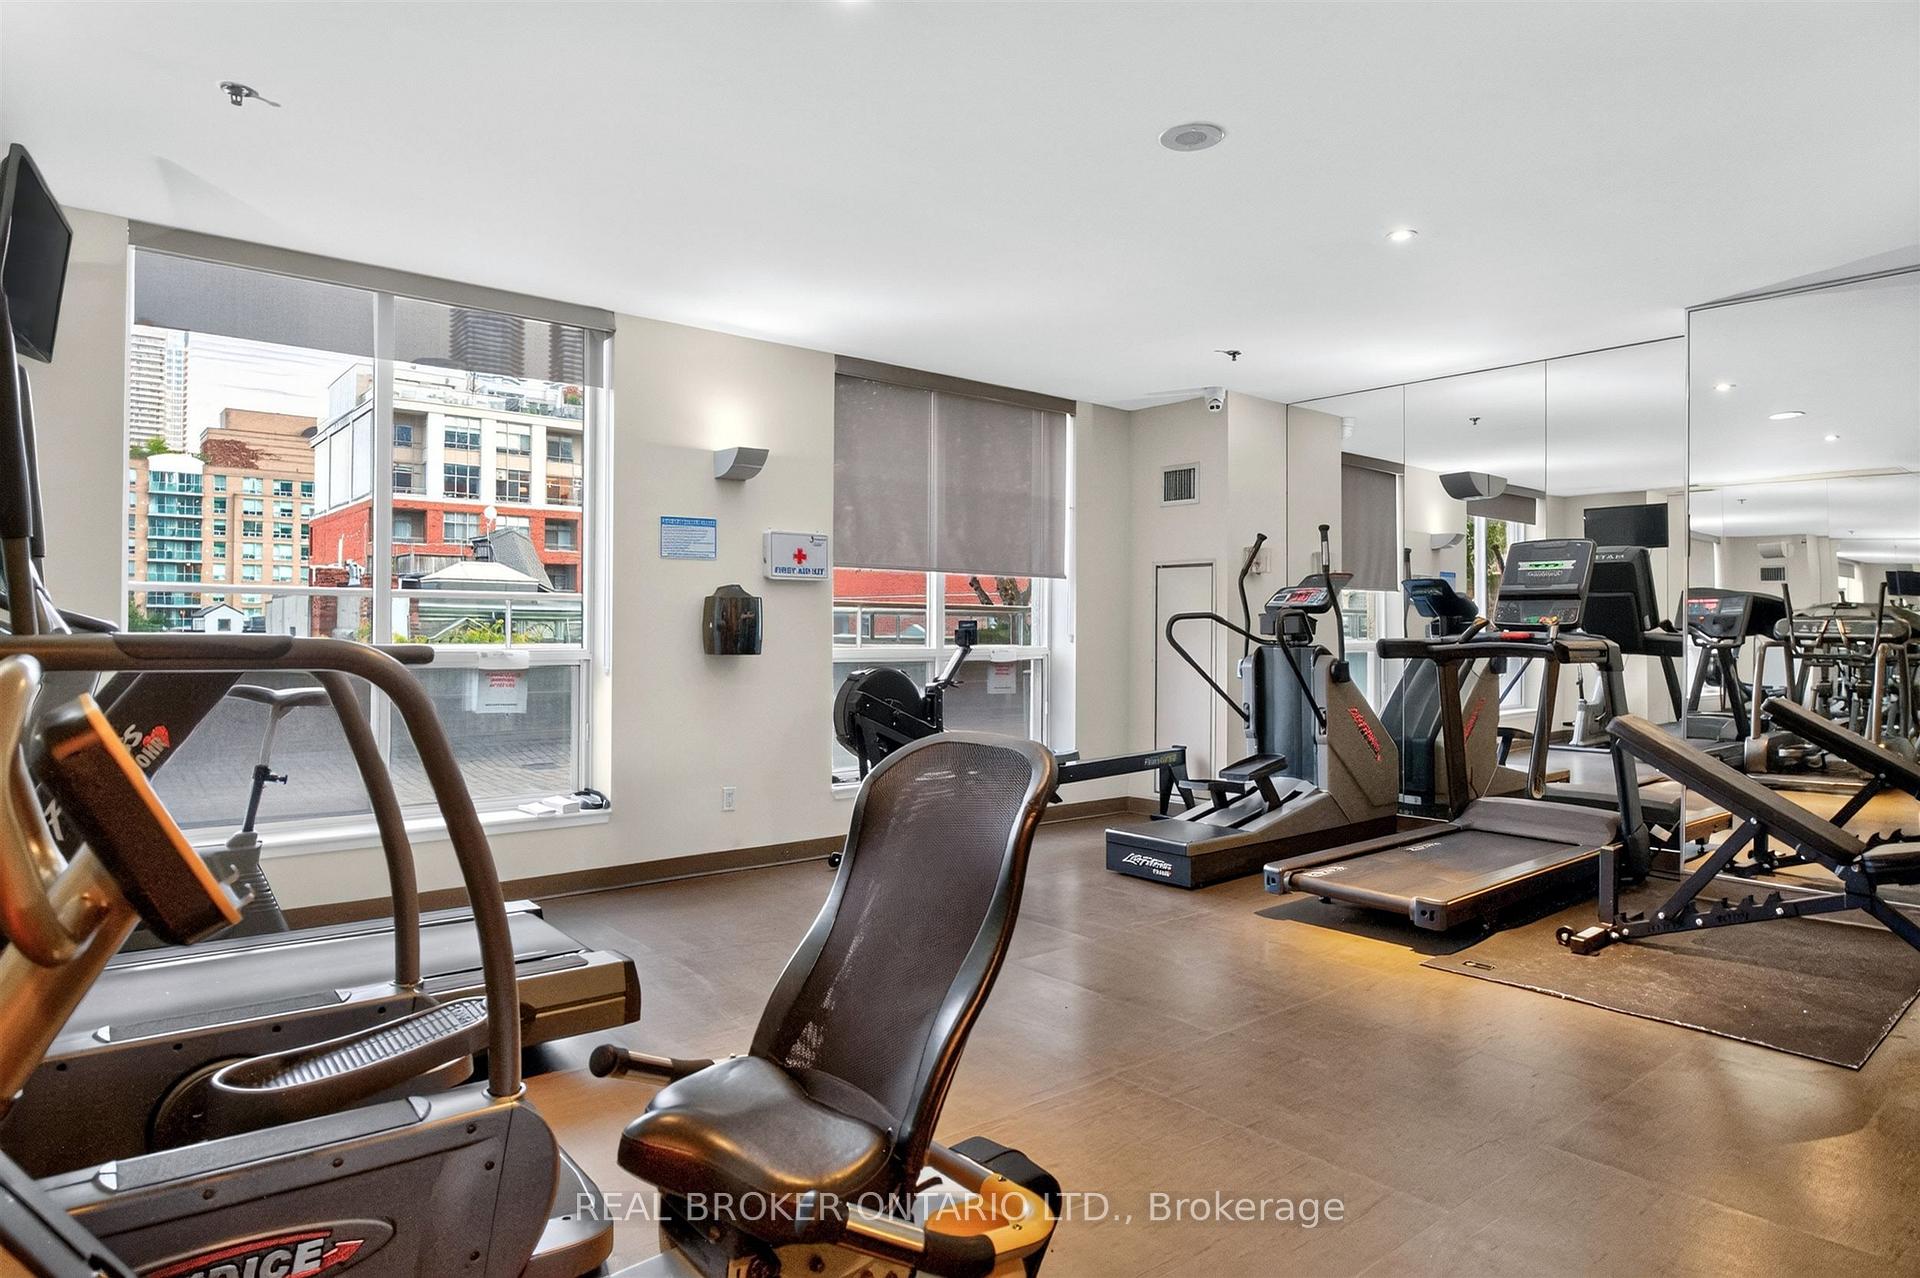
- Gym
- Concierge
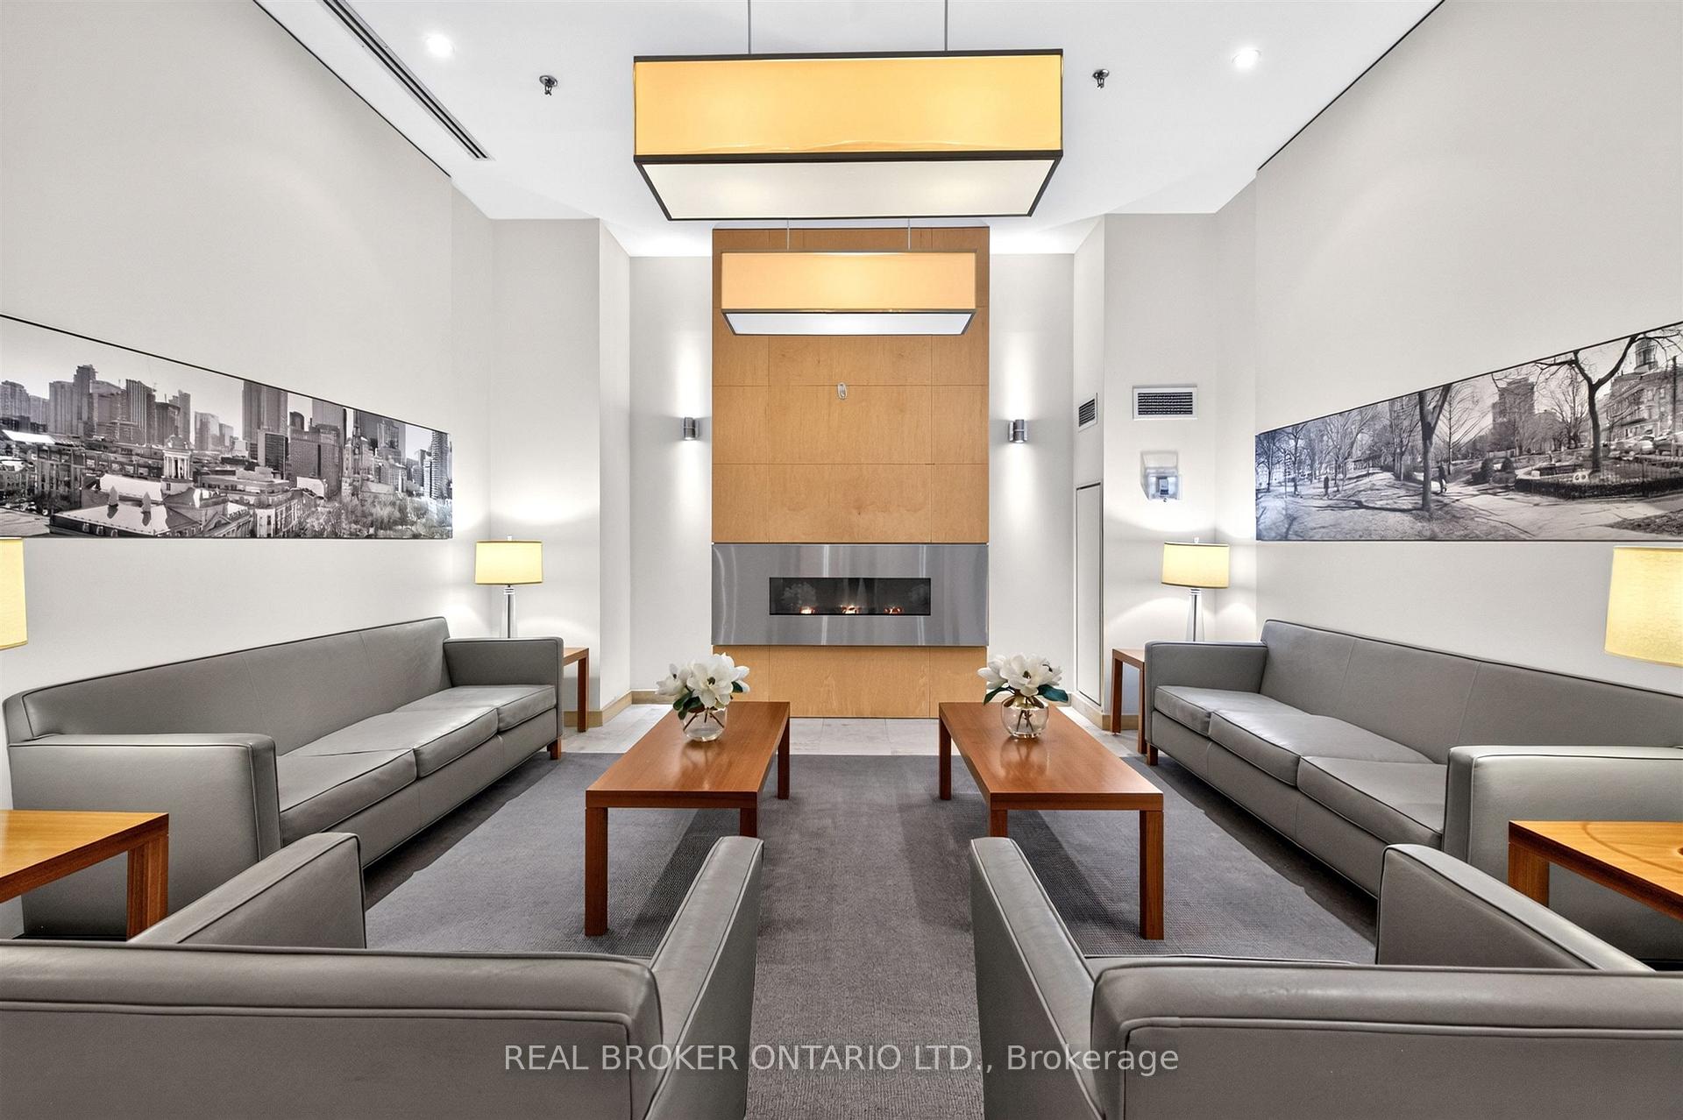
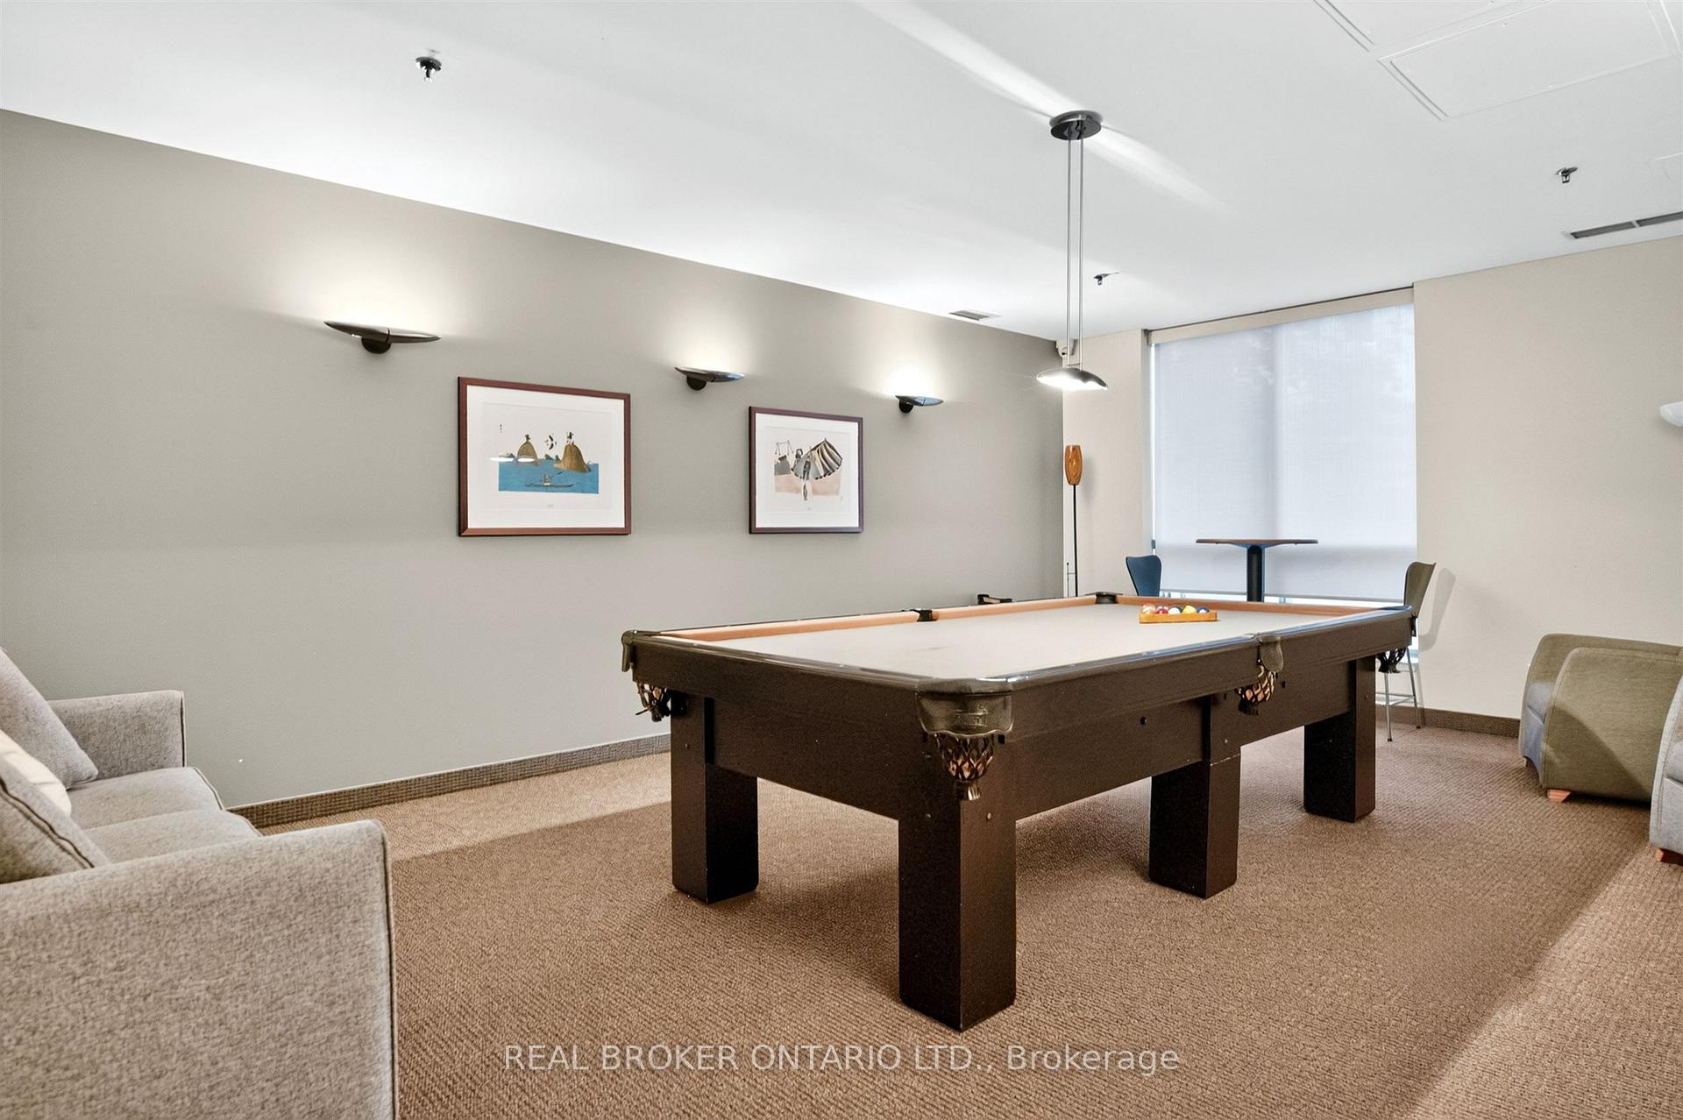
- Party Room/Meeting Room
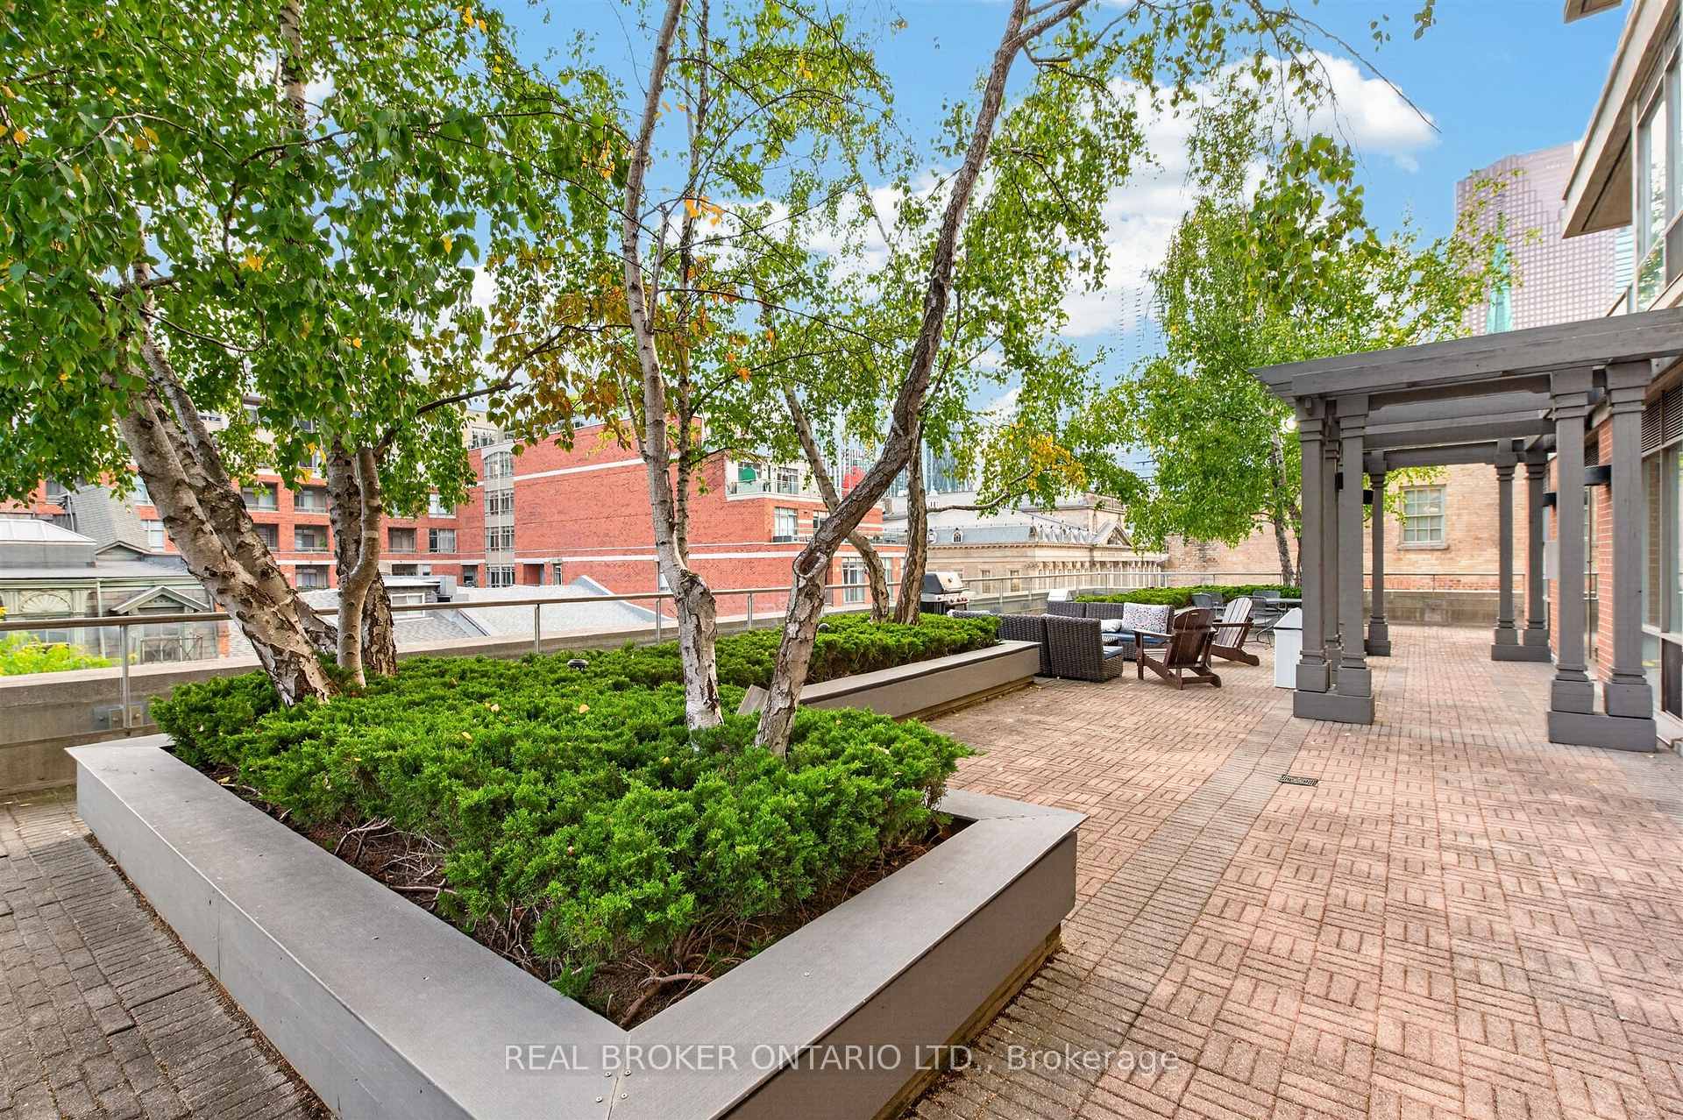
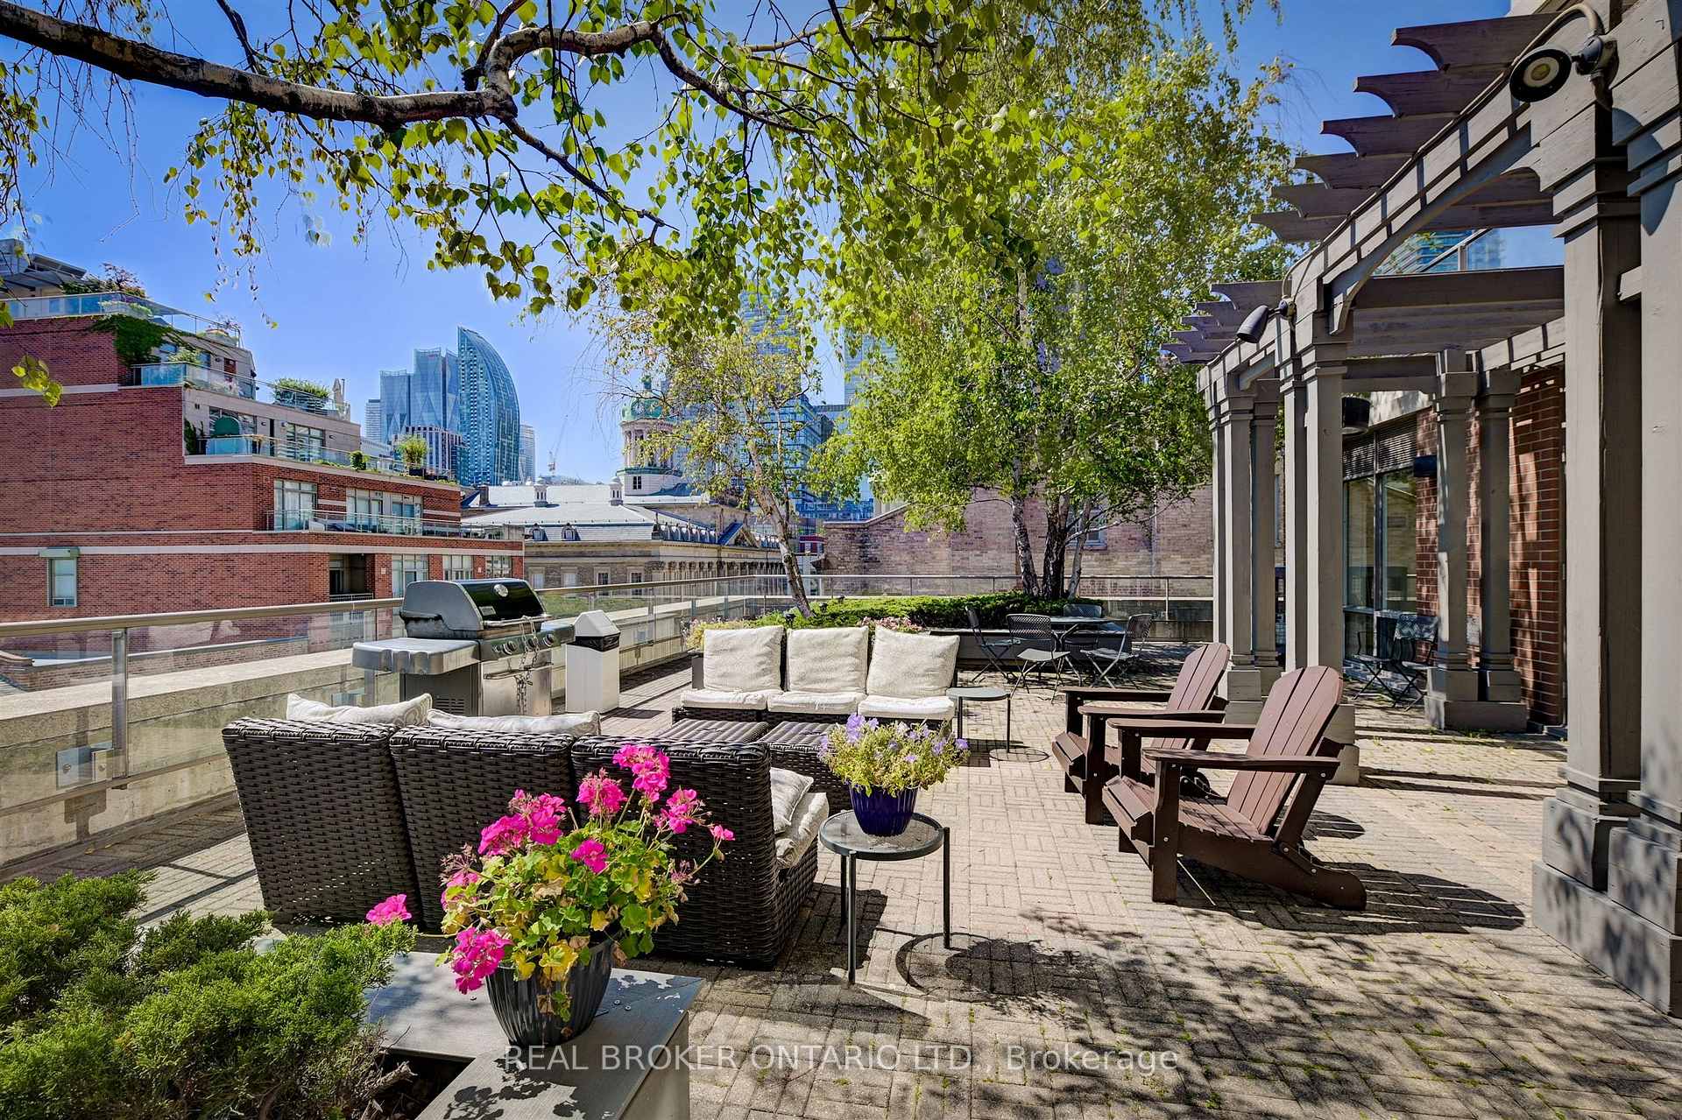
- Rooftop Deck/Garden
- Visitor Parking
Building
- Building Type
- Condo Apartment
- Building Style
- Apartment
- Approx Age
- 16-30
- Condo Corp Number
- 1330
Construction
- Exposure
- South
- Exterior Finish
- Brick
- Special Designation
- Unknown
Inclusions
- Inclusions
- All light fixtures; window coverings; Bosch induction cooktop; Boschconvection oven; Bosch dishwasher; built-in wine fridge; Fisher & Paykelrefrigerator/freezer; KANDY outdoor flooring on terrace; stackedwasher/dryer; custom entrance console/workspace.
Exclusions
- Exclusions
- Furniture, Personal artwork, Decorative mirrors, Wall-mounted TV, TV/sound equipment, Personal electronics, Freestanding furniture, Decorative items/accessories
Parking & Garages
- Garage Type
- Underground
- Garage Spaces
- 1
- Parking Type
- Owned
- Parking Spaces
- 1
- Total Garage And Parking Spaces
- 1
Lockers
- Locker Type
- Exclusive
- Locker Unit
- L25
- Locker Level
- 4
Heating & Cooling
- Heat Source
- Gas
- Heat Type
- Heat Pump
- Air Conditioning
- Central Air
- Bedrooms
- 1 + 1
- Washrooms
- 2
- Kitchens
- 1
Room sizes
- Living Room3.27 x 5.81Main level, Combined w/Dining, Hardwood Floor, South View
- Dining Room3.27 x 5.81Main level, Combined w/Living, Hardwood Floor, South View
- Kitchen2.14 x 2.44Main level, Open Concept, Breakfast Bar, Hardwood Floor
- Den4.06 x 2.14Main level, Walk-In Closet(s), Hardwood Floor
- Primary Bedroom3.02 x 3.73Main level, 4 Pc Ensuite, Double Closet, Hardwood Floor
Washrooms
- 2-piece, Main
- 4-piece, Main
- Area
- Toronto C08
- Municipality
- Toronto
- Neighbourhood
- Moss Park
- Main cross streets
- King St E / Jarvis St
- Directions
- King St E / Jarvis St
- MLS® number
- C13873794
- Data source
- Toronto Regional Real Estate Board
- Listed on
- 2026-10-07
- Updated on
- 2026-10-13
- Days on market
- 12 days
- Possession type
- Flexible
- Co-op commission
- 2.5% + HST
- Seller
- Listed by
- REAL BROKER ONTARIO LTD.
Home Market Value
Current home valuation for Unit 1604, 168 King Street E, Toronto, Moss Park, Toronto, ON. Listed for $849,000
HOMEH Estimate
$635,853
Estimated Sales Range
$570,717 - $864,702
HOMEH Estimate for Unit 1604, 168 King Street E, Toronto, Moss Park
Calculated with a real agent's CMA method — 45+ years of experience, codified. Not an AI guess.
For the owner
Is this your home? Track its value.
Get this home's HOMEH Estimate by email once a month, with how many homes are for sale around you.
Mortgage Payment Calculator
Compare up to 4 down payment scenarios
5% on first $500K + 10% on $349,000 over $500K
$59,900
| Scenario 1 | Scenario 2 | Scenario 3 | Scenario 4 | |
|---|---|---|---|---|
−Down payment | % $ | % $ | % $ | % $ |
+CMHC insurance | $31,549 | $23,687 | $20,206 | $0 |
=Total mortgage | $820,270 | $787,787 | $741,856 | $679,200 |
Amortization | ||||
Mortgage rate | % | % | % | % |
| Payment frequency | ||||
=Mortgage payment | $4,005monthly | $3,846monthly | $3,622monthly | $3,316monthly |
Land Transfer Tax
$13,455
$13,455
$26,910
Around this home
Data provided by OpenStreetMap & Fraser Institute School Rankings
Ask HOMEH
New!Hi there!
👋Text or call (416) 301-9001
Recommended for you
Based on homes you've looked at.
No recommended properties found.
Nearby similar homes
No nearby properties found.
More real estate resources
Other homes nearby
Explore this area
Nearby neighbourhoods
No nearby listings available.