

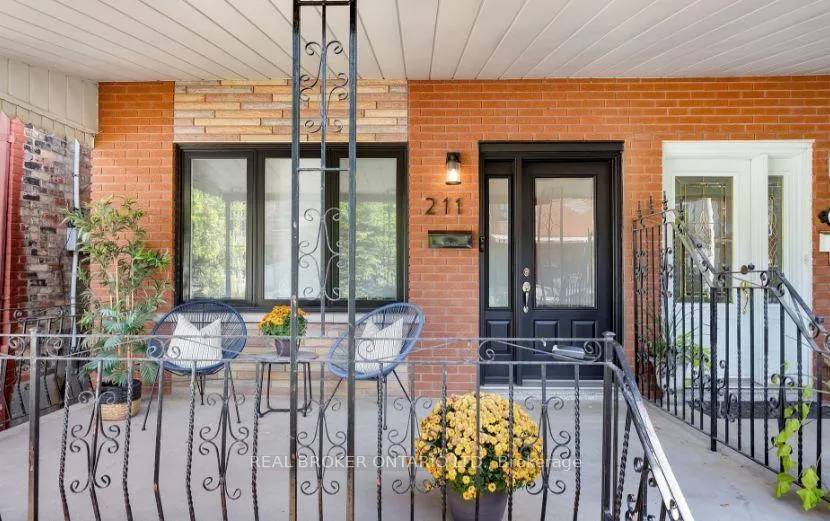
211 Markham Street
Semi-Detached Terminated
1/11211 Markham Street
Semi-Detached Terminated
 See all 11 photos
1 Bedroom
1 Bathroom
0 Garage
1.1K–1.5K sq.ft
Basement
— Unit
Property history
- $2,300TerminatedList: 2025-12-15|End: 2026-01-05|21 daysC12635904
Facts and features
- BasementSeparate entrance
- Lot size17 × 129 ft
- Lease term12 months
- FurnishedUnfurnished
What stands out
- Separate entrance
- Central air
The homeSemi-Detached, 2-storey, 1,100–1,500 sq ft
- Type: Semi-Detached
- Style: 2-storey
- Living space: 1,100–1,500 sq ft
- Basement: Separate entrance
InsideEnsuite, Rooms above ground 4, Bedrooms 1
- Laundry: Ensuite
- Rooms above ground: 4
- Bedrooms: 1
- Bathrooms: 1
- Kitchens: 1
Outside and lotBrick front, Asphalt shingle, Concrete block
Outside
- Exterior: Brick front
- Roof: Asphalt shingle
- Foundation: Concrete block
- Size: 17.08 × 129 ft
Heating, water and powerForced air, gas, Central air, Municipal water
- Heating: Forced air, gas
- Cooling: Central air
- Water: Municipal water
- Sewer: Municipal sewer
- Cable: Available
Rent and termsRent $2,300 a month, Basement, Unfurnished
- Rent: $2,300 a month
- Space for rent: Basement
- Furnished: Unfurnished
- Lease: 12 months
- Rent includes: All inclusive
- Deposit: Required
- Credit check: Required
- Employment letter: Required
- Rental application: Required
- References: Required
IncludedAll utilities included, fridge, stove, dishwasher, washer and dryer., Internet
- Included: All utilities included, fridge, stove, dishwasher, washer and dryer.
- Not included: Internet
Listing detailsC12635904, Terminated, Dec 15, 2025
- MLS® number: C12635904
- Status: Terminated
- Listed on: Dec 15, 2025
- Days on market: 21
- Updated: Jan 5, 2026
- Possession: 2026-01-01 / Immediate
- Occupied by: Vacant
- Listing brokerage: REAL BROKER ONTARIO LTD.
About this home
211 Markham Street, Toronto (Trinity-Bellwoods), ON M6J 2G7
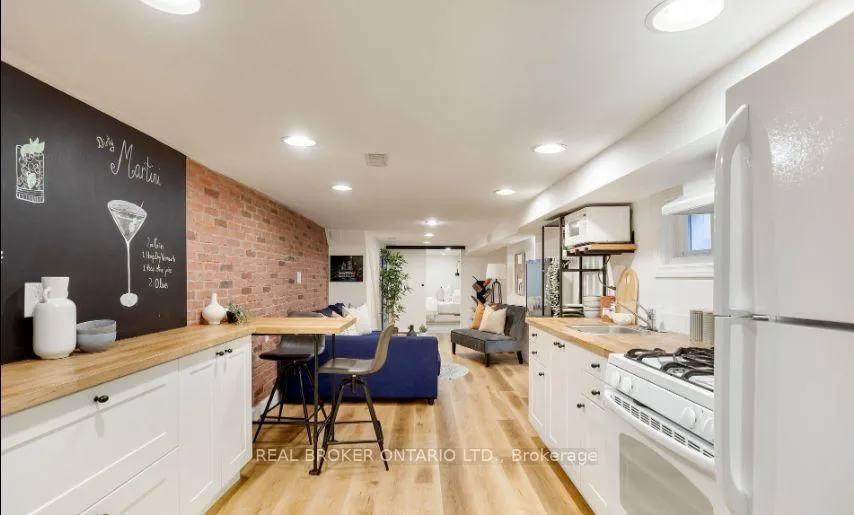
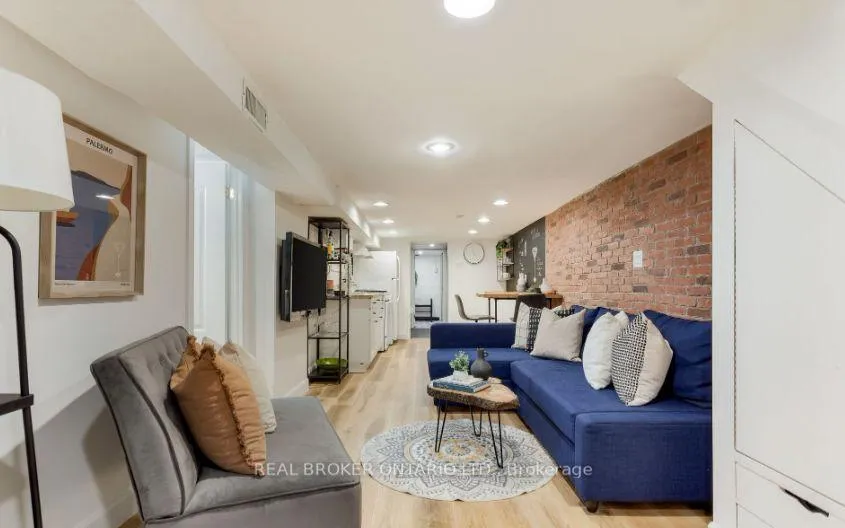
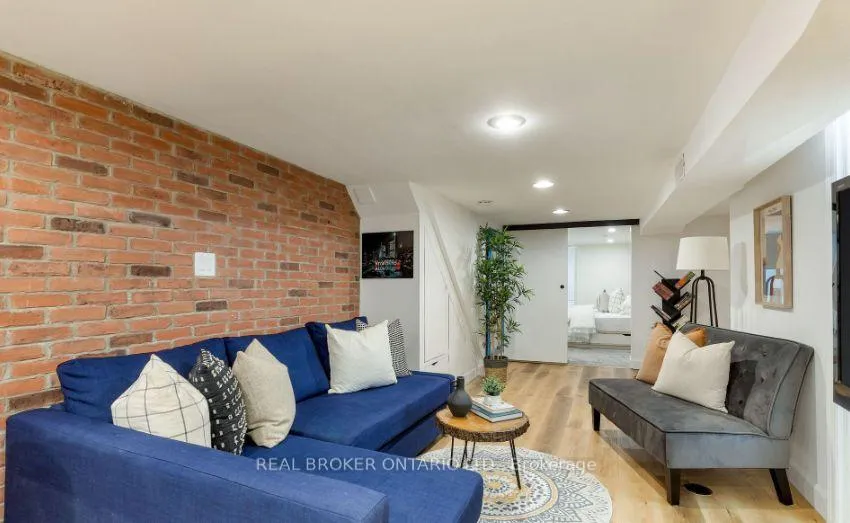
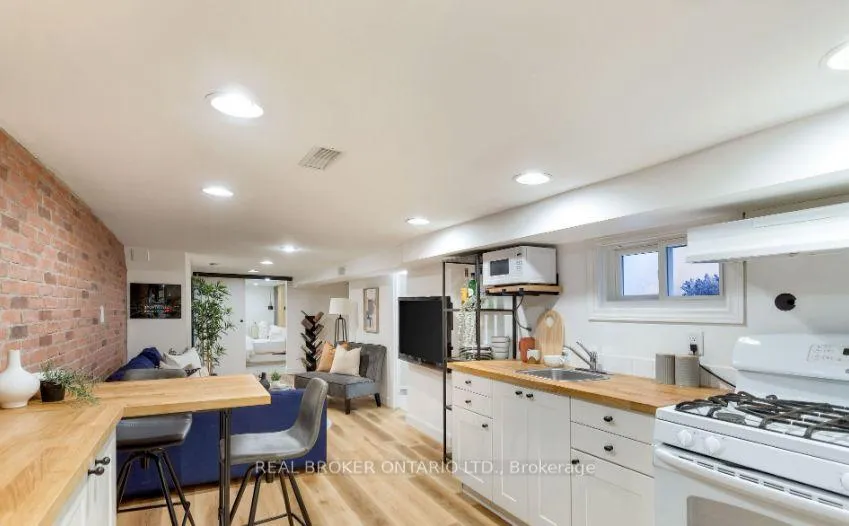
This 1 bedroom lower-level is located in the heart of Trinity Bellwoods. With private entrance and open-concept living this stylish unit offers both comfort and functionality. The full-sized kitchen appliances provide all the conveniences of home, Ensuite laundry and the modern finishes and updated lighting. Steps to trendy cafes, restaurants, transit, Toronto Western Hospital, offering the best of city living right at your doorstep. Don't miss out on this fantastic rental opportunity!
Read more
Ask about this home
A HOMEH agent will answer your questions about this home.
Ask a question
Around this home
markham/ Dundas
Errands
Transit
Parks
Schools
Daily convenience, out of 100, from the distances below
ParkAlexandra Park · 13 within 1 km7 min walk413 m
GroceryFreshCo2 min walk130 m
SchoolKensington Community School School Junior6 min walk360 m
Train stationNassau Street2 min walk110 m
PharmacyShoppers Drug Mart2 min walk118 m
Cafés & foodSimple Burger · 15 within 1 km1 min walk84 m
Gym & rec centreFlyt Club3 min walk205 m
LibraryPaul B. Helliwell Patient & Family Library2 min walk117 m
HospitalToronto Western Hospital3 min walk170 m
WalkDriveStraight-line distance, open map data
Grocery0.1 km
Park0.4 km
Coffee0.1 km
Dining0.1 km
Gym0.2 km
Hospital0.2 km
Nassau Street0.1 km
Schools nearby
School rating, out of 10.
Kensington Community School School Juniorelementary · Public · 0.4 km
—
Westside Montessori Schoolelementary · Private · 0.5 km
—
Child Development Institute - Charles G Fraserelementary · Public · 0.5 km
—
Contact agent
Helpful calculators
Rent vs buy
Affordability
Mortgage
Down payment
Stress test
CMHC insurance
Your HOMEH agent

NimaHOMEH agent · Toronto
"I would see it this week."
Ask Nima