

2215 Dundas Street W
2215 Dundas Street W
 See all 38 photos
Property history
- $3,099,000ExpiredList: 2025-09-29|End: 2026-01-31|124 daysW12431373
- $3,299,000TerminatedList: 2025-07-16|End: 2025-09-28|74 daysW12292923
Facts and features
- BasementPart finished
- Age of home100+
- Price per sq ft~$1,015
- Water, sewerMunicipal
- Central air
The homeDetached, 3-storey, 100+
- Type: Detached
- Style: 3-storey
- Age: 100+
- Living space: 3,000–3,500 sq ft
- Basement: Partially finished
InsideSeparate hydro meter, storage, water heater owned, Monitored, Rooms above ground 12
- Features: Separate hydro meter, storage, water heater owned
- Security: Monitored
- Rooms above ground: 12
- Bathrooms: 4
- Kitchens: 1
Outside and lotBrick, Membrane, Stone
- Exterior: Brick
- Roof: Membrane
- Foundation: Stone
- Size: 20.41 × 80 ft
- Zoning: Commercial/Residential
Heating, water and powerForced air, gas, Central air, Municipal water
- Heating: Forced air, gas
- Cooling: Central air
- Water: Municipal water
- Sewer: Municipal sewer
Costs and taxesTaxes $12,728 a year, Plus HST
- Taxes, 2024: $12,728 a year
- HST: Plus HST
Included in the sale3 gas furnaces, all elf's, new windows, 2 ac units(on roof), hwt(owned), 2nd floor: fridge, dishwasher.
- Included: 3 gas furnaces, all elf's, new windows, 2 ac units(on roof), hwt(owned), 2nd floor: fridge, dishwasher.
Listing detailsW12292923, Terminated, Jul 16, 2025
- MLS® number: W12292923
- Status: Terminated
- Listed on: Jul 16, 2025
- Days on market: 74
- Updated: Sep 28, 2025
- Possession: 30-59 days
- Occupied by: Owner
- Listing brokerage: LOUIS ADAMS REAL ESTATE LTD.
About this home
2215 Dundas Street W, Toronto (High Park-Swansea), ON M6R 1X6
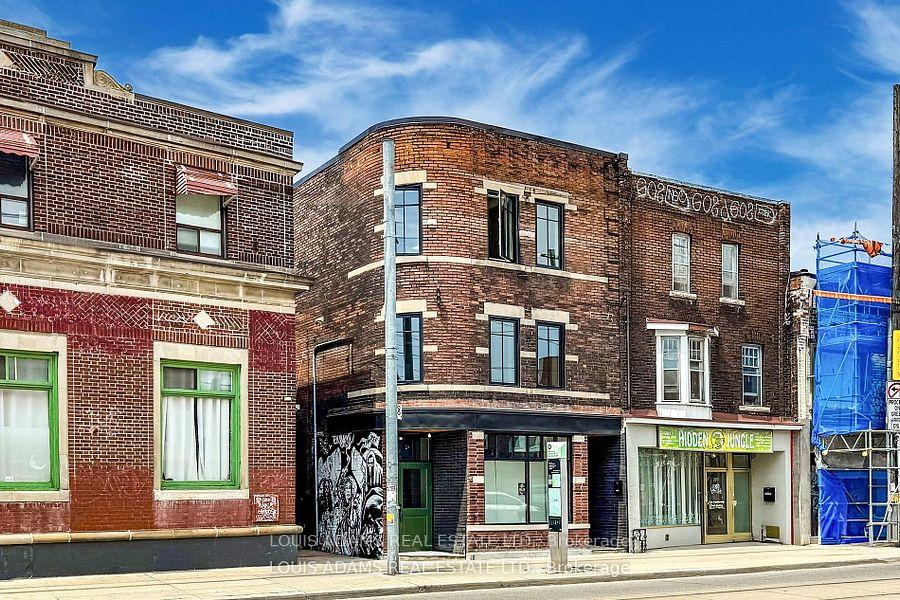
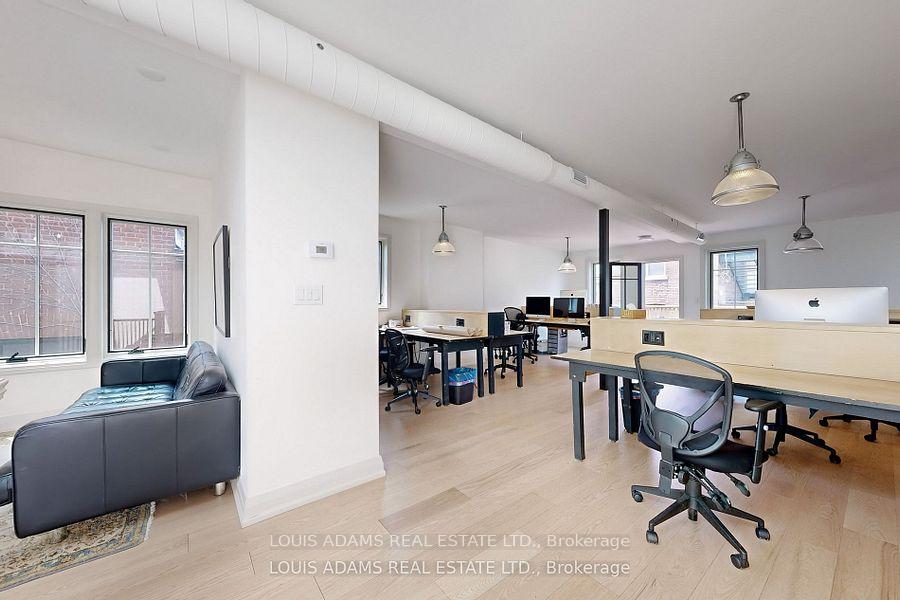
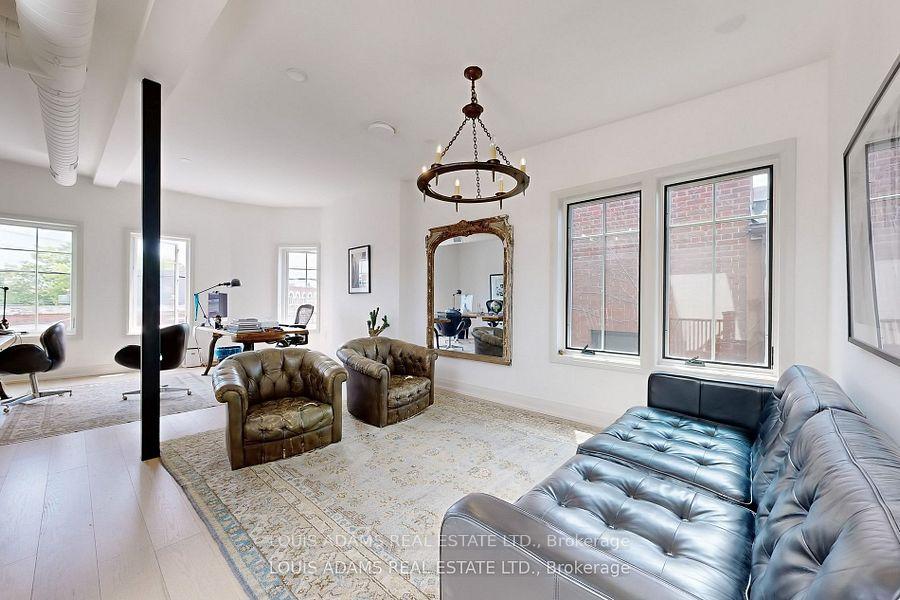
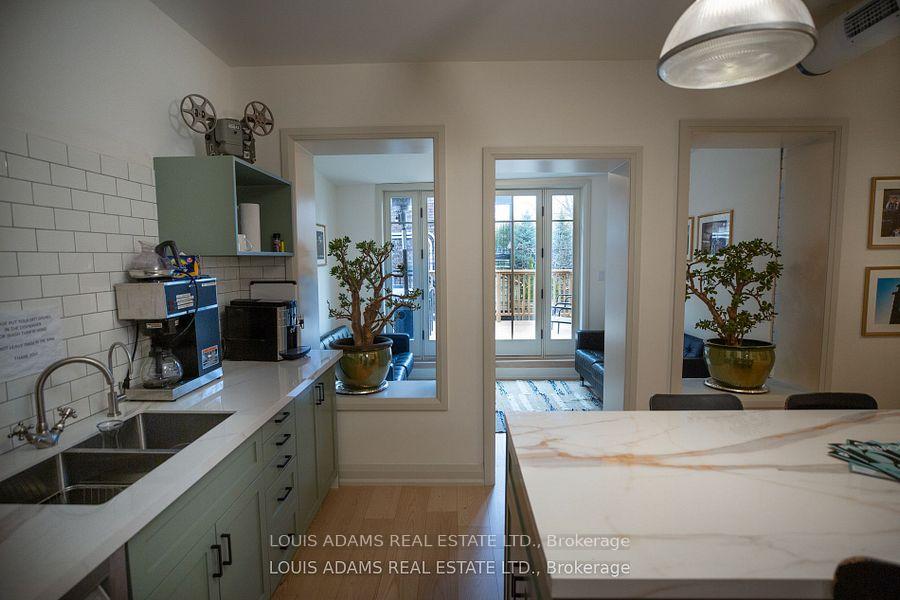
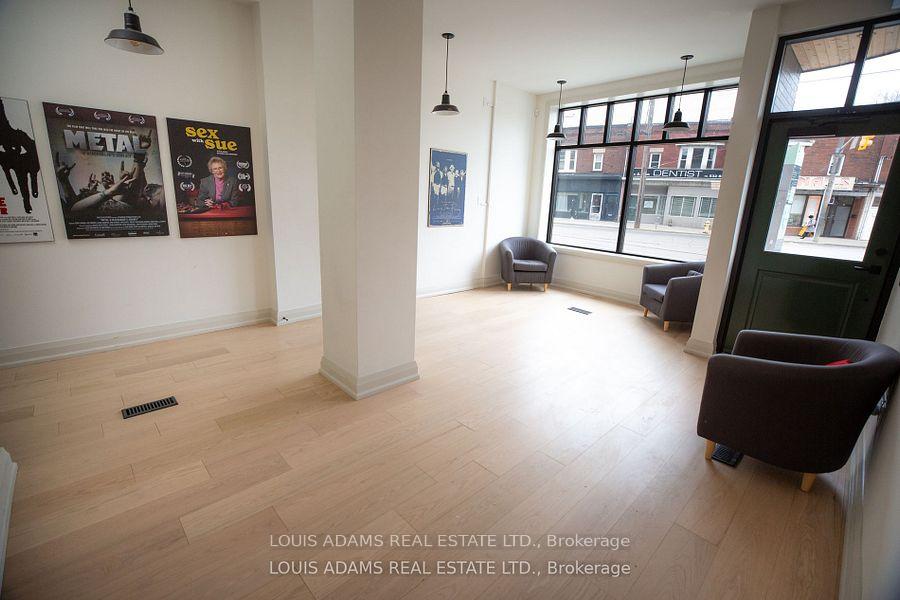
End user ready! Entire building vacant on closing. Rare opportunity to acquire a large 3-storey professionally renovated turnkey property w/street level retail + 2 upper floors of open concept office space. Upper floors can easily convert to two separate residential apartments for the ultimate live work/or income producing scenario. Entire building hard wired for communications w/internet and wireless connectivity throughout. 100 year-old building with a New York Chelsea loft feel. Approx. 4000 square feet (incl. basement) of gorgeous light-filled space in the heart of the most vibrant and beautiful live-work neighbourhood in Toronto. Completely gutted, structurally reinforced, and renovated with permits. The unique curved facade was restored w/historical & contemporary design elements included throughout the interior (vintage light fixtures, new metal clad windows, custom Shaker-style cabinetry, hardwood floors) resulting in a stunning creative work environment currently used for film production. 2nd & 3rd floor each have individual HVAC & are separately metered for hydro. Fantastic ground floor space w/high ceilings for professional offices or cool retail space. Mixed use commercial/residential zoning. Exceptional location with high street visibility and foot traffic at the crossroads of Roncesvalles & Dundas St. W. Potential for roof top Billboard Advertising rental income. Approvals for a massive development at Dundas and Bloor position this building as a superb investment. Just steps to the King, Dundas & College streetcar lines, Bloor subway, Go train and the UP Express.
Ask about this home
A HOMEH agent will answer your questions about this home.
Around this home
Daily convenience, out of 100, from the distances below
Schools nearby
School rating, out of 10.
Helpful calculators
Your HOMEH agent

"I would see it this week."