
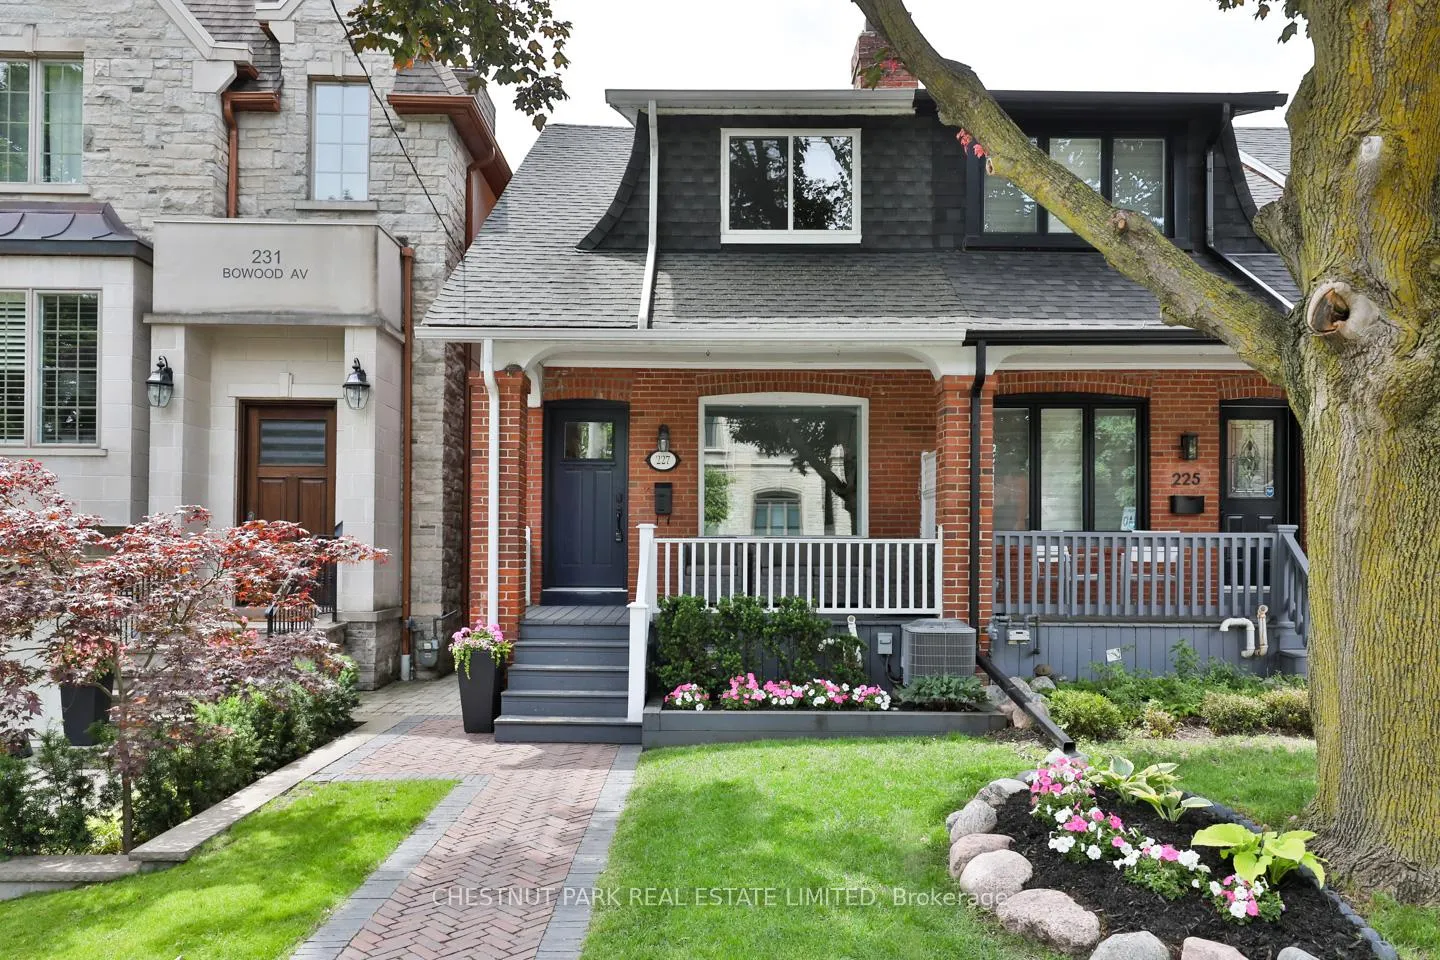
227 Bowood Avenue
Toronto (Lawrence Park North), ON M4N 1Y7
- 3Bedrooms
- 2Bathrooms
- 0Garage
- 1100–1500Sq Ft
- $7,013Tax
- 17×150 ftLot Size
 Estimated Value:$1,372,500See Free Estimate Report

Property not available for sale or for rent.
HOMEH One: full-service selling for a 1% listing fee. The buyer's agent commission is separate.
Free Home EvaluationHow Much Is My Home Worth?Homes for Sale NearbySale & Price History for 227 Bowood Avenue, Toronto, Lawrence Park North
| Start Date | End Date | Price | Event | MLS# |
|---|---|---|---|---|
| 2026-06-24 | 2026-06-29 | Login to See Prices | Sold | c13486604 |
Real estate boards require you to or to see the full details of this property.
*Sold prices and complete sale & price history are regulated data. Under the Trust in Real Estate Services Act, 2002 (TRESA) and the rules of the Real Estate Council of Ontario (RECO), and pursuant to the Multiple Listing Service® rules of the Canadian Real Estate Association (CREA) and the Toronto Regional Real Estate Board (TRREB), this information may be shown only to registered users who have agreed to the applicable terms of use (a Virtual Office Website, or "VOW," arrangement). HOMEH Inc., Brokerage therefore provides it to signed-in members only. Creating an account is free and takes under a minute.
About 227 Bowood Avenue, Toronto, Lawrence Park North
Summarized Description
- Fully renovated three-bedroom semi-detached home.
- Located in coveted Wanless Park neighborhood.
- Features hardwood floors and marble countertops.
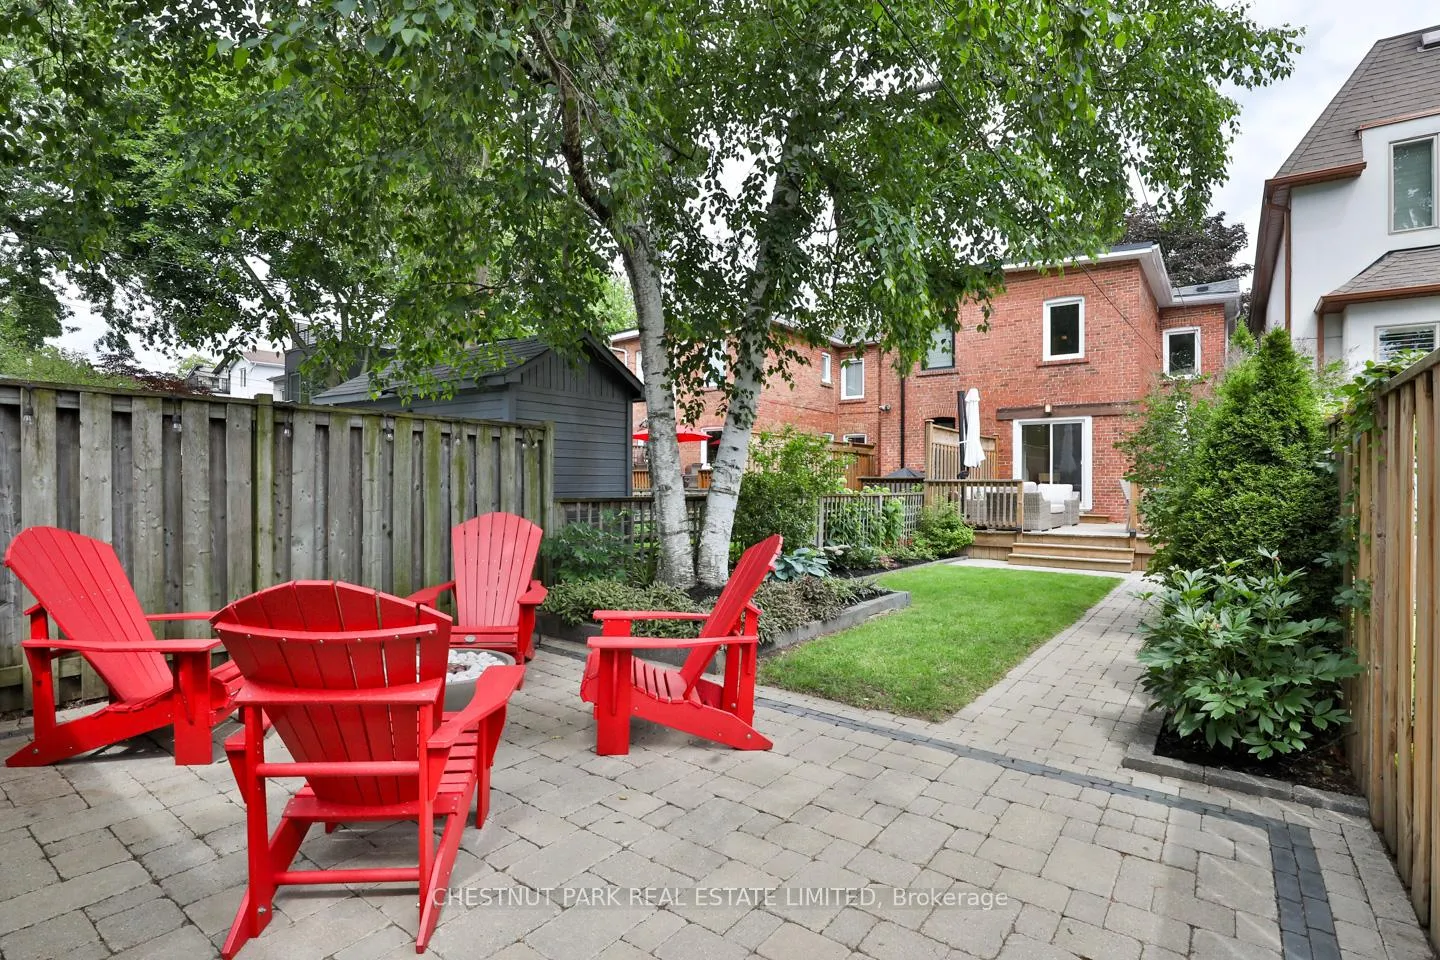
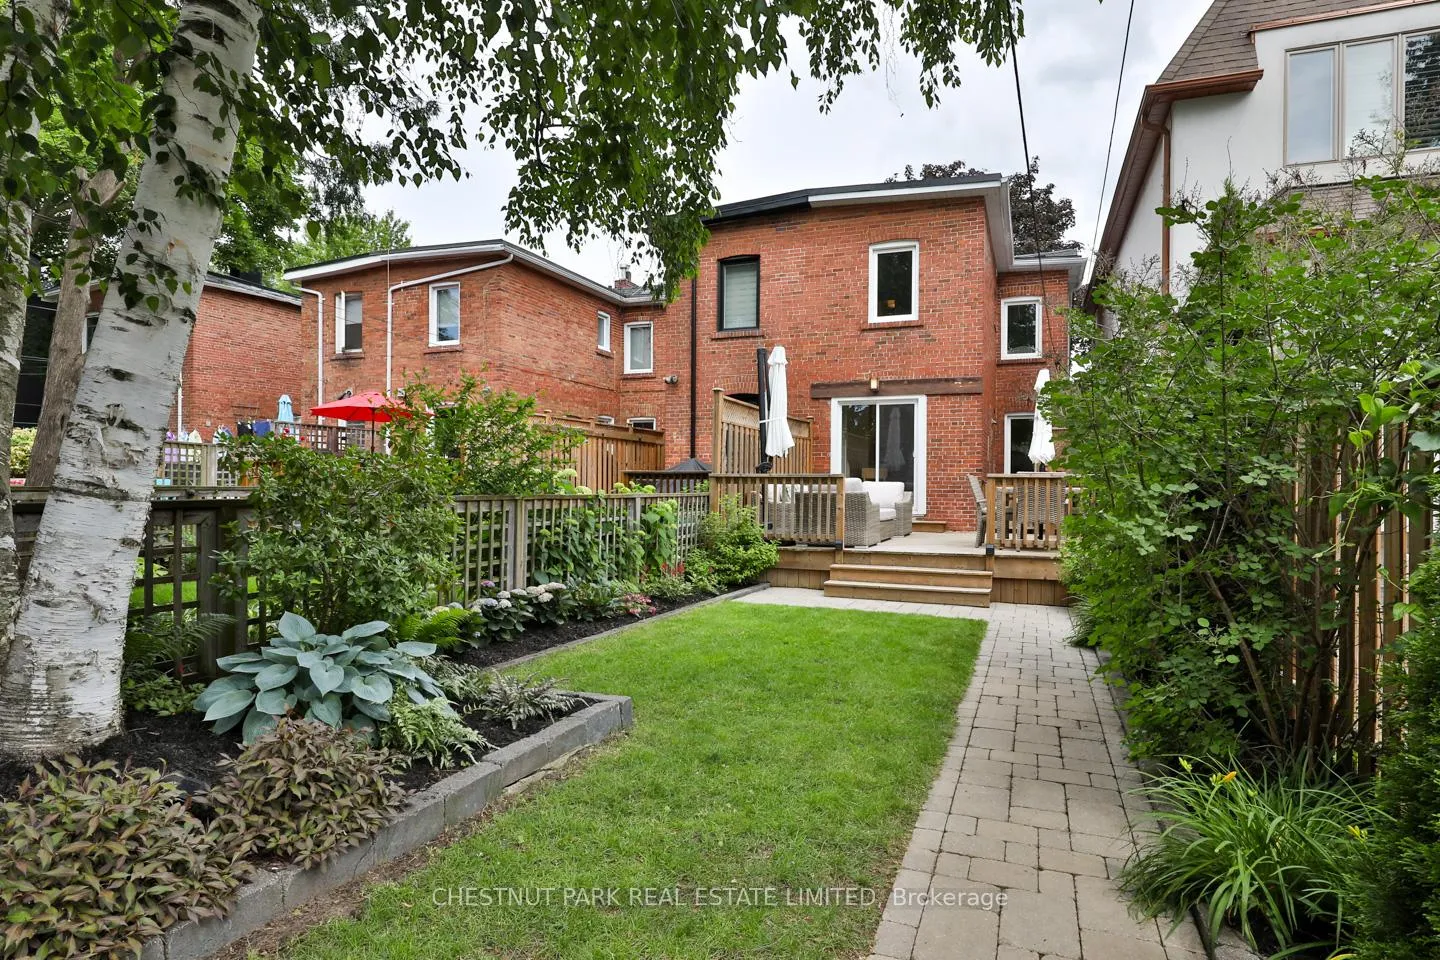
- Includes a large deck and landscaped gardens.
- Turn-key experience with newly renovated bathrooms.
- Home office and recreation room in lower level.
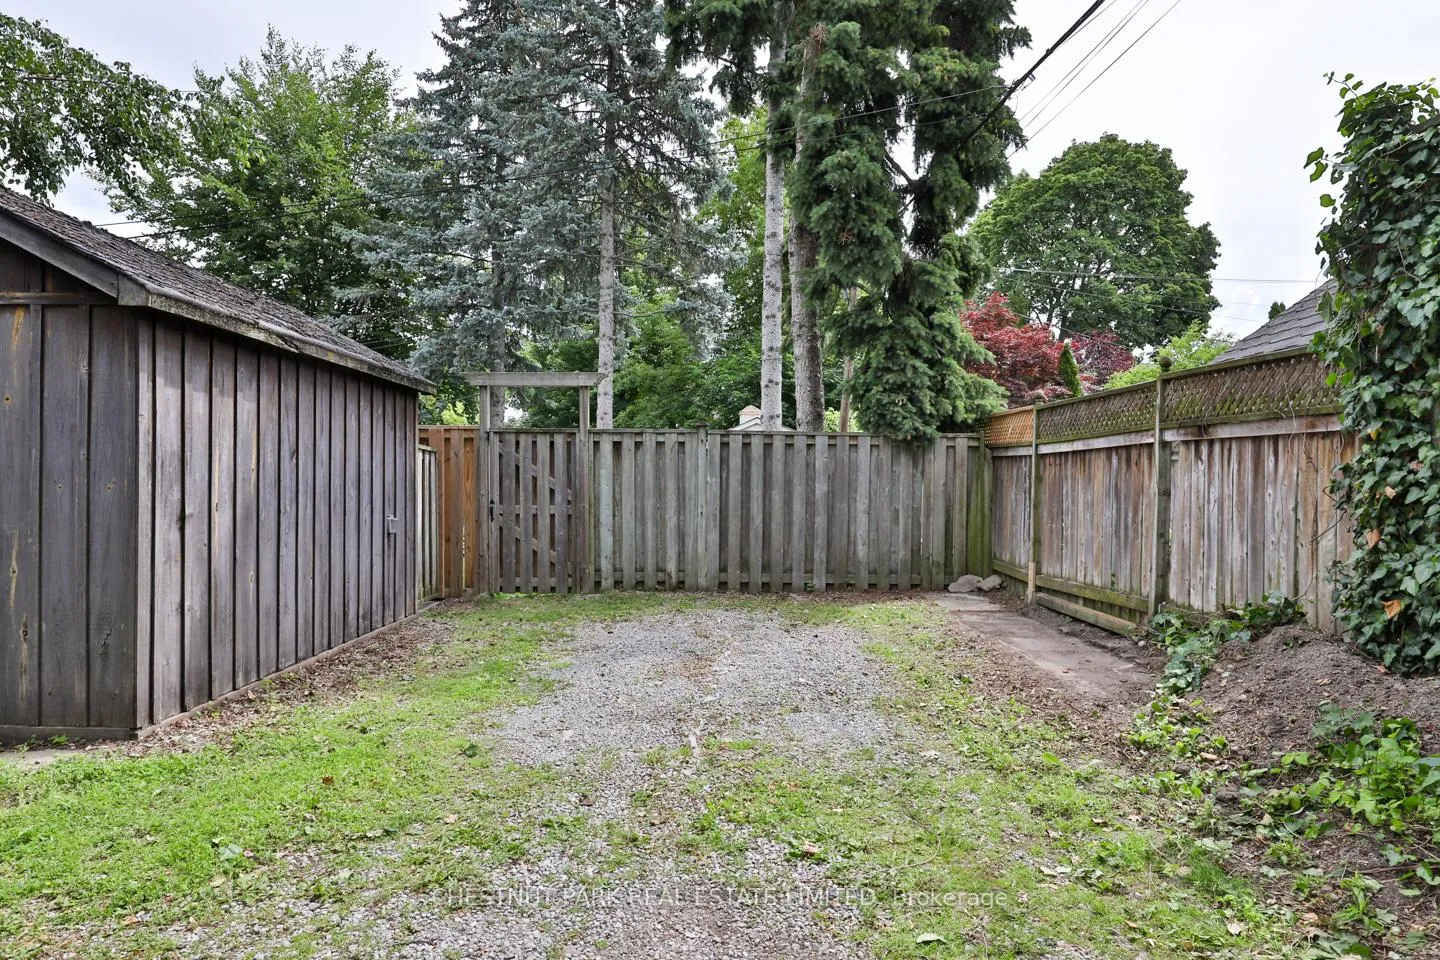
- Parking for two cars with shared access.
- Five-minute walk to Yonge subway line.
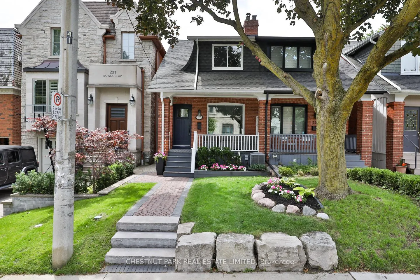
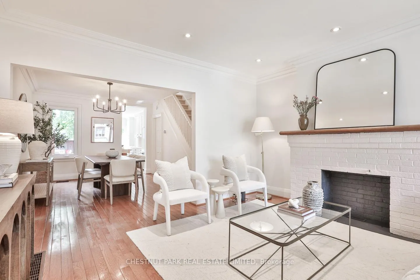
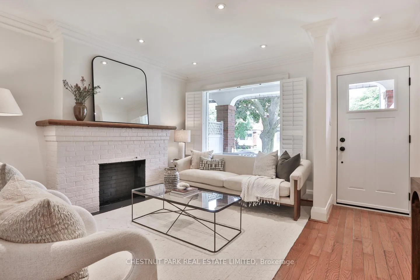
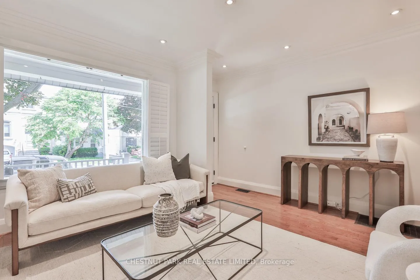
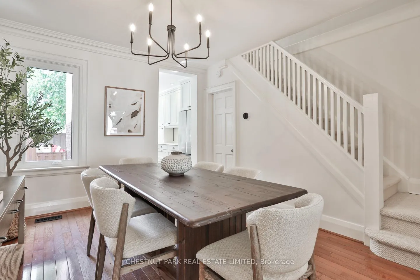
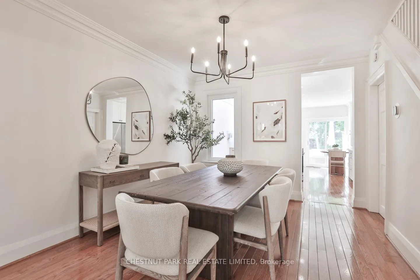
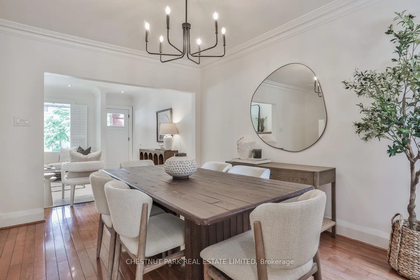
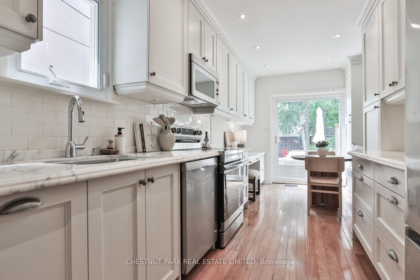
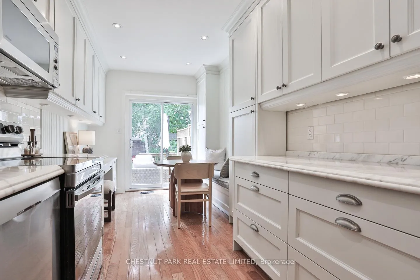
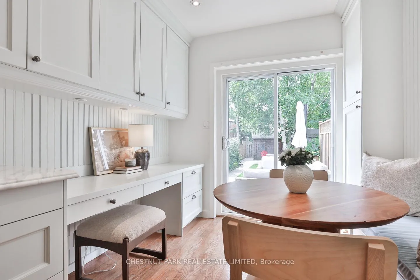
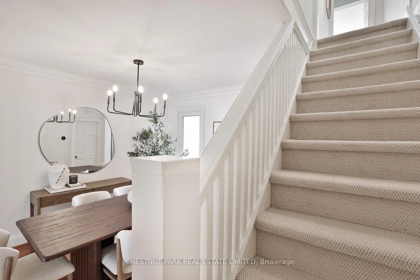
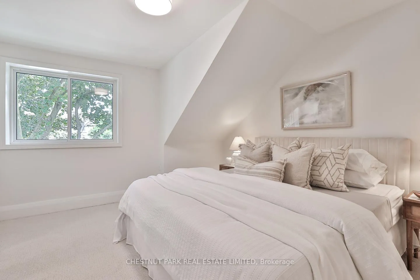
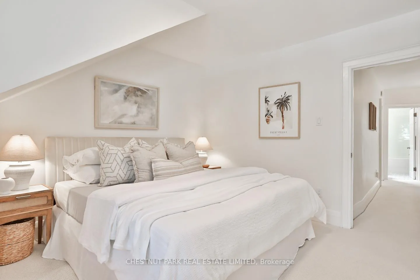
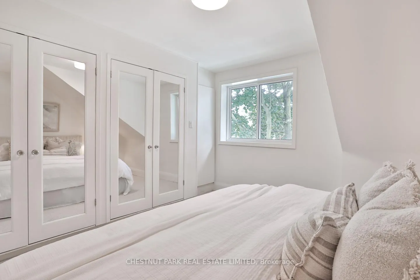
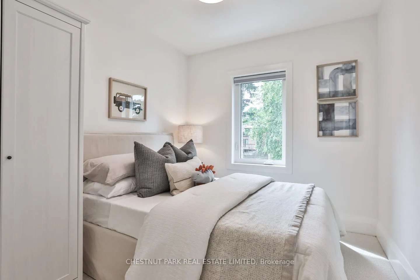
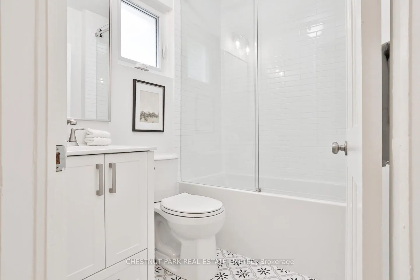
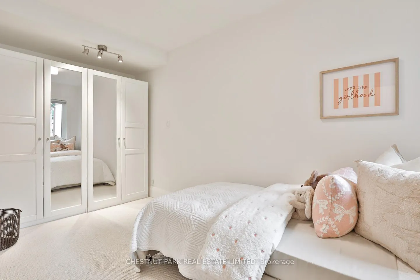
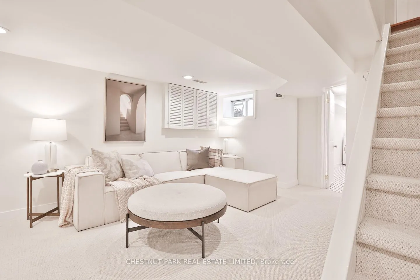
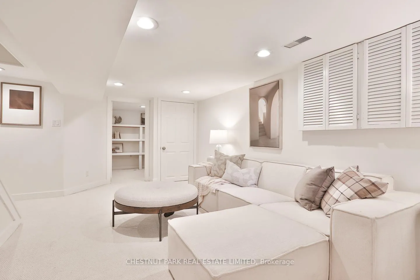
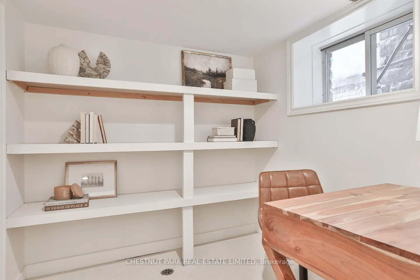
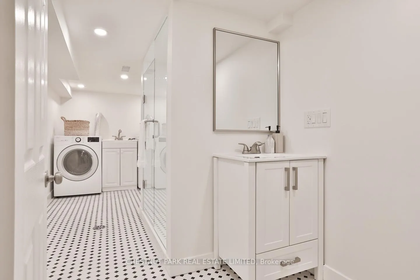
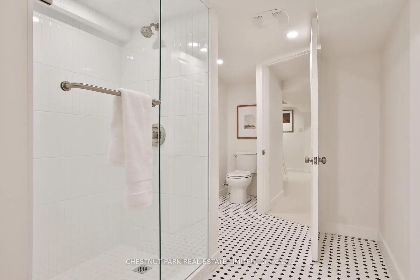
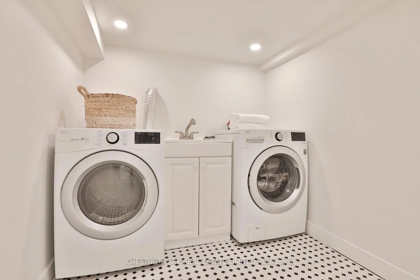
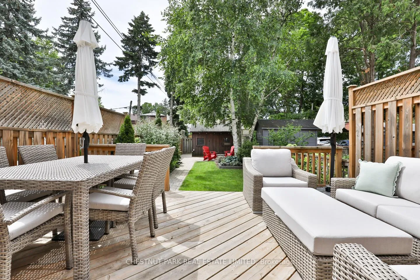
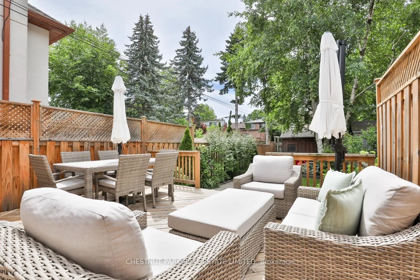
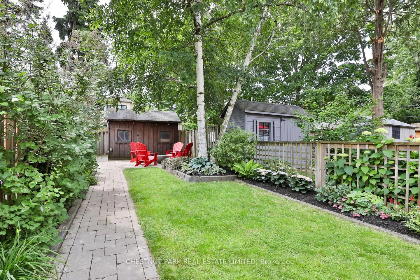
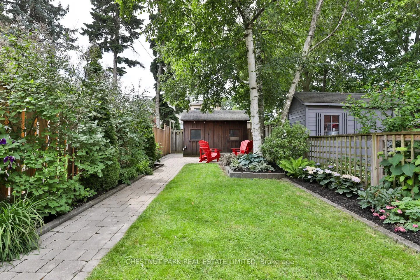
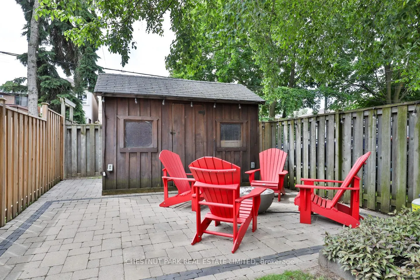
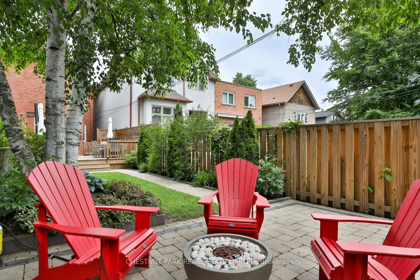
Move in for the new school year! This fabulous, fully renovated three bedroom semi in coveted Wanless Park is set on a very quiet block of Bowood Avenue yet just a five minute walk to the Yonge subway line. A charmer from the curb-side with its covered front porch and beautifully landscaped gardens, the interiors award its next owner with hardwood floors, new light fixtures, large picture windows and light filled interiors. The kitchen is lined with marble slab countertops, solid wooden cabinetry, and outfitted with stainless steel appliances. There is a cute breakfast nook with a built-in bench, as well as a defined space for a workspace before you walk-out to the incredible gardens. The south-facing lot is perfectly landscaped with multiple areas to enjoy - a large deck for outdoor dining and living, a flat grassy pitch for children's play, and a hard-scaped patio for outdoor firepit enjoyment. A huge shed appears to conclude the lot, but note that there is parking for two cars behind it, accessed via a shared right of way drive with the neighbours to the west. The second floor holds three bedrooms, all with built-in closets, and all lined with brand new broadloom. The bathroom was just completely renovated with all new fixtures and finishes, making it a turn-key brand-new experience for the next owners. In the lower level a recreation room lies at the base of the stairs, and a perfect home office is set away from the hustle-bustle of the house hold with built-in shelves and an above-grade window. The basement bathroom was also recently renovated, and it is seamlessly combined with the laundry room with full-sized machines. With countless upgrades also behind the walls, this is a home you can have confidence in, and a community that will pay dividends to its new owners for decades to come. Walk to Wanless Park, Yonge shops. or commute easily downtown via the Yonge subway line. Bedford Park PS runs K-8 and Lawrence Park CI for high school!
Key Facts & Features
Property Costs
- Annual Property Tax Amount
- $7,013
- Land Transfer Tax Fee
- $48,910
Rental Items
- Rental Equipment
- See Schedule B
- Under Contract
- Hot Water Heater
- Basement Type
- Finished
Interior Features
- Laundry Level
- Lower Level
- Interior Extras
- Other
- Fireplace/Stove
- Yes
- Fireplace Features
- Living Room
- Elevator
- No
Exterior Features
- Exterior Extras
- Patio, Deck, Privacy
- Pool
- None
- Property Features
- Public Transit, Park, School, Library, Fenced Yard
- Other Structures
- Shed
Building
- Building Type
- Semi-Detached
- Building Style
- 2-Storey
Construction
- Exterior Finish
- Brick
- Roof
- Asphalt Shingle
- Foundation Details
- Unknown
- Special Designation
- Unknown
Lot
- Lot Front
- 17.00 ft
- Lot Depth
- 150.00 ft
- Lot Shape
- Rectangular
Inclusions
- Inclusions
- See Schedule B
Exclusions
- Exclusions
- See Schedule B
Parking & Garages
- Garage Type
- None
- Garage Spaces
- 0
- Parking Spaces
- 2
- Total Garage And Parking Spaces
- 2
Heating & Cooling
- Heat Source
- Gas
- Heat Type
- Forced Air
- Air Conditioning
- Central Air
- Water
- Municipal
- Sewers
- Sewer
- Bedrooms
- 3
- Washrooms
- 2
- Kitchens
- 1
Room sizes
- Recreation—Lower level, Above Grade Window, 3 Pc Bath, Broadloom
- Bedroom 2—Second level, Overlooks Garden, Closet, Broadloom
- Breakfast—Main level, Combined w/Kitchen, B/I Shelves, W/O To Garden
- Office—Lower level, Above Grade Window, B/I Shelves, Broadloom
- Living Room—Main level, Fireplace, Picture Window, Hardwood Floor
- Kitchen—Main level, Marble Counter, Stainless Steel Appl, Hardwood Floor
- Bedroom 3—Second level, South View, B/I Shelves, Broadloom
- Dining Room—Main level, South View, Overlooks Living, Hardwood Floor
- Primary Bedroom—Second level, His and Hers Closets, North View, Broadloom
Washrooms
- 4-piece, Second
- 3-piece, Lower
- Municipality
- Toronto
- Neighbourhood
- Lawrence Park North
- Main cross streets
- Bowood Ave / Mt Pleasant Ave
- Zoning
- Right of way driveway with parking for two cars.
- Directions
- Via Google Maps
- MLS® number
- C13486604
- Data source
- Toronto Regional Real Estate Board
- Status change
- 2026-06-29
- Listed on
- 2026-06-24
- Days on market
- 5 days
- Possession type
- Other
- Co-op commission
- 2.5% + HST
- Seller
- Listed by
- CHESTNUT PARK REAL ESTATE LIMITED
Home Market Value
Current home valuation for 227 Bowood Avenue, Toronto, Lawrence Park North, Toronto, ON. Listed for $1,399,000
HOMEH Estimate
$1,372,500
Estimated Sales Range
$1,084,275 - $1,660,725
HOMEH Estimate for 227 Bowood Avenue, Toronto, Lawrence Park North
Calculated with a real agent's CMA method — 45+ years of experience, codified. Not an AI guess.
For the owner
Is this your home? Track its value.
Get this home's HOMEH Estimate by email once a month, with how many homes are for sale around you.
Mortgage Payment Calculator
Compare up to 4 down payment scenarios
5% on first $500K + 10% on $899,000 over $500K
$114,900
| Scenario 1 | Scenario 2 | Scenario 3 | Scenario 4 | |
|---|---|---|---|---|
−Down payment | % $ | % $ | % $ | % $ |
+CMHC insurance | $51,315 | $39,032 | $33,296 | $0 |
=Total mortgage | $1,334,198 | $1,298,132 | $1,222,446 | $1,119,200 |
Amortization | ||||
Mortgage rate | % | % | % | % |
| Payment frequency | ||||
=Mortgage payment | $6,514monthly | $6,338monthly | $5,969monthly | $5,464monthly |
Land Transfer Tax
$24,455
$24,455
$48,910
Around this home
Data provided by OpenStreetMap & Fraser Institute School Rankings
Ask HOMEH
New!Hi there!
👋Text or call (416) 301-9001
Recommended for you
Based on homes you've looked at.
No recommended properties found.
Nearby similar homes
No nearby properties found.
More real estate resources
Other homes nearby
Explore this area
Nearby neighbourhoods
No nearby listings available.