
225 Bowood Avenue
Toronto (Lawrence Park North), ON M4N 1Y7
- 3Bedrooms
- 2Bathrooms
- 2Garage
- 1100–1500Sq Ft
- $7,005Tax
- 17×150 ftLot Size
 Estimated Value:$1,449,160See Free Estimate Report

This home has sold. It is no longer available.
Property not available for sale or for rent.
Sale & Price History for 225 Bowood Avenue, Toronto, Lawrence Park North
| Start Date | End Date | Price | Event | MLS# |
|---|---|---|---|---|
| 2025-06-25 | 2025-07-10 | Login to See Prices | Sold | c12244133 |
Real estate boards require you to or to see the full details of this property.
*Sold prices and complete sale & price history are regulated data. Under the Trust in Real Estate Services Act, 2002 (TRESA) and the rules of the Real Estate Council of Ontario (RECO), and pursuant to the Multiple Listing Service® rules of the Canadian Real Estate Association (CREA) and the Toronto Regional Real Estate Board (TRREB), this information may be shown only to registered users who have agreed to the applicable terms of use (a Virtual Office Website, or "VOW," arrangement). HOMEH Inc., Brokerage therefore provides it to signed-in members only. Creating an account is free and takes under a minute.
About 225 Bowood Avenue, Toronto, Lawrence Park North
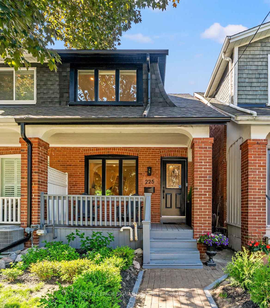
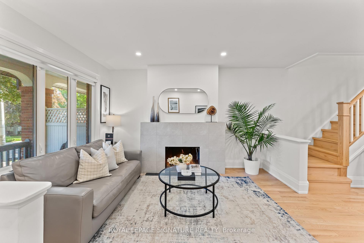
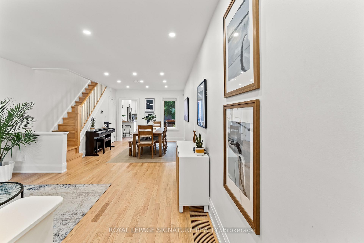
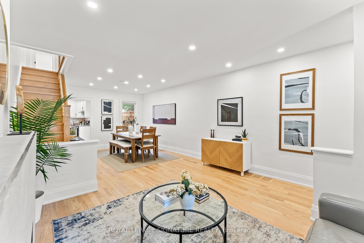
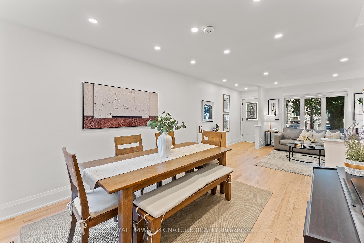
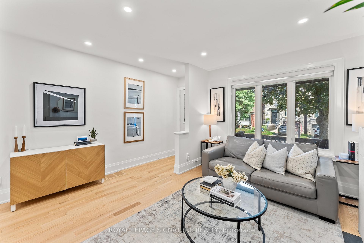
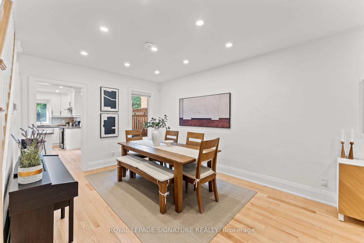
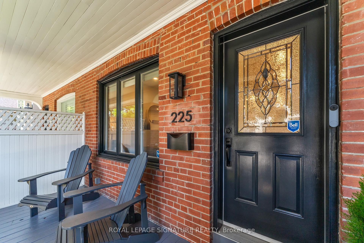
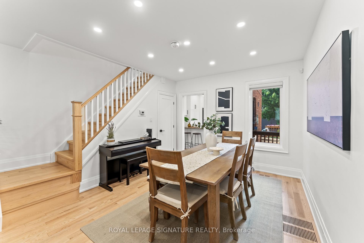
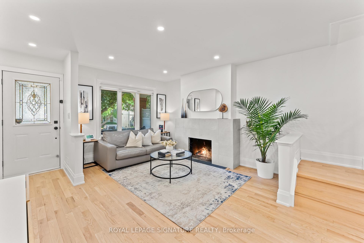
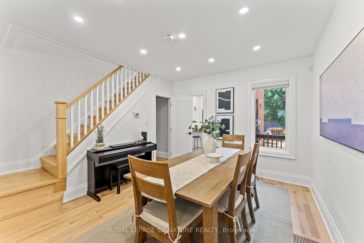
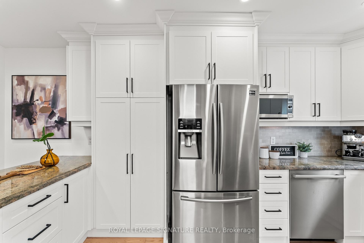
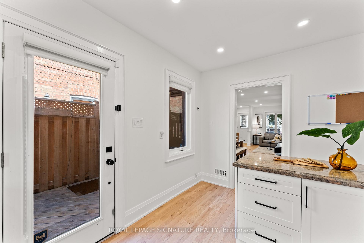
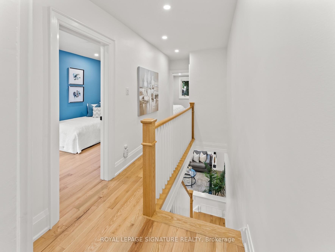
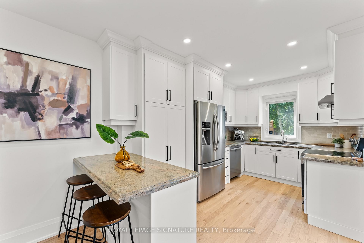
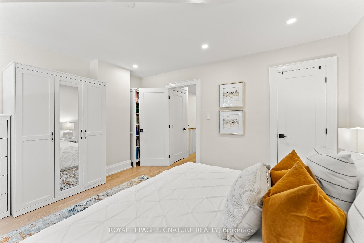
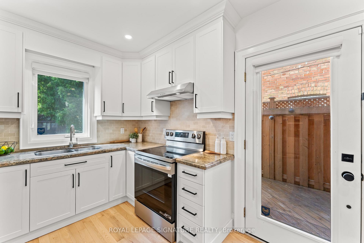
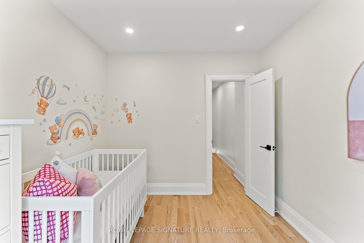
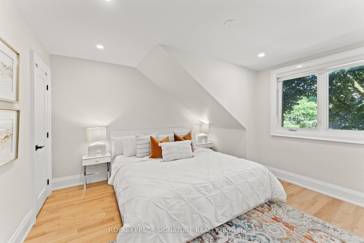
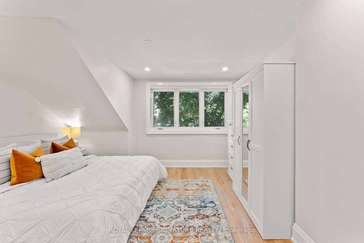
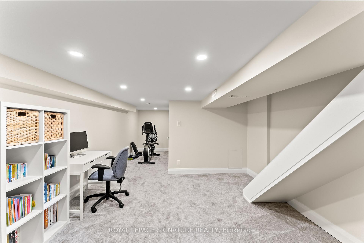
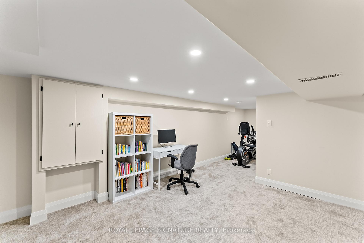
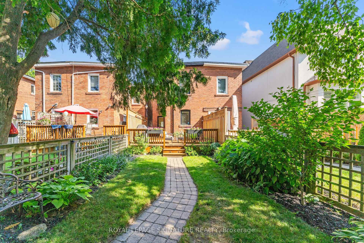
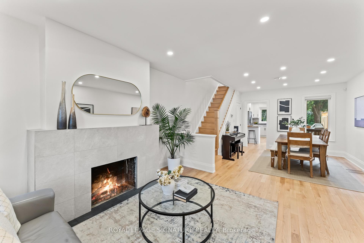
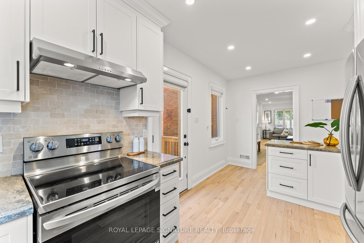
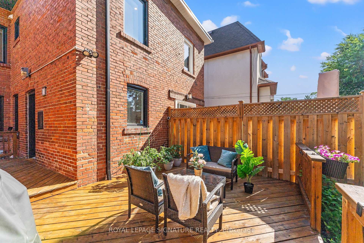
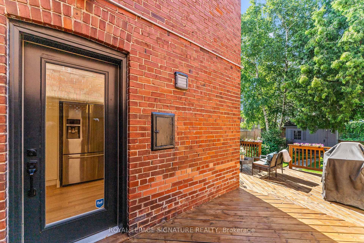
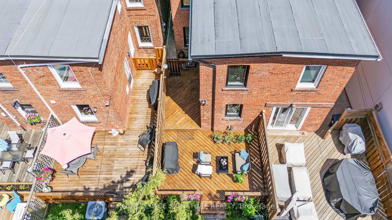
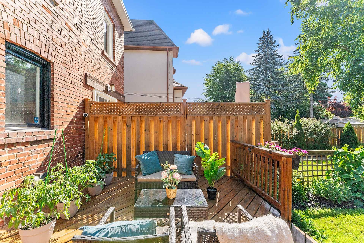
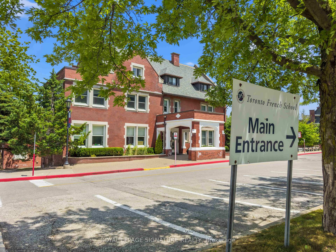
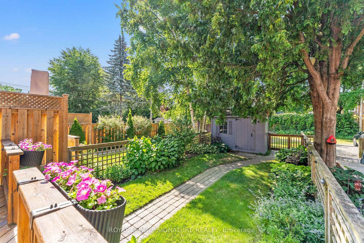
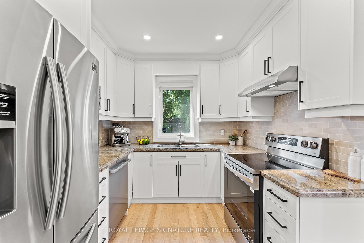
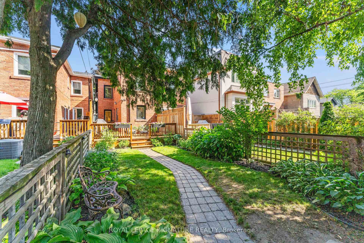
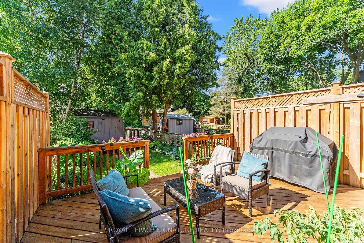
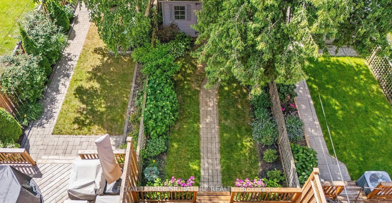
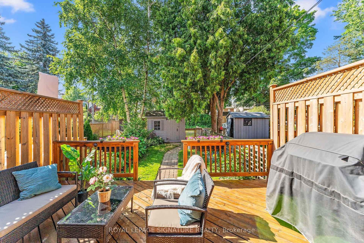
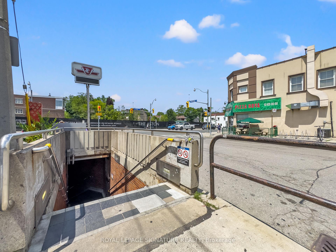
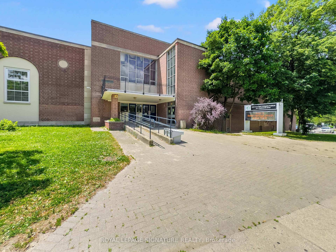
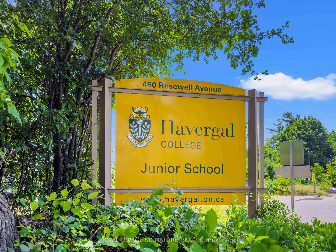
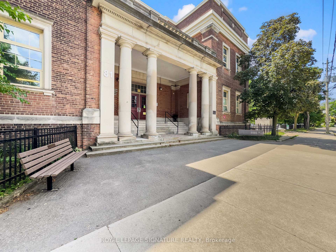
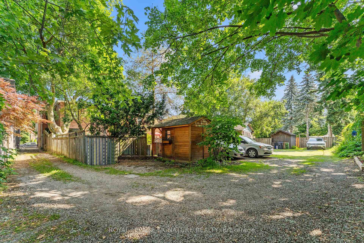
Impeccably Renovated Semi-Detached Home in Coveted Wanless Park. Don't miss this completely turnkey, 3 bed, 2 bath all brick home with two parking spots, and a finished basement. Just move in and enjoy. Ideally located just steps from Wanless Park. Boasting exceptional curb appeal, the inviting covered front porch is perfect for enjoying warm summer evenings. Tucked away on the quiet end of Bowood Avenue, surrounded by mature trees and a welcoming community, this home is perfectly suited for: families, professionals upsizing from a condo, or those looking to right size from a larger property. Every detail has been thoughtfully and tastefully updated, including hardwood and pot lights throughout, offering both style and functionality. The kitchen, with granite counters, breakfast bar, and stainless steel appliances, opens directly to the backyard, making entertaining effortless.The beautifully landscaped, fully fenced outdoor space offers a private urban oasis serene and secluded, it feels like a cottage retreat in the heart of the city. A large shed is at the back for outdoor storage. Enjoy the convenience of being just steps from Wanless Park, ideal for families, pet owners, or anyone seeking an active lifestyle with tennis courts, playgrounds, and green space. You're also minutes from prestigious amenities such as the Granite Club and Rosedale Golf Club. Educational options are outstanding, with top-rated public schools (Bedford Park PS, Blessed Sacrament CS and Lawrence Park CI) within walking distance, and some of Toronto's most esteemed private schools (TFS, Havergal, Crescent, and Crestwood) just a short drive away. Stroll to nearby Yonge Street for a wide array of cafes, grocery stores, banks, shops, and restaurants. This walkable, family-friendly neighbourhood is celebrated for its strong sense of community, unmatched charm, and accessibility. With a short walk to the subway and easy access to the 401, commuting downtown or across the GTA is a breeze.
Key Facts & Features
Property Costs
- Annual Property Tax Amount
- $7,005
- Land Transfer Tax Fee
- $50,910
Rental Items
- Rental Equipment
- Furnace, A/C and humidifier $149.04 +hst monthly. Includes parts and labour for rental equipment and inspections every two years. Hot water tank is owned,
- Under Contract
- Air Conditioner
- Basement Type
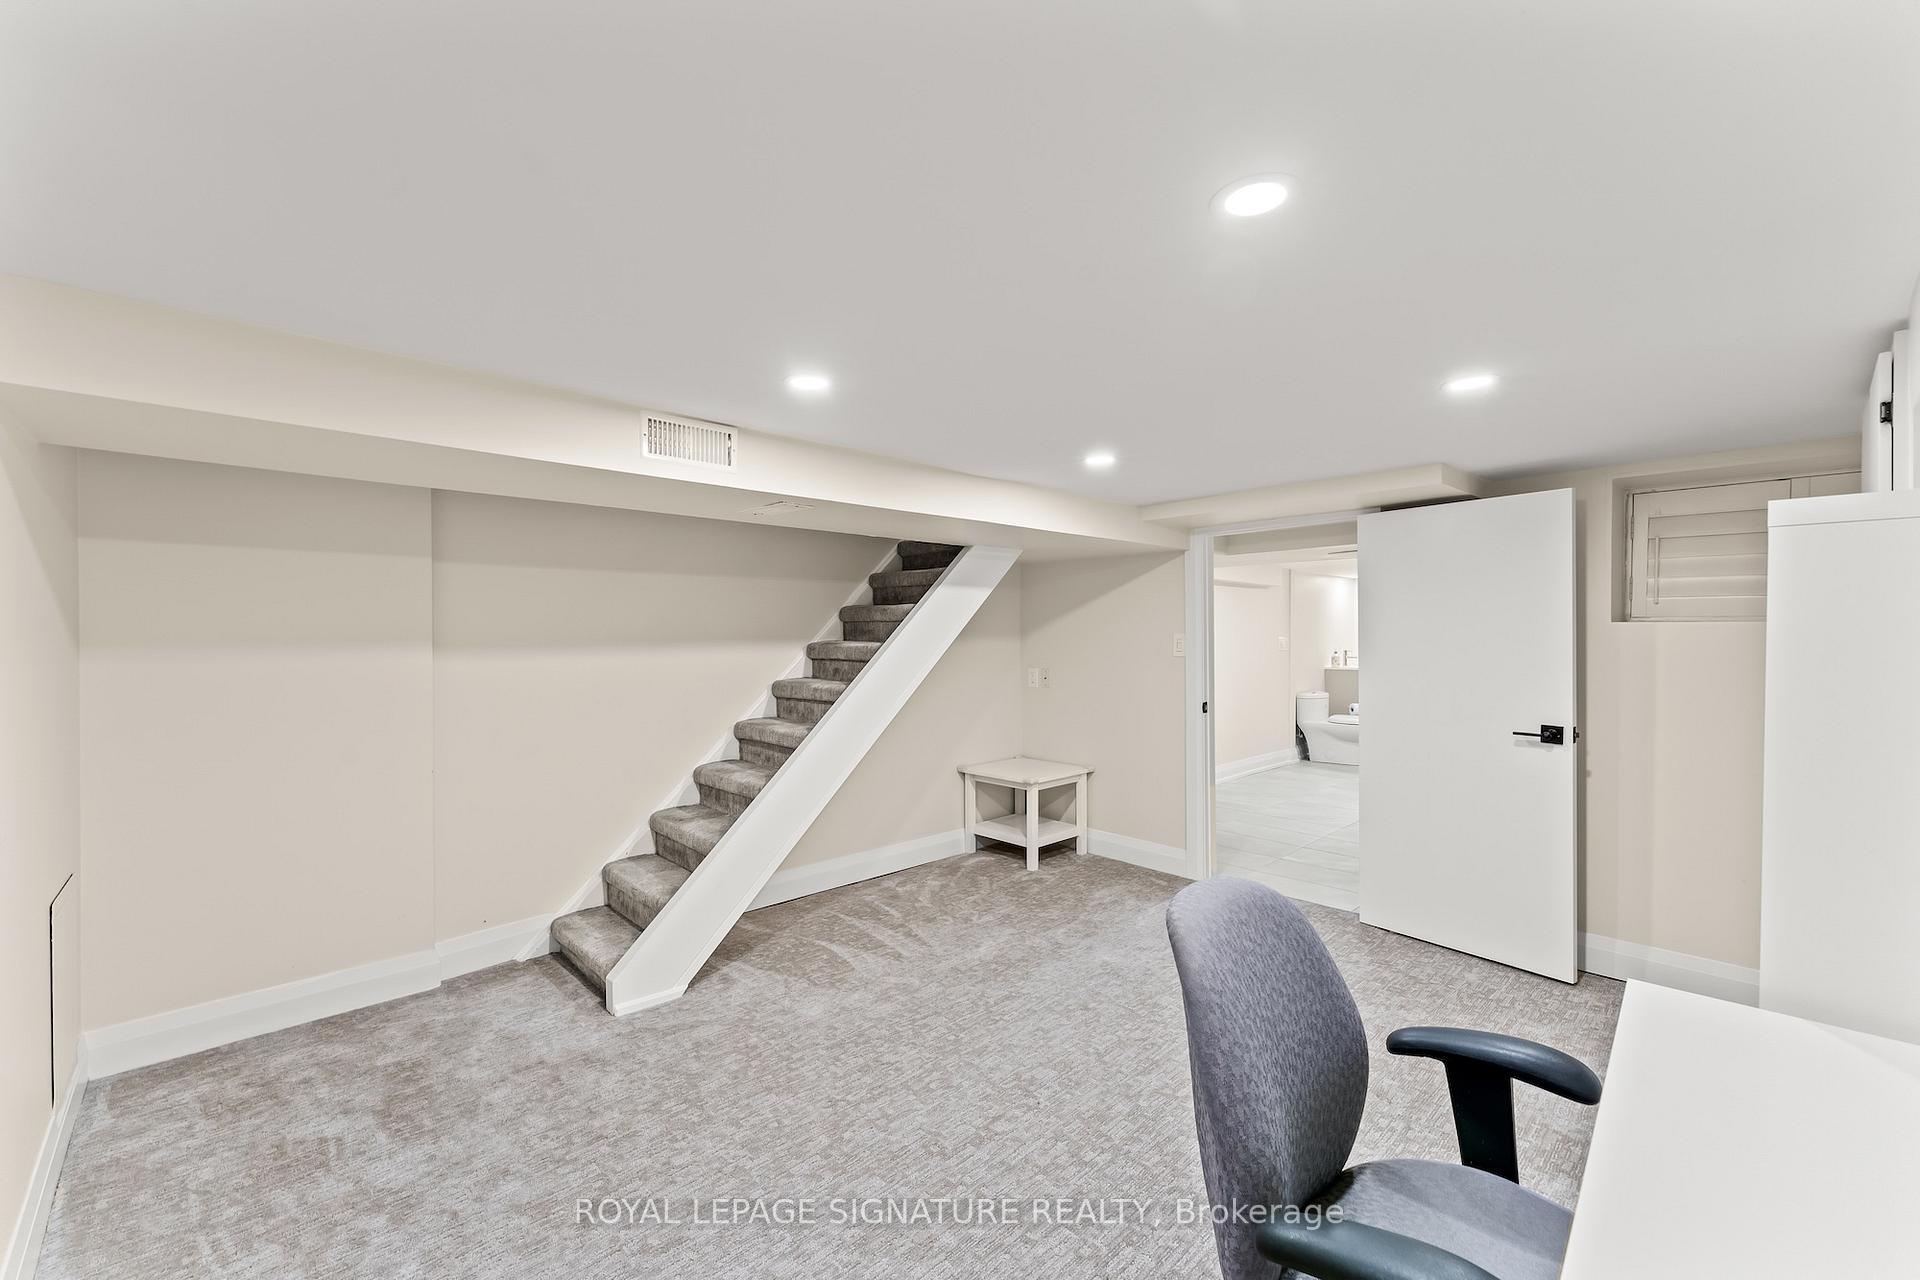
- Full, Finished
Interior Features
- Laundry Level
- Lower Level
- Interior Extras
- Sump Pump
- Fireplace/Stove
- Yes
- Fireplace Features
- Wood
- Elevator
- No
Exterior Features
- Exterior Extras
- Deck, Landscaped, Porch
- Pool
- None
- Property Features
- Golf, Library, Park, Public Transit, School, Fenced Yard
- Other Structures
- Fence - Full, Shed
Building
- Building Type
- Semi-Detached
- Building Style
- 2-Storey
Construction
- Exterior Finish
- Brick
- Roof
- Unknown
- Foundation Details
- Unknown
- Special Designation
- Unknown
Lot
- Lot Front
- 16.58 ft
- Lot Depth
- 150.00 ft
Inclusions
- Inclusions
- Fridge, stove, dishwasher, overhead range, microwave, washer and dryer, all ELF's, all window coverings, shed in backyard and deck box in parking spot.
Exclusions
- Exclusions
- Shelving in laundry room and furnace room, armoire (primary bedroom), bookshelves and dressers in bedrooms, BBQ
Parking & Garages
- Garage Type
- None
- Garage Spaces
- 2
- Parking Spaces
- 2
- Total Garage And Parking Spaces
- 2
Heating & Cooling
- Heat Source
- Gas
- Heat Type
- Forced Air
- Air Conditioning
- Central Air
- Water
- Municipal
- Sewers
- Sewer
- Bedrooms
- 3
- Washrooms
- 2
- Kitchens
- 1
Room sizes
- Living Room—Main level, Hardwood Floor, Pot Lights, Picture Window
- Dining Room—Main level, Hardwood Floor, Window, Pot Lights
- Kitchen—Main level, Hardwood Floor, Granite Counters, Breakfast Bar
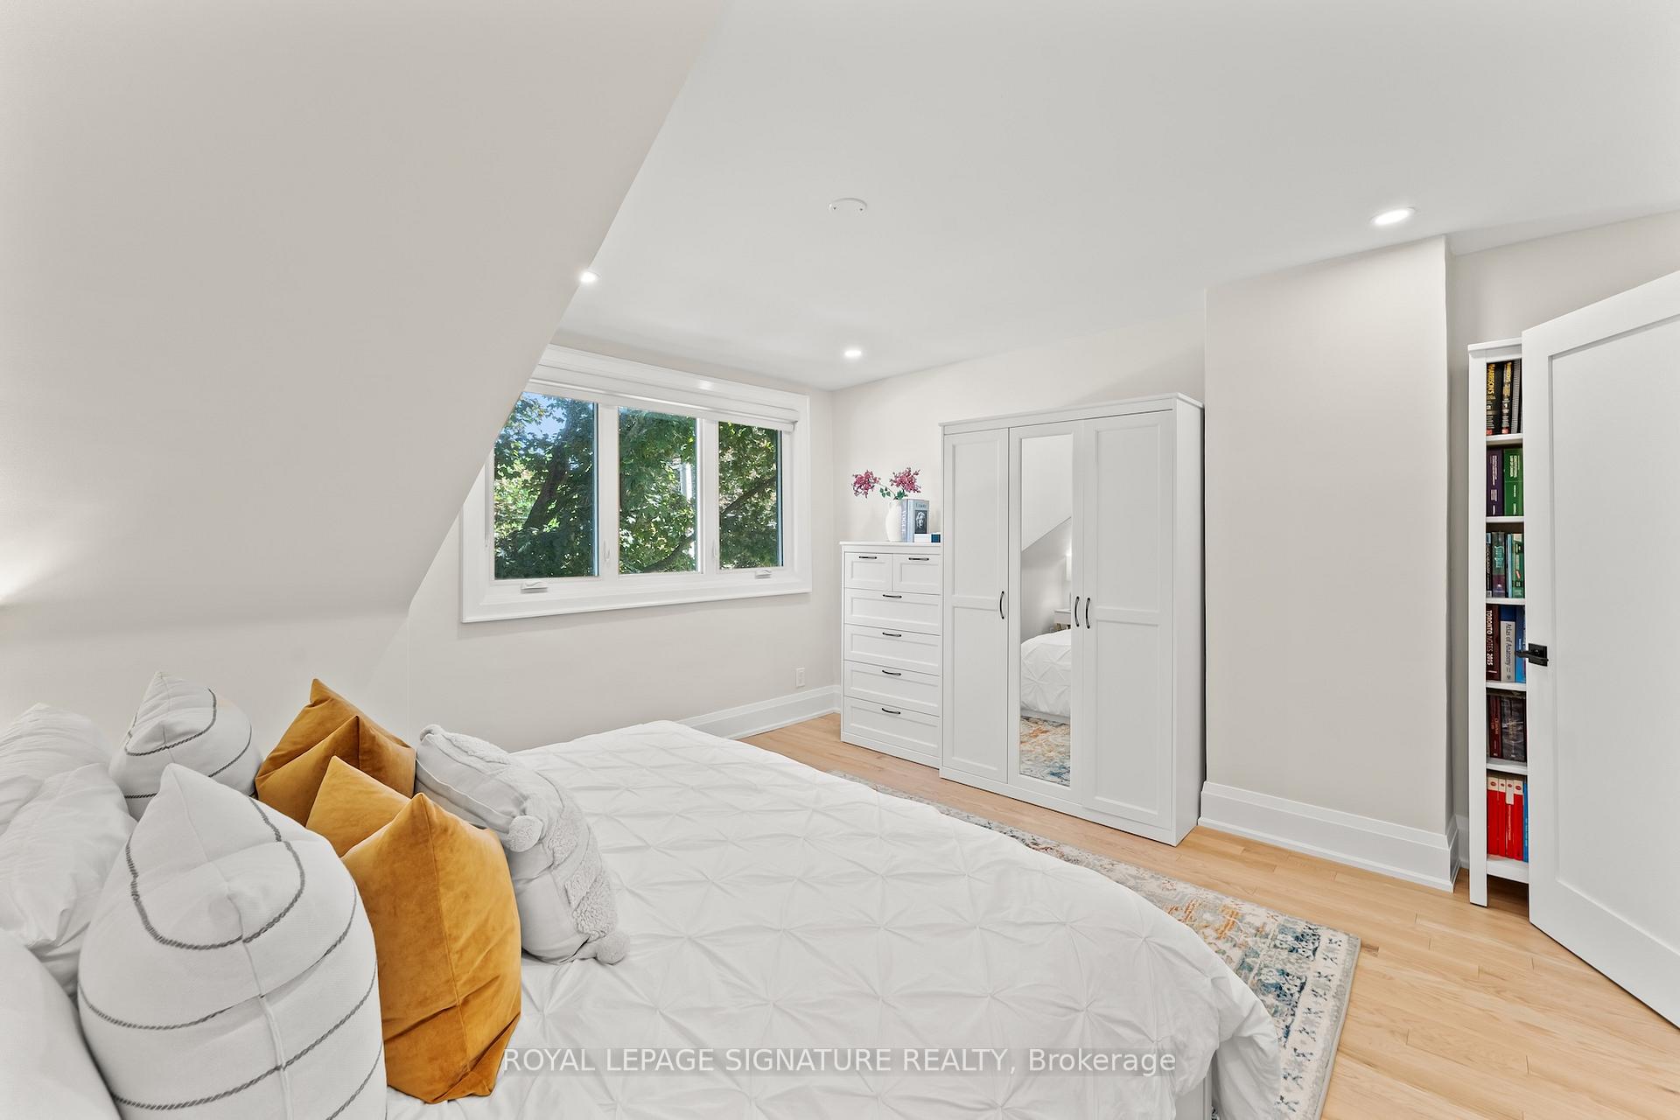
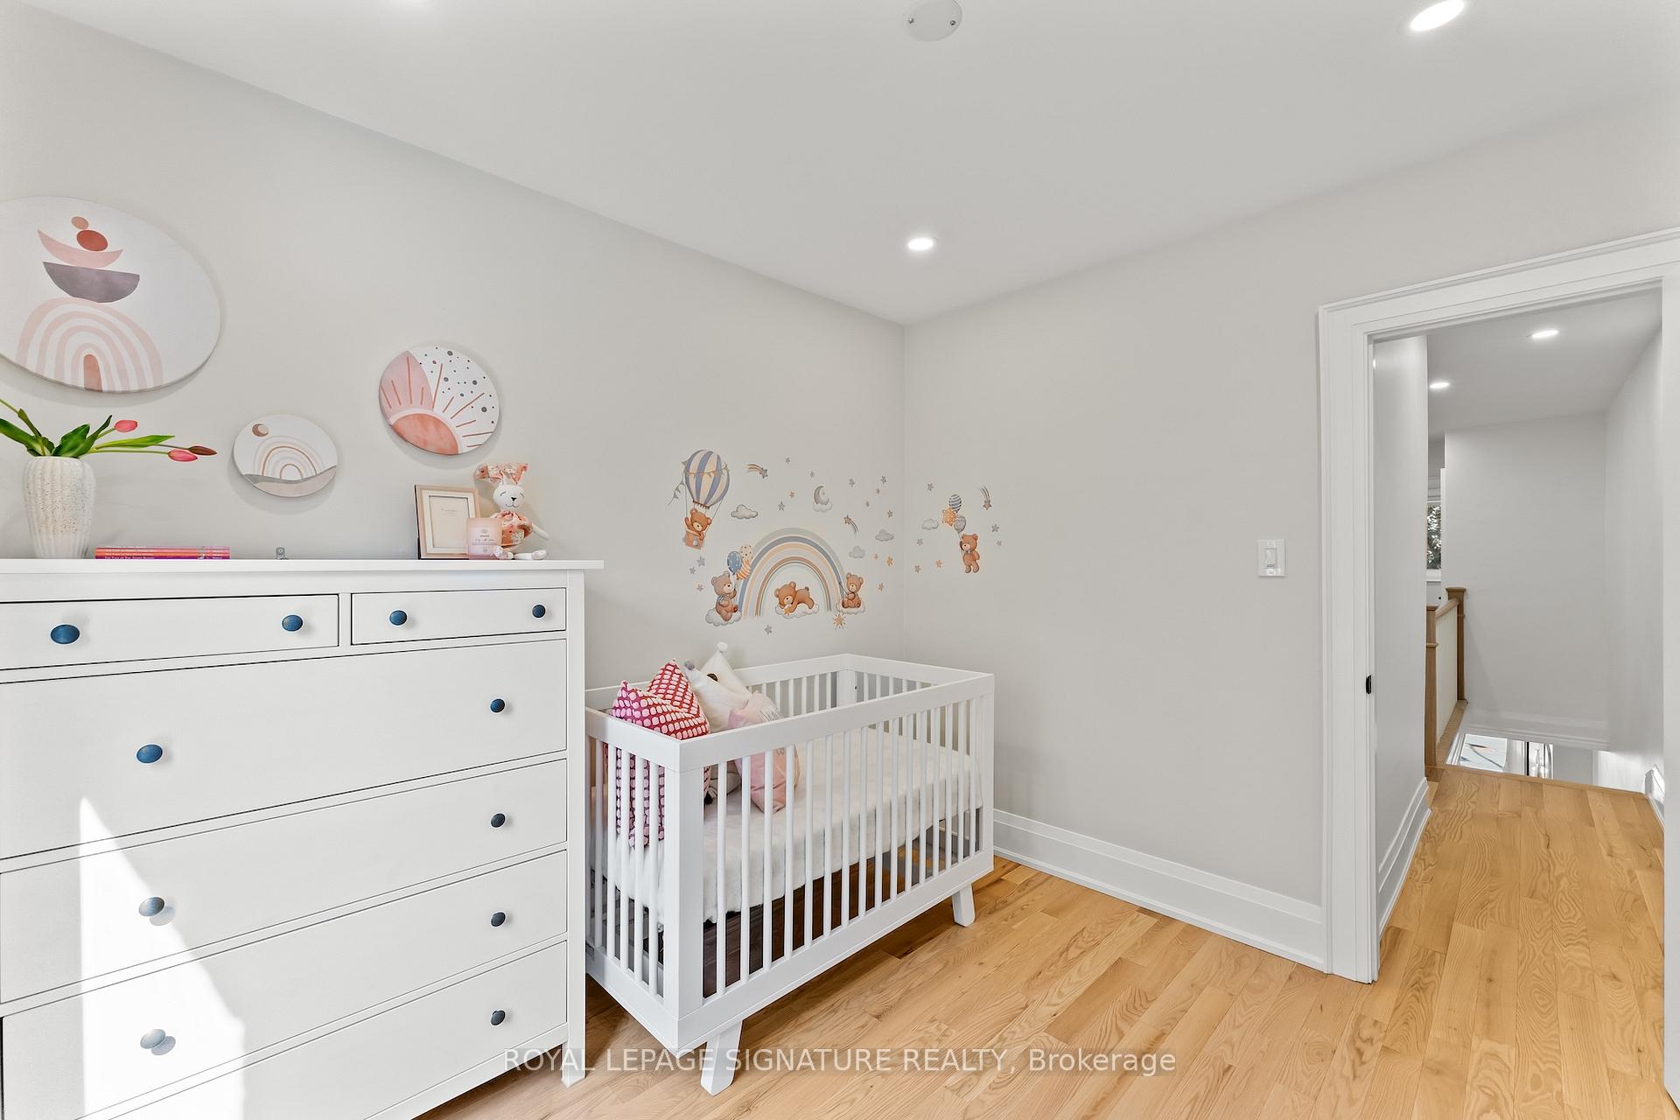
- Primary Bedroom—Second level, Hardwood Floor, Large Window, Closet
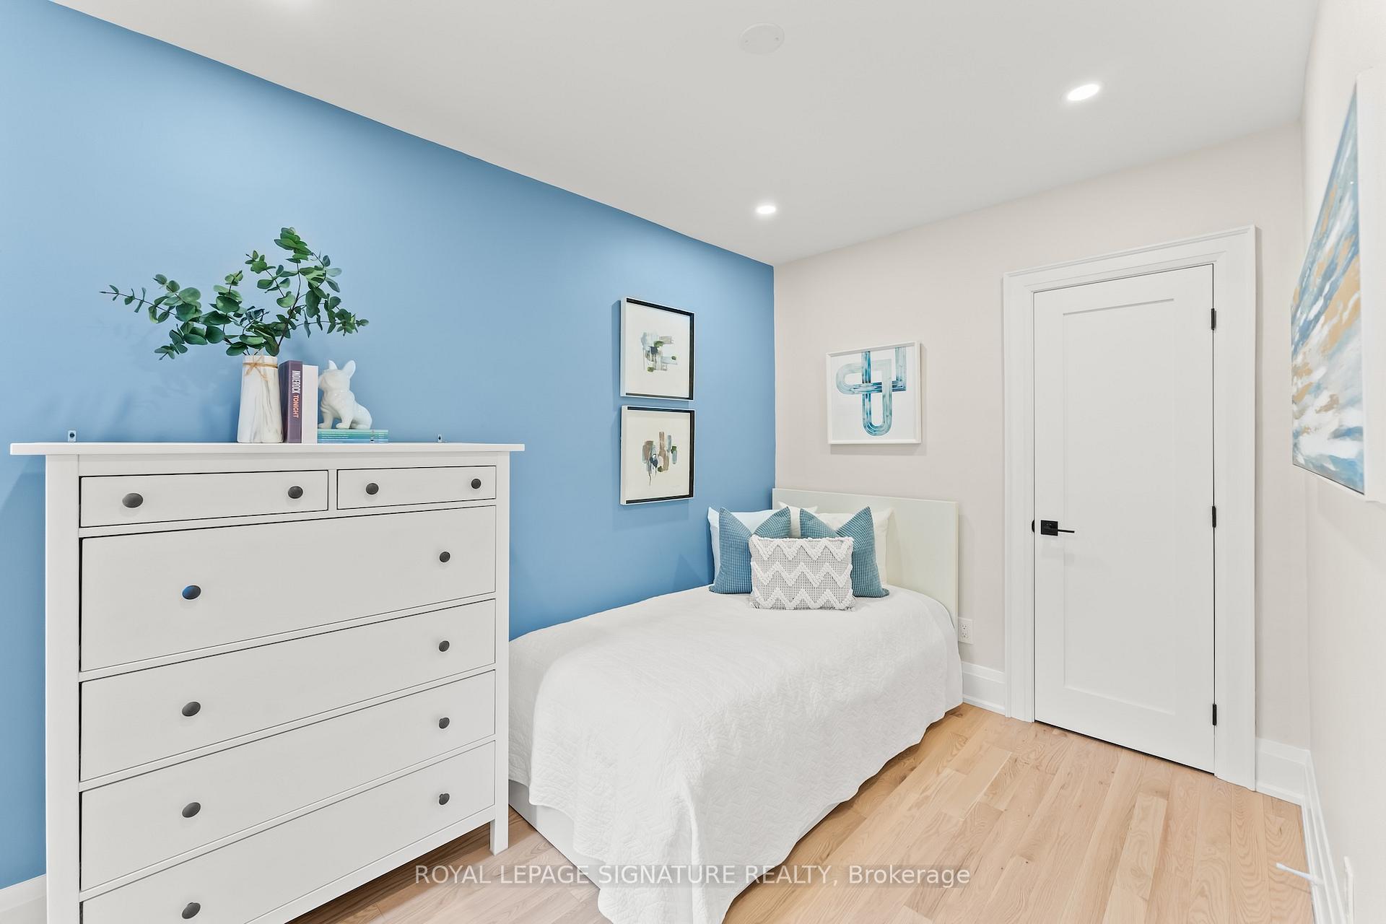
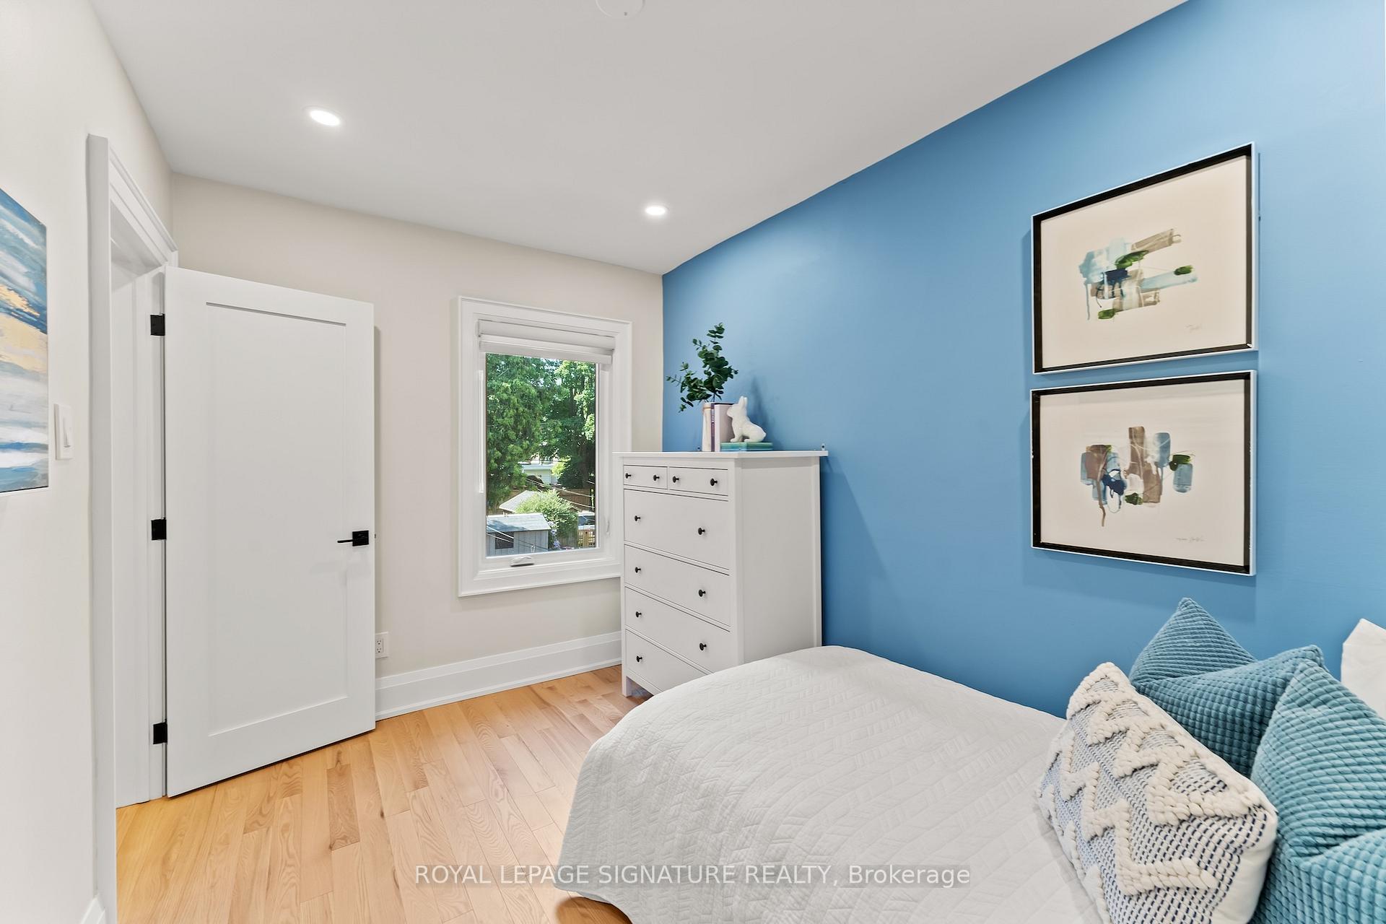
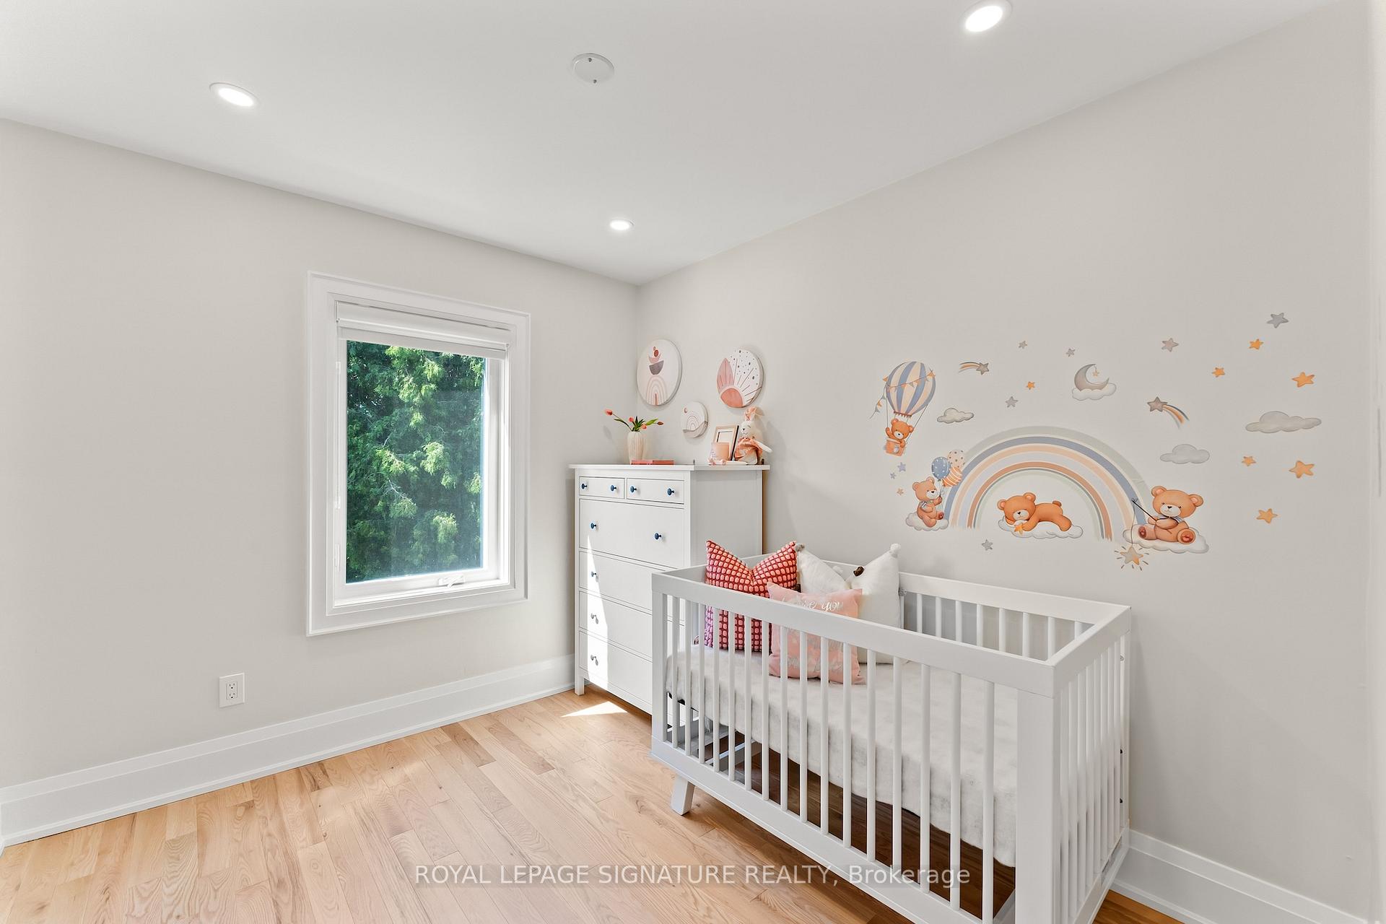
- Bedroom 2—Second level, Hardwood Floor, Window, Closet
- Bedroom 3—Second level, Hardwood Floor, Window, Overlooks Backyard
- Recreation—Lower level, Broadloom, Pot Lights
- Utility Room—Lower level, Ceramic Floor
Washrooms
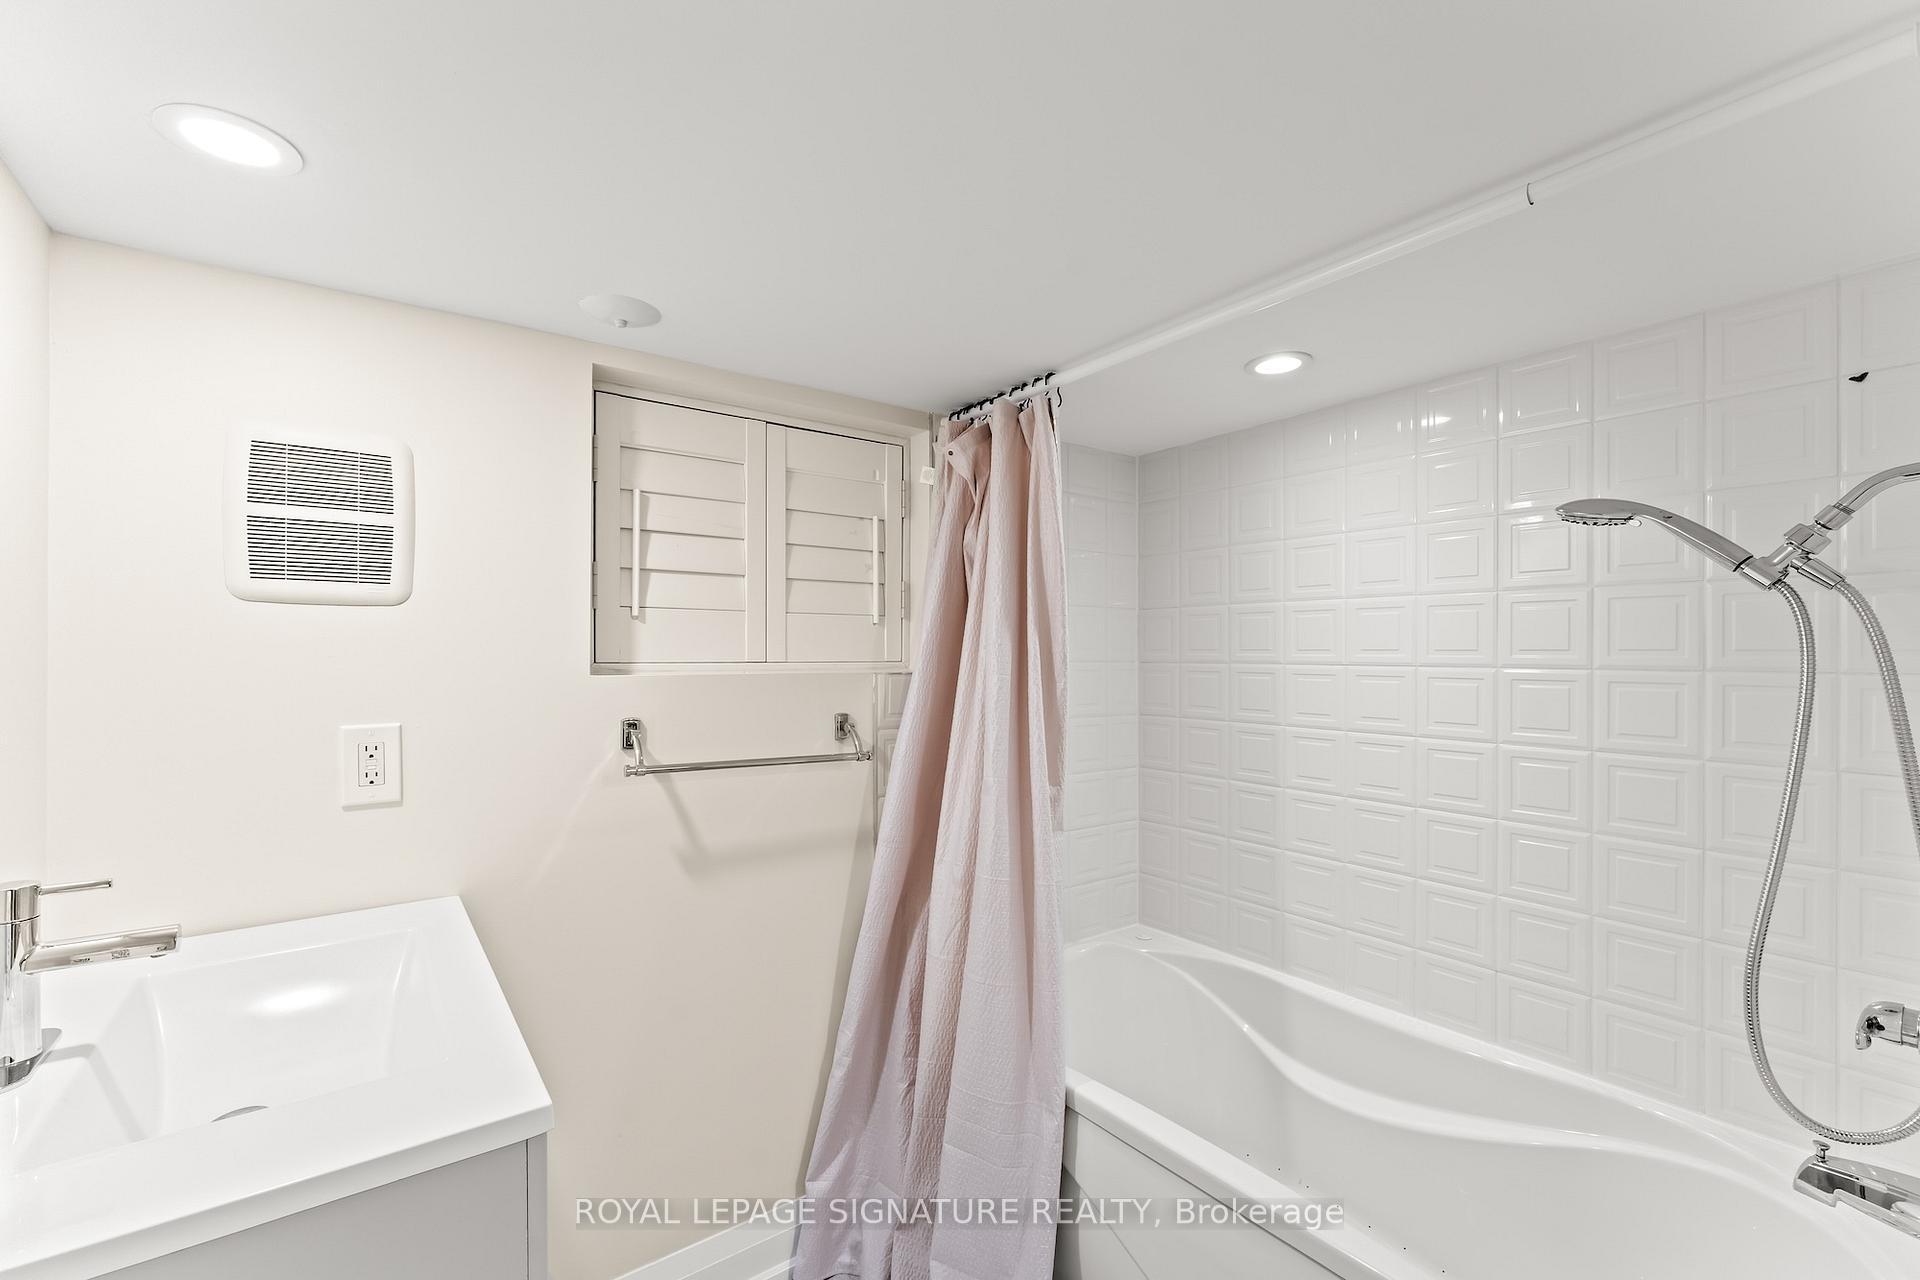
- 4-piece, Second
- 4-piece, Lower
- Municipality
- Toronto
- Neighbourhood
- Lawrence Park North
- Main cross streets
- Yonge and Lawrence
- Directions
- Yonge and Lawrence
- MLS® number
- C12244133
- Data source
- Toronto Regional Real Estate Board
- Status change
- 2025-07-10
- Listed on
- 2025-06-25
- Days on market
- 15 days
- Possession date
- 2025-08-25
- Possession type
- 30-59 days
- Co-op commission
- 2.5%+hst
- Seller
- Listed by
- ROYAL LEPAGE SIGNATURE REALTY
Home Market Value
Current home valuation for 225 Bowood Avenue, Toronto, Lawrence Park North, Toronto, ON. Listed for $1,449,000
HOMEH Estimate
$1,449,160
Estimated Sales Range
$1,144,836 - $1,753,484
HOMEH Estimate for 225 Bowood Avenue, Toronto, Lawrence Park North
Calculated with a real agent's CMA method — 45+ years of experience, codified. Not an AI guess.
For the owner
Is this your home? Track its value.
Get this home's HOMEH Estimate by email once a month, with how many homes are for sale around you.
Mortgage Payment Calculator
Compare up to 4 down payment scenarios
5% on first $500K + 10% on $949,000 over $500K
$119,900
| Scenario 1 | Scenario 2 | Scenario 3 | Scenario 4 | |
|---|---|---|---|---|
−Down payment | % $ | % $ | % $ | % $ |
+CMHC insurance | $53,149 | $40,427 | $34,486 | $0 |
=Total mortgage | $1,381,882 | $1,344,527 | $1,266,136 | $1,159,200 |
Amortization | ||||
Mortgage rate | % | % | % | % |
| Payment frequency | ||||
=Mortgage payment | $6,747monthly | $6,565monthly | $6,182monthly | $5,660monthly |
Land Transfer Tax
$25,455
$25,455
$50,910
Around this home
Data provided by OpenStreetMap & Fraser Institute School Rankings
Ask HOMEH
New!Hi there!
👋Text or call (416) 301-9001
Recommended for you
Based on homes you've looked at.
No recommended properties found.
Nearby similar homes
No nearby properties found.
More real estate resources
Other homes nearby
Explore this area
Nearby neighbourhoods
No nearby listings available.