
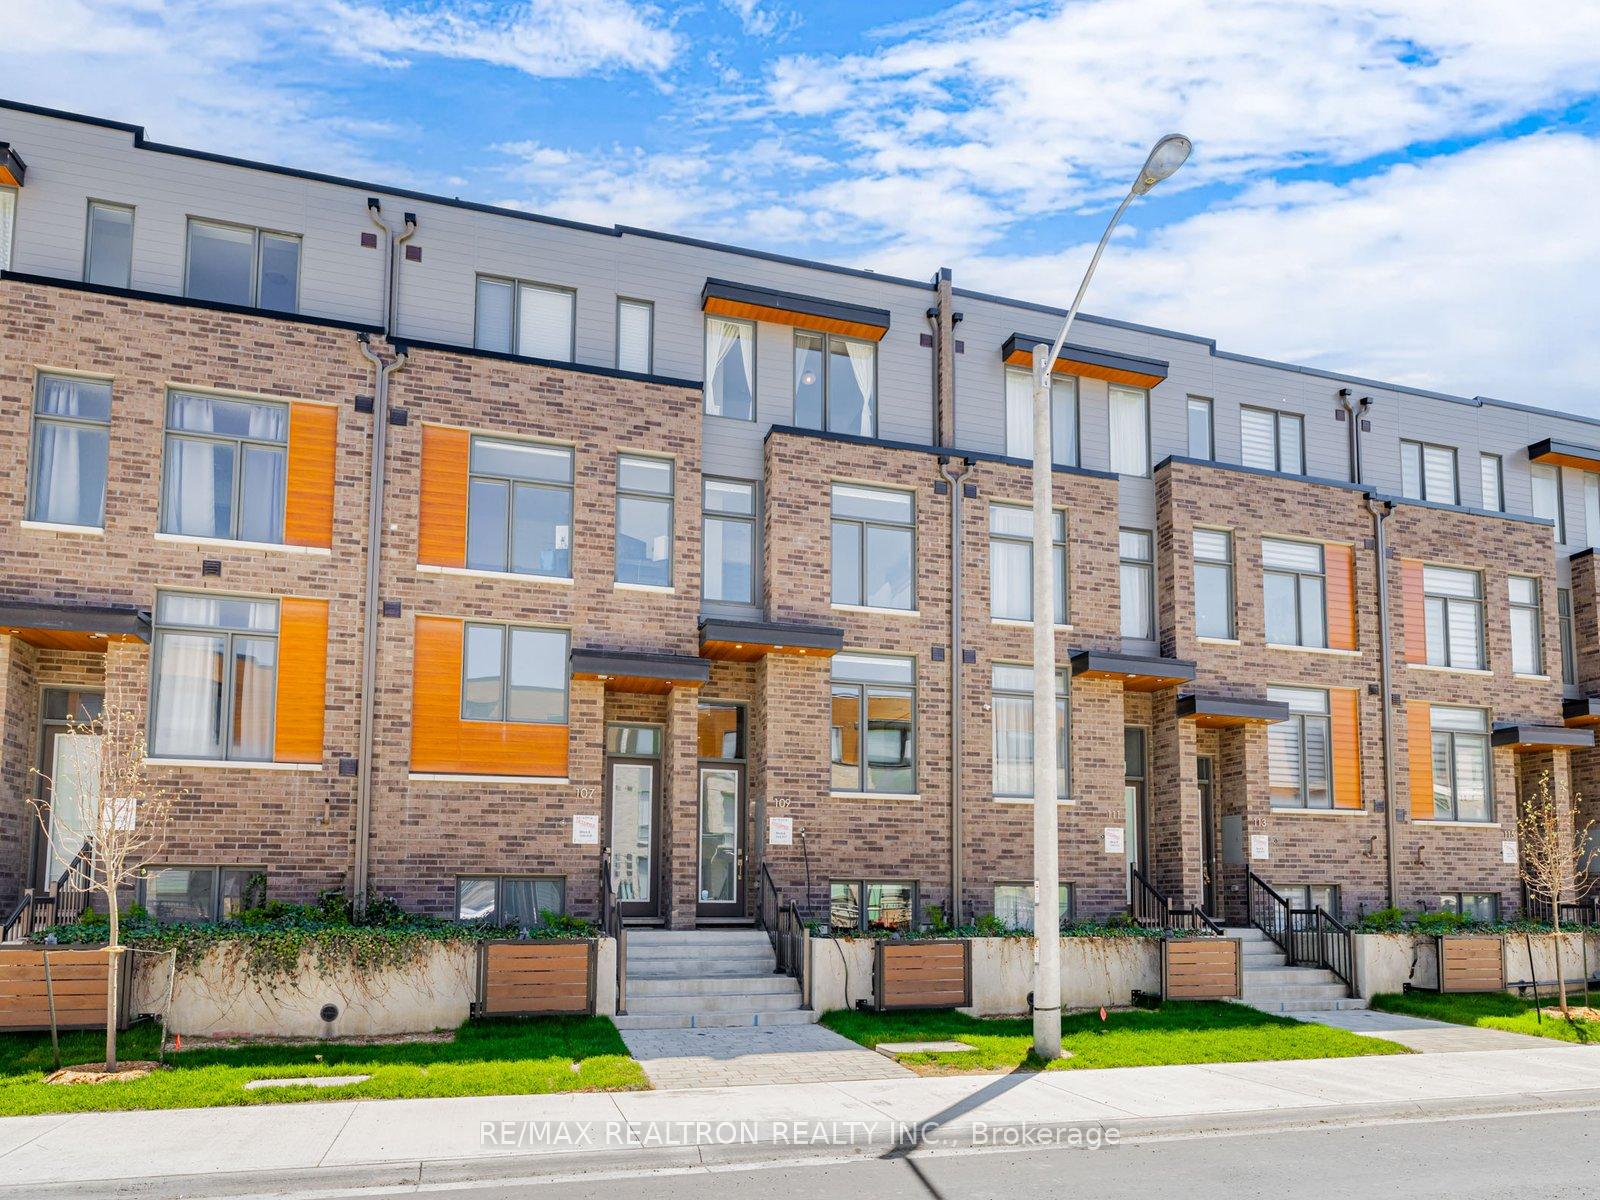
109 Green Gardens Boulevard
Toronto (Englemount-Lawrence), ON M6A 0E2
- 4+1Bedrooms
- 4Bathrooms
- 1Garage
- 2000–2500Sq Ft
- $4,997Tax
- 15×73 ftLot Size
 Estimated Value:$1,174,196See Free Estimate Report

Property not available for sale or for rent.
HOMEH One: full-service selling for a 1% listing fee. The buyer's agent commission is separate.
Free Home EvaluationHow Much Is My Home Worth?Homes for Sale NearbySale & Price History for 109 Green Gardens Boulevard, Toronto, Englemount-Lawrence
| Start Date | End Date | Price | Event | MLS# |
|---|---|---|---|---|
| 2025-05-08 | 2025-06-04 | Login to See Prices | Sold | c12133763 |
Real estate boards require you to or to see the full details of this property.
*Sold prices and complete sale & price history are regulated data. Under the Trust in Real Estate Services Act, 2002 (TRESA) and the rules of the Real Estate Council of Ontario (RECO), and pursuant to the Multiple Listing Service® rules of the Canadian Real Estate Association (CREA) and the Toronto Regional Real Estate Board (TRREB), this information may be shown only to registered users who have agreed to the applicable terms of use (a Virtual Office Website, or "VOW," arrangement). HOMEH Inc., Brokerage therefore provides it to signed-in members only. Creating an account is free and takes under a minute.
About 109 Green Gardens Boulevard, Toronto, Englemount-Lawrence
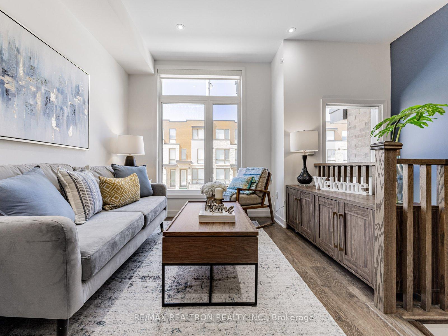
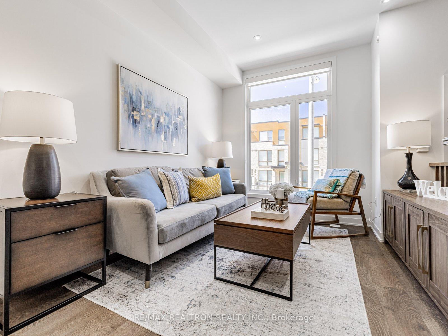
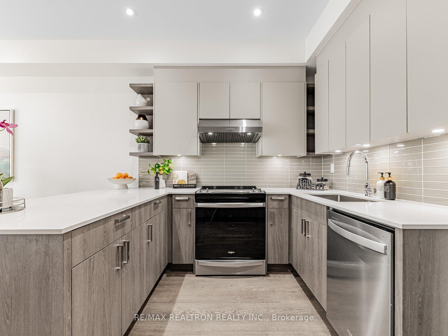
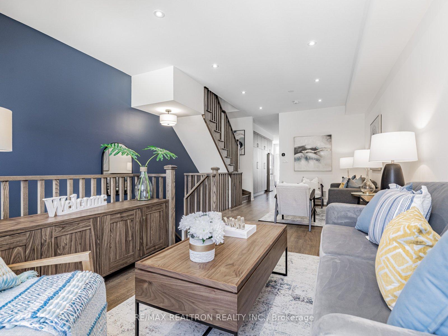
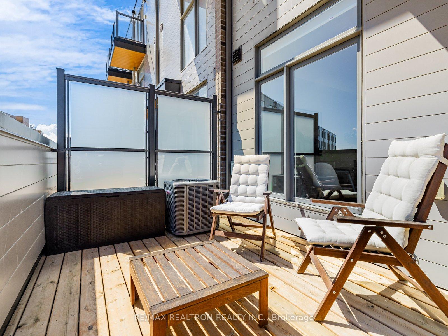
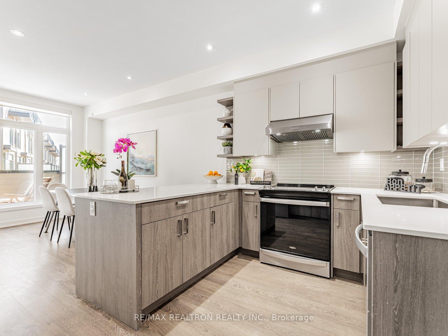
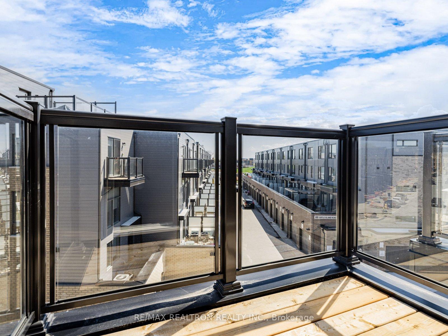
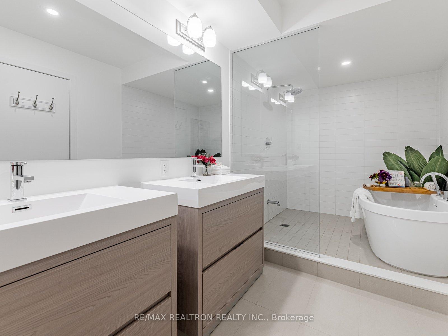
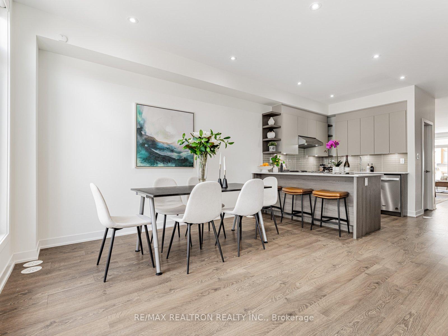
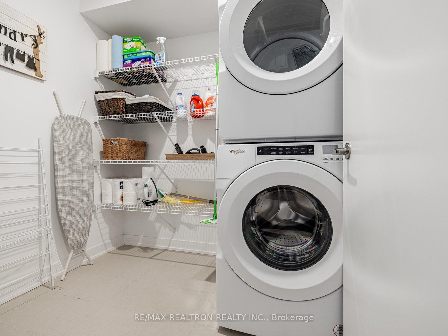
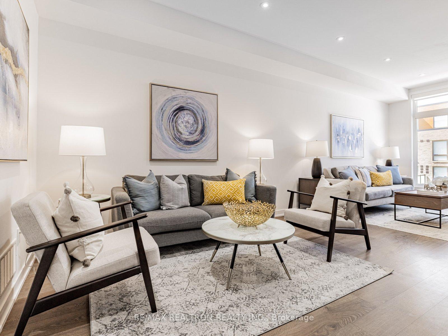
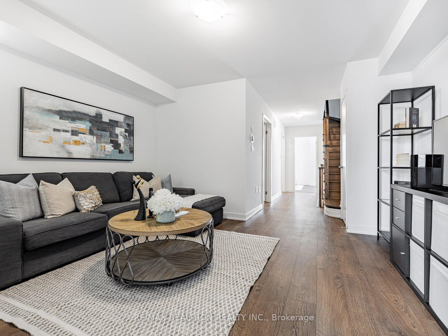
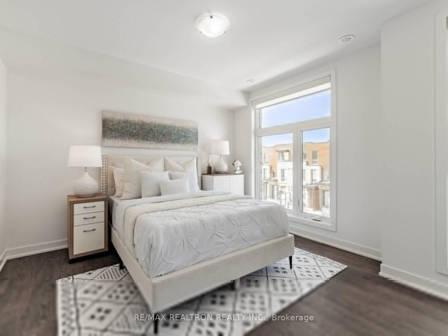
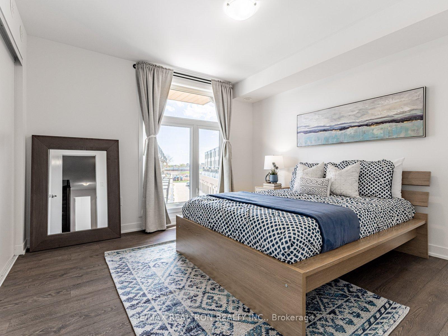
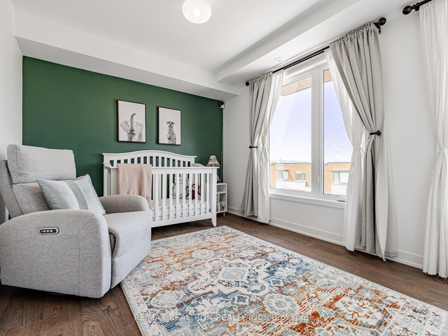
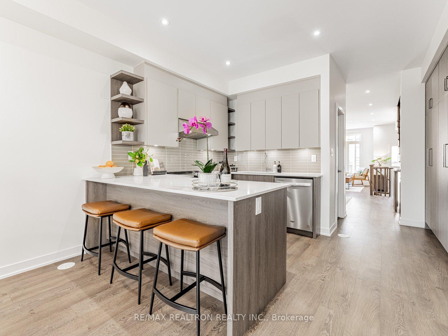
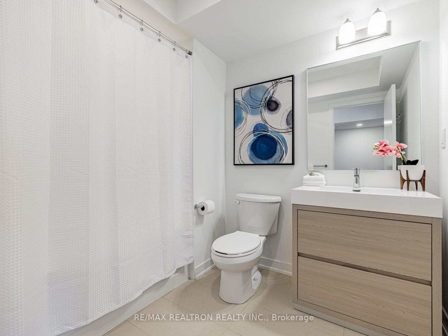
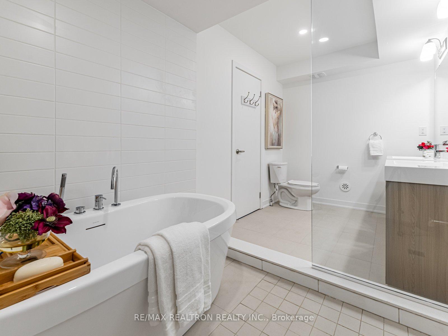
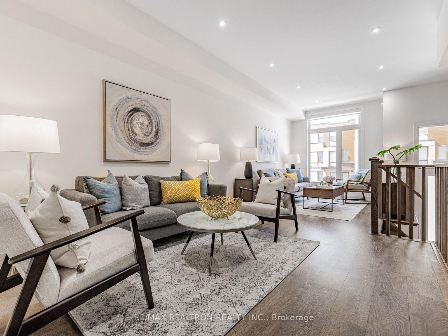
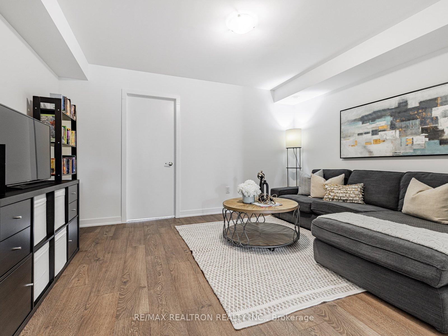
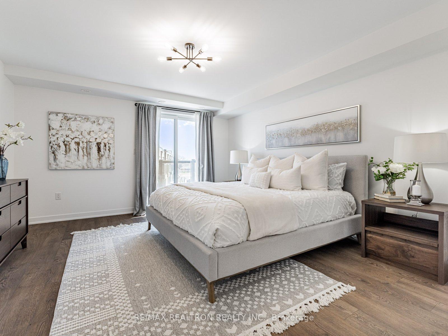
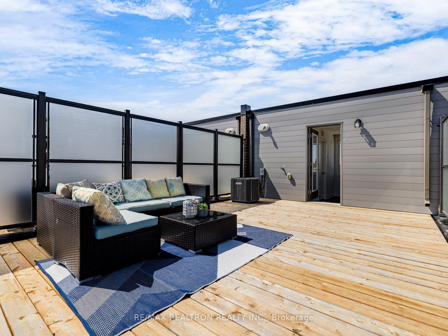
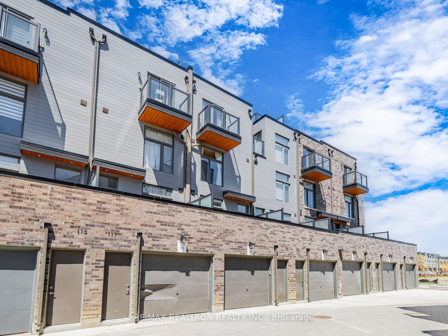
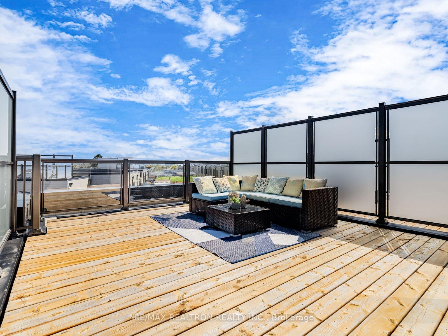
*Unbeatable value in this move-in condition Freehold Townhome* *Just 1 year new and with close to 2400 sq.ft. above grade and a finished lower level with garage access and two car tandem garage, this beautiful 4 bedroom, 4 washroom home has an extra special bonus on the top floor* *The huge rooftop patio is perfect for family gatherings, hosting parties or meetings or just sun-bathing on* *The amazing south exposure fills this home with natural light and the modern fixtures and upgrades enhance the fabulous floor plan* *The chef's kitchen provides tons of cabinetry and plenty of room for a large family's meals - plus there is a walkout to the deck where one can BBQ and relax* *The lavish ensuite has twin sinks and an open shower area with free-standing tub* *It's the ideal area in which to treat yourself to some "me" time after a hard day* *With large principal rooms, luxury laminate floors throughout, pot lighting, solid wood staircases, an oversize 2nd floor Laundry, 2 decks and an oversize rooftop patio, 2 car tandem parking with direct garage access and a separate lower level office/den or bedroom, this lovely home is the perfect fit for any size family* *Mins. to transit and subway to downtown, Yorkdale Mall, major highways, big box stores, schools and community centre, places of workship, a community and nearby parks and much more*
Key Facts & Features
Property Costs
- Annual Property Tax Amount
- $4,997
- Land Transfer Tax Fee
- $46,950
Rental Items
- Rental Equipment
- HWT (gas) - $69.08/month
- Under Contract
- Hot Water Tank-Gas
- Basement Type
- Separate Entrance, Finished
Interior Features
- Laundry Level
- Upper Level
- Interior Extras
- Auto Garage Door Remote, Carpet Free, ERV/HRV, Separate Heating Controls, Separate Hydro Meter
- Security Features
- Alarm System, Carbon Monoxide Detectors, Monitored, Security System, Smoke Detector
- Fireplace/Stove
- No
- Elevator
- No
Exterior Features
- Exterior Extras
- Deck, Patio
- Pool
- None
- Property Features
- Public Transit, Place Of Worship, Park, Rec./Commun.Centre, School
Building
- Building Type
- Freehold Townhouse
- Building Style
- 3-Storey
- Approx Age
- 0-5
Construction
- Exterior Finish
- Brick, Vinyl Siding
- Roof
- Flat
- Foundation Details
- Poured Concrete
- Special Designation
- Unknown
Lot
- Lot Front
- 14.61 ft
- Lot Depth
- 73.40 ft
Inclusions
- Inclusions
- Stainless Steel French Door bottom freezer Fridge, SS Ceran top Stove, SS B/in Dishwasher, SS B/in stove exhaust hood, stacked washer/dryer, custom window blinds, drapes and sheers, electric light fixtures, auto. garage door opener, alarm system (monthly contract), custom closet organizers, 2 furnaces and related equipment, central air conditioner, rough-in for central vacuum
Parking & Garages
- Garage Type
- Built-In
- Garage Spaces
- 1
- Parking Spaces
- 1
- Total Garage And Parking Spaces
- 2
Heating & Cooling
- Heat Source
- Gas
- Heat Type
- Forced Air
- Air Conditioning
- Central Air
- Water
- Municipal
- Sewers
- Sewer
- Bedrooms
- 4 + 1
- Washrooms
- 4
- Kitchens
- 1
- Family / bonus room
- Yes
Room sizes
- Living Room—Main level, Laminate, Large Window, Pot Lights
- Dining Room—Main level, Laminate, Combined w/Living, Pot Lights
- Kitchen—Main level, Modern Kitchen, Ceramic Backsplash, Breakfast Bar
- Breakfast—Main level, Pantry, Family Size Kitchen, W/O To Deck
- Bedroom 3—Second level, Laminate, Double Closet
- Family Room—Second level, Laminate, Open Concept
- Bedroom 4—Second level, Laminate, Double Closet
- Primary Bedroom—Third level, His and Hers Closets, 5 Pc Ensuite, W/O To Balcony
- Bedroom 2—Third level, Laminate, Double Closet
- Laundry—Second level, Ceramic Floor
- Furnace Room—Upper level
- Other—Upper level, W/O To Roof, South View
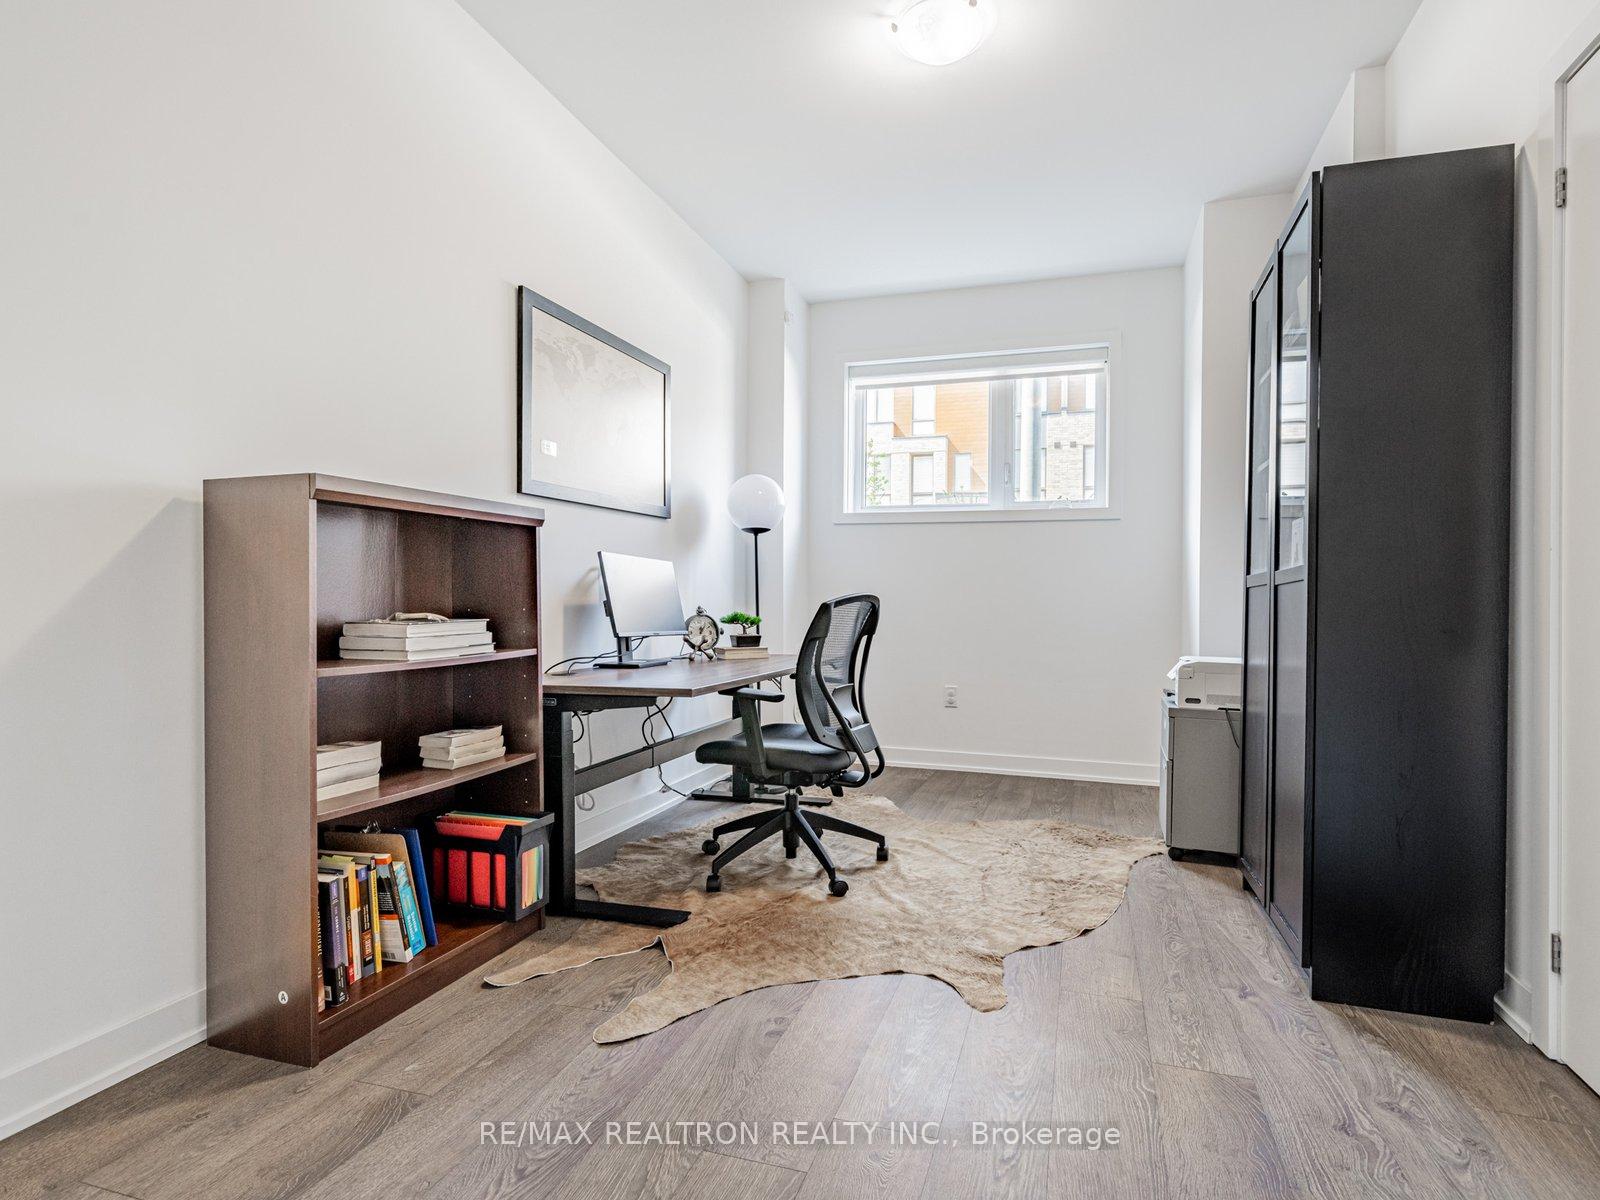
- Office—Lower level, Laminate, Above Grade Window, Walk-In Closet(s)
- Furnace Room—Lower level
Washrooms
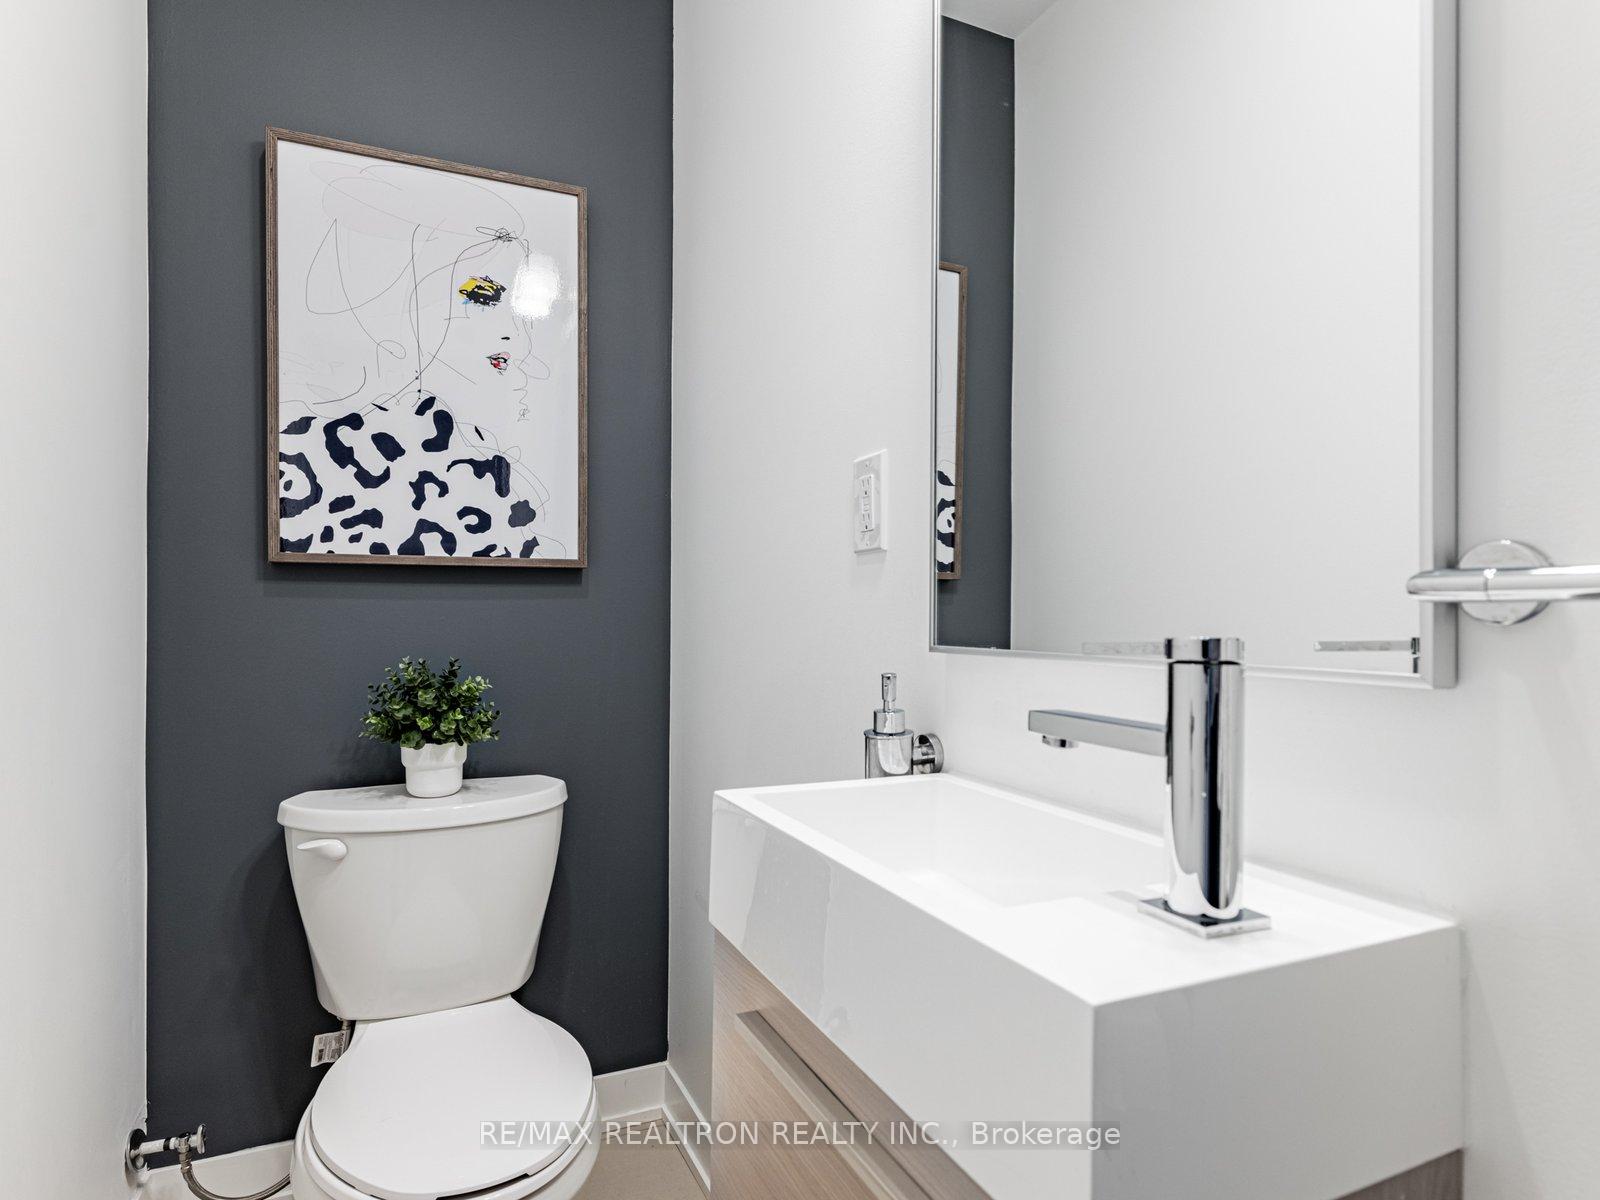
- 2-piece, Main
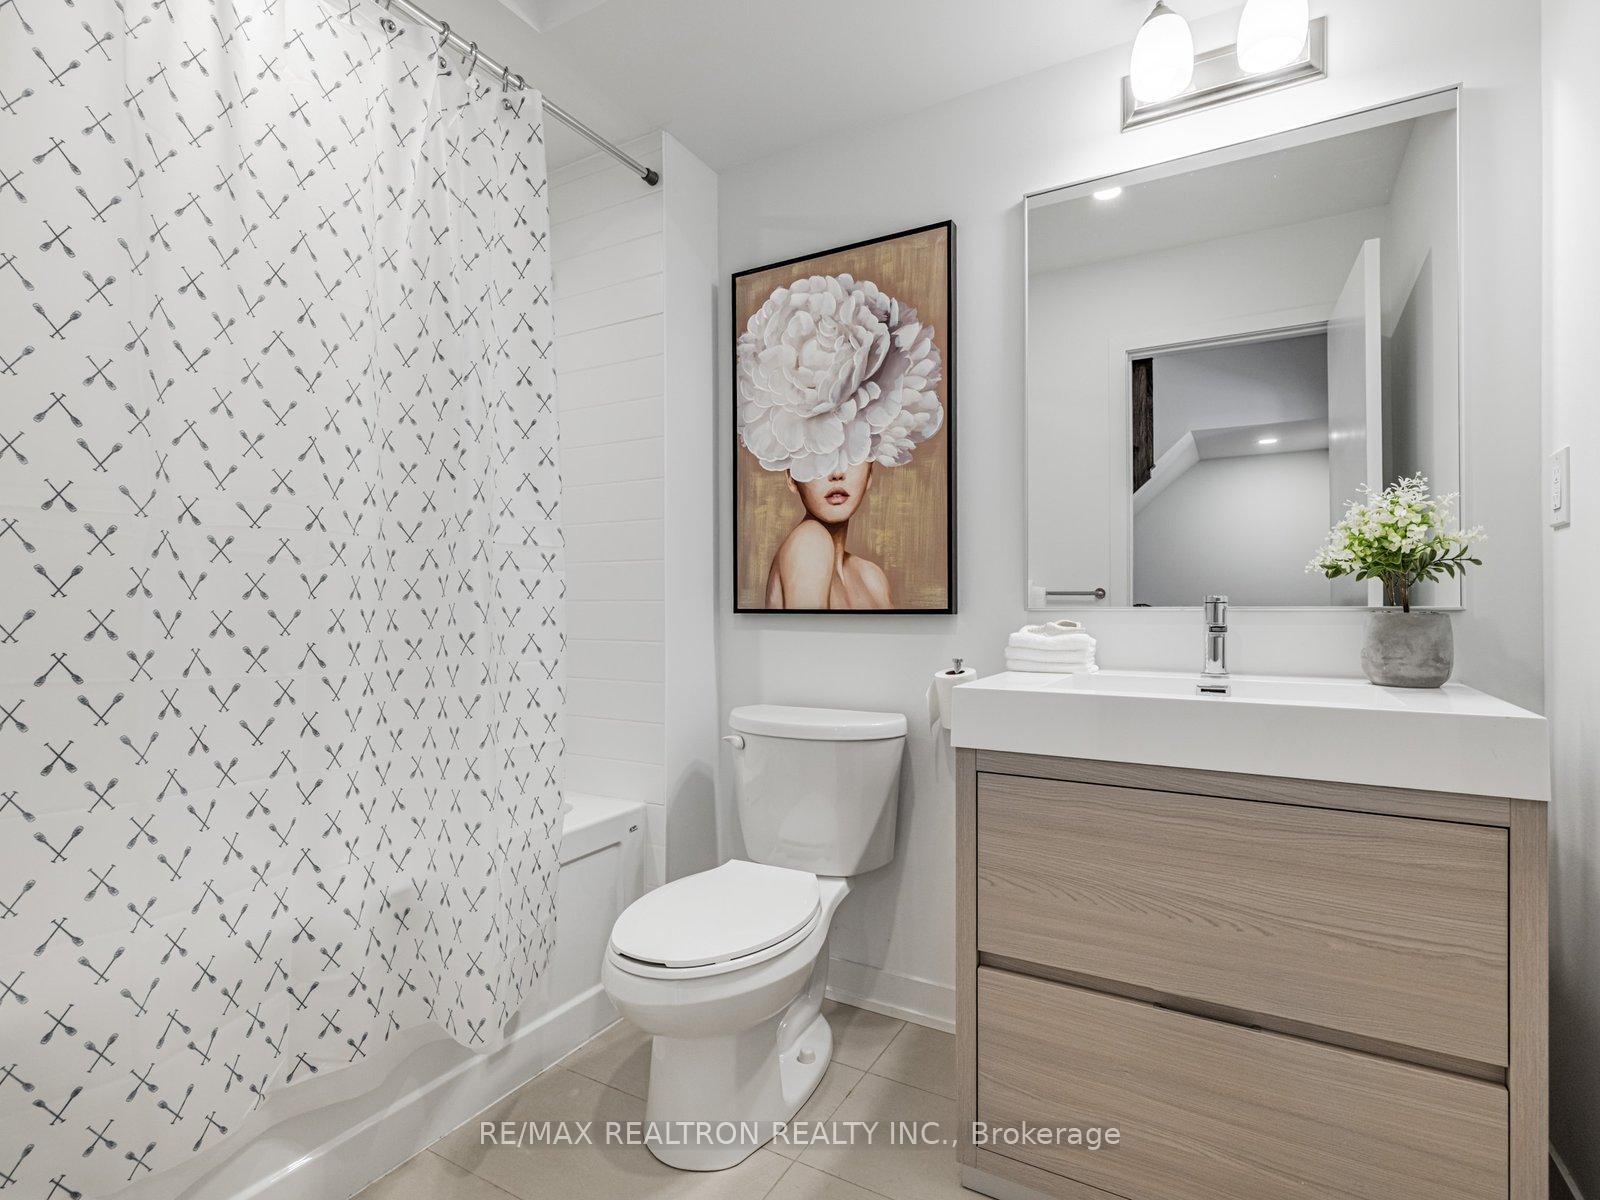
- 4-piece, Second
- 4-piece, Third
- 5-piece, Third
- Municipality
- Toronto
- Neighbourhood
- Englemount-Lawrence
- Main cross streets
- W. of Bathurst/S. of Ranee/E. of Allen Xpressway/N. of Lawrence
- Zoning
- Residential
- Directions
- South of Ranee Ave./East off Varna Drive
- MLS® number
- C12133763
- Data source
- Toronto Regional Real Estate Board
- Status change
- 2025-06-04
- Listed on
- 2025-05-08
- Days on market
- 27 days
- Possession type
- 60-89 days
- Co-op commission
- 2.5%
- Seller
- Listed by
- RE/MAX REALTRON REALTY INC.
Home Market Value
Current home valuation for 109 Green Gardens Boulevard, Toronto, Englemount-Lawrence, Toronto, ON. Listed for $1,350,000
HOMEH Estimate
$1,174,196
Estimated Sales Range
$927,615 - $1,420,777
HOMEH Estimate for 109 Green Gardens Boulevard, Toronto, Englemount-Lawrence
Calculated with a real agent's CMA method — 45+ years of experience, codified. Not an AI guess.
For the owner
Is this your home? Track its value.
Get this home's HOMEH Estimate by email once a month, with how many homes are for sale around you.
Mortgage Payment Calculator
Compare up to 4 down payment scenarios
5% on first $500K + 10% on $850,000 over $500K
$110,000
| Scenario 1 | Scenario 2 | Scenario 3 | Scenario 4 | |
|---|---|---|---|---|
−Down payment | % $ | % $ | % $ | % $ |
+CMHC insurance | $49,572 | $37,665 | $32,130 | $0 |
=Total mortgage | $1,288,872 | $1,252,665 | $1,179,630 | $1,080,000 |
Amortization | ||||
Mortgage rate | % | % | % | % |
| Payment frequency | ||||
=Mortgage payment | $6,293monthly | $6,116monthly | $5,760monthly | $5,273monthly |
Land Transfer Tax
$23,475
$23,475
$46,950
Around this home
Data provided by OpenStreetMap & Fraser Institute School Rankings
Ask HOMEH
New!Hi there!
👋Text or call (416) 301-9001
Recommended for you
Based on homes you've looked at.
No recommended properties found.
Nearby similar homes
No nearby properties found.
More real estate resources
Other homes nearby
Explore this area
Nearby neighbourhoods
No nearby listings available.