
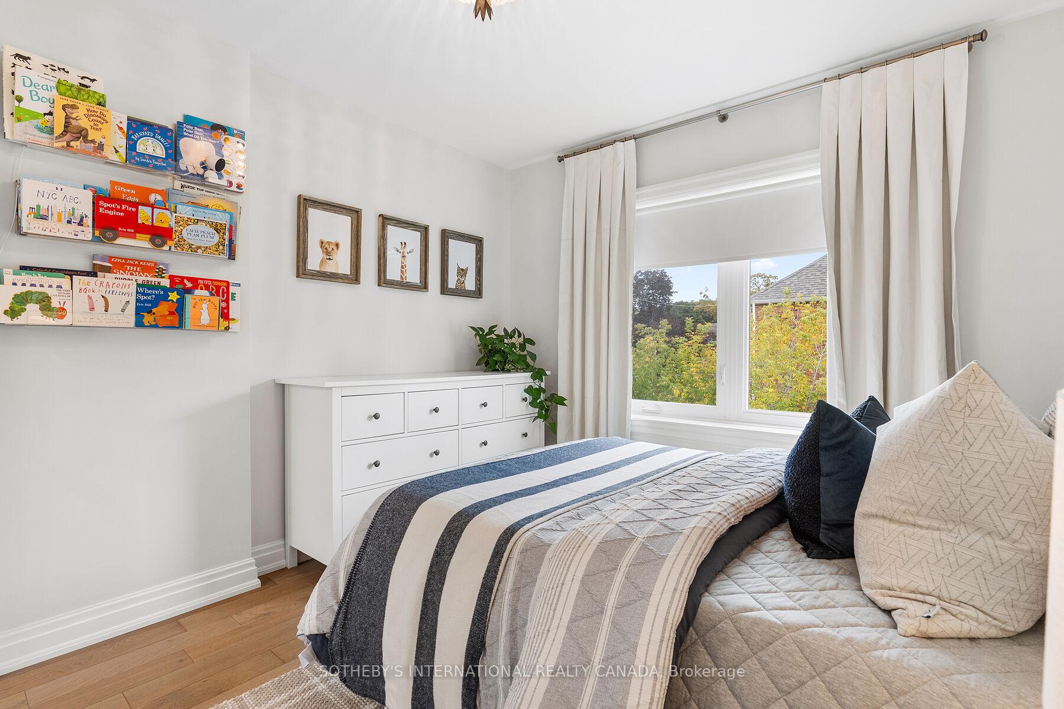
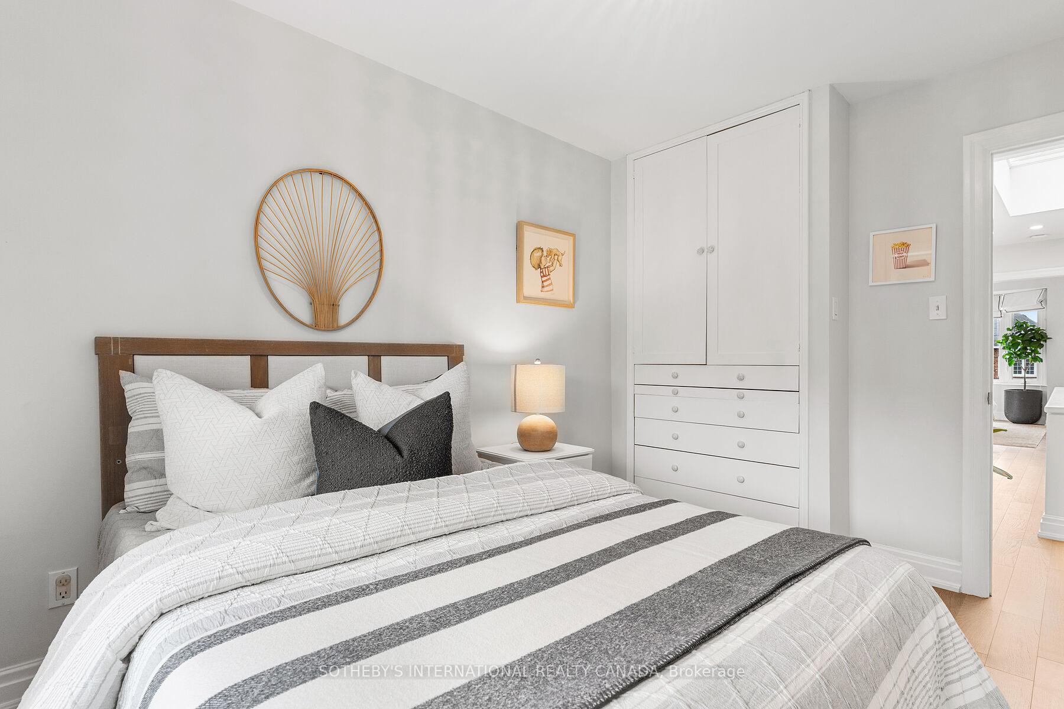
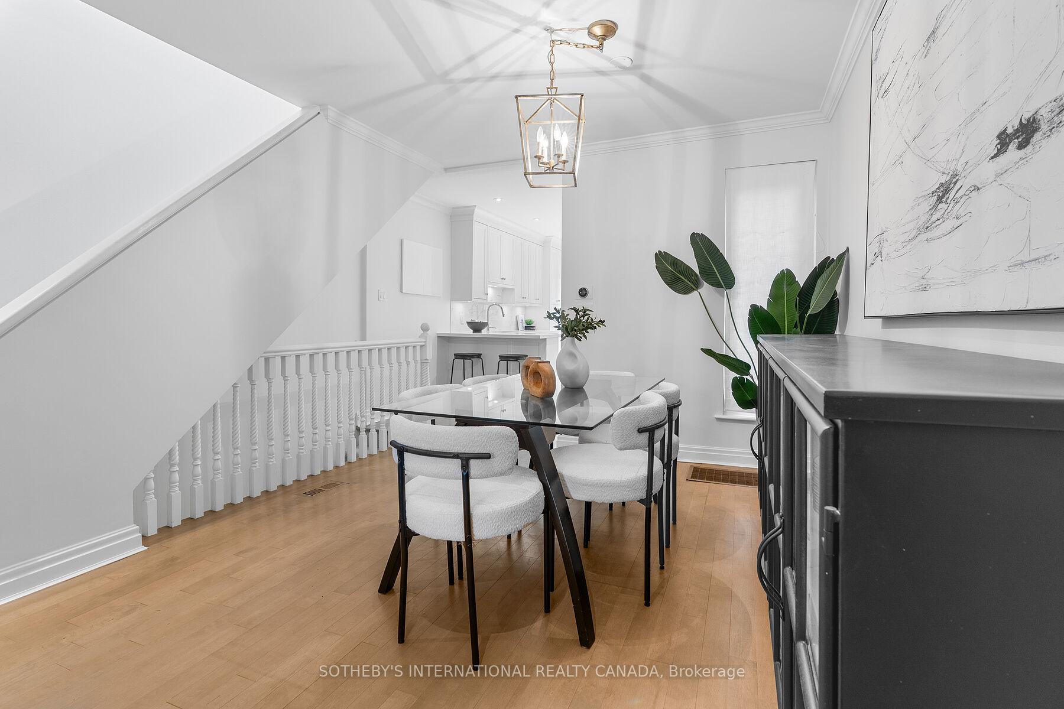
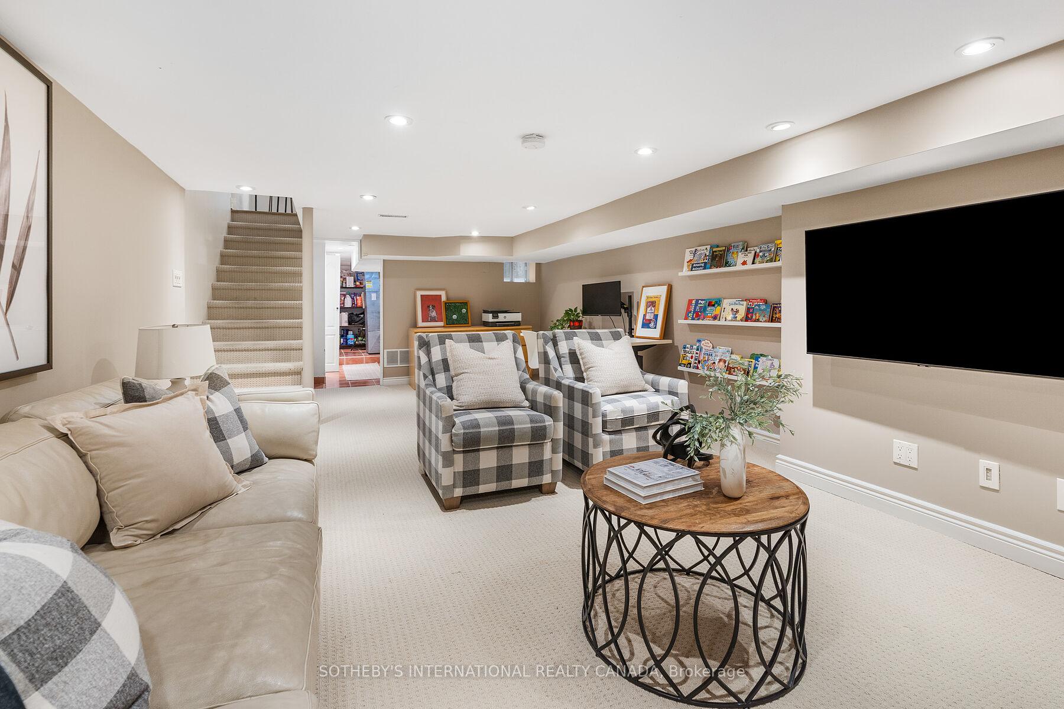
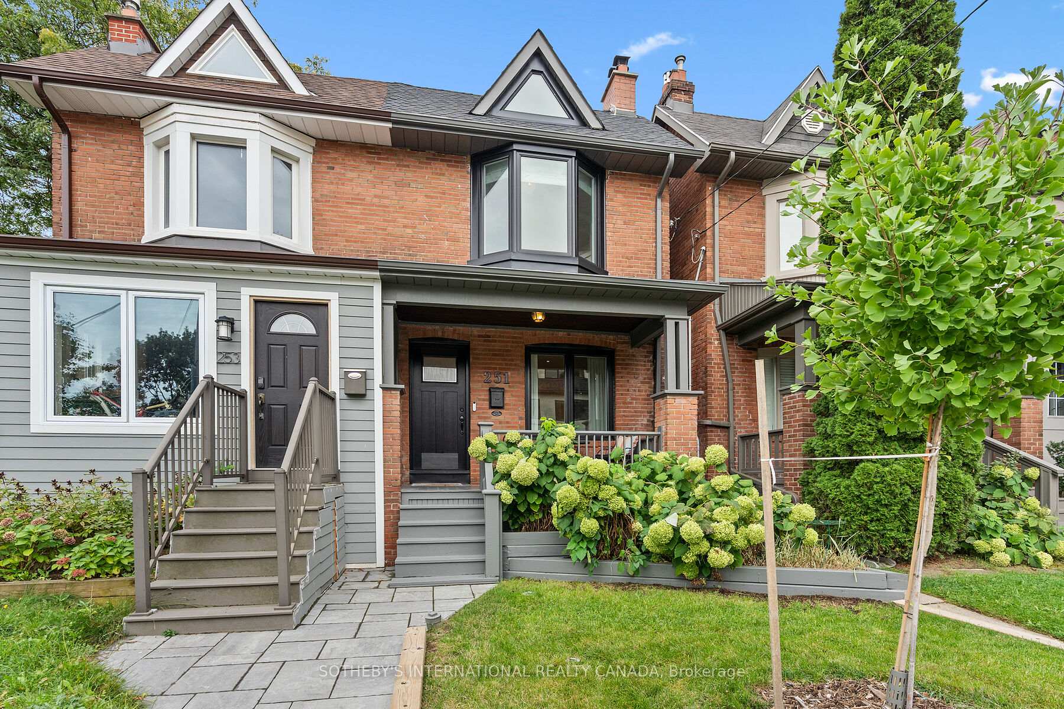
251 Bowood Avenue
Toronto (Lawrence Park North), ON M4N 1Y7
- 3Bedrooms
- 2Bathrooms
- 1Garage
- 1100–1500Sq Ft
- $8,529Tax
- 16×100 ftLot Size
 Estimated Value:$1,482,500See Free Estimate Report

This home has sold. It is no longer available.
Property not available for sale or for rent.
Sale & Price History for 251 Bowood Avenue, Toronto, Lawrence Park North
Real estate boards require you to or to see the full details of this property.
*Sold prices and complete sale & price history are regulated data. Under the Trust in Real Estate Services Act, 2002 (TRESA) and the rules of the Real Estate Council of Ontario (RECO), and pursuant to the Multiple Listing Service® rules of the Canadian Real Estate Association (CREA) and the Toronto Regional Real Estate Board (TRREB), this information may be shown only to registered users who have agreed to the applicable terms of use (a Virtual Office Website, or "VOW," arrangement). HOMEH Inc., Brokerage therefore provides it to signed-in members only. Creating an account is free and takes under a minute.
About 251 Bowood Avenue, Toronto, Lawrence Park North
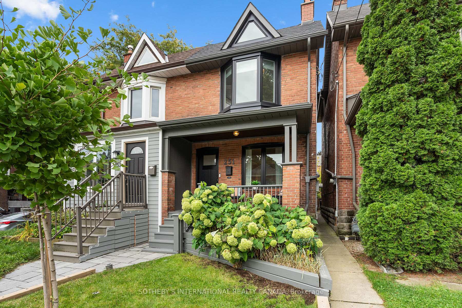
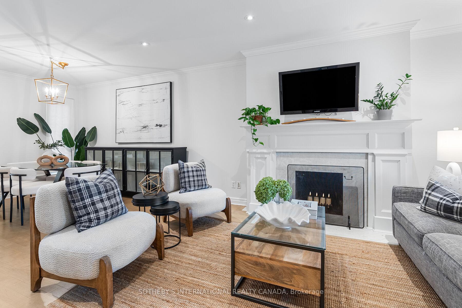
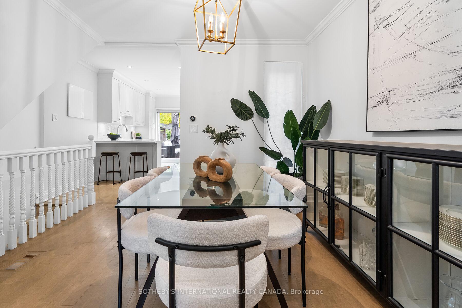
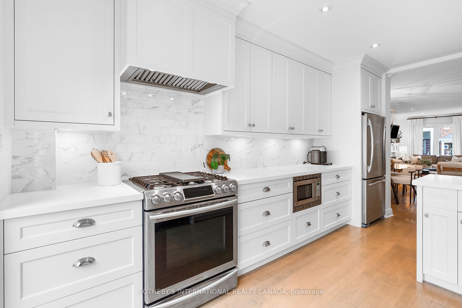
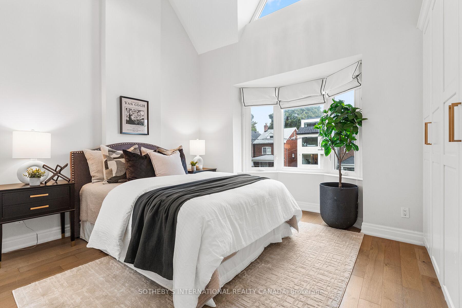
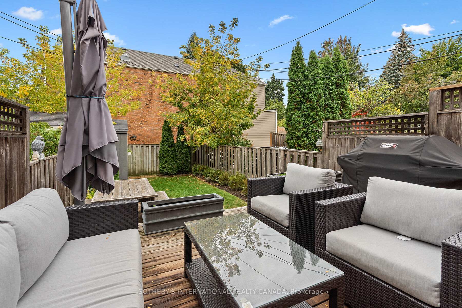
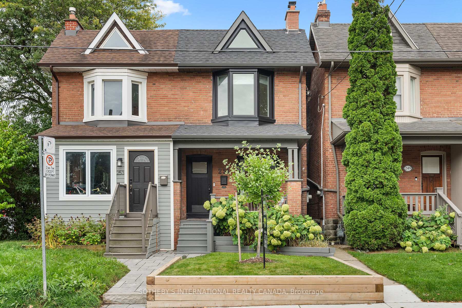
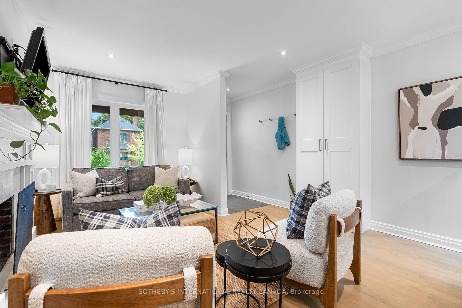
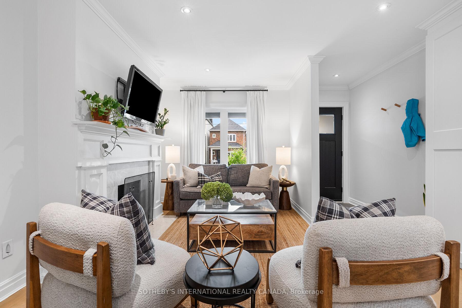
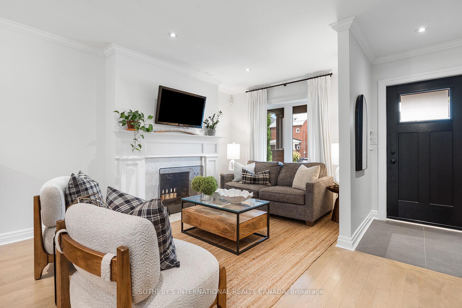
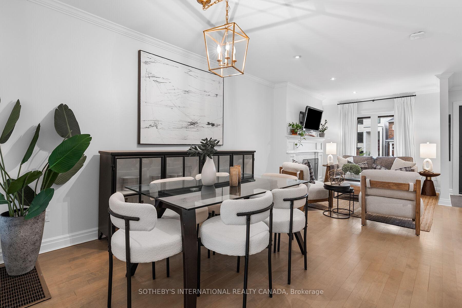
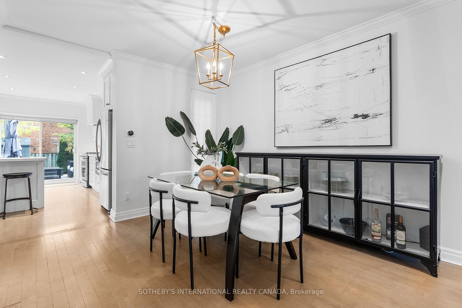
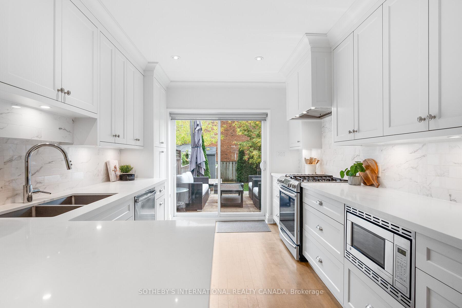
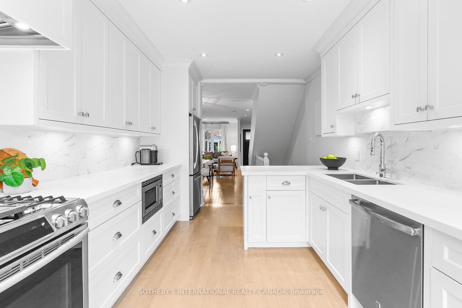
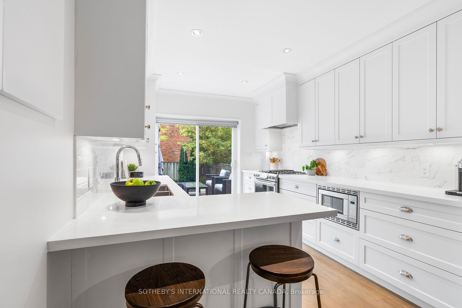
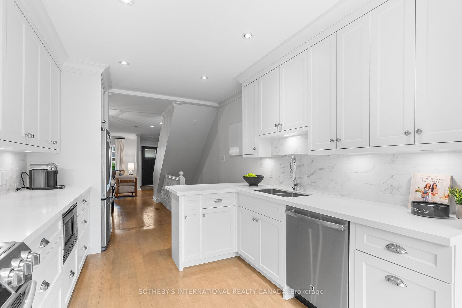
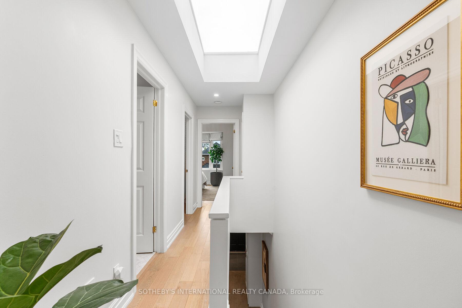
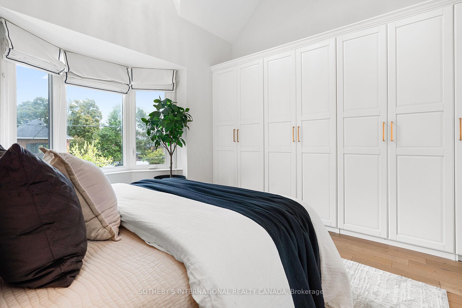
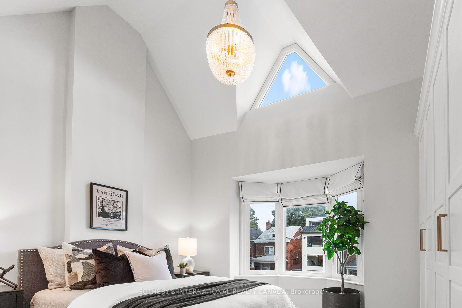
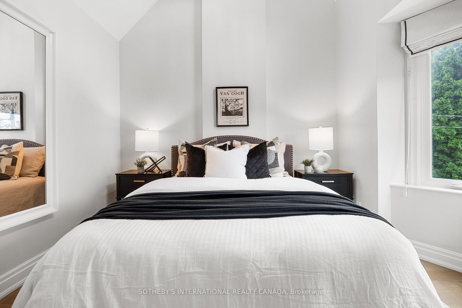
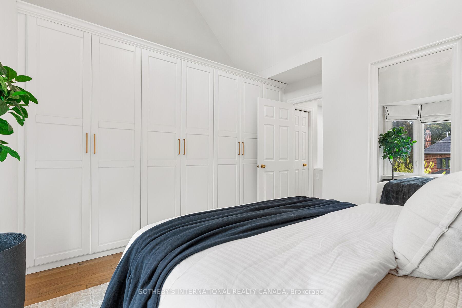
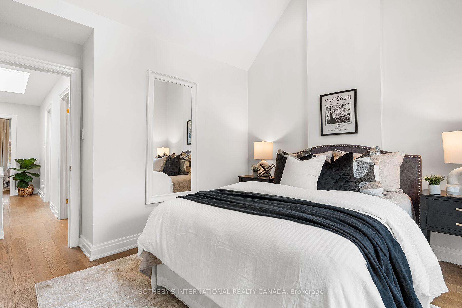
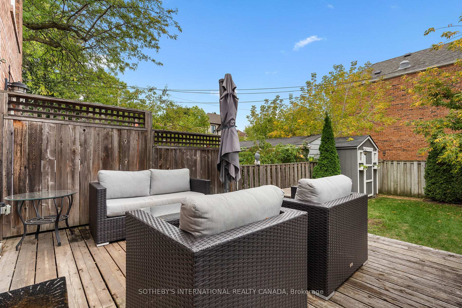
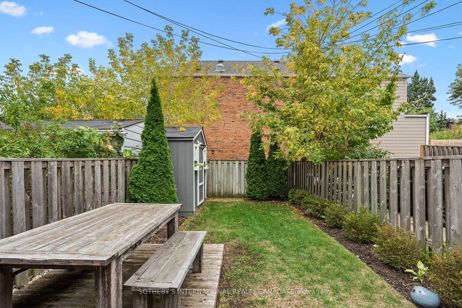
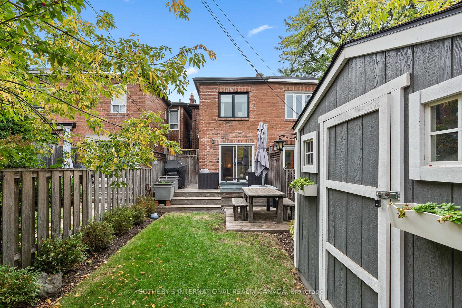
Set on one of North Toronto's most admired streets, 251 Bowood Avenue blends charm, function, and thoughtful craftsmanship in equal measure. A picture-perfect three bedroom, two bathroom home that feels polished yet entirely livable, this is a turn-key opportunity in a coveted family neighbourhood. Daylight filters softly through large, upgraded windows and an oversized skylight, brightening the main level and emphasizing the homes seamless flow. The living and dining spaces connect intuitively, making everyday living and entertaining equally effortless. The kitchen is the jewel of the home - refined and beautifully composed, with excellent storage, a gas range, stainless appliances, and high-quality finishes that complement the homes enduring warmth. Upstairs, vaulted ceilings crown the primary bedroom, creating an airy retreat surrounded by refined built-ins and bay windows. Each space has been cared for and updated with purpose - new windows, elevated detailing, and a layout that simply works. The south-facing yard and deck extend living outdoors, offering a functional area for daily life and a picturesque setting for gatherings. Its the kind of yard that makes summer evenings linger. Located within the sought-after school district for Bedford Park and Lawrence Park CI, this home sits on a tree-lined street surrounded by stately properties, nearby parks, and the amenities that define this exceptional pocket of the city. Clean, crisp, and well-kept, it offers a graceful step up in both lifestyle and space - the comfort of a freehold home, with just the right amount to manage.
Key Facts & Features
Property Costs
- Annual Property Tax Amount
- $8,529
- Land Transfer Tax Fee
- $56,910
Rental Items
- Rental Equipment
- Hot Water Tank
- Basement Type
- Finished
Interior Features
- Laundry Level
- Lower Level
- Interior Extras
- Floor Drain, Separate Heating Controls, Separate Hydro Meter, Storage, Storage Area Lockers, Ventilation System, Water Heater, Water Meter
- Security Features
- Carbon Monoxide Detectors, Security System, Smoke Detector
- Fireplace/Stove
- Yes
- Fireplace Features
- Living Room, Wood
- Elevator
- No
Exterior Features
- Exterior Extras
- Deck, Landscaped, Lighting, Patio, Privacy, Porch
- Pool
- None
- Property Features
- Fenced Yard, Hospital, Library, Park, Public Transit, School
- Accessibility Features
- Open Floor Plan, Parking
- Other Structures
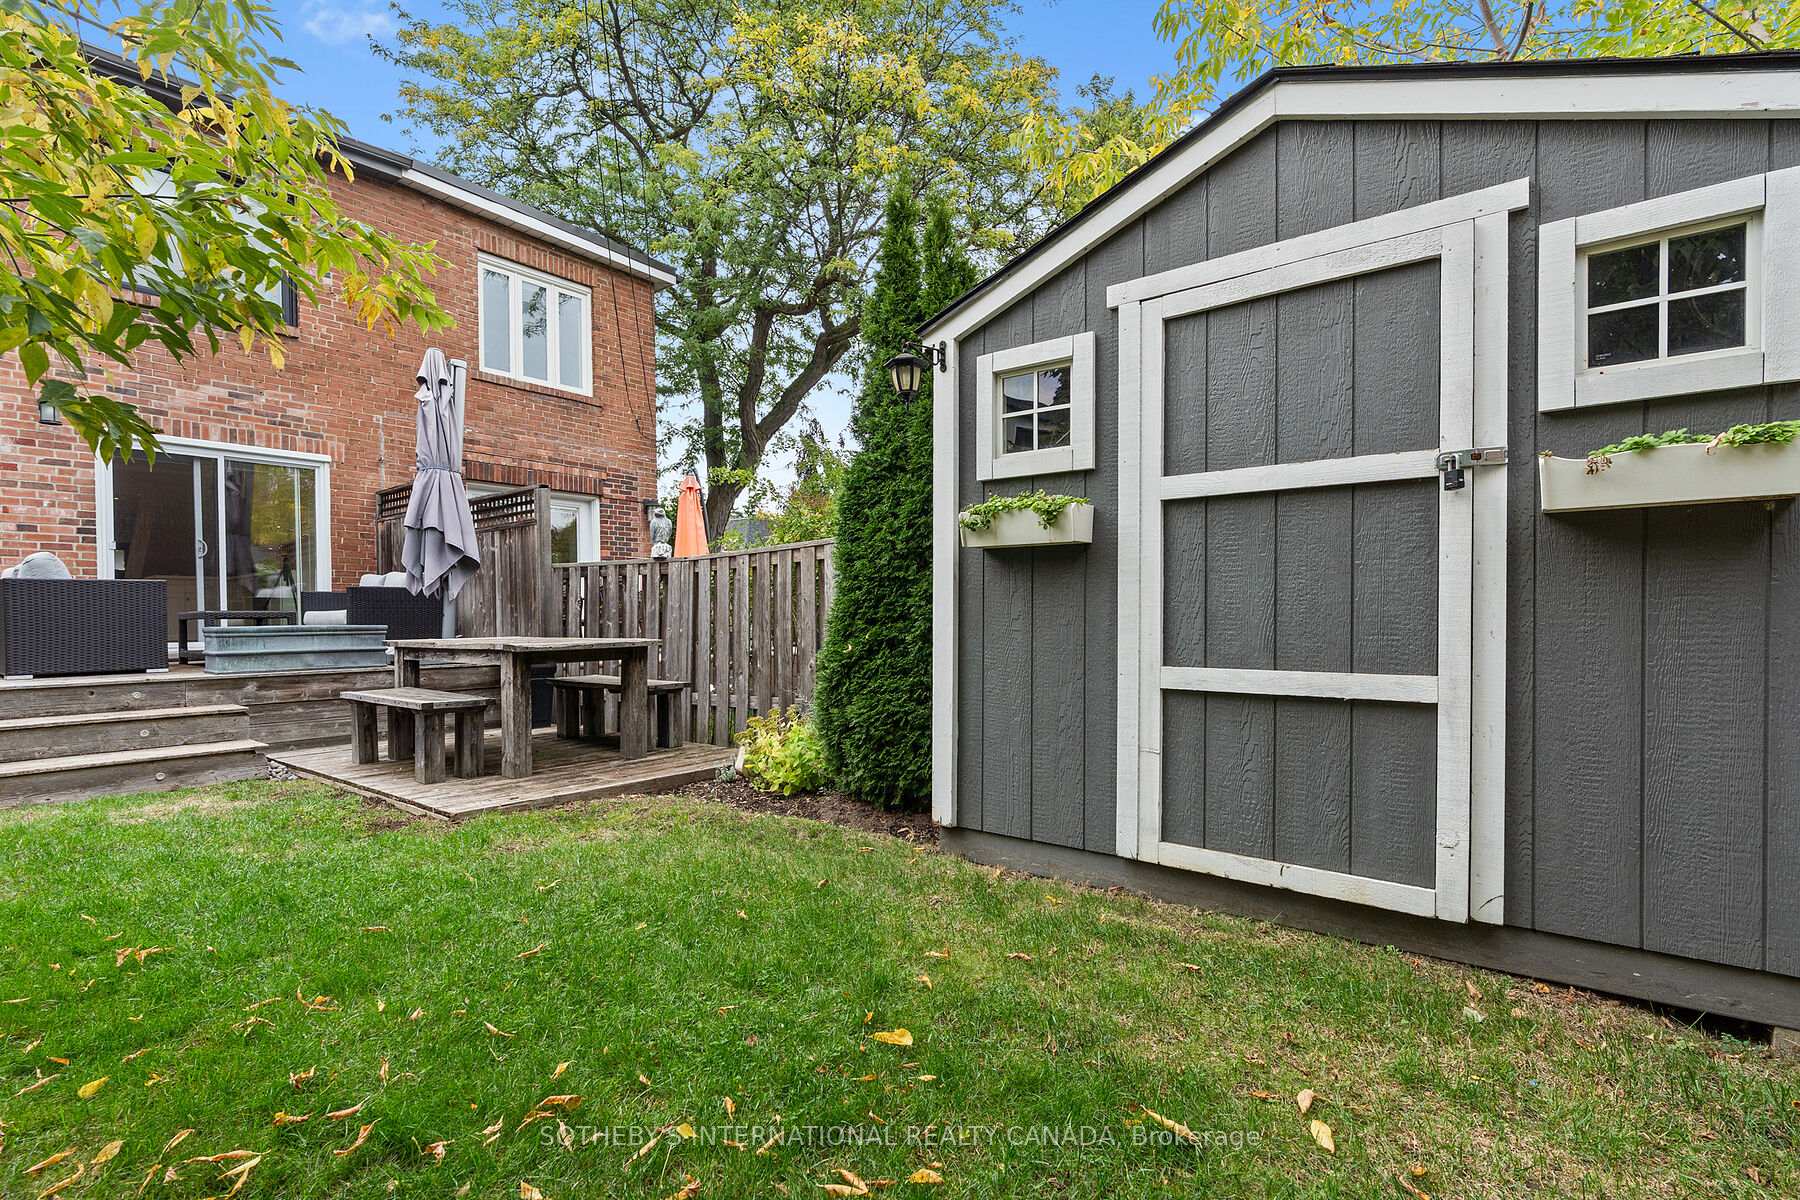
- Fence - Full, Garden Shed, Storage
Building
- Building Type
- Semi-Detached
- Building Style
- 2-Storey
- Approx Age
- 100+
Construction
- Exterior Finish
- Brick
- Roof
- Asphalt Shingle
- Foundation Details
- Brick, Wood, Poured Concrete
- Special Designation
- Unknown
Lot
- Lot Front
- 16.38 ft
- Lot Depth
- 100.00 ft
- Lot Size
- 1625
Inclusions
- Inclusions
- All: Electrical light fixtures, bathroom mirrors, security monitoring equipment (as is), vent grates, window screens and coverings. Kitchen: Stainless steel GE refrigerator/ freezer, GE dishwasher, Samsung range, GE range hood and GE built-in microwave. Additional: Lennox air conditioner, Rheem heat pump, Rheem furnace, Rheem water heater, Electrolux dryer and LG washing machine. Outdoor: Garden shed.
Exclusions
- Exclusions
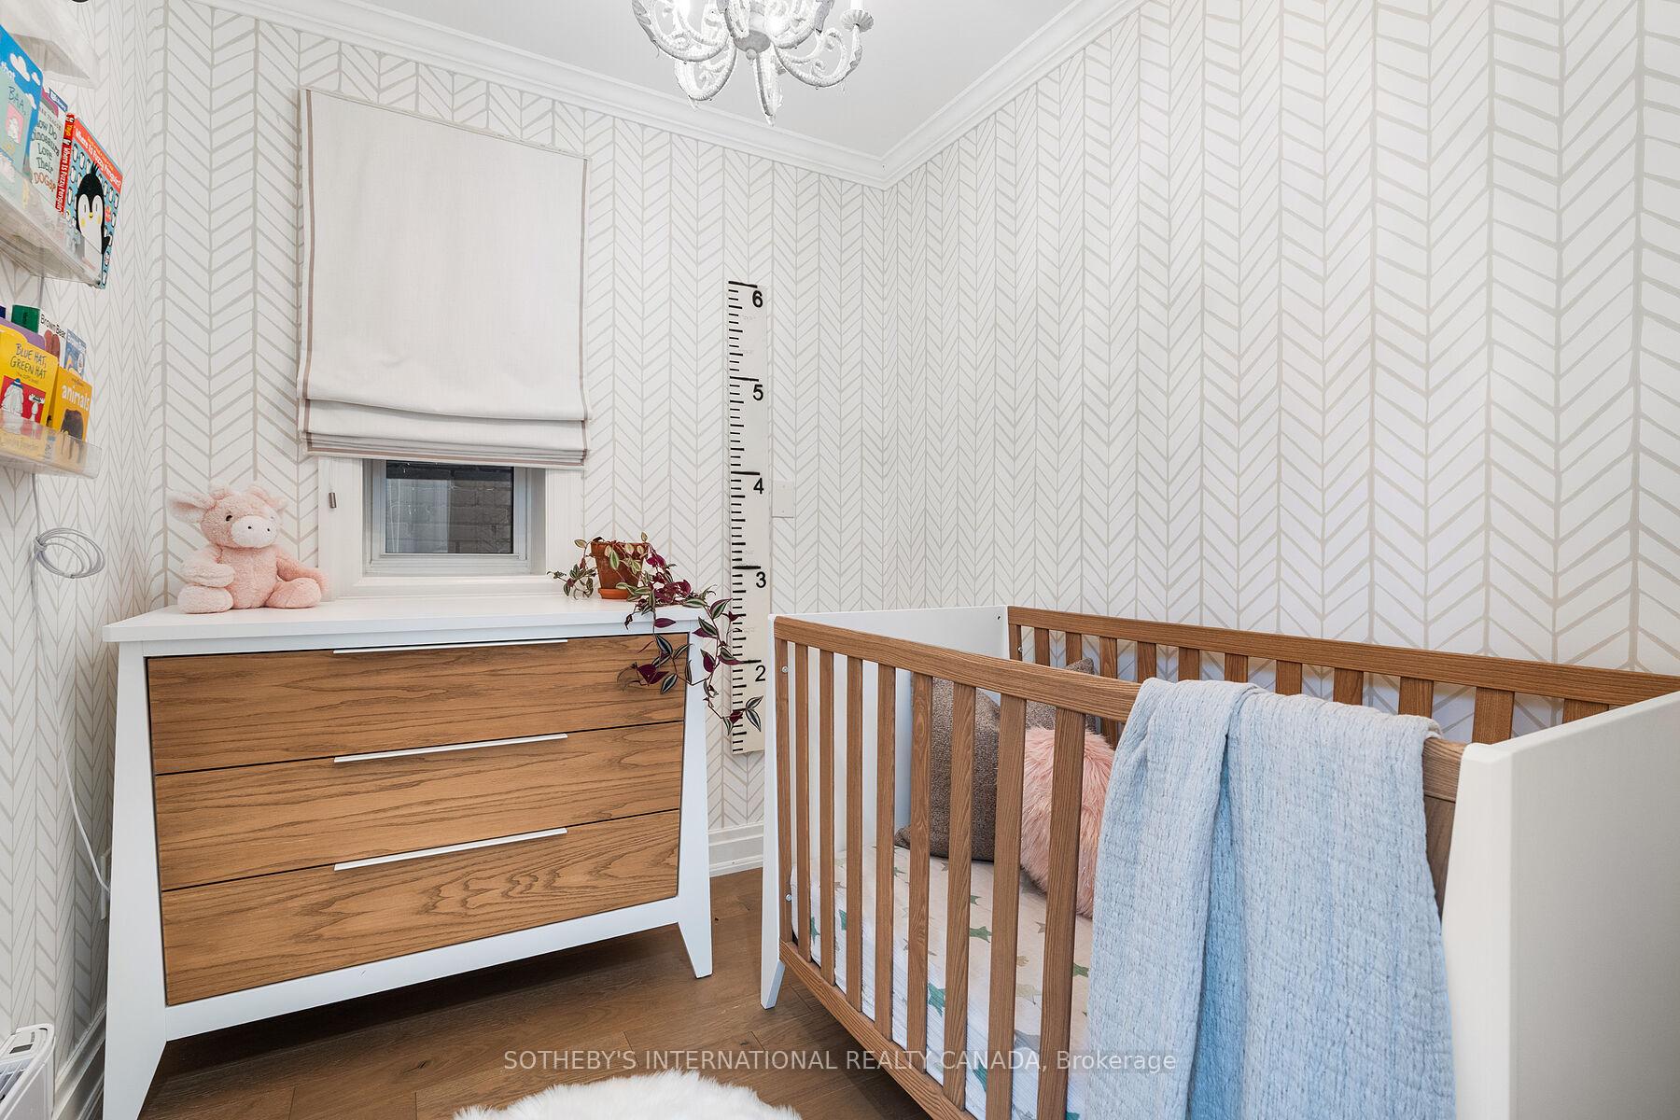
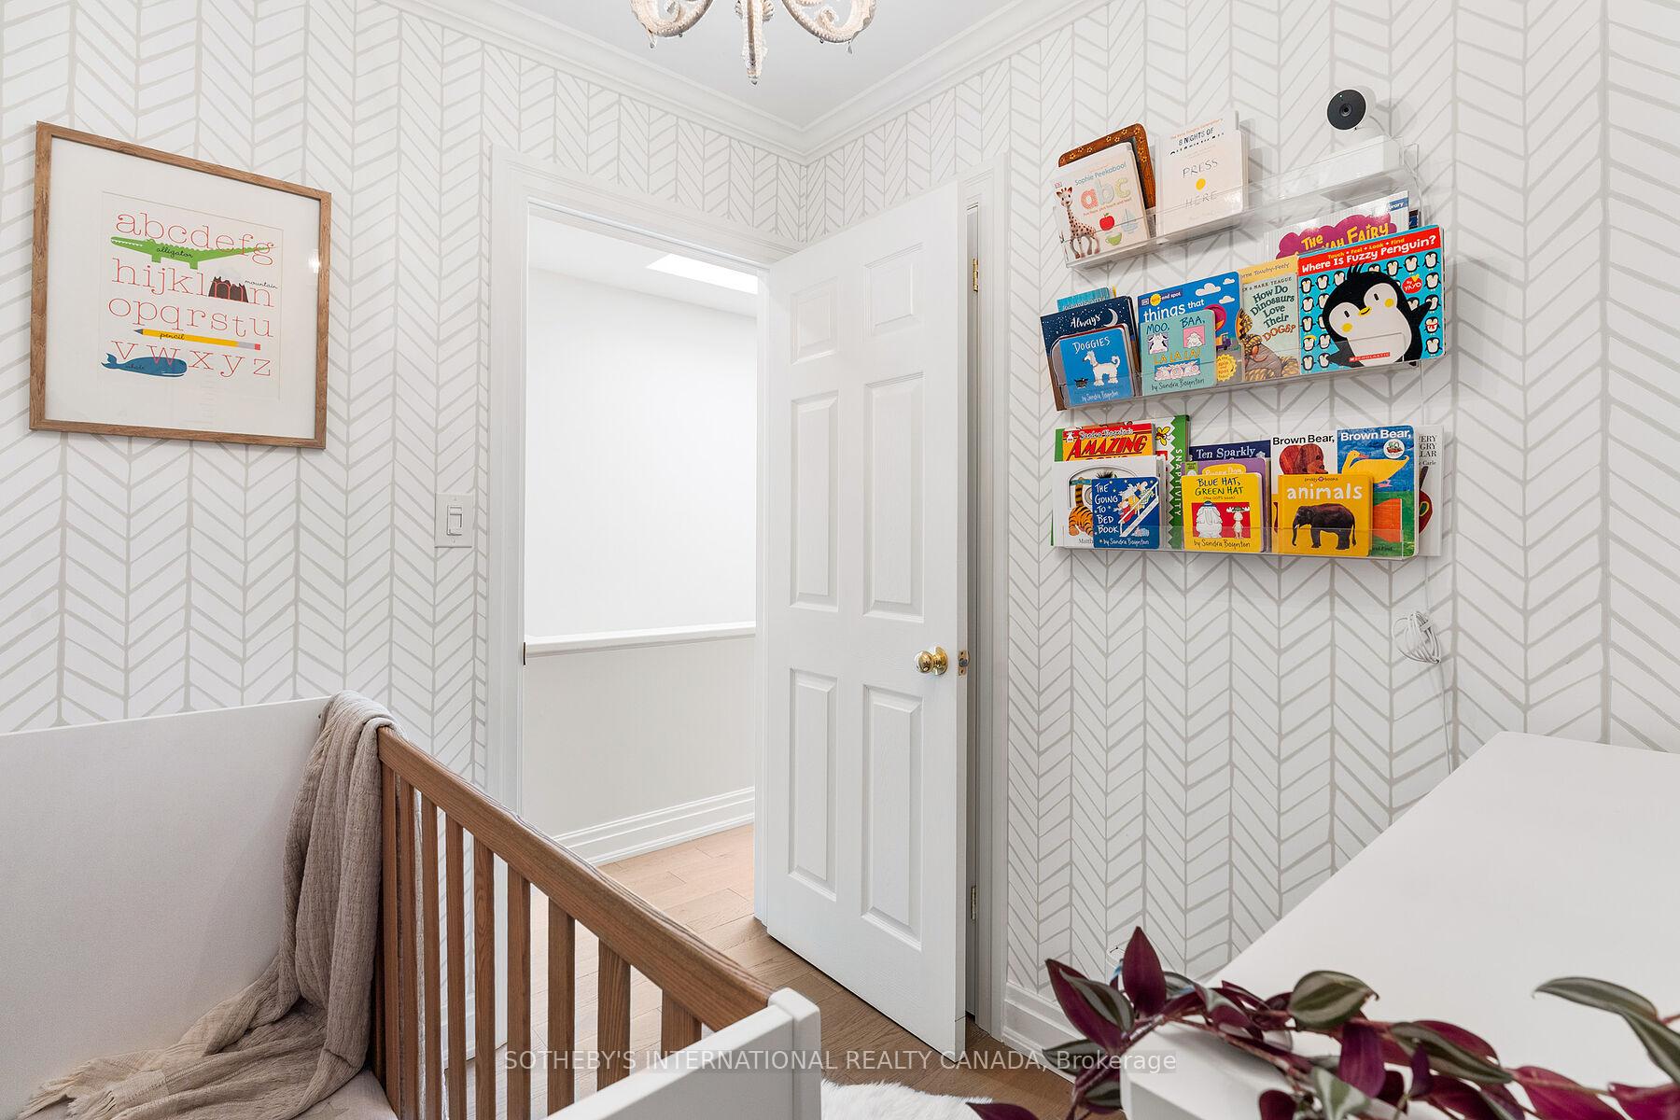
- TV mounts and TV, acrylic shelves in second bedroom, outdoor furniture and planters, doorbell, barbecue, and lower-level refrigerator/freezer.
Parking & Garages
- Garage Type
- None
- Garage Spaces
- 1
- Parking Spaces
- 1
- Total Garage And Parking Spaces
- 1
Heating & Cooling
- Heat Source
- Gas
- Heat Type
- Forced Air
- Air Conditioning
- Central Air
- Water
- Municipal
- Sewers
- Sewer
- Bedrooms
- 3
- Washrooms
- 2
- Kitchens
- 1
Room sizes
- Foyer—Main level, Tile Floor, Closet, W/O To Porch
- Living Room—Main level, Fireplace, Hardwood Floor, Overlooks Frontyard
- Dining Room—Main level, Hardwood Floor, Large Window, Open Concept
- Kitchen—Main level, Modern Kitchen, Quartz Counter, W/O To Deck
- Primary Bedroom—Second level, Vaulted Ceiling(s), W/W Closet, Overlooks Frontyard
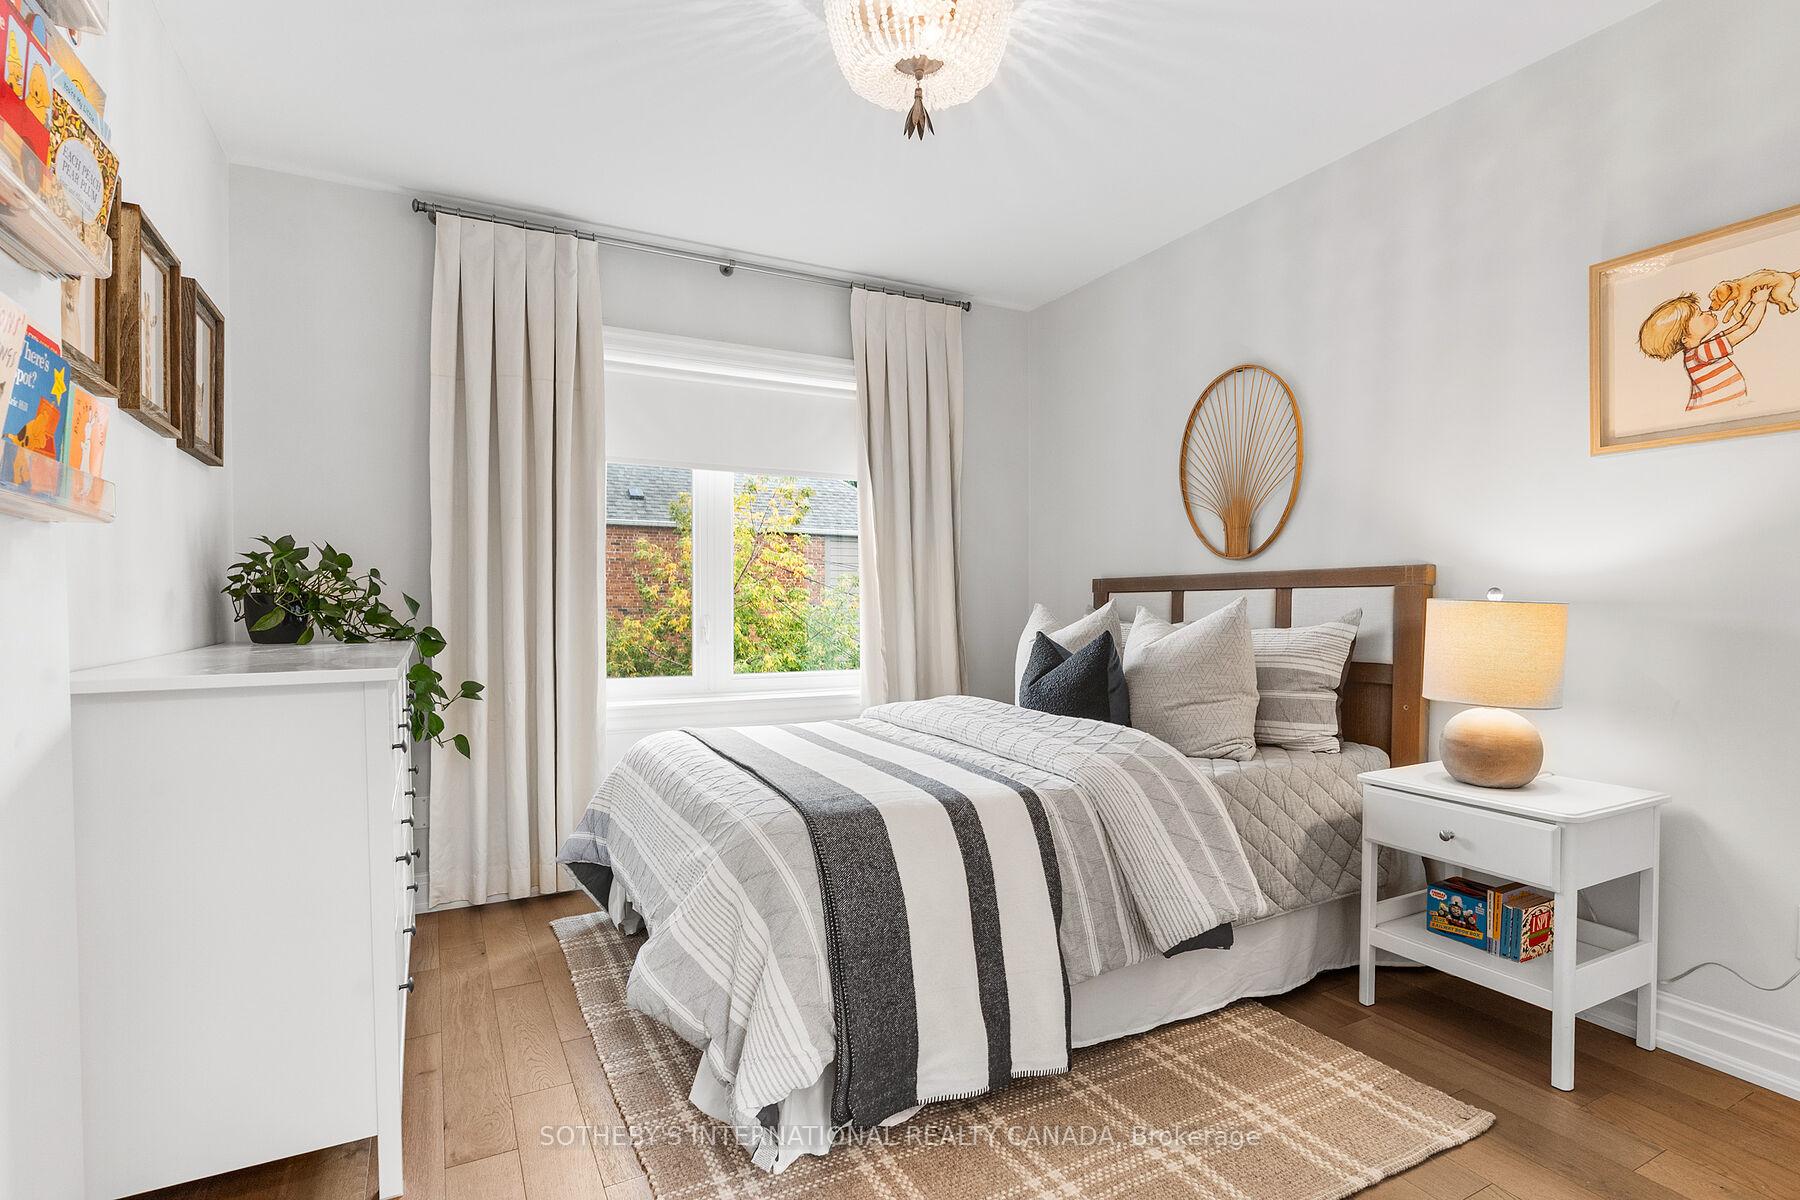
- Bedroom 2—Second level, Hardwood Floor, B/I Closet, Overlooks Backyard
- Bedroom 3—Second level, Hardwood Floor, Closet, Window
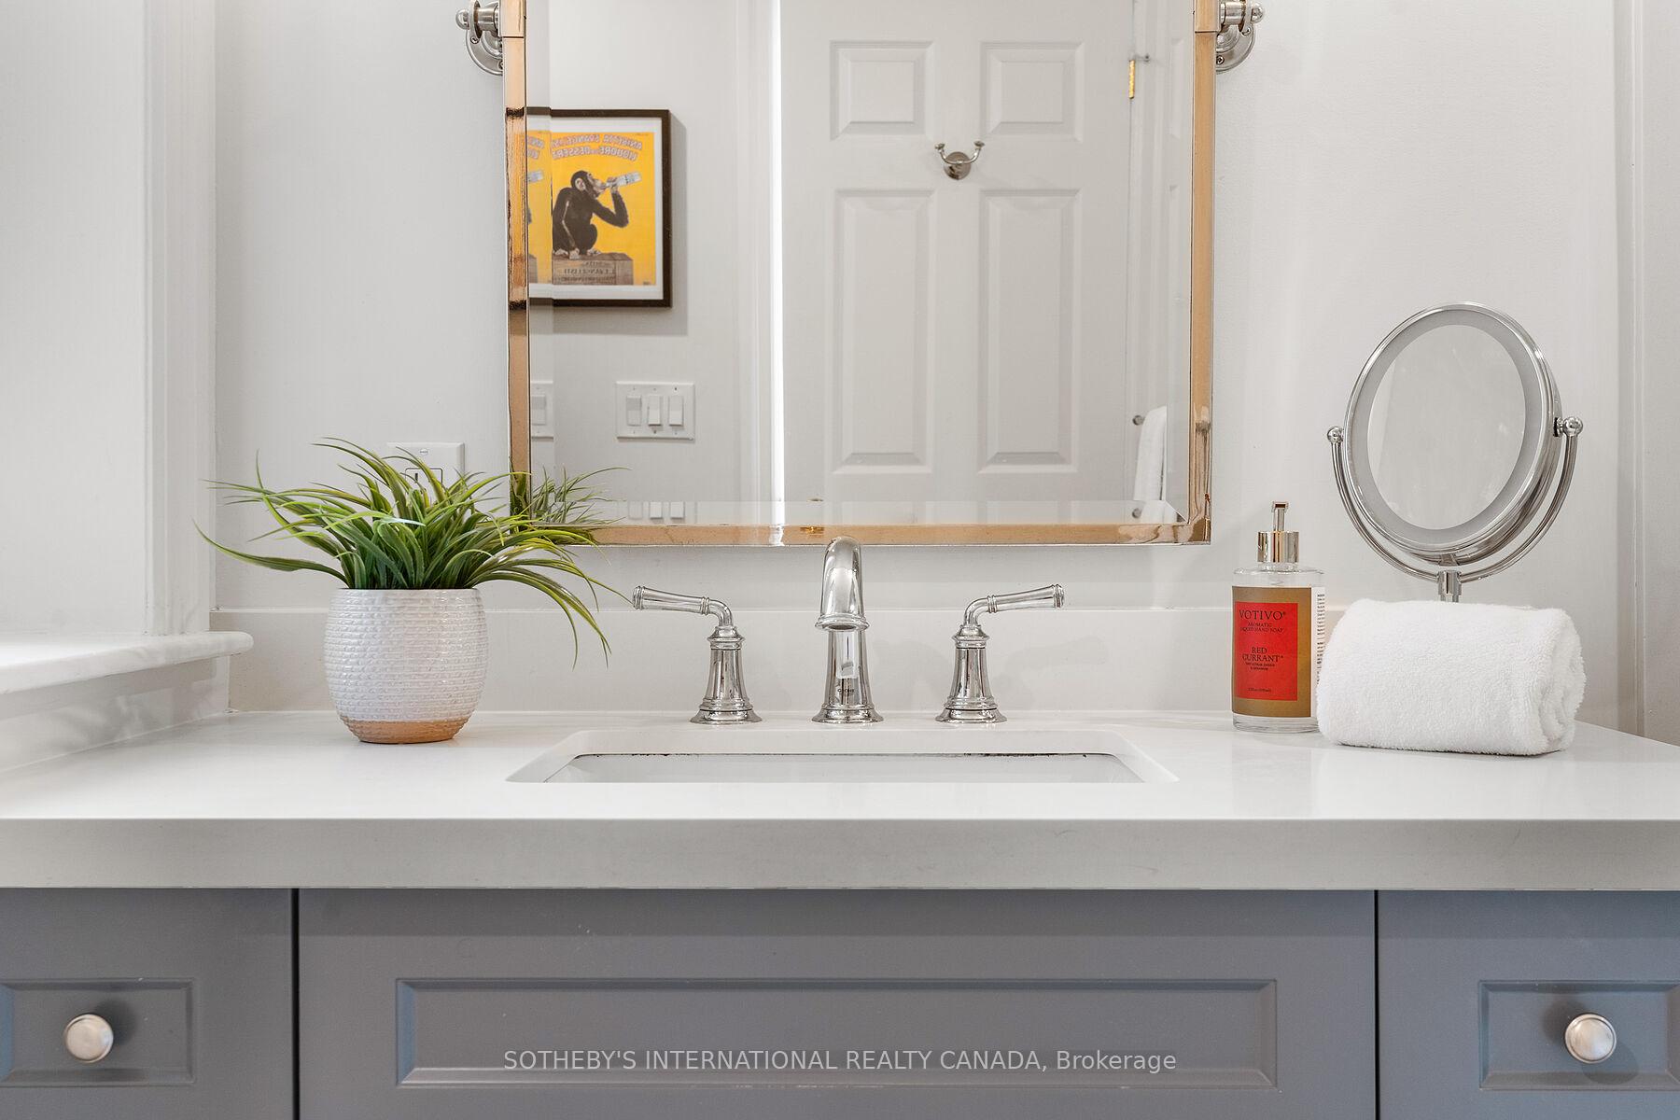
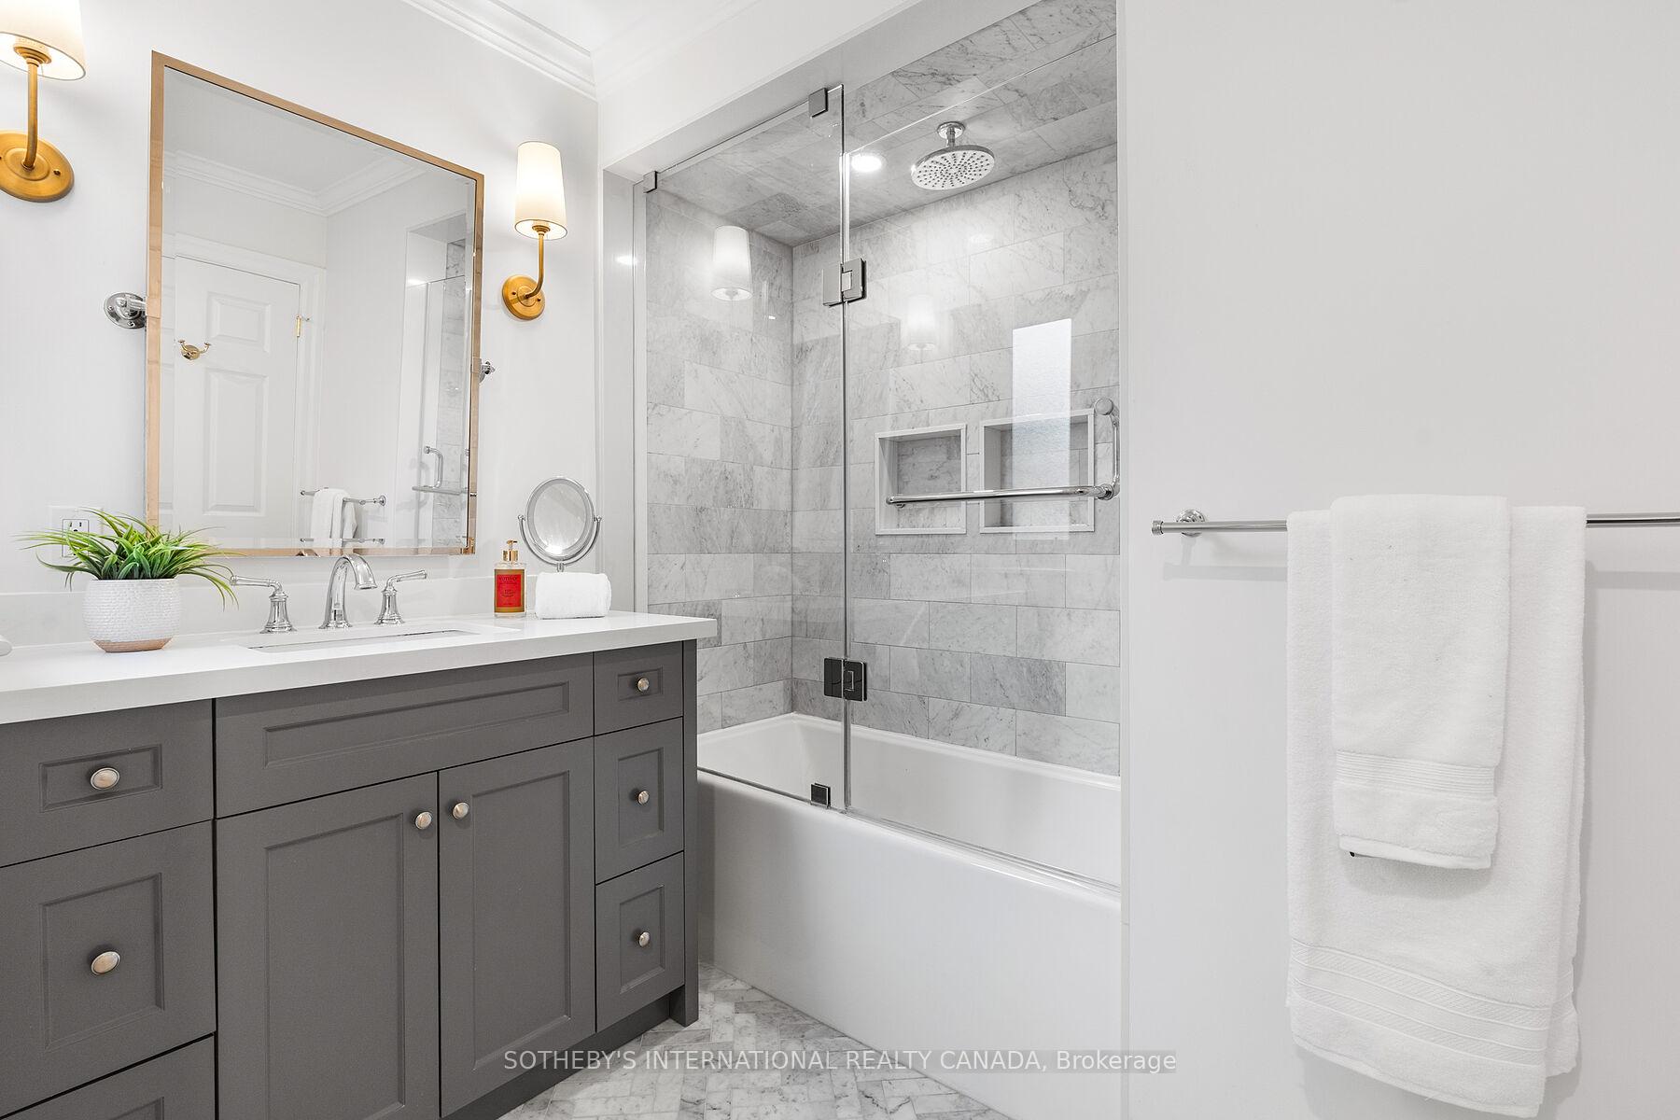
- Bathroom—Second level, Tile Floor, Porcelain Sink, 4 Pc Bath
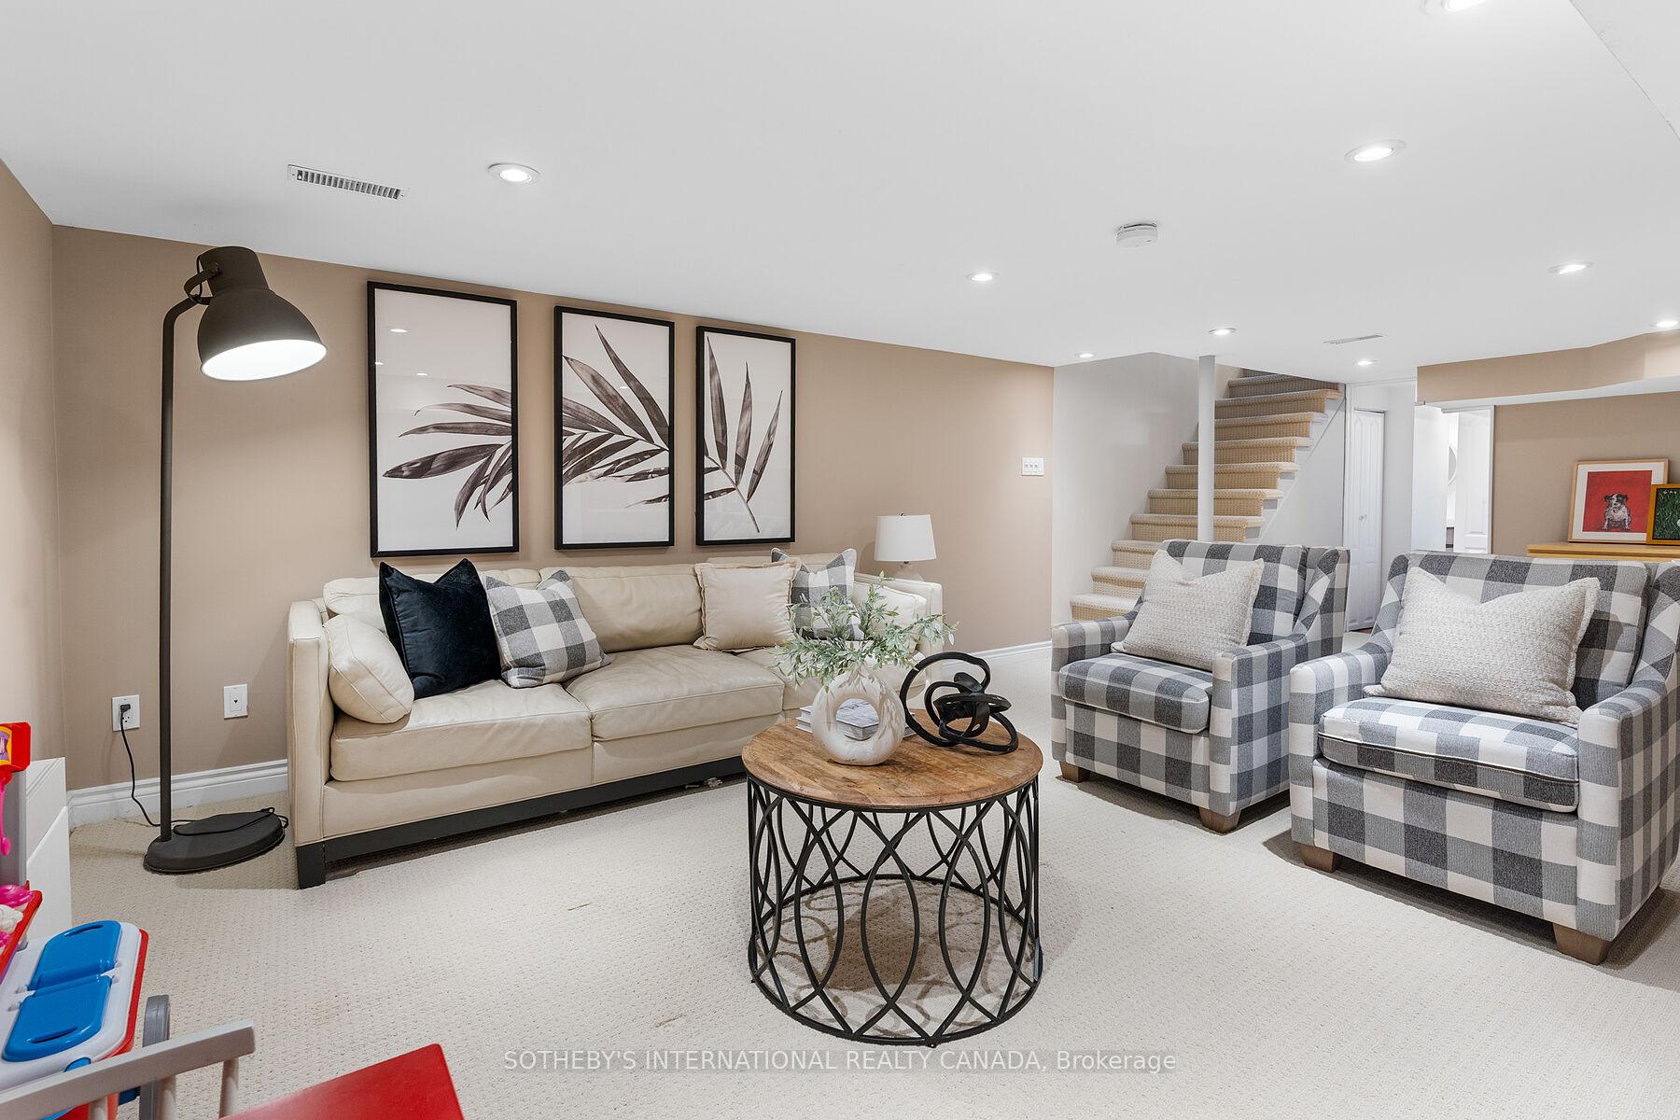
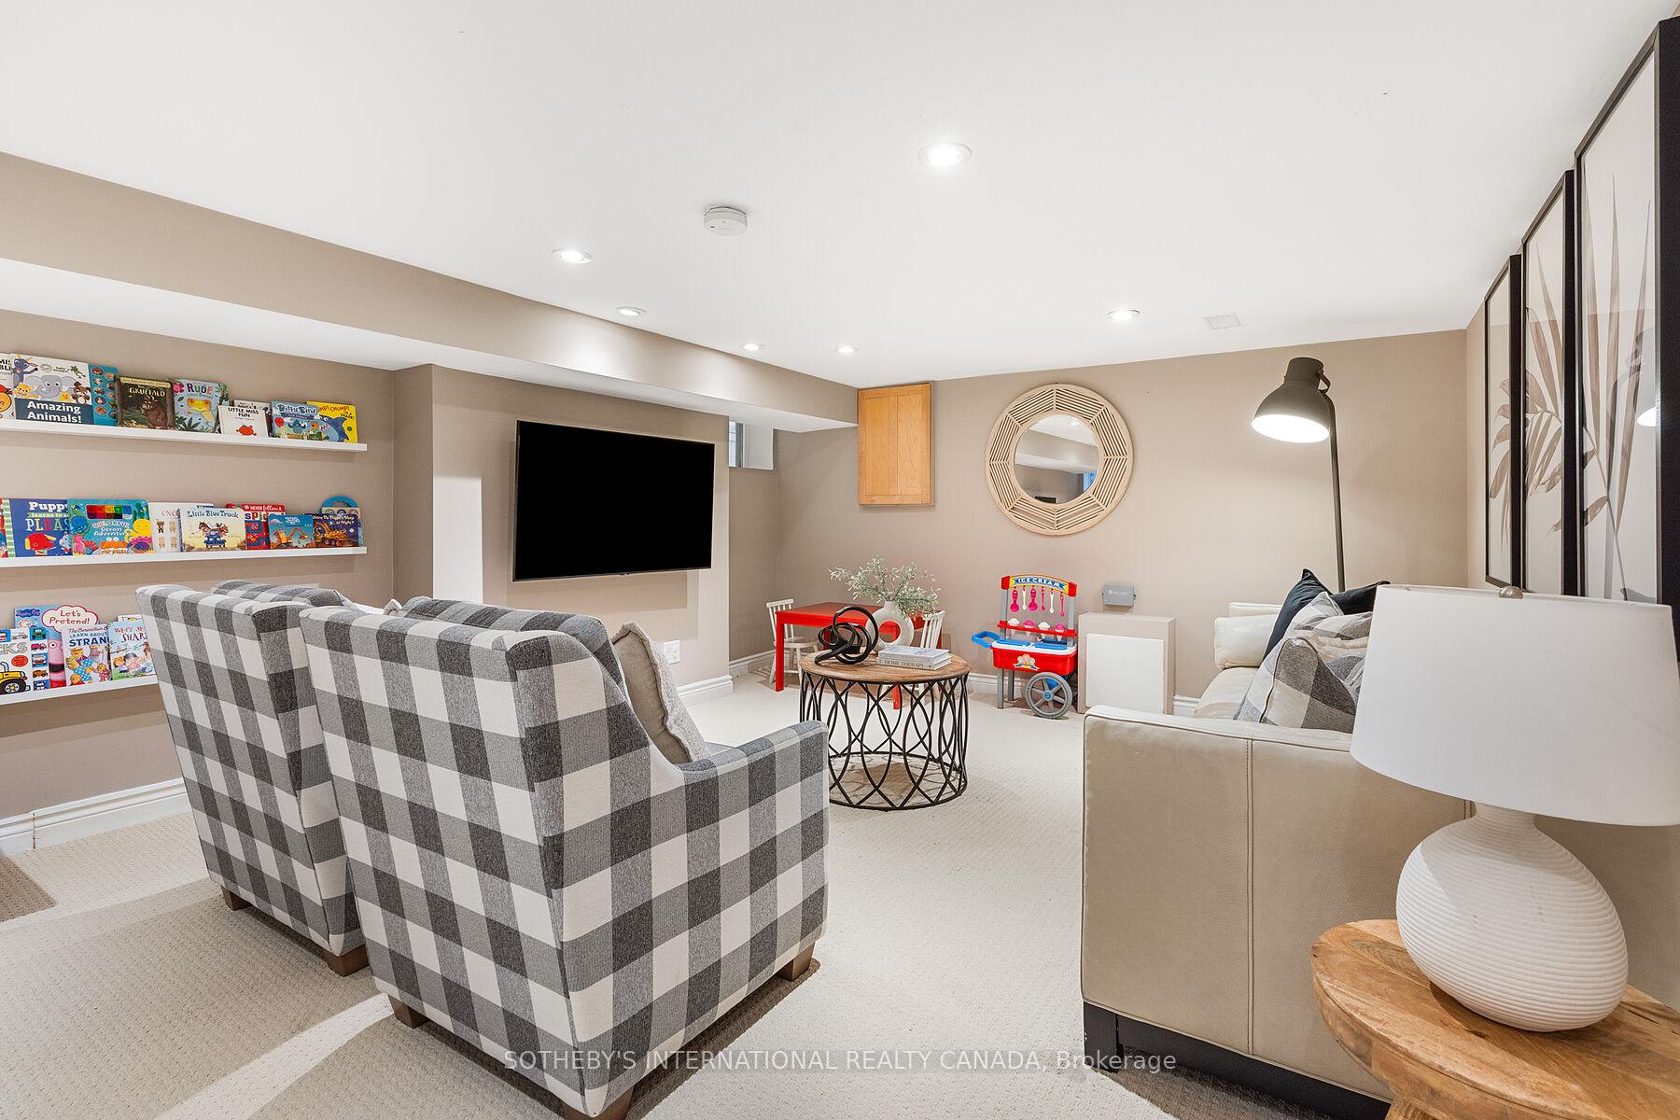
- Family Room—Lower level, Broadloom, Open Concept, Window
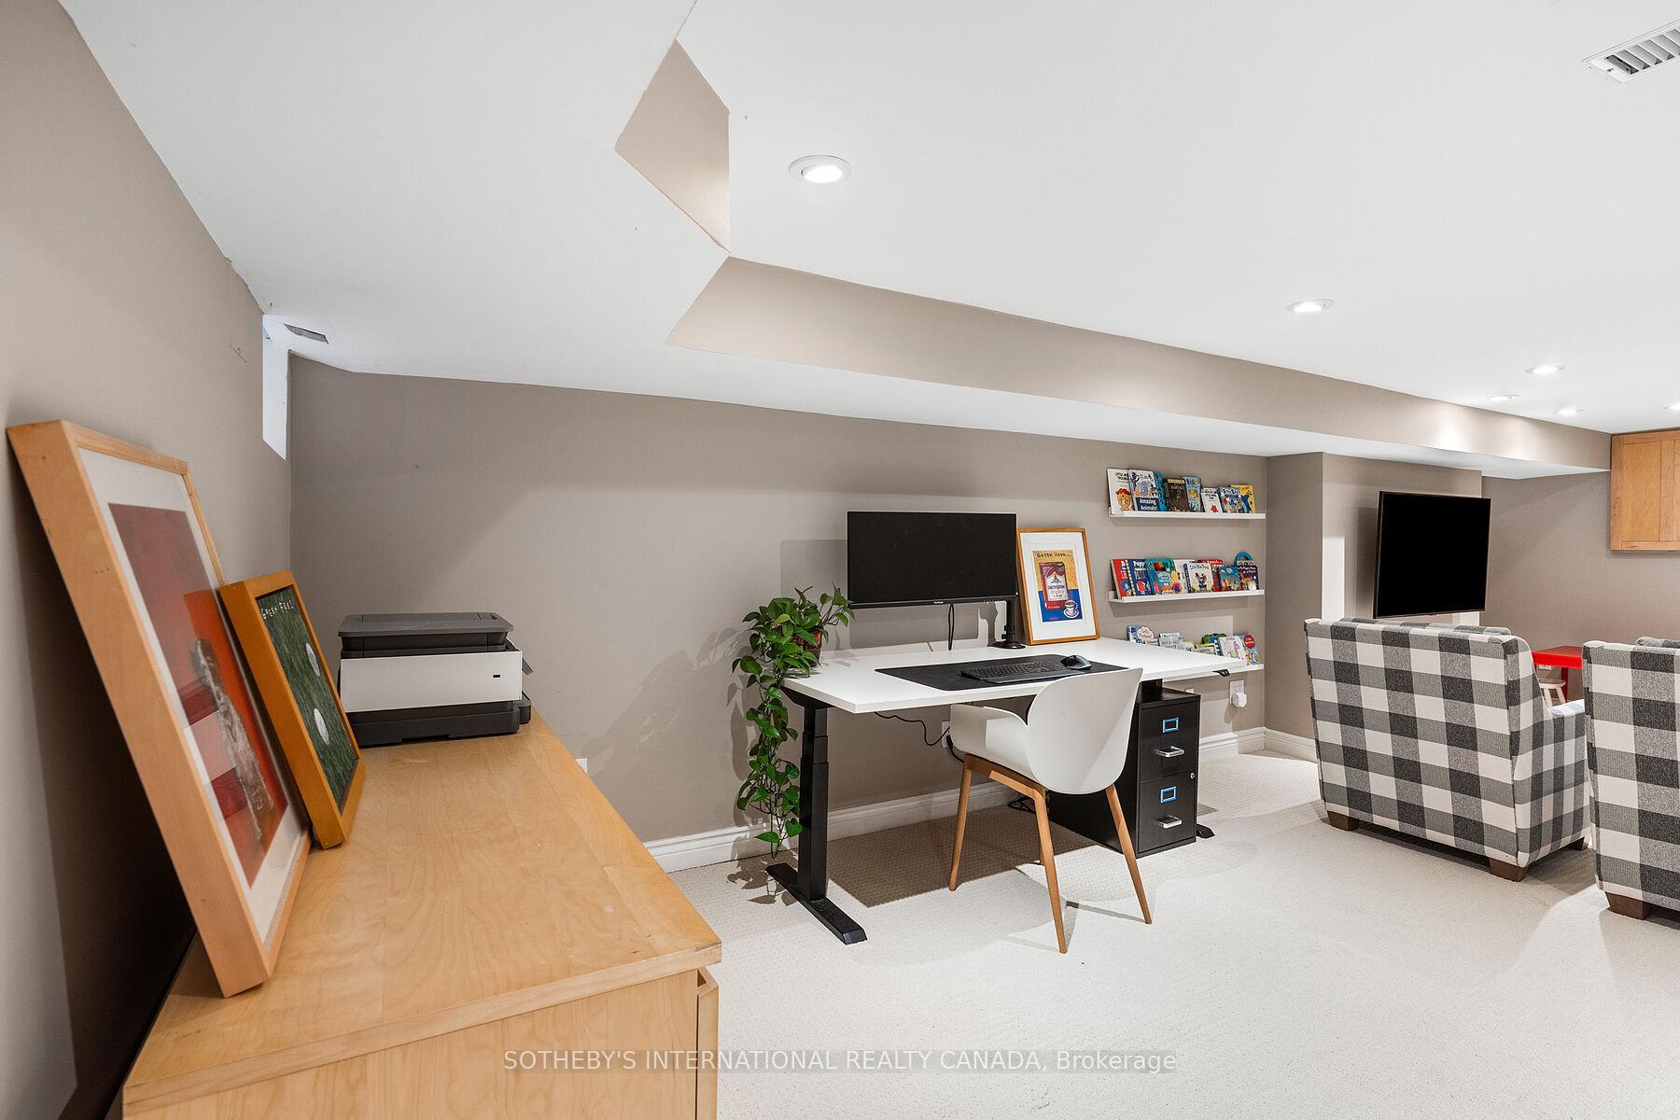
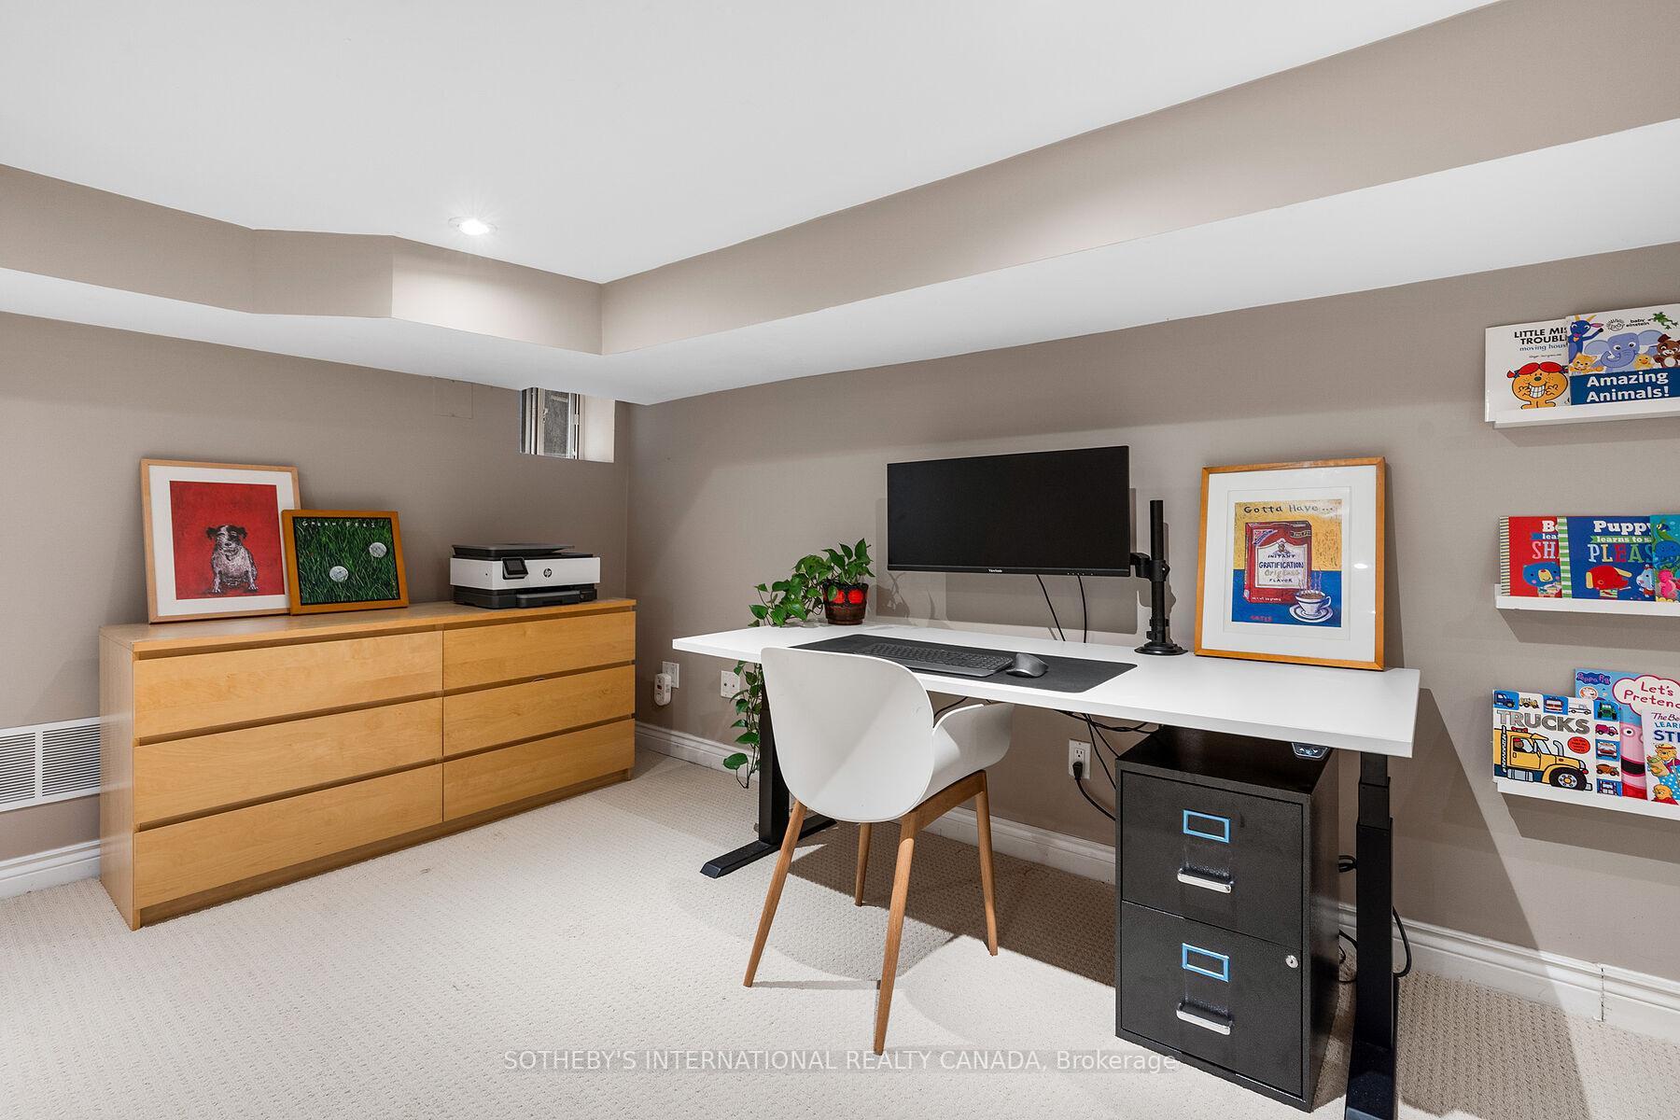
- Office—Lower level, Broadloom, Combined w/Family, Staircase
- Laundry—Lower level, Tile Floor, Raised Floor, Window
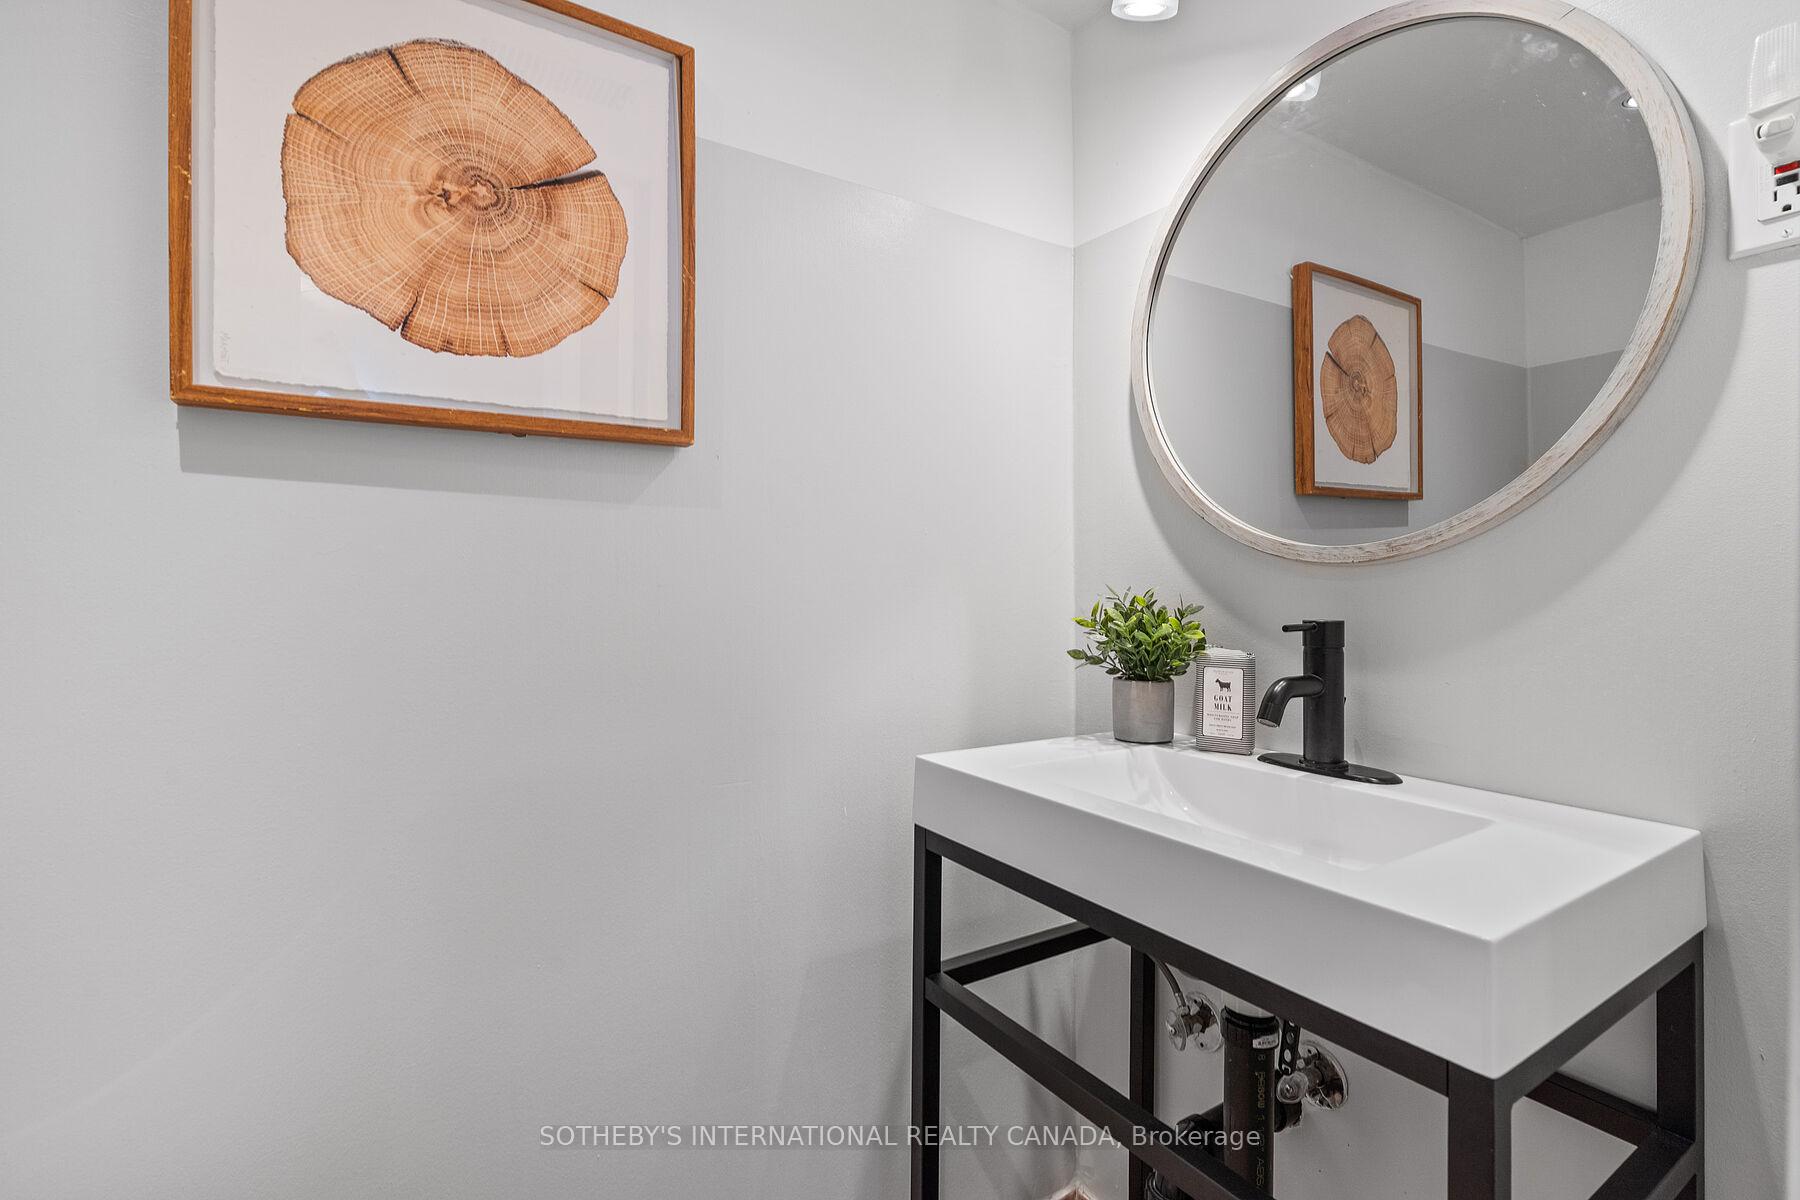
- Bathroom—Lower level, Tile Floor, Folding Door, 2 Pc Bath
Washrooms
- 4-piece, Second
- 2-piece, Lower
- Municipality
- Toronto
- Neighbourhood
- Lawrence Park North
- Main cross streets
- Mt Pleasant / Lawrence
- Zoning
- R(f7.5;d0.6*933)
- Directions
- Head toward the charm of Bedford Park and you'll find it waiting. m,
- MLS® number
- C12465296
- Data source
- Toronto Regional Real Estate Board
- Status change
- 2025-12-11
- Listed on
- 2025-10-16
- Days on market
- 56 days
- Possession type
- Flexible
- Co-op commission
- 2.5% + HST
- Seller
- Listed by
- SOTHEBY'S INTERNATIONAL REALTY CANADA
Home Market Value
Current home valuation for 251 Bowood Avenue, Toronto, Lawrence Park North, Toronto, ON. Listed for $1,599,000
HOMEH Estimate
$1,482,500
Estimated Sales Range
$1,290,705 - $1,674,295
HOMEH Estimate for 251 Bowood Avenue, Toronto, Lawrence Park North
Calculated with a real agent's CMA method — 45+ years of experience, codified. Not an AI guess.
For the owner
Is this your home? Track its value.
Get this home's HOMEH Estimate by email once a month, with how many homes are for sale around you.
Mortgage Payment Calculator
Compare up to 4 down payment scenarios
20% required for homes $1.5M or more
$319,800
| Scenario 1 | Scenario 2 | Scenario 3 | Scenario 4 | |
|---|---|---|---|---|
−Down payment | % $ | % $ | % $ | % $ |
+CMHC insurance | $0 | $0 | $0 | $0 |
=Total mortgage | $1,279,200 | $1,199,250 | $1,119,300 | $1,039,350 |
Amortization | ||||
Mortgage rate | % | % | % | % |
| Payment frequency | ||||
=Mortgage payment | $6,246monthly | $5,855monthly | $5,465monthly | $5,075monthly |
Land Transfer Tax
$28,455
$28,455
$56,910
Around this home
Data provided by OpenStreetMap & Fraser Institute School Rankings
Ask HOMEH
New!Hi there!
👋Text or call (416) 301-9001
Recommended for you
Based on homes you've looked at.
No recommended properties found.
Nearby similar homes
No nearby properties found.
More real estate resources
Other homes nearby
Explore this area
Nearby neighbourhoods
No nearby listings available.