
198 Bowood Avenue
Toronto (Lawrence Park North), ON M4N 1Y6
- 3Bedrooms
- 2Bathrooms
- 0Garage
- 1100–1500Sq Ft
- $9,768Tax
- 25×125 ftLot Size
 Estimated Value:$1,651,000See Free Estimate Report

Property not available for sale or for rent.
HOMEH One: full-service selling for a 1% listing fee. The buyer's agent commission is separate.
Free Home EvaluationHow Much Is My Home Worth?Homes for Sale NearbySale & Price History for 198 Bowood Avenue, Toronto, Lawrence Park North
| Start Date | End Date | Price | Event | MLS# |
|---|---|---|---|---|
| 2026-09-14 | 2026-09-16 | Login to See Prices | Sold | c13783198 |
Real estate boards require you to or to see the full details of this property.
*Sold prices and complete sale & price history are regulated data. Under the Trust in Real Estate Services Act, 2002 (TRESA) and the rules of the Real Estate Council of Ontario (RECO), and pursuant to the Multiple Listing Service® rules of the Canadian Real Estate Association (CREA) and the Toronto Regional Real Estate Board (TRREB), this information may be shown only to registered users who have agreed to the applicable terms of use (a Virtual Office Website, or "VOW," arrangement). HOMEH Inc., Brokerage therefore provides it to signed-in members only. Creating an account is free and takes under a minute.
About 198 Bowood Avenue, Toronto, Lawrence Park North
Summarized Description
- Beautifully updated detached red-brick home.
- Renovated kitchen with modern appliances.
- Finished lower level with recreation room.
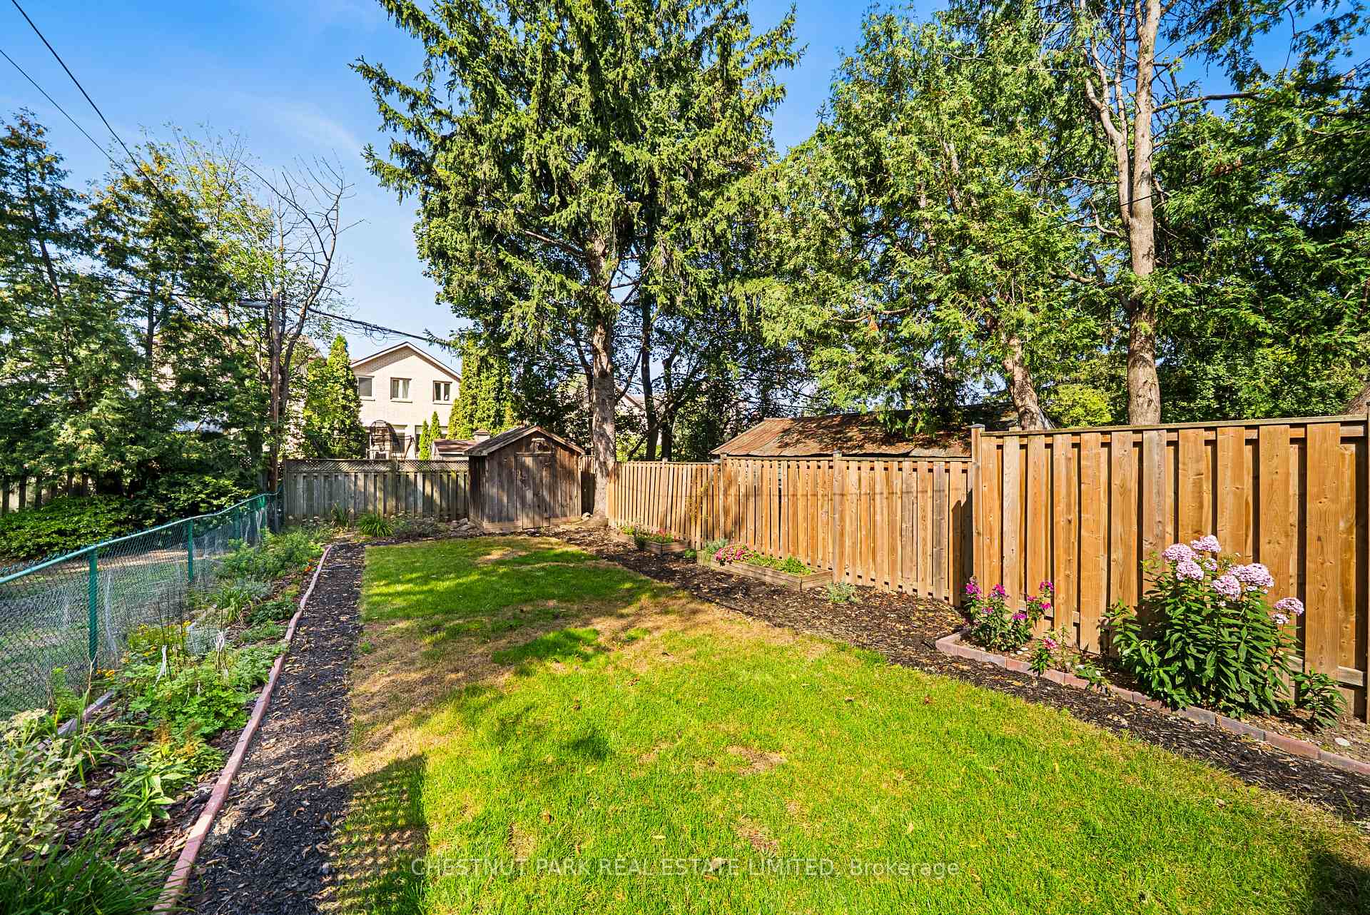
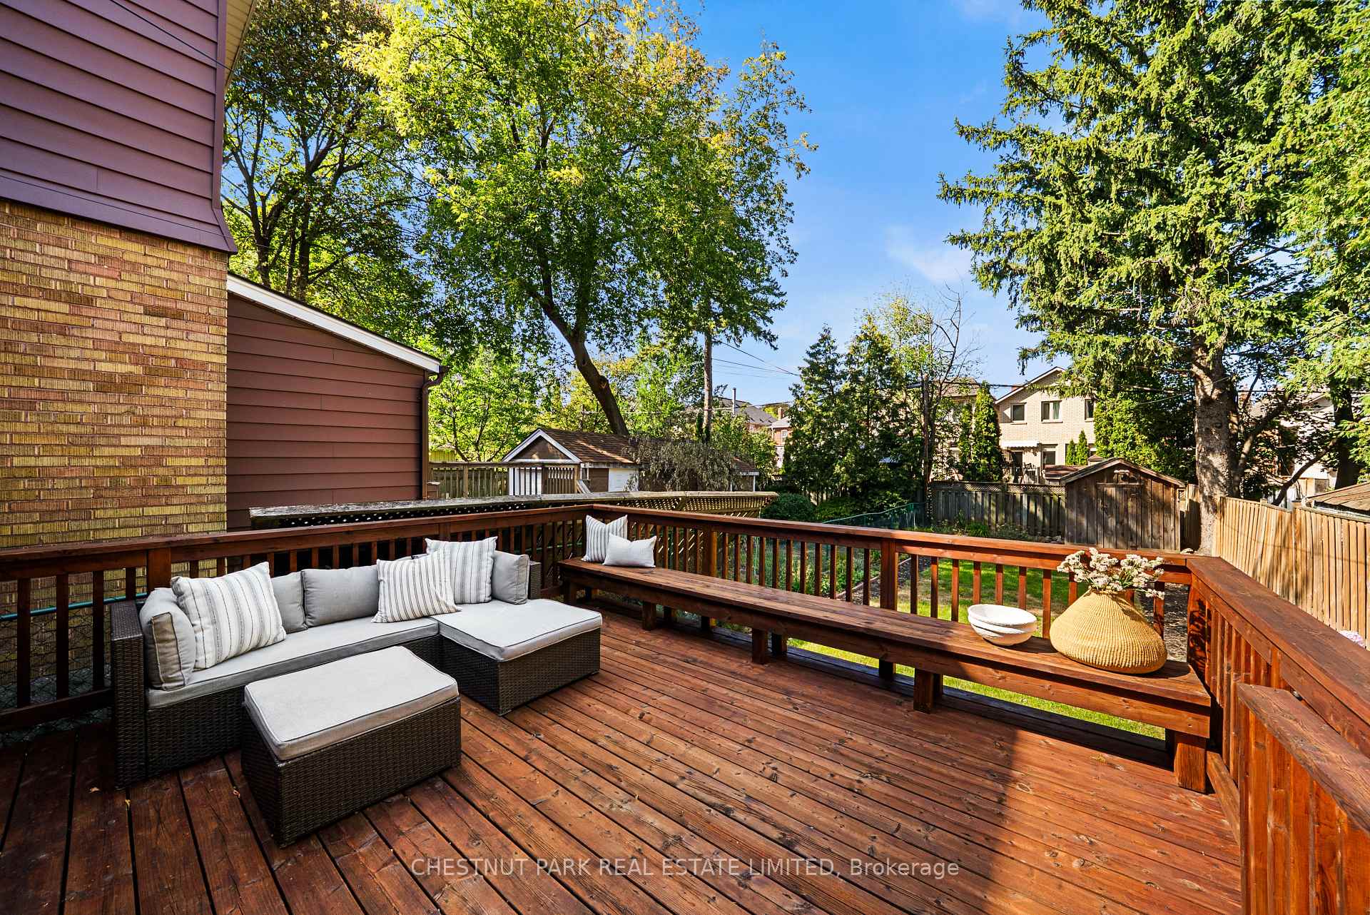
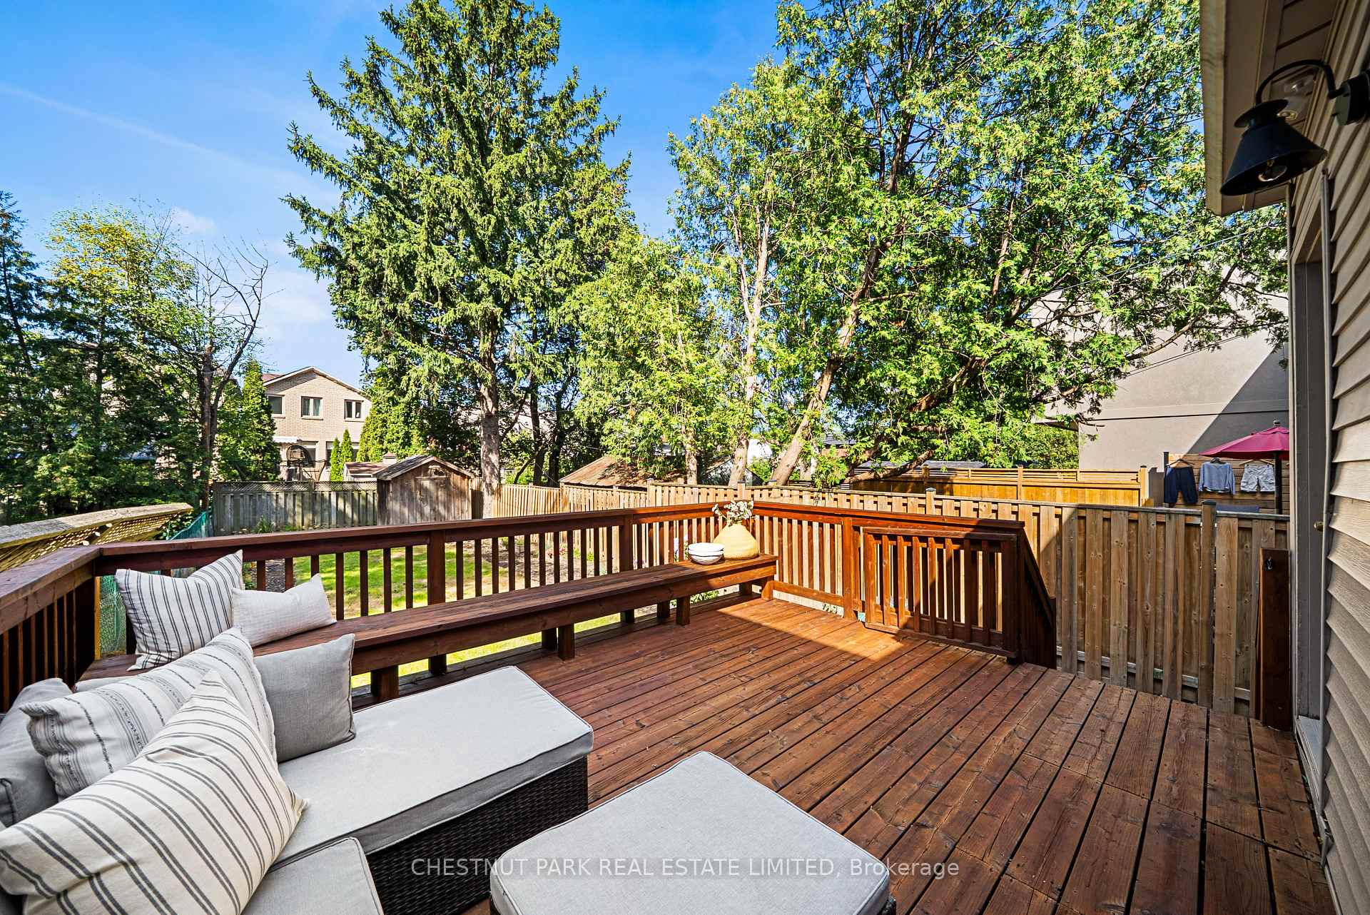
- Large deck overlooking fully fenced garden.
- Located in coveted Wanless Park area.
- Proximity to top-rated schools and parks.
- Licensed front-yard parking for convenience.
- Mature landscaping enhances curb appeal.
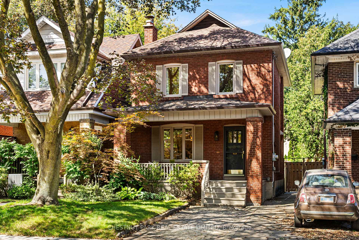
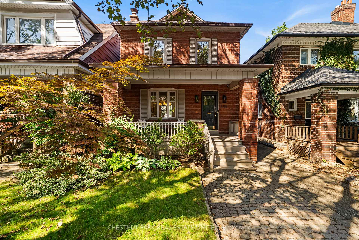
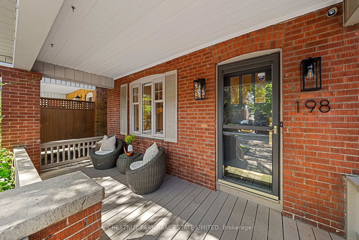
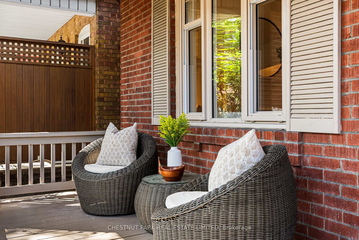
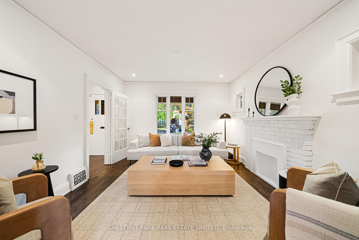
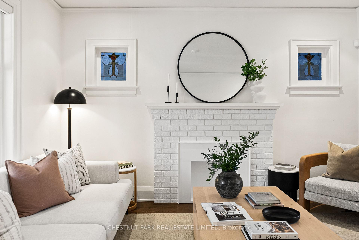
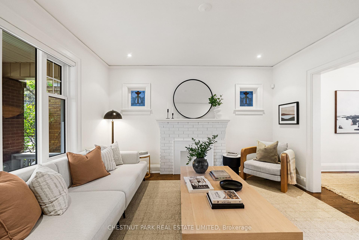
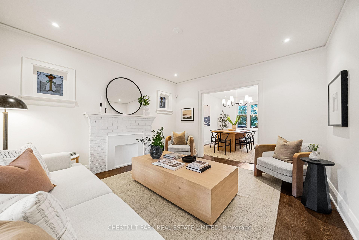
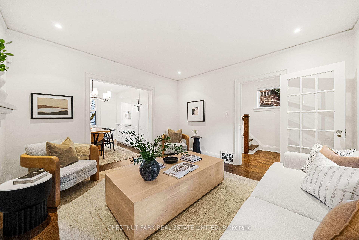
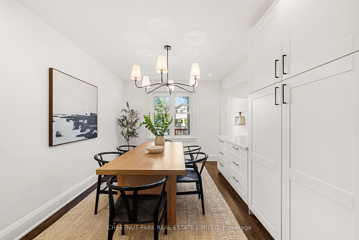
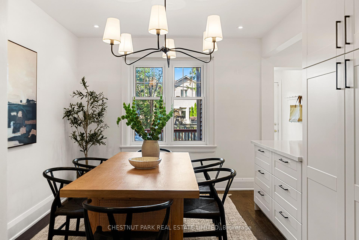
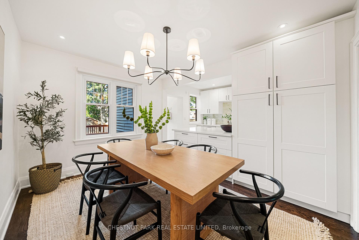
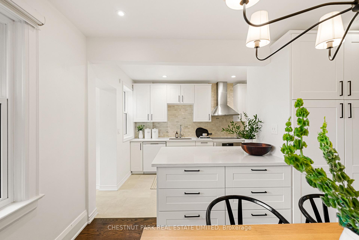
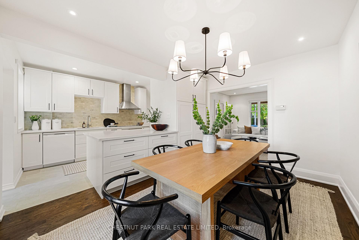
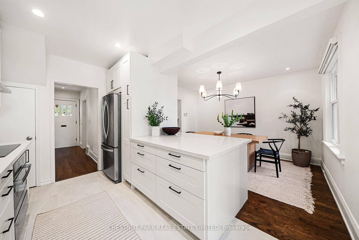
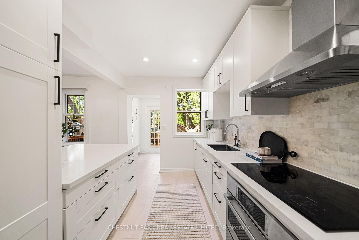
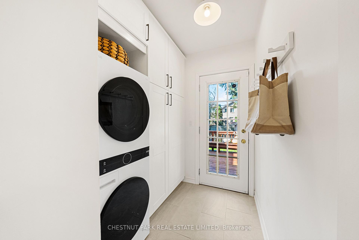
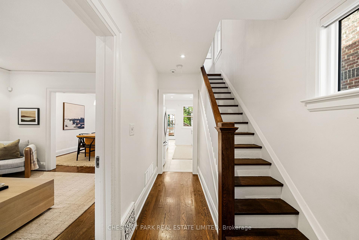
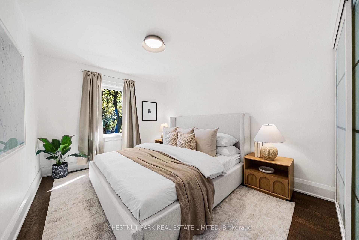
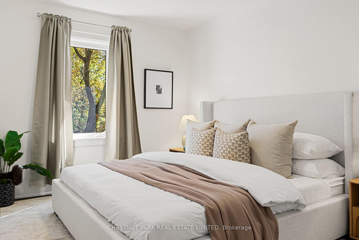
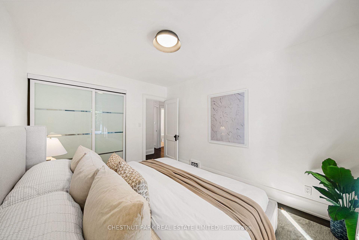
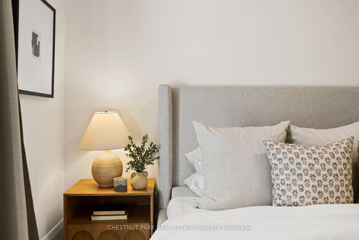
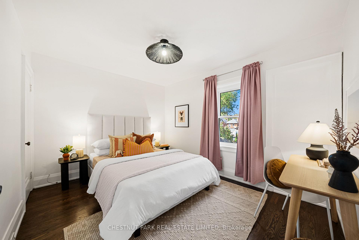
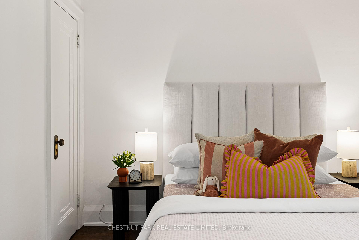
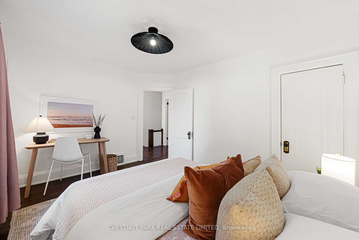
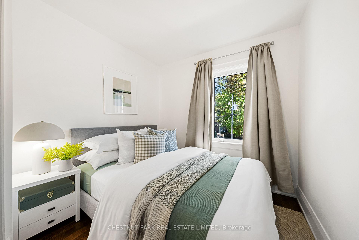
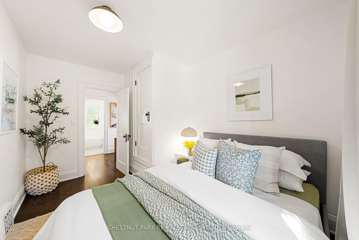
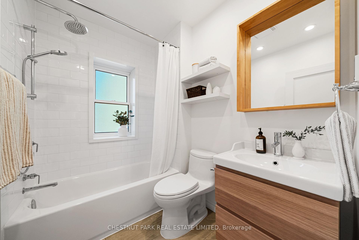
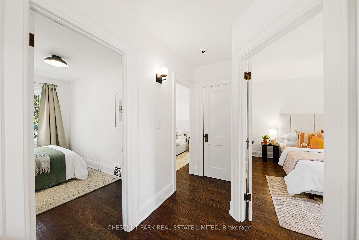
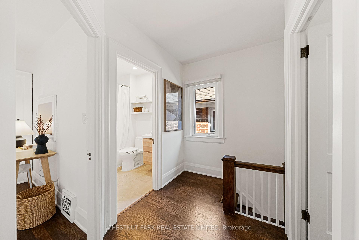
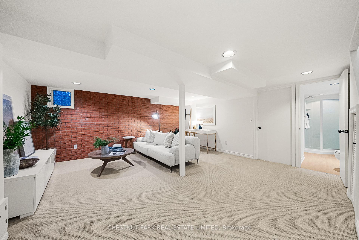
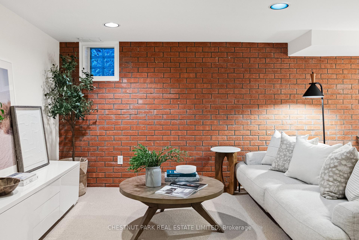
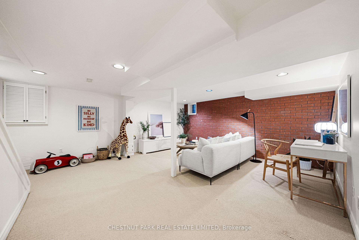
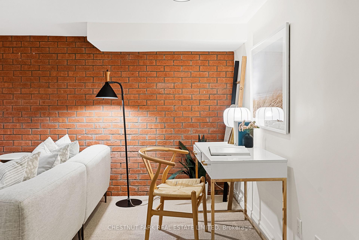
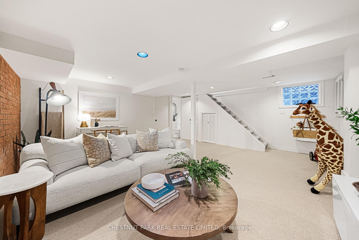
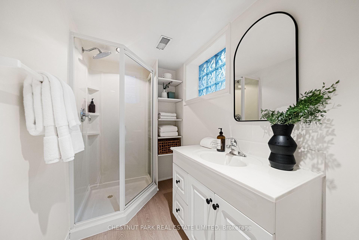
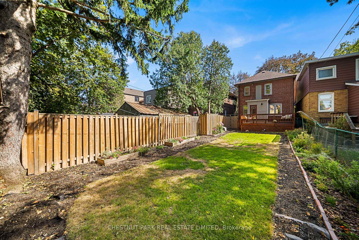
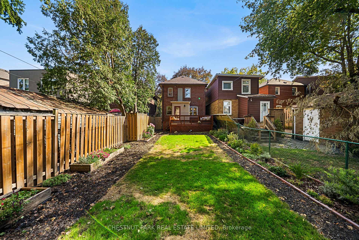
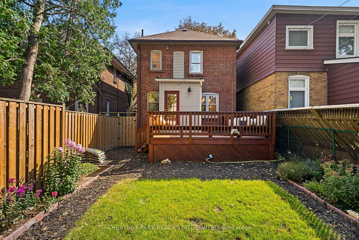
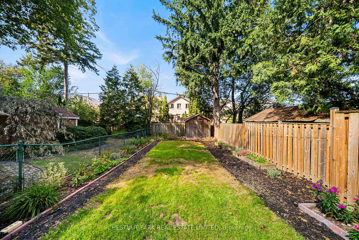
A beautifully updated detached red-brick home in coveted Wanless Park, 198 Bowood Avenue offers 3 bedrooms, 2 full baths and a generous 25 x 125 ft lot, blending timeless Toronto character with family-friendly function. A covered front porch and mature landscaping set a welcoming tone, while dark-stained hardwood, traditional trim and period details are balanced by crisp contemporary updates.The inviting living room is anchored by a decorative white brick fireplace and charming leaded-glass accent windows, opening naturally to a generous dining room. Beyond, the renovated kitchen is bright, efficient and exceptionally well organized with white Shaker-style cabinetry, extensive pantry and drawer storage, quartz counters, marble backsplash, JennAir cooktop, Bosch steam convection wall oven and dishwasher, LG French-door refrigerator and a substantial peninsula connecting to the dining area. At the rear, a dedicated mudroom/laundry with stacked LG washer and dryer, full-height cabinetry and direct deck access is ideal for busy family life.Upstairs are three comfortable bedrooms, including a spacious primary with a full-width fitted closet, plus a renovated family bath. The finished lower level adds a large recreation room with exposed brick, space for play or work-from-home, a 3-piece bath and separate utility/storage room.Outside, a large deck with built-in seating overlooks a deep, fully fenced garden with mature trees, lawn, established beds and a detached shed. Licensed front-yard parking adds convenience.An exceptional family location in the highly regarded Bedford Park PS and Lawrence Park CI catchments, with leading private schools including Havergal, TFS, Crescent and St. Clement's within easy reach. Stroll to Wanless Park for the playground, tennis courts, baseball diamond, wading pool and seasonal skating rink, or to Yonge Lawrence Village, Locke Library and the Ranleigh entrance to Lawrence subway station. Sunnybrook Hospital and the Granite Club are nearby.
Key Facts & Features
Property Costs
- Annual Property Tax Amount
- $9,768
- Land Transfer Tax Fee
- $64,750
Rental Items
- Rental Equipment
- Hot Water Tank and Security System.
- Basement Type
- Finished
Interior Features
- Laundry Level
- Main Level
- Interior Extras
- Built-In Oven, Countertop Range, Storage, Water Heater
- Fireplace/Stove
- No
- Elevator
- No
Exterior Features
- Exterior Extras
- Porch, Deck
- Pool
- None
- Property Features
- Fenced Yard, Park, Public Transit, School, Level, Hospital
- Other Structures
- Garden Shed
Building
- Building Type
- Detached
- Building Style
- 2-Storey
Construction
- Exterior Finish
- Brick
- Roof
- Asphalt Shingle, Membrane
- Foundation Details
- Poured Concrete
- Special Designation
- Unknown
Lot
- Lot Front
- 25.00 ft
- Lot Depth
- 125.00 ft
Inclusions
- Inclusions
- All existing electric light fixtures, All seller-owned existing window coverings and shades, Bedroom curtains and curtain rods, All existing closet organizers, LG ventless stackable washer and dryer, LG refrigerator/freezer, Bosch dishwasher, JennAir cooktop, Bosch steam convection wall oven, Hood fan, Basement freezer, Freestanding basement shelving, Rear garden shed, Raised garden planters and Outdoor Storage Cabinet.
Exclusions
- Exclusions
- All items belonging to the stager.
Parking & Garages
- Garage Type
- None
- Garage Spaces
- 0
- Parking Spaces
- 1
- Total Garage And Parking Spaces
- 1
Heating & Cooling
- Heat Source
- Gas
- Heat Type
- Forced Air
- Air Conditioning
- Central Air
- Water
- Municipal
- Sewers
- Sewer
- Bedrooms
- 3
- Washrooms
- 2
- Kitchens
- 1
Room sizes
- Mud Room—Main level, Combined w/Laundry, B/I Closet, W/O To Deck
- Dining Room—Main level, Large Window, Combined w/Kitchen, Hardwood Floor
- Bedroom 2—Second level, Window, Closet, Hardwood Floor
- Recreation—Lower level, Finished, Open Concept, Window
- Bedroom 3—Second level, Window, Closet, Hardwood Floor
- Primary Bedroom—Second level, Window, Double Closet, Hardwood Floor
- Living Room—Main level, Closed Fireplace, Leaded Glass, Hardwood Floor
- Kitchen—Main level, Renovated, Quartz Counter, Tile Floor
Washrooms
- 4-piece, Second
- 3-piece, Lower
- Municipality
- Toronto
- Neighbourhood
- Lawrence Park North
- Main cross streets
- Mt. Pleasant Rd & Bowood Ave
- Directions
- Bowood Ave, east of Mt Pleasant Rd
- MLS® number
- C13783198
- Data source
- Toronto Regional Real Estate Board
- Status change
- 2026-09-16
- Listed on
- 2026-09-14
- Days on market
- 2 days
- Possession date
- 2026-10-14
- Possession type
- 30-59 days
- Co-op commission
- 2.5% + HST
- Seller
- Listed by
- CHESTNUT PARK REAL ESTATE LIMITED
Home Market Value
Current home valuation for 198 Bowood Avenue, Toronto, Lawrence Park North, Toronto, ON. Listed for $1,795,000
HOMEH Estimate
$1,651,000
Estimated Sales Range
$1,304,290 - $1,997,710
HOMEH Estimate for 198 Bowood Avenue, Toronto, Lawrence Park North
Calculated with a real agent's CMA method — 45+ years of experience, codified. Not an AI guess.
For the owner
Is this your home? Track its value.
Get this home's HOMEH Estimate by email once a month, with how many homes are for sale around you.
Mortgage Payment Calculator
Compare up to 4 down payment scenarios
20% required for homes $1.5M or more
$359,000
| Scenario 1 | Scenario 2 | Scenario 3 | Scenario 4 | |
|---|---|---|---|---|
−Down payment | % $ | % $ | % $ | % $ |
+CMHC insurance | $0 | $0 | $0 | $0 |
=Total mortgage | $1,436,000 | $1,346,250 | $1,256,500 | $1,166,750 |
Amortization | ||||
Mortgage rate | % | % | % | % |
| Payment frequency | ||||
=Mortgage payment | $7,011monthly | $6,573monthly | $6,135monthly | $5,697monthly |
Land Transfer Tax
$32,375
$32,375
$64,750
Around this home
Data provided by OpenStreetMap & Fraser Institute School Rankings
Ask HOMEH
New!Hi there!
👋Text or call (416) 301-9001
Recommended for you
Based on homes you've looked at.
No recommended properties found.
Nearby similar homes
No nearby properties found.
More real estate resources
Other homes nearby
Explore this area
Nearby neighbourhoods
No nearby listings available.