
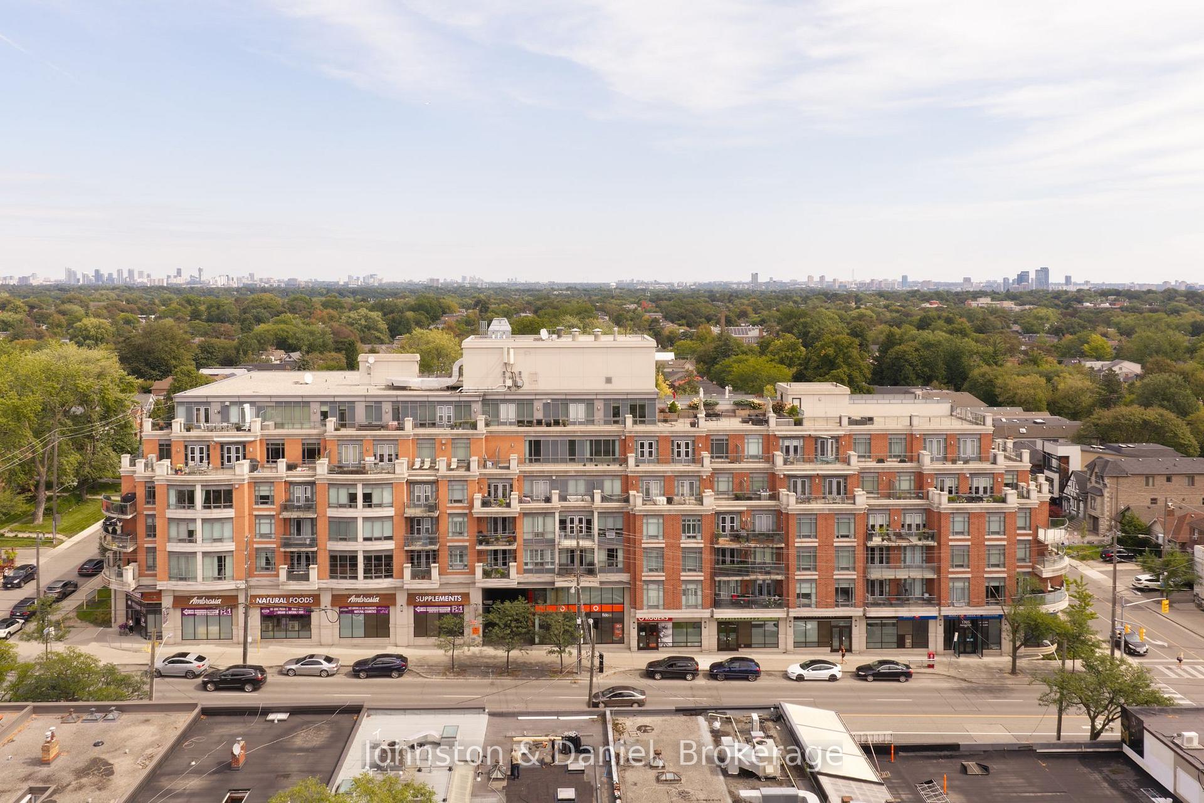
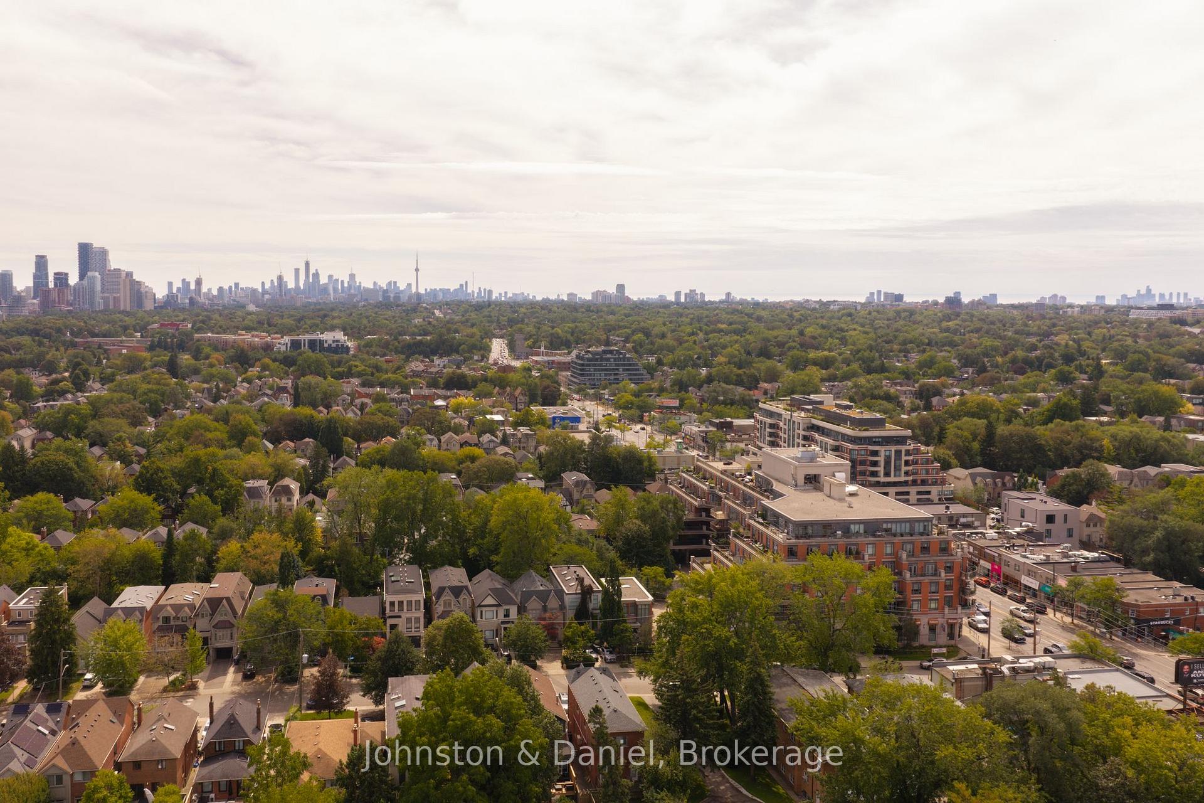
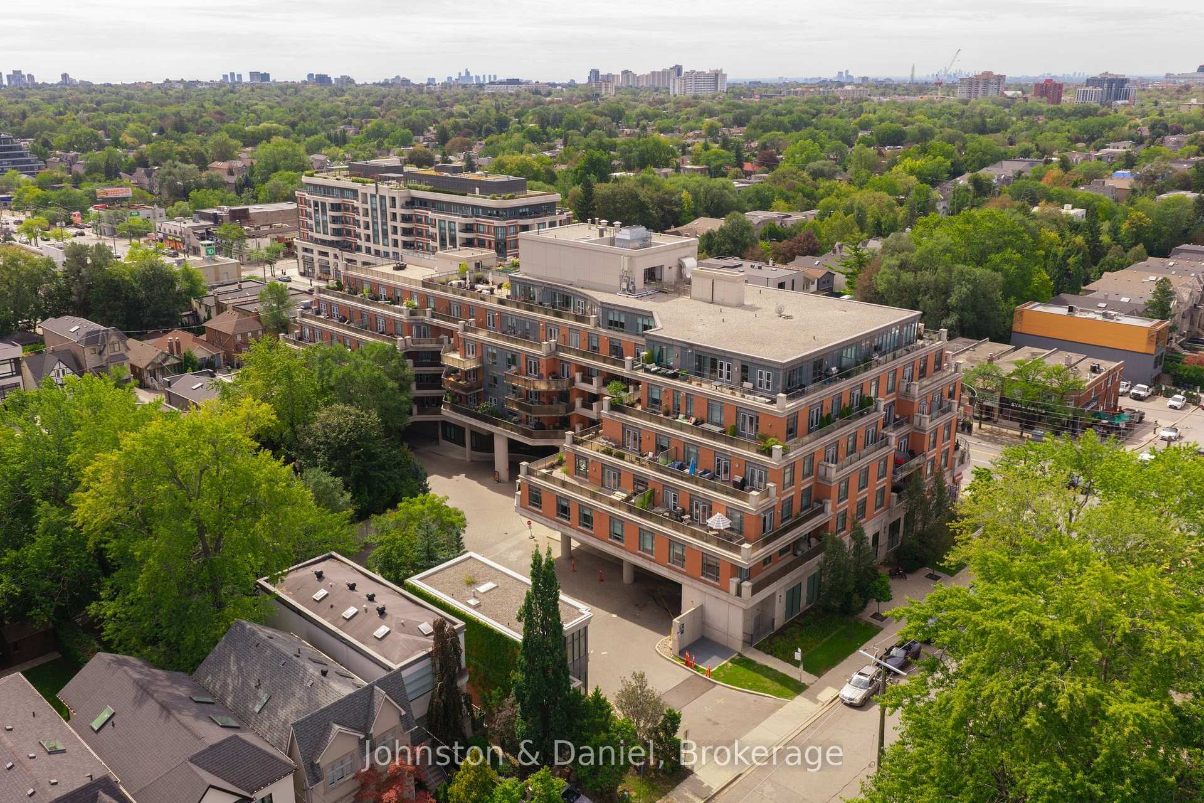
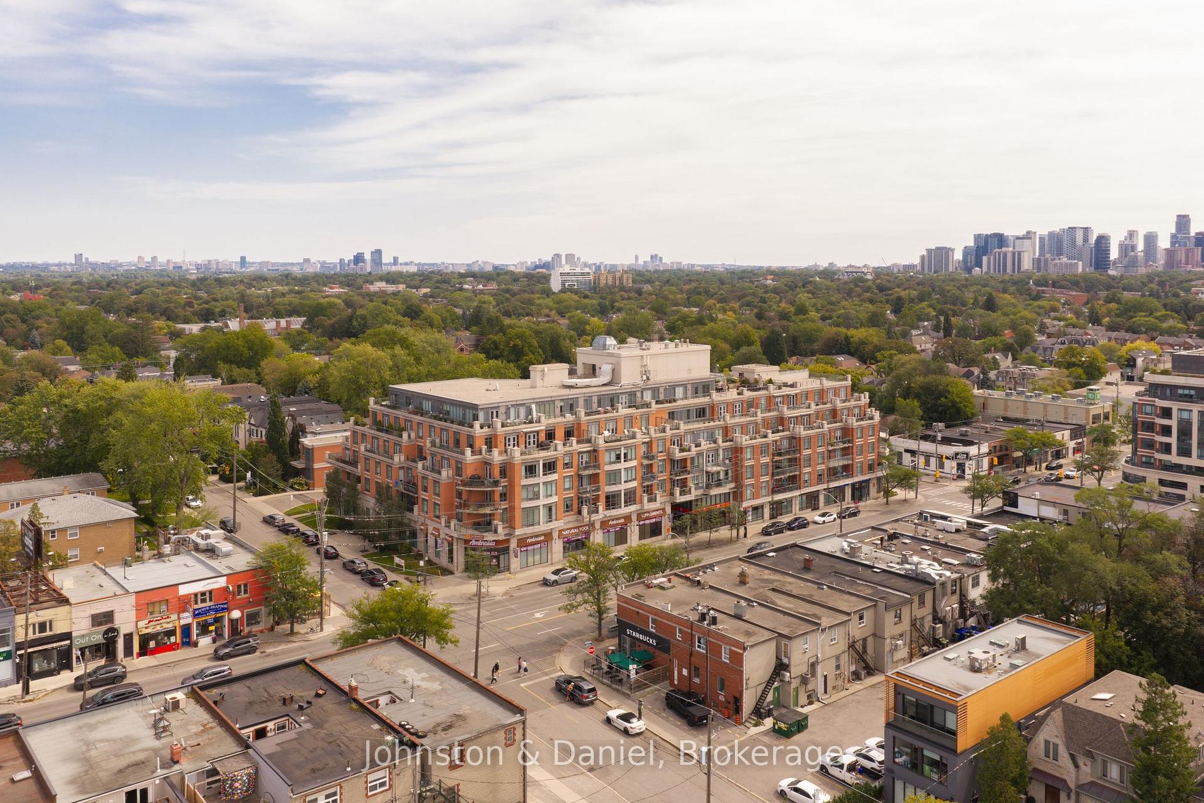
Unit 303, 1717 Avenue Road
Toronto (Bedford Park-Nortown), ON M5M 3Y5
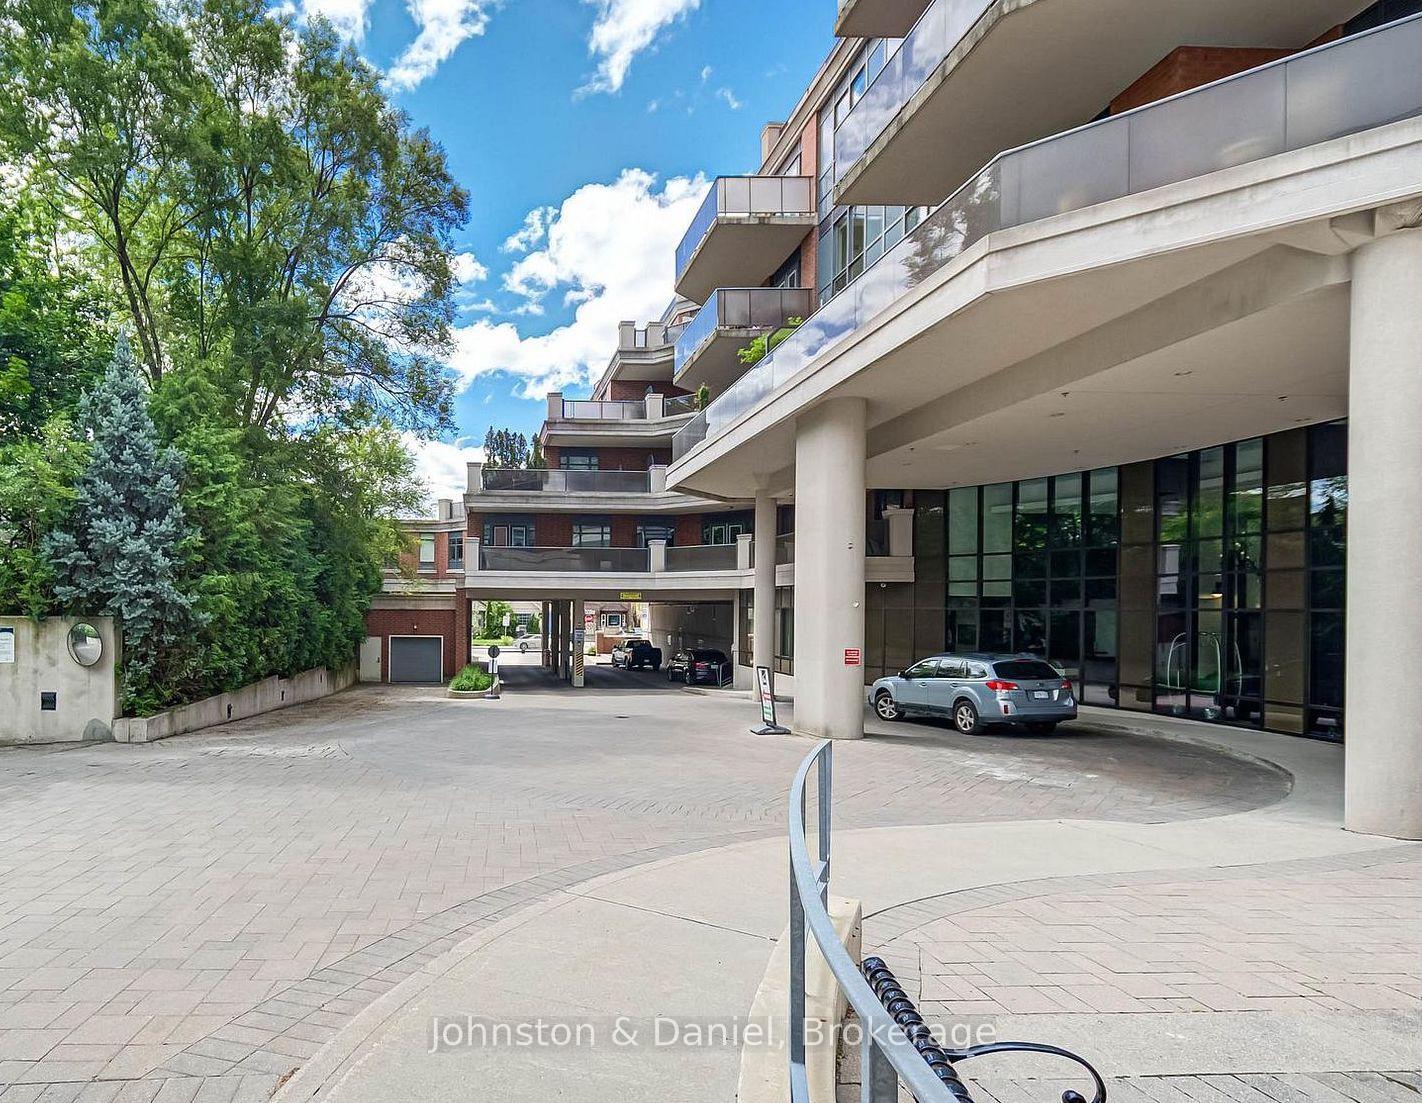
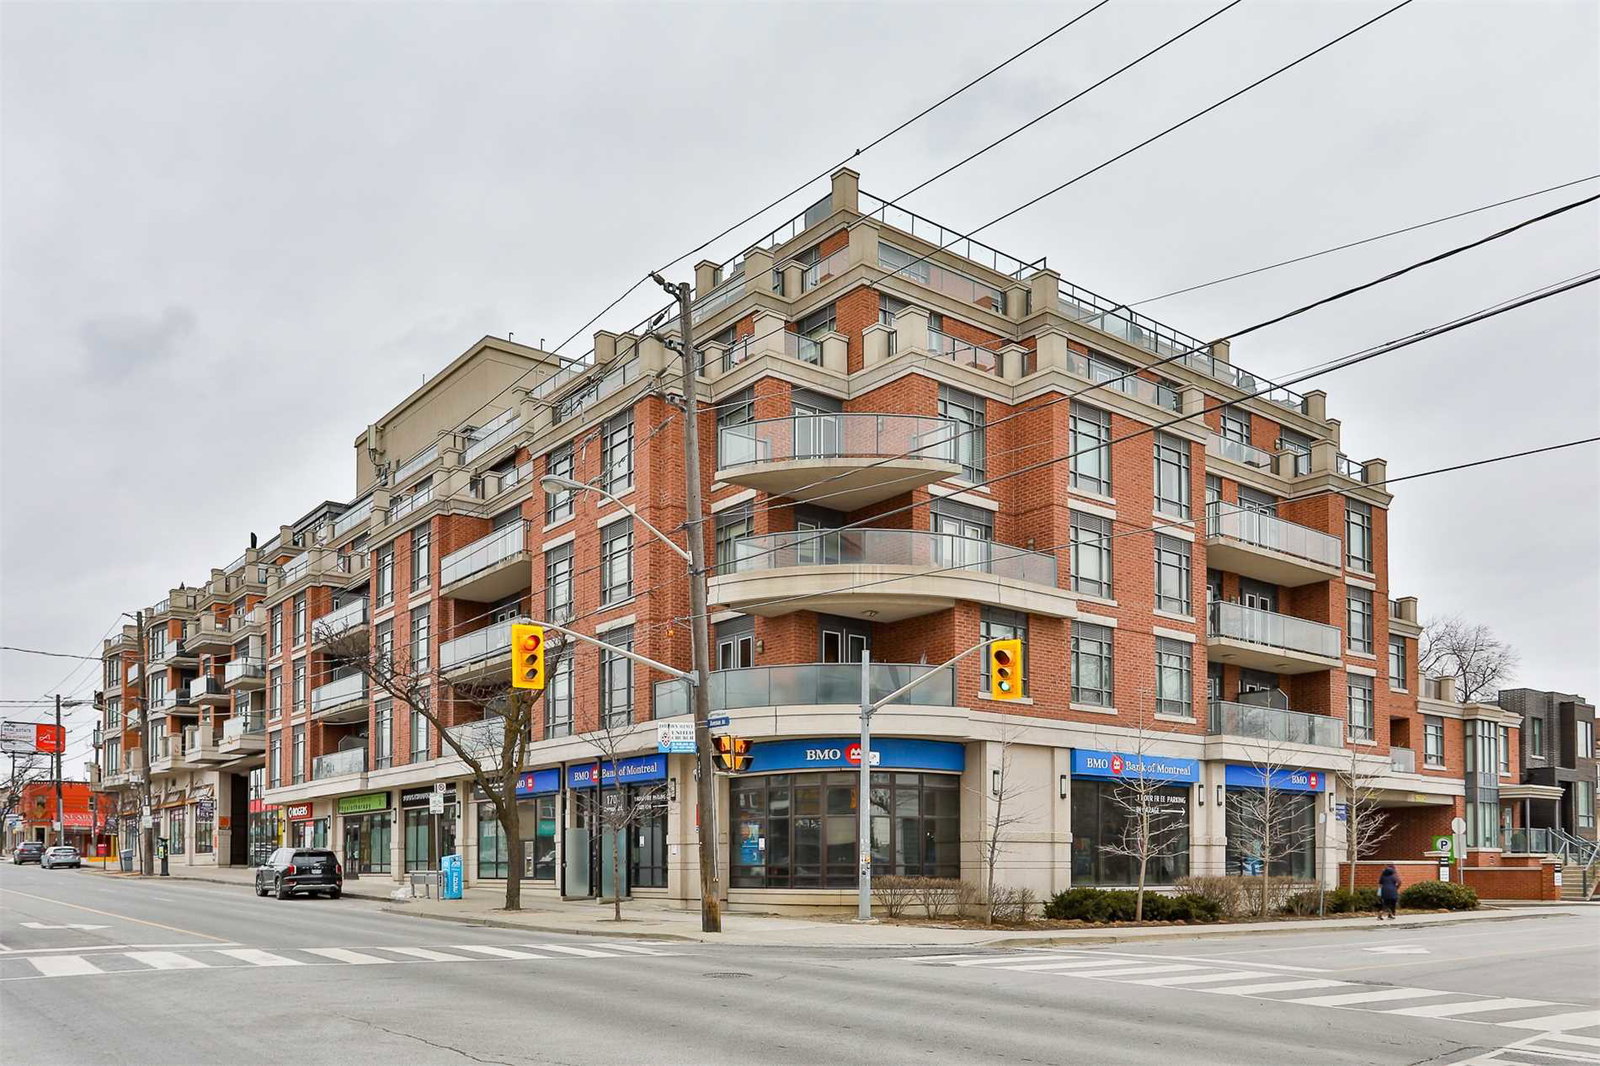 1717 Avenue Condos7 storeys, 80 suites, built 2011
- 2+1Bedrooms
- 3Bathrooms
- 2Parking
- 1600–1799Sq Ft
- $9,960Tax
- $1,987/moCondo Fee
 Estimated Value:$1,974,500See Free Estimate Report

This home has sold. It is no longer available.
Property not available for sale or for rent.
Sale & Price History for Unit 303, 1717 Avenue Road, Toronto, Bedford Park-Nortown
| Start Date | End Date | Price | Event | MLS# |
|---|---|---|---|---|
| 2026-09-15 | 2026-09-21 | Login to See Prices | Sold | c13785528 |
Real estate boards require you to or to see the full details of this property.
*Sold prices and complete sale & price history are regulated data. Under the Trust in Real Estate Services Act, 2002 (TRESA) and the rules of the Real Estate Council of Ontario (RECO), and pursuant to the Multiple Listing Service® rules of the Canadian Real Estate Association (CREA) and the Toronto Regional Real Estate Board (TRREB), this information may be shown only to registered users who have agreed to the applicable terms of use (a Virtual Office Website, or "VOW," arrangement). HOMEH Inc., Brokerage therefore provides it to signed-in members only. Creating an account is free and takes under a minute.
About Unit 303, 1717 Avenue Road, Toronto, Bedford Park-Nortown
Summarized Description
- Exceptional 2+1 bedroom, 3-bathroom suite.
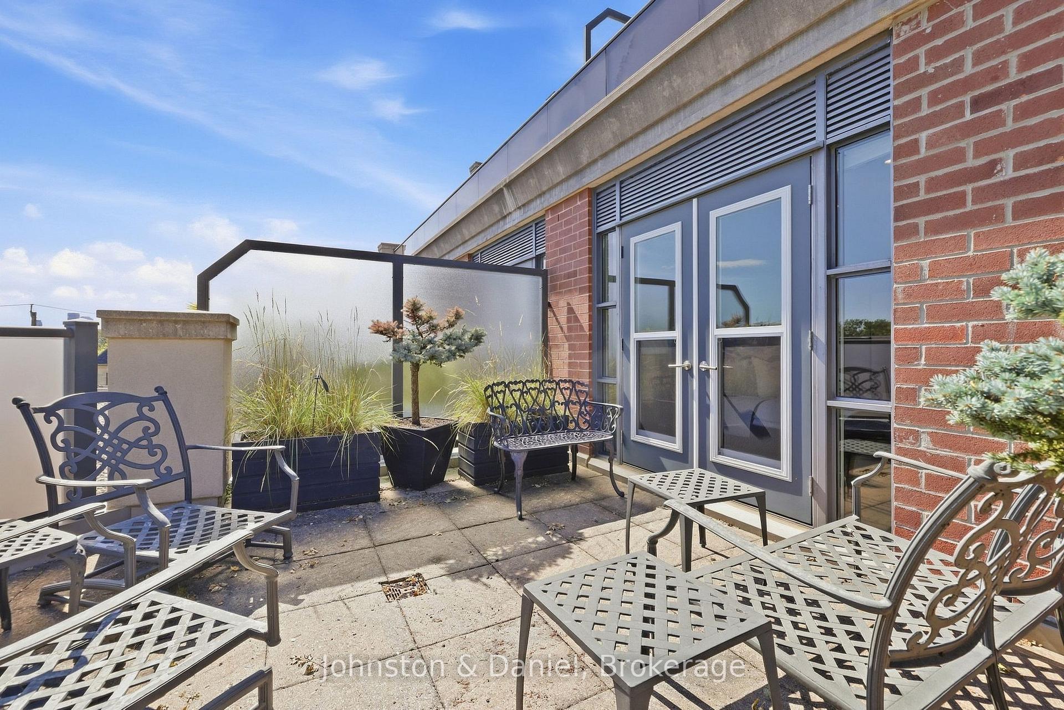
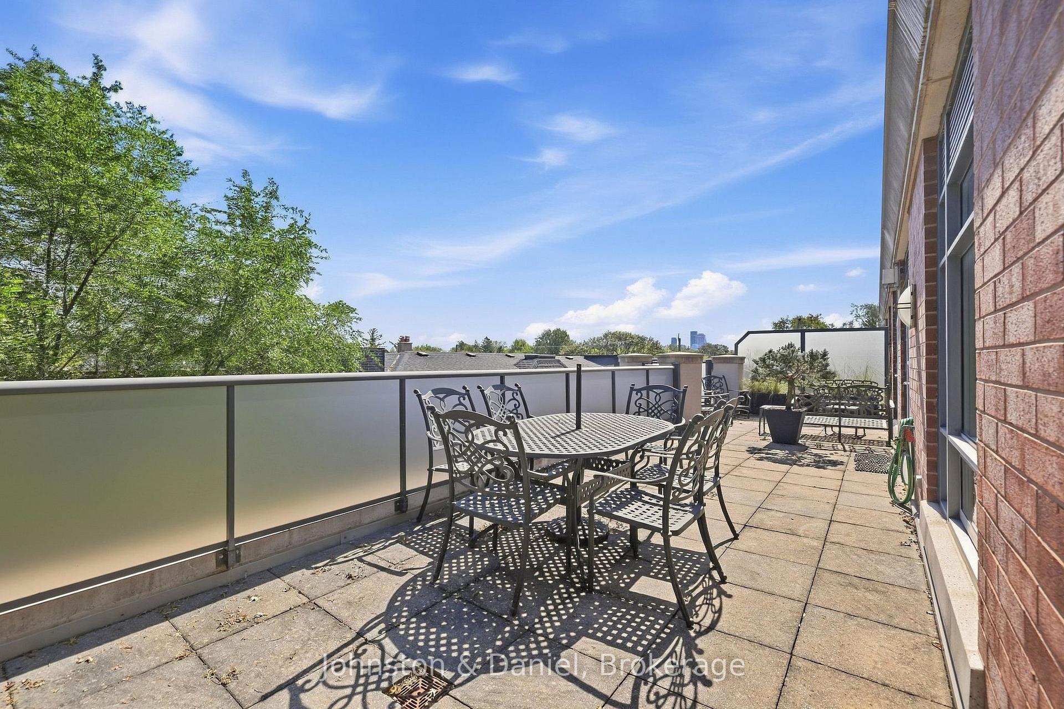
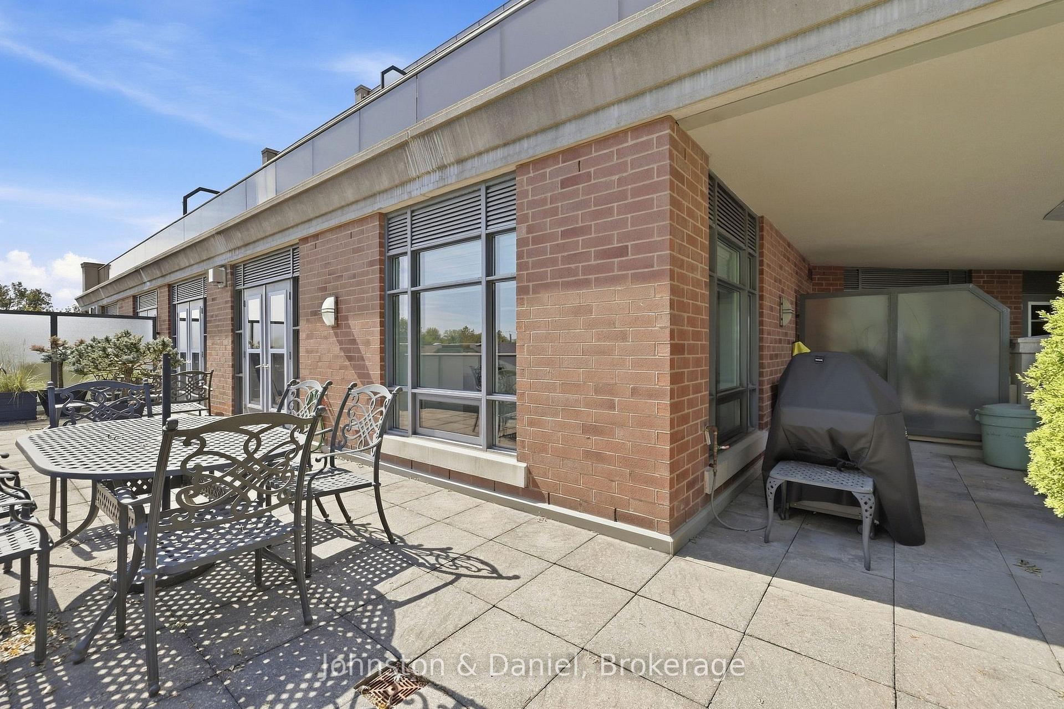
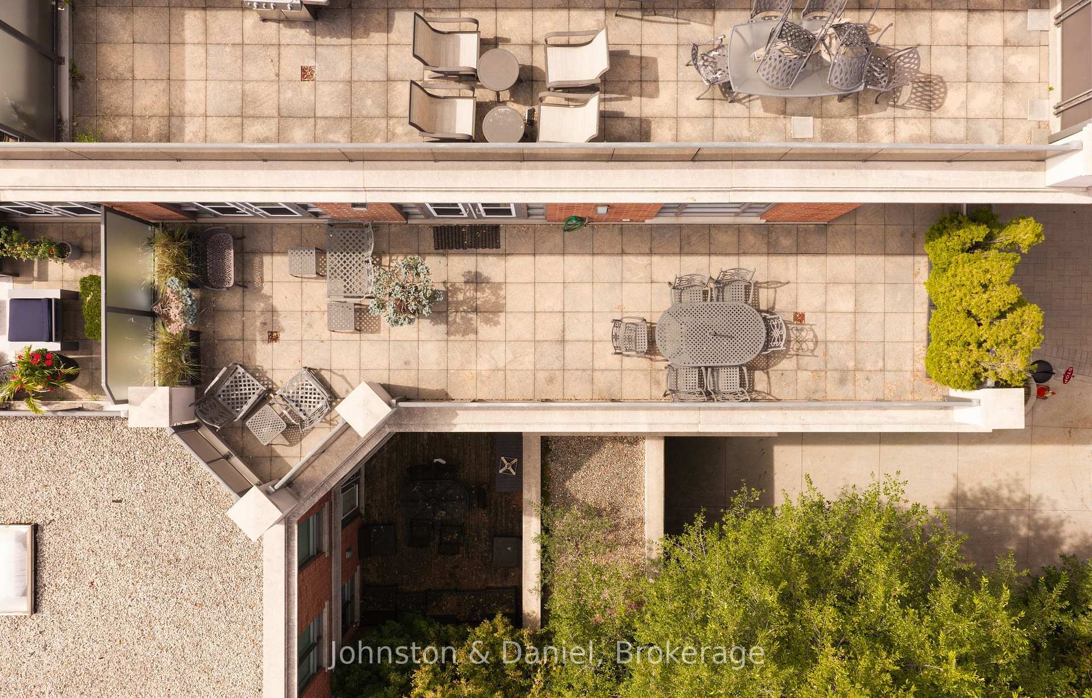
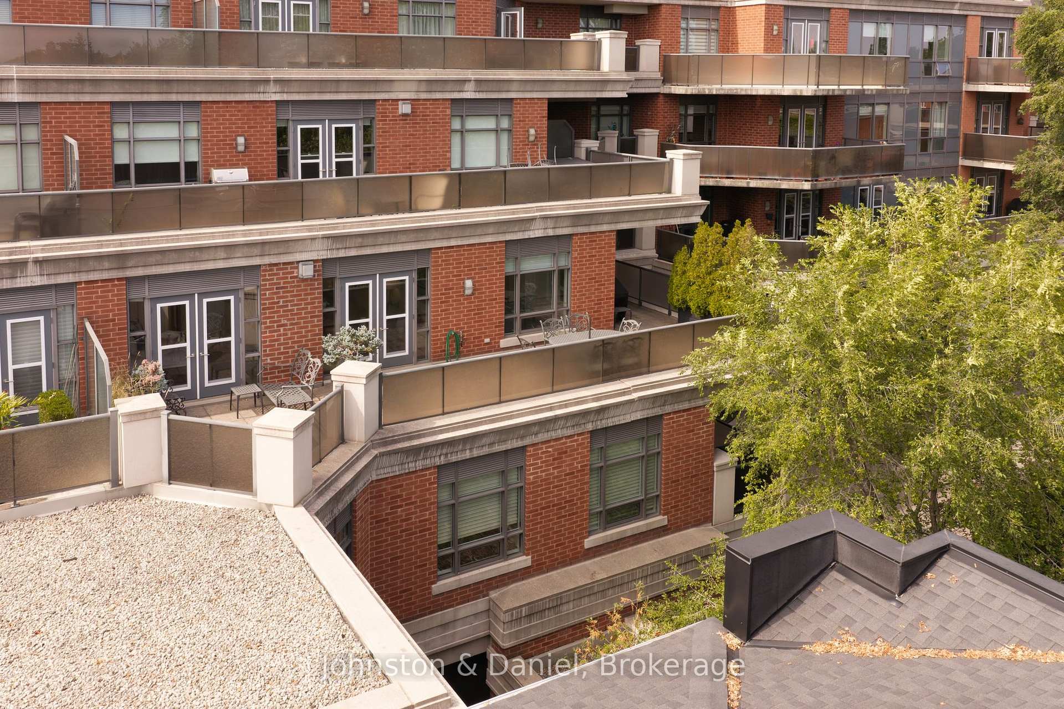
- 650 sq. ft. wrap-around terrace with sunrise views.
- Open concept living and dining areas.
- Gourmet kitchen with high-end appliances.
- Custom millwork and gas fireplace.
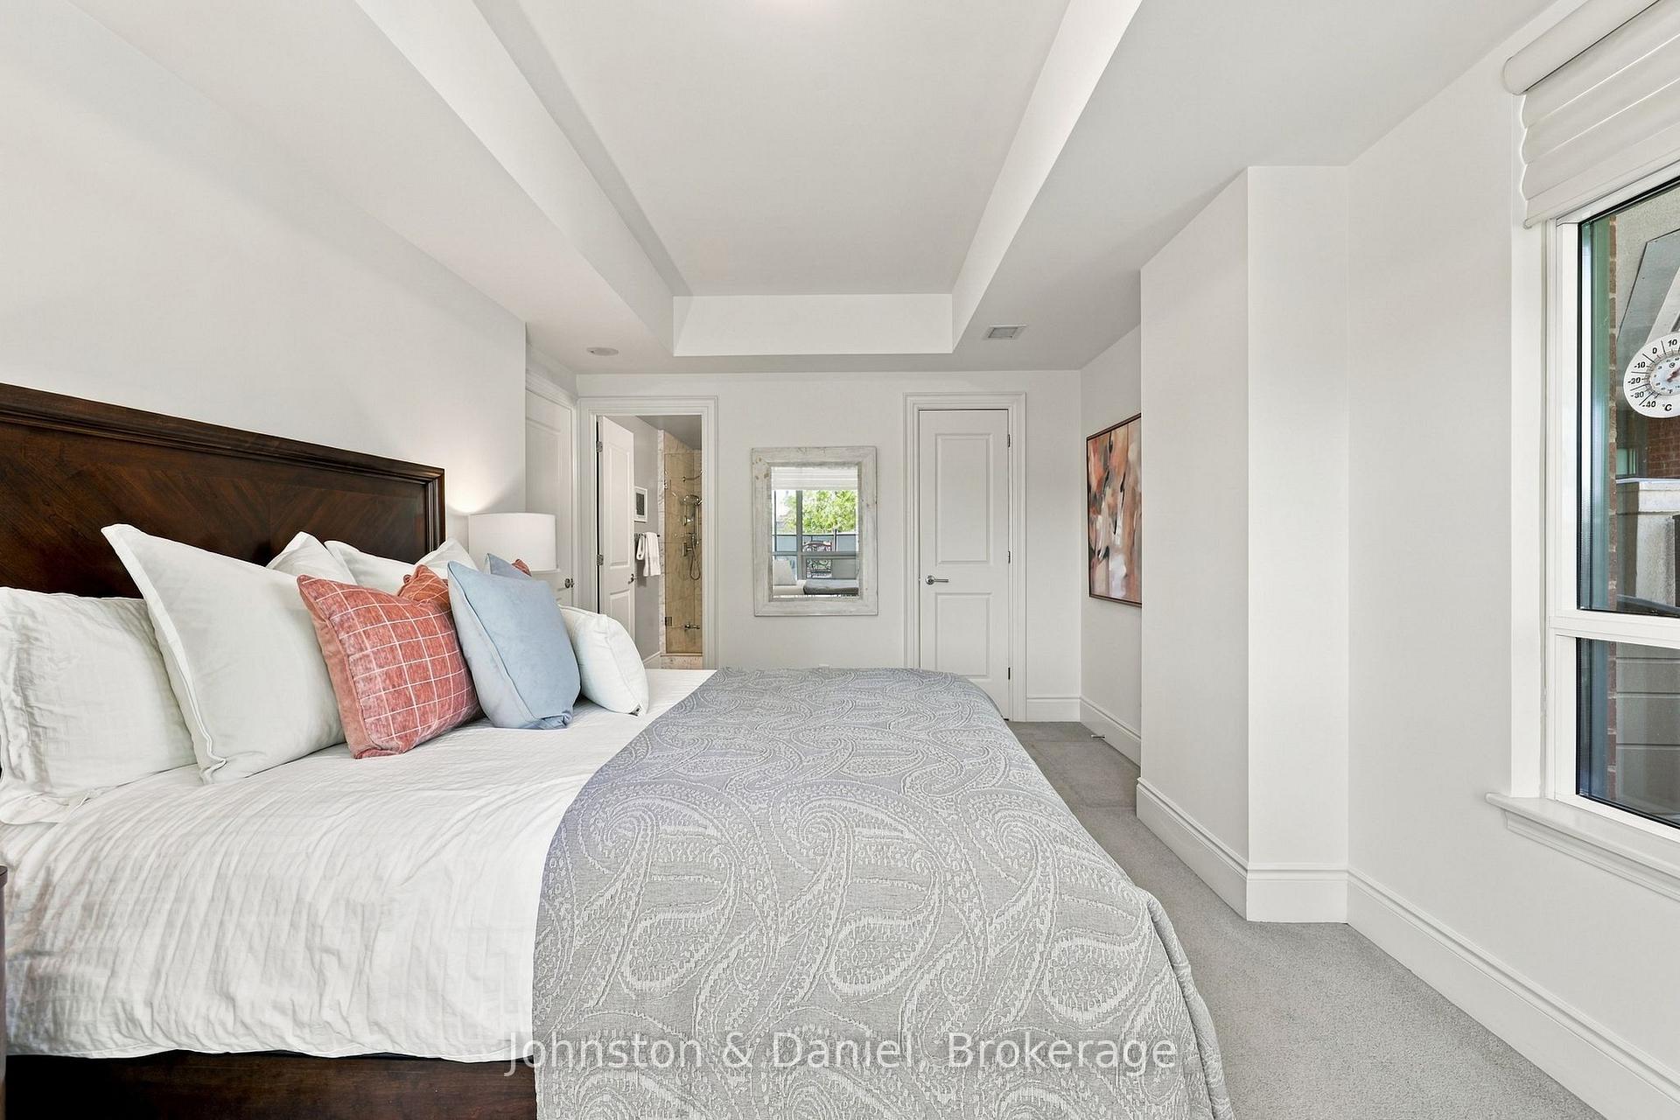
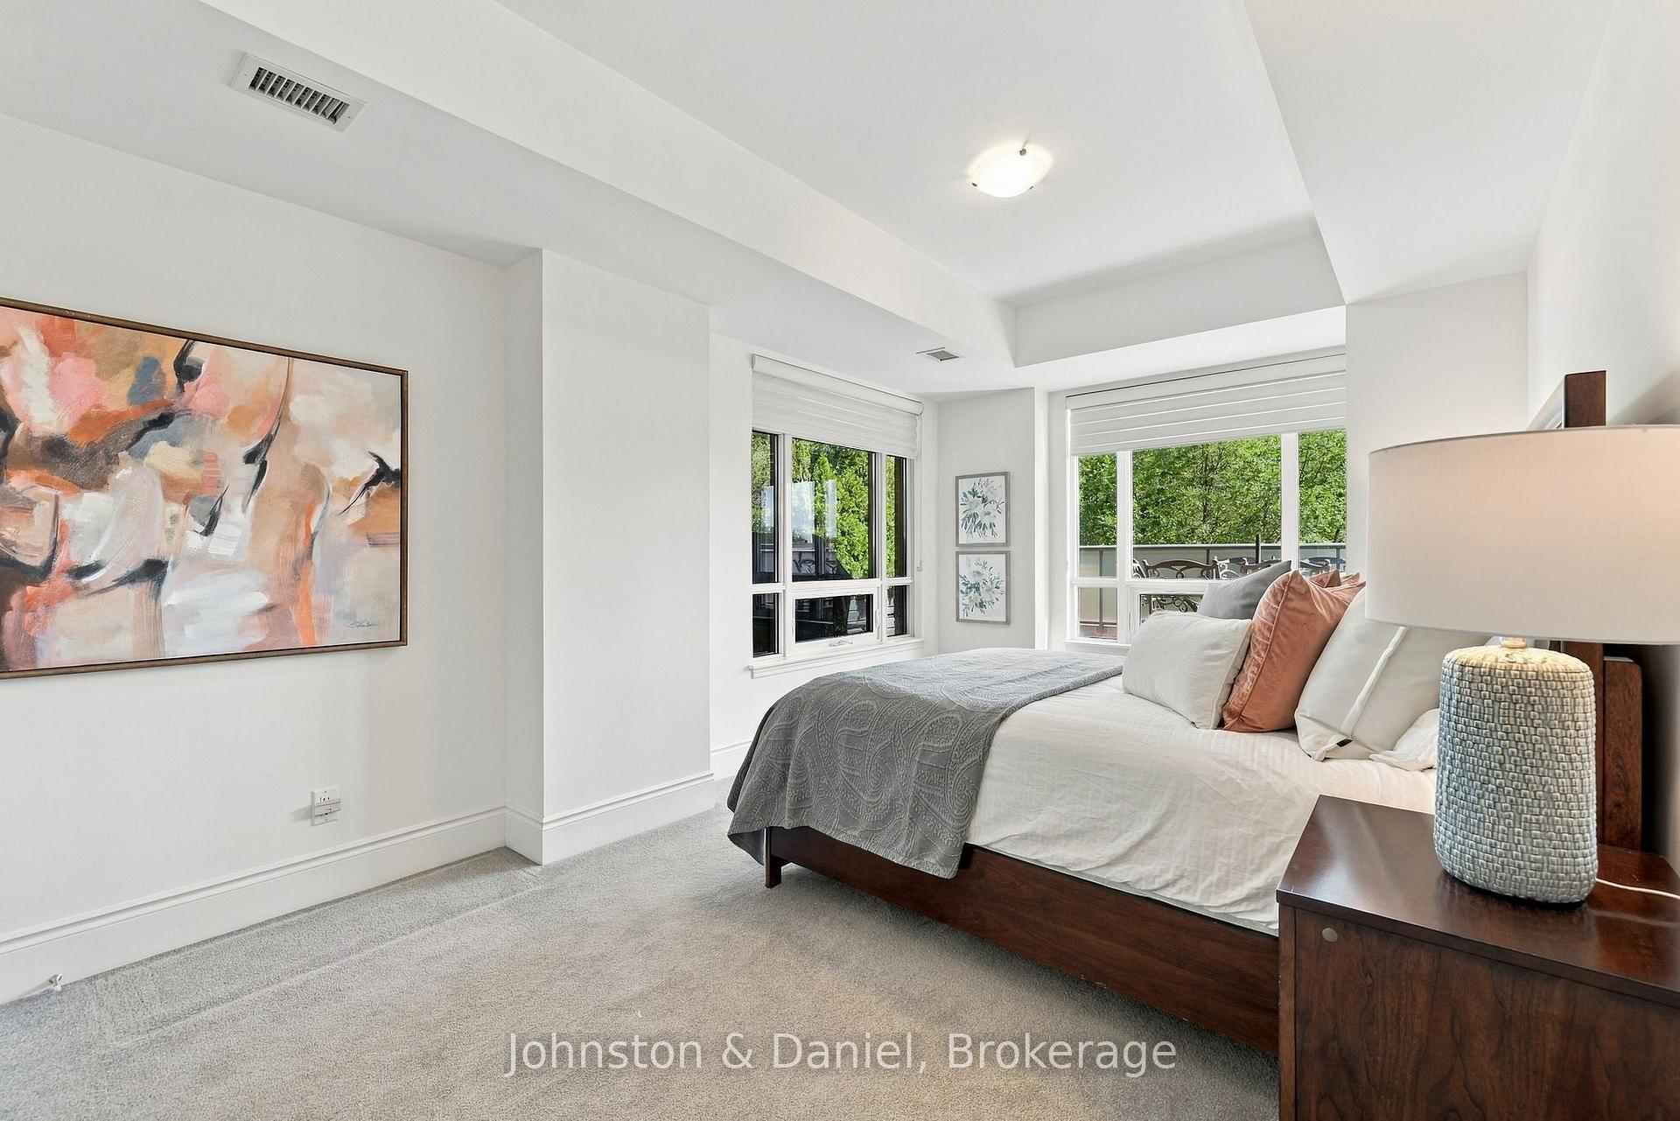
- Spacious primary retreat with ensuite.
- Two dedicated parking spaces included.
- Convenient access to restaurants and transit.
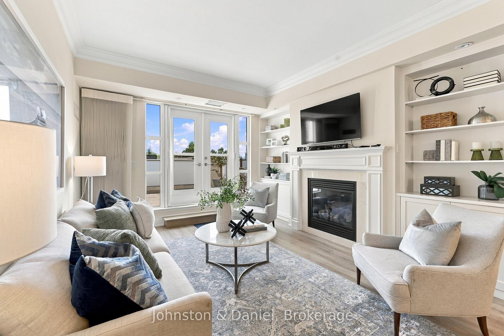
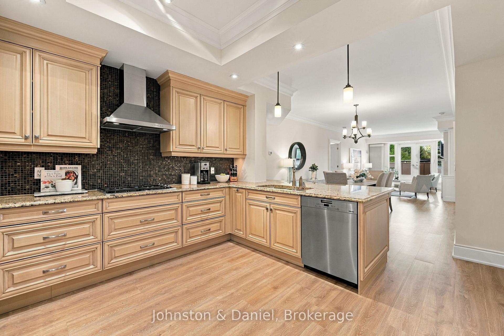
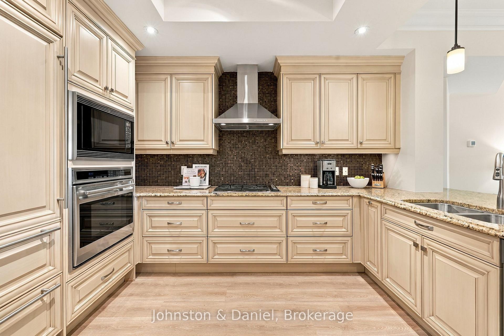
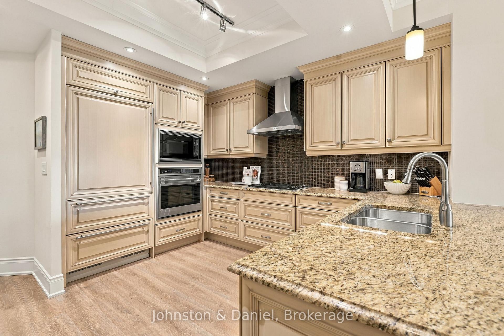
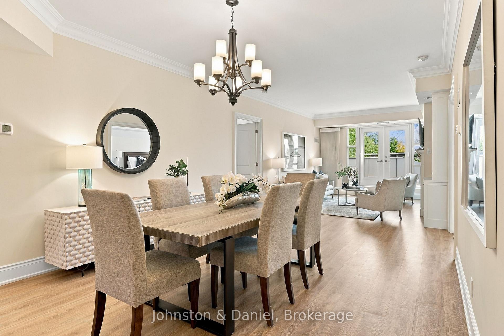
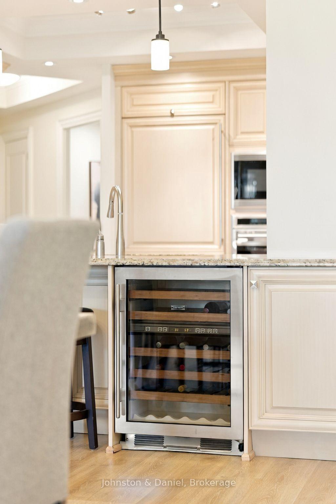
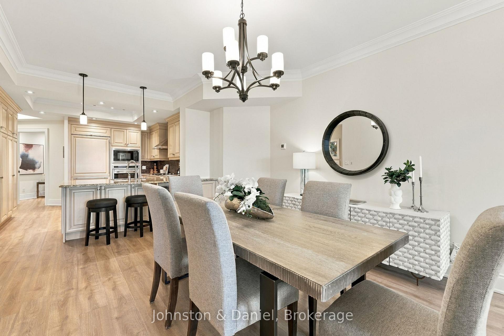
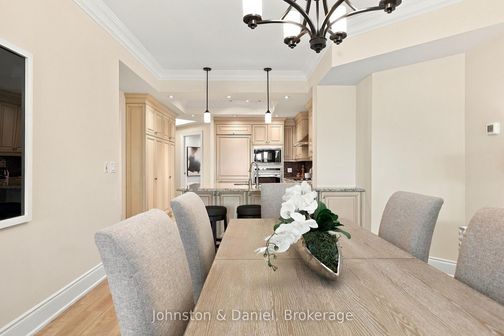
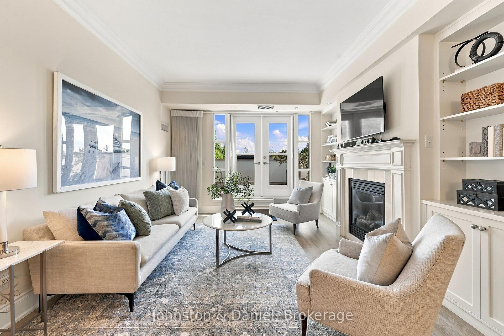
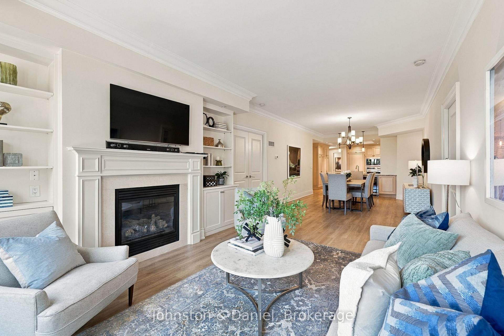
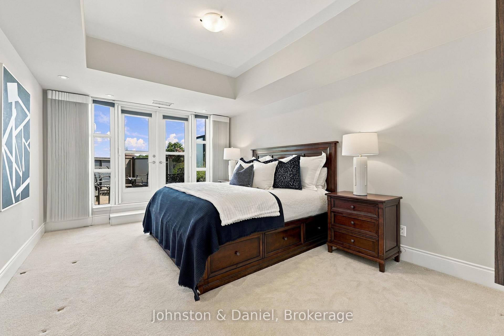
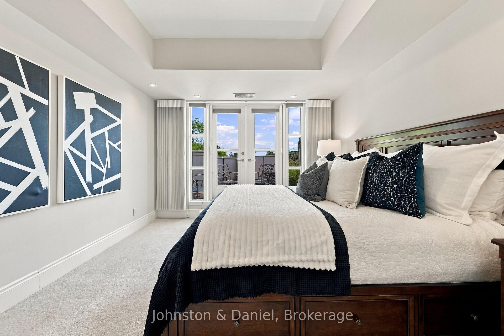
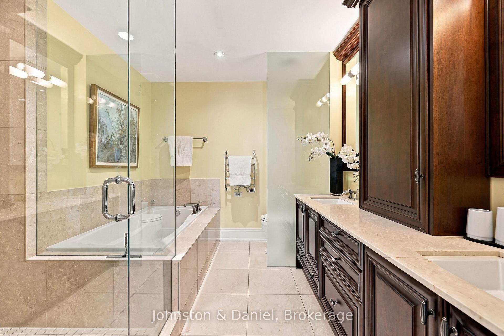
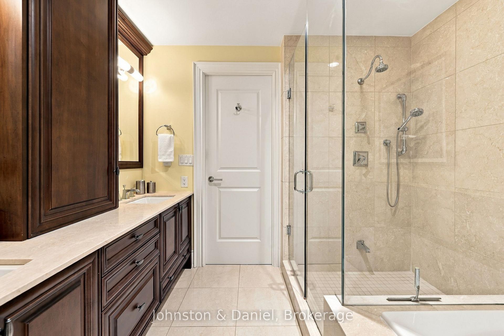
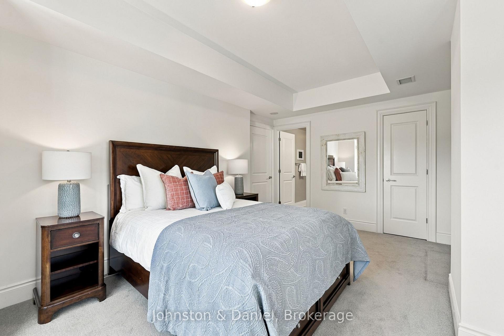
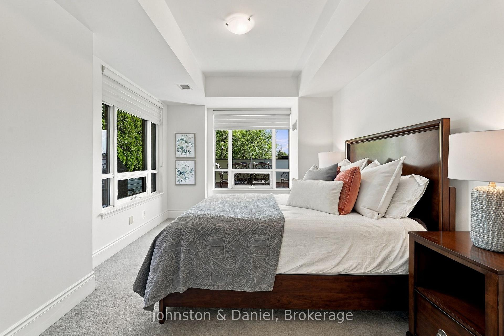
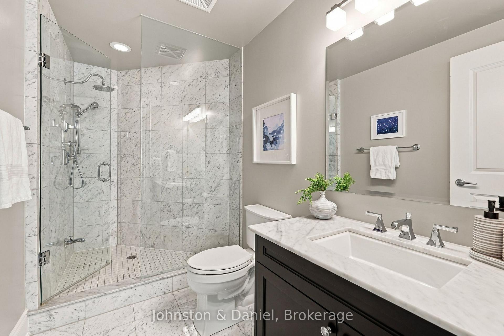
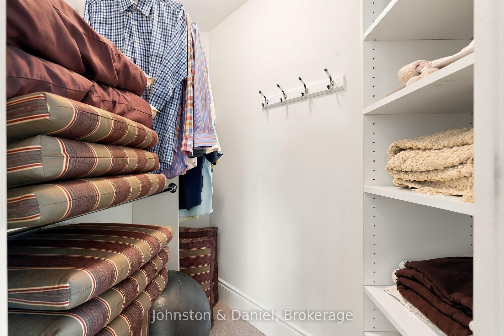
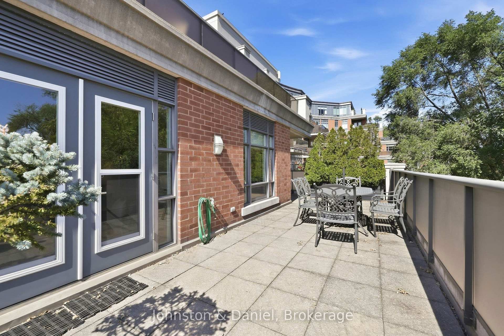
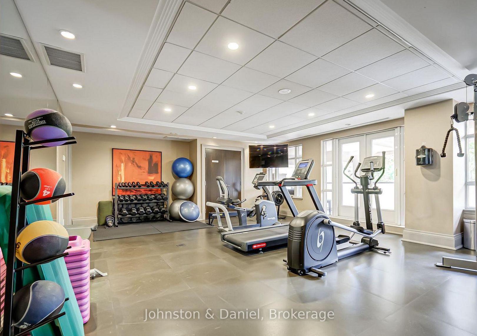
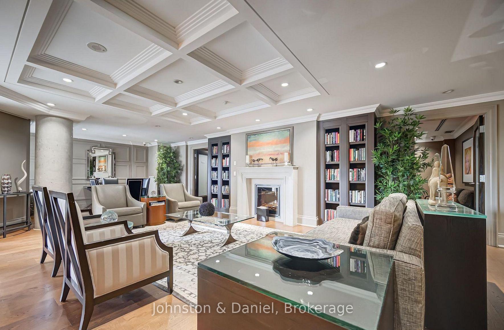
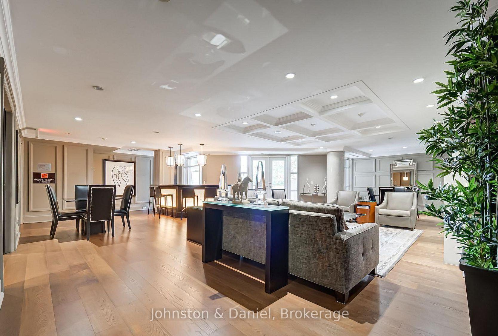
If you're ready to leave the maintenance of a house behind, but not the space, privacy or lifestyle, this exceptional 2+1 bedroom, 3-bathroom suite in Bedford Park-Nortown offers an easy transition to condo living. Set on the quiet side of the building at treetop level, it features a remarkable 650 sq. ft. wrap-around terrace with sunrise views - giving you a rare amount of private outdoor space for morning coffee, summer dinners and entertaining. Inside, the layout feels generous and thoughtfully designed. A separate den near the entrance makes an ideal home office, while the open living and dining areas have plenty of room for full-sized furniture and gatherings with family and friends. The kitchen is made for people who actually enjoy cooking, with Sub-Zero and Wolf appliances, abundant cabinetry, a full-wall pantry, granite counters, breakfast bar and built-in bar fridge. Floor-to-ceiling doors fill the living and dining space with natural light and open directly onto the terrace, while custom millwork surrounding the gas fireplace adds warmth and character. The bedrooms are positioned on opposite sides of the suite for added privacy. The spacious primary retreat opens to the terrace and includes a walk-in closet and updated 5-piece ensuite with heated floors, double sinks, soaker tub and glass-surround shower. The second bedroom has its own walk-in closet and ensuite, making it especially comfortable for overnight guests or family. Two dedicated parking spaces, 24-hour concierge, valet parking and a fitness centre make day-to-day life wonderfully convenient. With restaurants, excellent grocery shopping, the LCBO and Lawrence subway station within walking distance - plus easy access to Highway 401 and the airport - you can stay connected to everything you love about Toronto without giving up space, comfort or a sense of calm.
Key Facts & Features
Property Costs
- Annual Property Tax Amount
- $9,960
- Land Transfer Tax Fee
- $70,910
Condo/Maintenance Fee
- Maintenance Fee
- $1,987 /month
Included In Maintenance Fee
- Water Included
- Heat Included
- Common Elements Included
- Parking Included
- Cable TV Included
- Building Insurance Included
- CAC Included
- Basement Type
- None
Interior Features
- Pets Permitted
- Yes-with Restrictions
- Laundry Features
- Ensuite
- Laundry Level
- Main Level
- Interior Extras
- Carpet Free, Countertop Range
- View
- City
- Security Features
- Concierge/Security
- Fireplace/Stove
- Yes
- Fireplace Features
- Natural Gas, Living Room
- Elevator
- No
Exterior Features
- Balcony
- Terrace
Building Amenities
- BBQs Allowed
- Concierge
- Gym
- Party Room/Meeting Room
- Visitor Parking
- Guest Suites
Building
- Building Type
- Condo Apartment
- Building Style
- Apartment
- Building Name
- 1717 Avenue Rd
- Condo Corp Number
- 2173
Construction
- Exposure
- South East
- Exterior Finish
- Concrete
- Special Designation
- Unknown
Inclusions
- Inclusions
- Sub-Zero Refrigerator and Sub-Zero Wine Fridge, Wolf Cooktop and Hoodfan, Wolf Wall Oven, Wolf Microwave, Miele Dishwasher, Miele Washer and Dryer, All Outdoor Patio Furniture and Cushions, Patio Umbrella, Storage Box and all Plants and Planters, Weber BBQ, Samsung TV and Speakers. All Heating and Cooling Equipment, All Electric Light Fixtures, Existing Window Coverings.
Exclusions
- Exclusions
- Items belonging to stager
Parking & Garages
- Garage Type
- Underground
- Garage Spaces
- 2
- Parking Type
- Owned
- Parking Spaces
- 2
- Total Garage And Parking Spaces
- 2
Lockers
- Locker Type
- Owned
- Locker Unit
- 155
- Locker Number
- 155
- Locker Level
- P2
Heating & Cooling
- Heat Source
- Electric
- Heat Type
- Heat Pump
- Air Conditioning
- Other
- Bedrooms
- 2 + 1
- Washrooms
- 3
- Kitchens
- 1
Room sizes
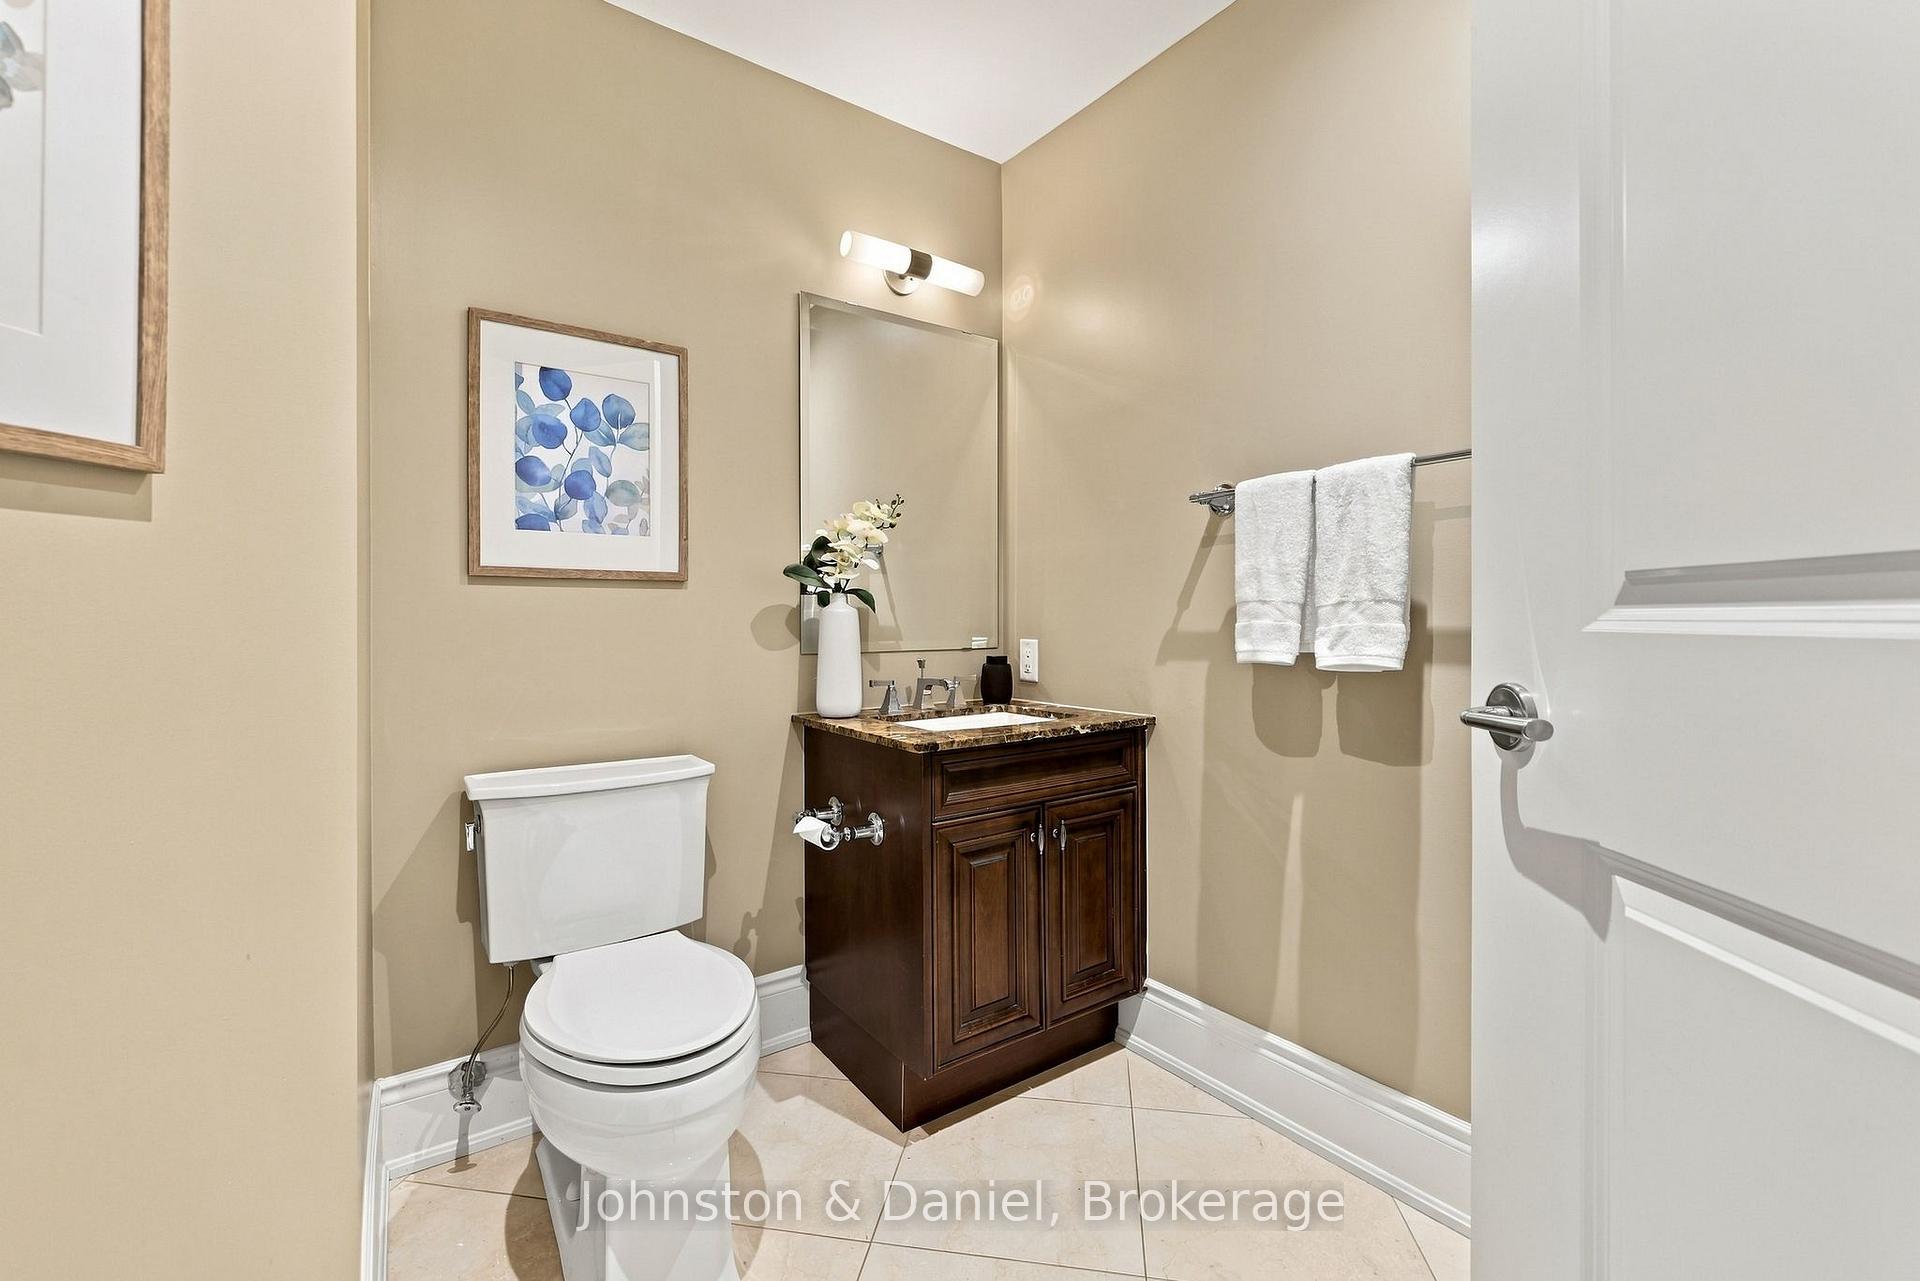
- Foyer—Main level, Closet, Combined w/Laundry, 2 Pc Bath
- Bathroom—Main level, 5 Pc Ensuite, Heated Floor, Soaking Tub
- Bathroom—Main level, 4 Pc Ensuite, Marble Floor, Recessed Lighting
- Other—Main level, W/O To Terrace, Concrete Floor, SE View
- Primary Bedroom—Main level, W/O To Terrace, Walk-In Closet(s), 5 Pc Ensuite
- Bedroom 2—Main level, Walk-In Closet(s), 3 Pc Ensuite, Broadloom
- Living Room—Main level, Combined w/Dining, Gas Fireplace, W/O To Terrace
- Kitchen—Main level, Stainless Steel Appl, Granite Counters, Breakfast Bar
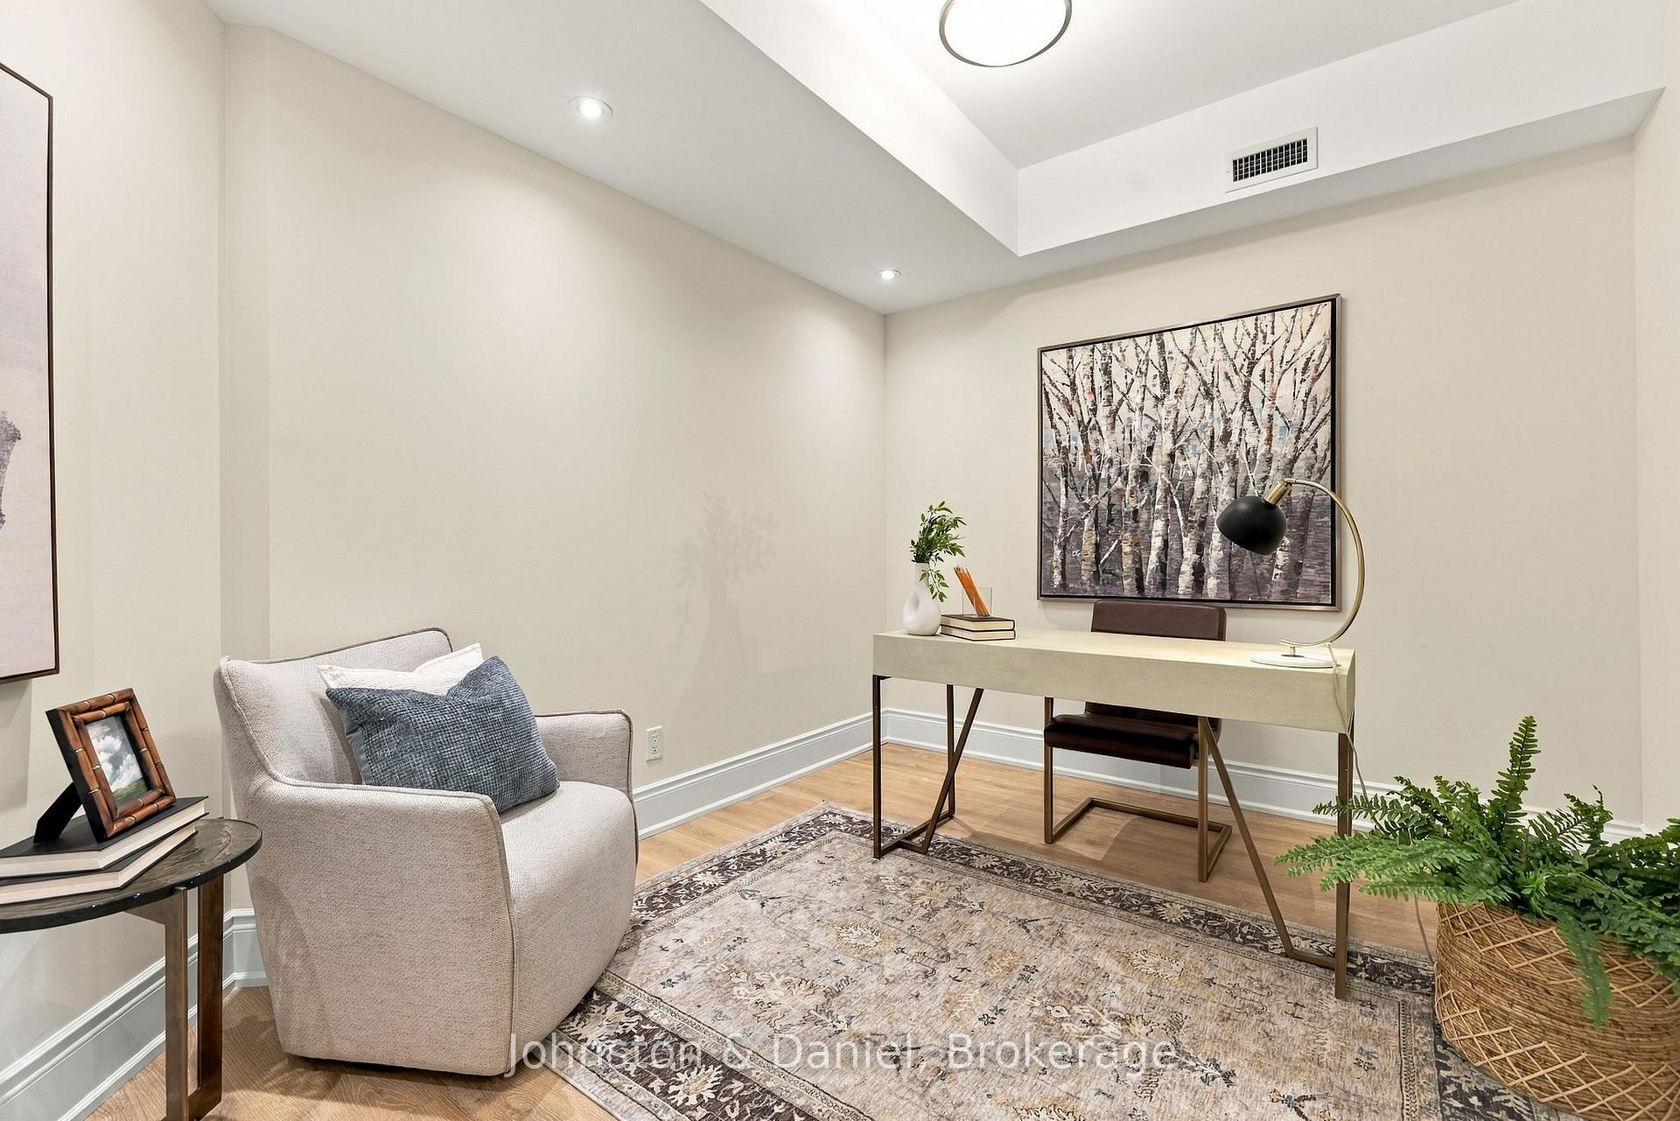
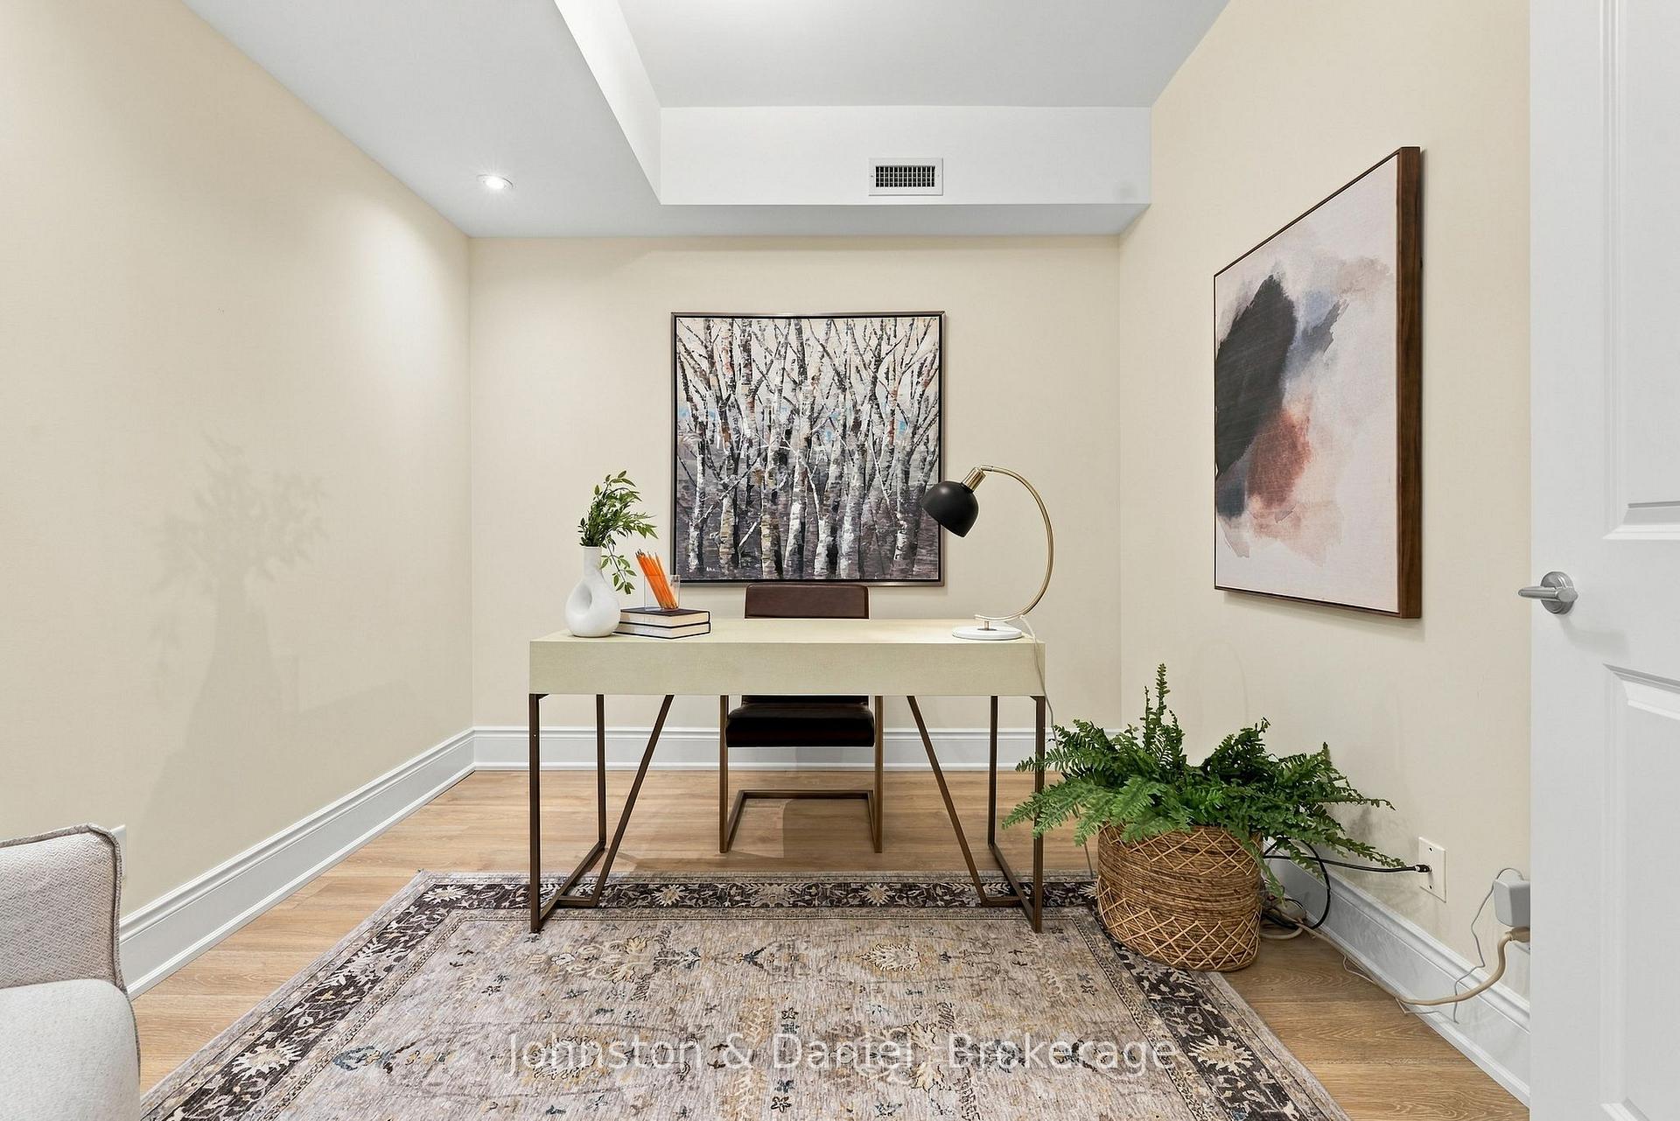
- Den—Main level, Hardwood Floor, Illuminated Ceiling
- Dining Room—Main level, Combined w/Living, Crown Moulding, Combined w/Kitchen
Washrooms
- 2-piece, Flat
- 3-piece, Flat
- 5-piece, Flat
- Municipality
- Toronto
- Neighbourhood
- Bedford Park-Nortown
- Main cross streets
- Avenue / Lawrence
- Directions
- From Avenue and Lawrence, travel north on Yonge st to Fairlawn. Turn east on Fairlawn and left into the parking area of 1717 Avenue
- MLS® number
- C13785528
- Data source
- Toronto Regional Real Estate Board
- Status change
- 2026-09-21
- Listed on
- 2026-09-15
- Days on market
- 6 days
- Possession type
- 60-89 days
- Co-op commission
- 2.5% + HST
- Seller
- Listed by
- Johnston & Daniel
Home Market Value
Current home valuation for Unit 303, 1717 Avenue Road, Toronto, Bedford Park-Nortown, Toronto, ON. Listed for $1,949,000
HOMEH Estimate
$1,974,500
Estimated Sales Range
$1,674,968 - $2,274,032
HOMEH Estimate for Unit 303, 1717 Avenue Road, Toronto, Bedford Park-Nortown
Calculated with a real agent's CMA method — 45+ years of experience, codified. Not an AI guess.
For the owner
Is this your home? Track its value.
Get this home's HOMEH Estimate by email once a month, with how many homes are for sale around you.
Mortgage Payment Calculator
Compare up to 4 down payment scenarios
20% required for homes $1.5M or more
$389,800
| Scenario 1 | Scenario 2 | Scenario 3 | Scenario 4 | |
|---|---|---|---|---|
−Down payment | % $ | % $ | % $ | % $ |
+CMHC insurance | $0 | $0 | $0 | $0 |
=Total mortgage | $1,559,200 | $1,461,750 | $1,364,300 | $1,266,850 |
Amortization | ||||
Mortgage rate | % | % | % | % |
| Payment frequency | ||||
=Mortgage payment | $7,613monthly | $7,137monthly | $6,661monthly | $6,185monthly |
Land Transfer Tax
$35,455
$35,455
$70,910
Around this home
Data provided by OpenStreetMap & Fraser Institute School Rankings
Ask HOMEH
New!Hi there!
👋Text or call (416) 301-9001
Recommended for you
Based on homes you've looked at.
No recommended properties found.
Nearby similar homes
No nearby properties found.
More real estate resources
Other homes nearby
Explore this area
Nearby neighbourhoods
No nearby listings available.