
178 Blythwood Road
Toronto (Lawrence Park South), ON M4N 1A4
- 3Bedrooms
- 2Bathrooms
- 2Garage
- 1500–2000Sq Ft
- $15,934Tax
- 70×200 ftLot Size
 Free EstimateSee Free Estimate Report

Sale & Price History for 178 Blythwood Road, Toronto, Lawrence Park South
| Start Date | End Date | Price | Event | MLS# |
|---|---|---|---|---|
| No listing history available | ||||
Real estate boards require you to or to see the full details of this property.
*Sold prices and complete sale & price history are regulated data. Under the Trust in Real Estate Services Act, 2002 (TRESA) and the rules of the Real Estate Council of Ontario (RECO), and pursuant to the Multiple Listing Service® rules of the Canadian Real Estate Association (CREA) and the Toronto Regional Real Estate Board (TRREB), this information may be shown only to registered users who have agreed to the applicable terms of use (a Virtual Office Website, or "VOW," arrangement). HOMEH Inc., Brokerage therefore provides it to signed-in members only. Creating an account is free and takes under a minute.
About 178 Blythwood Road, Toronto, Lawrence Park South
Summarized Description
- Exceptional 70 by 200 foot lot in Lawrence Park South.
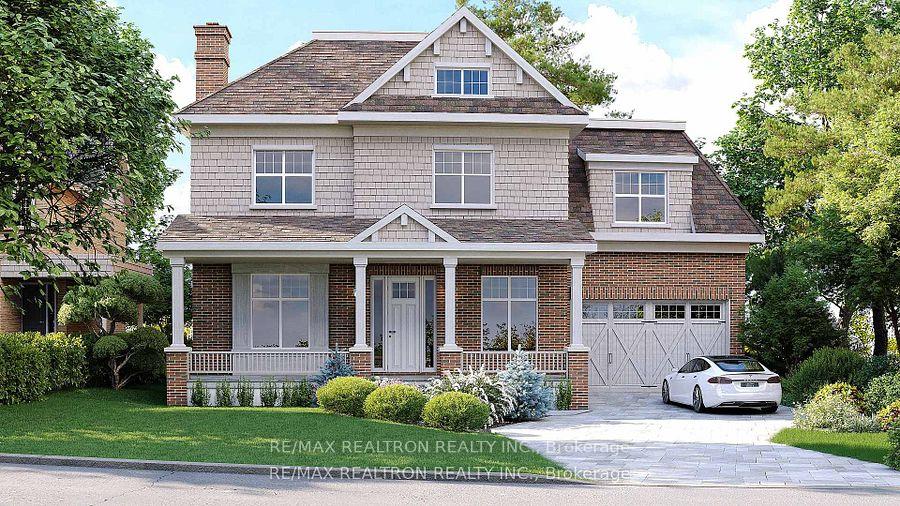
- Approved plans for luxury residence with 7,842 sq ft.
- Customizable interior within approved exterior design.
- Backs onto ravine with mature trees for privacy.
- Close to top-rated schools and Yonge Street amenities.
- Bespoke estate opportunity in a desirable neighborhood.
- Construction costs borne by the buyer.
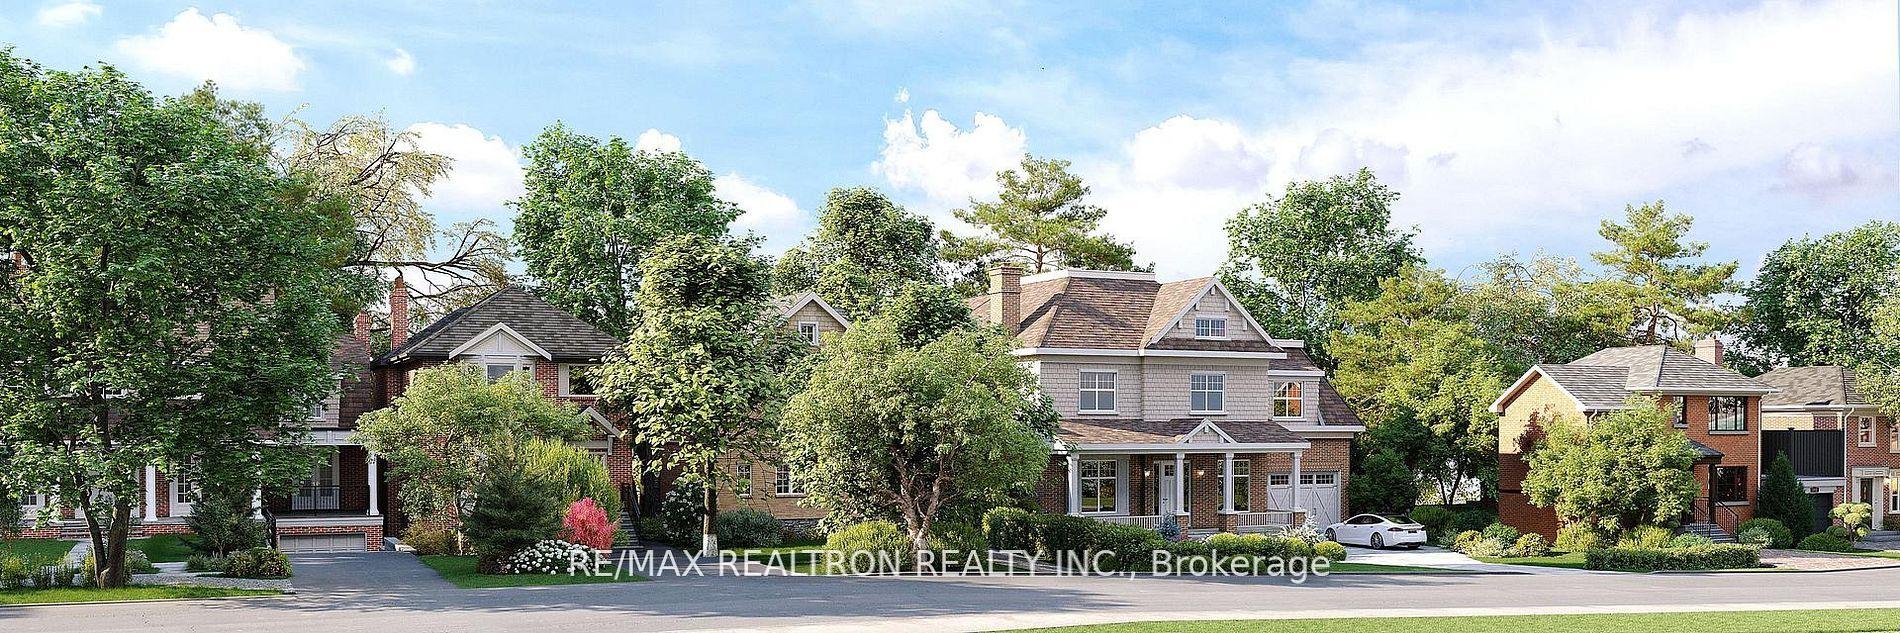
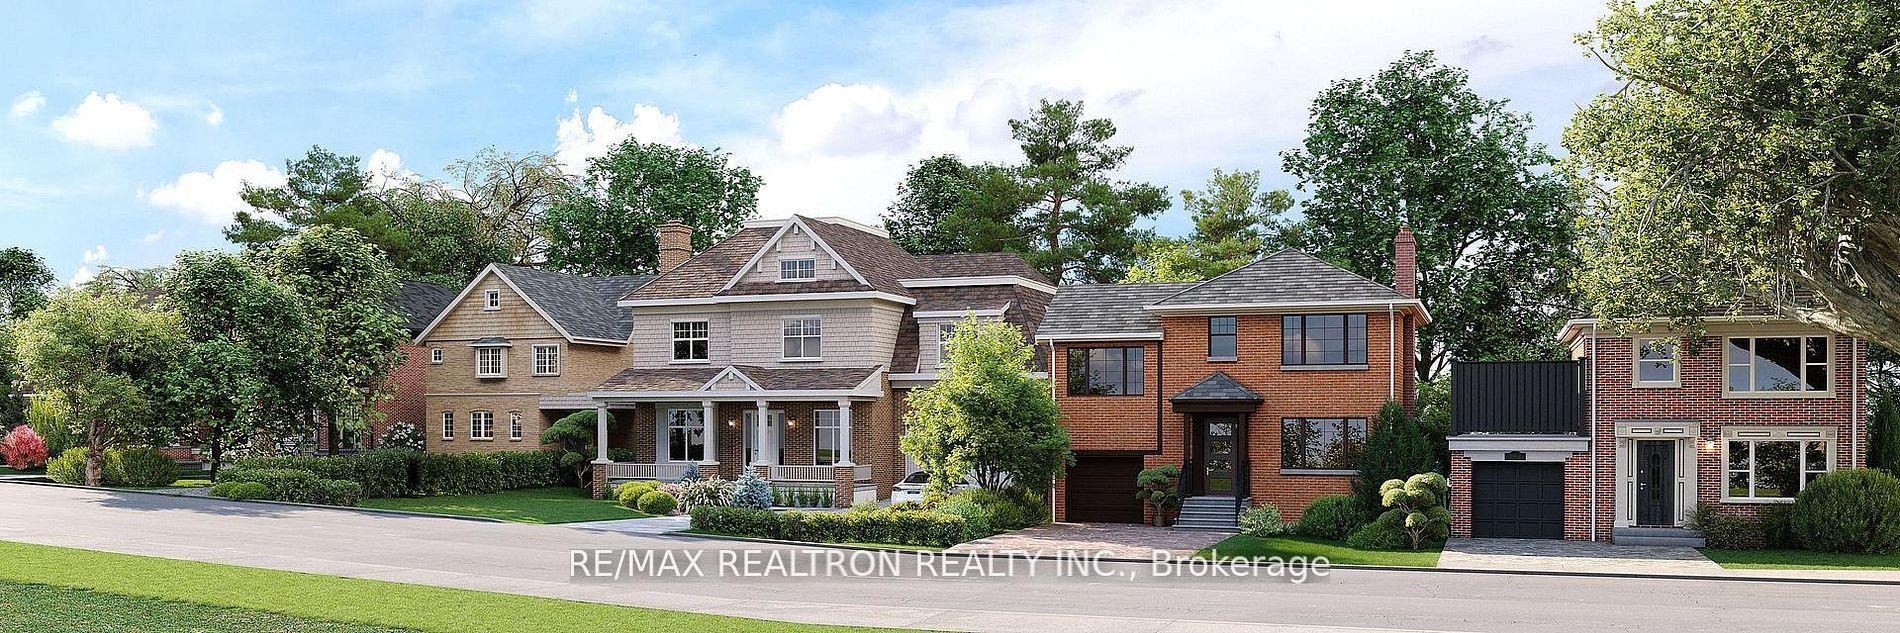
Exceptional opportunity to secure a prime 70 by 200 foot lot in prestigious Lawrence Park South. This property comes with unanimous Committee of Adjustment approval for a spectacular luxury residence offering approximately 7,842 square feet of total living space, including a 5,234 square foot above-grade plan and a 2,608 square foot walkout lower level.The approved exterior footprint and front elevation are already in place, giving buyers a valuable head start on the building process. For those who prefer a smaller residence, the home can also be scaled back to better suit your family's needs and lifestyle.The listing is strictly for the land. Construction of the home is at the buyer's expense. Buyers have the opportunity to create a fully customized interior within the approved exterior design, allowing for a residence tailored entirely to their own preferences.Set in an architecturally significant, family-friendly neighbourhood, the property backs onto a ravine with mature trees, offering a calm and private setting while still providing easy access to the conveniences of Yonge Street.Nearby top-rated schools include John Wanless Jr. PS, Lawrence Park Collegiate, Havergal, Crescent, and Toronto French School. Fine dining, boutique shopping, and convenient access to downtown and Highway 401 further enhance the location.A rare opportunity to create a bespoke estate on an exceptional lot in one of Toronto's most desirable neighbourhoods.
Key Facts & Features
Property Costs
- Annual Property Tax Amount
- $15,934
- Land Transfer Tax Fee
- $170,950
- Basement Type
- Full
Interior Features
- Interior Extras
- None
- Fireplace/Stove
- Yes
- Fireplace Features
- Other
- Elevator
- No
Exterior Features
- Pool
- None
Building
- Building Type
- Detached
- Building Style
- 2-Storey
Construction
- Exterior Finish
- Brick
- Roof
- Shingles
- Foundation Details
- Poured Concrete
- Special Designation
- Heritage
Lot
- Lot Front
- 70.00 ft
- Lot Depth
- 200.00 ft
Parking & Garages
- Garage Type
- Carport
- Garage Spaces
- 2
- Parking Spaces
- 4
- Total Garage And Parking Spaces
- 6
Heating & Cooling
- Heat Source
- Gas
- Heat Type
- Forced Air
- Air Conditioning
- None
- Water
- Municipal
- Sewers
- Sewer
- Bedrooms
- 3
- Washrooms
- 2
- Kitchens
- 1
- Family / bonus room
- Yes
Washrooms
- 3-piece
- Municipality
- Toronto
- Neighbourhood
- Lawrence Park South
- Main cross streets
- Mt Pleasant/Blythwood
- Directions
- Mt Pleasant/Blythwood
- MLS® number
- C13785818
- Data source
- Toronto Regional Real Estate Board
- Listed on
- 2026-09-15
- Updated on
- 2026-09-15
- Days on market
- 31 days
- Possession date
- 2026-09-17
- Possession type
- Immediate
- Co-op commission
- 2.5%
- Seller
- Listed by
- RE/MAX REALTRON REALTY INC.
Home Market Value
Current home valuation for 178 Blythwood Road, Toronto, Lawrence Park South, Toronto, ON. Listed for $3,800,000
HOMEH Estimate
—
Estimated Sales Range
—
HOMEH Estimate for 178 Blythwood Road, Toronto, Lawrence Park South
Calculated with a real agent's CMA method — 45+ years of experience, codified. Not an AI guess.
For the owner
Is this your home? Track its value.
Get this home's HOMEH Estimate by email once a month, with how many homes are for sale around you.
Mortgage Payment Calculator
Compare up to 4 down payment scenarios
20% required for homes $1.5M or more
$760,000
| Scenario 1 | Scenario 2 | Scenario 3 | Scenario 4 | |
|---|---|---|---|---|
−Down payment | % $ | % $ | % $ | % $ |
+CMHC insurance | $0 | $0 | $0 | $0 |
=Total mortgage | $3,040,000 | $2,850,000 | $2,660,000 | $2,470,000 |
Amortization | ||||
Mortgage rate | % | % | % | % |
| Payment frequency | ||||
=Mortgage payment | $14,843monthly | $13,915monthly | $12,987monthly | $12,060monthly |
Land Transfer Tax
$81,475
$89,475
$170,950
Around this home
Data provided by OpenStreetMap & Fraser Institute School Rankings
Ask HOMEH
New!Hi there!
👋Text or call (416) 301-9001
Recommended for you
Based on homes you've looked at.
No recommended properties found.
Nearby similar homes
No nearby properties found.
More real estate resources
Other homes nearby
Explore this area
Nearby neighbourhoods
No nearby listings available.