
24 Castle Frank Crescent
Toronto (Cabbagetown-South St. James Town), ON M4W 3A3
- 6Bedrooms
- 5Bathrooms
- 0Garage
- 3500–5000Sq Ft
- $20,372Tax
- 80×138 ftLot Size
 Estimated Value:$3,685,480See Free Estimate Report

Property not available for sale or for rent.
HOMEH One: full-service selling for a 1% listing fee. The buyer's agent commission is separate.
Free Home EvaluationHow Much Is My Home Worth?Homes for Sale NearbySale & Price History for 24 Castle Frank Crescent, Toronto, Cabbagetown-South St. James Town
| Start Date | End Date | Price | Event | MLS# |
|---|---|---|---|---|
| 2026-06-22 | 2026-07-29 | Login to See Prices | Sold | c13476194 |
Real estate boards require you to or to see the full details of this property.
*Sold prices and complete sale & price history are regulated data. Under the Trust in Real Estate Services Act, 2002 (TRESA) and the rules of the Real Estate Council of Ontario (RECO), and pursuant to the Multiple Listing Service® rules of the Canadian Real Estate Association (CREA) and the Toronto Regional Real Estate Board (TRREB), this information may be shown only to registered users who have agreed to the applicable terms of use (a Virtual Office Website, or "VOW," arrangement). HOMEH Inc., Brokerage therefore provides it to signed-in members only. Creating an account is free and takes under a minute.
About 24 Castle Frank Crescent, Toronto, Cabbagetown-South St. James Town
Summarized Description
- Grand three-storey residence in a coveted Toronto neighborhood.
- Impressive lot size of 80 feet by 137 feet.
- Original architectural details preserved for restoration.
- Abundant natural light with grand principal rooms.
- Close proximity to Castle Frank subway station.
- Opportunity to establish a family legacy.
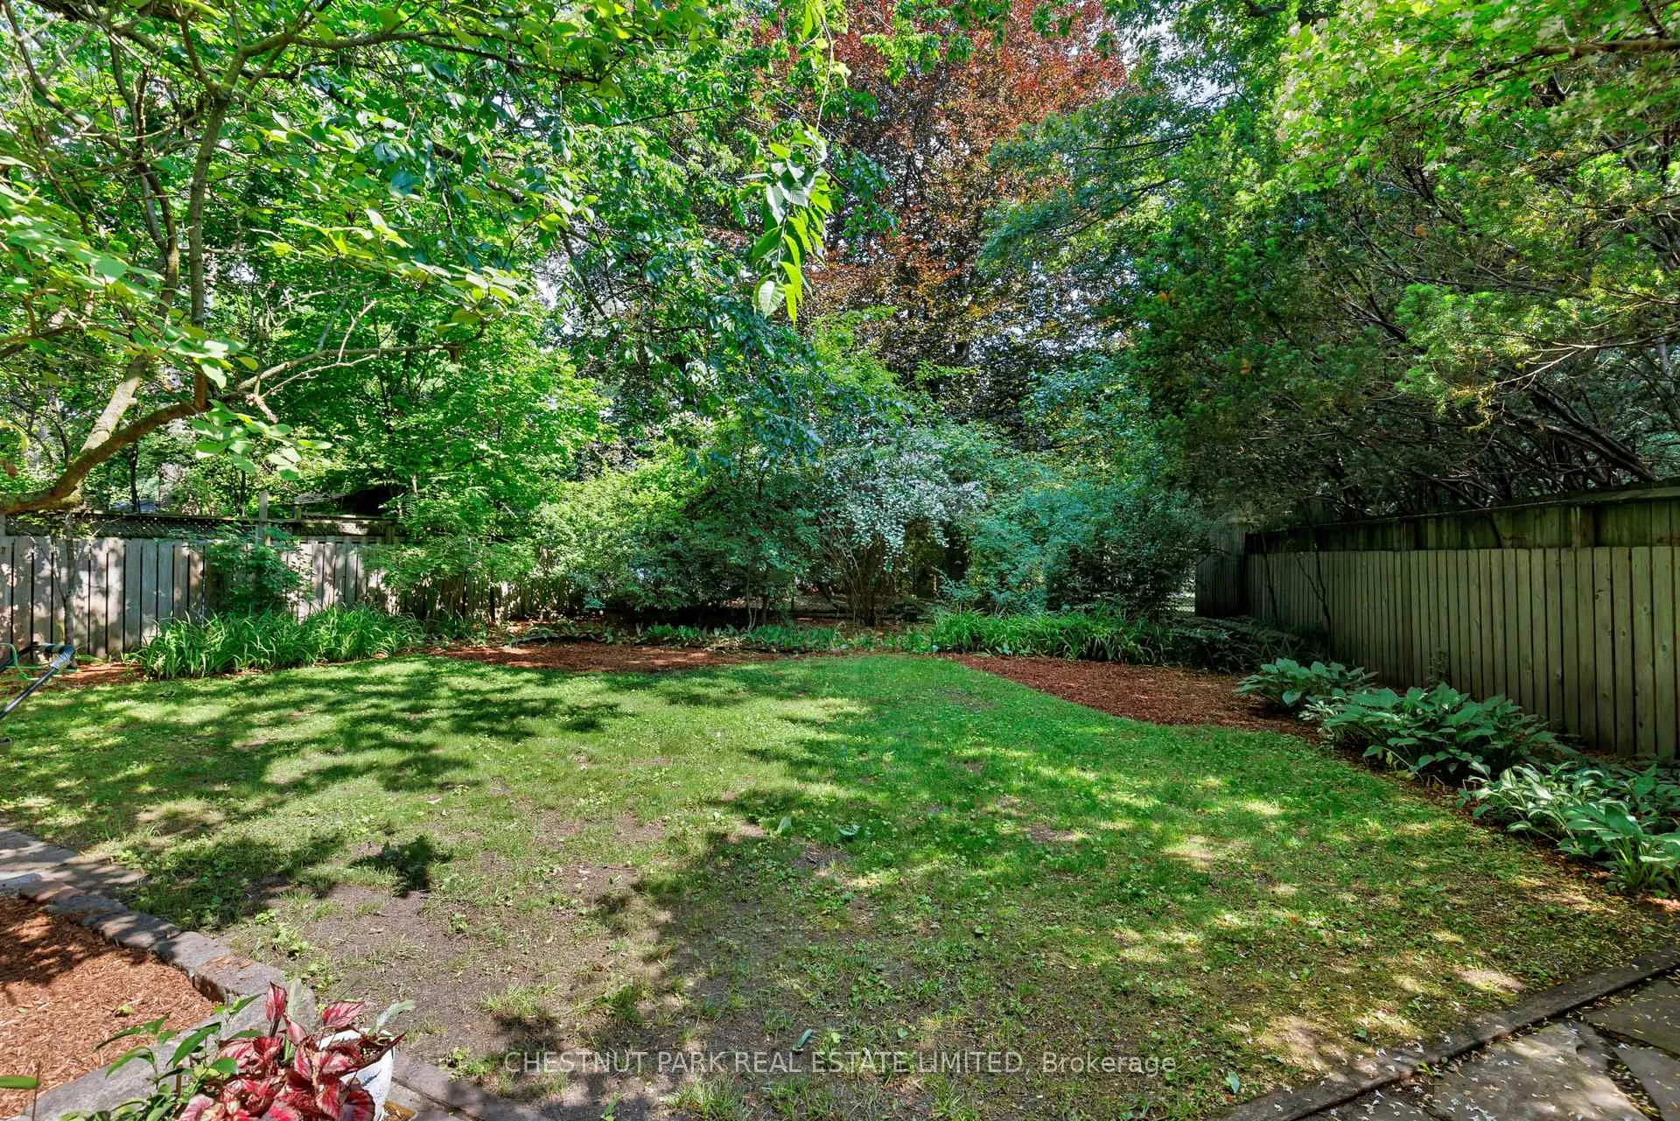
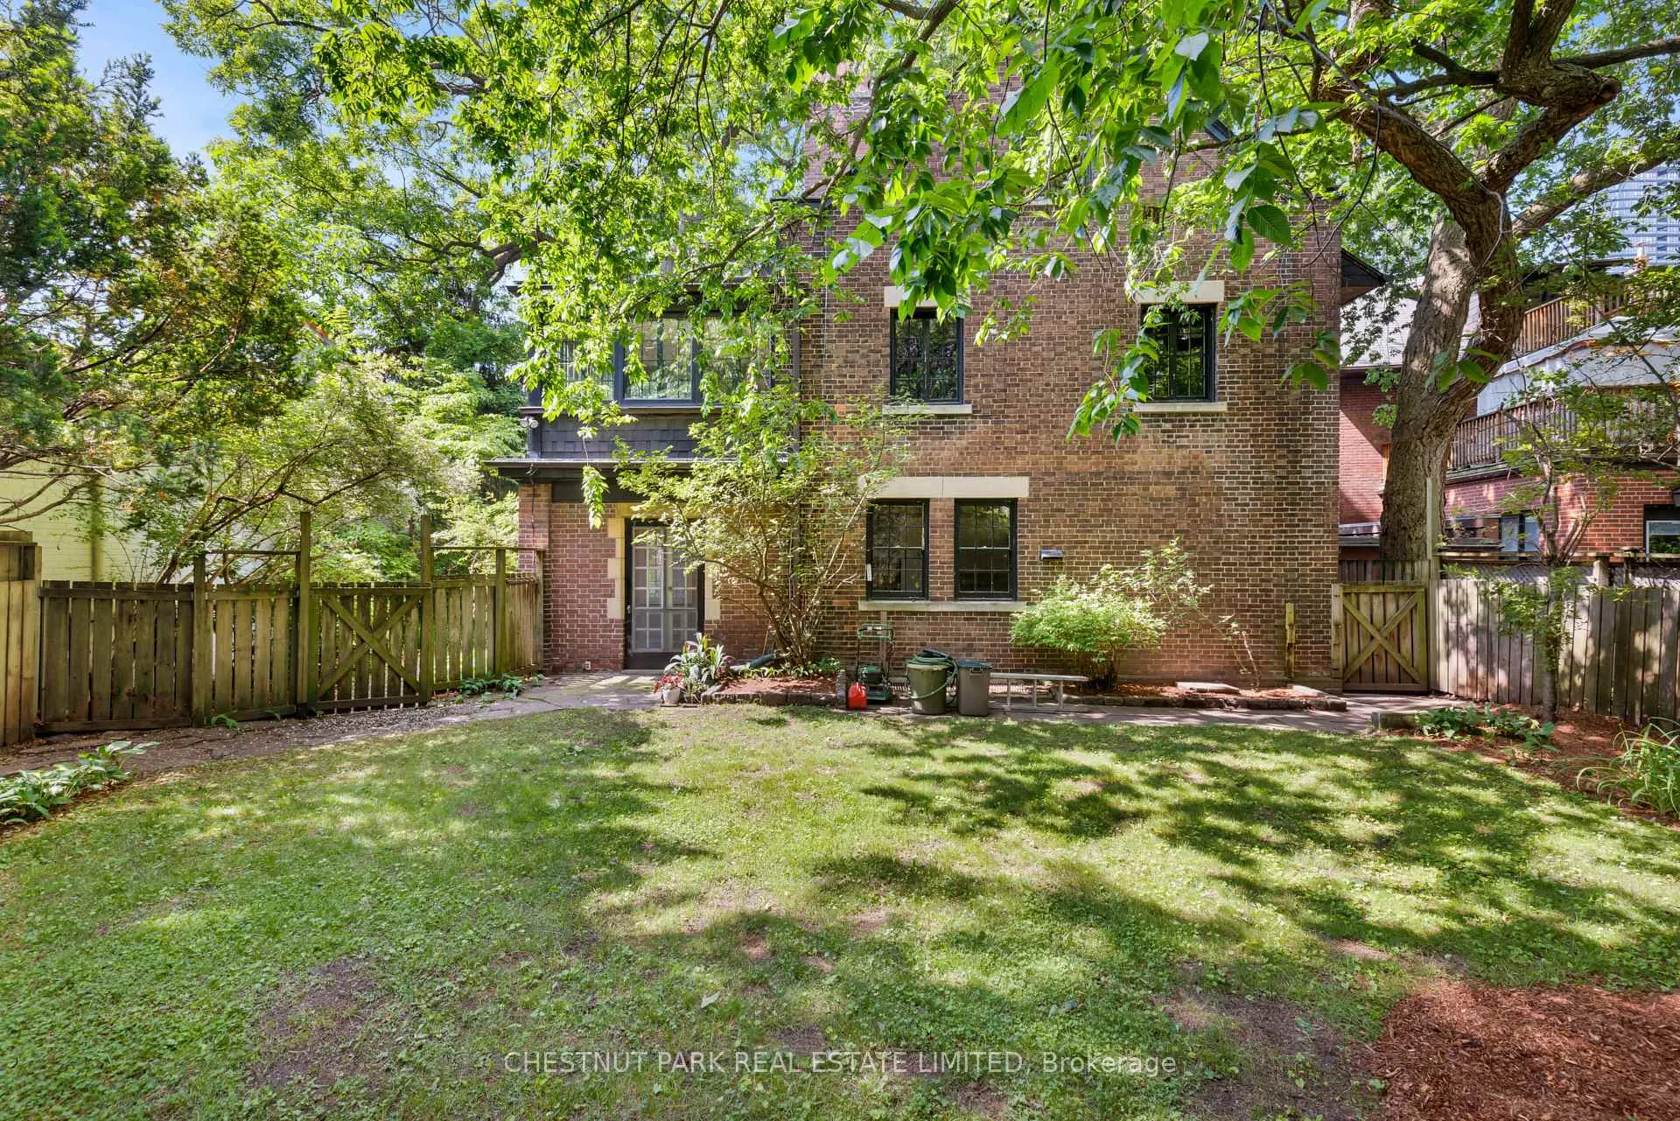
- Surrounded by mature trees and gardens.
- Six bedrooms with multiple fireplaces enhance charm.
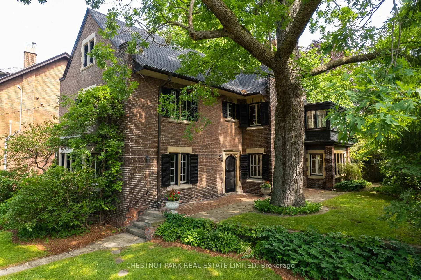
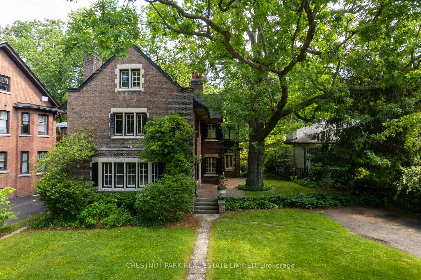
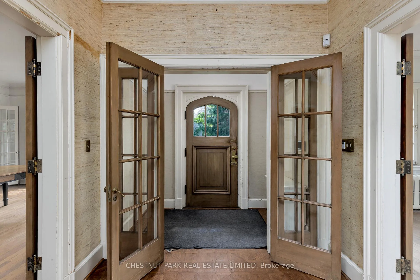
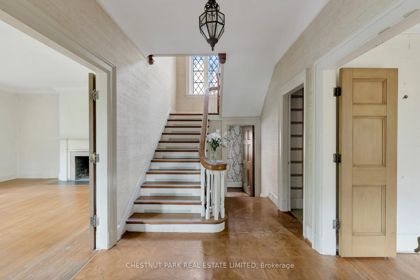
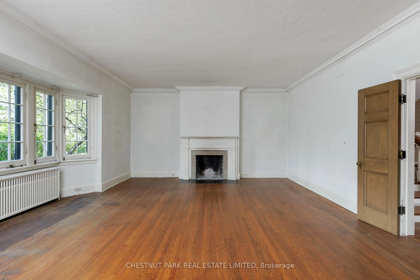
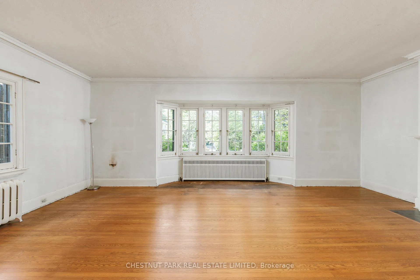
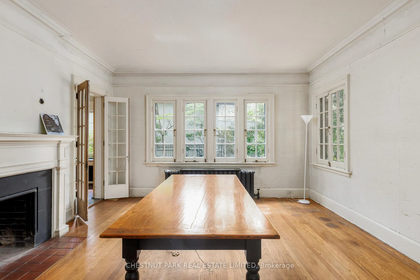
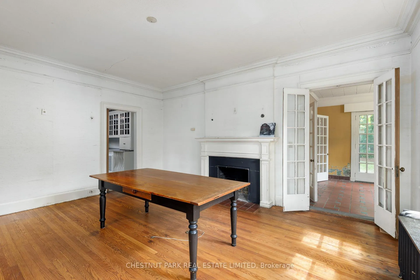
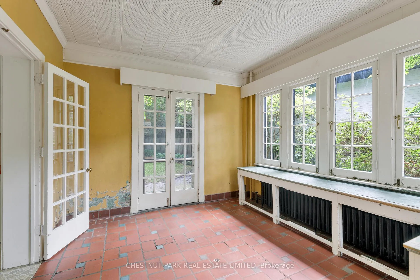
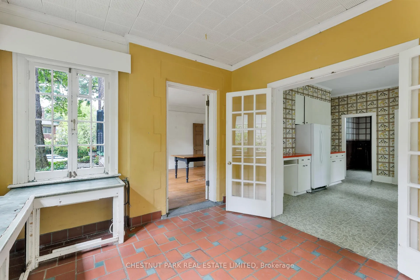
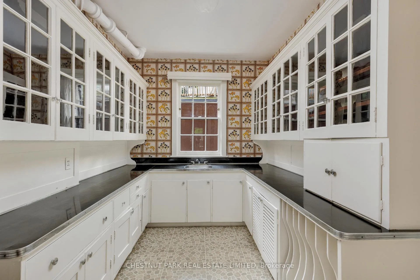
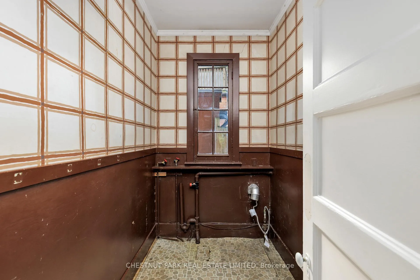
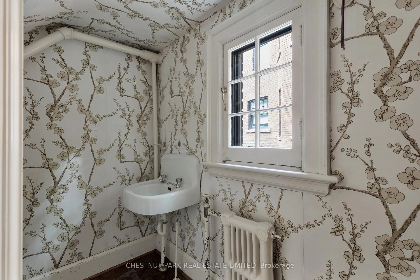
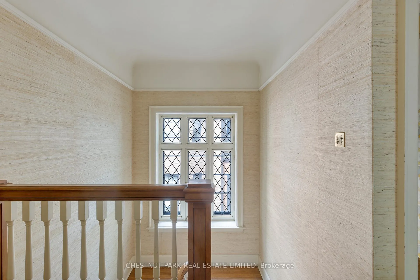
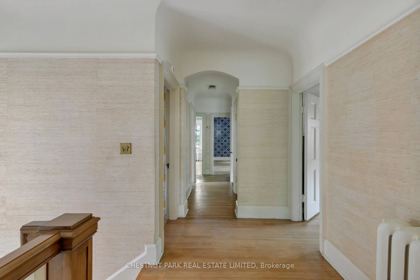
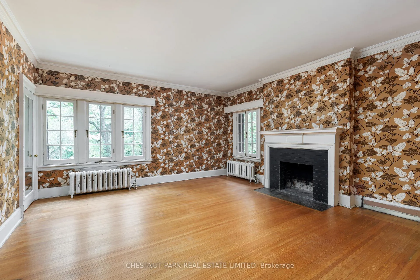
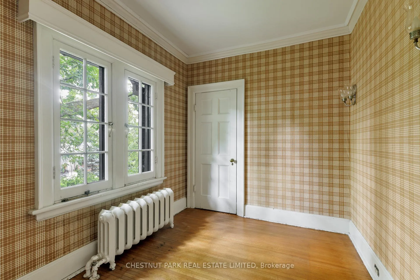
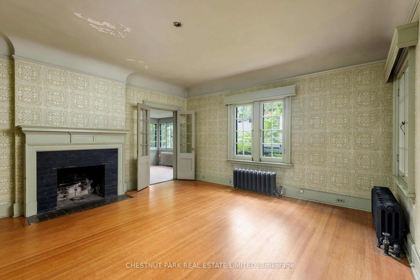
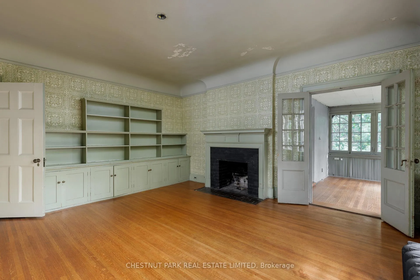
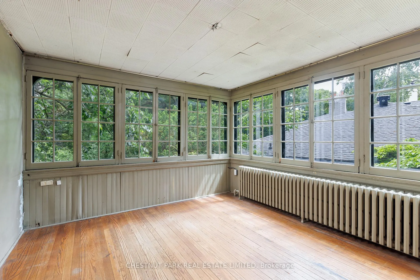
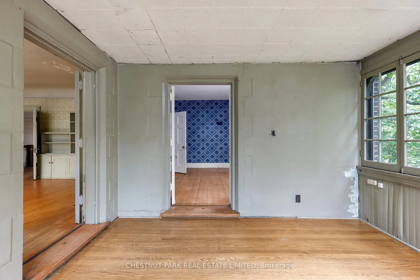
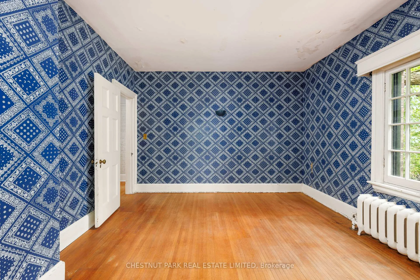
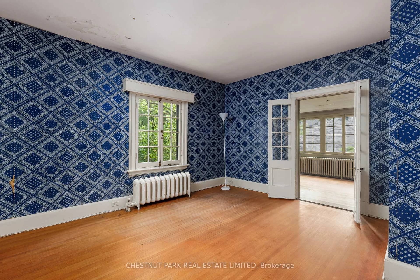
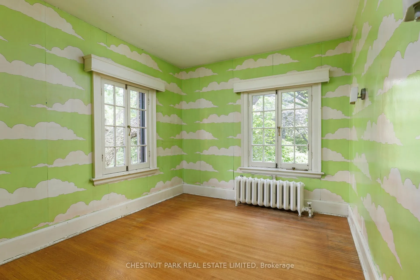
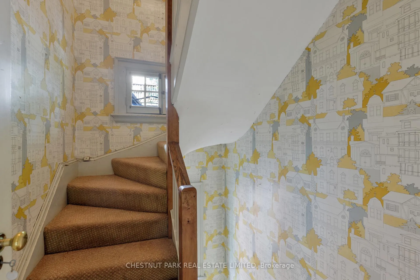
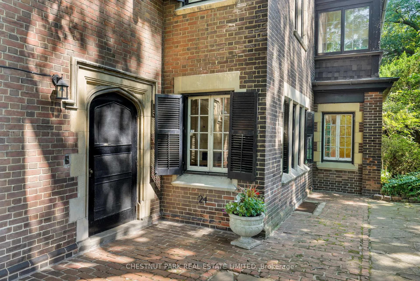
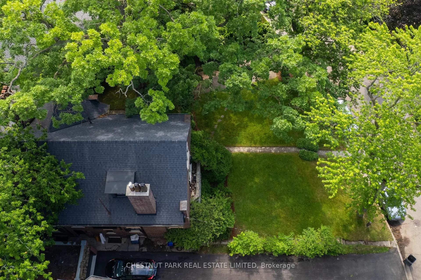
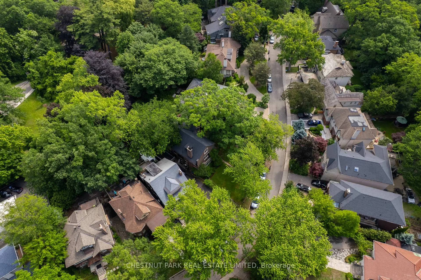
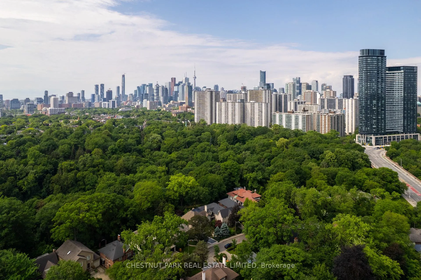
This grand three-storey residence occupies a remarkable position within one of Toronto's most cherished residential pockets. Set on an impressive lot measuring approximately 80 feet at the front and 137 feet deep, the property presents a rare opportunity to restore a significant family home of scale and presence.Located on Castle Frank Crescent, a coveted residential enclave tucked just south of Bloor Street, where ownership tends to be measured in decades rather than years, the neighbourhood offers a strong sense of community while remaining exceptionally connected. Castle Frank subway station, Bloor St corridor, Don Valley Pky, University of Toronto, Cabbagetown, Rosedale, the Danforth and Yorkville are all within easy reach.Offering more than 4,400 square feet above grade, the home remains remarkably intact. Grand principal rooms, high ceilings, multiple fireplaces, gracious hallways, a sun-filled sleeping porch and six bedrooms speak to the quality of an earlier era. Generous proportions, abundant natural light and original architectural details create an exceptional foundation for restoration.Surrounded by mature trees and established gardens, the property enjoys a rare sense of privacy. Many original features and room configurations have been preserved, providing an opportunity to honour the home's architectural heritage while adapting it for contemporary family living.Very few homes of this scale remain available today. Whether restored to its original glory or thoughtfully updated for the next chapter, this is an opportunity to establish your own legacy within one of Toronto's most remarkable family homes
Key Facts & Features
Property Costs
- Annual Property Tax Amount
- $20,372
- Land Transfer Tax Fee
- $140,650
- Basement Type
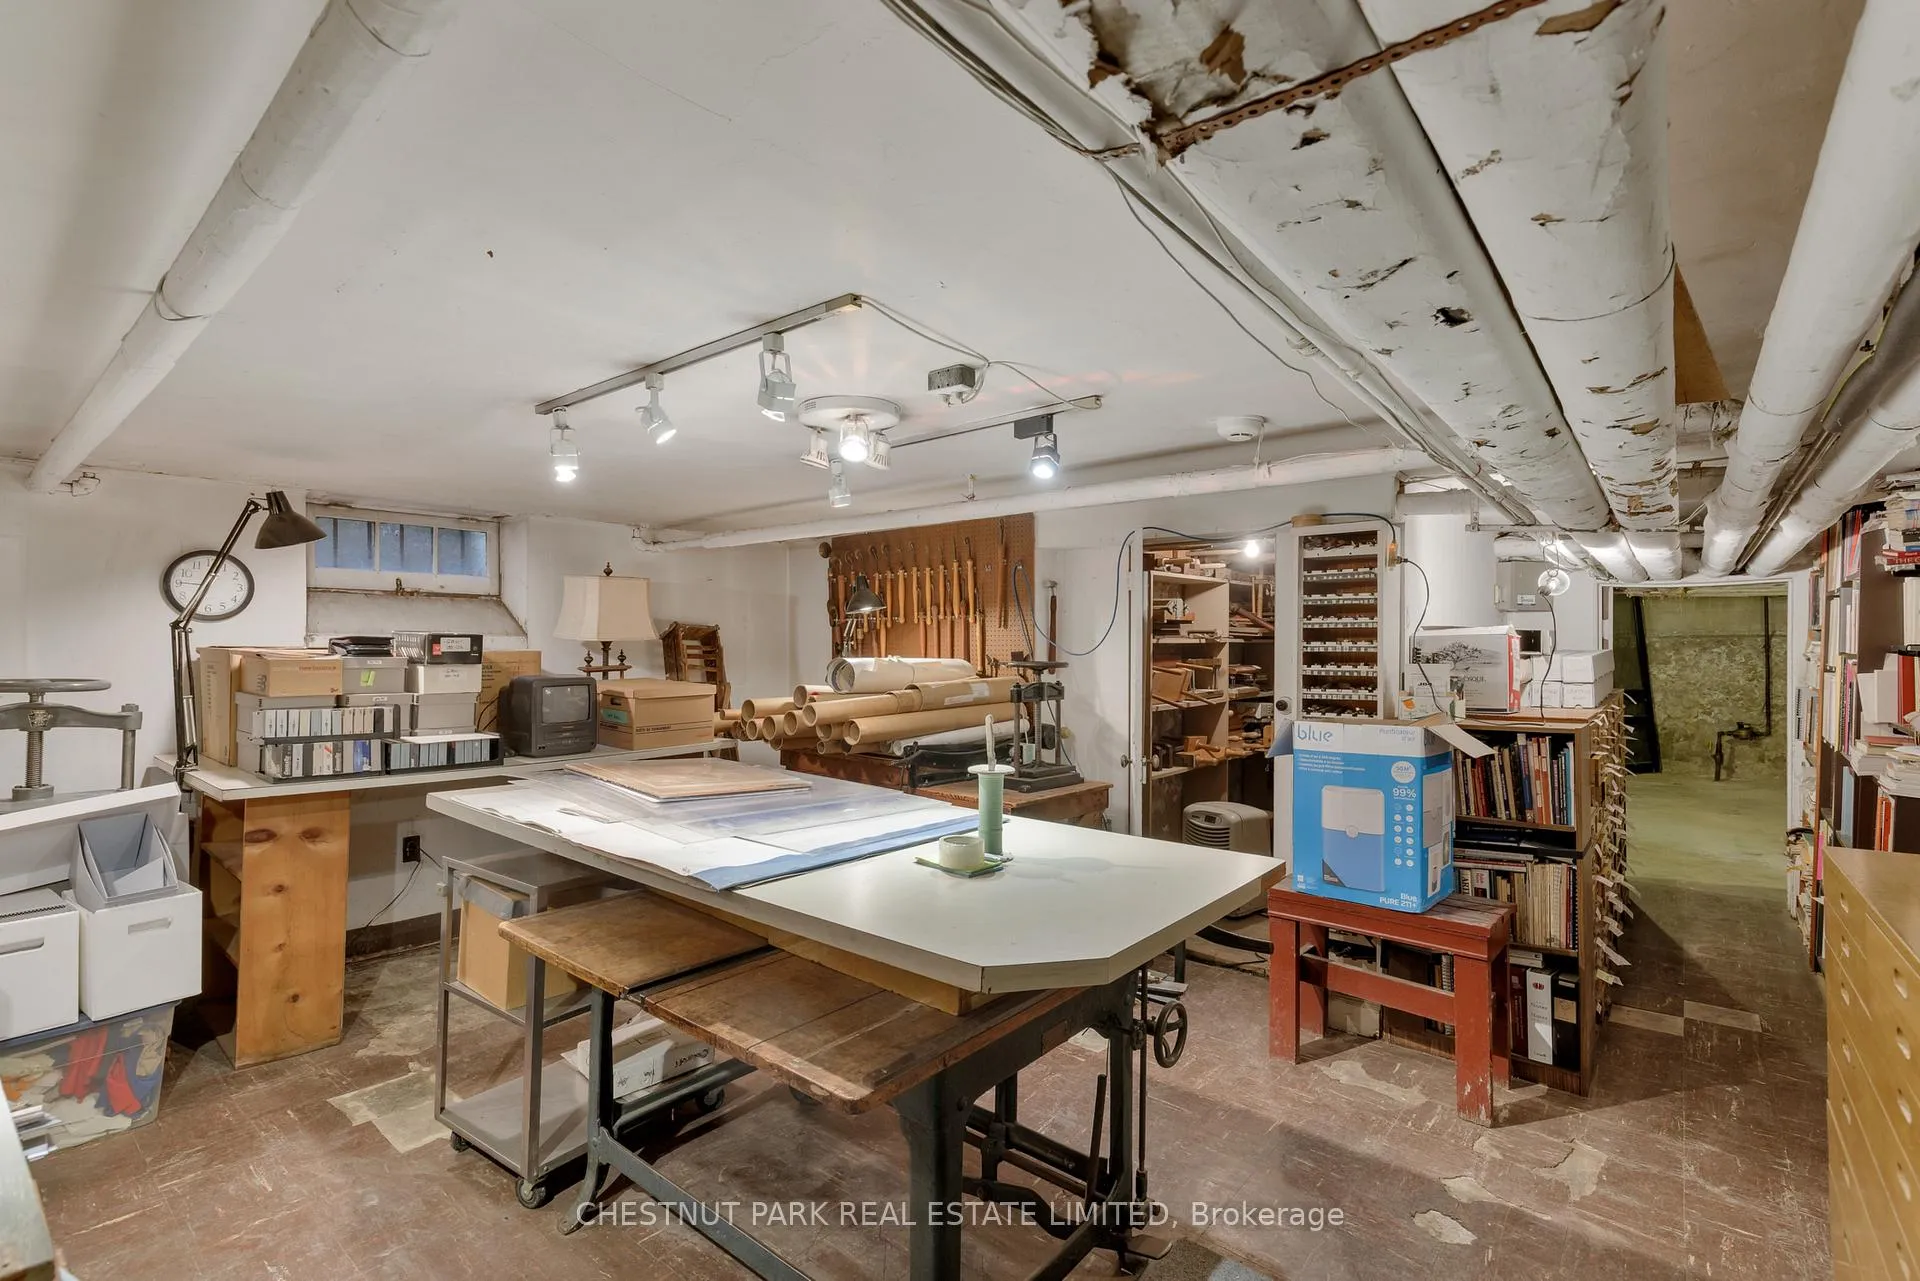
- Unfinished
Interior Features
- Laundry Level
- Main Level
- Interior Extras
- Workbench
- Fireplace/Stove
- Yes
- Fireplace Features
- Wood
- Elevator
- No
Exterior Features
- Pool
- None
- Property Features
- Fenced Yard, Public Transit, School
Building
- Building Type
- Detached
- Building Style
- 2 1/2 Storey
- Approx Age
- 100+
Construction
- Exterior Finish
- Brick
- Roof
- Asphalt Shingle
- Foundation Details
- Concrete
- Special Designation
- Heritage
Lot
- Lot Front
- 80.00 ft
- Lot Depth
- 137.50 ft
- Lot Size
- 8686.47
- Lot Shape
- Irregular
Inclusions
- Inclusions
- See Schedule B
Exclusions
- Exclusions
- See Schedule B
Parking & Garages
- Garage Type
- None
- Garage Spaces
- 0
- Parking Spaces
- 2
- Total Garage And Parking Spaces
- 2
Heating & Cooling
- Heat Source
- Oil
- Heat Type
- Radiant
- Air Conditioning
- None
- Water
- Municipal
- Sewers
- Sewer
- Bedrooms
- 6
- Washrooms
- 5
- Kitchens
- 2
- Family / bonus room
- Yes
Room sizes
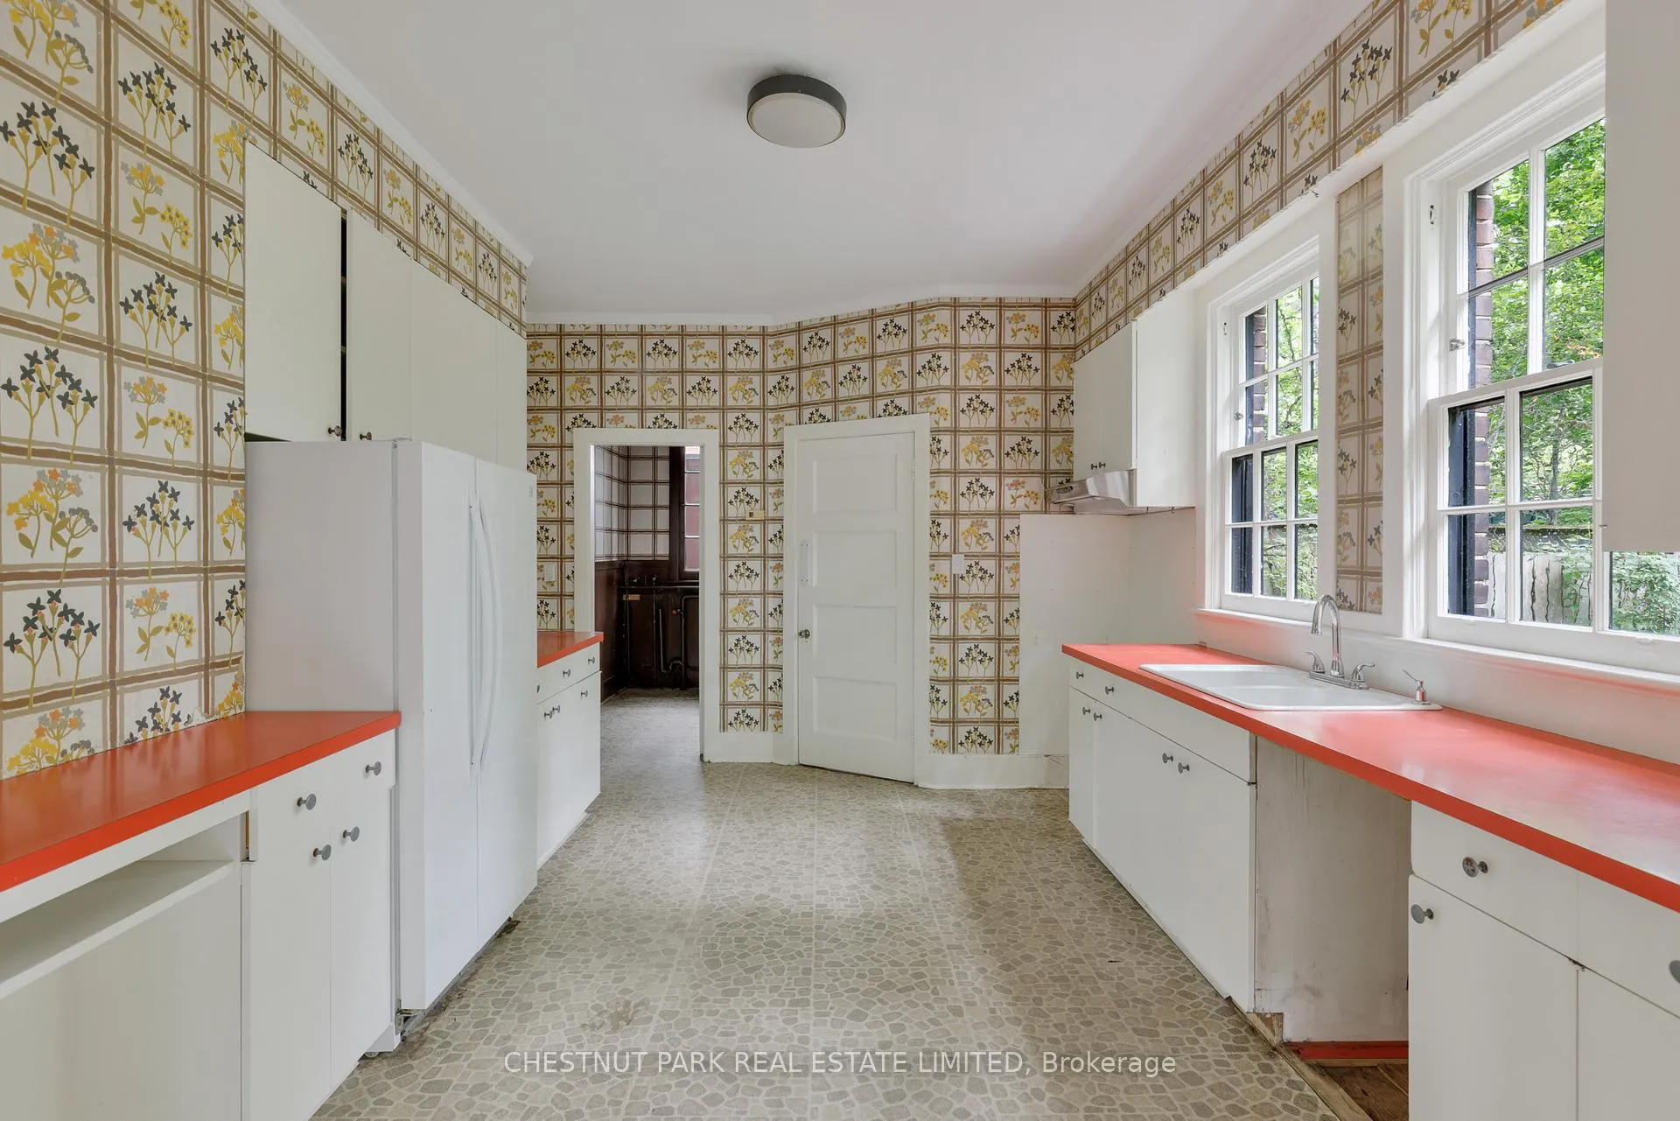
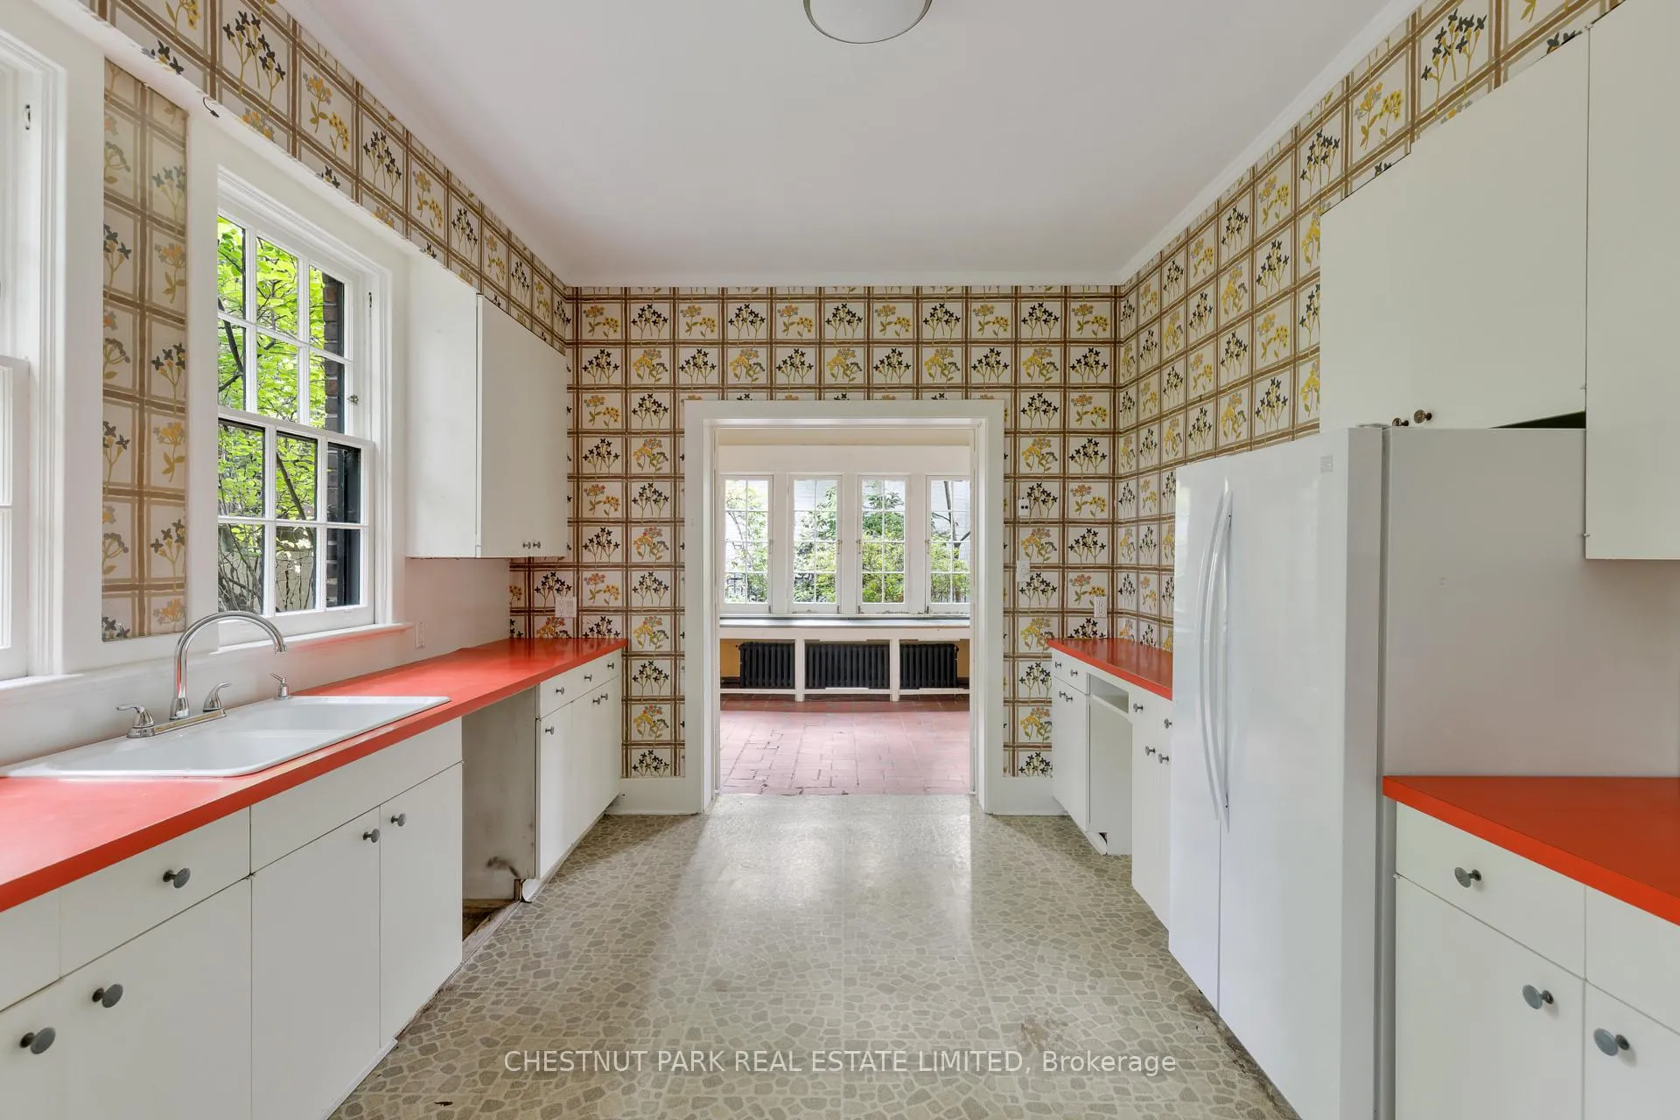
- Kitchen—Main level
- Dining Room—Main level, Hardwood Floor, Fireplace
- Living Room—Main level, Hardwood Floor, Fireplace
- Pantry—Main level
- Sunroom—Main level, Tile Floor, Walk-Out
- Primary Bedroom—Second level, Walk-In Closet(s), Fireplace, 4 Pc Ensuite
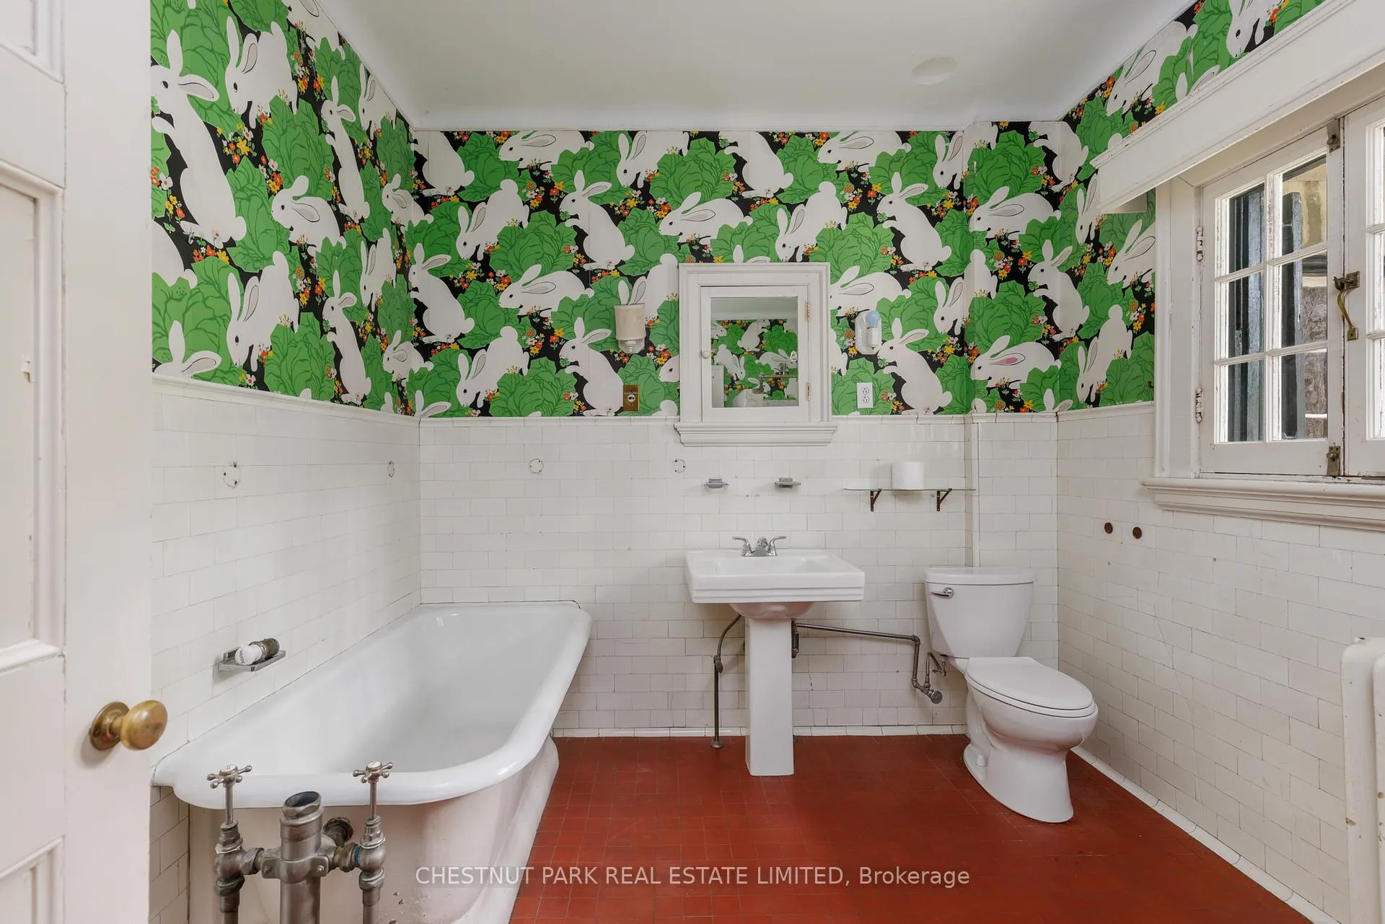
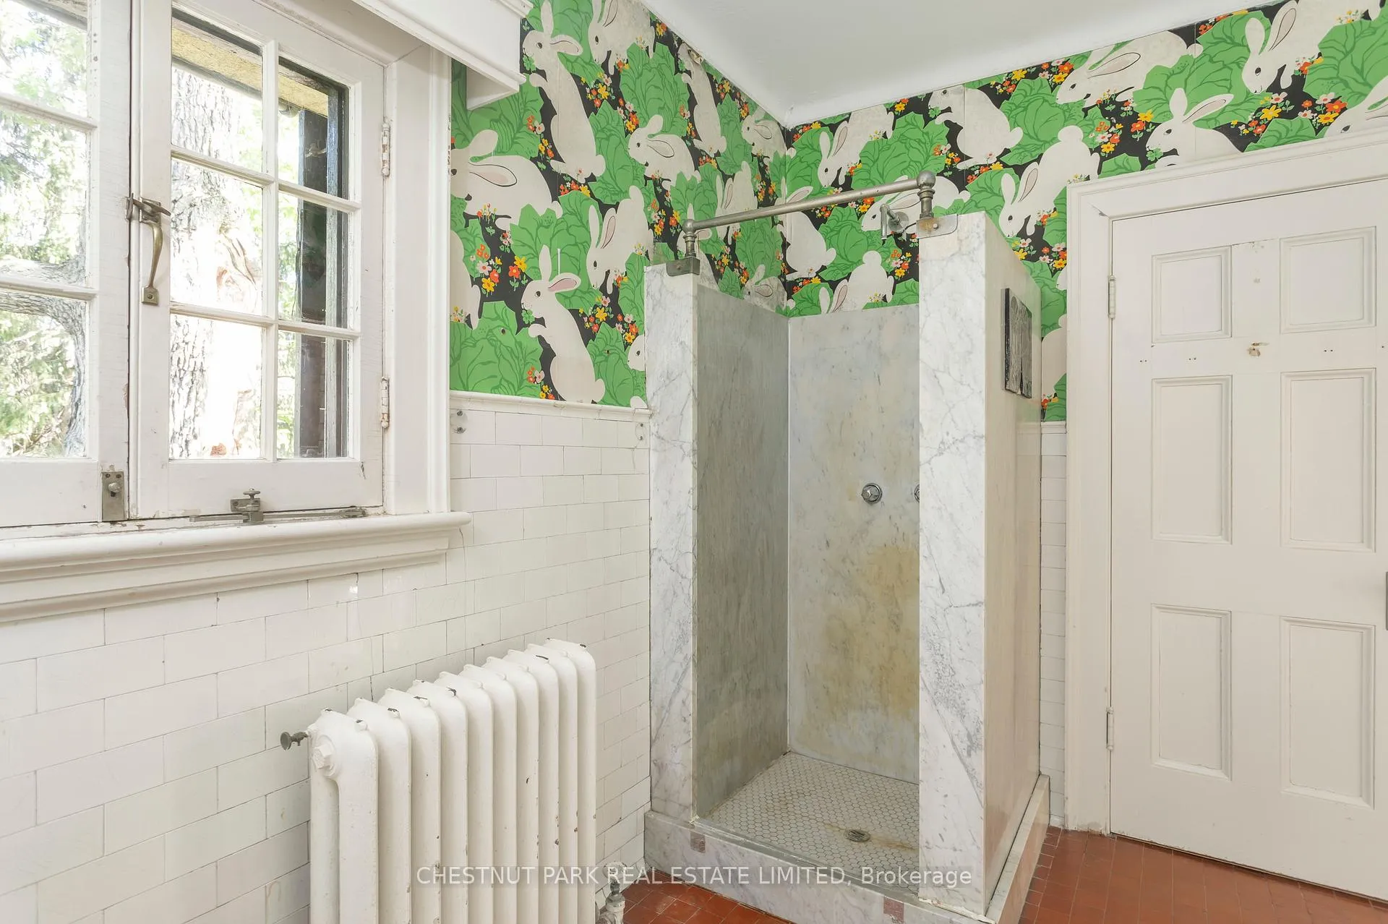
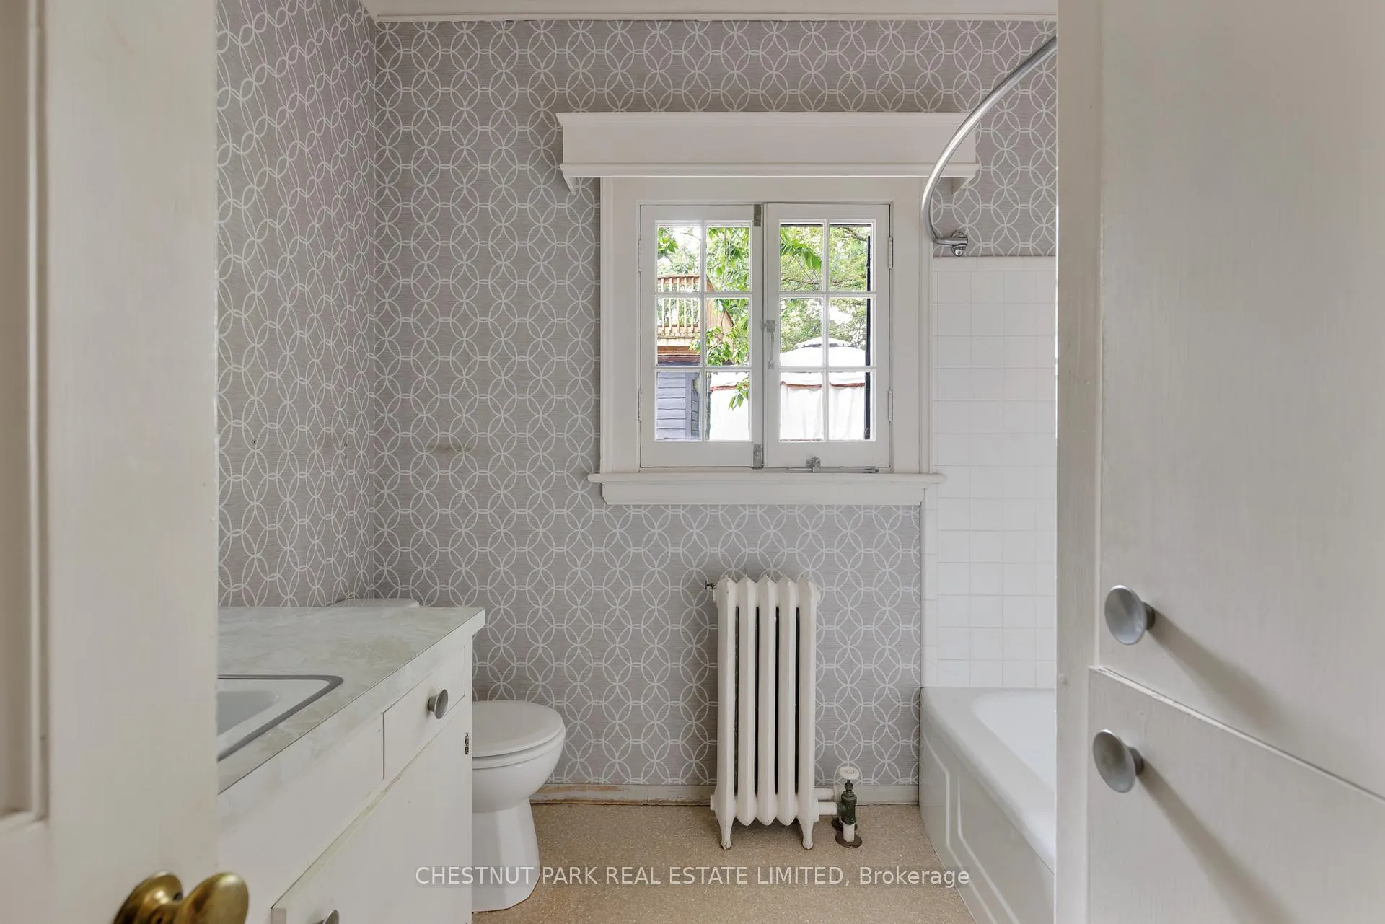
- Bathroom—Second level, 4 Pc Bath, Soaking Tub
- Bedroom—Second level, Hardwood Floor, Fireplace, W/O To Sunroom
- Bedroom—Second level, Hardwood Floor, W/O To Sunroom
- Bedroom—Second level, Hardwood Floor
- Sunroom—Second level, Hardwood Floor
- Bathroom—Second level, 3 Pc Bath
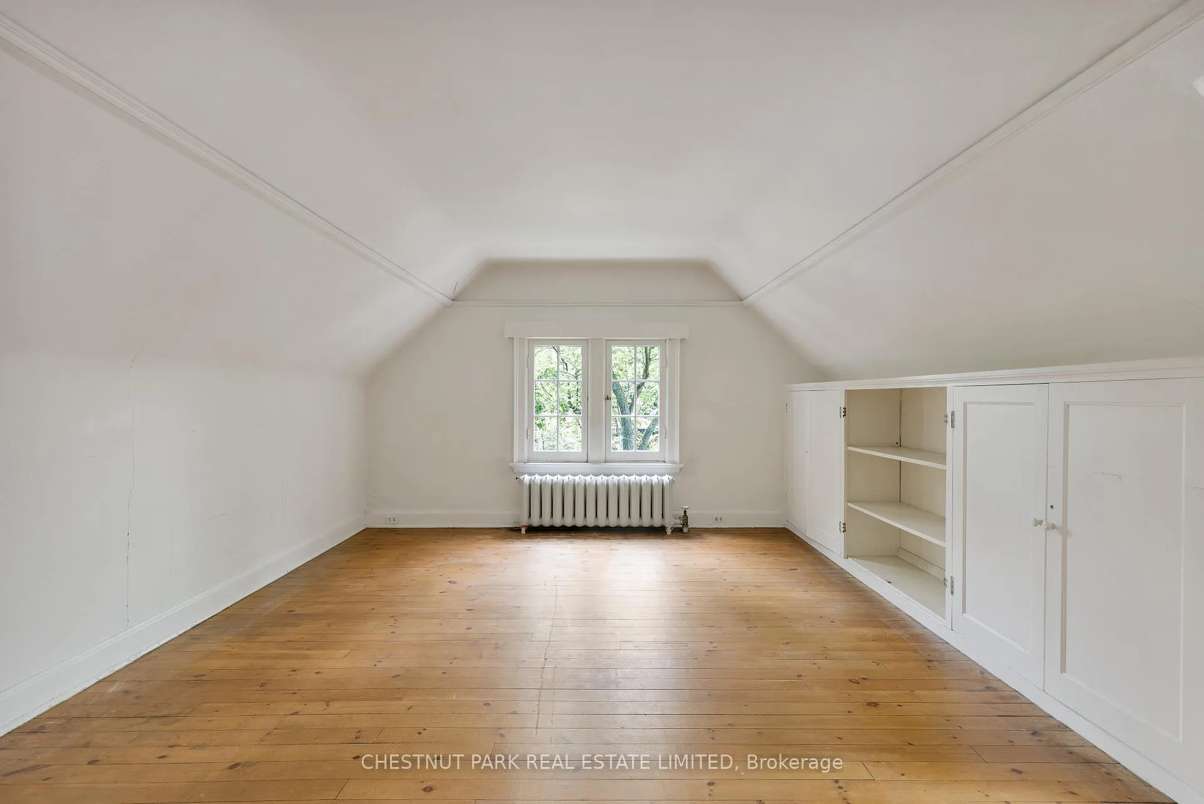
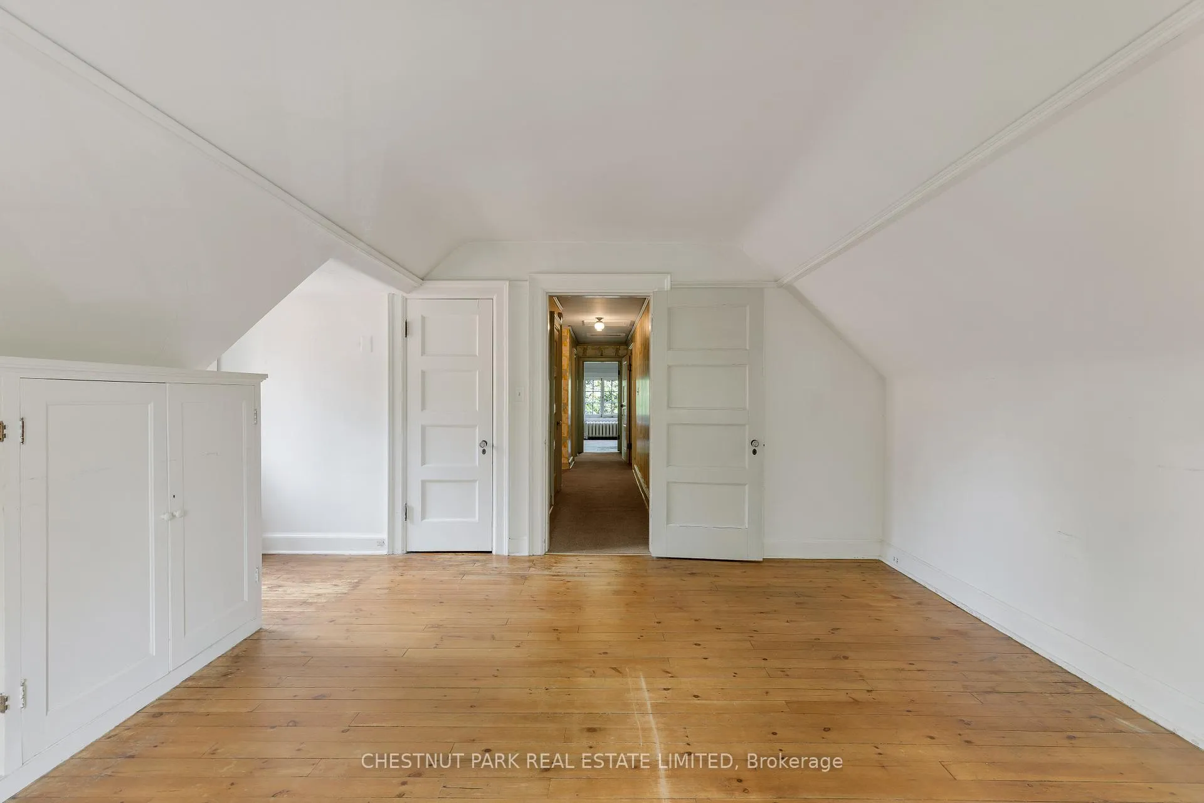
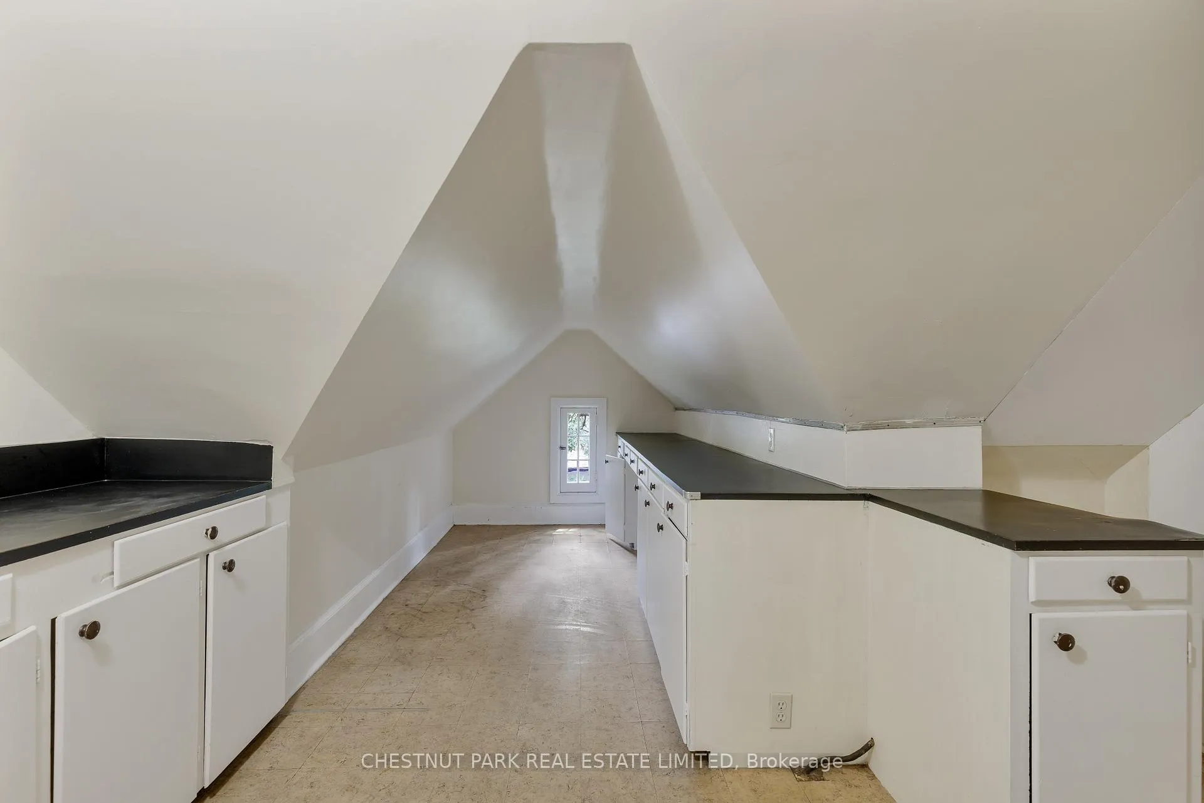
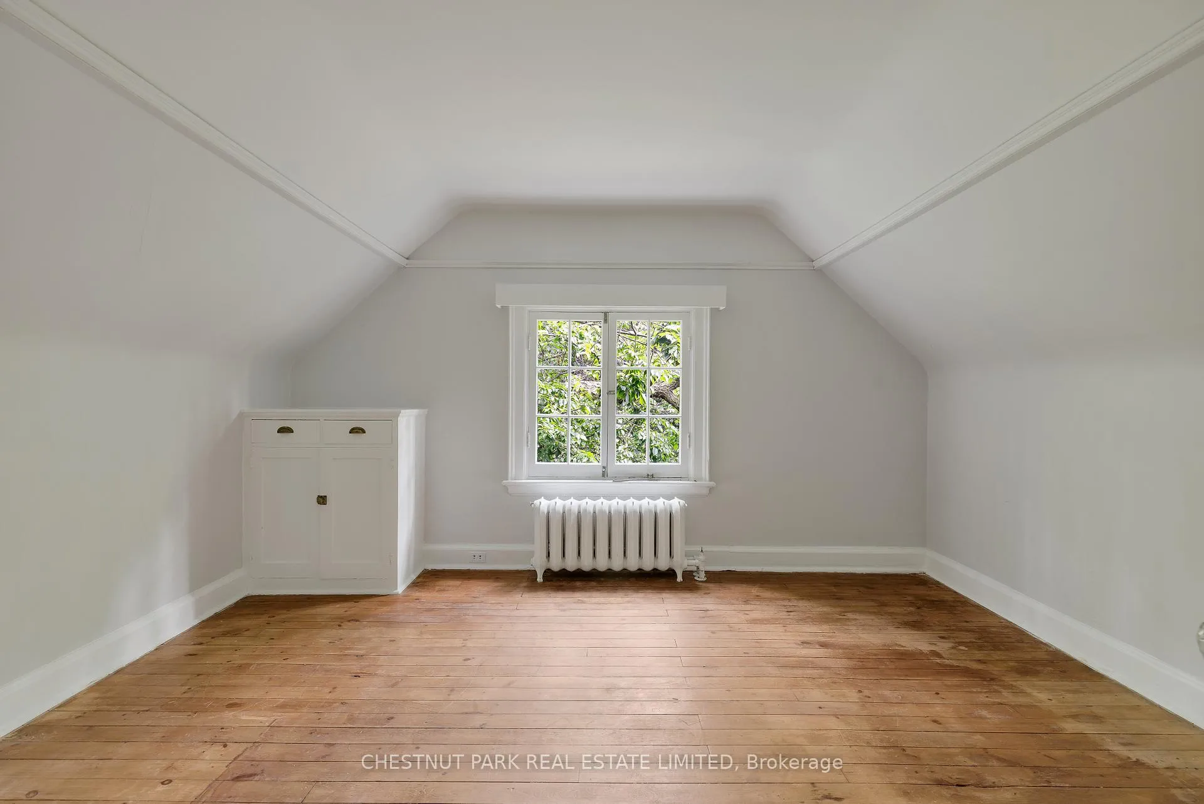
- Bedroom—Third level
- Bedroom—Third level
- Den—Third level
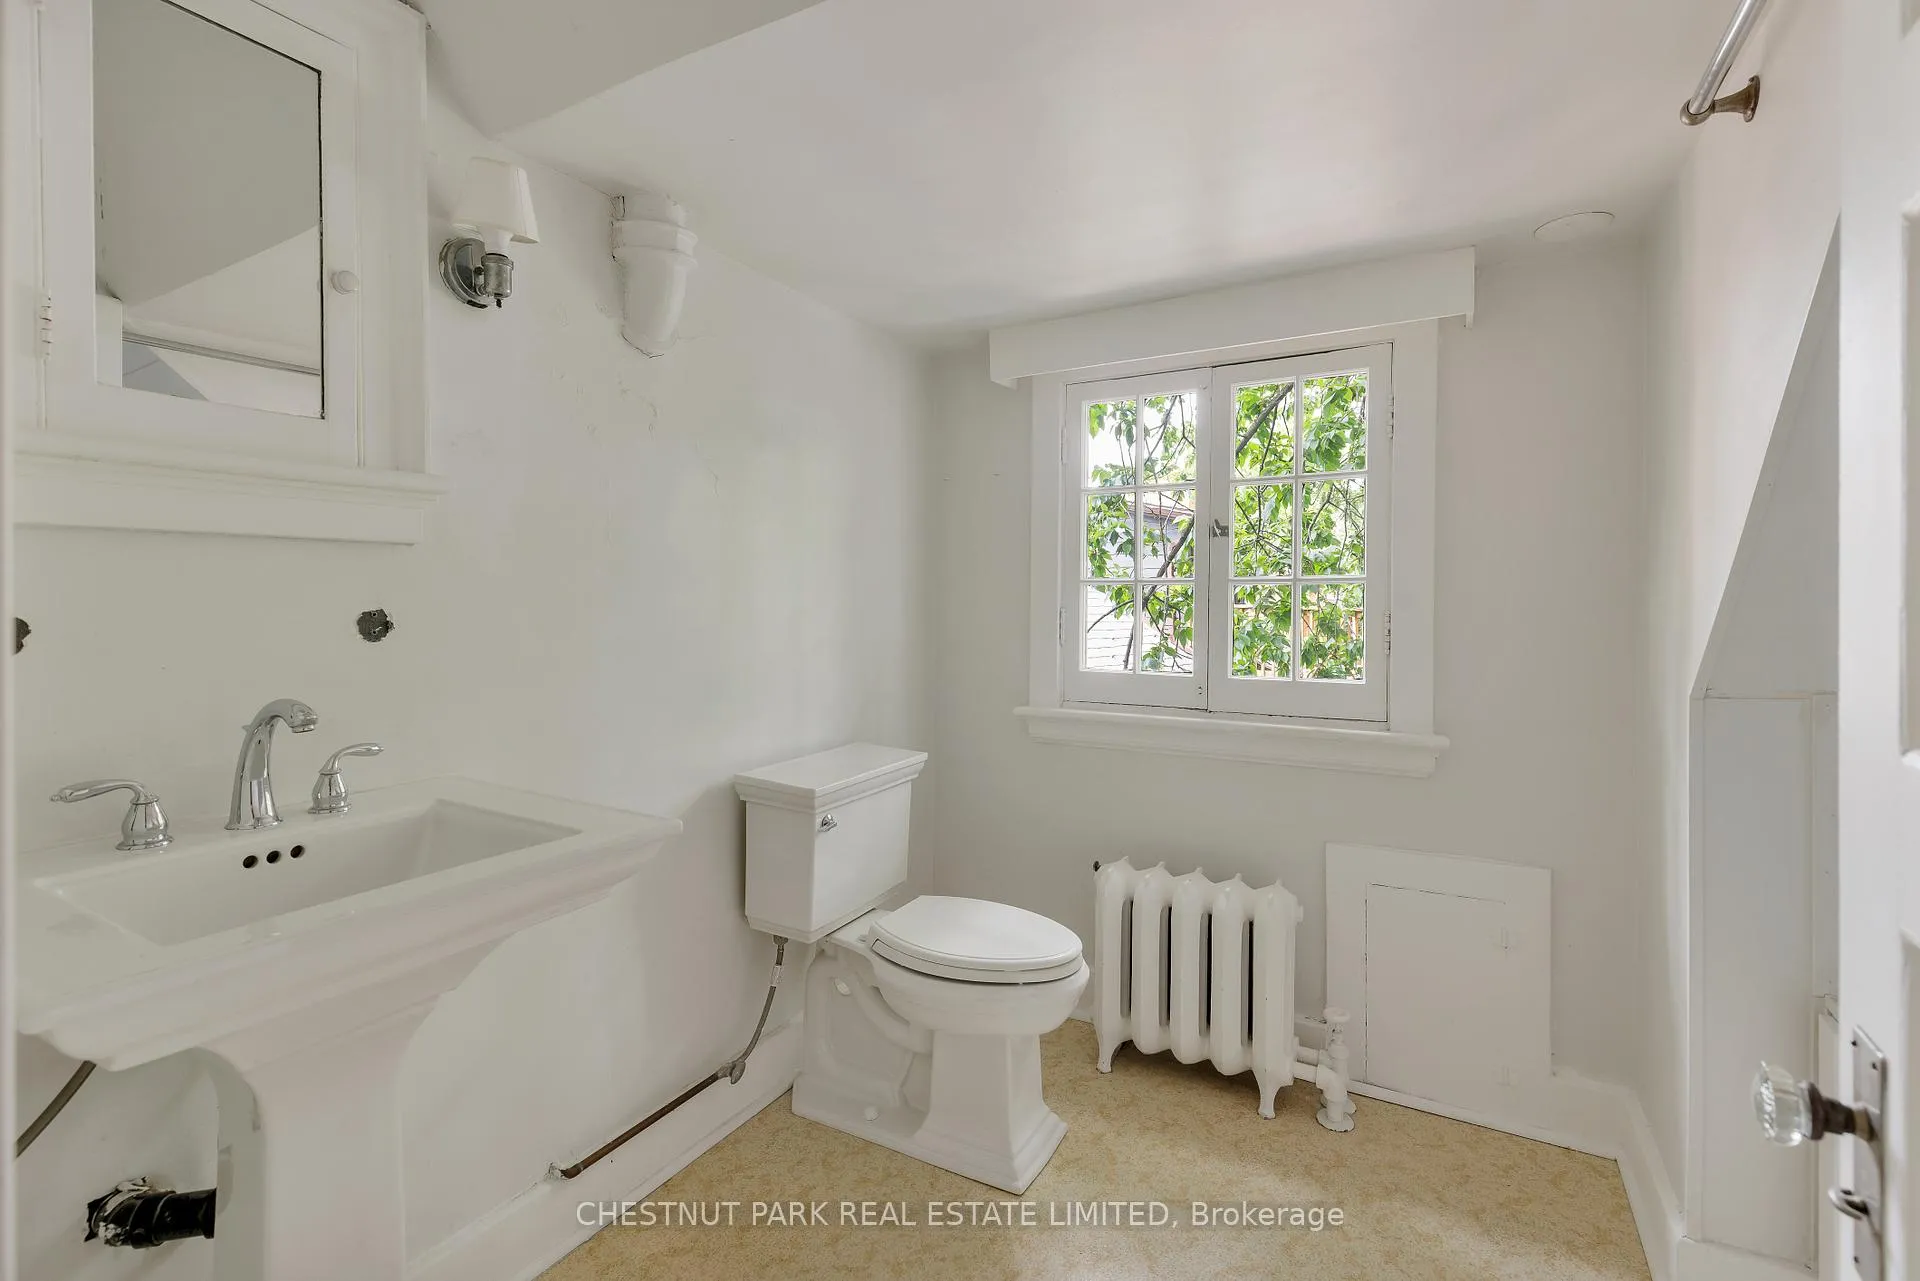
- Bathroom—Third level
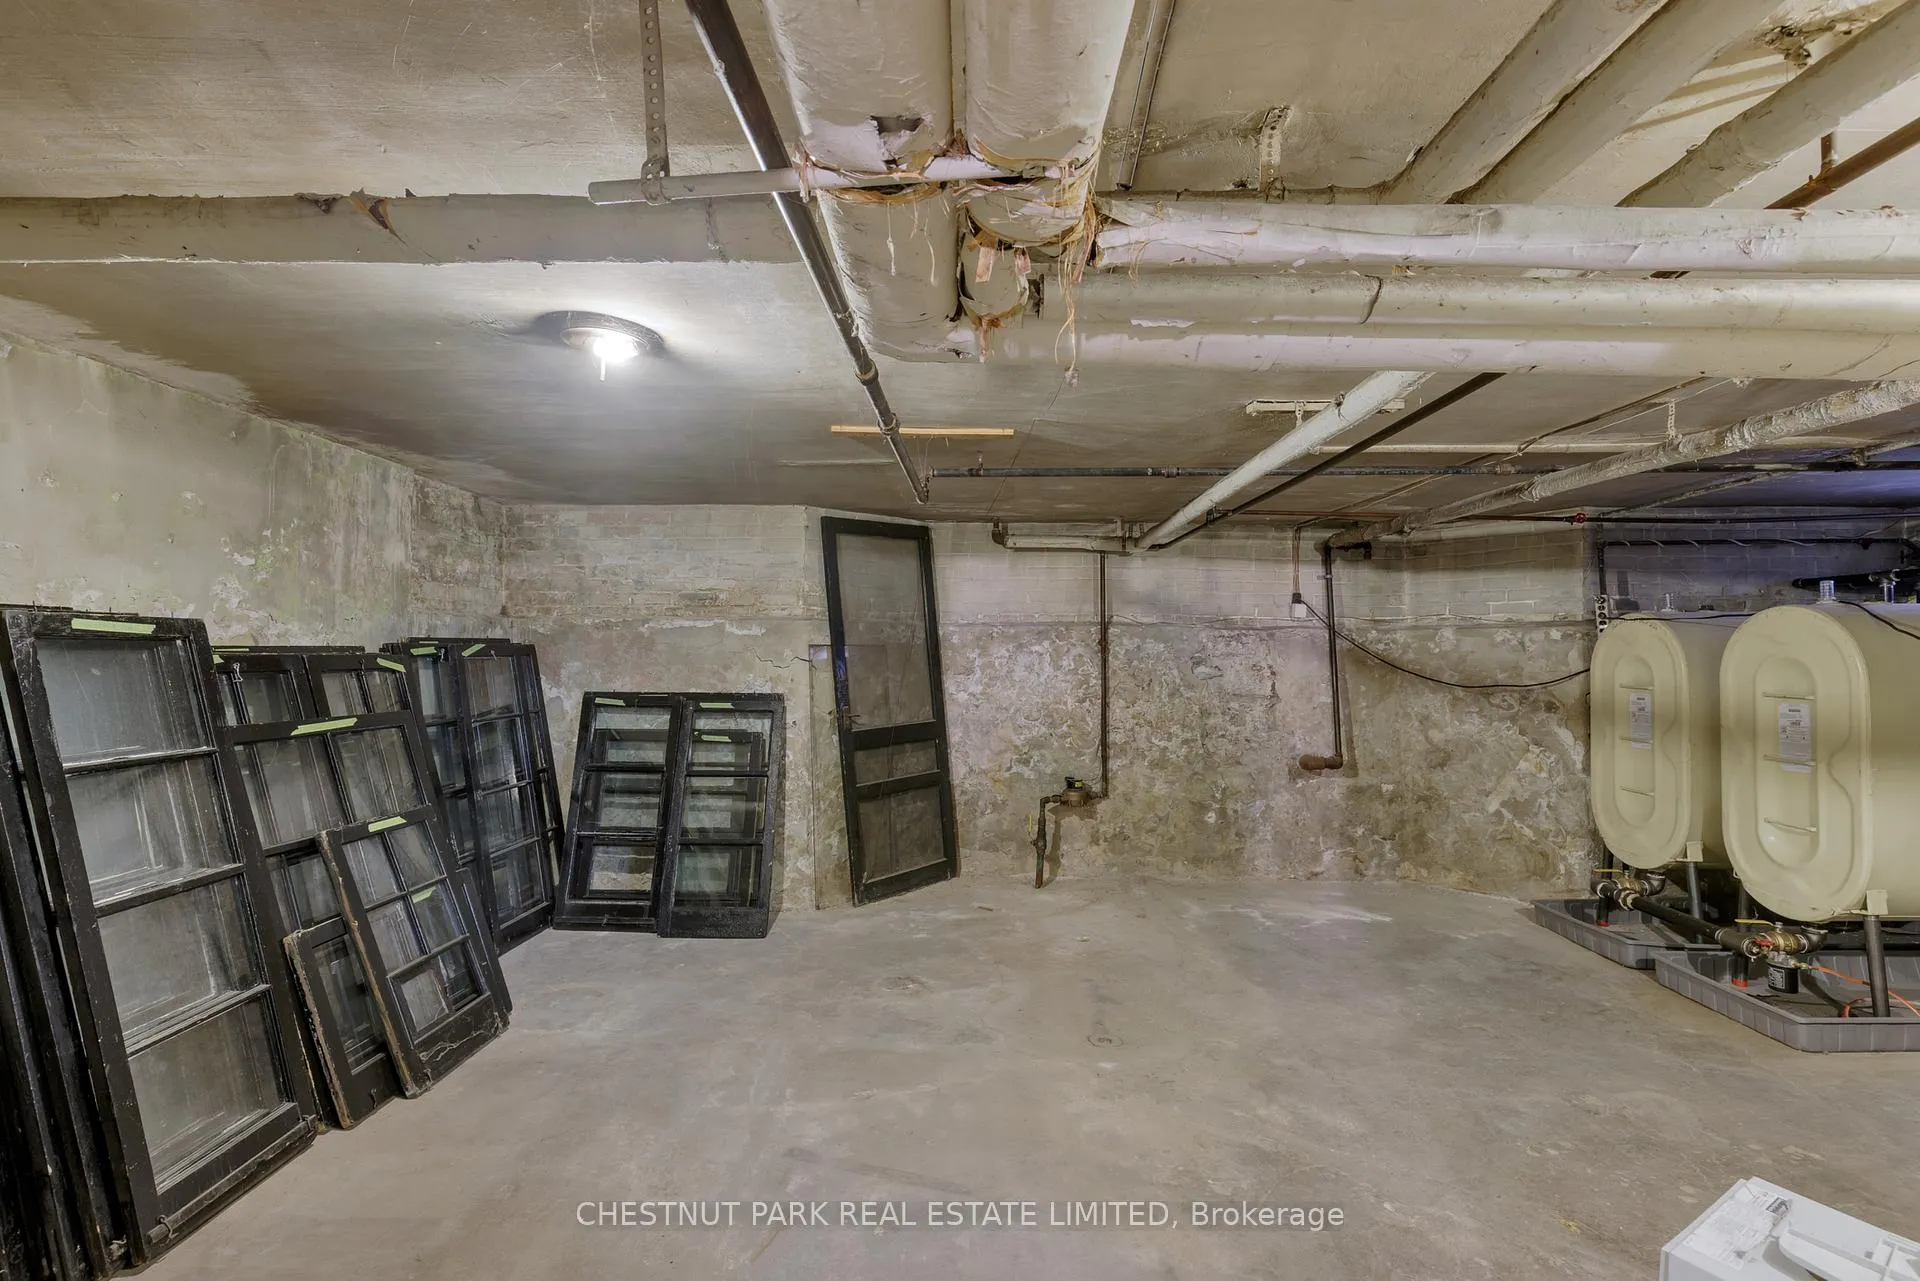
- Laundry—Lower level
- Utility Room—Lower level
- Other—Lower level
- Other—Lower level
- Other—Lower level
- Utility Room—Lower level
- Powder Room—Lower level
Washrooms
- 2-piece, Main
- 4-piece, Second
- 3-piece, Second
- 3-piece, Third
- 1-piece, Basement
- Municipality
- Toronto
- Neighbourhood
- Cabbagetown-South St. James Town
- Main cross streets
- Bloor & Castle Frank
- Zoning
- RD(f13.5;d0.35*1353)
- Directions
- Bloor & Castle Frank
- MLS® number
- C13476194
- Data source
- Toronto Regional Real Estate Board
- Status change
- 2026-07-29
- Listed on
- 2026-06-22
- Days on market
- 37 days
- Possession type
- Immediate
- Co-op commission
- 2.5% + HST
- Seller
- Listed by
- CHESTNUT PARK REAL ESTATE LIMITED
Home Market Value
Current home valuation for 24 Castle Frank Crescent, Toronto, Cabbagetown-South St. James Town, Toronto, ON. Listed for $3,295,000
HOMEH Estimate
$3,685,480
Estimated Sales Range
$2,579,836 - $4,791,124
HOMEH Estimate for 24 Castle Frank Crescent, Toronto, Cabbagetown-South St. James Town
Calculated with a real agent's CMA method — 45+ years of experience, codified. Not an AI guess.
For the owner
Is this your home? Track its value.
Get this home's HOMEH Estimate by email once a month, with how many homes are for sale around you.
Mortgage Payment Calculator
Compare up to 4 down payment scenarios
20% required for homes $1.5M or more
$659,000
| Scenario 1 | Scenario 2 | Scenario 3 | Scenario 4 | |
|---|---|---|---|---|
−Down payment | % $ | % $ | % $ | % $ |
+CMHC insurance | $0 | $0 | $0 | $0 |
=Total mortgage | $2,636,000 | $2,471,250 | $2,306,500 | $2,141,750 |
Amortization | ||||
Mortgage rate | % | % | % | % |
| Payment frequency | ||||
=Mortgage payment | $12,870monthly | $12,066monthly | $11,261monthly | $10,457monthly |
Land Transfer Tax
$68,850
$71,800
$140,650
Around this home
Data provided by OpenStreetMap & Fraser Institute School Rankings
Ask HOMEH
New!Hi there!
👋Text or call (416) 301-9001
Recommended for you
Based on homes you've looked at.
No recommended properties found.
Nearby similar homes
No nearby properties found.
More real estate resources
Other homes nearby
Explore this area
Nearby neighbourhoods
No nearby listings available.