
29 Winchester Street
Toronto (Cabbagetown-South St. James Town), ON M4X 1A6
- 3+1Bedrooms
- 4Bathrooms
- 4Parking
- 3000–3500Sq Ft
- $12,354Tax
- 28×133 ftLot Size
 Free EstimateSee Free Estimate Report

Sale & Price History for 29 Winchester Street, Toronto, Cabbagetown-South St. James Town
| Start Date | End Date | Price | Event | MLS# |
|---|---|---|---|---|
| No listing history available | ||||
Real estate boards require you to or to see the full details of this property.
*Sold prices and complete sale & price history are regulated data. Under the Trust in Real Estate Services Act, 2002 (TRESA) and the rules of the Real Estate Council of Ontario (RECO), and pursuant to the Multiple Listing Service® rules of the Canadian Real Estate Association (CREA) and the Toronto Regional Real Estate Board (TRREB), this information may be shown only to registered users who have agreed to the applicable terms of use (a Virtual Office Website, or "VOW," arrangement). HOMEH Inc., Brokerage therefore provides it to signed-in members only. Creating an account is free and takes under a minute.
About 29 Winchester Street, Toronto, Cabbagetown-South St. James Town
Summarized Description
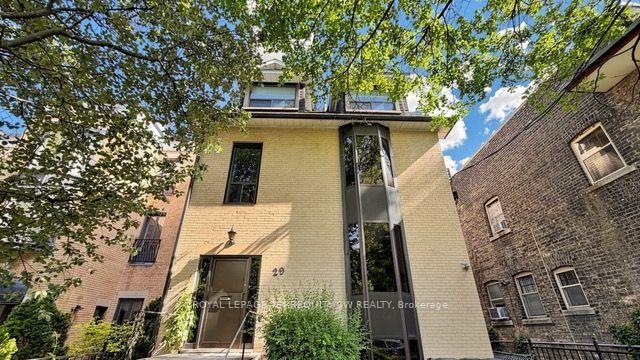
- Impeccably maintained 4-plex in Cabbagetown.
- Over 4200 sq ft of living space.
- Meticulously renovated with high-end finishes.
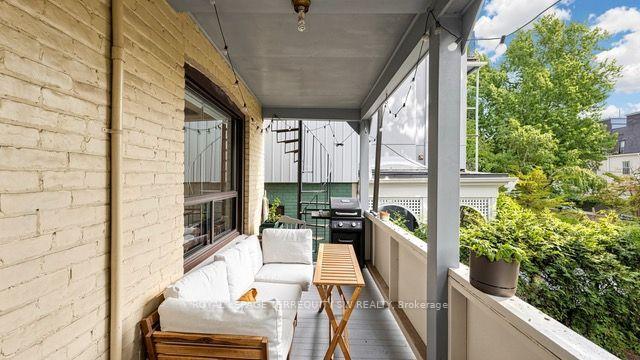
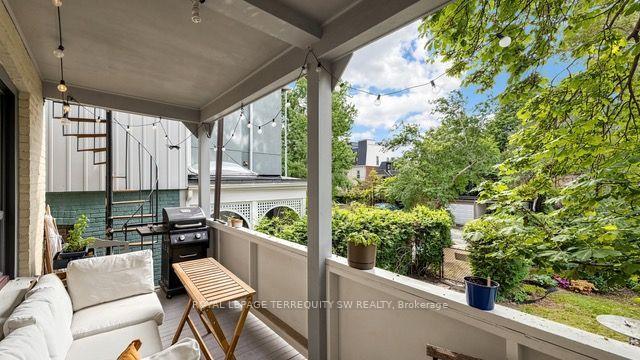
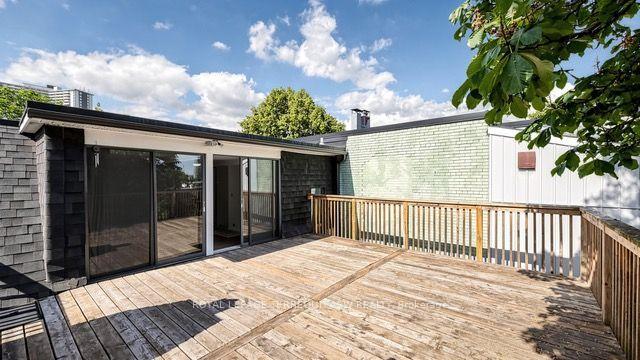
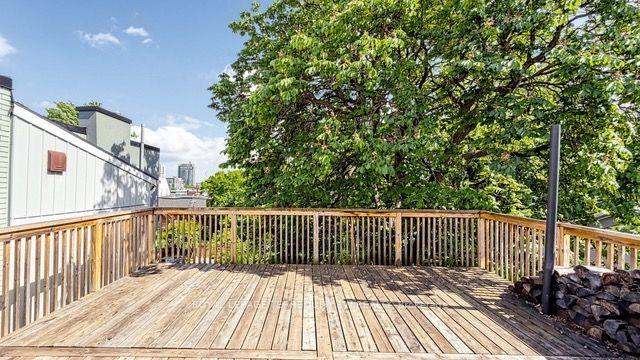
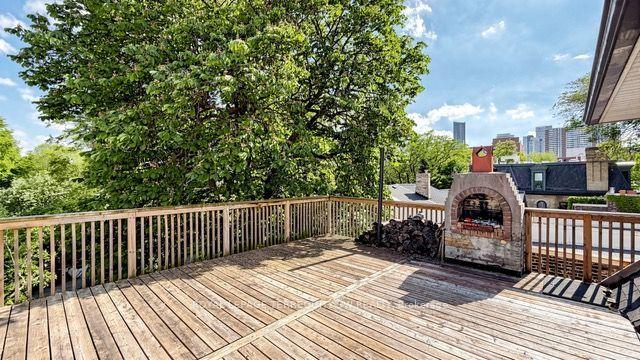
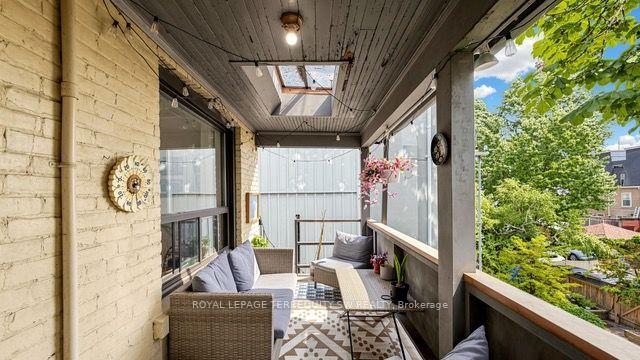
- Multiple walk-out balconies and private terraces.
- Strong tenant base with dedicated climate controls.
- Steps from restaurants and shopping.
- Close to public transit and downtown.
- Ideal investment opportunity for high-caliber portfolio.
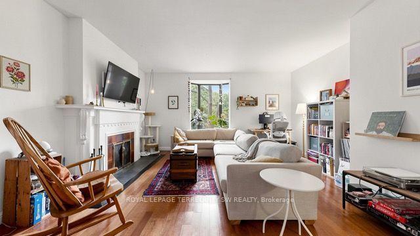
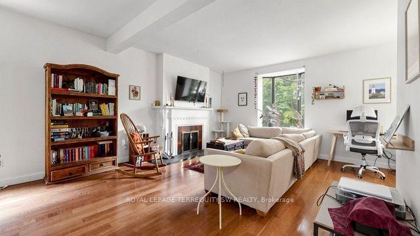
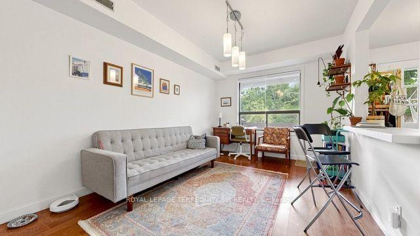
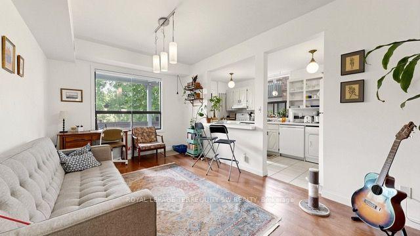
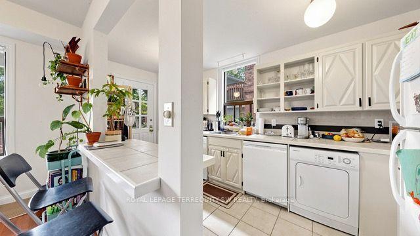
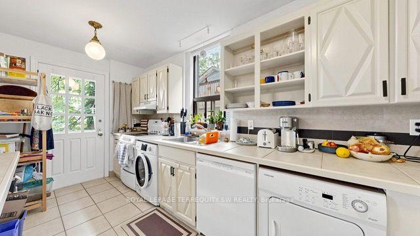
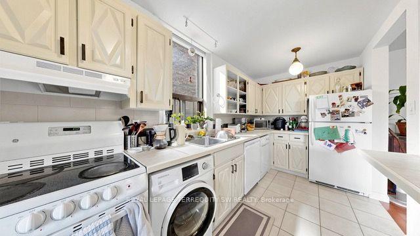
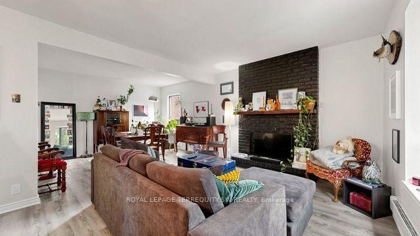
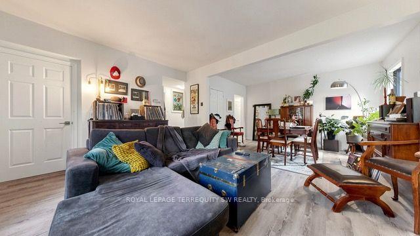
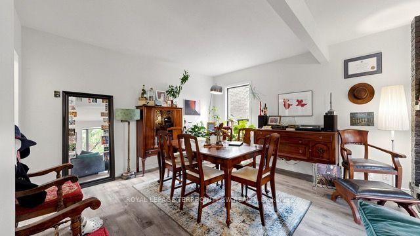
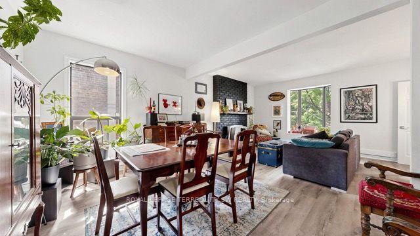
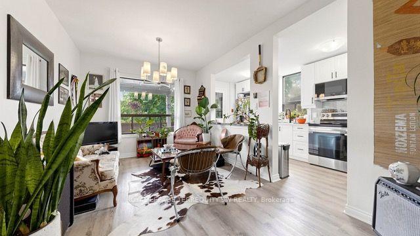
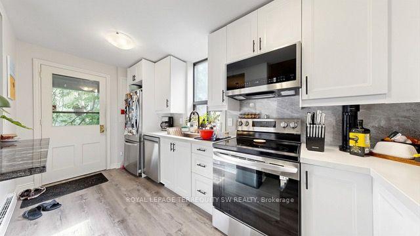
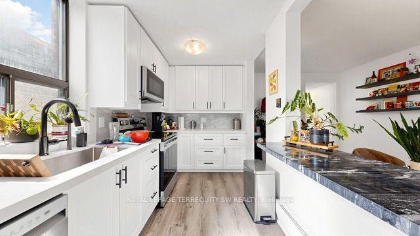
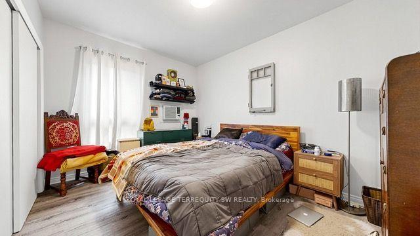
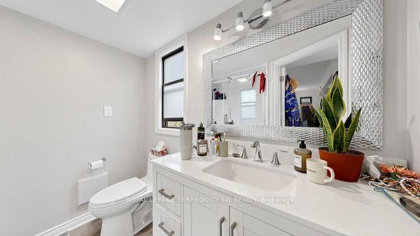
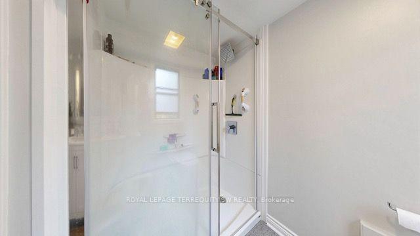
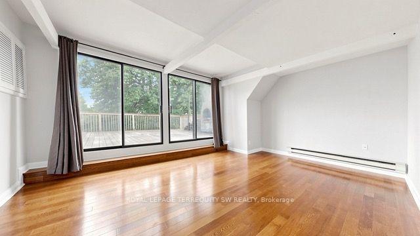
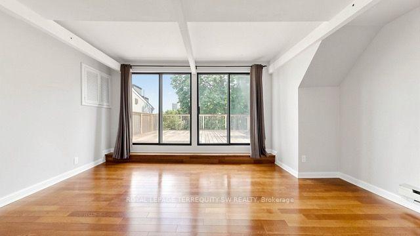
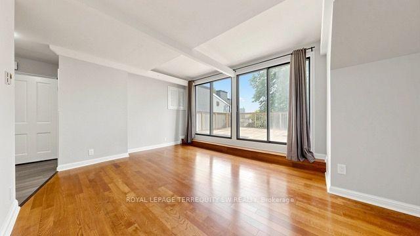
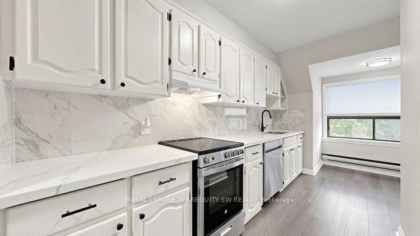
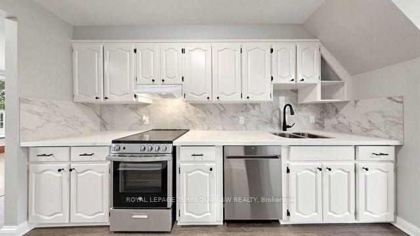
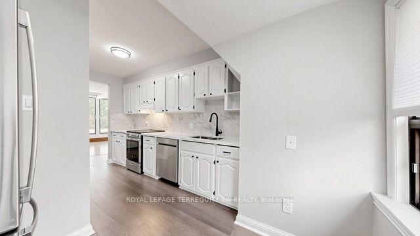
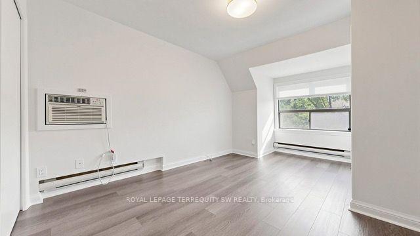
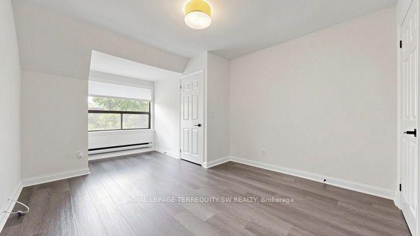
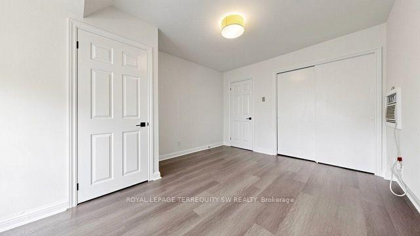
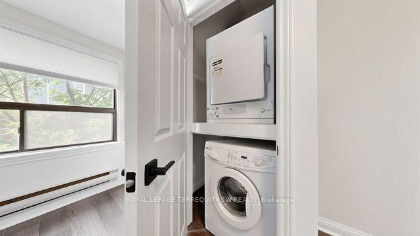
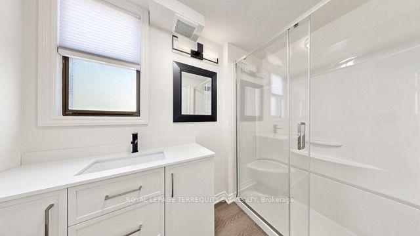
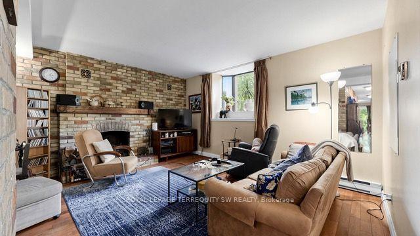
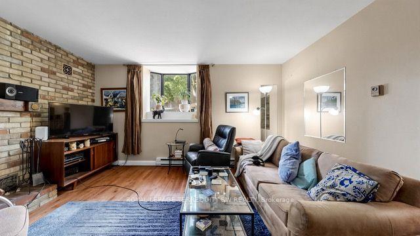
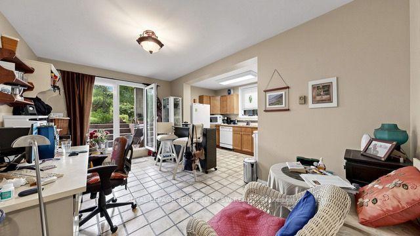
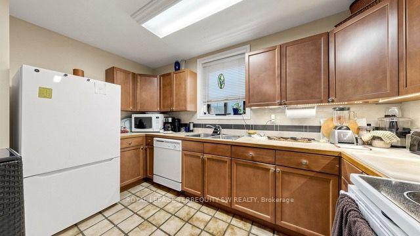
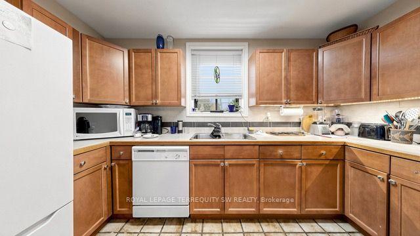
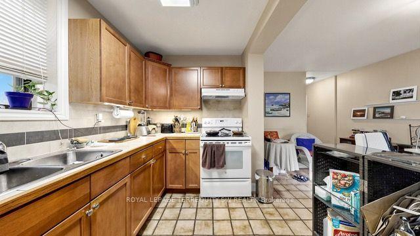
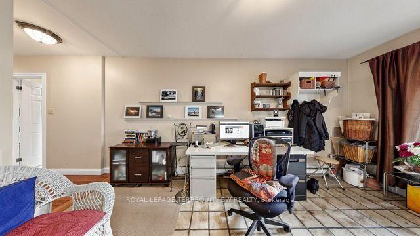
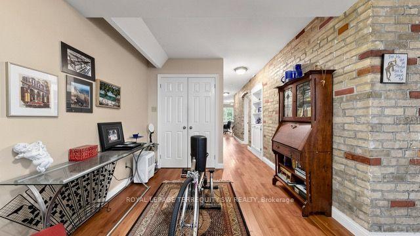
The finest 4-plex in Cabbagetown has returned to market for the first time in a generation! This impeccably maintained and professionally updated income property has been meticulously renovated and represents a rare opportunity to acquire a best-in-class asset of this stature in one of Toronto's most storied neighbourhoods. With over 4200+ sq ft of living space (each unit is over 1000+ sq. ft in size), 29 Winchester offers a spacious and gracious living environment, complimented with multiple walk-out balconies, large windows, private decks and terraces, all overlooking lush rear grounds under a densely treed canopy. The building is home to a high-quality tenant base, and each suite enjoys dedicated climate controls. The building has been curated to appeal to professionals and offers living spaces that are ideal for both entertaining and relaxing in a quiet environment. Fine interior finishes include hardwood floors, updated bathrooms, updated kitchens, high ceilings, and ensuite laundry in each unit. Parking is accessed via a private rear laneway (4 parking spaces at present including 1 tandem space, and the possibility to expand up to 6 car parking on site). Highly desirable and strongly appealing to tenants in any market. This premium location is steps to restos and shopping along Parliament Street, and accessible to multiple TTC options (including the Carlton Street Car) or a short walk to Castle Frank Station TTC Subway. Tenants can enjoy Winchester Park at their doorstep, or stroll to Riverdale farm. Mere minutes to the downtown core and Distillery District / St Lawrence Market. Building financials available upon request. Shows 10+ and must be seen - a perfect addition for any investor seeking a high calibre investment grade property to add to their portfolio.
Key Facts & Features
Property Costs
- Annual Property Tax Amount
- $12,354
- Land Transfer Tax Fee
- $117,950
Rental Items
- Rental Equipment
- HWT 34.52/month
- Under Contract
- Hot Water Tank-Electric
- Basement Type
- Apartment
Interior Features
- Interior Extras
- None
- Security Features
- None
- Fireplace/Stove
- Yes
- Elevator
- No
Exterior Features
- Pool
- None
- Property Features
- Library, Park, Place Of Worship, Public Transit, School
- Accessibility Features
- None
- Other Structures
- None
Building
- Building Type
- Multiplex
- Building Style
- 3-Storey
- Approx Age
- 100+
Construction
- Exterior Finish
- Brick
- Roof
- Asphalt Shingle, Metal
- Foundation Details
- Unknown
- Special Designation
- Unknown
Lot
- Lot Front
- 28.47 ft
- Lot Depth
- 132.73 ft
- Lot Shape
- Irregular
Inclusions
- Inclusions
- Sale includes all existing appliances and fixtures, excluding tenants personal effects. 4x fridges, 4 stoves, 4x dishwashers, 3x air conditioners, 1x gas burner plus electrical(owned), HWT (rental), 4 fireplaces (as-is), 4x dishwashers). Full list of renovations / improvements included with attachments.
Parking & Garages
- Garage Type
- None
- Garage Spaces
- 0
- Parking Spaces
- 4
- Total Garage And Parking Spaces
- 4
Heating & Cooling
- Heat Source
- Electric
- Heat Type
- Baseboard
- Air Conditioning
- Wall Unit(s)
- Water
- Municipal
- Sewers
- Sewer
- Bedrooms
- 3 + 1
- Washrooms
- 4
- Kitchens
- 4
- Family / bonus room
- Yes
Room sizes
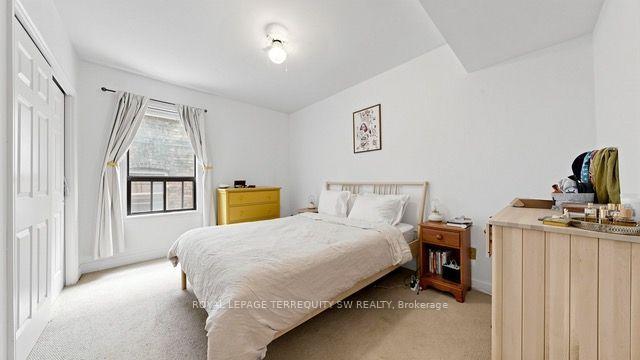
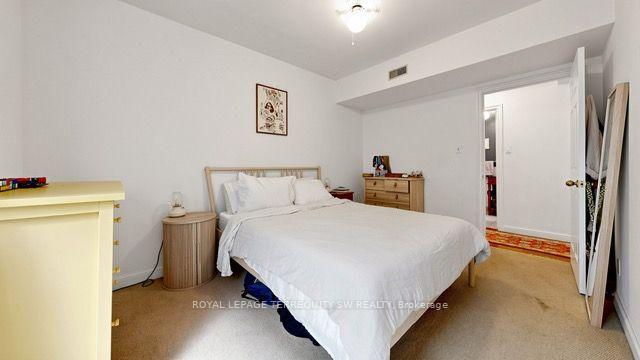
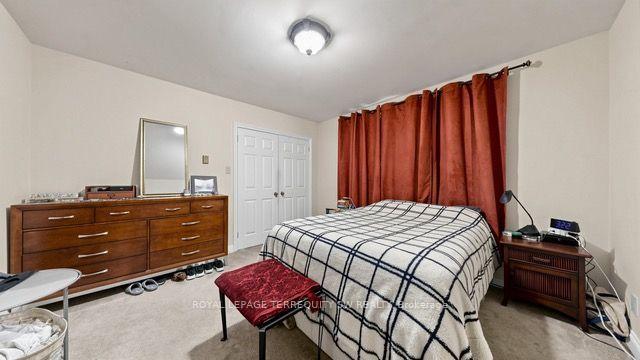
- Bedroom—Second level, Hardwood Floor, Closet, Window
- Kitchen—Main level, Pass Through, Tile Floor, W/O To Balcony
- Family Room—Lower level, W/O To Yard, Tile Floor
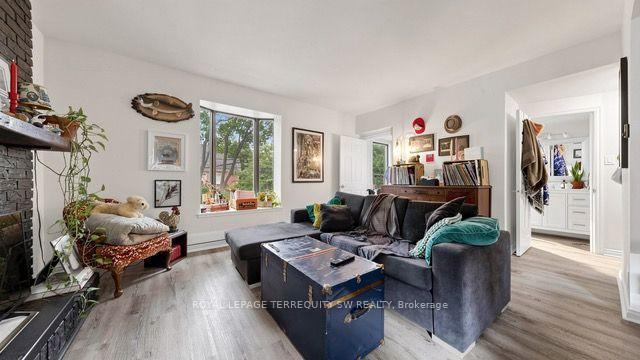
- Family Room—Second level, Laminate, Window, Pass Through
- Bedroom—Third level, Laminate, Window, Closet
- Living Room—Third level, W/O To Terrace, Hardwood Floor, Combined w/Dining
- Kitchen—Third level, Laminate, Eat-in Kitchen, Window
- Kitchen—Second level, Laminate, W/O To Balcony, Window
- Living Room—Lower level, Laminate, Window, Combined w/Dining
- Living Room—Second level, Laminate, Bay Window, Combined w/Dining
- Family Room—Main level, Hardwood Floor, Window
- Bedroom—Lower level, Broadloom, Window, Closet
- Living Room—Main level, Bay Window, Hardwood Floor, Combined w/Dining
- Bedroom—Main level, Broadloom, Window, Double Closet
- Kitchen—Lower level, Open Concept, Window, Tile Floor
Washrooms
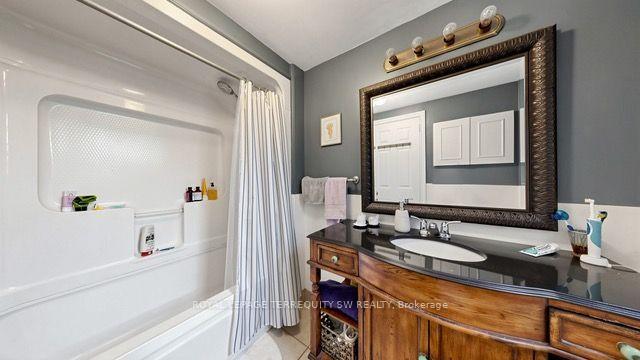
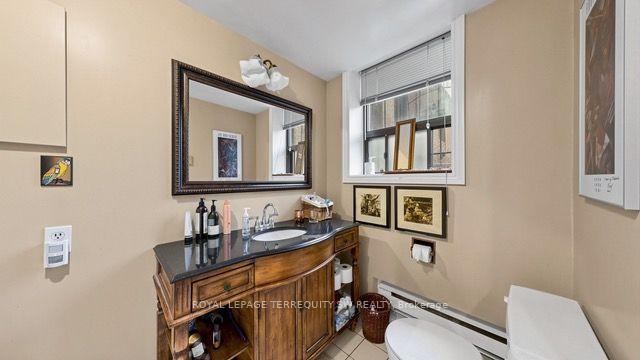
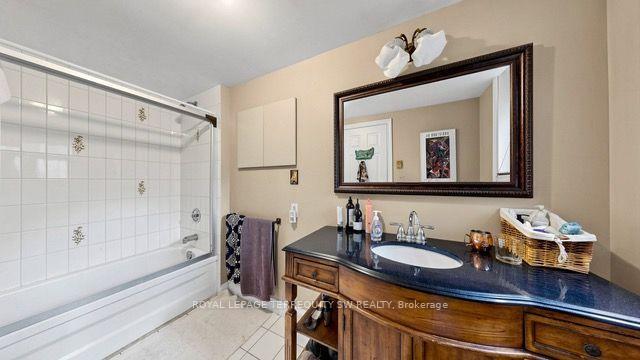
- 4-piece, Basement
- 3-piece, Second
- 3-piece, Third
- 4-piece, Main
- Municipality
- Toronto
- Neighbourhood
- Cabbagetown-South St. James Town
- Main cross streets
- Winchester & Parliament
- Directions
- Winchester & Parliament
- MLS® number
- C14111438
- Data source
- Toronto Regional Real Estate Board
- Listed on
- 2026-10-22
- Updated on
- 2026-10-23
- Days on market
- 4 days
- Possession type
- Flexible
- Co-op commission
- 2.5%
- Seller
- Listed by
- ROYAL LEPAGE TERREQUITY SW REALTY
Home Market Value
Current home valuation for 29 Winchester Street, Toronto, Cabbagetown-South St. James Town, Toronto, ON. Listed for $2,900,000
HOMEH Estimate
—
Estimated Sales Range
—
HOMEH Estimate for 29 Winchester Street, Toronto, Cabbagetown-South St. James Town
Calculated with a real agent's CMA method — 45+ years of experience, codified. Not an AI guess.
For the owner
Is this your home? Track its value.
Get this home's HOMEH Estimate by email once a month, with how many homes are for sale around you.
Mortgage Payment Calculator
Compare up to 4 down payment scenarios
20% required for homes $1.5M or more
$580,000
| Scenario 1 | Scenario 2 | Scenario 3 | Scenario 4 | |
|---|---|---|---|---|
−Down payment | % $ | % $ | % $ | % $ |
+CMHC insurance | $0 | $0 | $0 | $0 |
=Total mortgage | $2,320,000 | $2,175,000 | $2,030,000 | $1,885,000 |
Amortization | ||||
Mortgage rate | % | % | % | % |
| Payment frequency | ||||
=Mortgage payment | $11,327monthly | $10,619monthly | $9,911monthly | $9,204monthly |
Land Transfer Tax
$58,975
$58,975
$117,950
Around this home
Data provided by OpenStreetMap & Fraser Institute School Rankings
Ask HOMEH
New!Hi there!
👋Text or call (416) 301-9001
Recommended for you
Based on homes you've looked at.
No recommended properties found.
Nearby similar homes
No nearby properties found.
More real estate resources
Other homes nearby
Explore this area
Nearby neighbourhoods
No nearby listings available.