
73 Castle Frank Crescent
Toronto (Cabbagetown-South St. James Town), ON M4W 3A2
- 5Bedrooms
- 3Bathrooms
- 0Garage
- —Sq Ft
- $12,871Tax
- 30×300 ftLot Size
 Estimated Value:$2,224,849See Free Estimate Report

Property not available for sale or for rent.
HOMEH One: full-service selling for a 1% listing fee. The buyer's agent commission is separate.
Free Home EvaluationHow Much Is My Home Worth?Homes for Sale NearbySale & Price History for 73 Castle Frank Crescent, Toronto, Cabbagetown-South St. James Town
| Start Date | End Date | Price | Event | MLS# |
|---|---|---|---|---|
| 2024-11-15 | 2025-01-21 | Login to See Prices | Sold | c10426690 |
Real estate boards require you to or to see the full details of this property.
*Sold prices and complete sale & price history are regulated data. Under the Trust in Real Estate Services Act, 2002 (TRESA) and the rules of the Real Estate Council of Ontario (RECO), and pursuant to the Multiple Listing Service® rules of the Canadian Real Estate Association (CREA) and the Toronto Regional Real Estate Board (TRREB), this information may be shown only to registered users who have agreed to the applicable terms of use (a Virtual Office Website, or "VOW," arrangement). HOMEH Inc., Brokerage therefore provides it to signed-in members only. Creating an account is free and takes under a minute.
About 73 Castle Frank Crescent, Toronto, Cabbagetown-South St. James Town
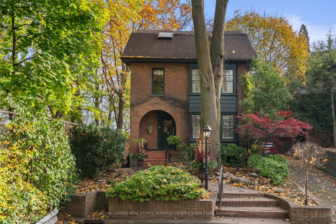
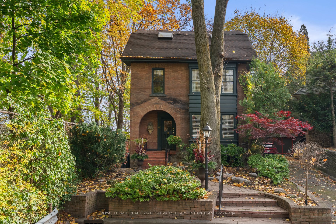
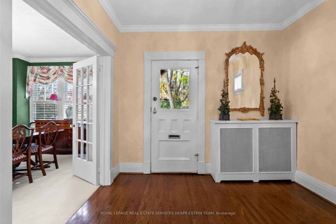
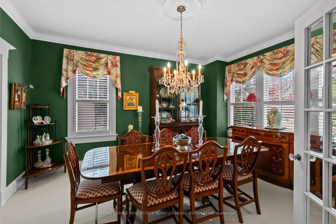
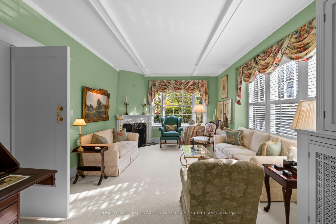
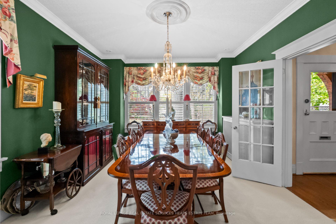
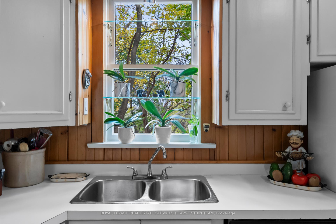
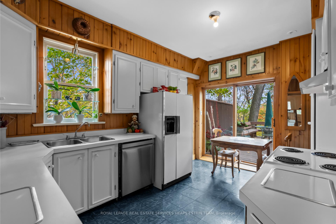
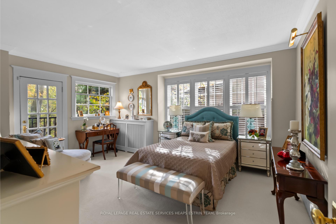
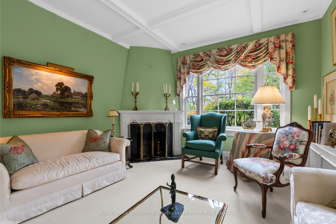
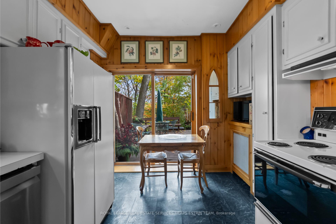
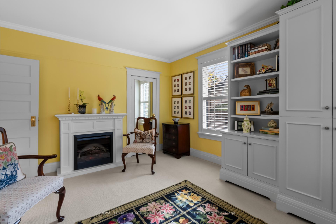
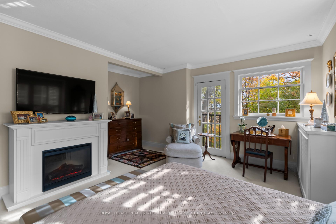
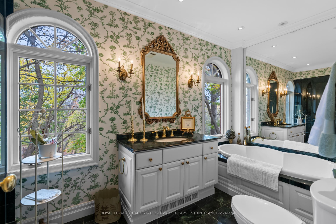
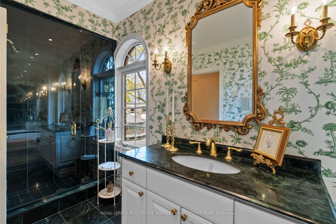
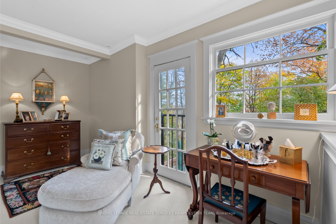
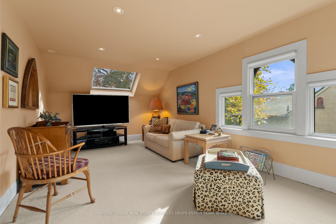
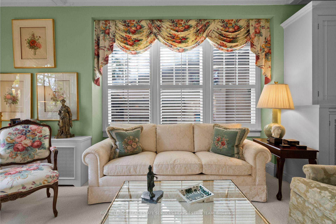
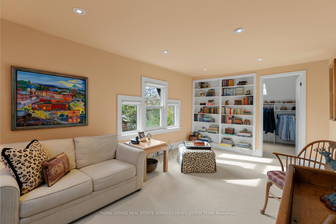
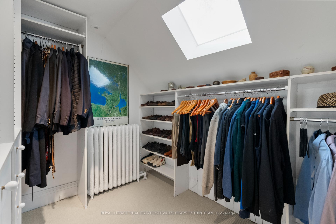
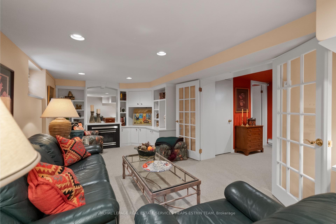
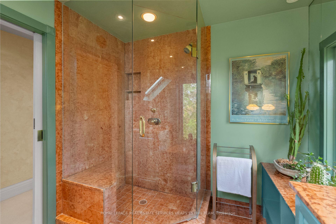
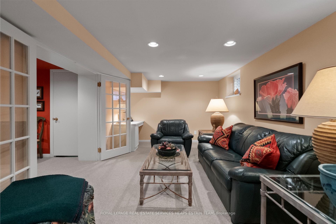
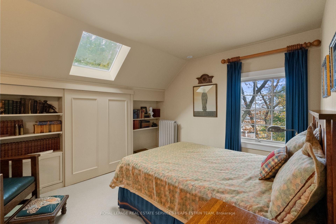
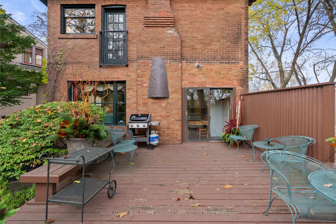
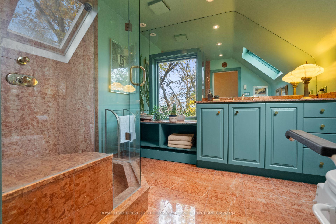
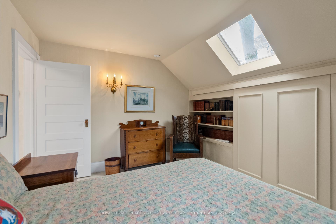
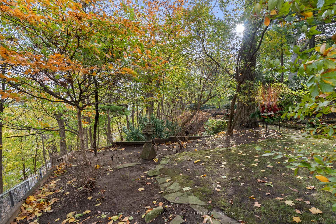
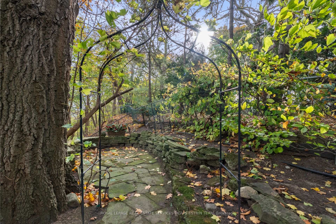
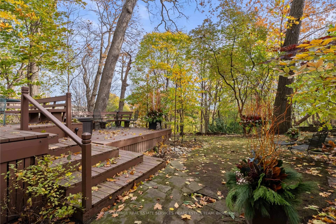
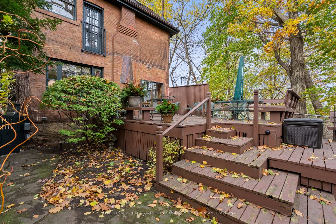
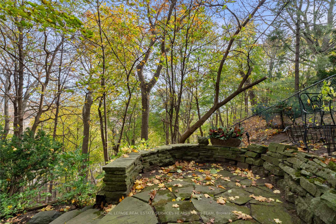
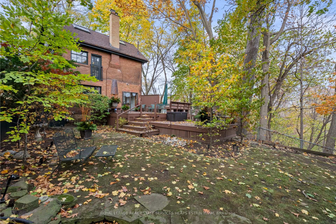
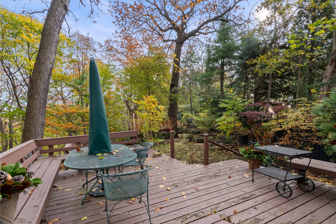
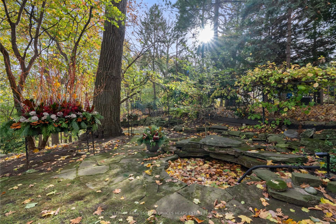
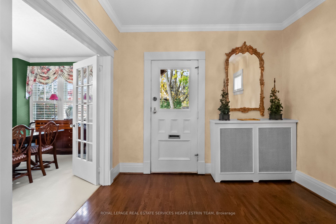
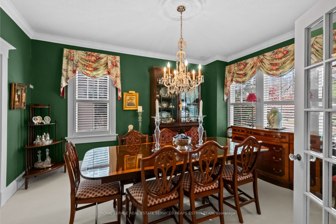
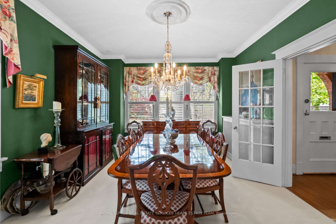
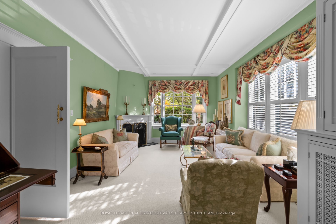
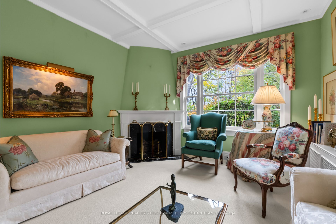
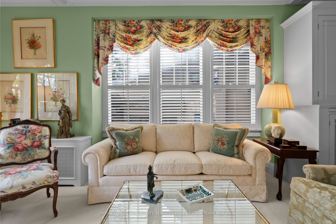
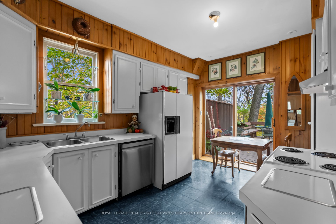
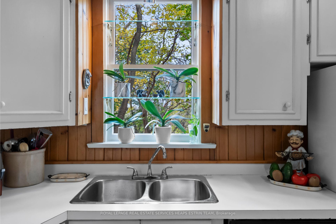
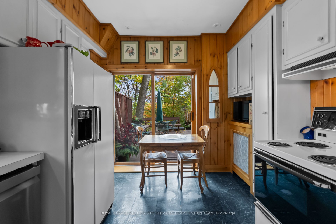
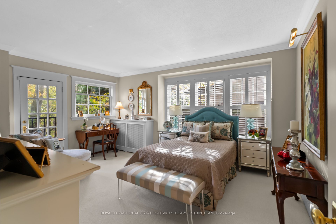
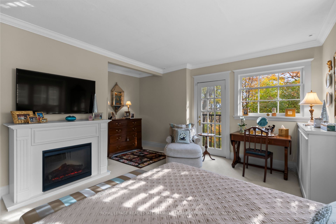
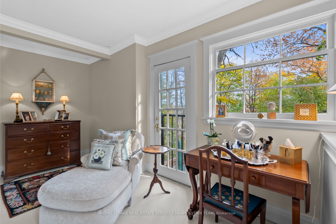
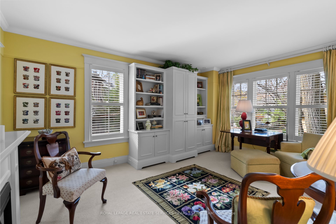
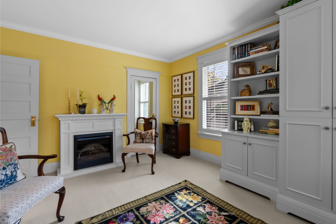
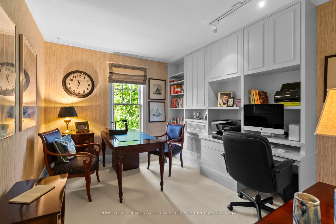
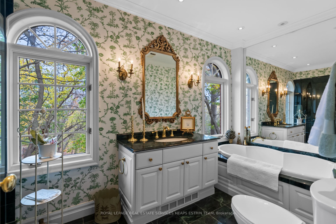
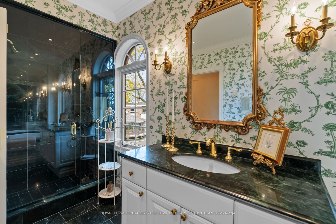
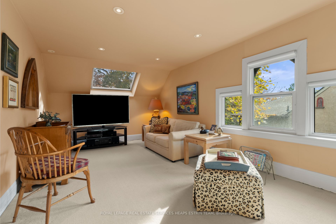
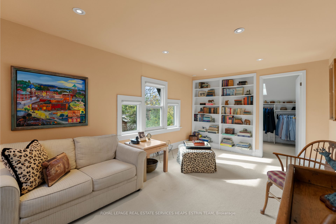
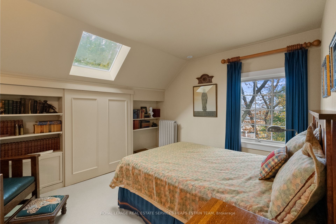
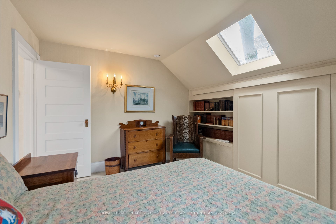
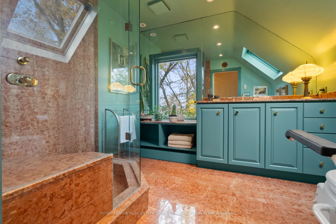
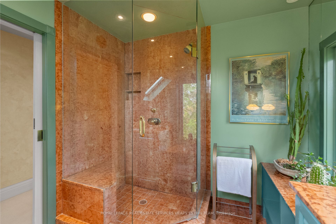
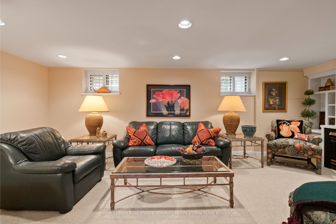
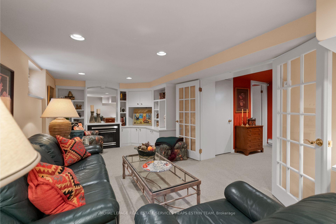
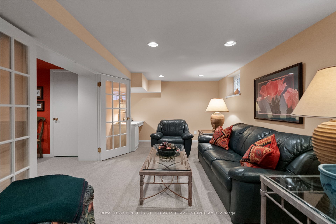
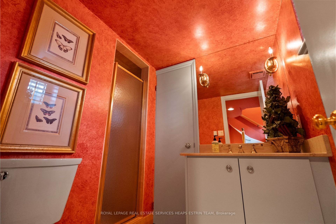
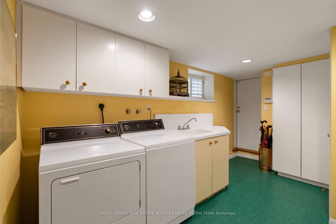
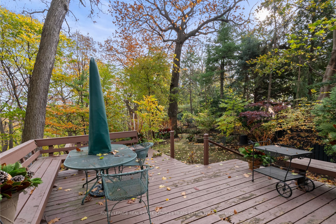
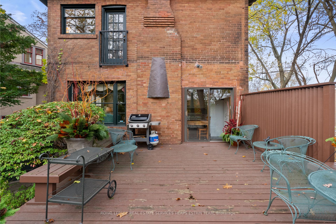
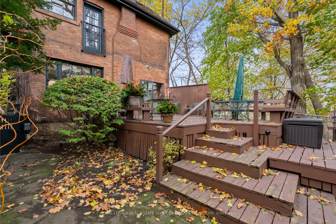
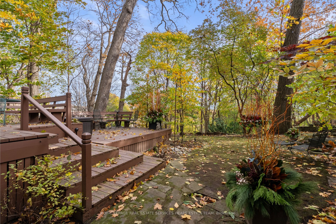
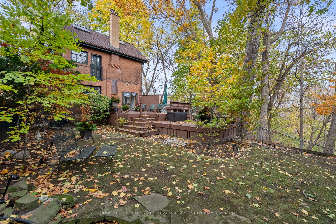
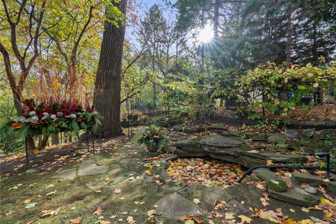
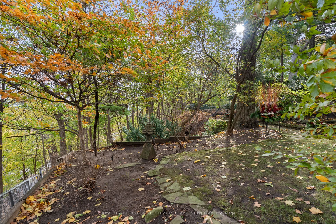
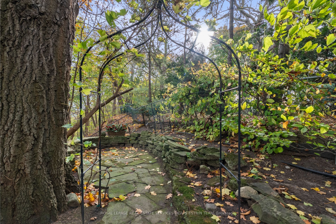
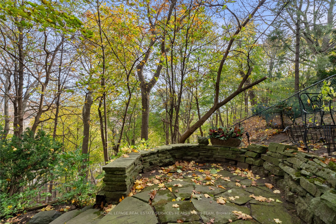
Welcome to the enchanting Castle Frank Crescent! Nestled within the prestigious South Rosedale Heritage Conservation District, this classic family home seamlessly blends the tranquility of nature with urban convenience. Set on a south-facing 30 x 300-foot ravine lot, this five-bedroom residence boasts stunning views of the Rosedale Valley Road Ravine, surrounded by towering oak and maple trees on a quiet, no-through-traffic cul-de-sac. Built circa 1908, this home contributes to the neighbourhood's historic charm while offering modern comforts. The beautifully landscaped front yard, with a brick pathway, leads to a welcoming front porch. Step inside to a grand foyer with 9-foot ceilings and French doors that open into a sunlit dining room adorned with intricate ceiling details. The spacious living room, featuring coffered ceilings, expansive windows, and a cozy gas fireplace, radiates warmth and elegance. The eat-in kitchen features sliding doors opening to a tiered deck overlooking the ravine ideal for morning coffee or evening cocktails. On the second floor, three well-appointed bedrooms await, including a serene primary suite with Juliette balcony and tranquil backyard views, complemented by a spa-like bathroom. The third floor, illuminated by skylights, offers two additional bedrooms with treetop views and a shared bath, while the basement provides a versatile recreation room, an additional three-piece bathroom, and a laundry room with ample storage. Outside, the lush backyard is a secluded oasis complete with a koi pond and a stone waterfall. Just steps from Castle Frank subway station, with easy access to Yorkville, Yonge & Bloor, Cabbagetown, and the Danforth and within walking distance to Branksome Hall & Rosedale Public School, this remarkable home offers a balanced lifestyle where serene natural beauty meets urban amenities. This is a truly magical retreat in the heart one of Toronto's most coveted neighbourhoods.
Key Facts & Features
Property Costs
- Annual Property Tax Amount
- $12,871
- Land Transfer Tax Fee
- $97,700
- Basement Type
- Finished with Walk-Out
Interior Features
- Laundry Level
- Lower Level
- Interior Extras
- Water Heater
- Security Features
- Alarm System
- Fireplace/Stove
- Yes
- Fireplace Features
- Electric, Natural Gas
- Elevator
- No
Exterior Features
- Pool
- None
- Property Features
- Cul de Sac/Dead End, Public Transit, School, Wooded/Treed, Park, Ravine
Building
- Building Type
- Detached
- Building Style
- 3-Storey
Construction
- Exterior Finish
- Brick
- Roof
- Shingles
- Foundation Details
- Stone
- Special Designation
- Heritage
Lot
- Lot Front
- 30.00 ft
- Lot Depth
- 300.00 ft
Inclusions
- Inclusions
- See Schedule B.
Exclusions
- Exclusions
- See Schedule B.
Parking & Garages
- Garage Type
- None
- Garage Spaces
- 0
- Parking Spaces
- 0
- Total Garage And Parking Spaces
- 0
Heating & Cooling
- Heat Source
- Gas
- Heat Type
- Water
- Air Conditioning
- Central Air
- Water
- Municipal
- Sewers
- Sewer
- Natural Gas
- Yes
- Hydro
- Yes
- Bedrooms
- 5
- Washrooms
- 3
- Kitchens
- 1
Room sizes
- Foyer—Main level, Hardwood Floor, French Doors, Crown Moulding
- Dining Room—Main level, Broadloom, California Shutters, Crown Moulding
- Living Room—Main level, B/I Bar, California Shutters, Gas Fireplace
- Kitchen—Main level, Eat-in Kitchen, W/O To Deck, Overlooks Ravine
- Primary Bedroom—Second level, Juliette Balcony, 4 Pc Bath, Overlooks Ravine
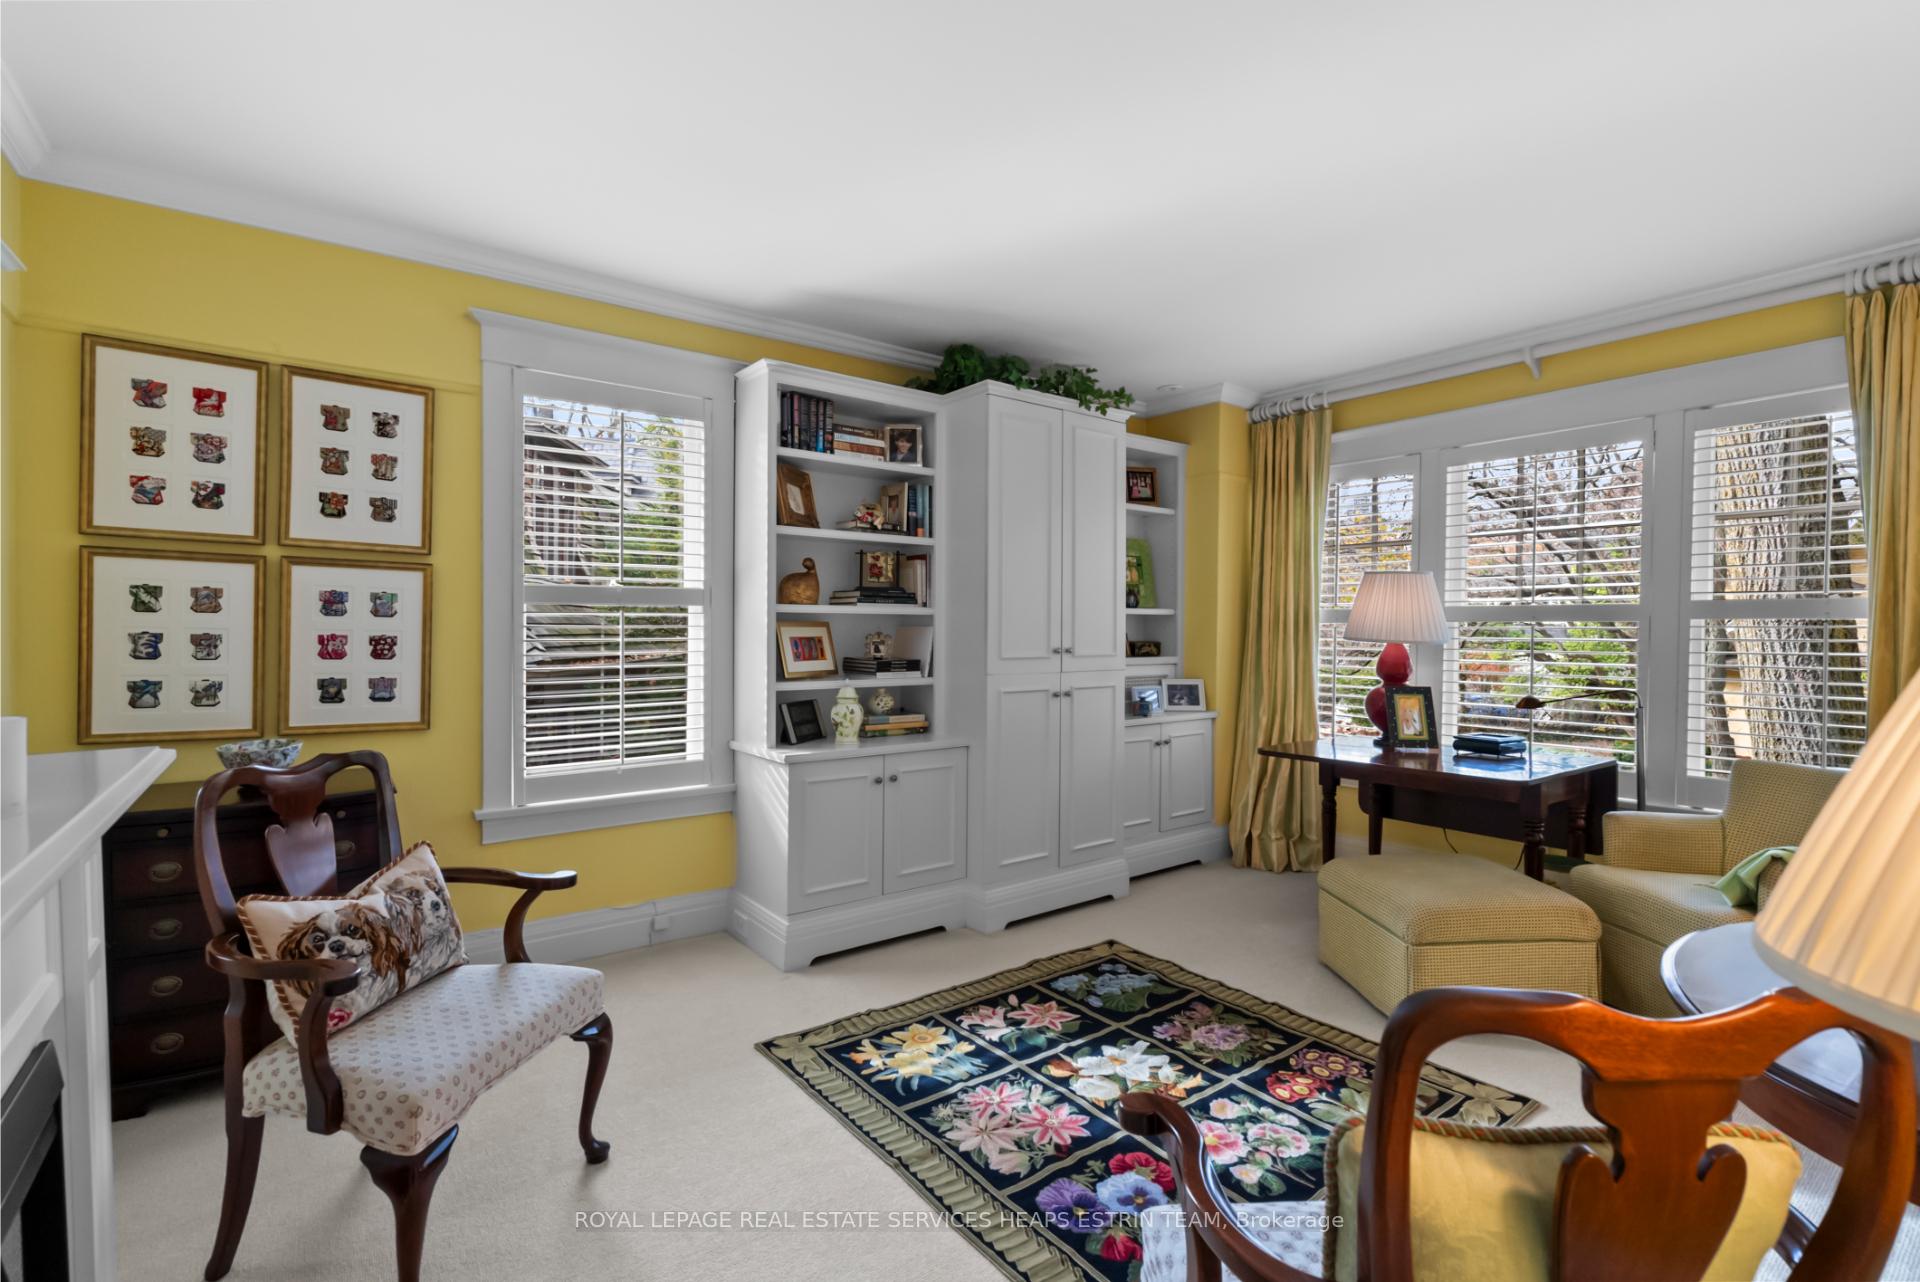
- Bedroom 2—Second level, B/I Shelves, 4 Pc Bath, Closet
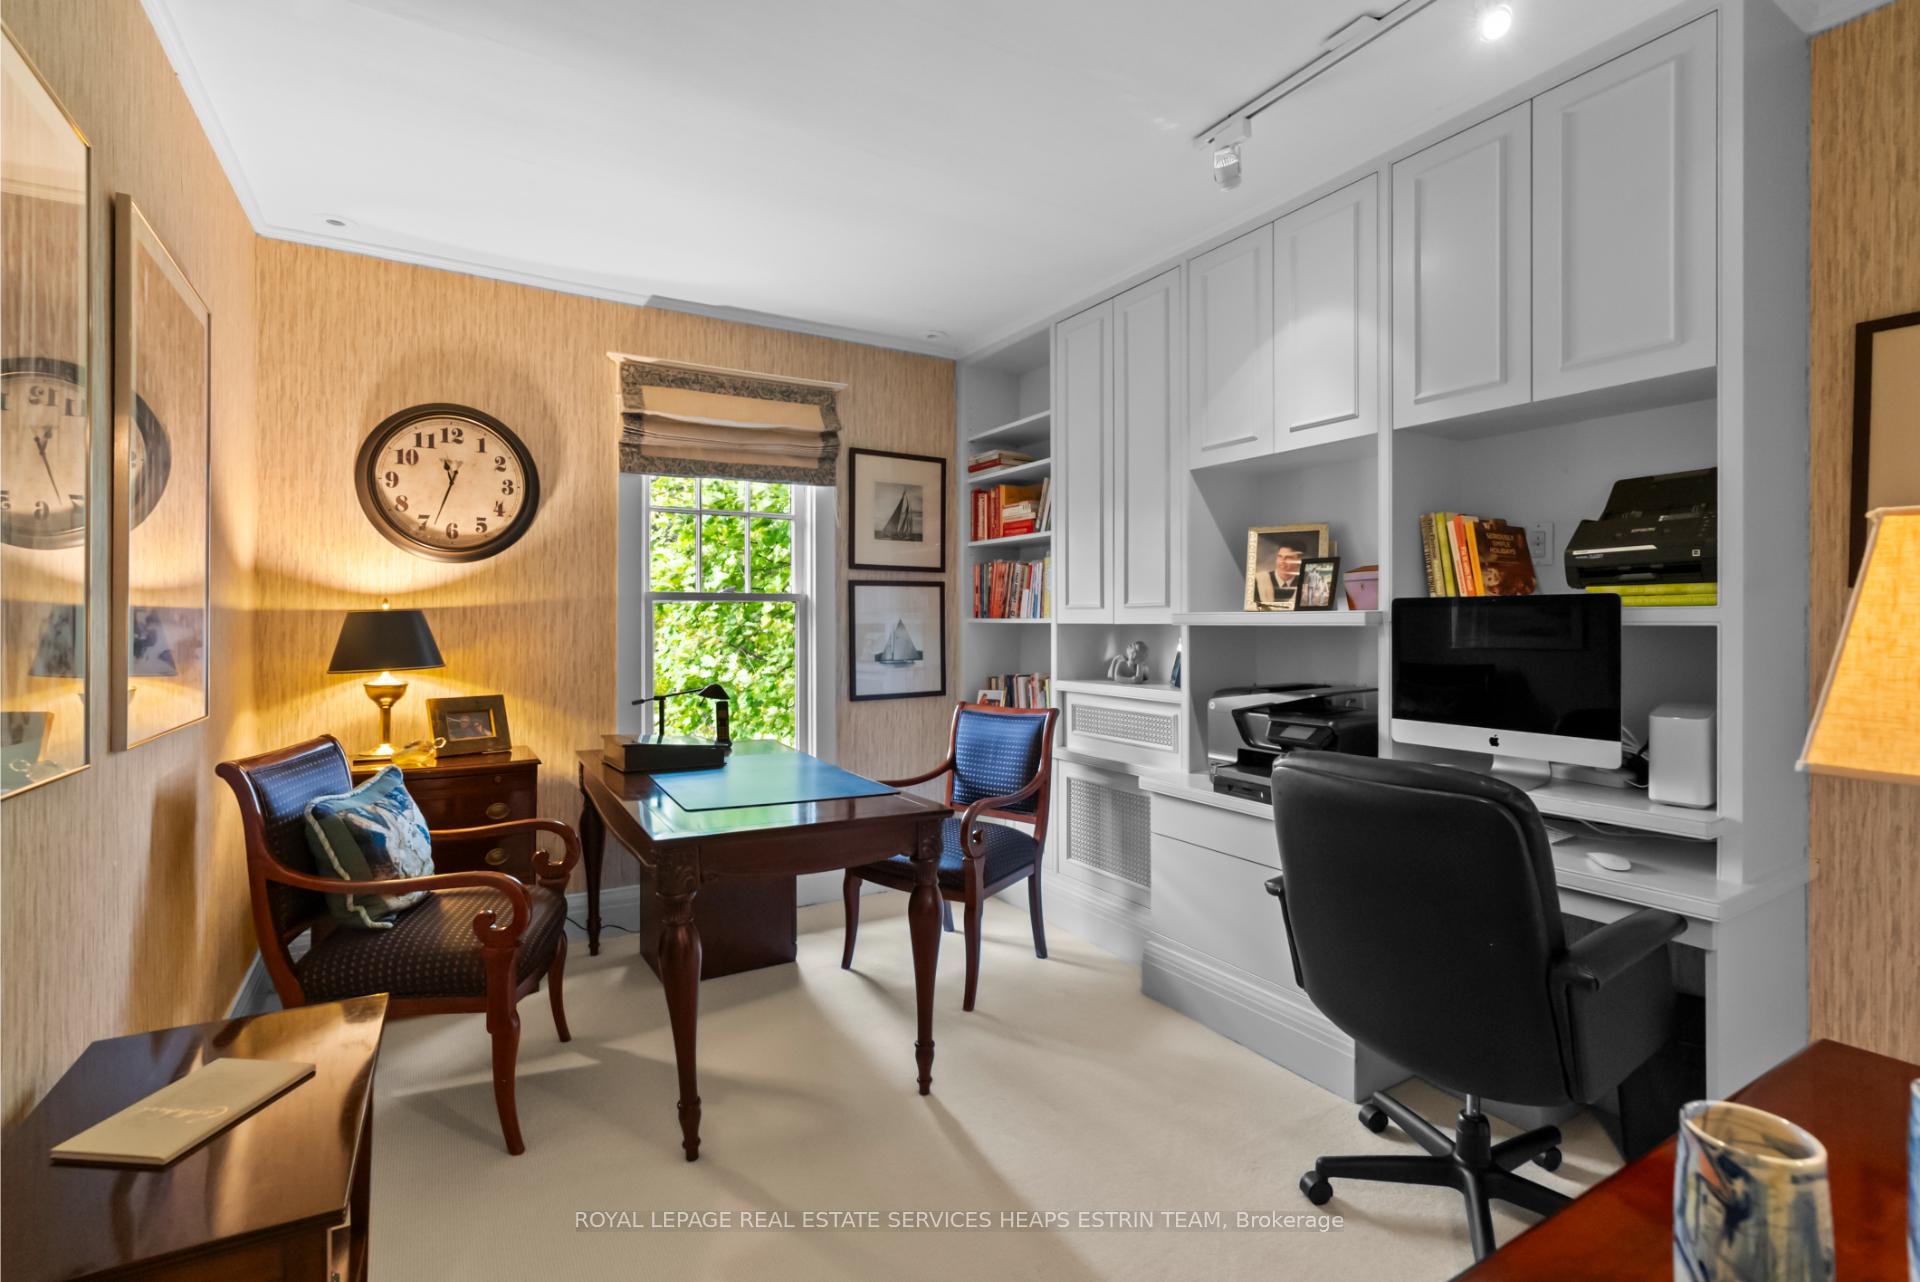
- Bedroom 3—Second level, B/I Desk, 4 Pc Bath, Closet
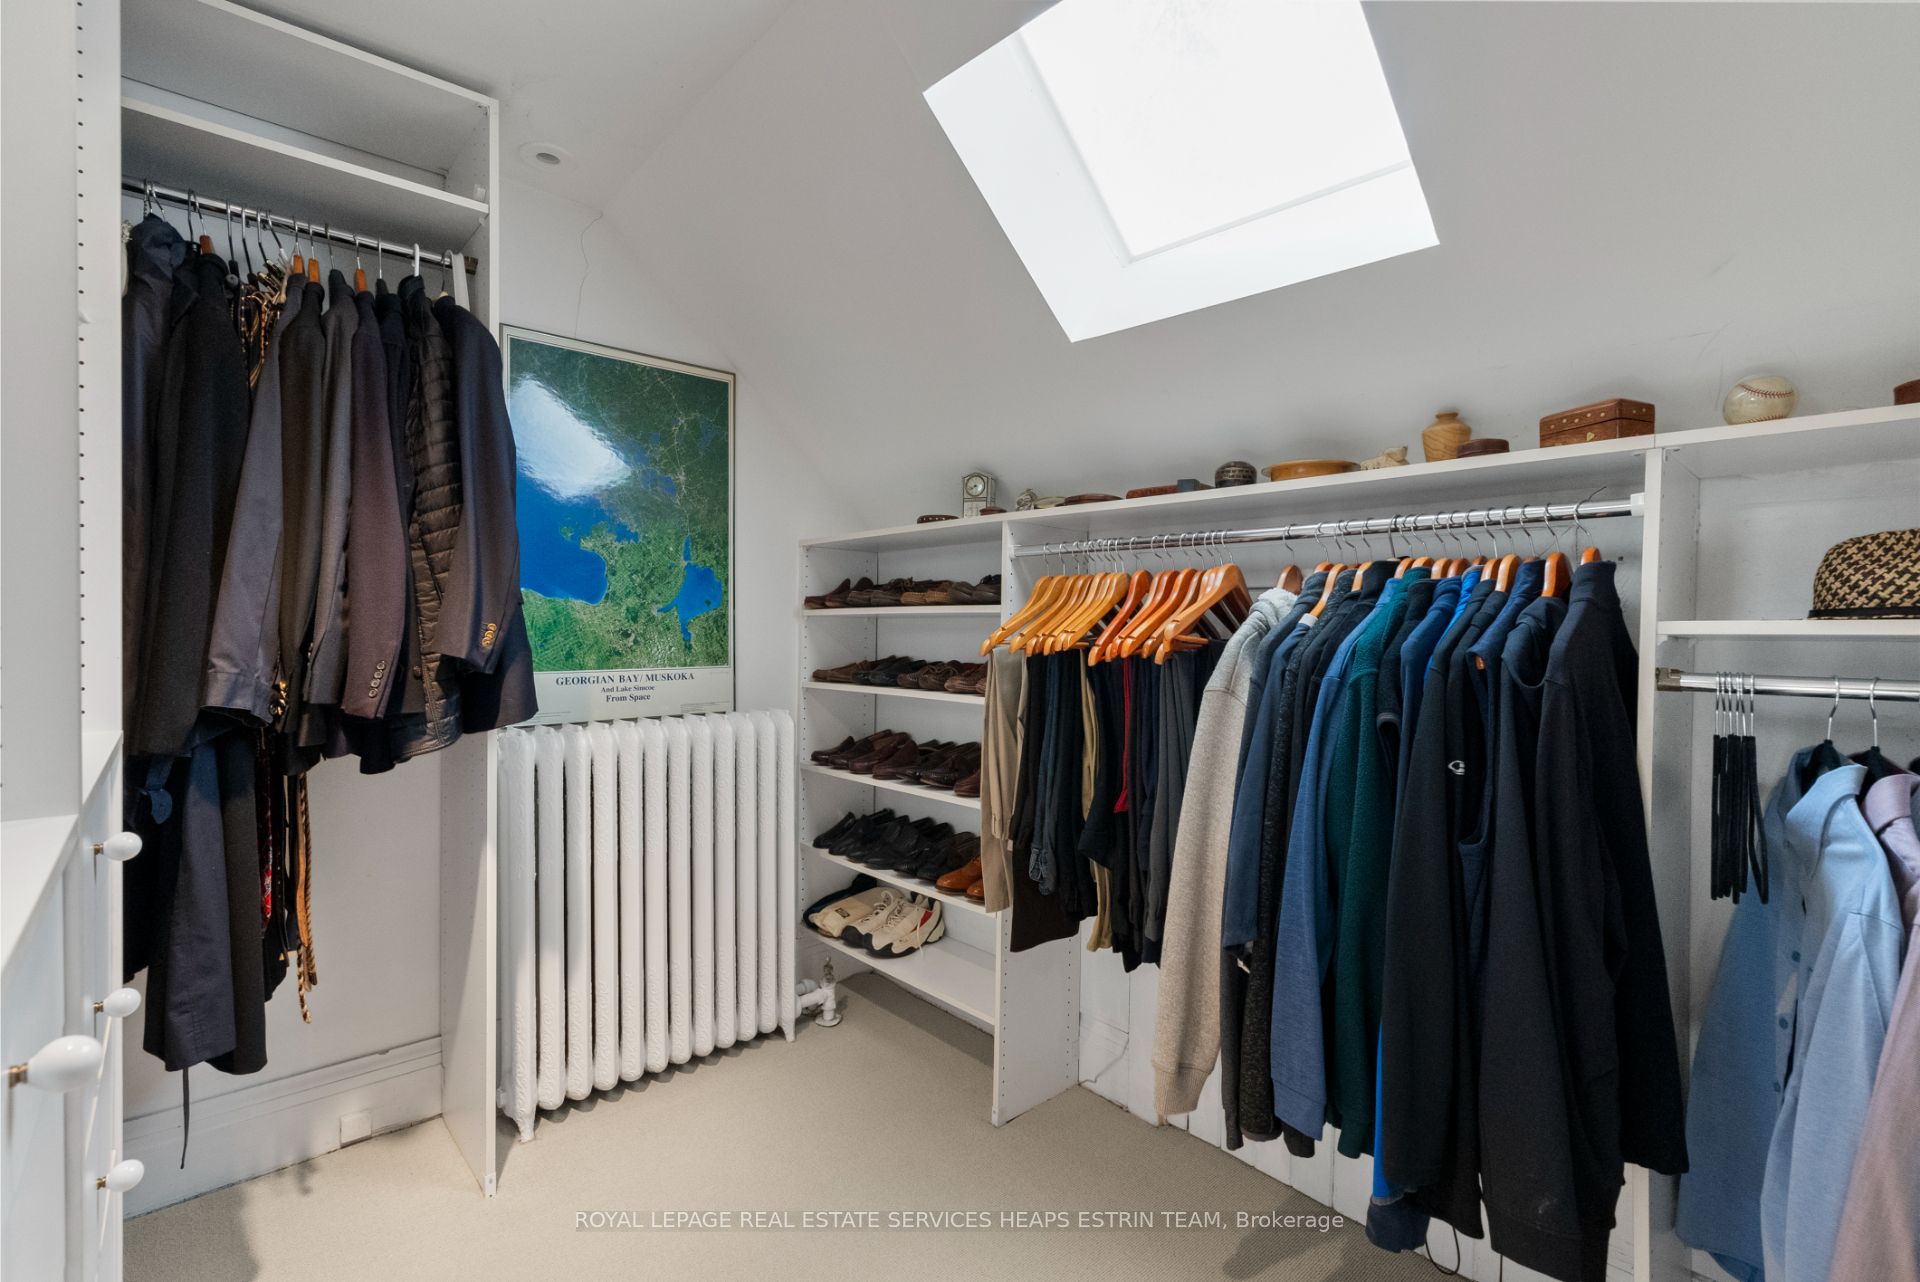
- Bedroom 4—Third level, Skylight, 3 Pc Bath, Walk-In Closet(s)
- Bedroom 5—Third level, Skylight, 3 Pc Bath, B/I Shelves
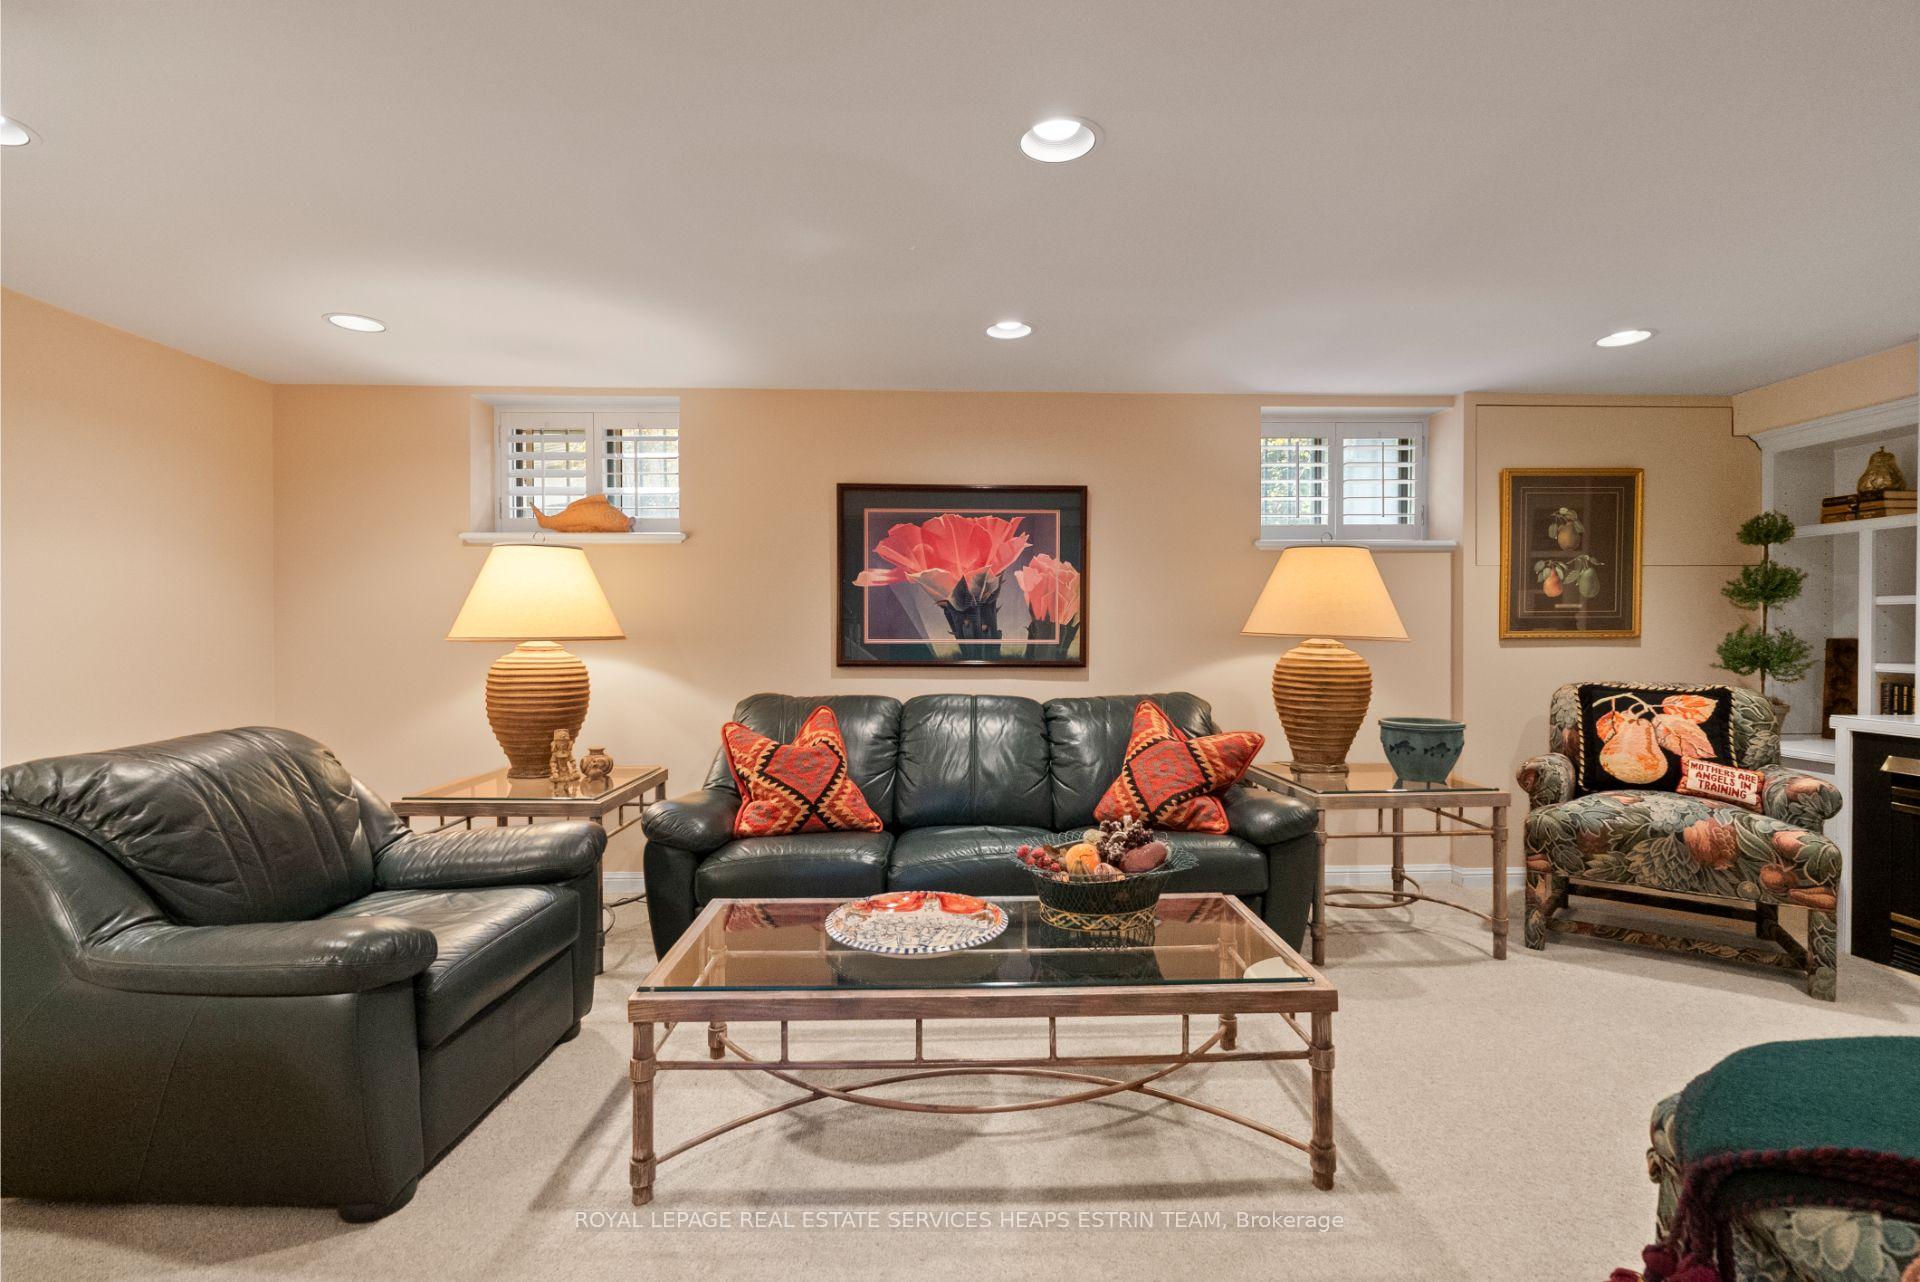
- Recreation—Lower level, Gas Fireplace, 3 Pc Bath, California Shutters
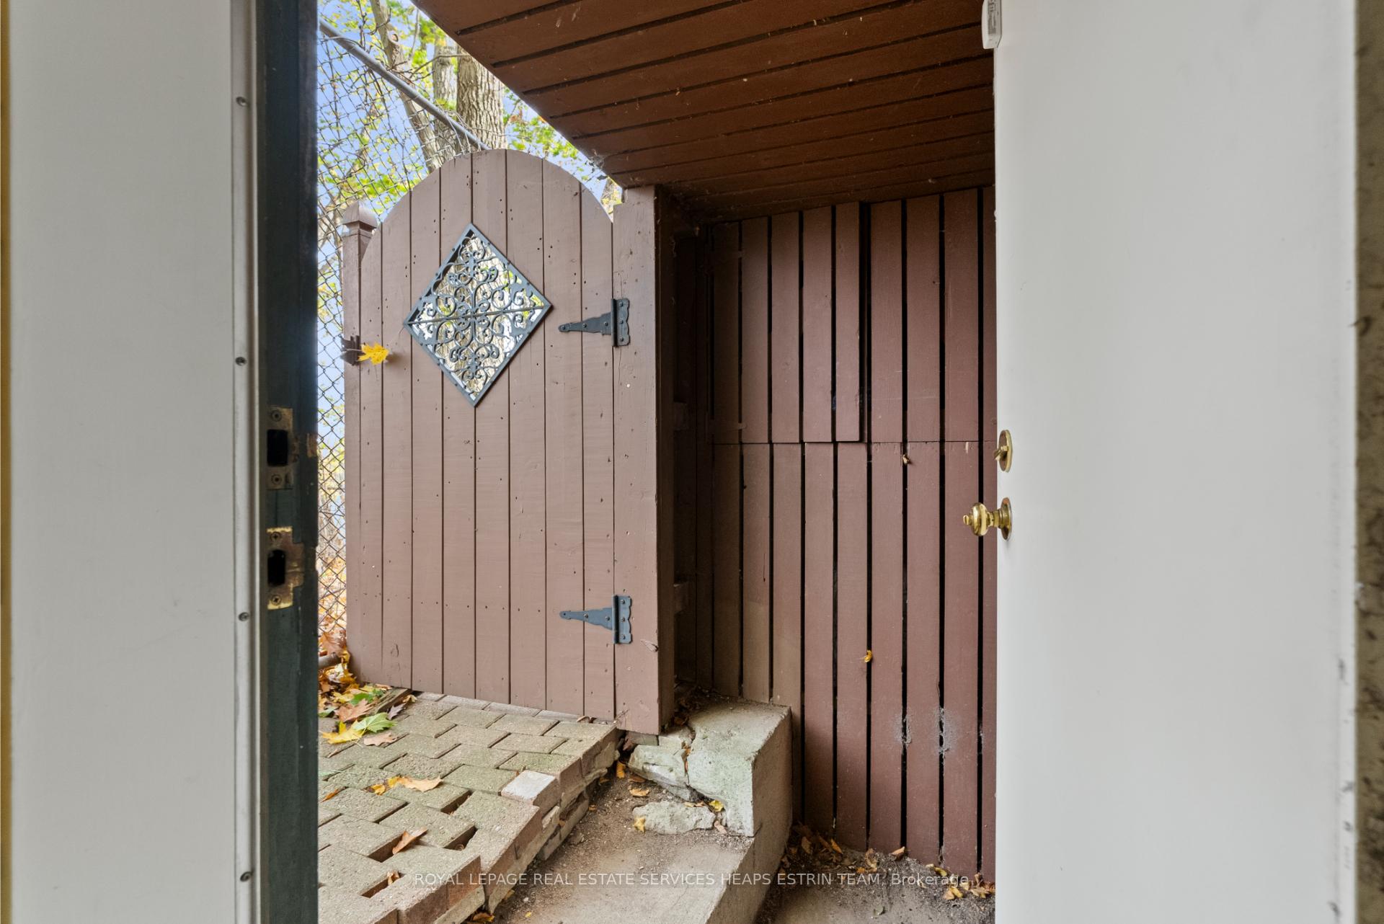
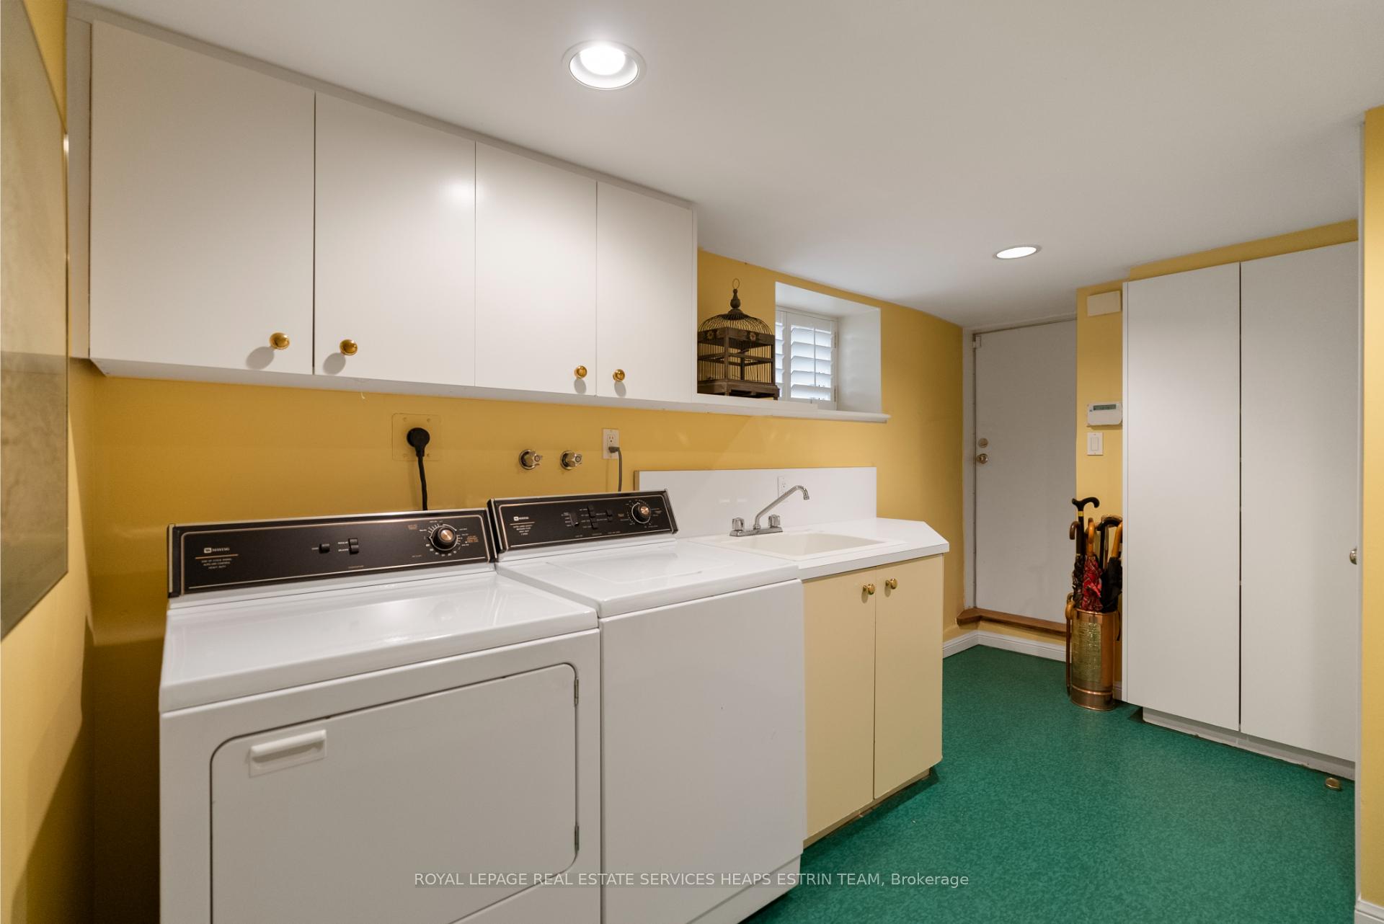
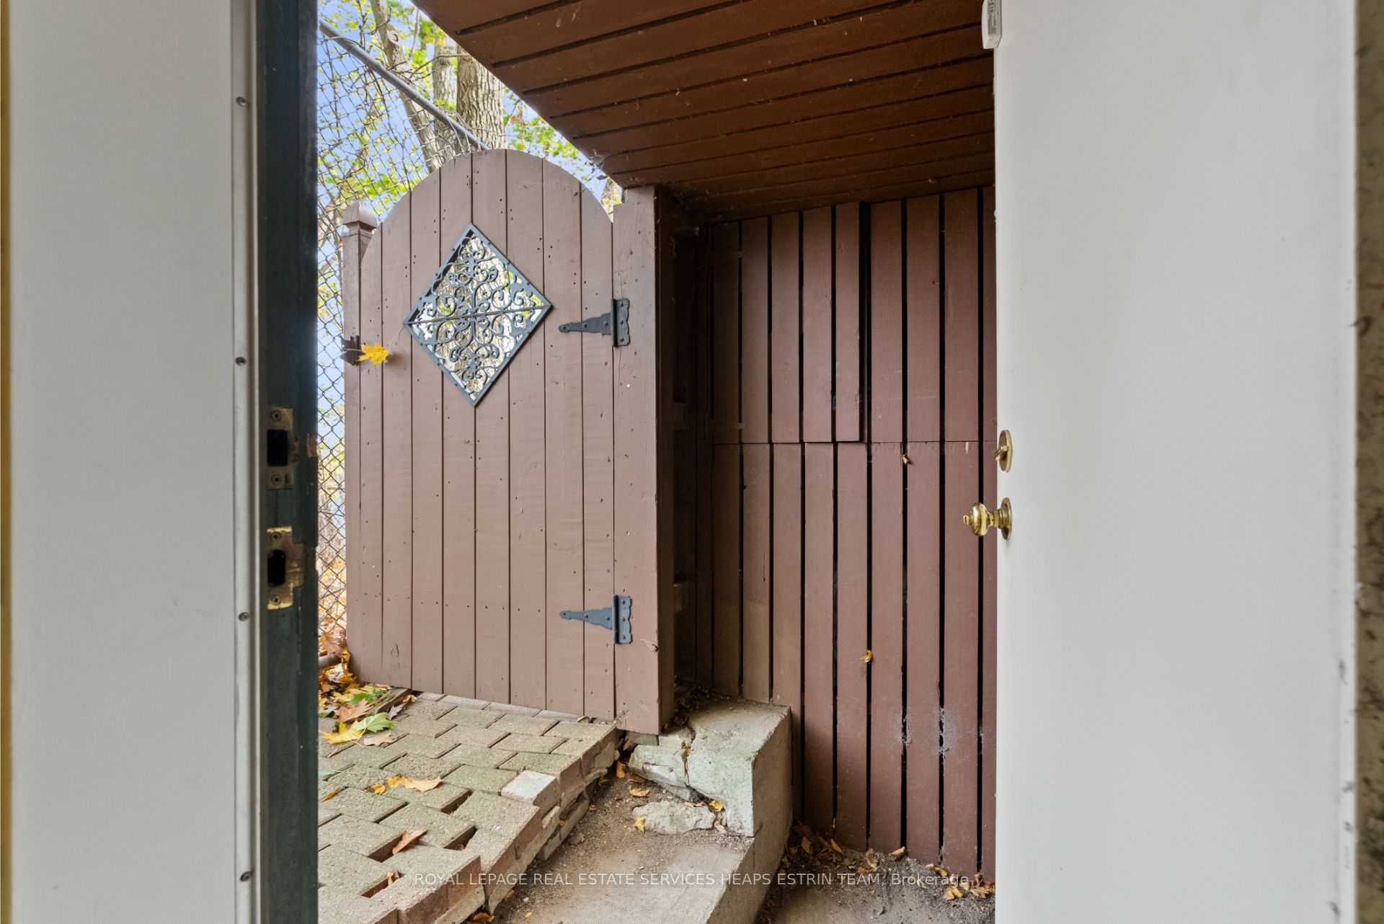
- Laundry—Lower level, B/I Closet, Laundry Sink, W/O To Yard
- Utility Room—Lower level, Window, B/I Closet, Closet Organizers
Washrooms
- 4-piece, Second
- 3-piece, Third
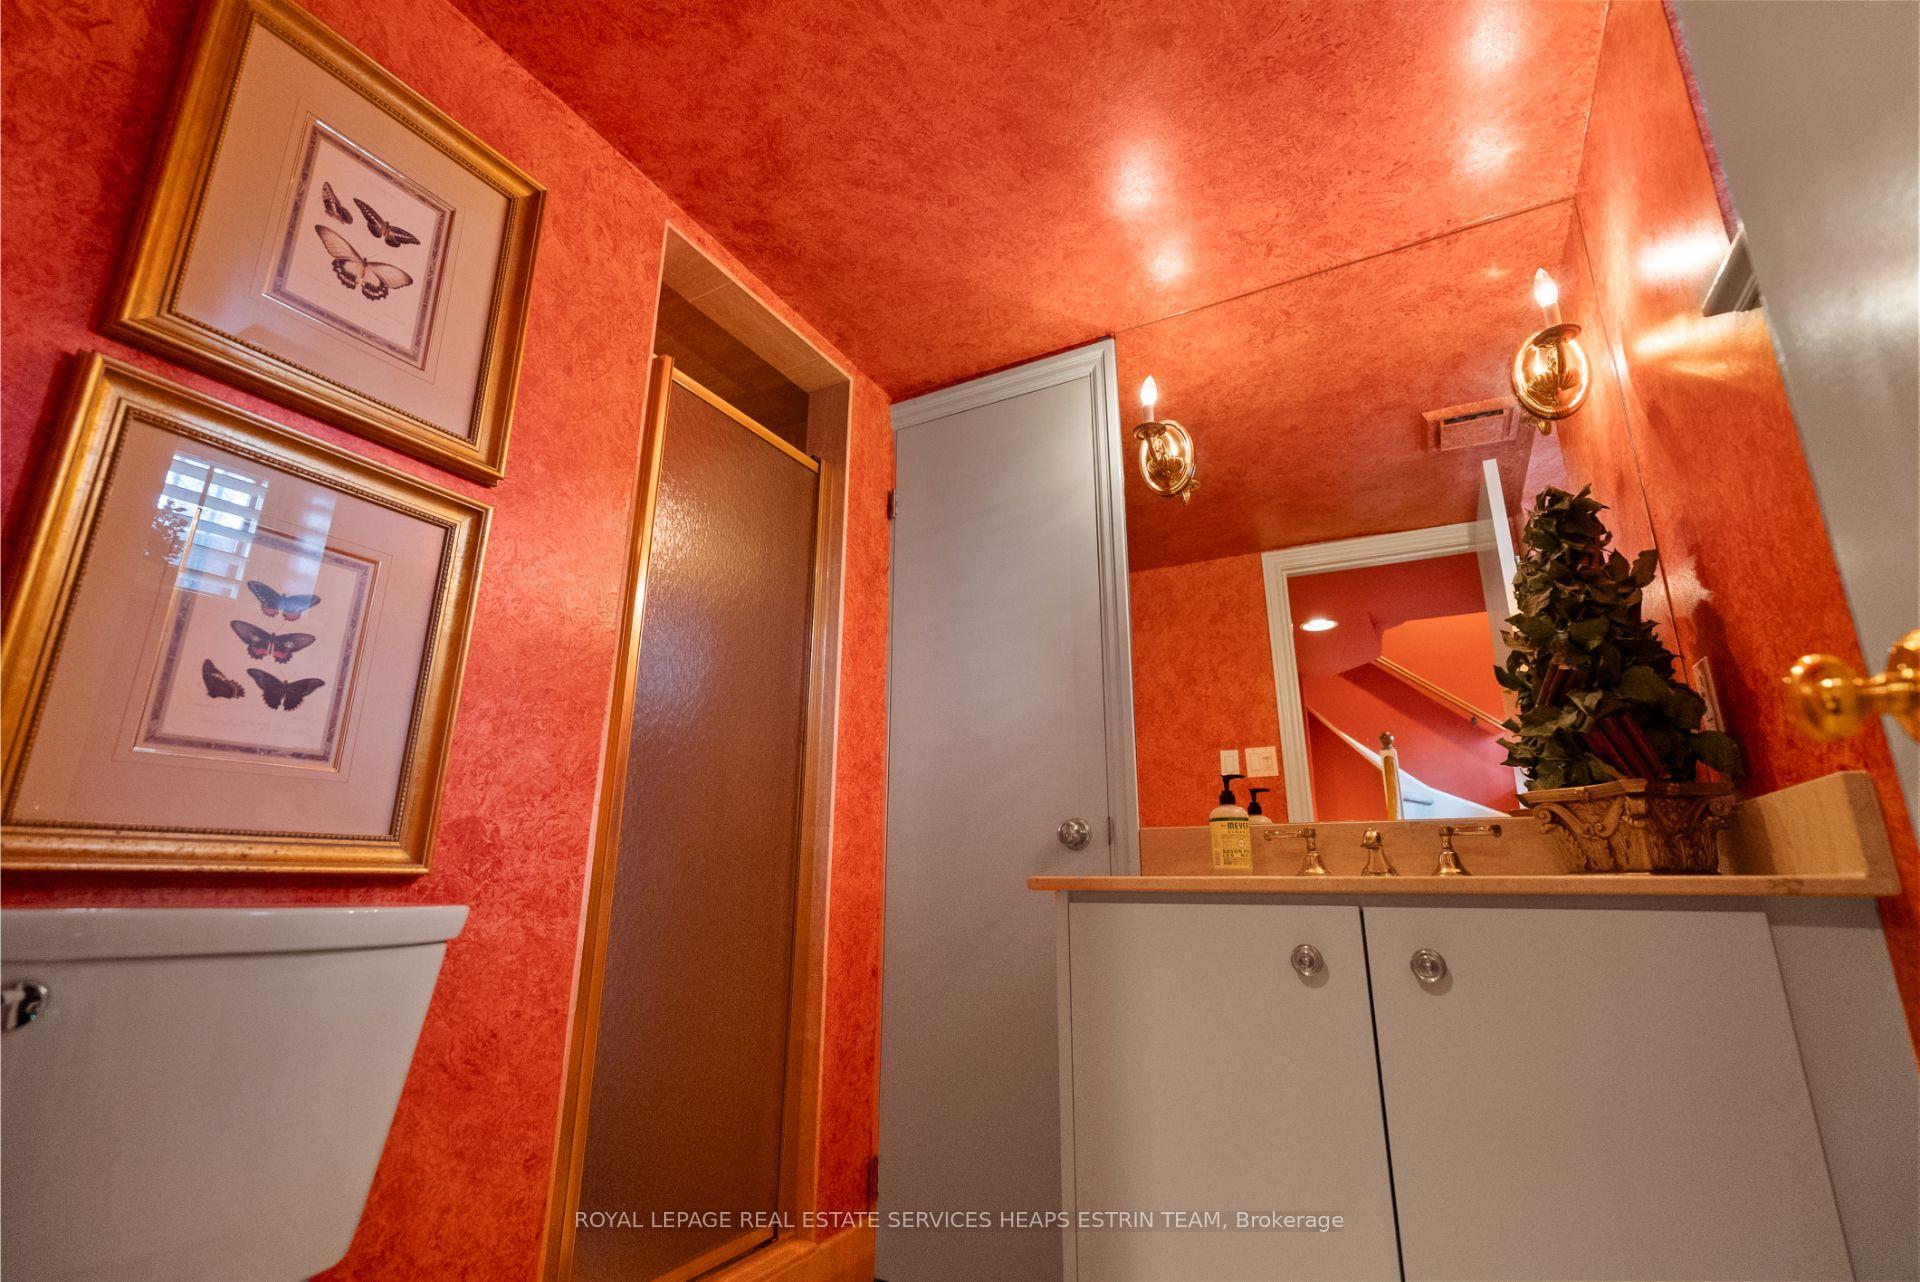
- 3-piece, Basement
- Municipality
- Toronto
- Neighbourhood
- Cabbagetown-South St. James Town
- Main cross streets
- Bloor & Castle Frank Cres
- Zoning
- RD(f13.5;d0.35*1353)
- MLS® number
- C10426690
- Data source
- Toronto Regional Real Estate Board
- Status change
- 2025-01-21
- Listed on
- 2024-11-15
- Days on market
- 67 days
- Possession type
- 90 days (TBD)
- Co-op commission
- 2.5% + HST
- Seller
- Listed by
- ROYAL LEPAGE REAL ESTATE SERVICES HEAPS ESTRIN TEAM
Home Market Value
Current home valuation for 73 Castle Frank Crescent, Toronto, Cabbagetown-South St. James Town, Toronto, ON. Listed for $2,495,000
HOMEH Estimate
$2,224,849
Estimated Sales Range
$1,557,394 - $2,892,304
HOMEH Estimate for 73 Castle Frank Crescent, Toronto, Cabbagetown-South St. James Town
Calculated with a real agent's CMA method — 45+ years of experience, codified. Not an AI guess.
For the owner
Is this your home? Track its value.
Get this home's HOMEH Estimate by email once a month, with how many homes are for sale around you.
Mortgage Payment Calculator
Compare up to 4 down payment scenarios
20% required for homes $1.5M or more
$499,000
| Scenario 1 | Scenario 2 | Scenario 3 | Scenario 4 | |
|---|---|---|---|---|
−Down payment | % $ | % $ | % $ | % $ |
+CMHC insurance | $0 | $0 | $0 | $0 |
=Total mortgage | $1,996,000 | $1,871,250 | $1,746,500 | $1,621,750 |
Amortization | ||||
Mortgage rate | % | % | % | % |
| Payment frequency | ||||
=Mortgage payment | $9,745monthly | $9,136monthly | $8,527monthly | $7,918monthly |
Land Transfer Tax
$48,850
$48,850
$97,700
Around this home
No schools found nearby
Data provided by OpenStreetMap & Fraser Institute School Rankings
Ask HOMEH
New!Hi there!
👋Text or call (416) 301-9001
Recommended for you
Based on homes you've looked at.
No recommended properties found.
Nearby similar homes
No nearby properties found.
More real estate resources
Other homes nearby
Explore this area
Nearby neighbourhoods
No nearby listings available.