
401 Carlton Street
Toronto (Cabbagetown-South St. James Town), ON M5A 2M3
- 4Bedrooms
- 2Bathrooms
- 0Garage
- —Sq Ft
- $7,453Tax
- 17×90 ftLot Size
 Estimated Value:$1,845,548See Free Estimate Report

Property not available for sale or for rent.
HOMEH One: full-service selling for a 1% listing fee. The buyer's agent commission is separate.
Free Home EvaluationHow Much Is My Home Worth?Homes for Sale NearbySale & Price History for 401 Carlton Street, Toronto, Cabbagetown-South St. James Town
Real estate boards require you to or to see the full details of this property.
*Sold prices and complete sale & price history are regulated data. Under the Trust in Real Estate Services Act, 2002 (TRESA) and the rules of the Real Estate Council of Ontario (RECO), and pursuant to the Multiple Listing Service® rules of the Canadian Real Estate Association (CREA) and the Toronto Regional Real Estate Board (TRREB), this information may be shown only to registered users who have agreed to the applicable terms of use (a Virtual Office Website, or "VOW," arrangement). HOMEH Inc., Brokerage therefore provides it to signed-in members only. Creating an account is free and takes under a minute.
About 401 Carlton Street, Toronto, Cabbagetown-South St. James Town
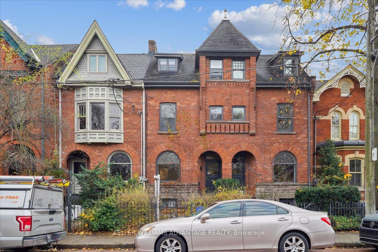
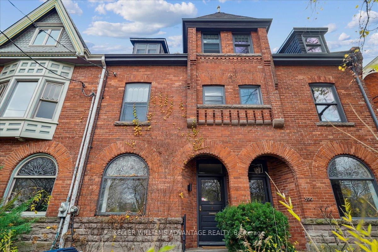
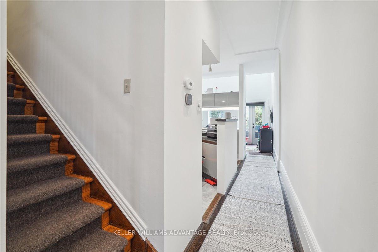
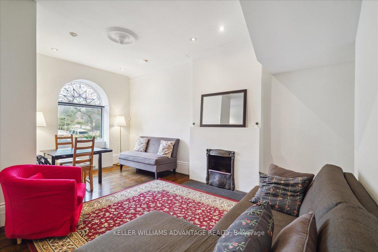
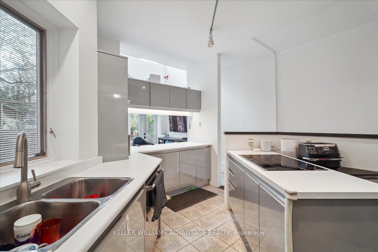
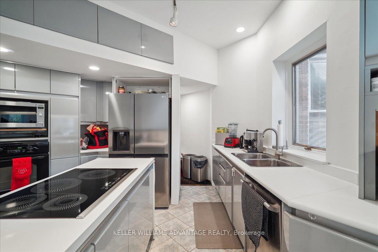
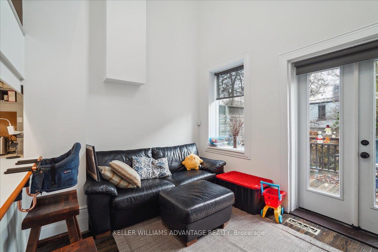
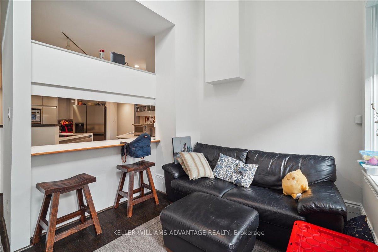
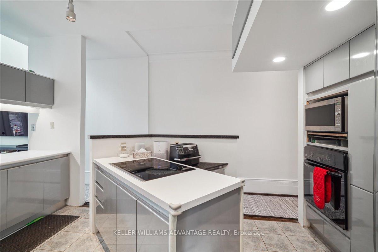
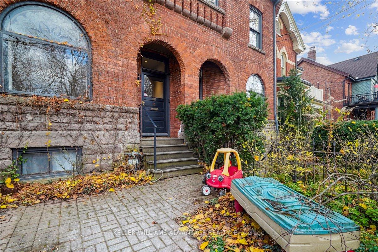
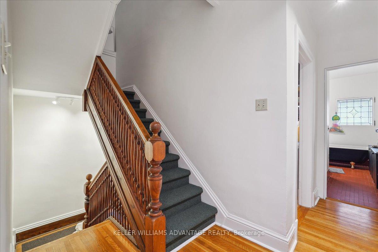
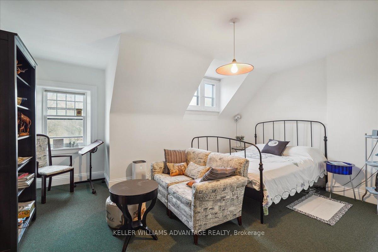
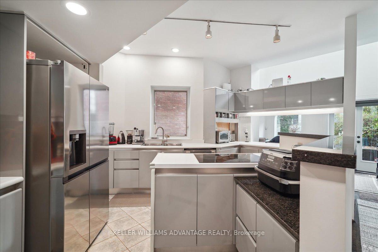
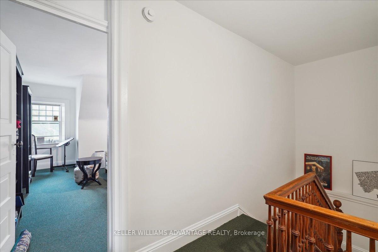
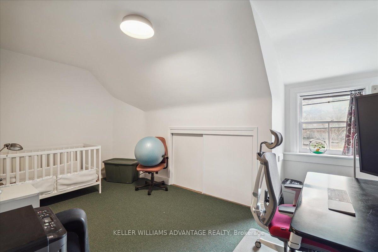
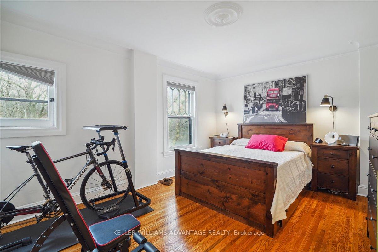
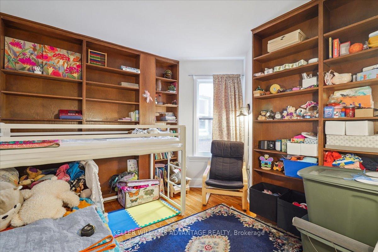
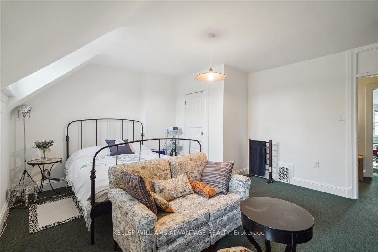
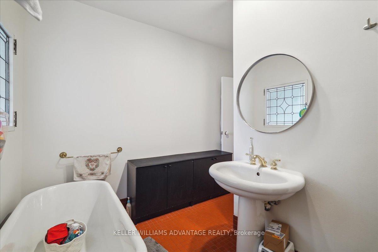
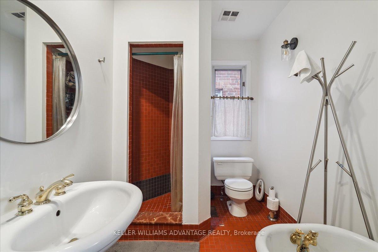
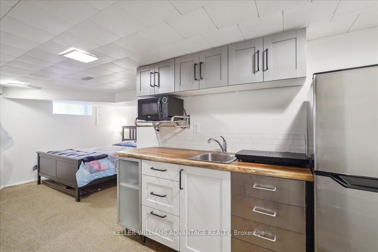
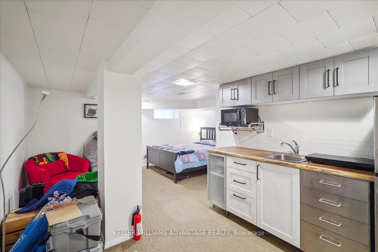
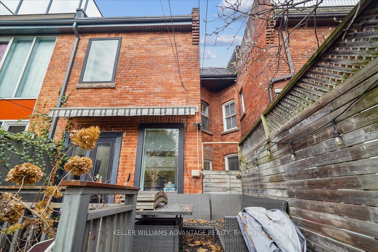
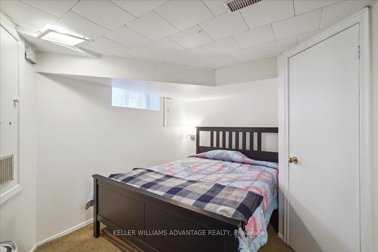
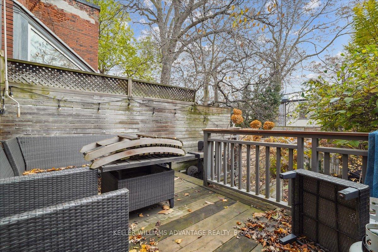
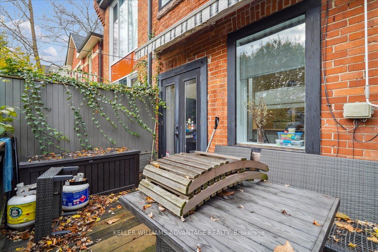
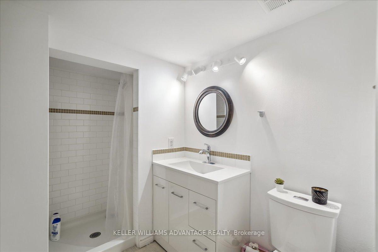
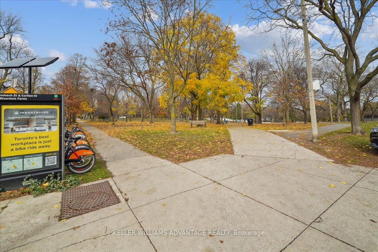
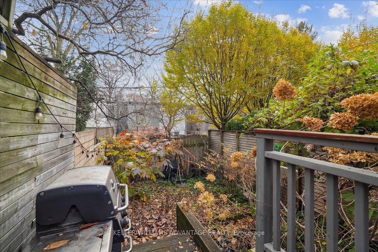
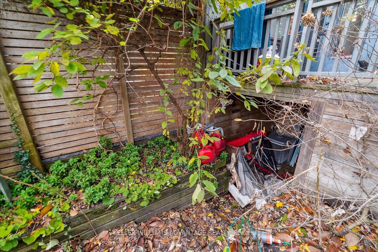
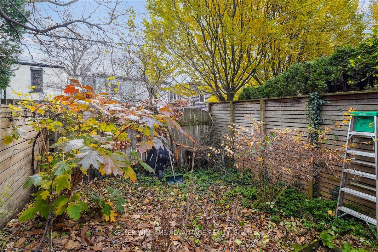
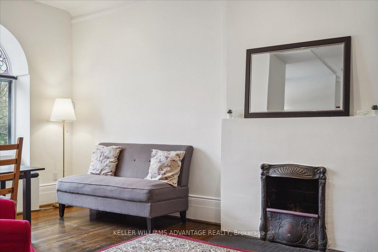
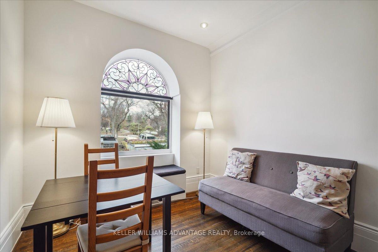
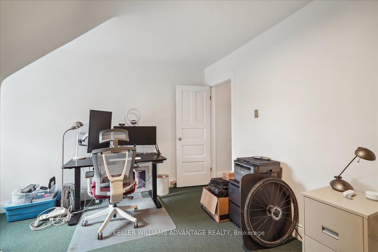
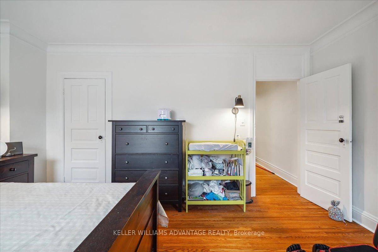
A Cabbagetown Classic overlooking Riverdale Park! Discover this stunning red brick Victorian home, nestled in the heart of Cabbagetown, brimming with original charm and modern comforts. The inviting, open-concept living and dining room showcases elegant crown moulding and beautiful hardwood floors. Watch the changing seasons through the large archtop picture window, while the elegant fireplace promises warm evenings entertaining friends and family. The updated kitchen is a chef's dream with ample counter space, cabinet storage, and built-in appliances including newer induction stove, fridge, dishwasher, and a built-in oven and microwave. The kitchen flows into the family room, allowing you to watch the kids or entertain guests while preparing dinner. The tranquil primary bedroom is bathed in natural light and features a walk-in closet, crown moulding and hardwood floors. The second bedroom features built-in bookshelves - ideal for a work-from-home space, or reading room to get lost in your favourite novel. The well-appointed bathroom features a walled-in shower and standalone claw-foot tub, perfect for unwinding. The third floor boasts two additional bedrooms, each featuring vaulted ceilings and large windows that frame picturesque views. Whether for family, guests, or a home office, these rooms are versatile and full of charm. The finished basement is the ideal nanny or in-law suite, with a separate entrance, kitchenette complete with fridge and stove, and a modern 3-piece washroom. Outside, the spacious deck overlooks a fully fenced backyard, creating your very own pocket of peace. Ideally situated facing Riverdale Park, enjoy scenic walks, community events, and the vibrant culture that Cabbage town is known for. This Victorian beauty isn't just a house - it's a home waiting for you to add your next chapter.
Key Facts & Features
Property Costs
- Annual Property Tax Amount
- $7,453
- Land Transfer Tax Fee
- $58,110
- Basement Type
- Finished with Walk-Out
Interior Features
- Interior Extras
- Built-In Oven, Countertop Range, In-Law Suite
- View
- Park/Greenbelt
- Fireplace/Stove
- Yes
- Fireplace Features
- Living Room
- Elevator
- No
Exterior Features
- Exterior Extras
- Deck, Porch
- Pool
- None
- Property Features
- Park
Building
- Building Type
- Freehold Townhouse
- Building Style
- 2 1/2 Storey
Construction
- Exterior Finish
- Brick
- Roof
- Asphalt Shingle
- Foundation Details
- Brick
- Special Designation
- Heritage
Lot
- Lot Front
- 16.50 ft
- Lot Depth
- 90.00 ft
Parking & Garages
- Garage Type
- None
- Garage Spaces
- 0
- Parking Spaces
- 0
- Total Garage And Parking Spaces
- 0
Heating & Cooling
- Heat Source
- Gas
- Heat Type
- Forced Air
- Air Conditioning
- Central Air
- Water
- Municipal
- Sewers
- Sewer
- Bedrooms
- 4
- Washrooms
- 2
- Kitchens
- 2
Room sizes
- Living Room—Main level, Combined w/Dining, Fireplace, Hardwood Floor
- Kitchen—Main level, Updated, B/I Appliances, Centre Island
- Family Room—Main level, W/O To Deck, Large Window, Hardwood Floor
- Primary Bedroom—Second level, Walk-In Closet(s), Hardwood Floor, Large Window
- Bedroom 2—Second level, B/I Bookcase, Window, Hardwood Floor
- Bedroom 3—Third level, Vaulted Ceiling(s), Window, Broadloom
- Bedroom 4—Third level, Vaulted Ceiling(s), Window, Broadloom
- Recreation—Basement level, Open Concept, Above Grade Window, Broadloom
- Kitchen—Basement level, Open Concept, B/I Shelves
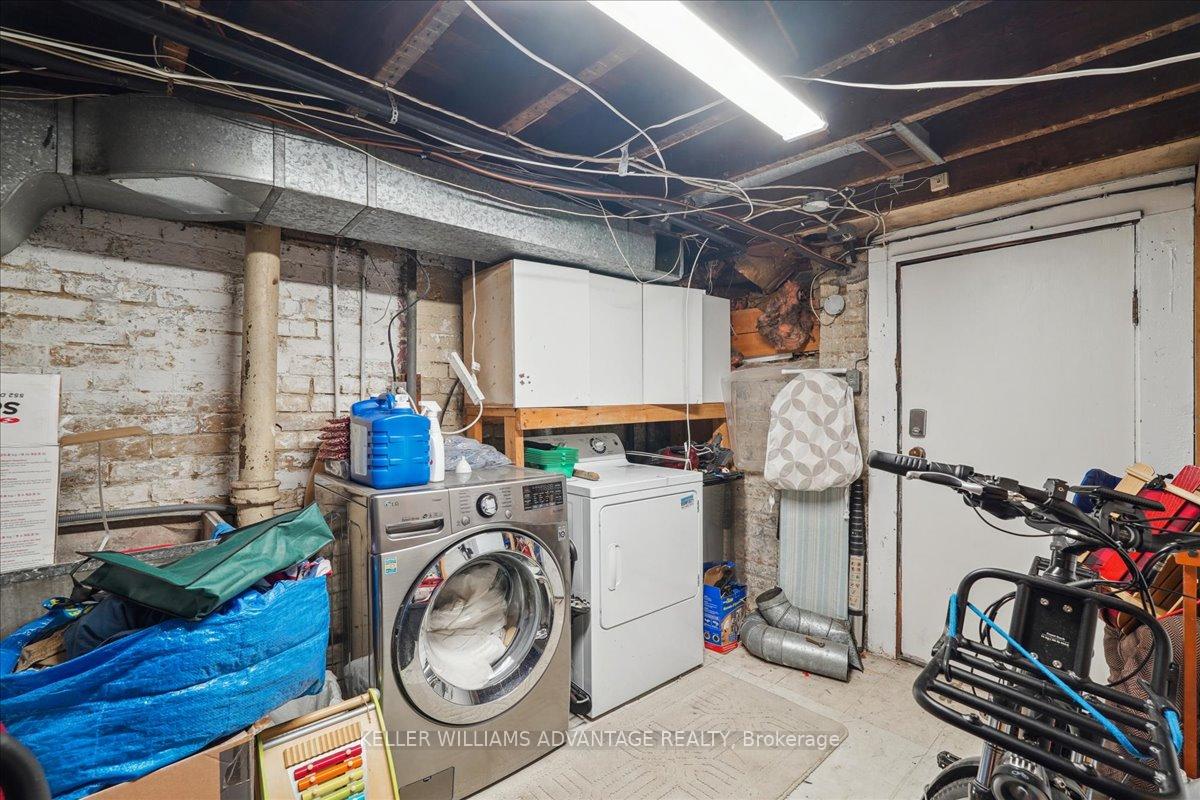
- Laundry—Basement level
Washrooms
- 4-piece, Second
- 3-piece, Basement
- Municipality
- Toronto
- Neighbourhood
- Cabbagetown-South St. James Town
- Main cross streets
- Carlton / Sumach
- MLS® number
- C11912979
- Data source
- Toronto Regional Real Estate Board
- Status change
- 2025-01-23
- Listed on
- 2025-01-07
- Days on market
- 16 days
- Possession type
- 30/45/60 days
- Co-op commission
- 2.5% + HST
- Seller
- Listed by
- KELLER WILLIAMS ADVANTAGE REALTY
Home Market Value
Current home valuation for 401 Carlton Street, Toronto, Cabbagetown-South St. James Town, Toronto, ON. Listed for $1,629,000
HOMEH Estimate
$1,845,548
Estimated Sales Range
$1,457,983 - $2,233,113
HOMEH Estimate for 401 Carlton Street, Toronto, Cabbagetown-South St. James Town
Calculated with a real agent's CMA method — 45+ years of experience, codified. Not an AI guess.
For the owner
Is this your home? Track its value.
Get this home's HOMEH Estimate by email once a month, with how many homes are for sale around you.
Mortgage Payment Calculator
Compare up to 4 down payment scenarios
20% required for homes $1.5M or more
$325,800
| Scenario 1 | Scenario 2 | Scenario 3 | Scenario 4 | |
|---|---|---|---|---|
−Down payment | % $ | % $ | % $ | % $ |
+CMHC insurance | $0 | $0 | $0 | $0 |
=Total mortgage | $1,303,200 | $1,221,750 | $1,140,300 | $1,058,850 |
Amortization | ||||
Mortgage rate | % | % | % | % |
| Payment frequency | ||||
=Mortgage payment | $6,363monthly | $5,965monthly | $5,568monthly | $5,170monthly |
Land Transfer Tax
$29,055
$29,055
$58,110
Around this home
Data provided by OpenStreetMap & Fraser Institute School Rankings
Ask HOMEH
New!Hi there!
👋Text or call (416) 301-9001
Recommended for you
Based on homes you've looked at.
No recommended properties found.
Nearby similar homes
No nearby properties found.
More real estate resources
Other homes nearby
Explore this area
Nearby neighbourhoods
No nearby listings available.