
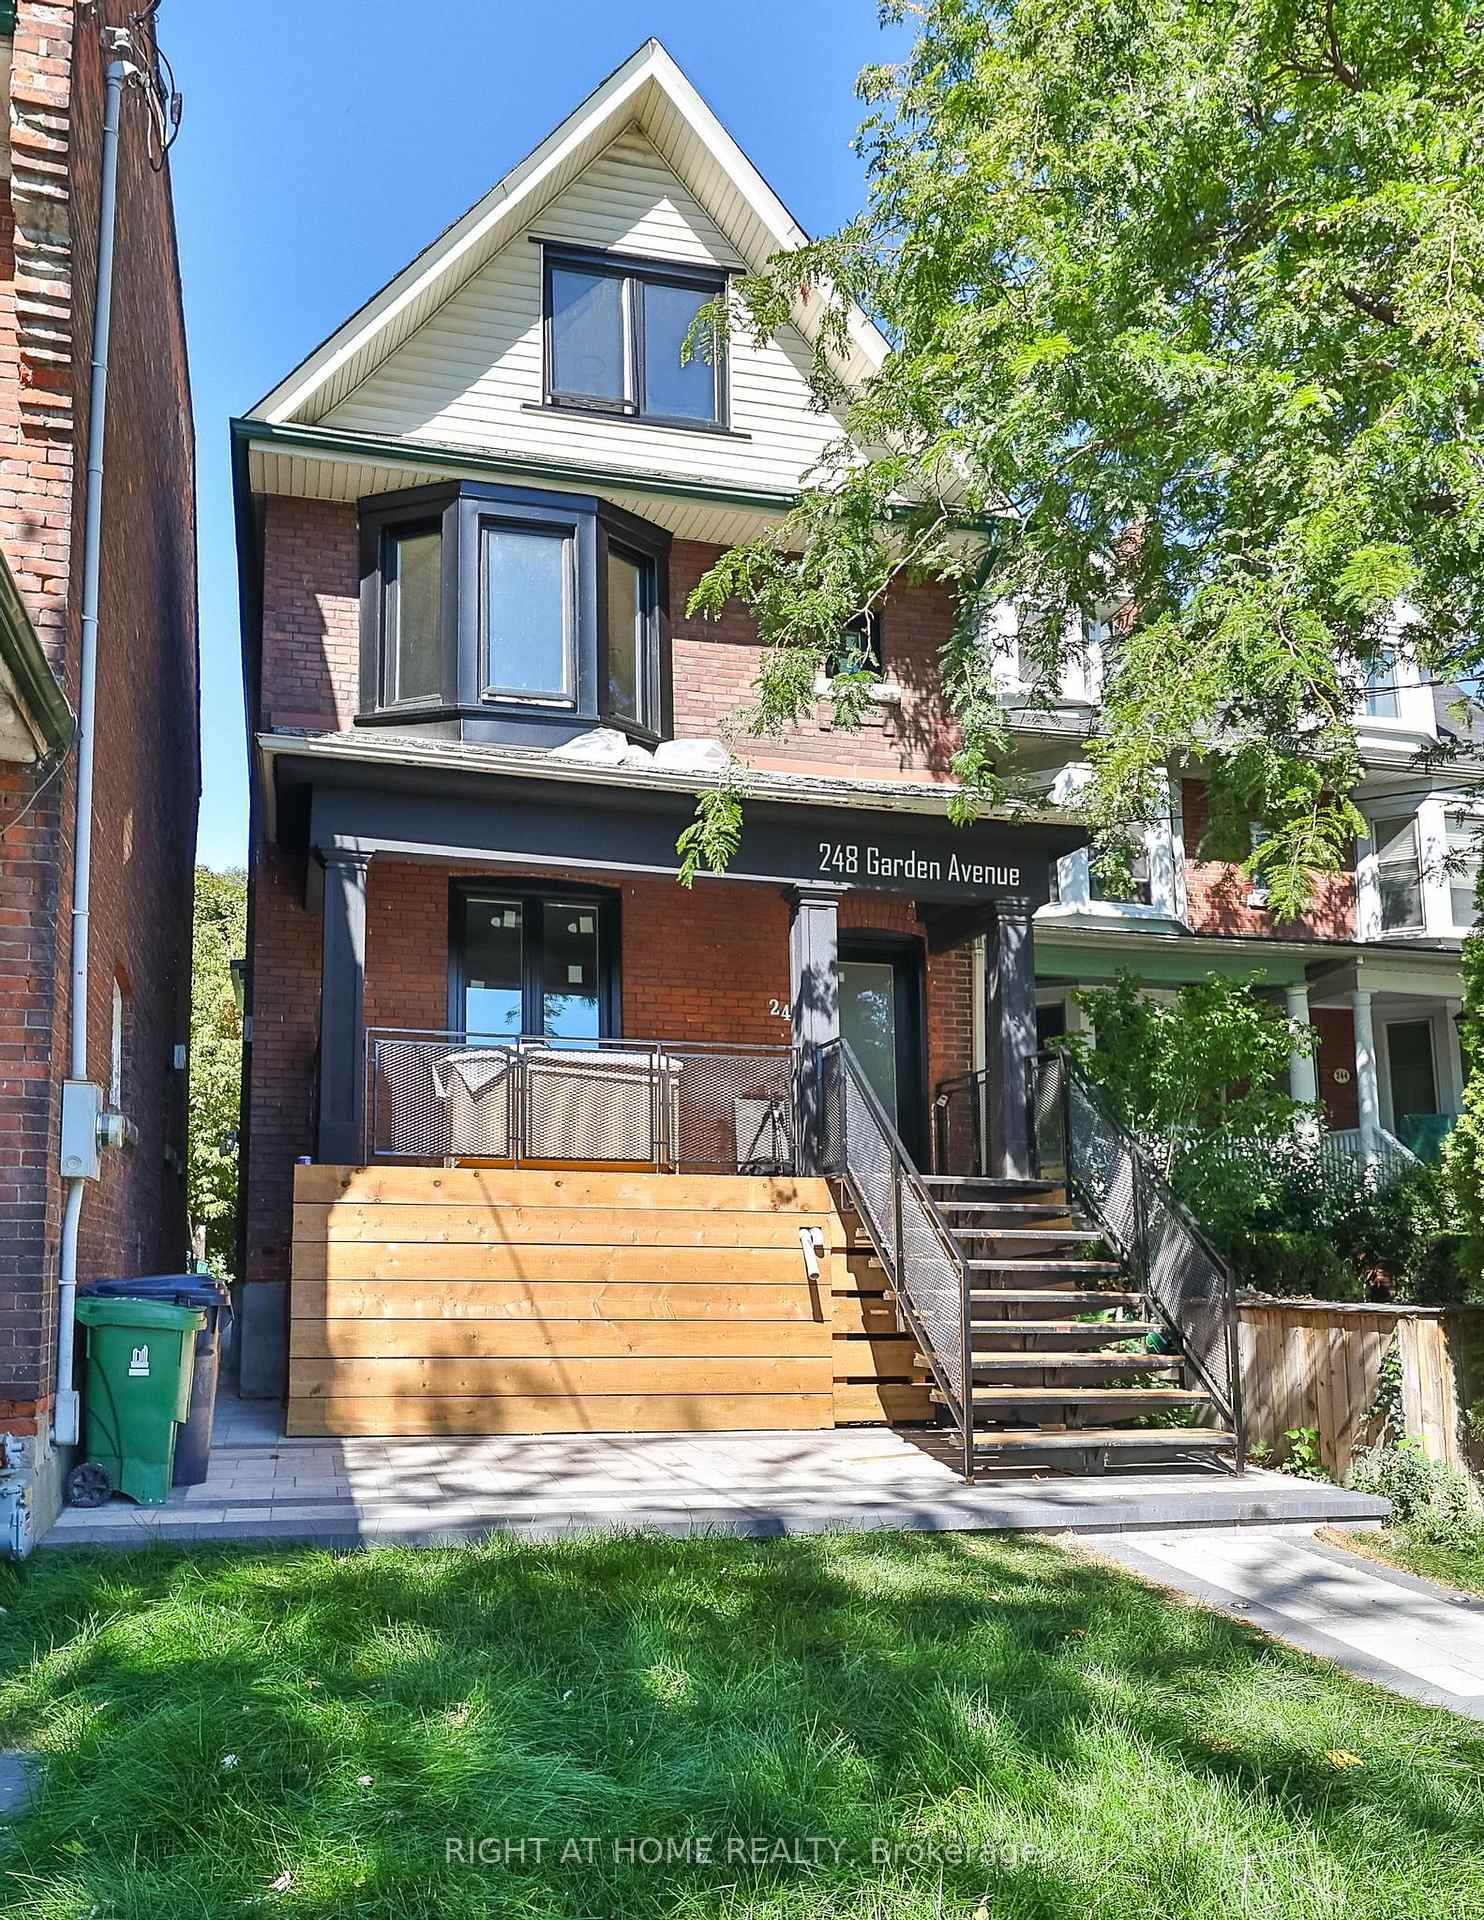
Unit Lower, 248 Garden Avenue
Toronto (High Park-Swansea), ON M6R 1J3
Included in Rent: Heat, Hydro, Water
- 1Bedroom
- 1Bathroom
- 0Garage
- < 700Sq Ft
- Aug 16Available
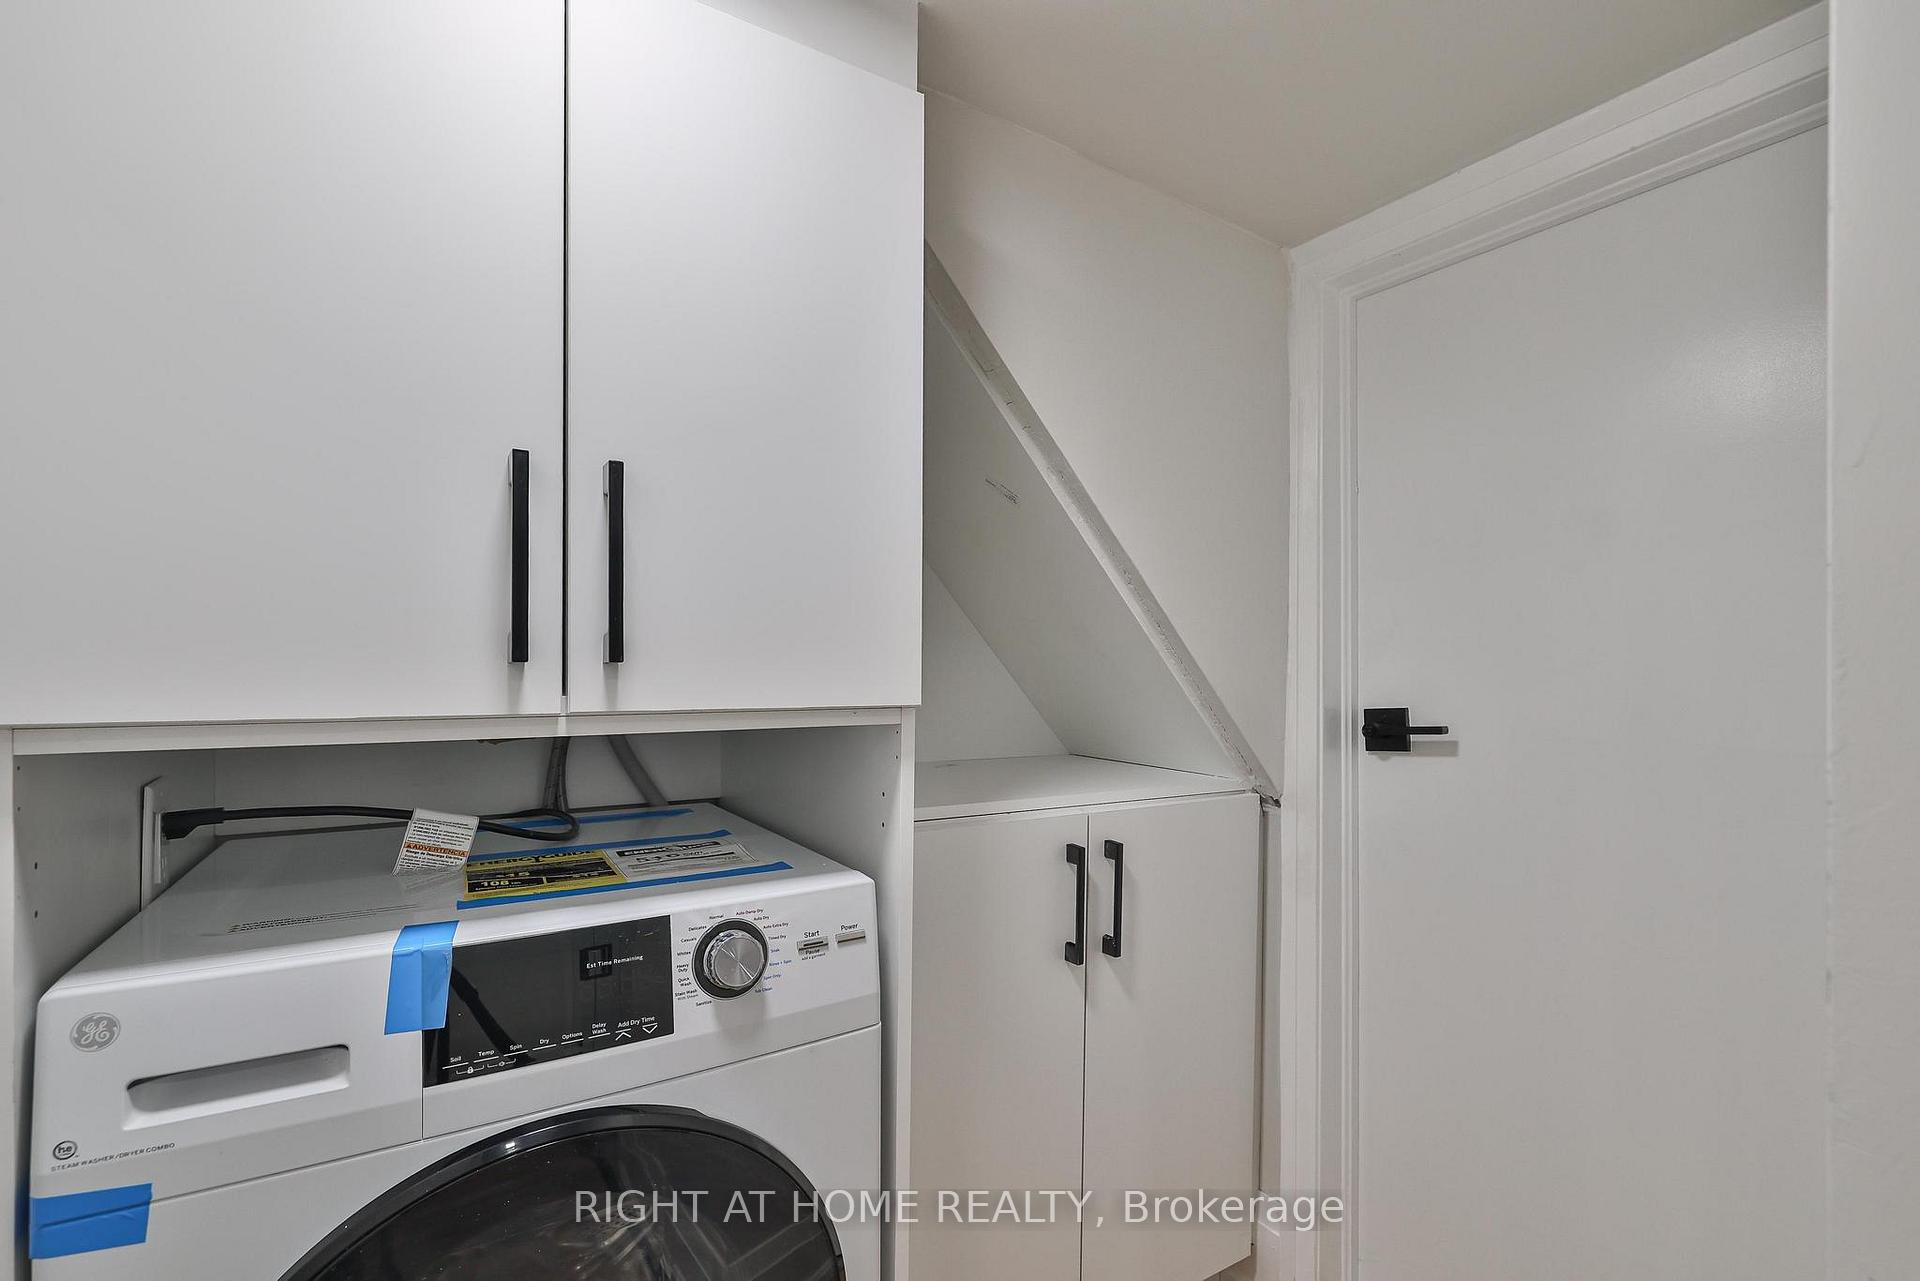
- Ensuite, In-Suite Laundry, Laundry ClosetLaundry
- BasementFor Lease
- Partially

Property not available for sale or for rent.
Own a place to rent? We list it for maximum MLS exposure.
Free Home EvaluationHow Much Is My Home Worth?Homes for Sale NearbySale & Price History for Unit Lower, 248 Garden Avenue, Toronto, High Park-Swansea
Real estate boards require you to or to see the full details of this property.
*Sold prices and complete sale & price history are regulated data. Under the Trust in Real Estate Services Act, 2002 (TRESA) and the rules of the Real Estate Council of Ontario (RECO), and pursuant to the Multiple Listing Service® rules of the Canadian Real Estate Association (CREA) and the Toronto Regional Real Estate Board (TRREB), this information may be shown only to registered users who have agreed to the applicable terms of use (a Virtual Office Website, or "VOW," arrangement). HOMEH Inc., Brokerage therefore provides it to signed-in members only. Creating an account is free and takes under a minute.
About Unit Lower, 248 Garden Avenue, Toronto, High Park-Swansea
Summarized Description
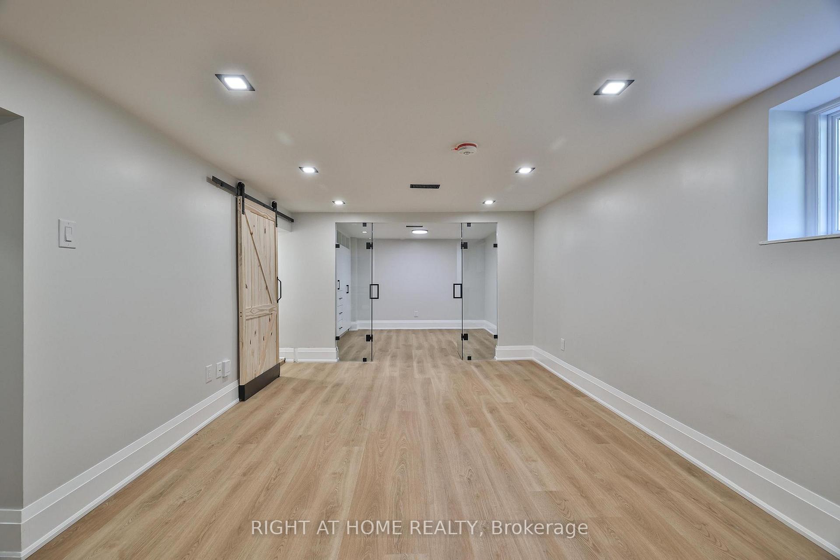
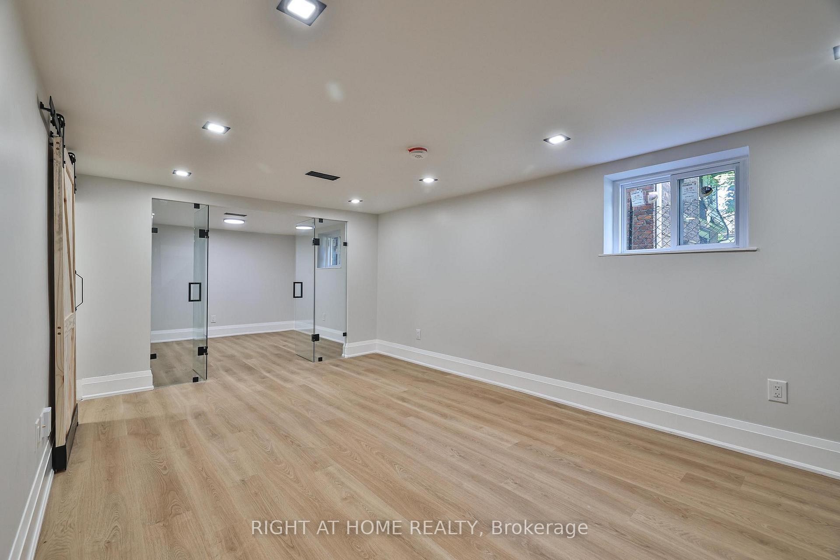
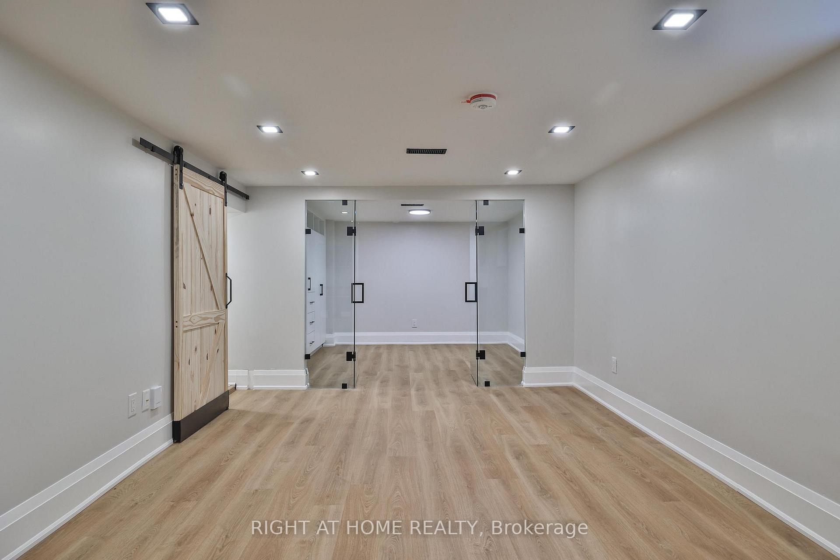
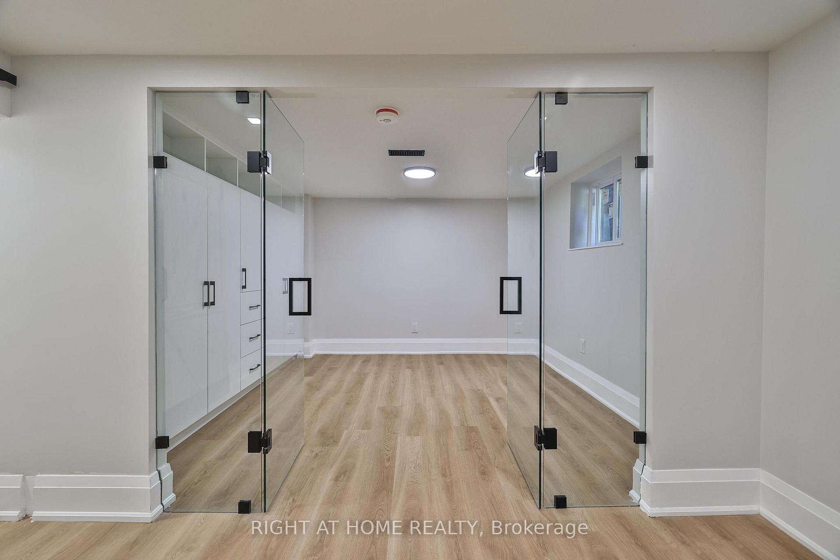
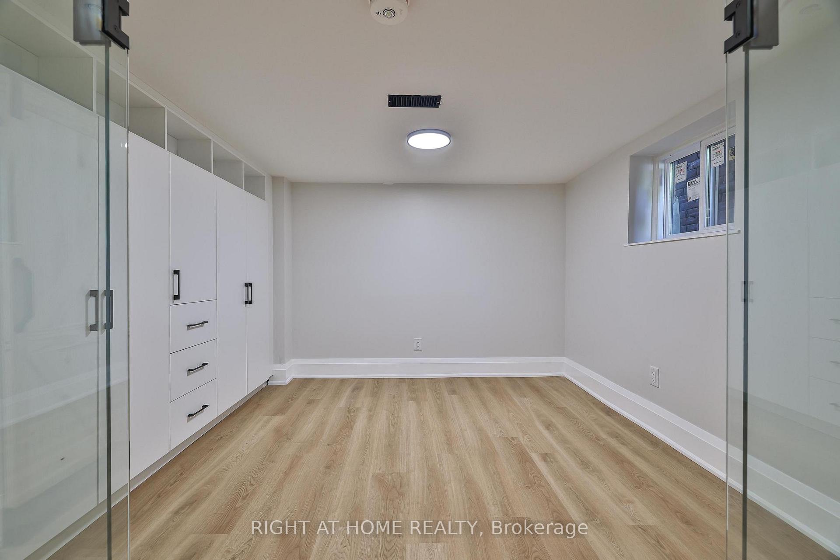
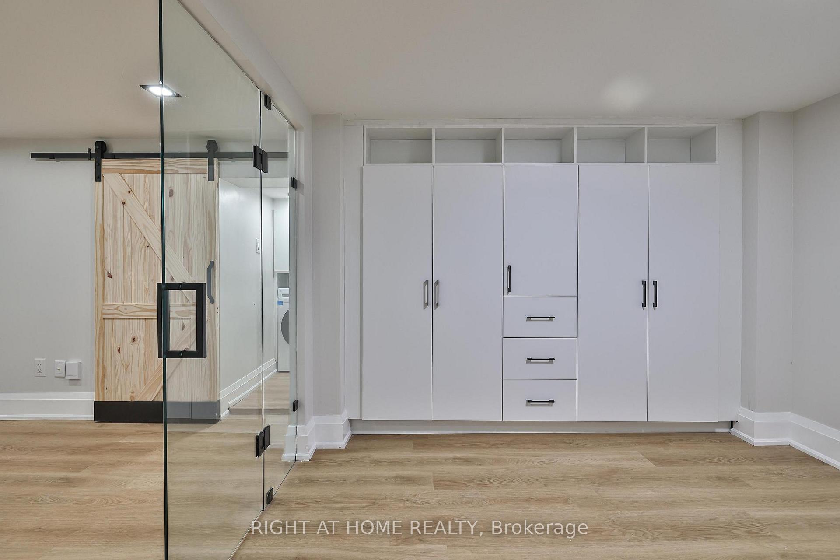
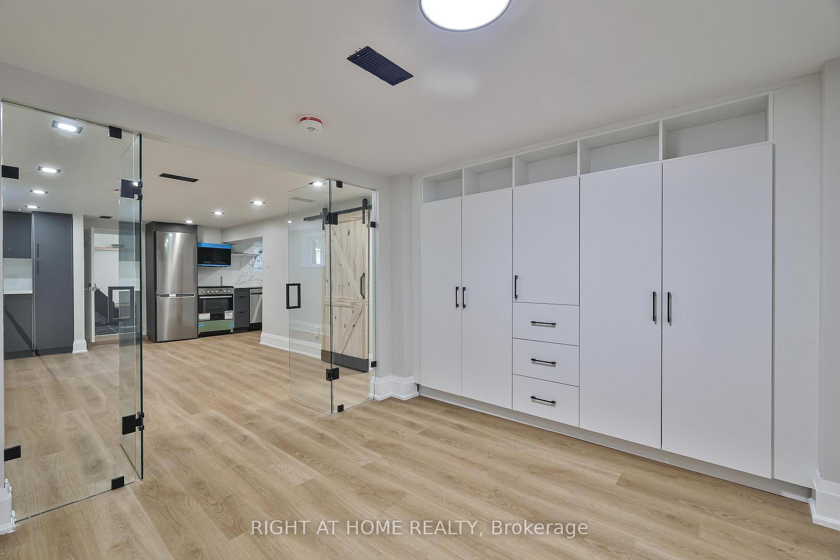
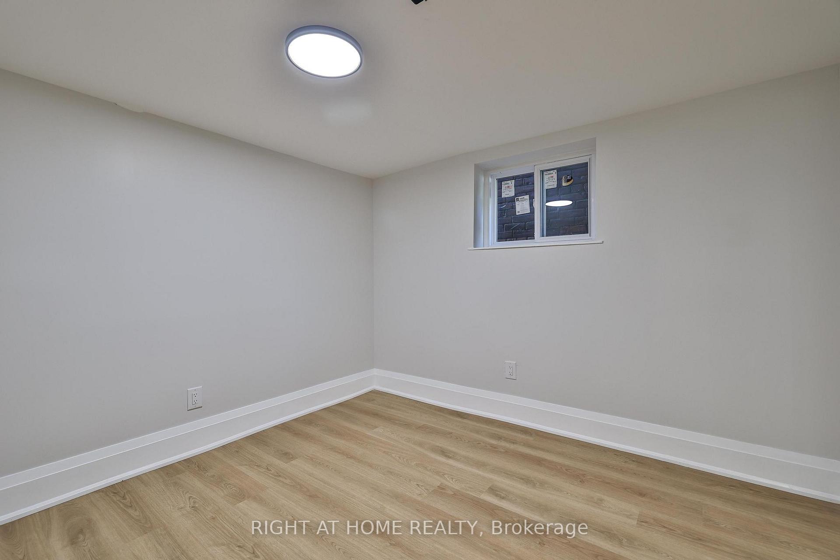
- Fully renovated 1-bedroom lower level suite.
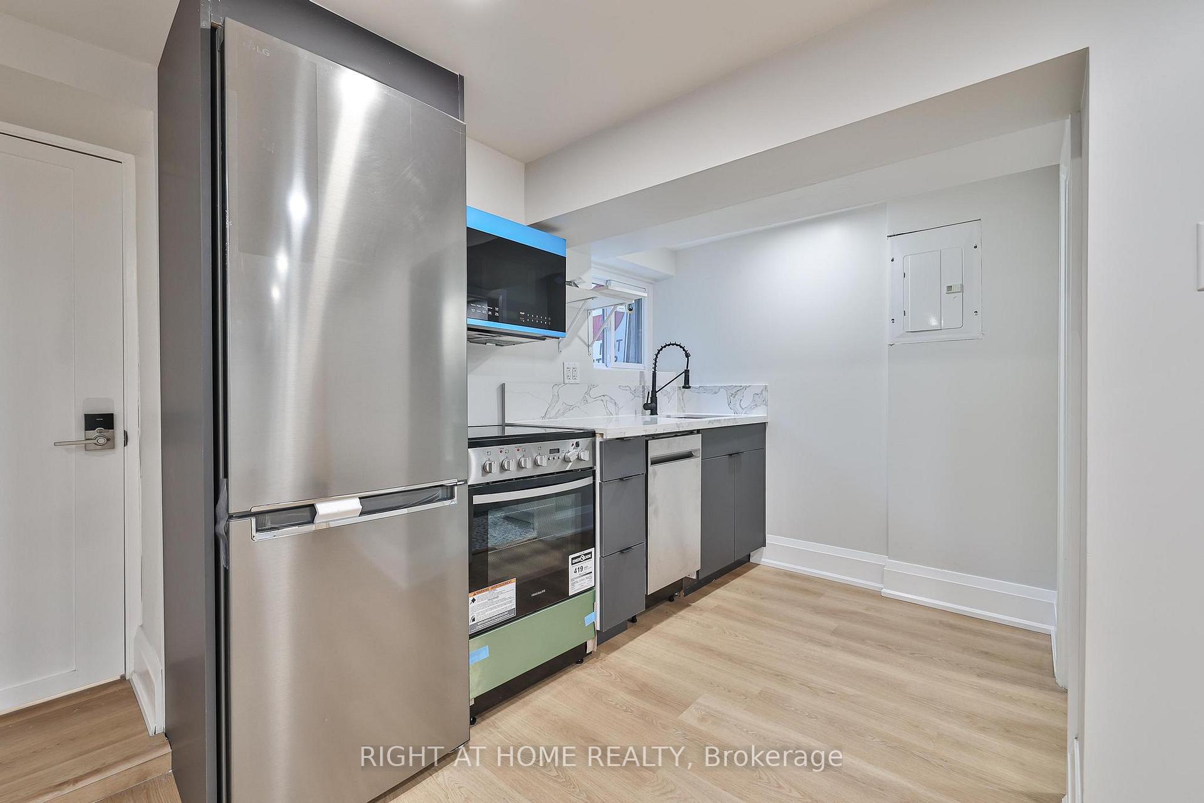
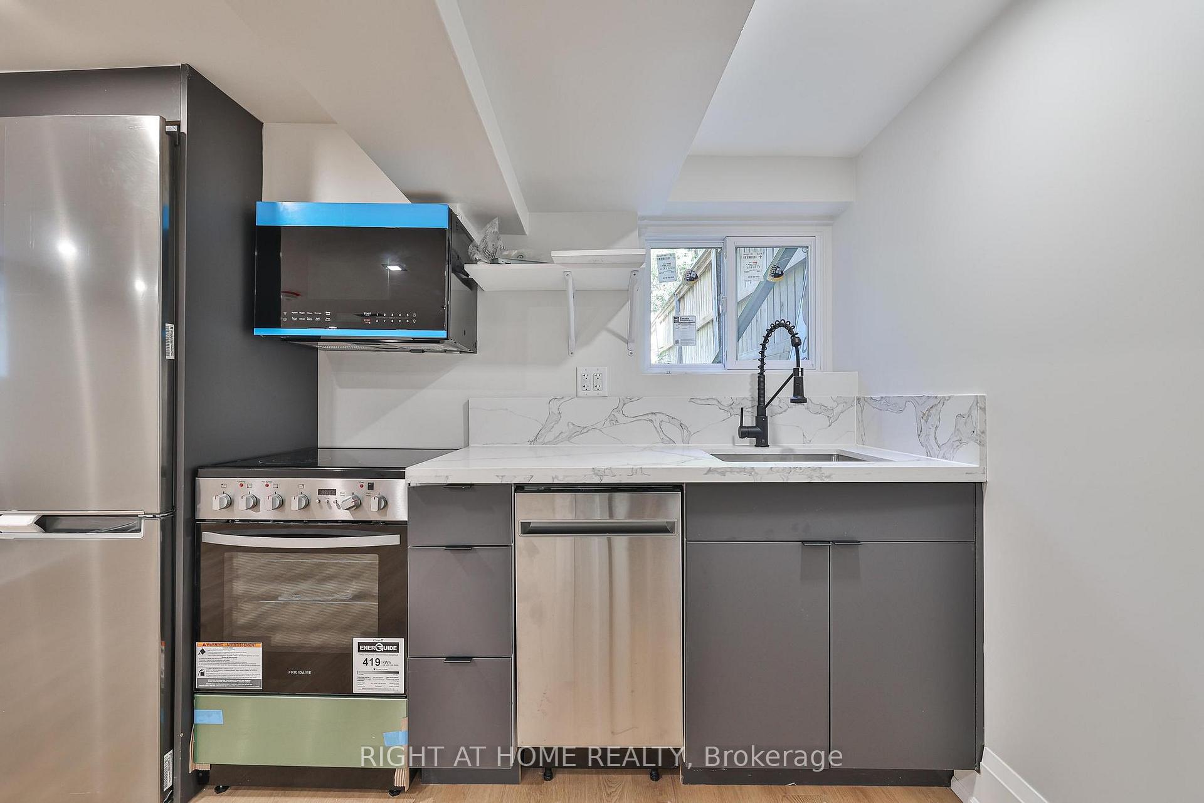
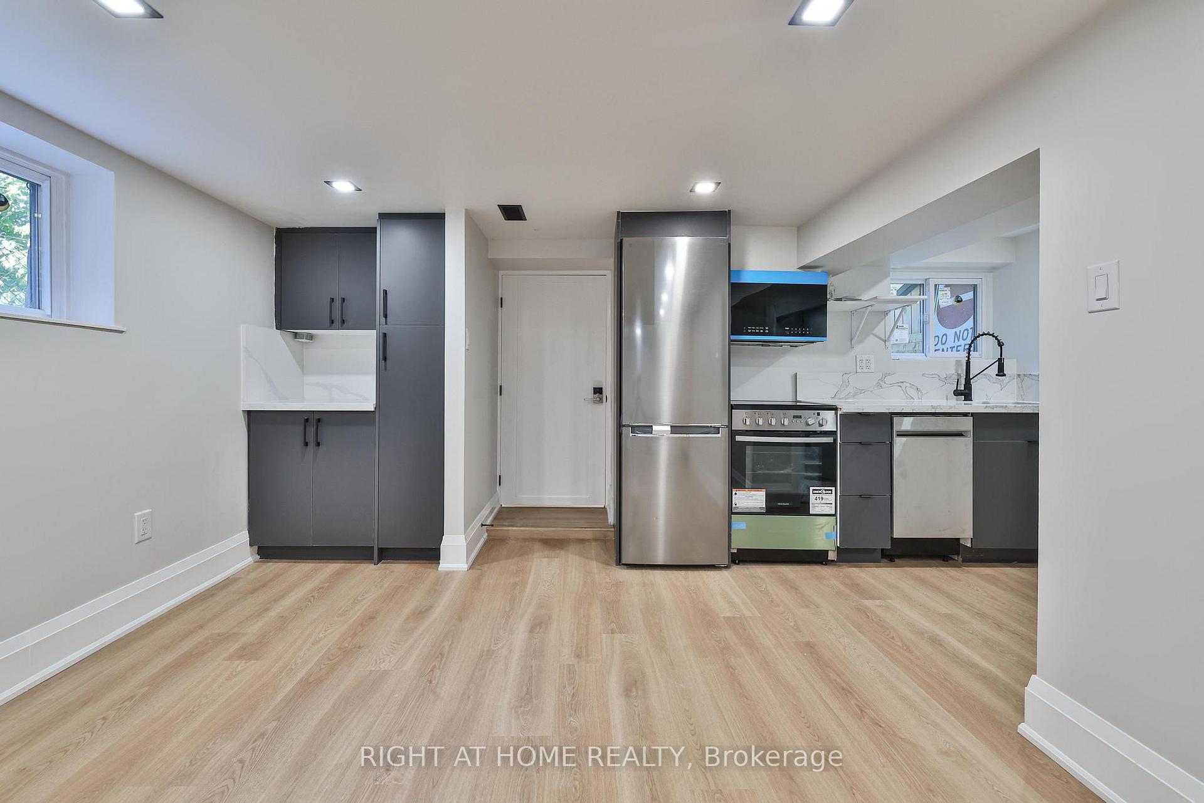
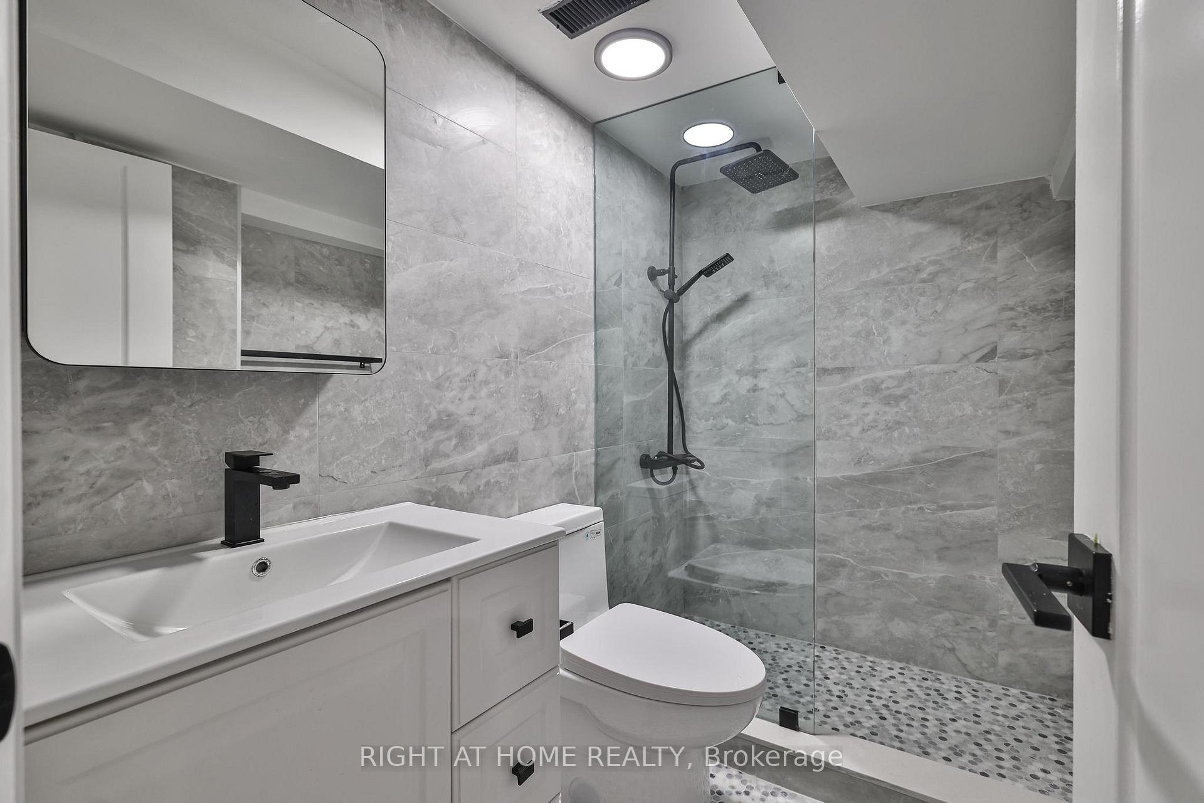
- Modern bathroom and sleek kitchen with new appliances.
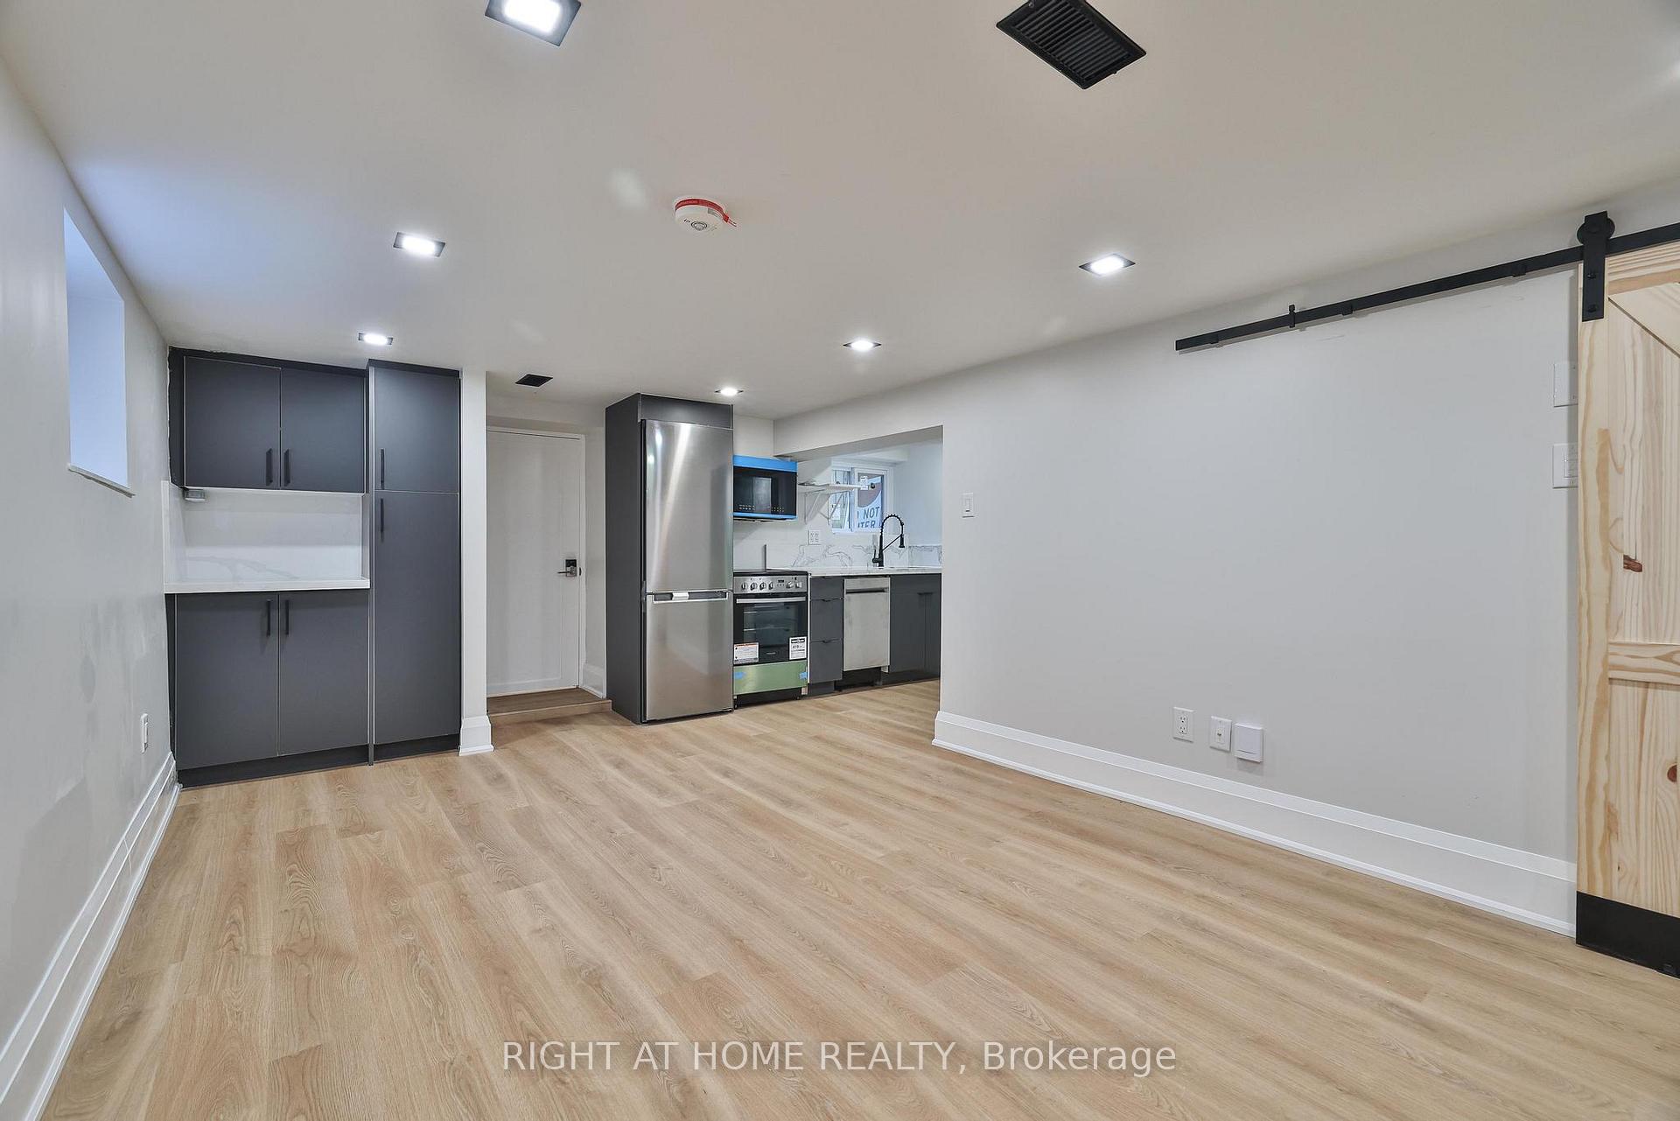
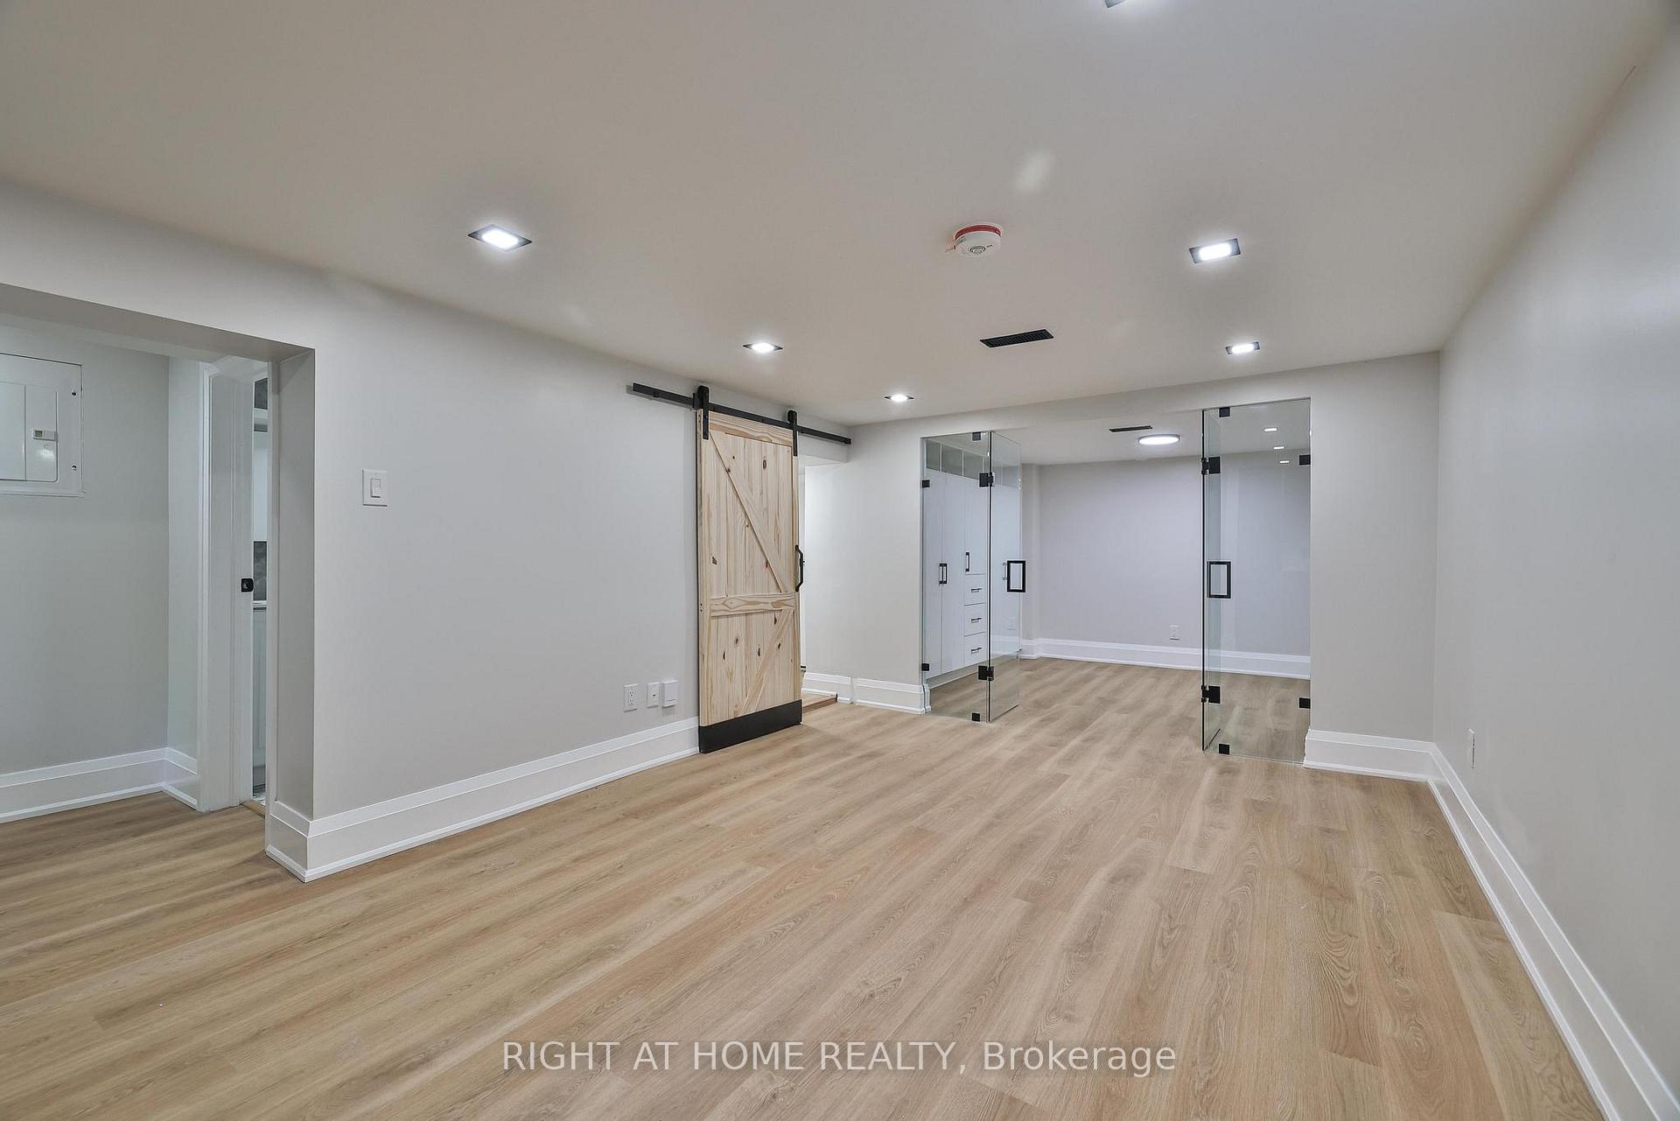
- Bright layout with thoughtful design.
- Walk to High Park and Sunnyside Beach.
- Vibrant neighborhood with cafes and shops.
- Easy transit access to downtown Toronto.
- Quick access to Gardiner Expressway.
- Close to schools and beautiful parks.
Welcome to 248 Garden Avenue, perfectly situated in the heart of Toronto's west end. This fully renovated 1-bedroom lower level suite offers a bright and thoughtfully designed layout, modern bathroom, ensuite laundry, sleek kitchen featuring brand new appliances, and contemporary finishes. Every detail has been carefully selected to create a comfortable, stylish space that feels like home.Step outside and discover why this pocket of the city is so sought after. High Park is less than a 10-minute walk away - ideal for morning runs, weekend picnics, and enjoying seasonal highlights like the cherry blossoms. Just to the south, Sunnyside Beach and the Lake Shore invite you to stroll the boardwalk, bike along the Martin Goodman Trail, or unwind with lakeside sunsets.The neighbourhood puts everything within reach. Roncesvalles Village is just around the corner, known for its vibrant mix of cafes, bakeries, and local shops. The area's strong community feel, walkable streets, and easy access to Bloor West Village, Liberty Village, and the Junction make it a favourite for professionals and city lovers alike.Transit is effortless with nearby TTC streetcar and subway access connecting you downtown in minutes, while drivers benefit from quick access to the Gardiner Expressway. With St. Joseph's Health Centre, excellent schools, and beautiful parks nearby, convenience meets lifestyle in this exceptional location.Modern finishes, an unbeatable neighbourhood, and access to some of Toronto's most loved outdoor spaces - this is west-end living at its best.
Key Facts & Features
Rental Details
- Portion Of Property For Rent
- Basement
- Furnished
- Partially
- Rent Term
- 12 Months
- Payment Frequency
- Monthly
- Rental Deposit
- Yes
- Credit Check
- Yes
- Employment Letter
- Yes
- Rental Application
- Yes
- References Required
- Yes
Included In Rent Fee
- Heat
- Hydro
- Water
- Basement Type
- Apartment, Finished with Walk-Out, Separate Entrance
Interior Features
- Laundry Features
- Ensuite, In-Suite Laundry, Laundry Closet
- Interior Extras
- Storage
- Fireplace/Stove
- No
- Elevator
- No
Exterior Features
- Pool
- None
Building
- Building Type
- Detached
- Building Style
- 2 1/2 Storey
Construction
- Exterior Finish
- Brick
- Roof
- Asphalt Shingle
- Foundation Details
- Concrete
- Special Designation
- Unknown
Inclusions
- Inclusions
- Stainless steel appliances: stove, fridge, over-the-range microwave, dishwasher. Washer/dryer. Couch, bed, mattress, TV and TV unit. Vacuum, dining table and chairs.
Parking & Garages
- Garage Type
- None
- Garage Spaces
- 0
- Parking Spaces
- 0
- Total Garage And Parking Spaces
- 0
Heating & Cooling
- Heat Source
- Gas
- Heat Type
- Forced Air
- Air Conditioning
- Central Air
- Water
- Municipal
- Sewers
- Sewer
- Bedrooms
- 1
- Washrooms
- 1
- Kitchens
- 1
Washrooms
- 4-piece
- Municipality
- Toronto
- Neighbourhood
- High Park-Swansea
- Main cross streets
- Roncesvalles Ave & Garden Ave
- Directions
- Roncesvalles Ave & Garden Ave
- MLS® number
- W13652554
- Data source
- Toronto Regional Real Estate Board
- Status change
- 2026-09-14
- Listed on
- 2026-08-07
- Days on market
- 38 days
- Possession date
- 2026-08-16
- Possession type
- Flexible
- Co-op commission
- Half Month's Rent + HST
- Listed by
- RIGHT AT HOME REALTY
Home Market Value
Current home valuation for Unit Lower, 248 Garden Avenue, Toronto, High Park-Swansea, Toronto, ON. Listed for $1,800
HOMEH Estimate
$1,226,000
Estimated Sales Range
$968,540 - $1,483,460
HOMEH Estimate for Unit Lower, 248 Garden Avenue, Toronto, High Park-Swansea
What this home would sell for today, not its rent
Calculated with a real agent's CMA method — 45+ years of experience, codified. Not an AI guess.
For the owner
Is this your home? Track its value.
Get this home's HOMEH Estimate by email once a month, with how many homes are for sale around you.
Around this home
Data provided by OpenStreetMap & Fraser Institute School Rankings
Ask HOMEH
New!Hi there!
👋Text or call (416) 301-9001
Recommended for you
Based on homes you've looked at.
No recommended properties found.
Nearby similar homes
No nearby properties found.
More real estate resources
Other homes nearby
Explore this area
Nearby neighbourhoods
No nearby listings available.